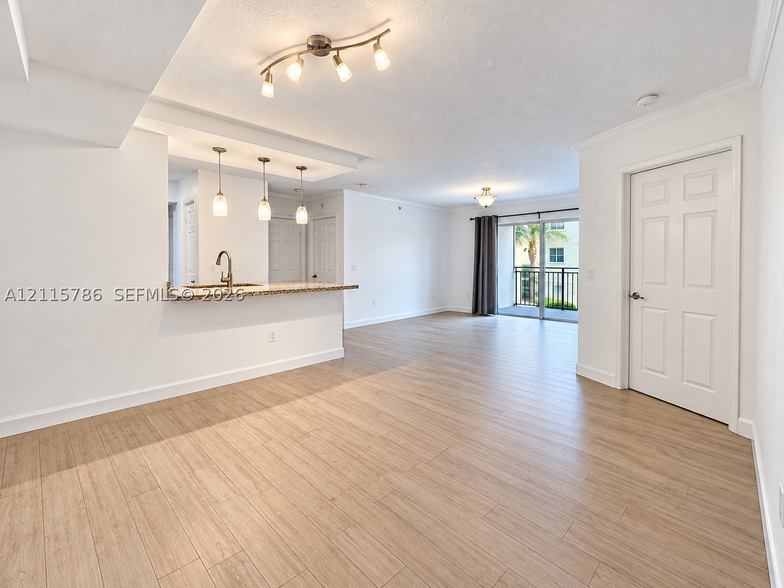
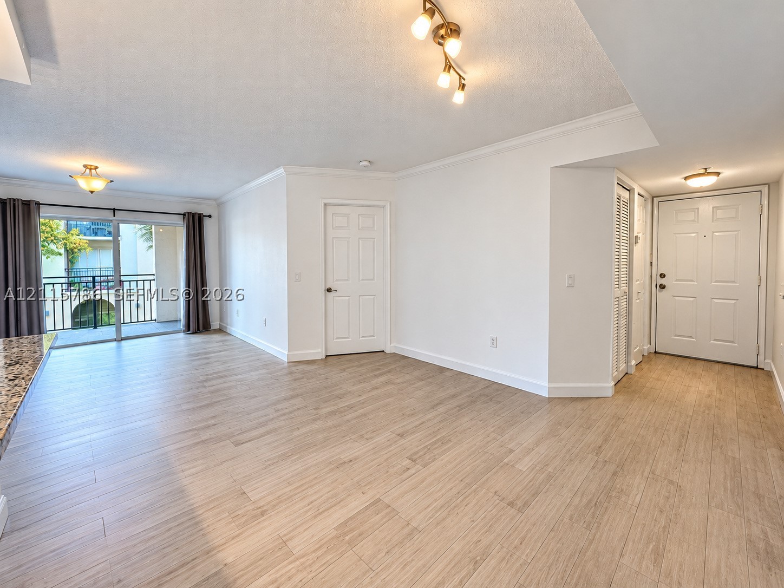
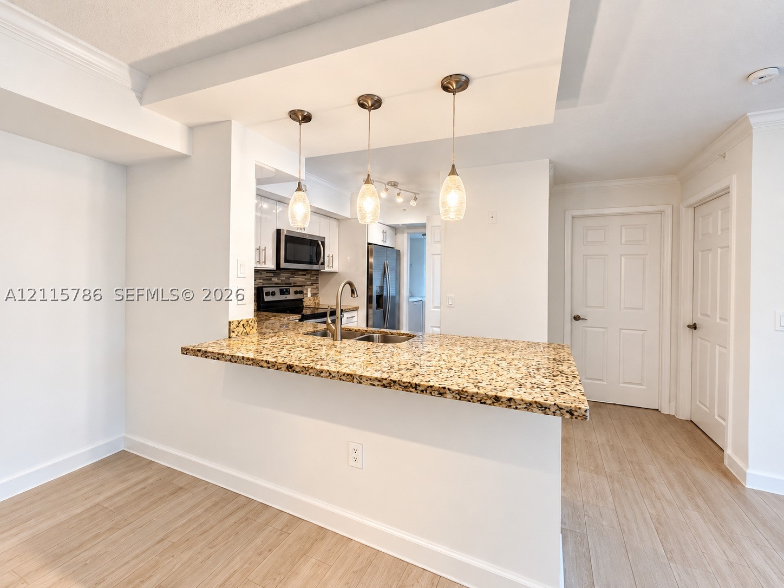
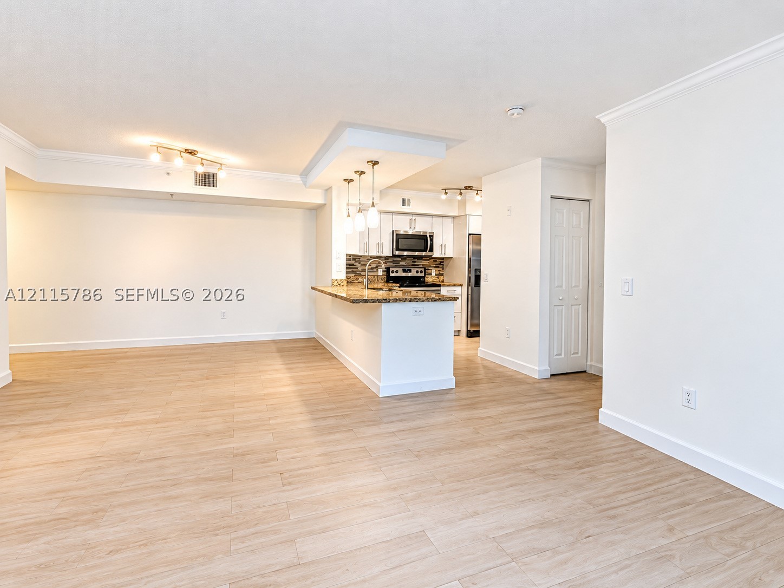
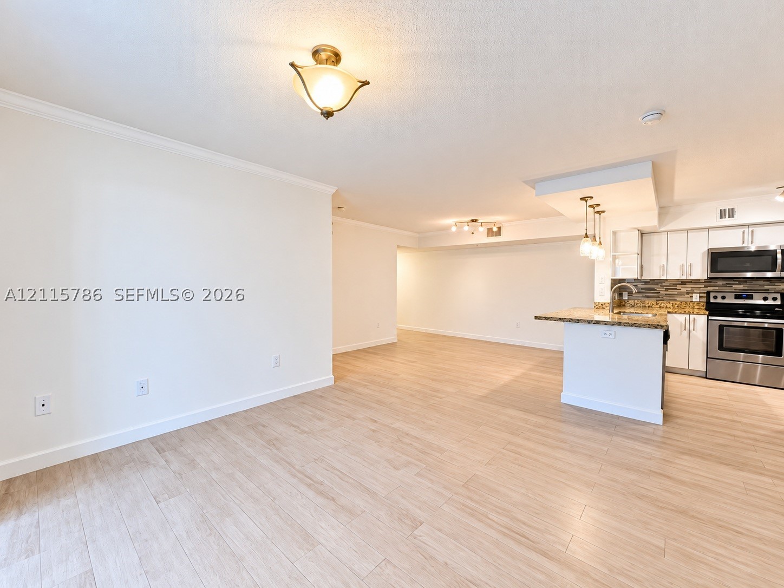
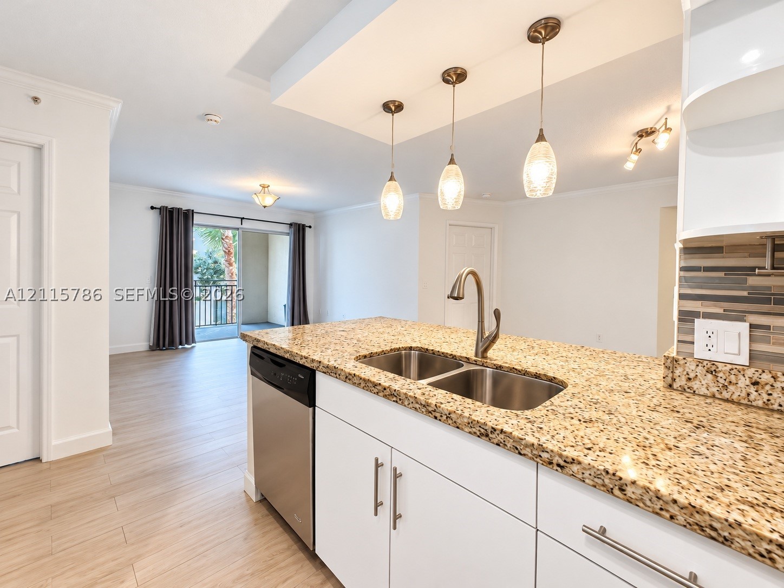
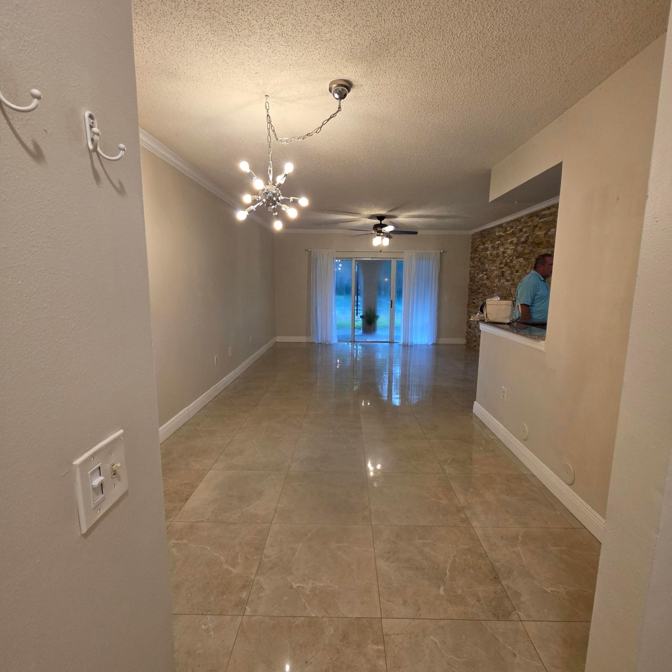
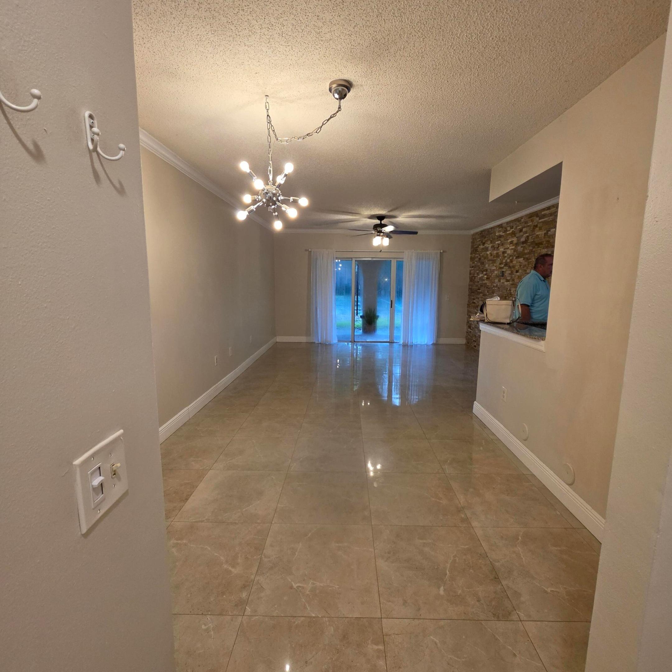
Open-concept area featuring wood-finish flooring, a kitchen pass-through with stone-surfaced breakfast bar, pendant lighting, and sliding glass doors to a private balcony
Wood-finish flooring, sliding glass patio door, multi-light flush-mount ceiling fixtures, crown molding, and six-panel interior doors
Kitchen featuring a stone-surface breakfast bar, wood-finish flooring, white shaker-style cabinetry, a stainless steel undermount sink, and three pendant light fixtures
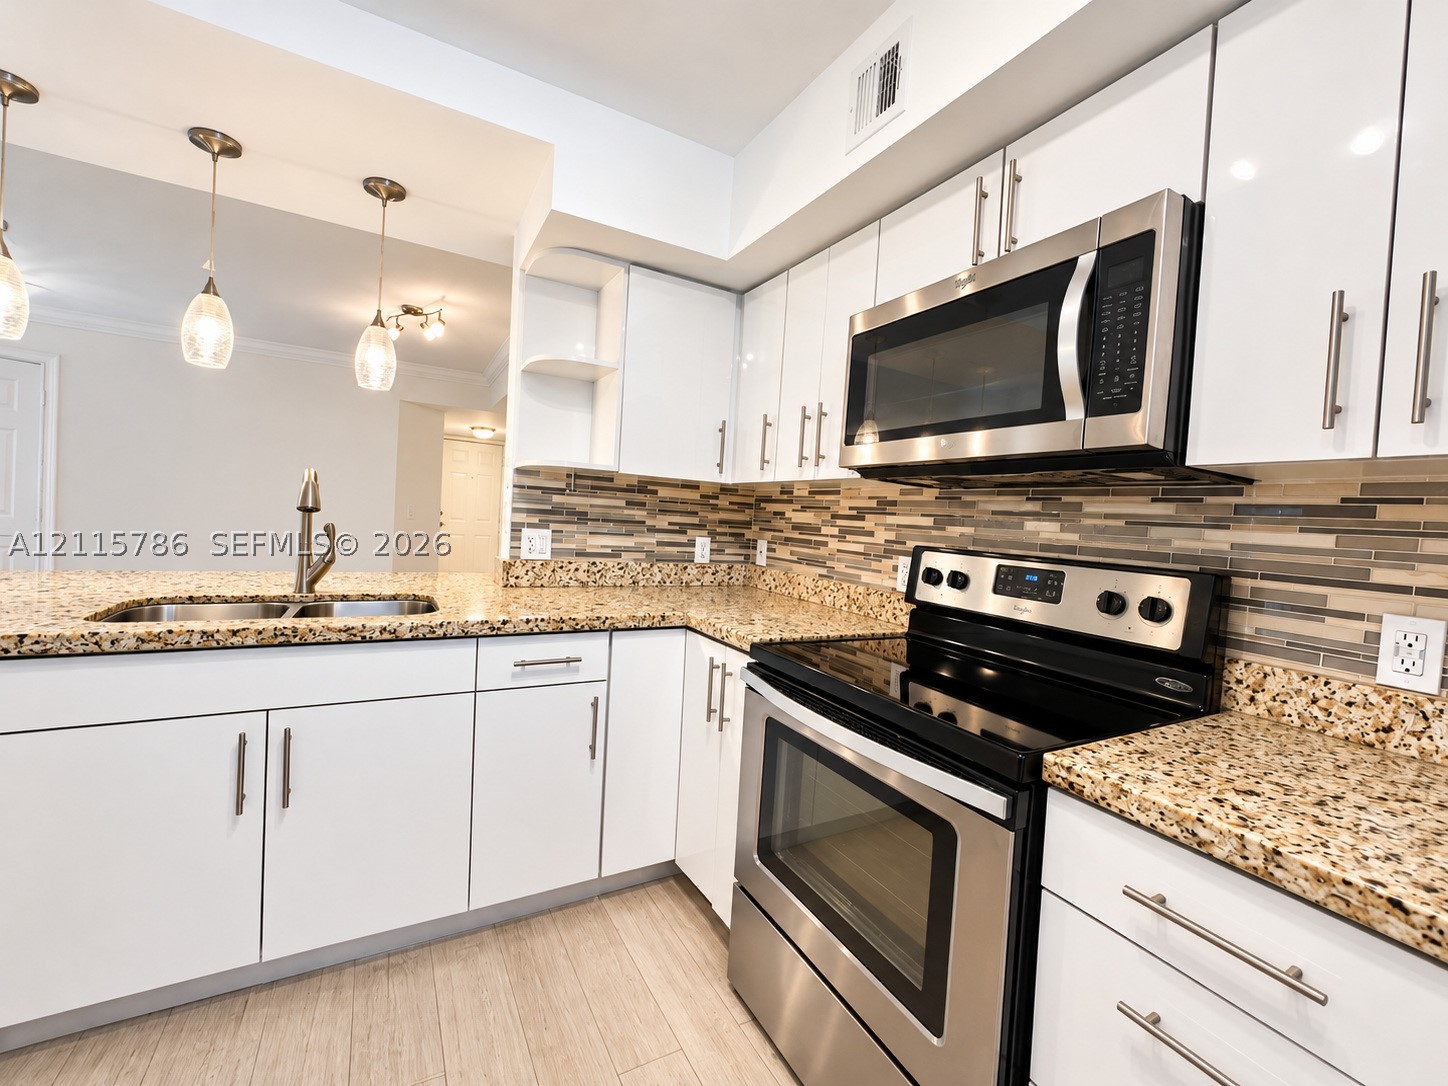
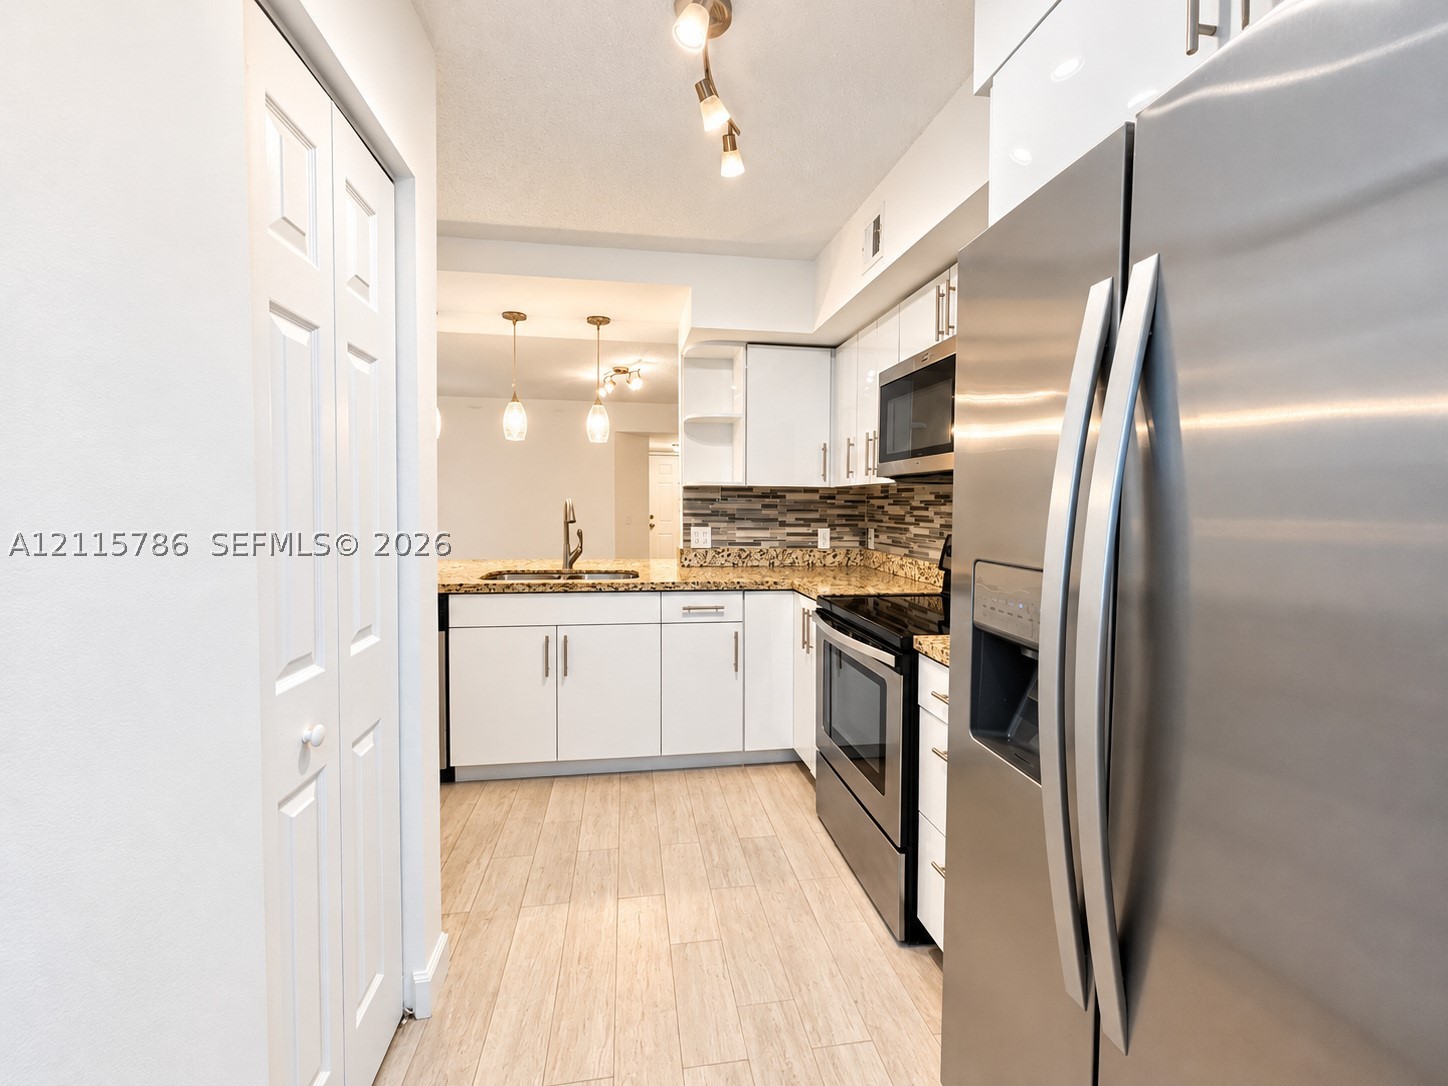
Kitchen featuring white cabinetry, stone-surface countertops, stone-tile backsplash, and stainless-steel appliances, complemented by wood-finish flooring throughout the space
Open-concept interior featuring light wood-finish flooring, kitchen island with stone countertop, stainless steel appliances, tiled backsplash, and recessed and pendant lighting
Kitchen featuring an island with stone-surface countertops, dual-basin stainless steel sink, modern pendant lighting, white cabinetry with metallic hardware, and wood-finish flooring
Kitchen featuring white cabinetry, stone-finish countertops, stainless steel appliances, a multi-tone tile backsplash, and overhead pendant lighting
Kitchen featuring white cabinetry, stone-finish countertops, stainless steel appliances, multi-toned tile backsplash, and wood-finish flooring
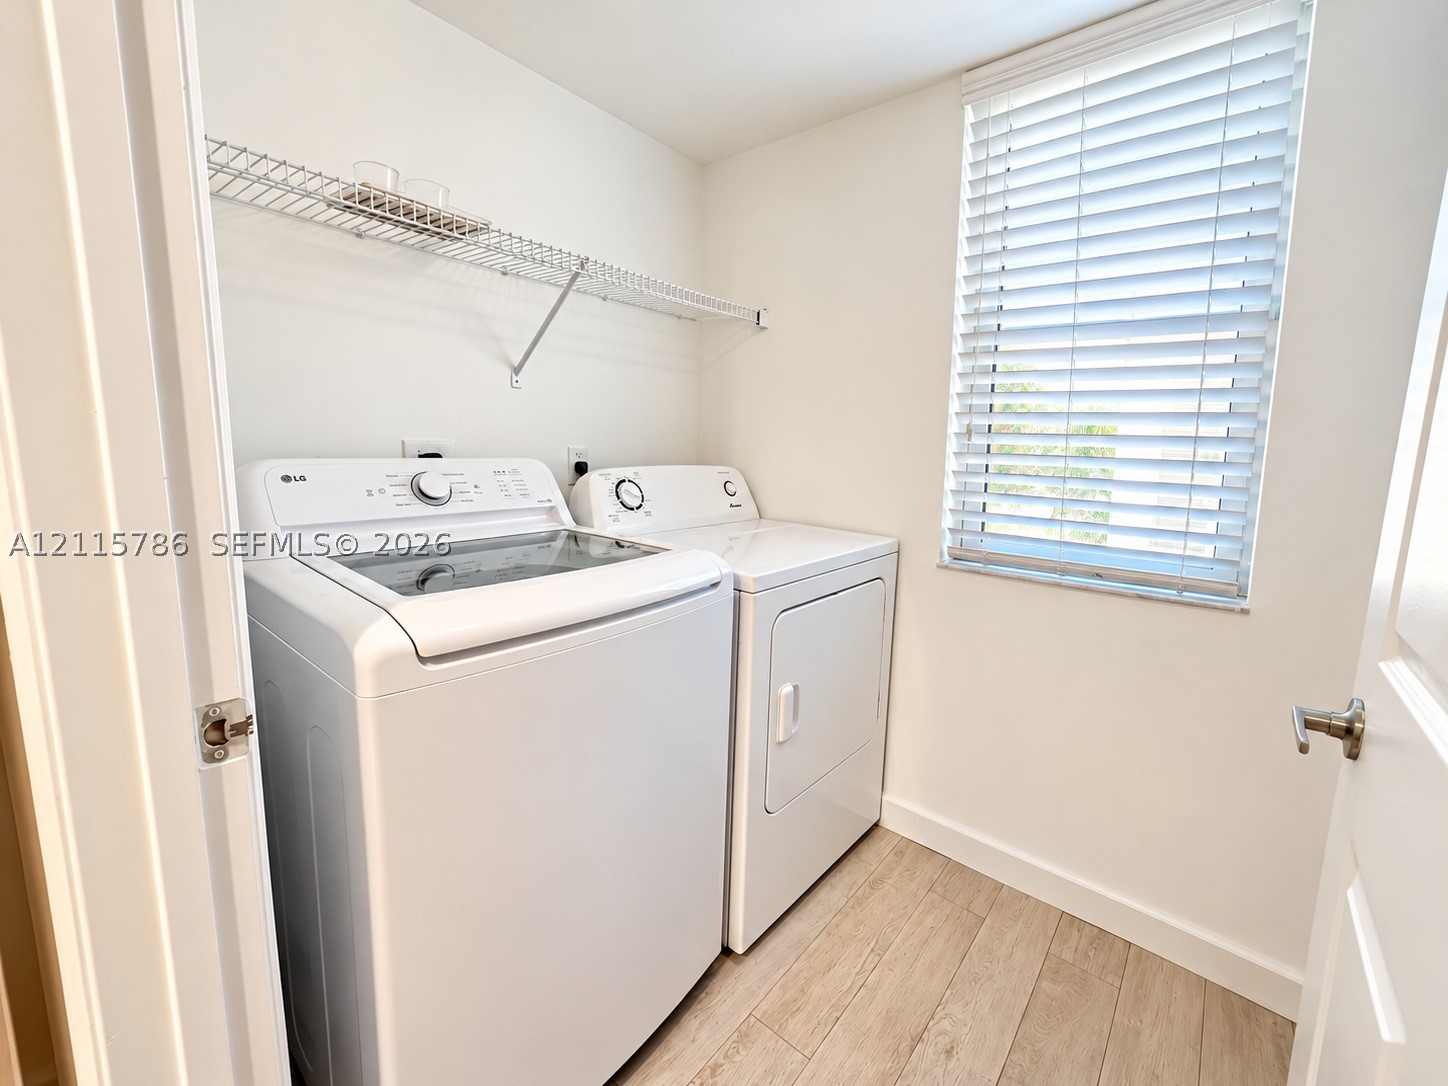
Utility room featuring wood-finish flooring, white walls, horizontal window blinds, and integrated wire shelving
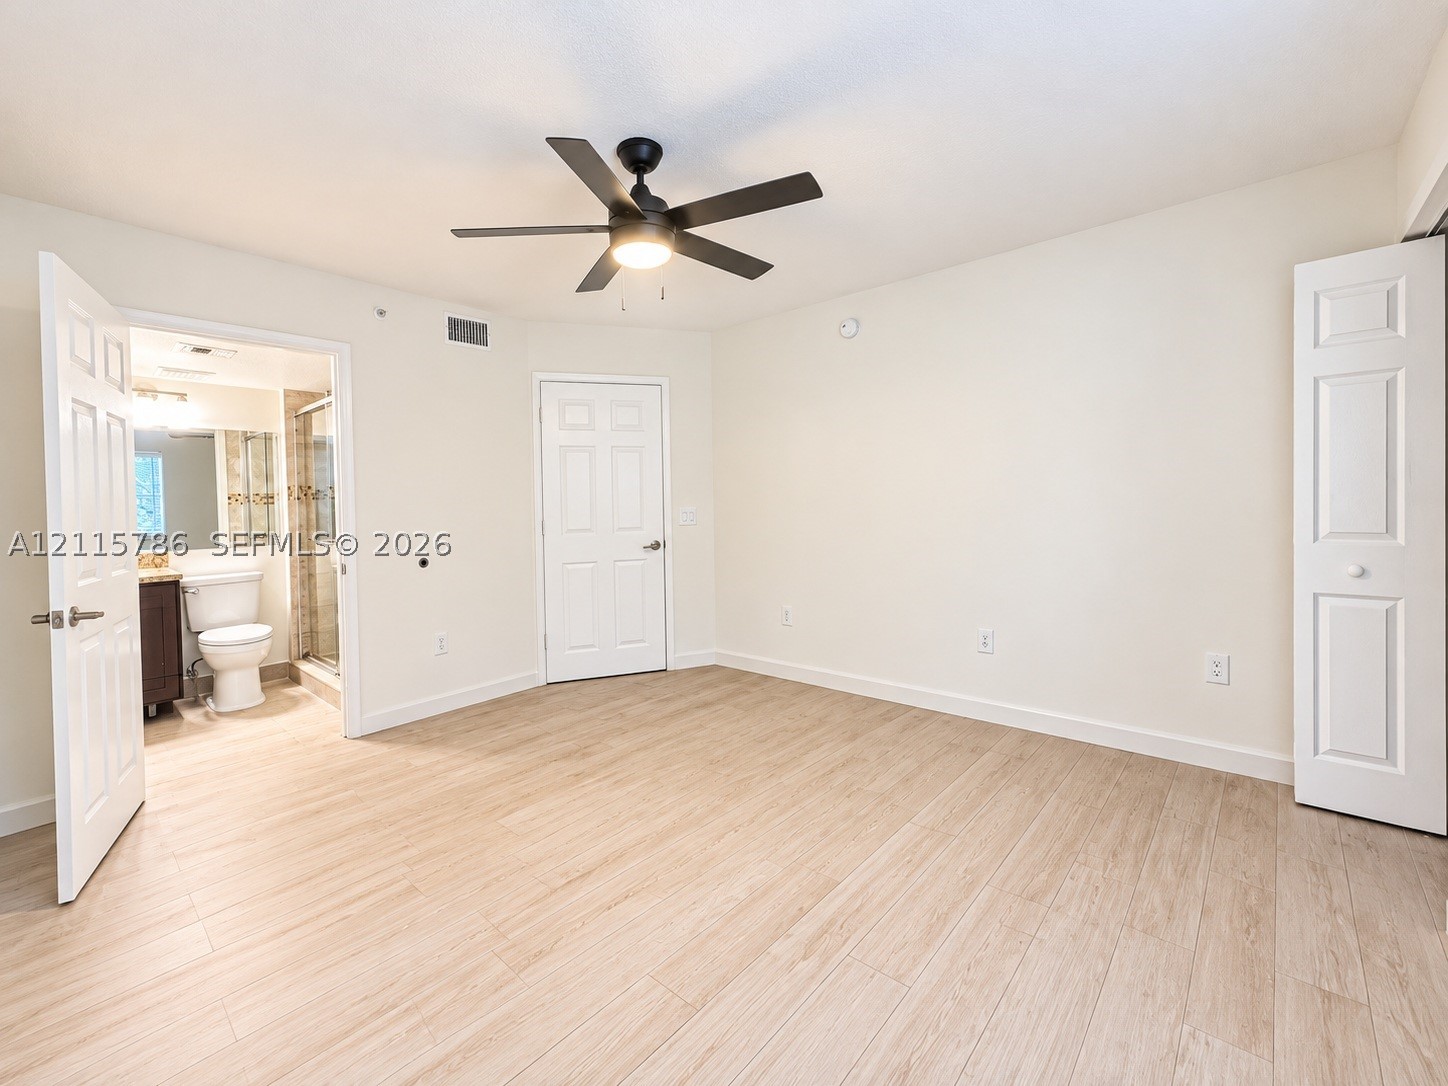
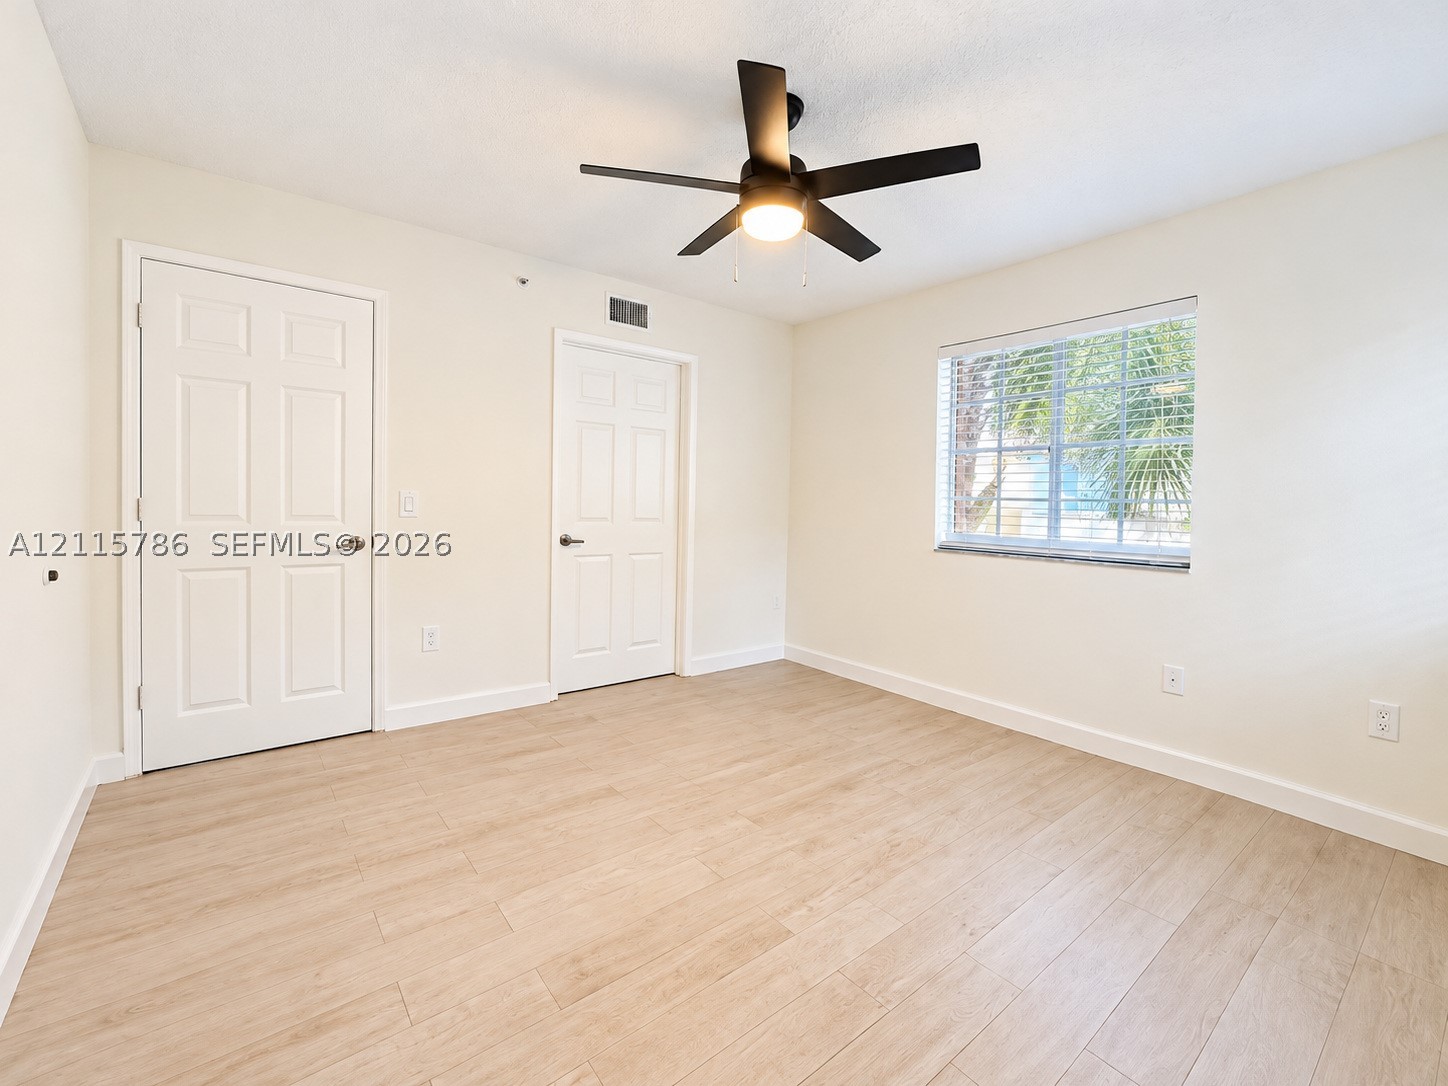
Room featuring wood-finish flooring, a central ceiling fan with integrated lighting, and white six-panel interior doors
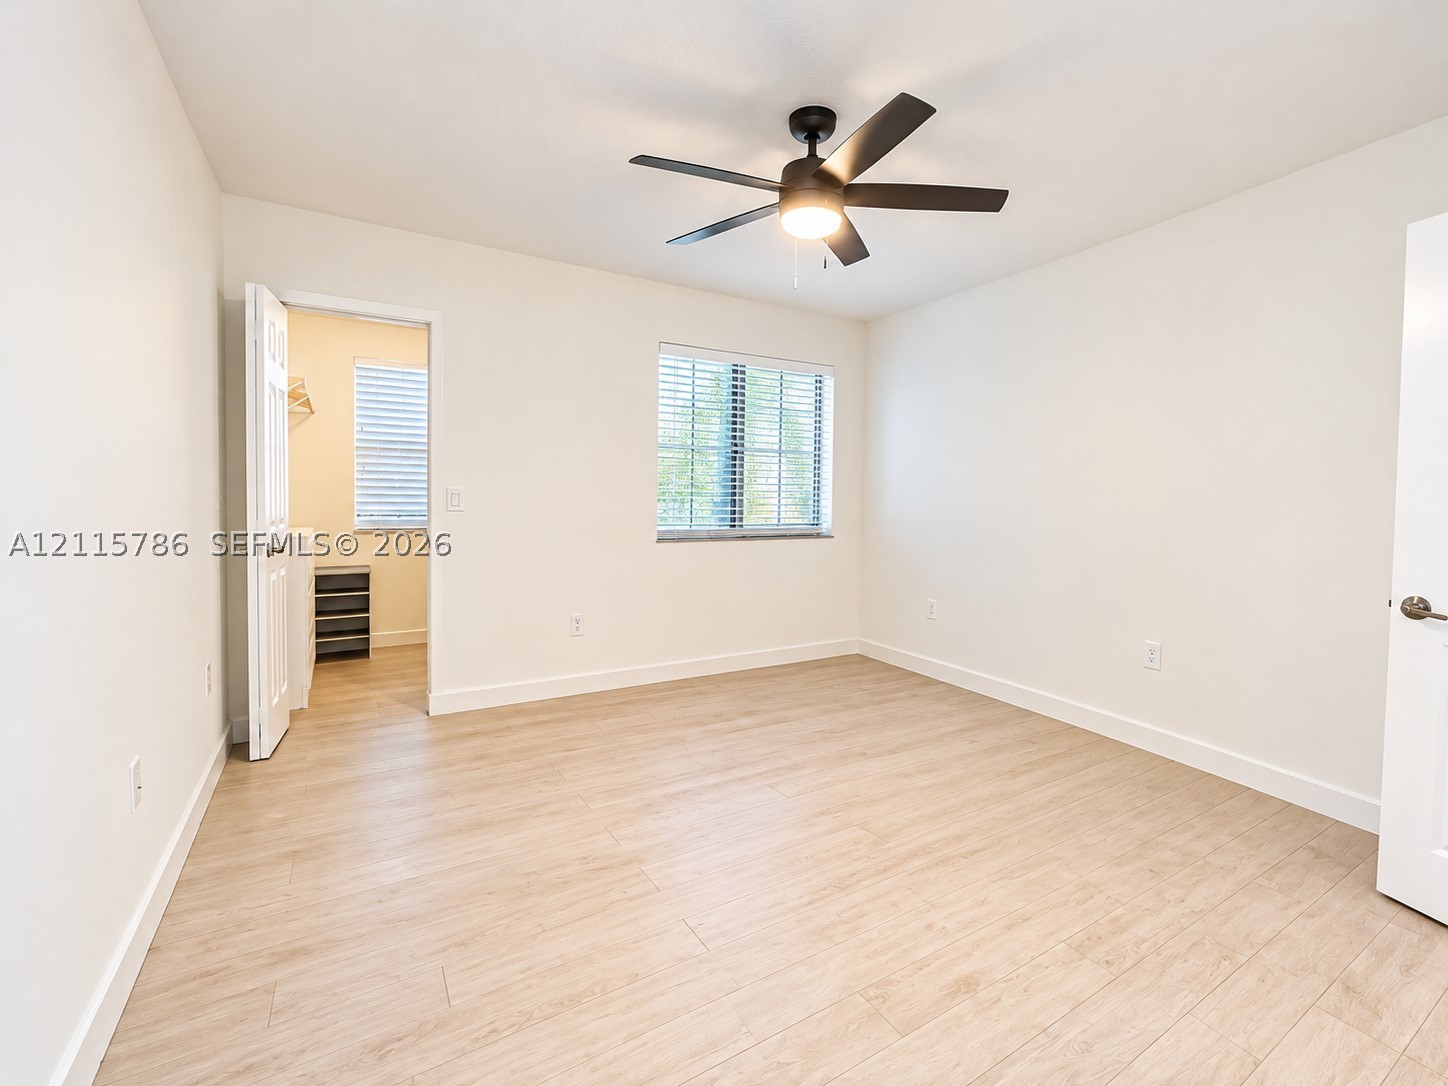
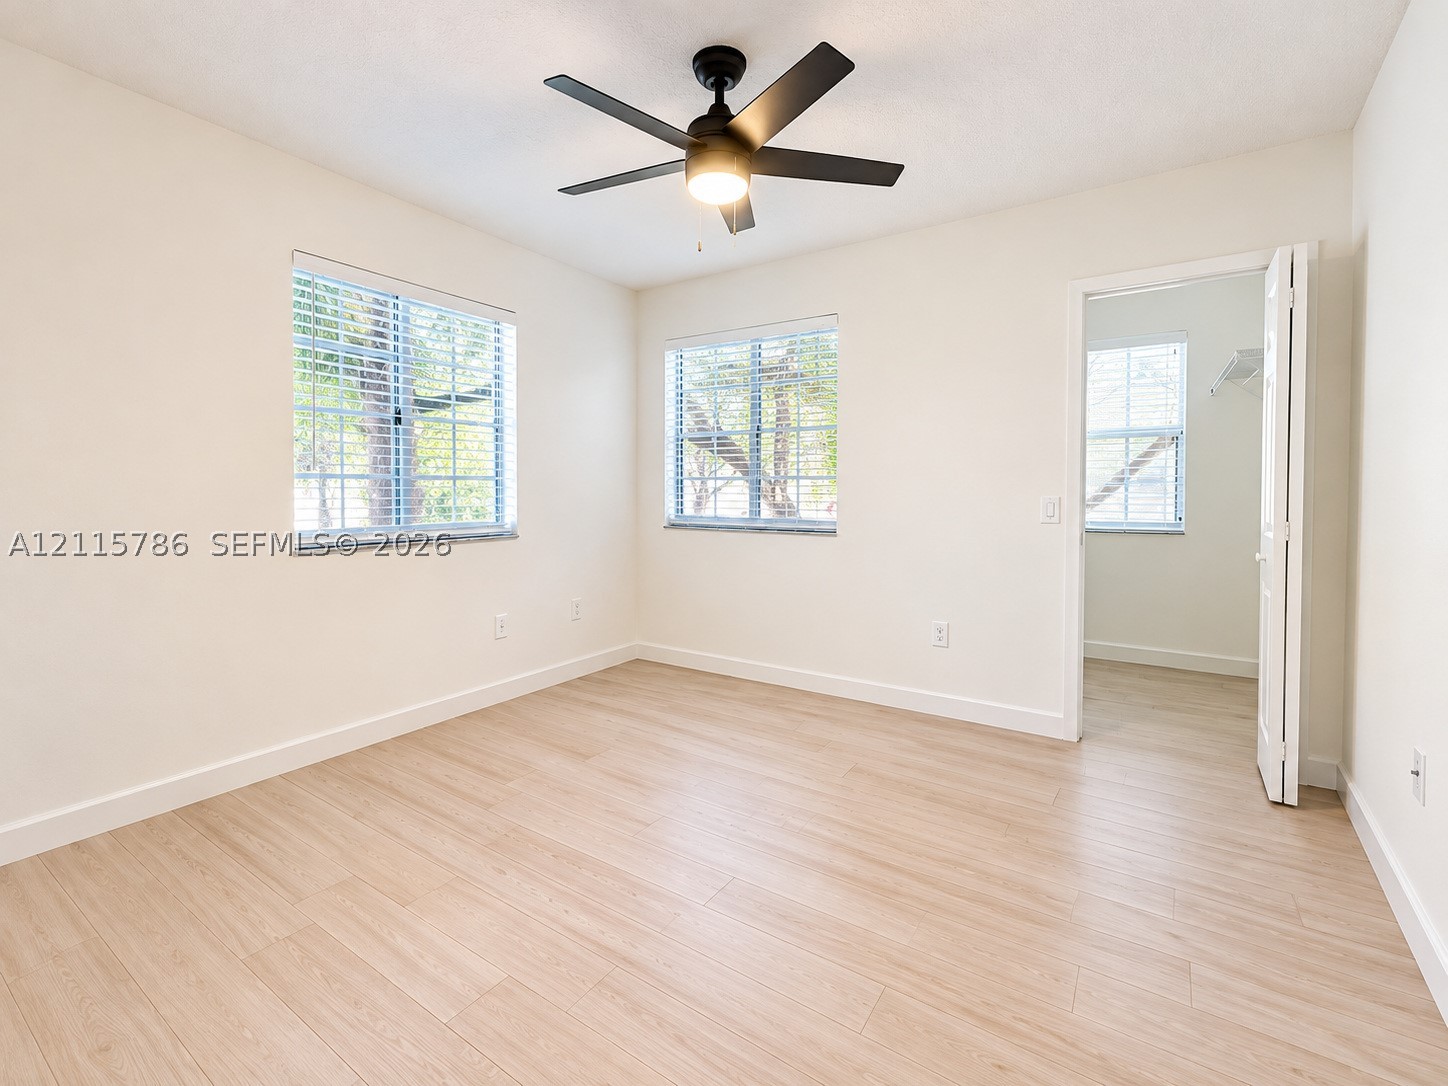
Neutral-toned interior space featuring wood-finish flooring, a ceiling fan with integrated lighting, and a multi-pane window
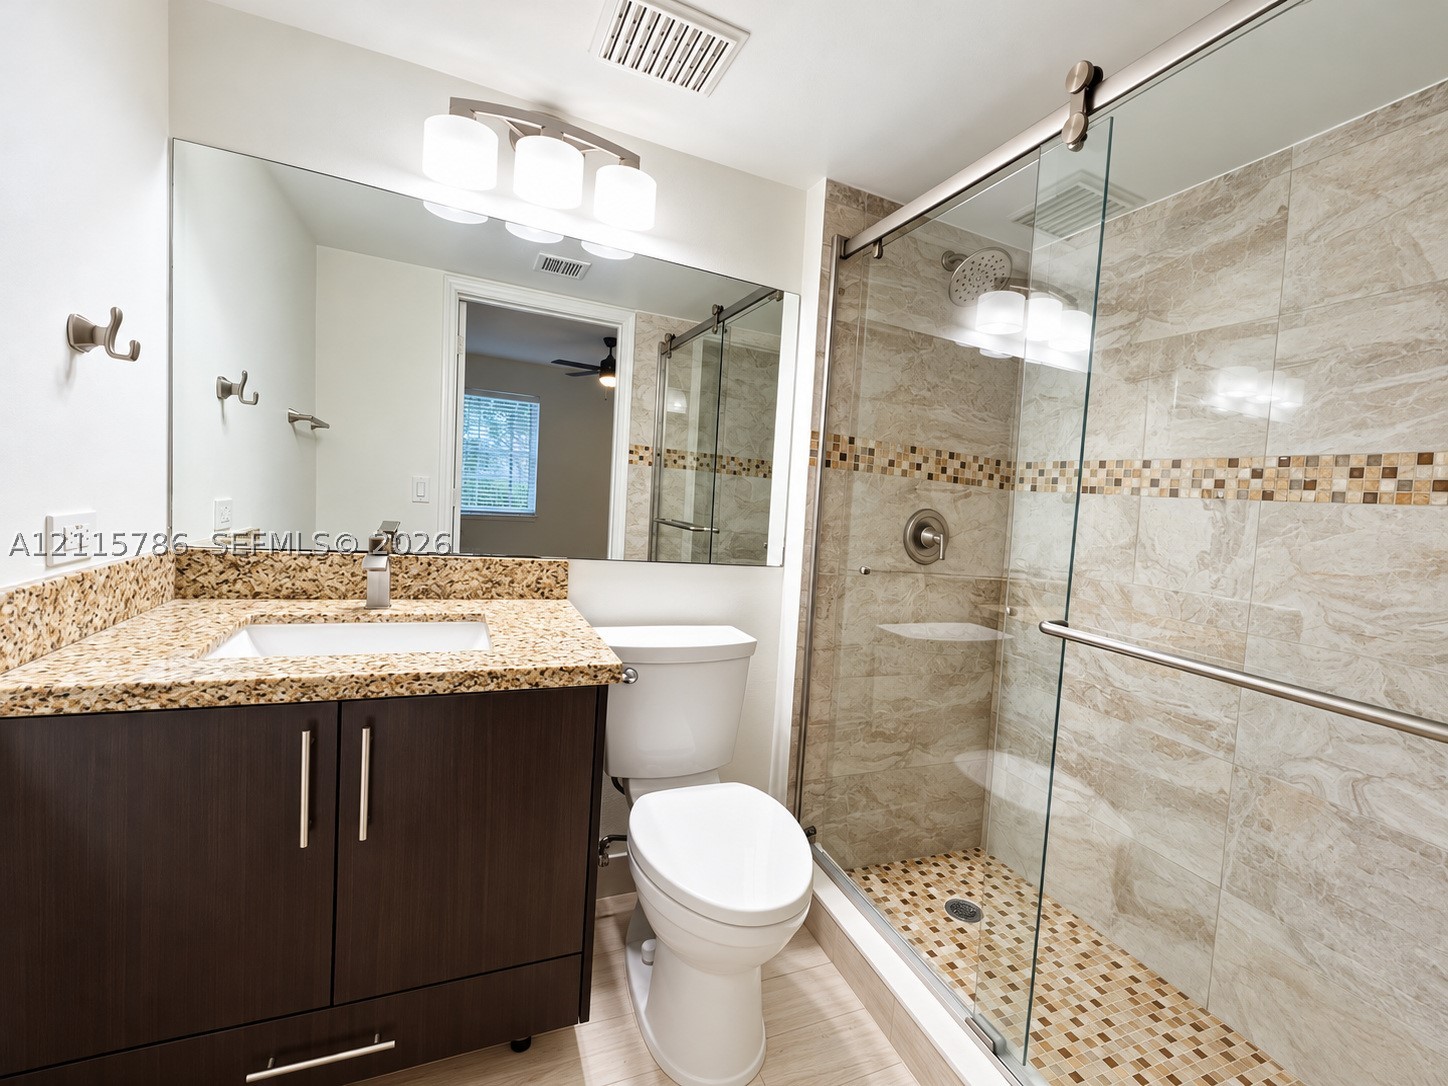
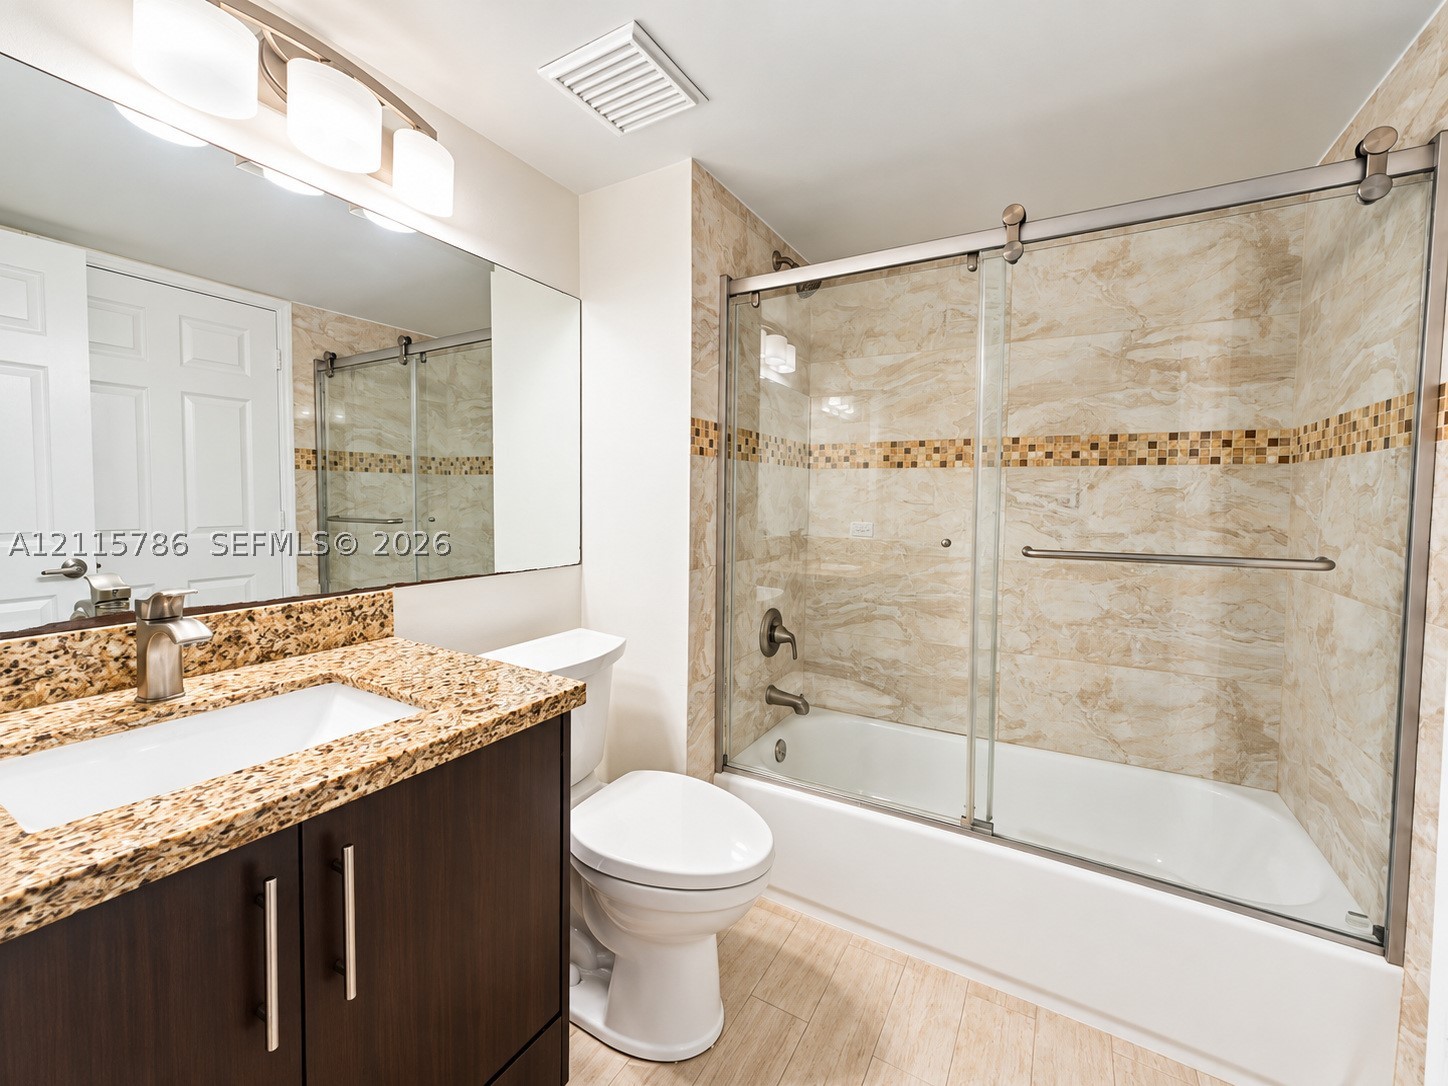
Dark wood-finish vanity with stone-composite countertop, full-width vanity mirror, triple-bulb vanity light, and a walk-in shower featuring glass sliding doors and decorative tile inlay
Interior space featuring wood-finish flooring, a matte black ceiling fan with an integrated light fixture, and two six-panel doors
Neutral-toned wood-finish flooring, matte black ceiling fan with integrated lighting, and multiple windows with horizontal blinds
Dark wood-finish cabinetry, stone countertop with an integrated rectangular basin, full-width wall mirror, and a shower-tub combination with sliding glass doors and decorative tile inlay
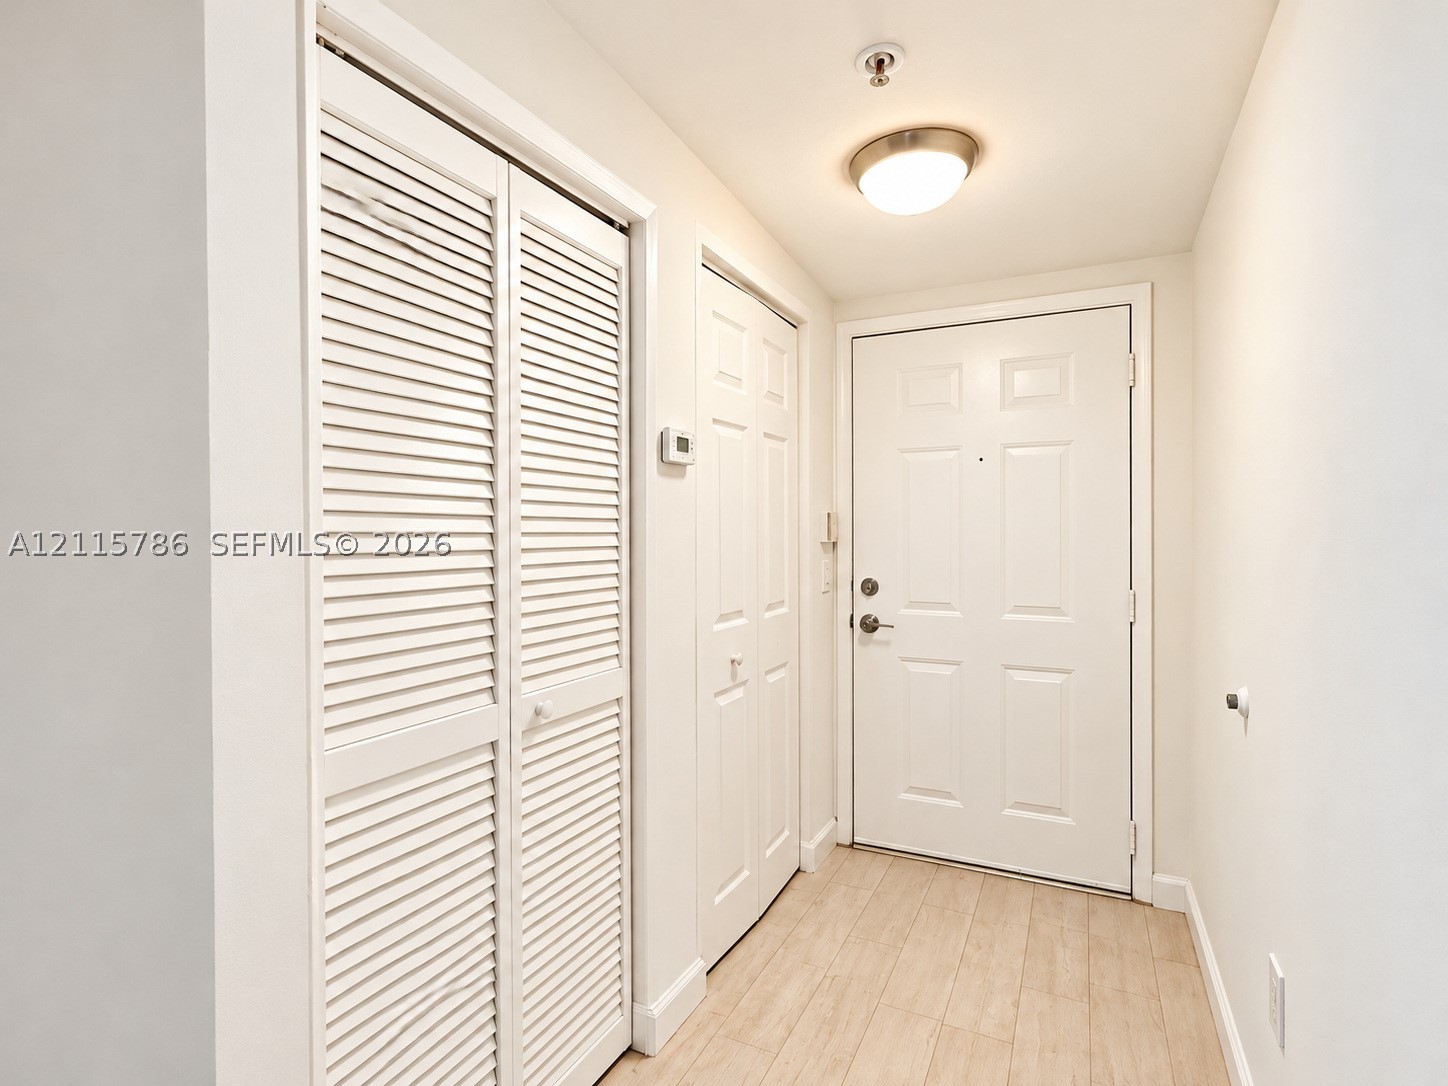
Entryway featuring light-toned wood-finish flooring, white louvered-style closet doors, a paneled solid entry door with integrated deadbolt, and a flush-mount dome light fixture
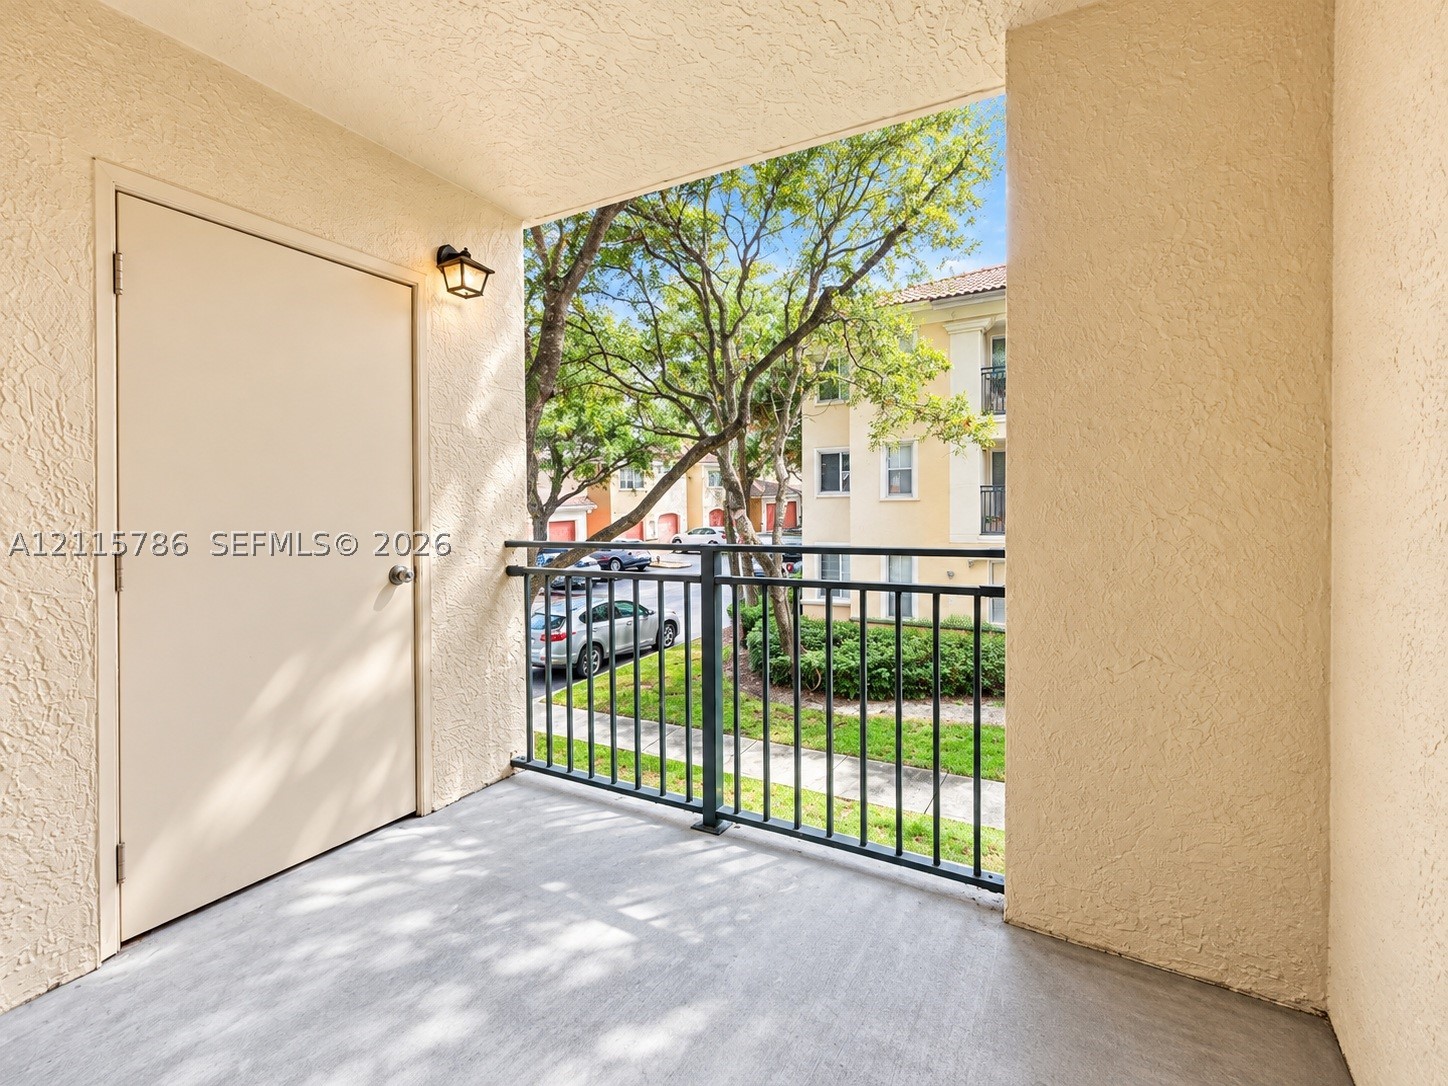
Covered balcony featuring textured exterior walls, concrete flooring, black metal railing, and an attached storage closet with exterior lighting
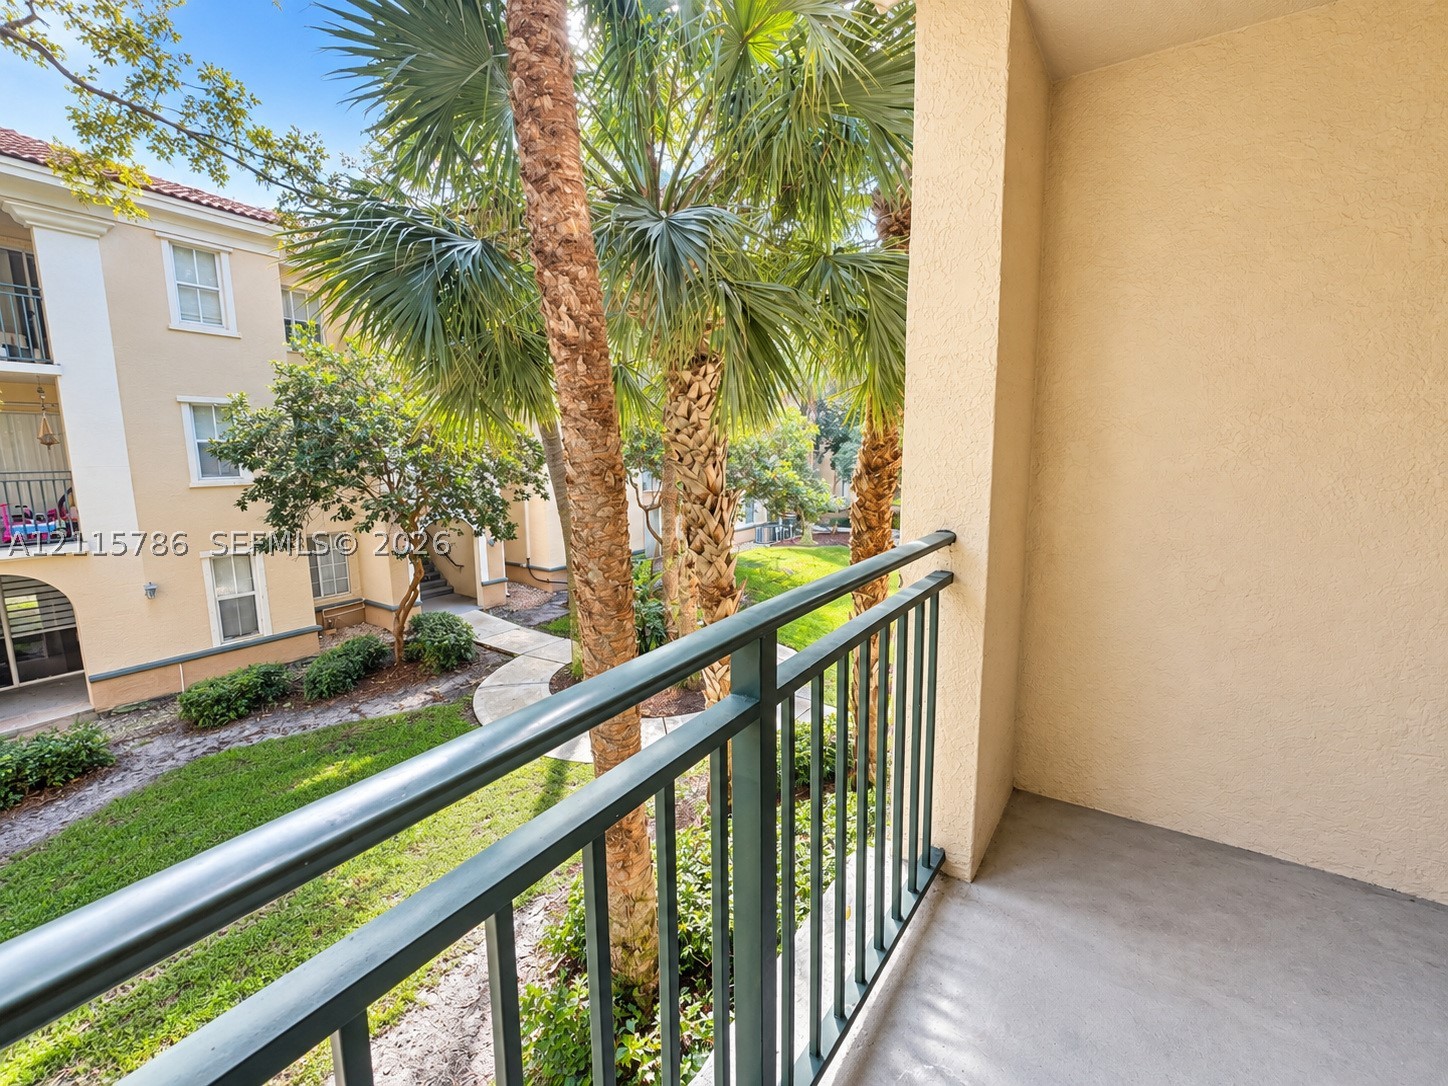
Private balcony featuring textured stucco walls, solid surface flooring, and metal railing overlooking landscaped grounds with mature palm trees
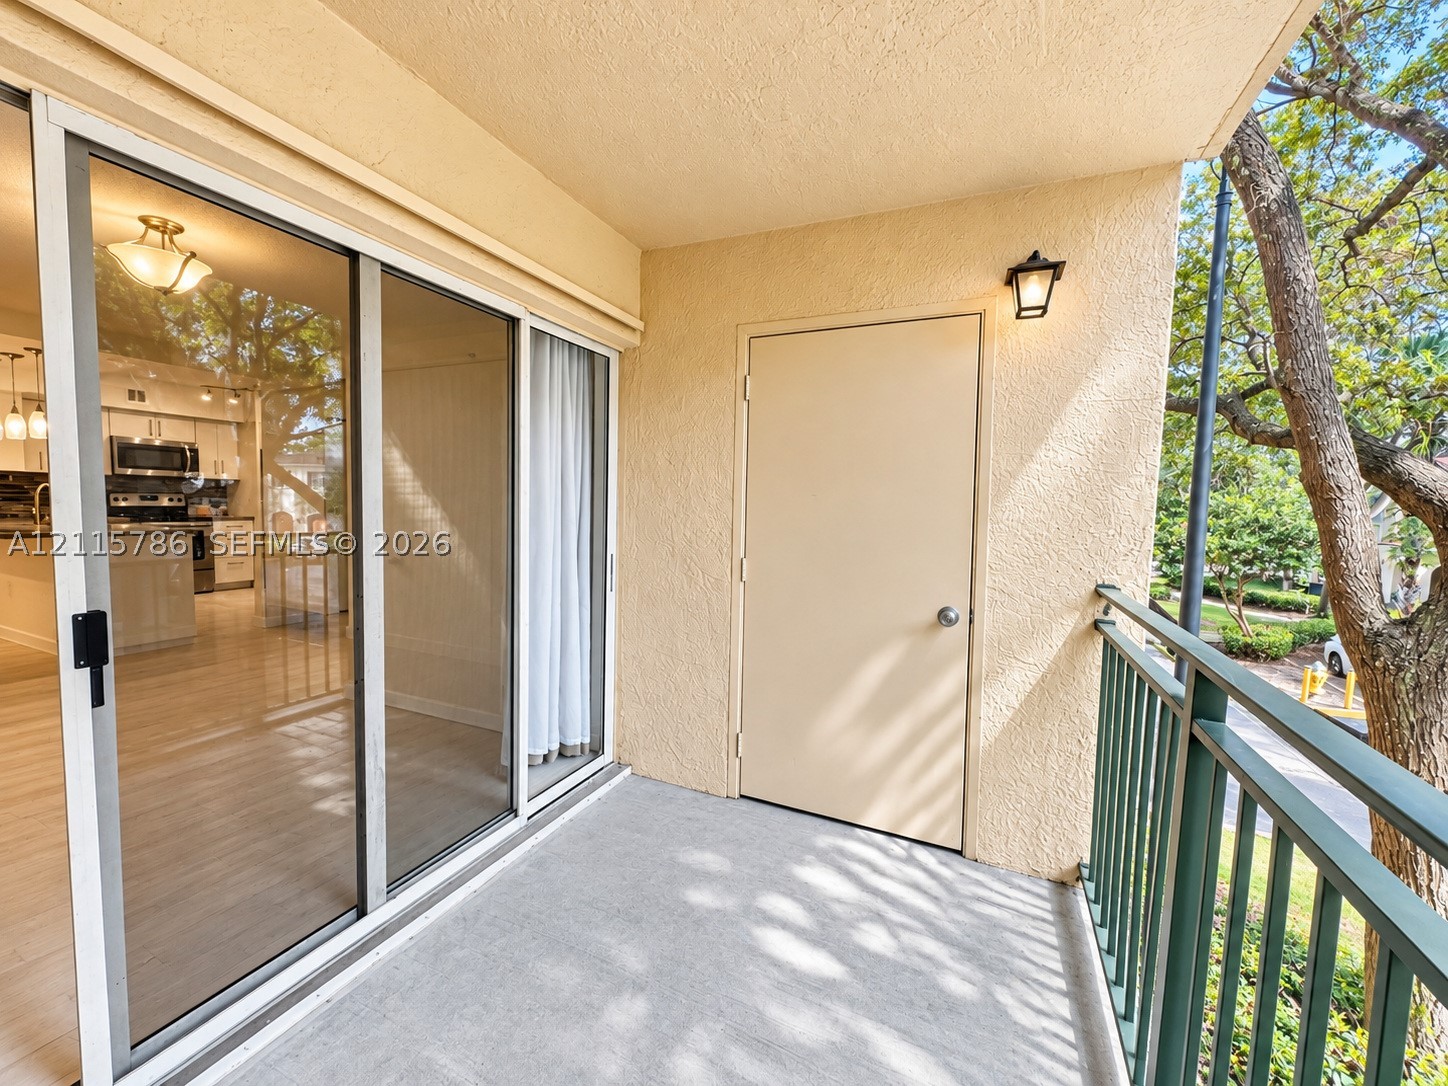
Covered balcony featuring concrete flooring, sliding glass door entry, metal railing, and an exterior storage closet
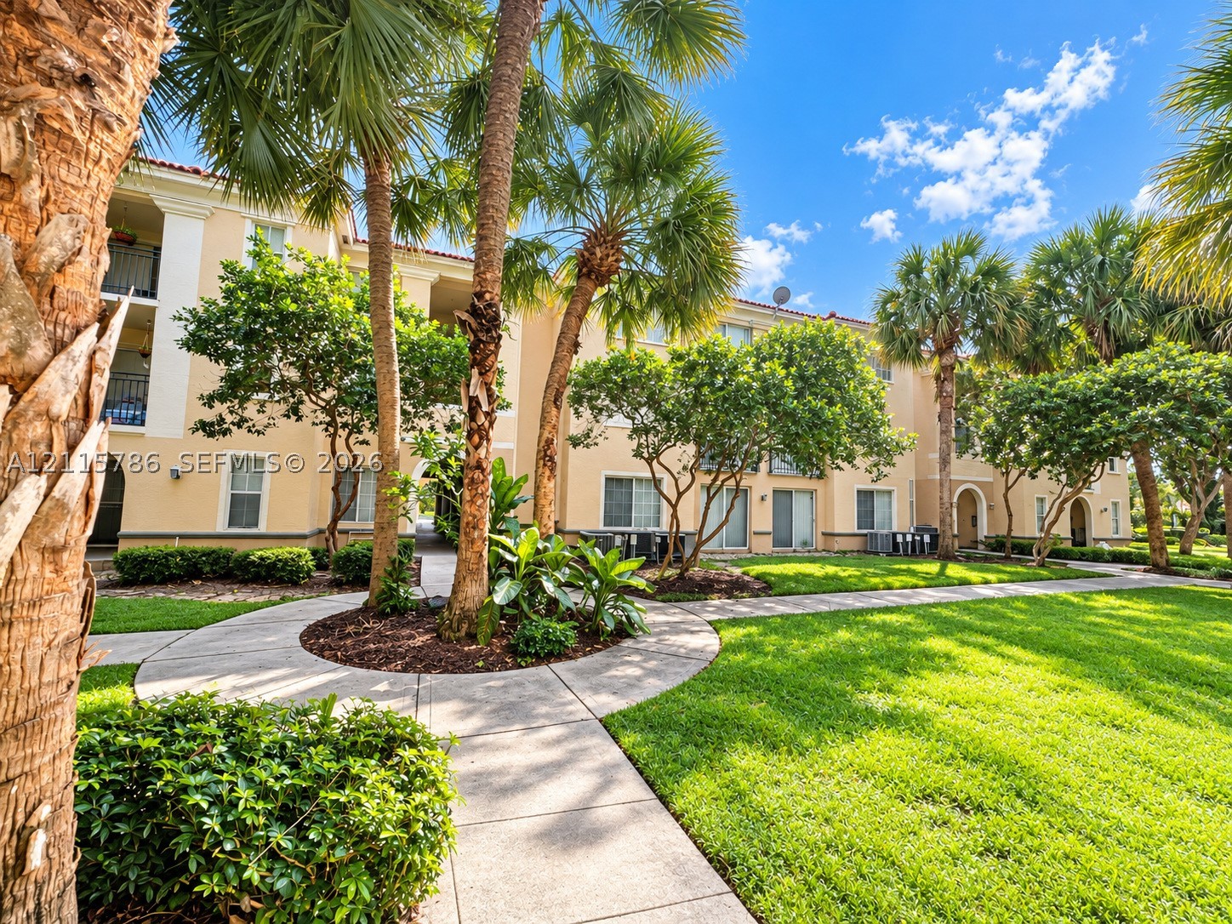
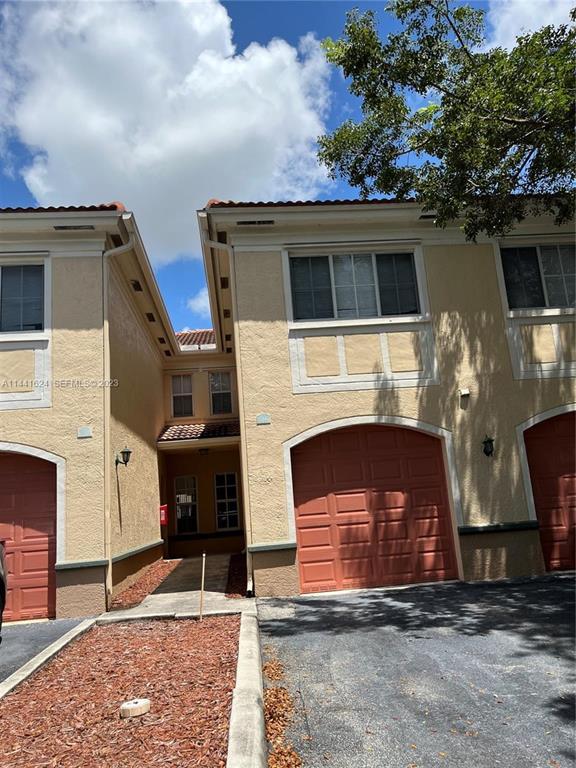
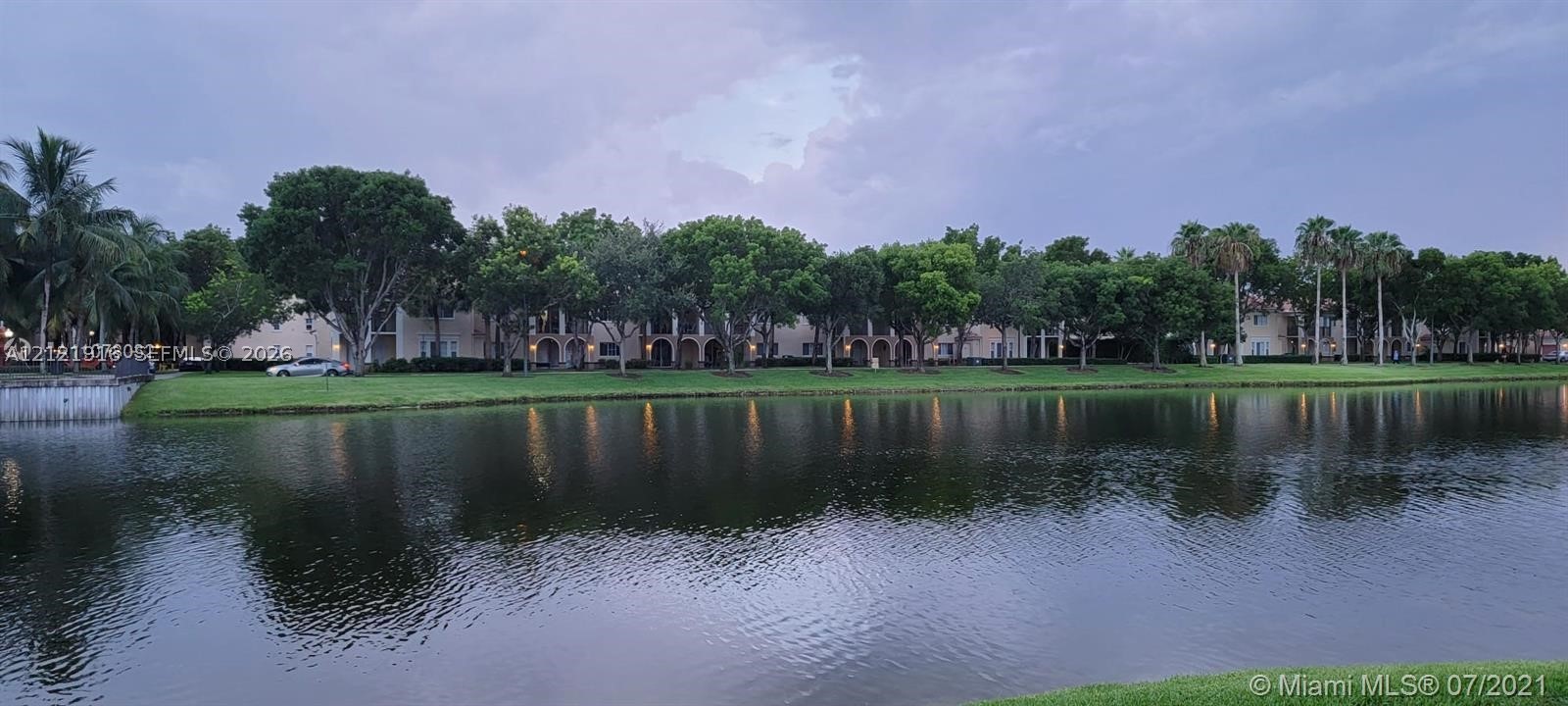
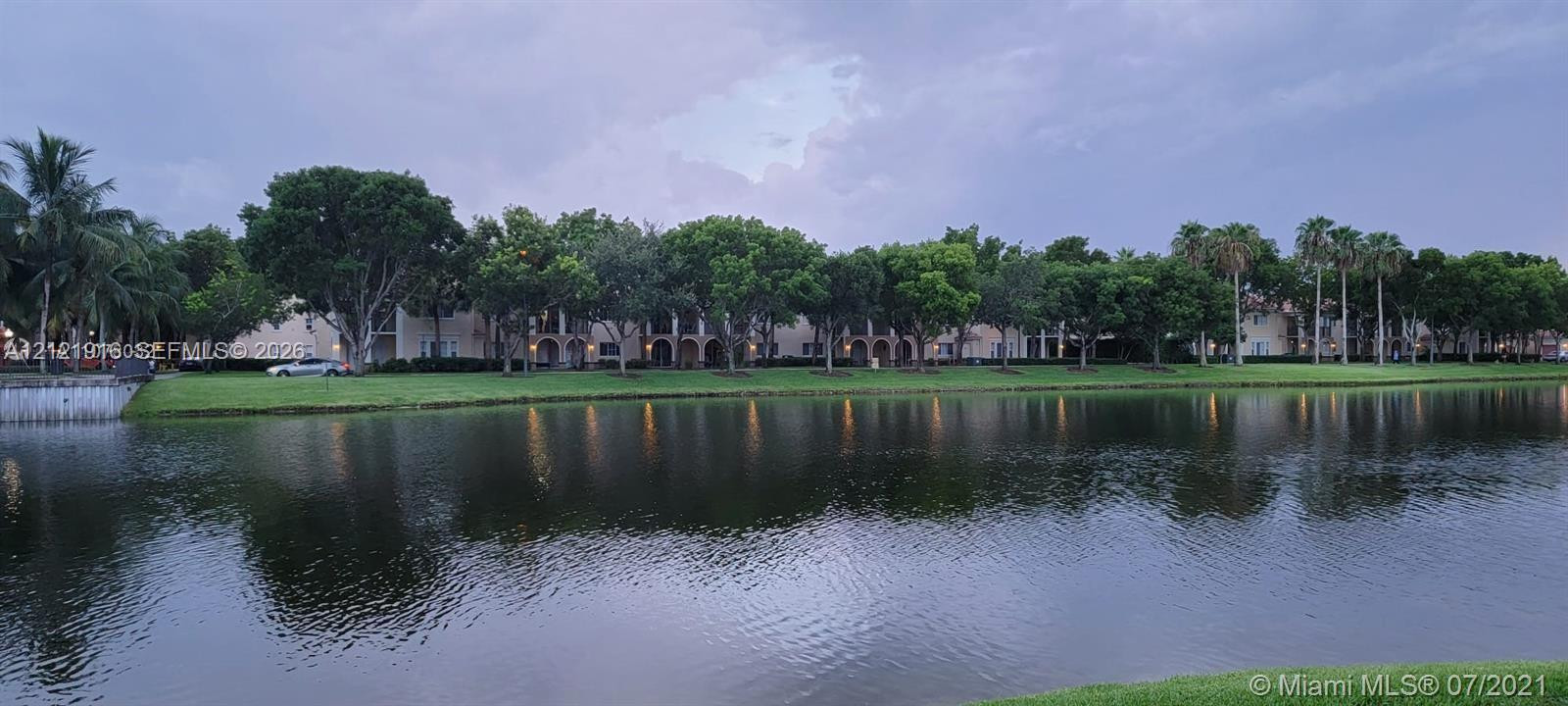
Stucco exterior featuring arched entryways and multi-level balconies, complemented by mature palm trees, professional landscaping, and concrete pathways
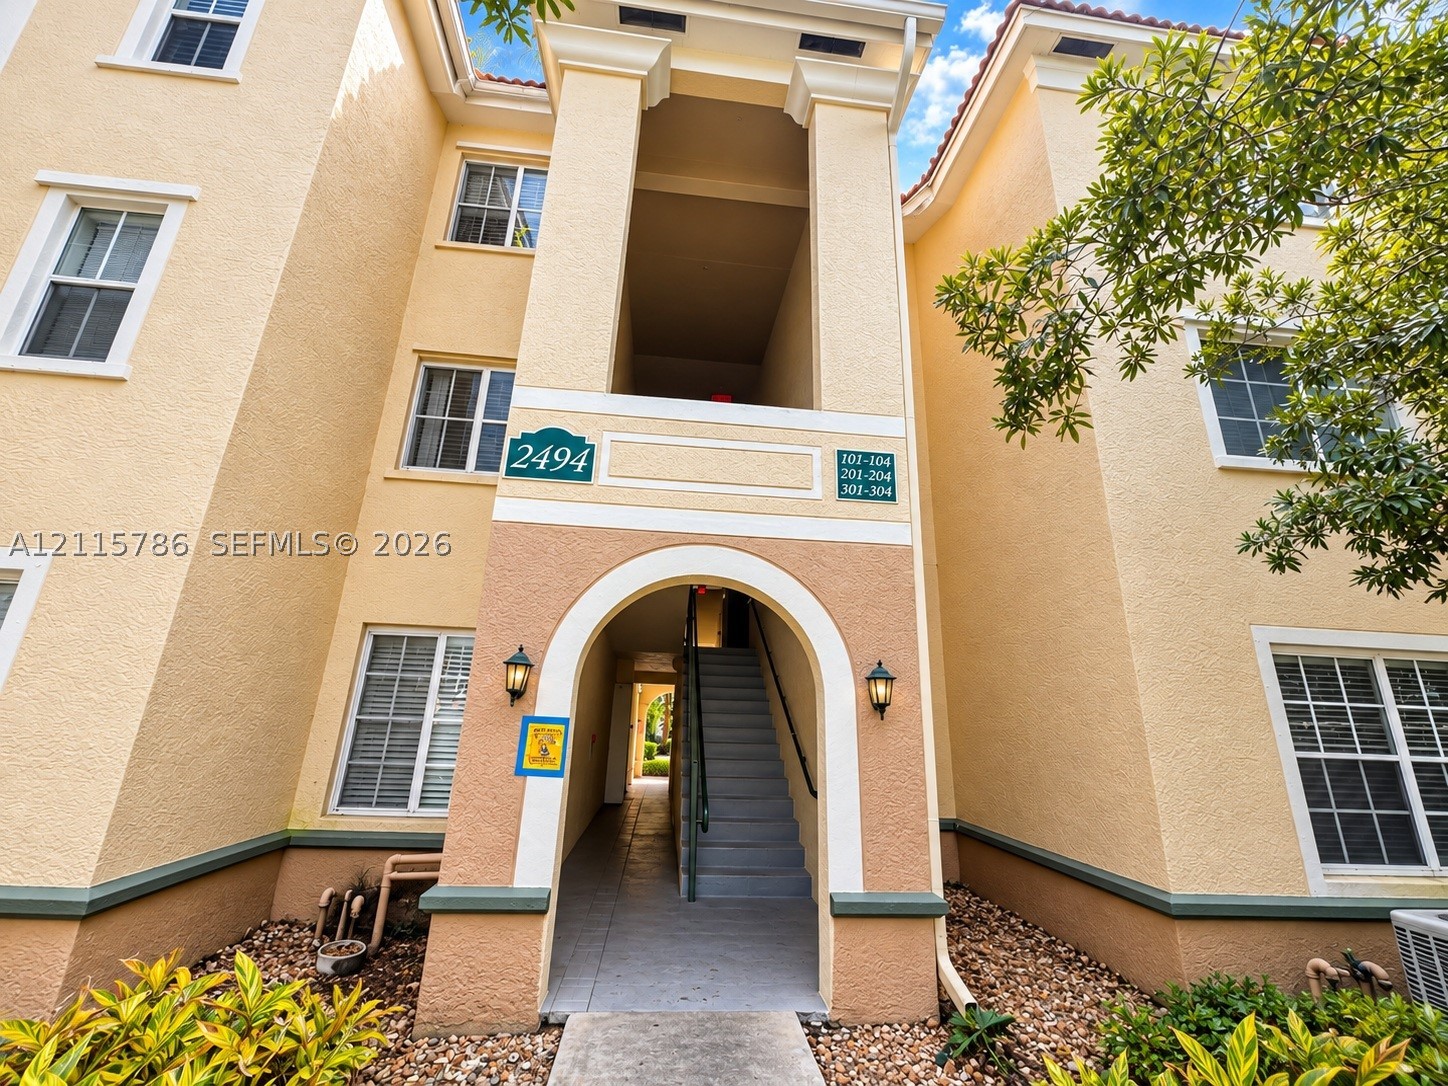
Stucco exterior featuring a prominent arched entry, tiered architectural facade, dual wall-mounted coach lights, and multi-pane windows
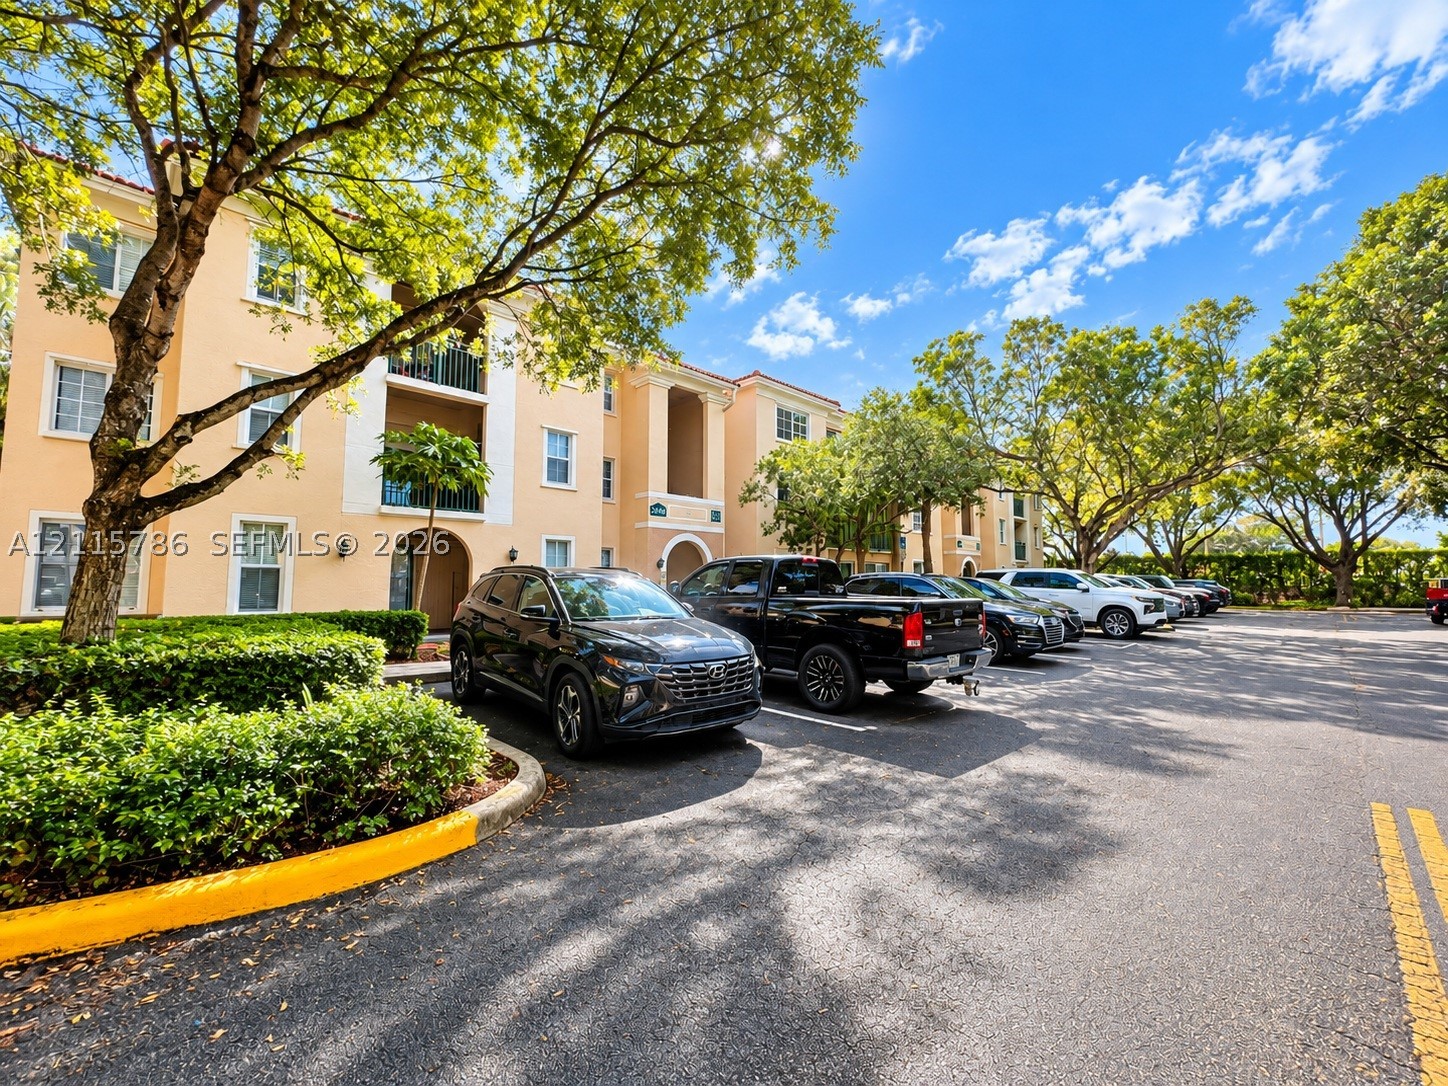
Stucco exterior building featuring balconies, tile roofing, and paved surface parking surrounded by mature landscaping
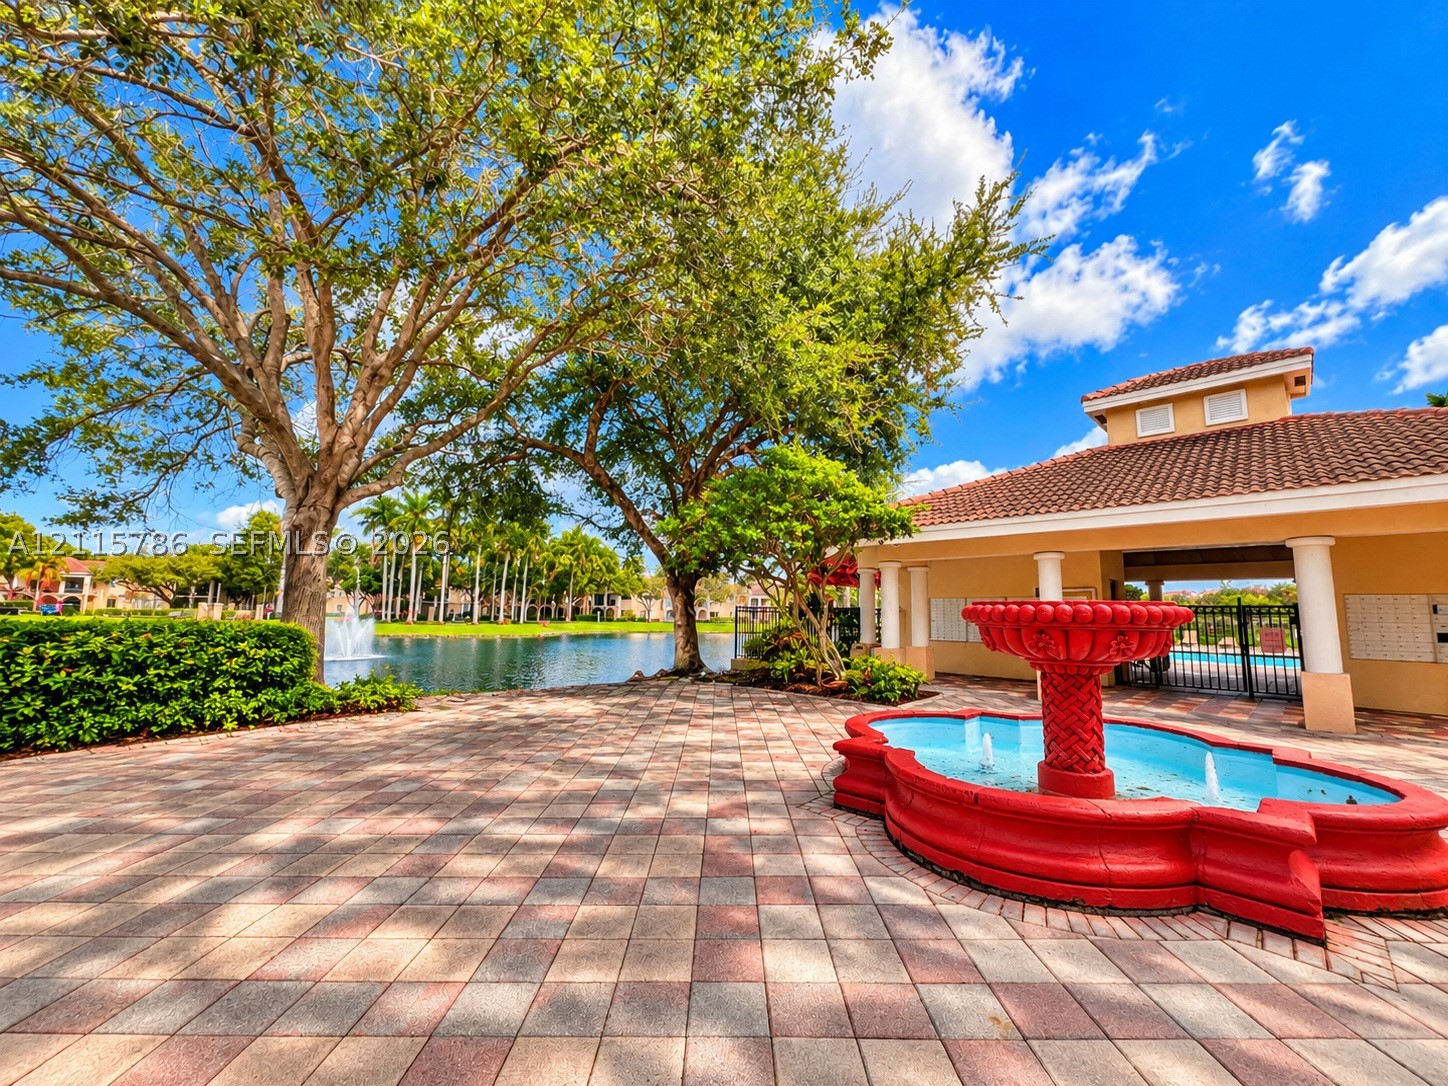
Paved courtyard featuring a decorative fountain, mature landscaping, and waterfront scenery
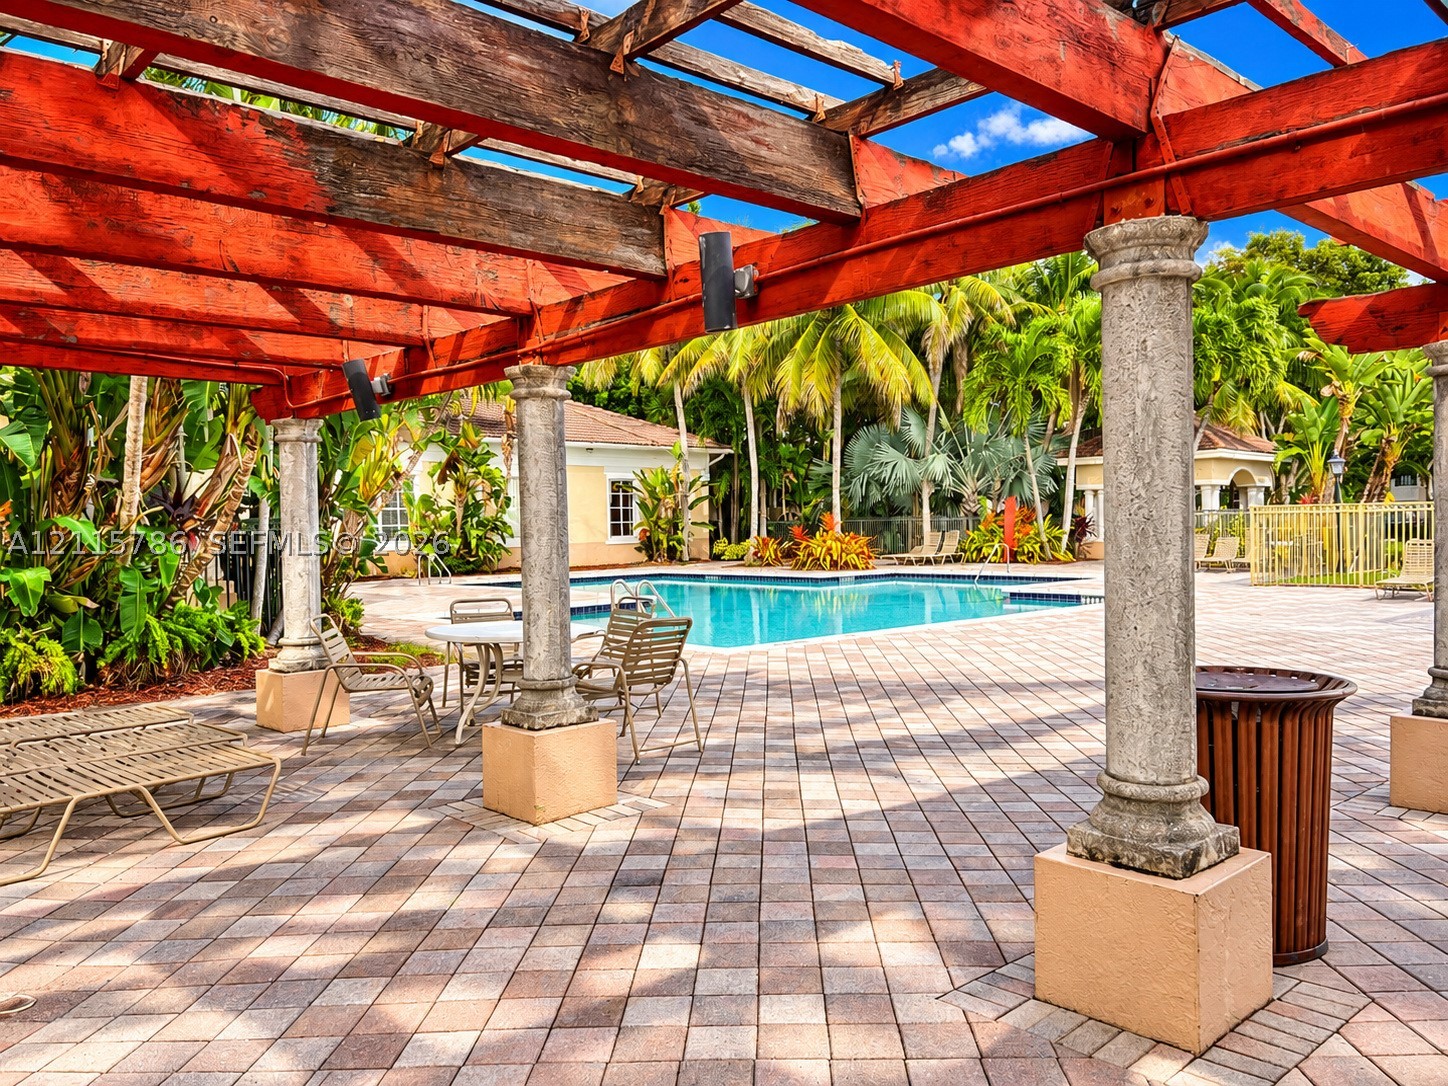
Outdoor space featuring a timber-frame pergola supported by stone-finished columns, paver patio, and swimming pool
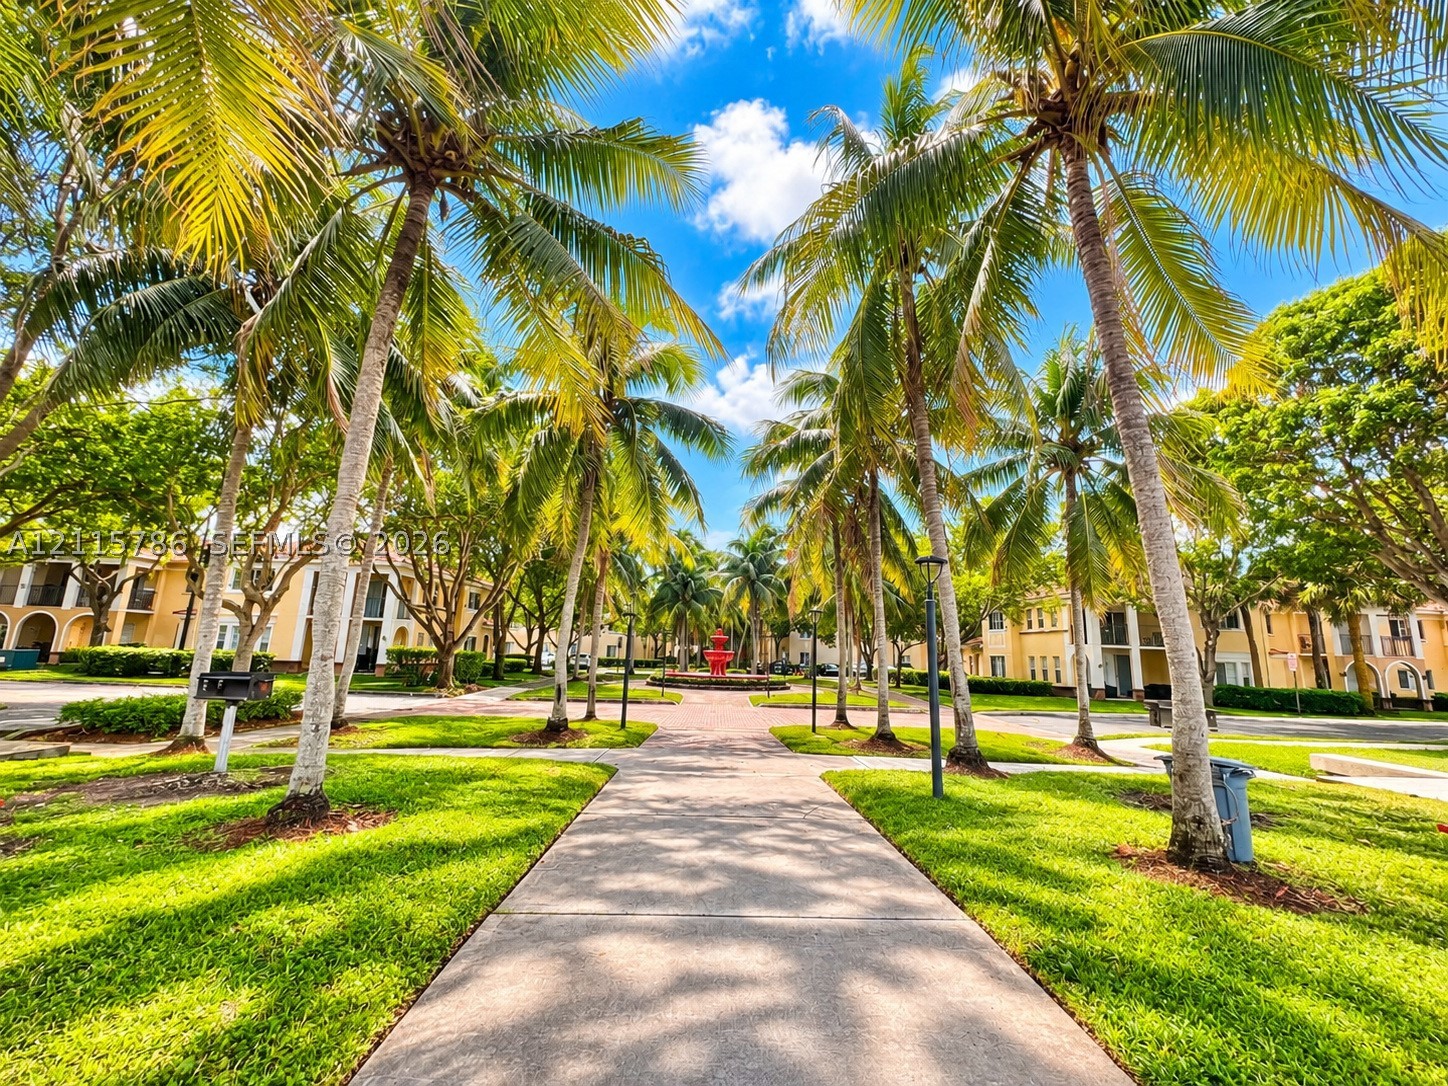
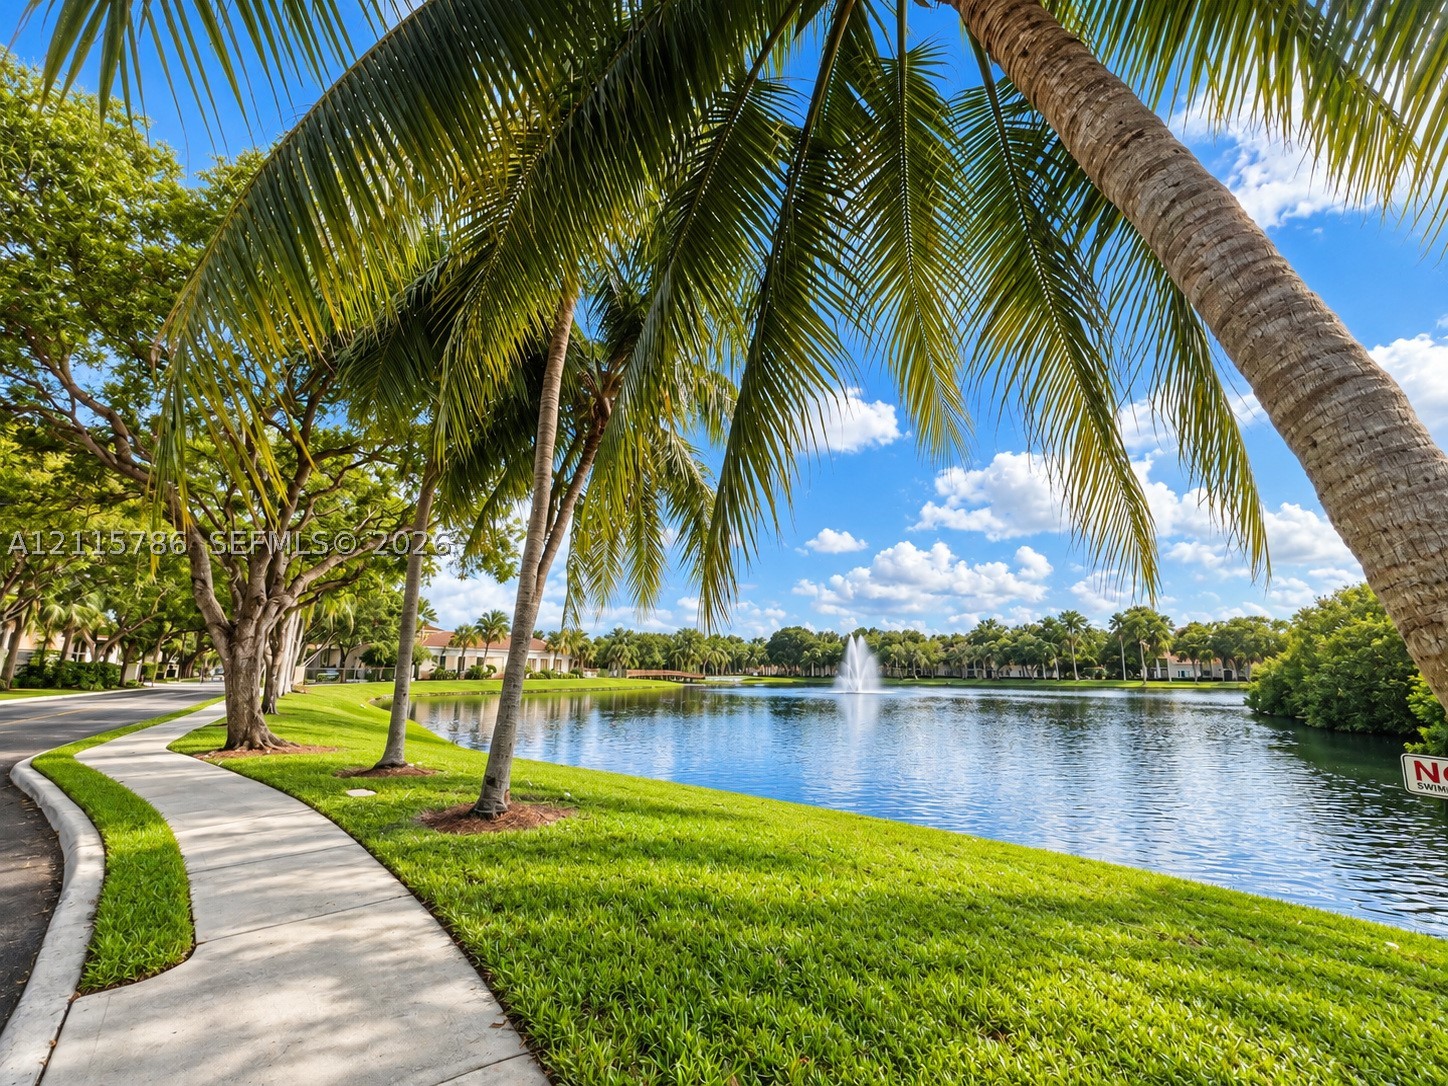
Paved walkway lined with mature palm trees, manicured lawns, and a central fountain
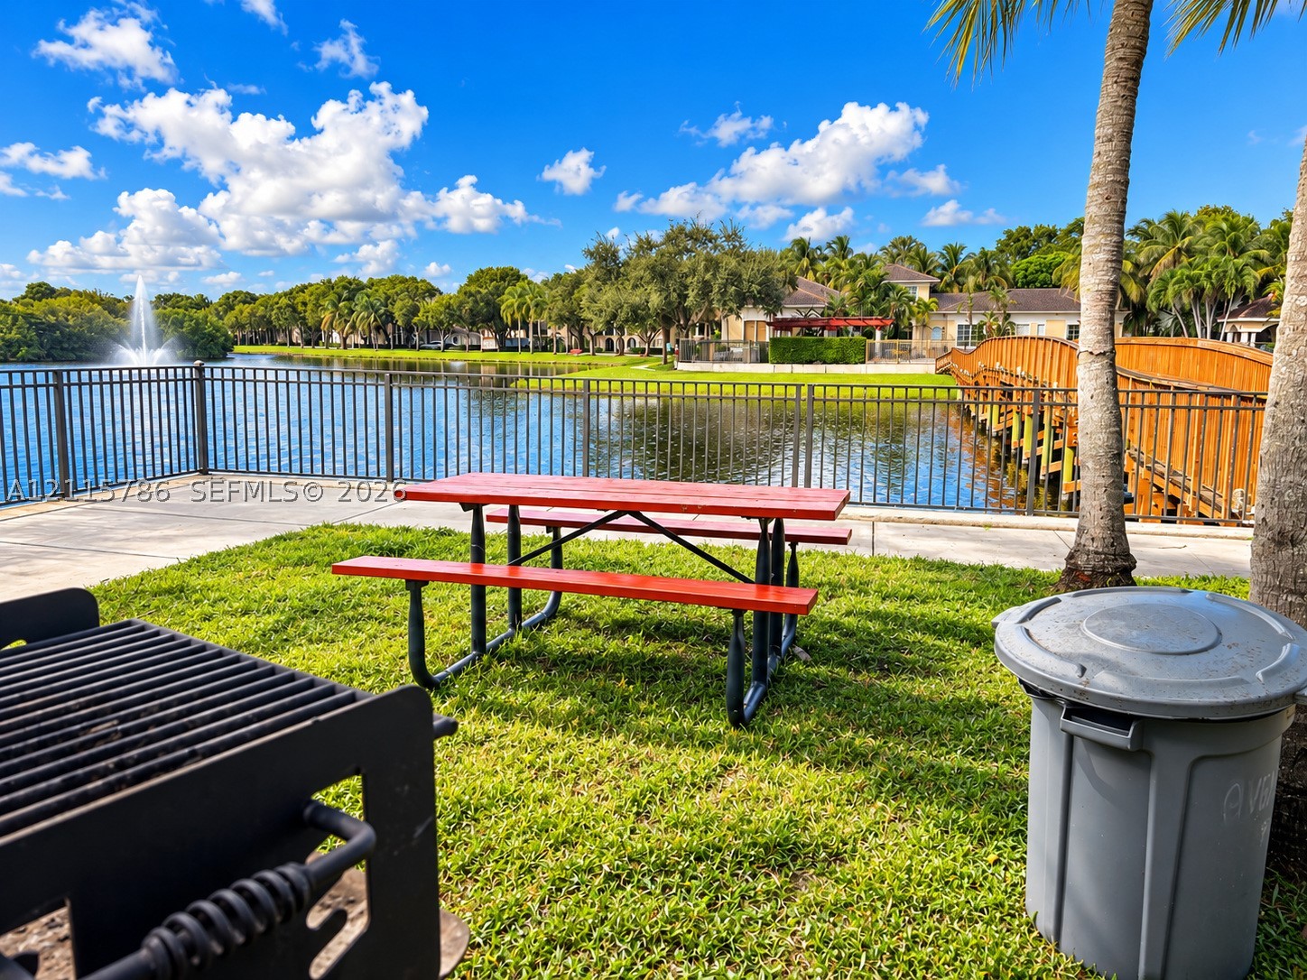
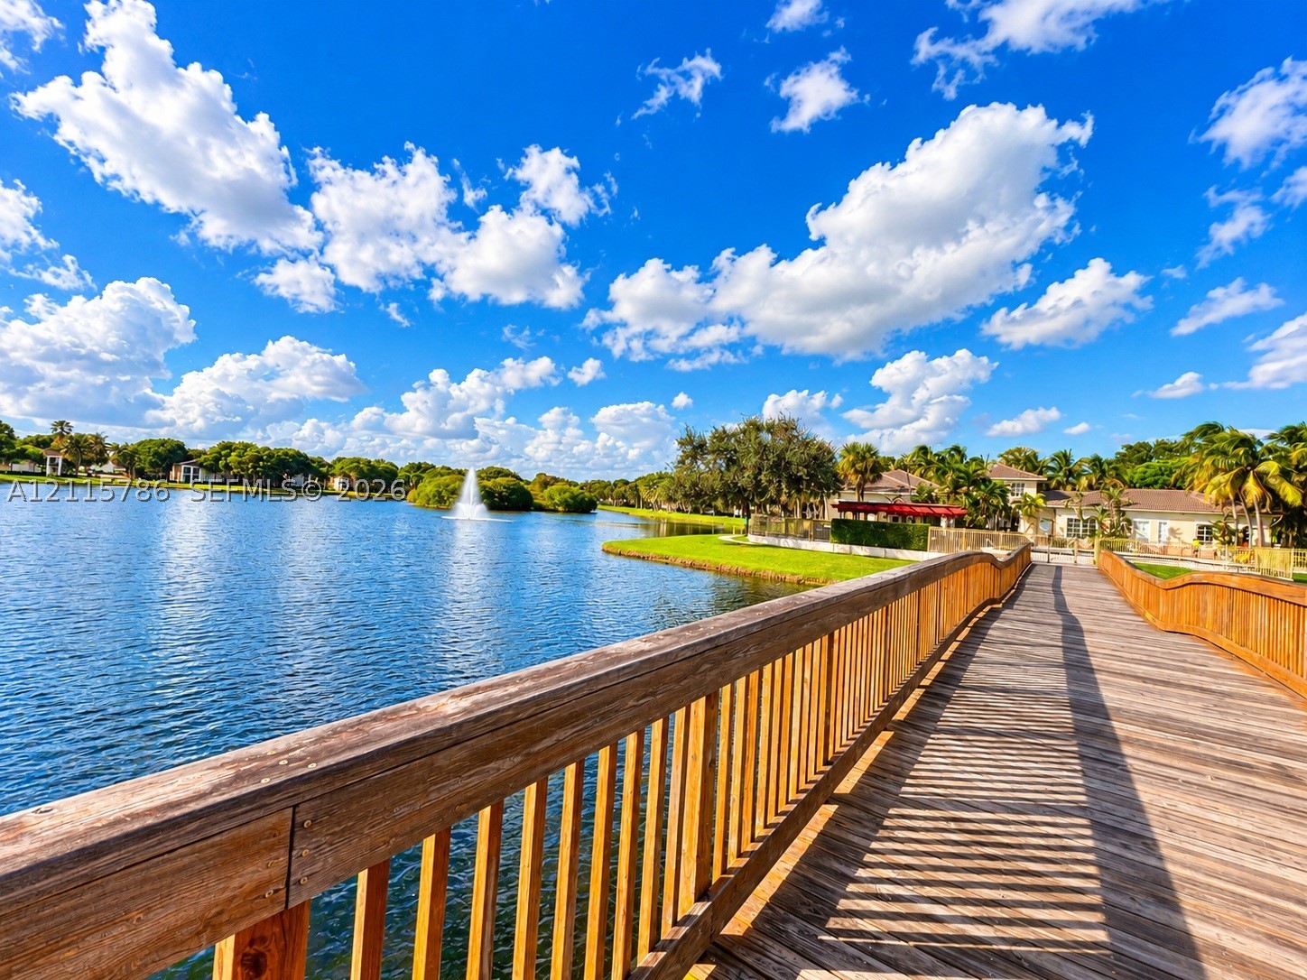
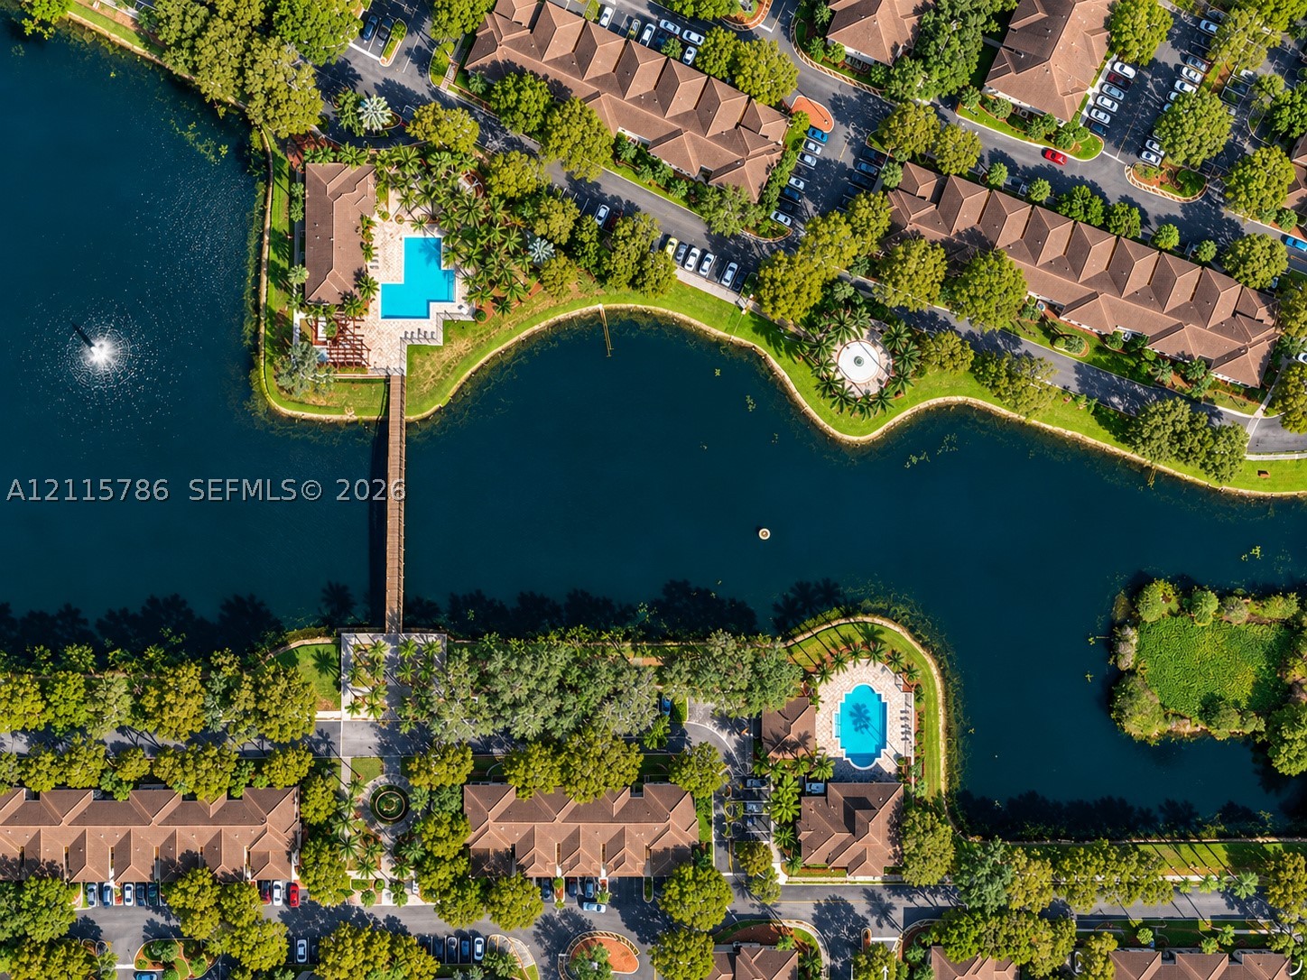
Wood-plank pedestrian bridge featuring natural wood railings, water fountain feature, and perimeter landscaping
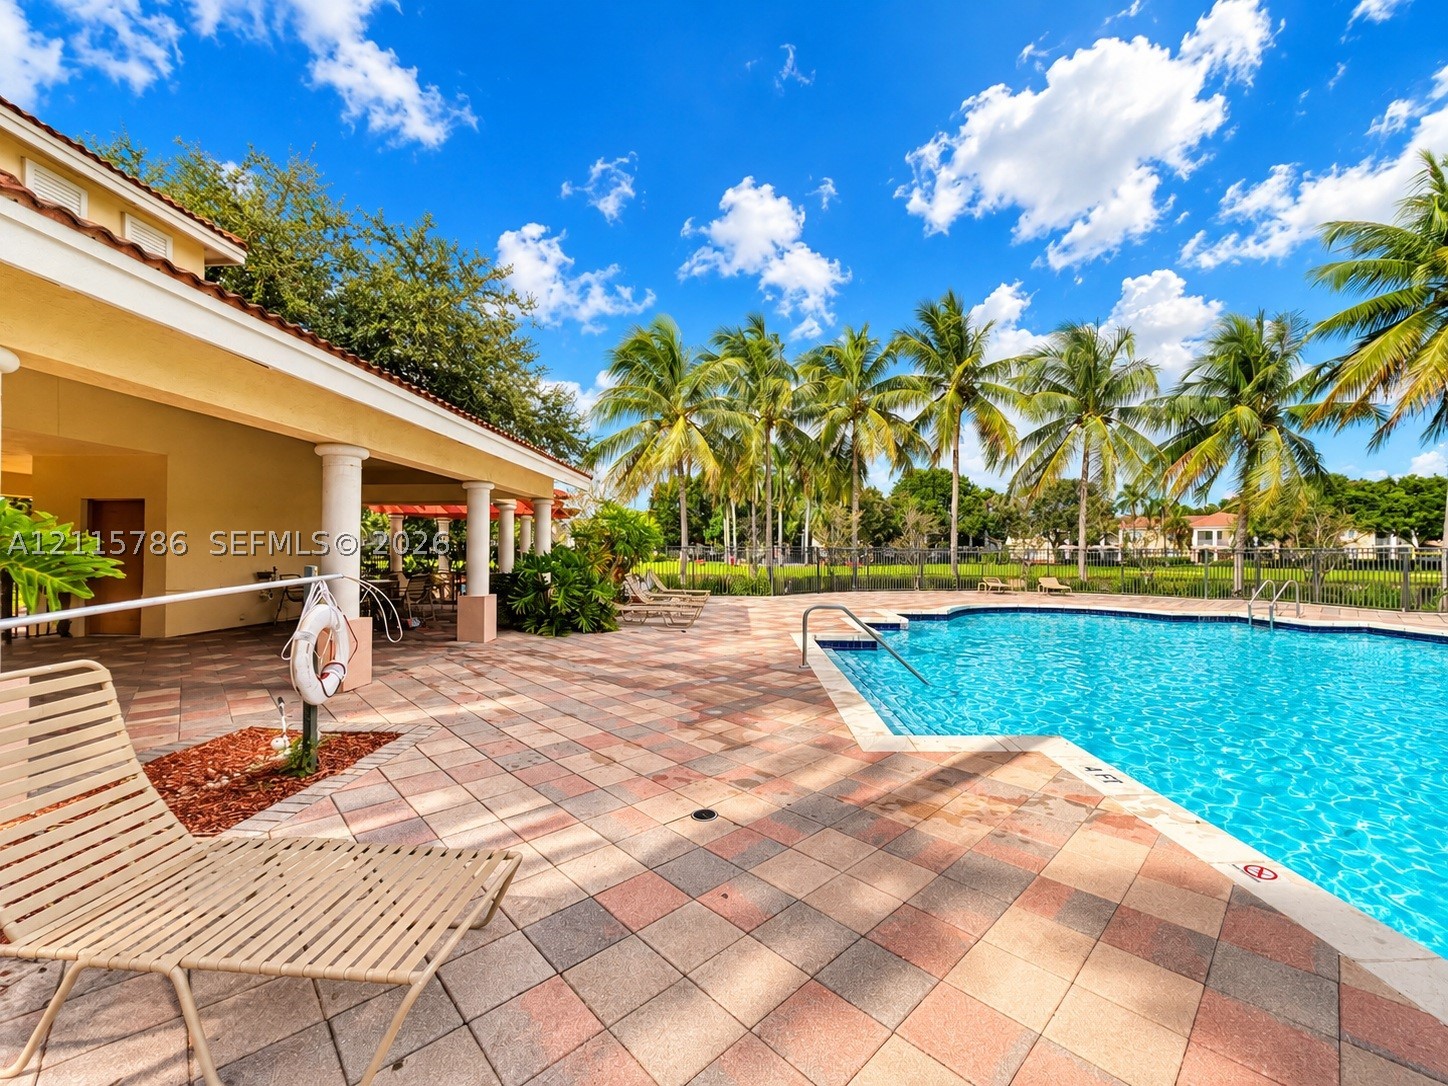
Swimming pool with a tile deck and covered patio featuring structural columns
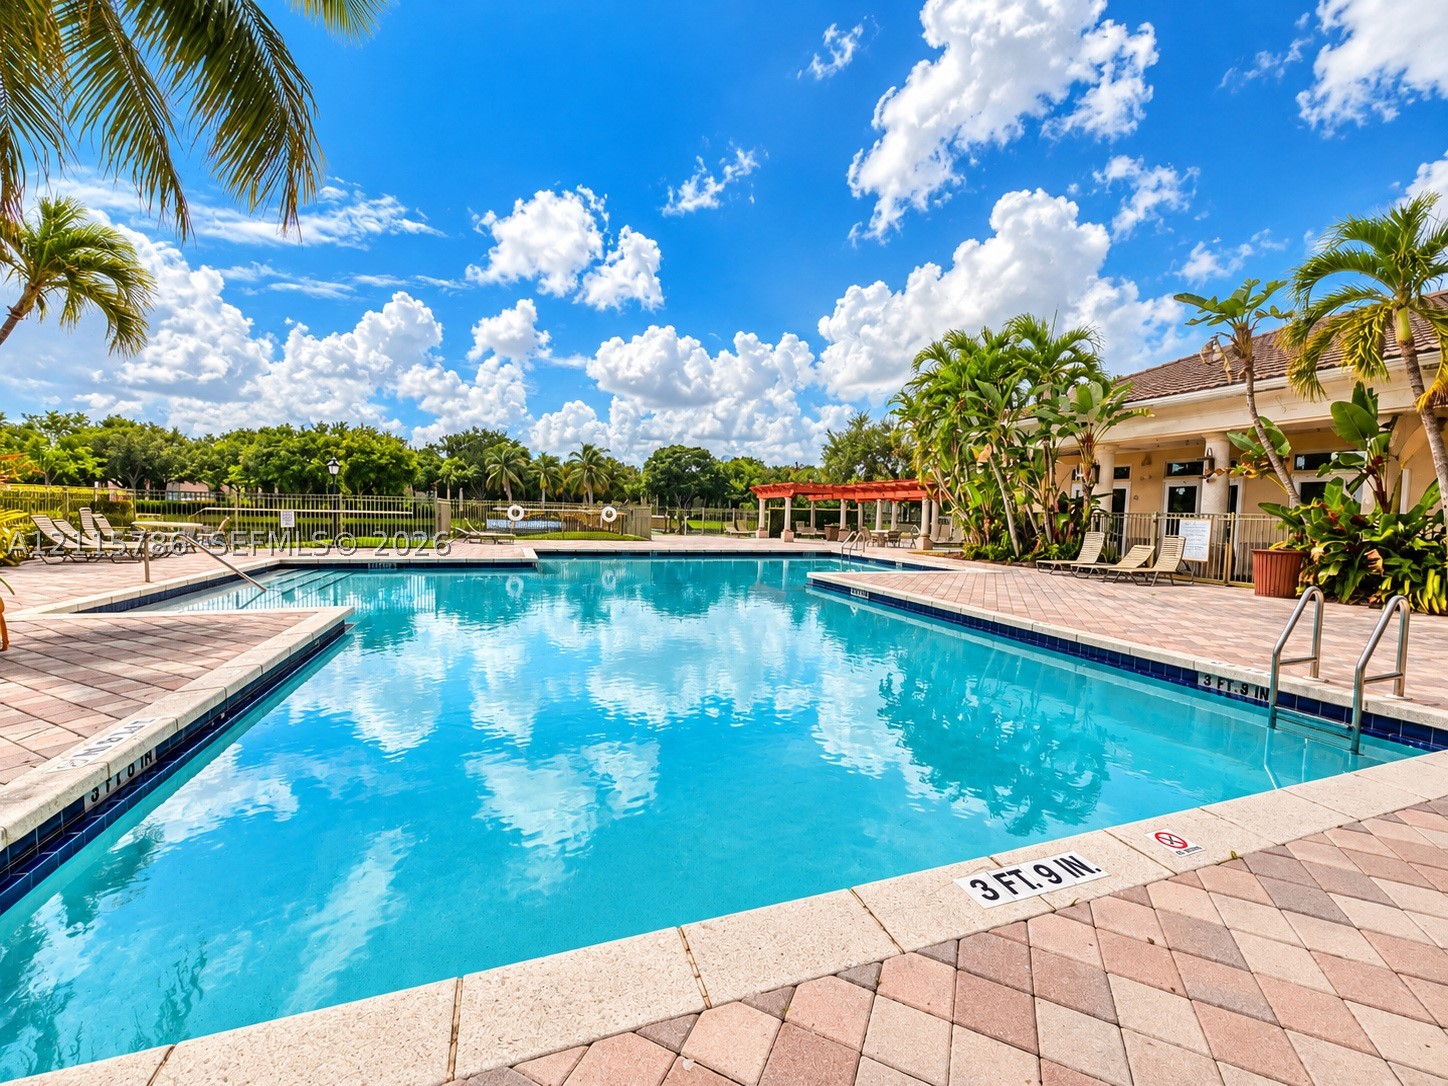
Swimming pool with paver decking, pergola, and mature palm landscaping
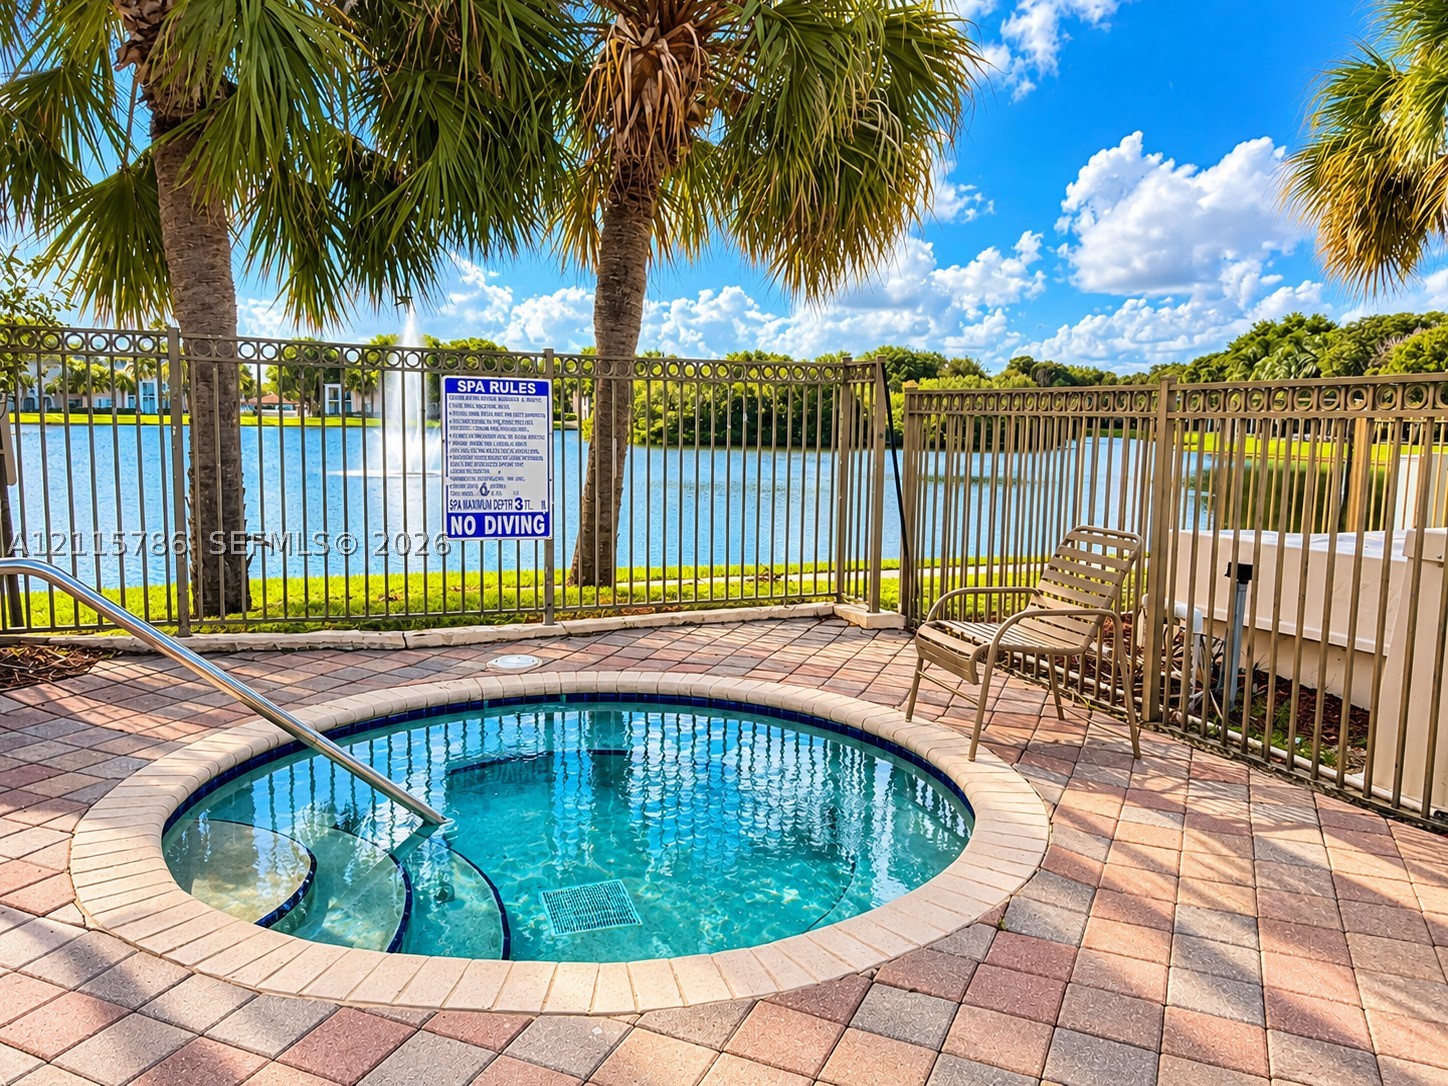
In-ground spa with stone paver surround, metal safety fencing, and palm-lined waterfront setting
Concrete walking path, expansive waterfront, central fountain, mature palm trees, and manicured green space
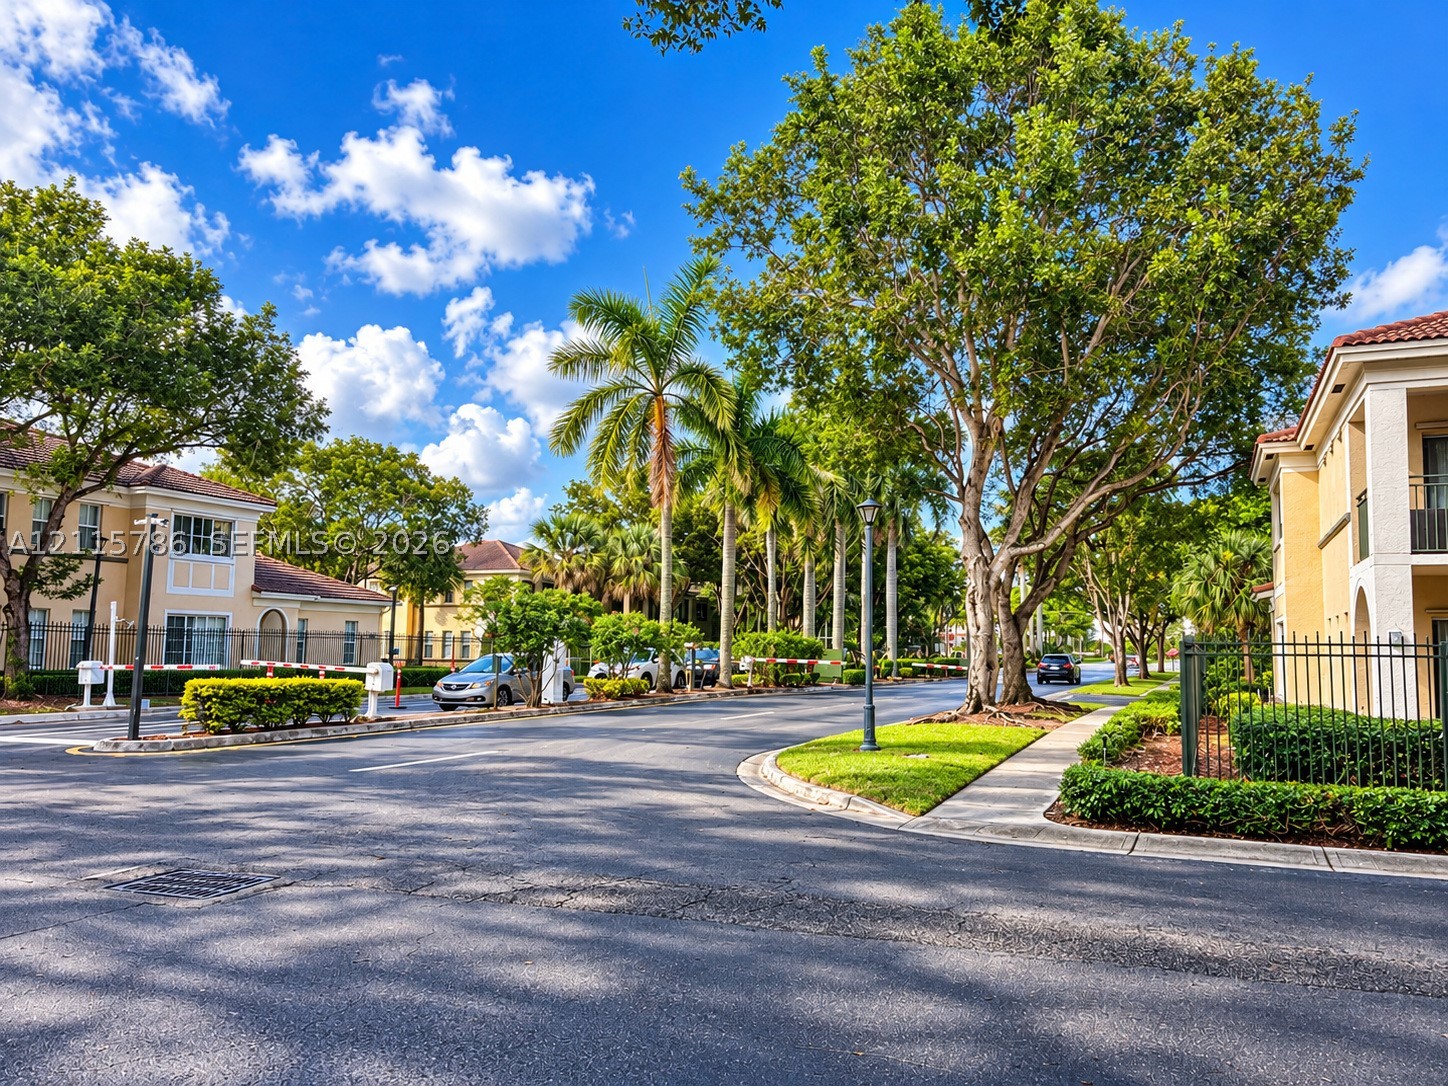
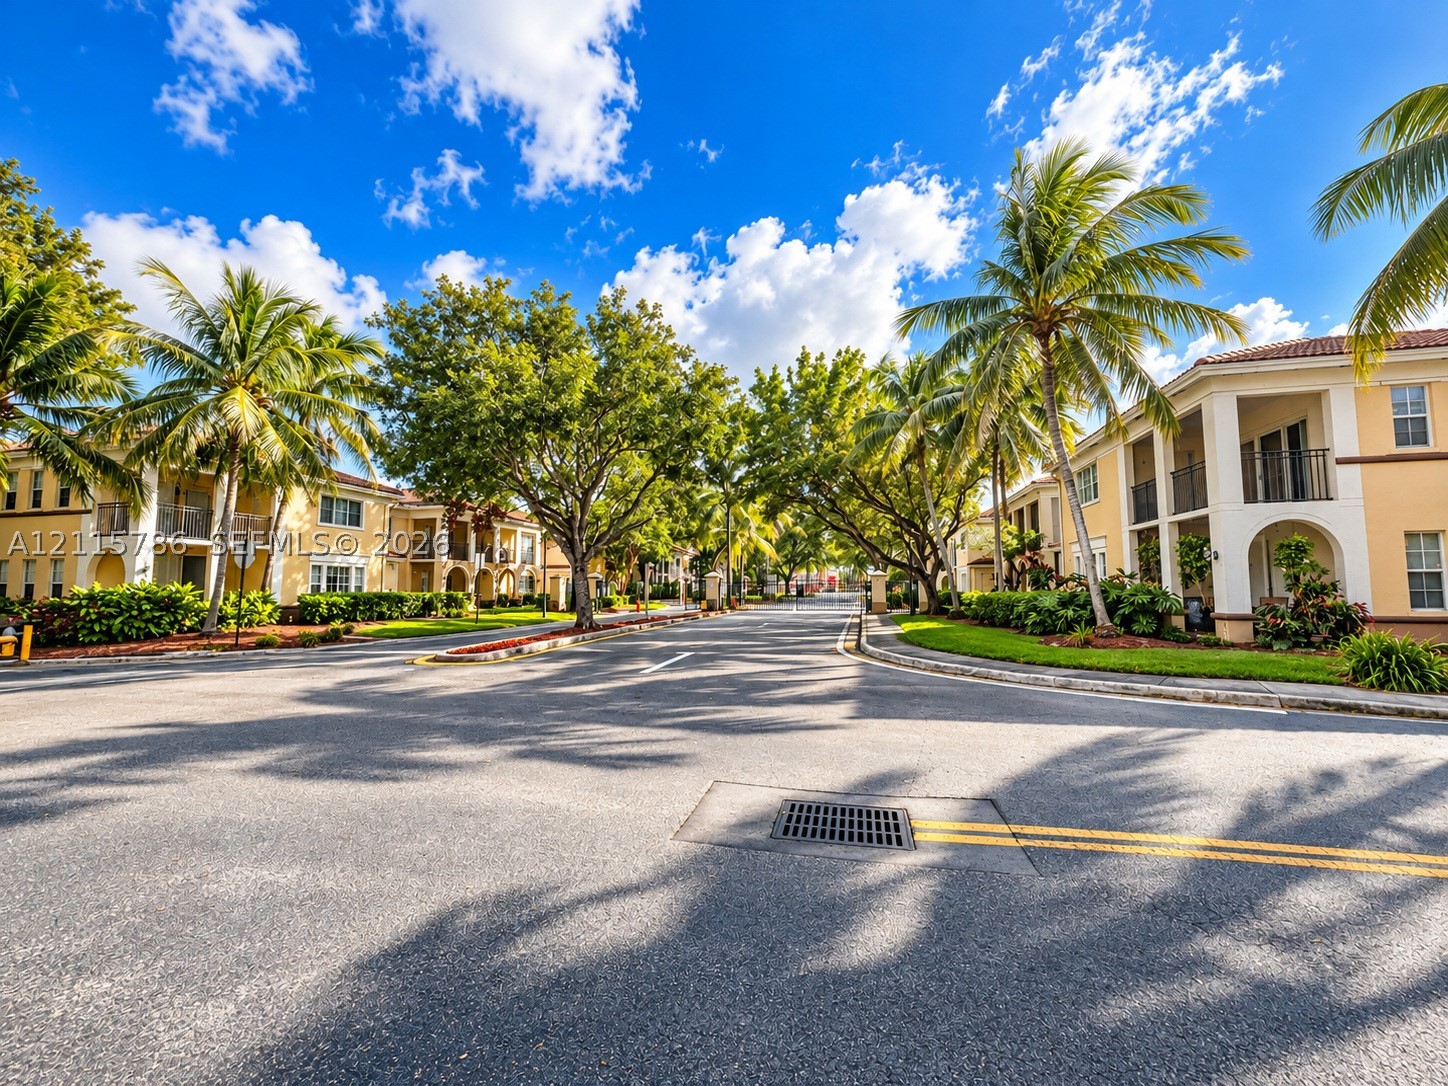
Community grounds featuring paved roadways, mature trees, manicured hedges, and decorative metal fencing
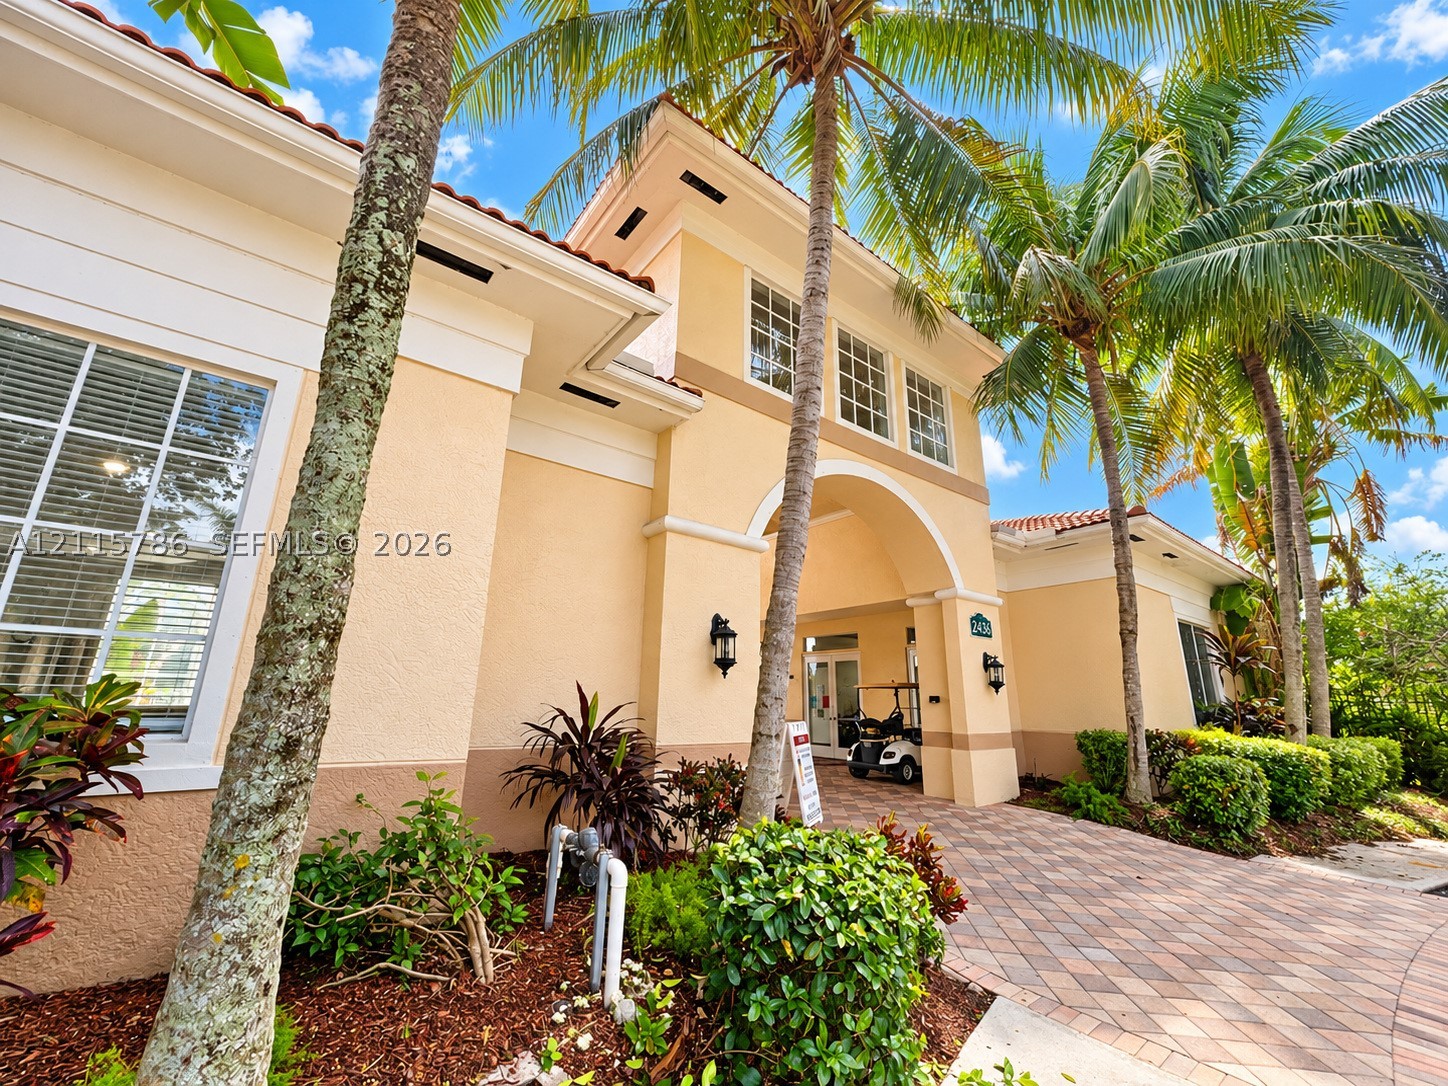
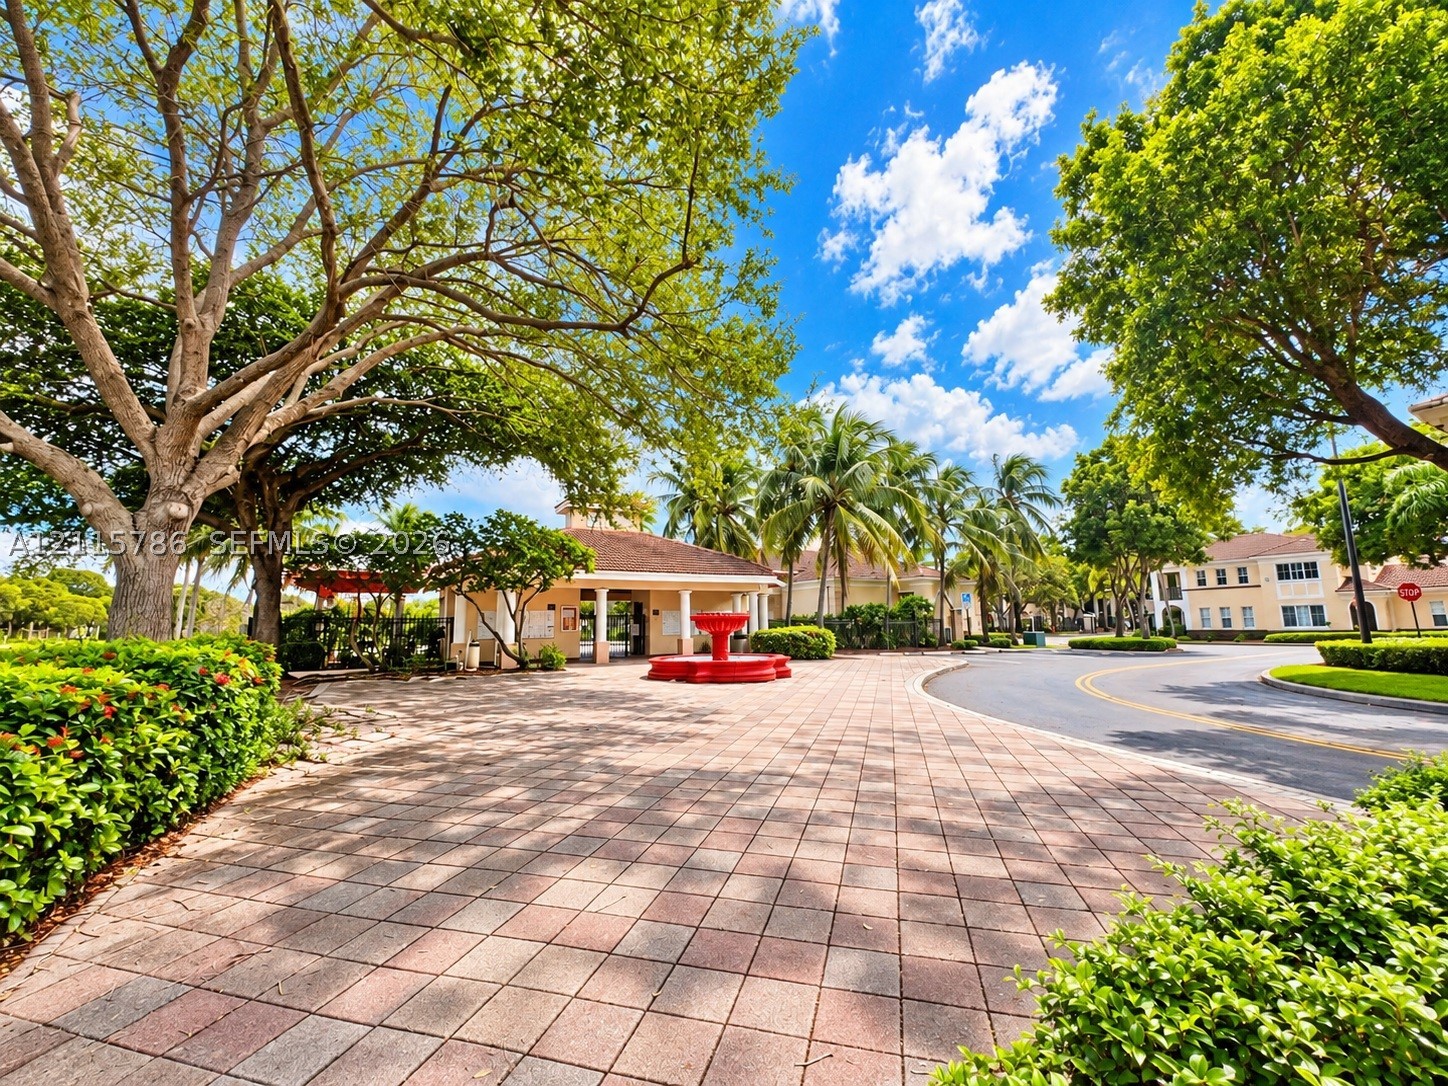
Paver stone entryway featuring a central fountain, mature canopy trees, manicured hedges, and a covered clubhouse structure
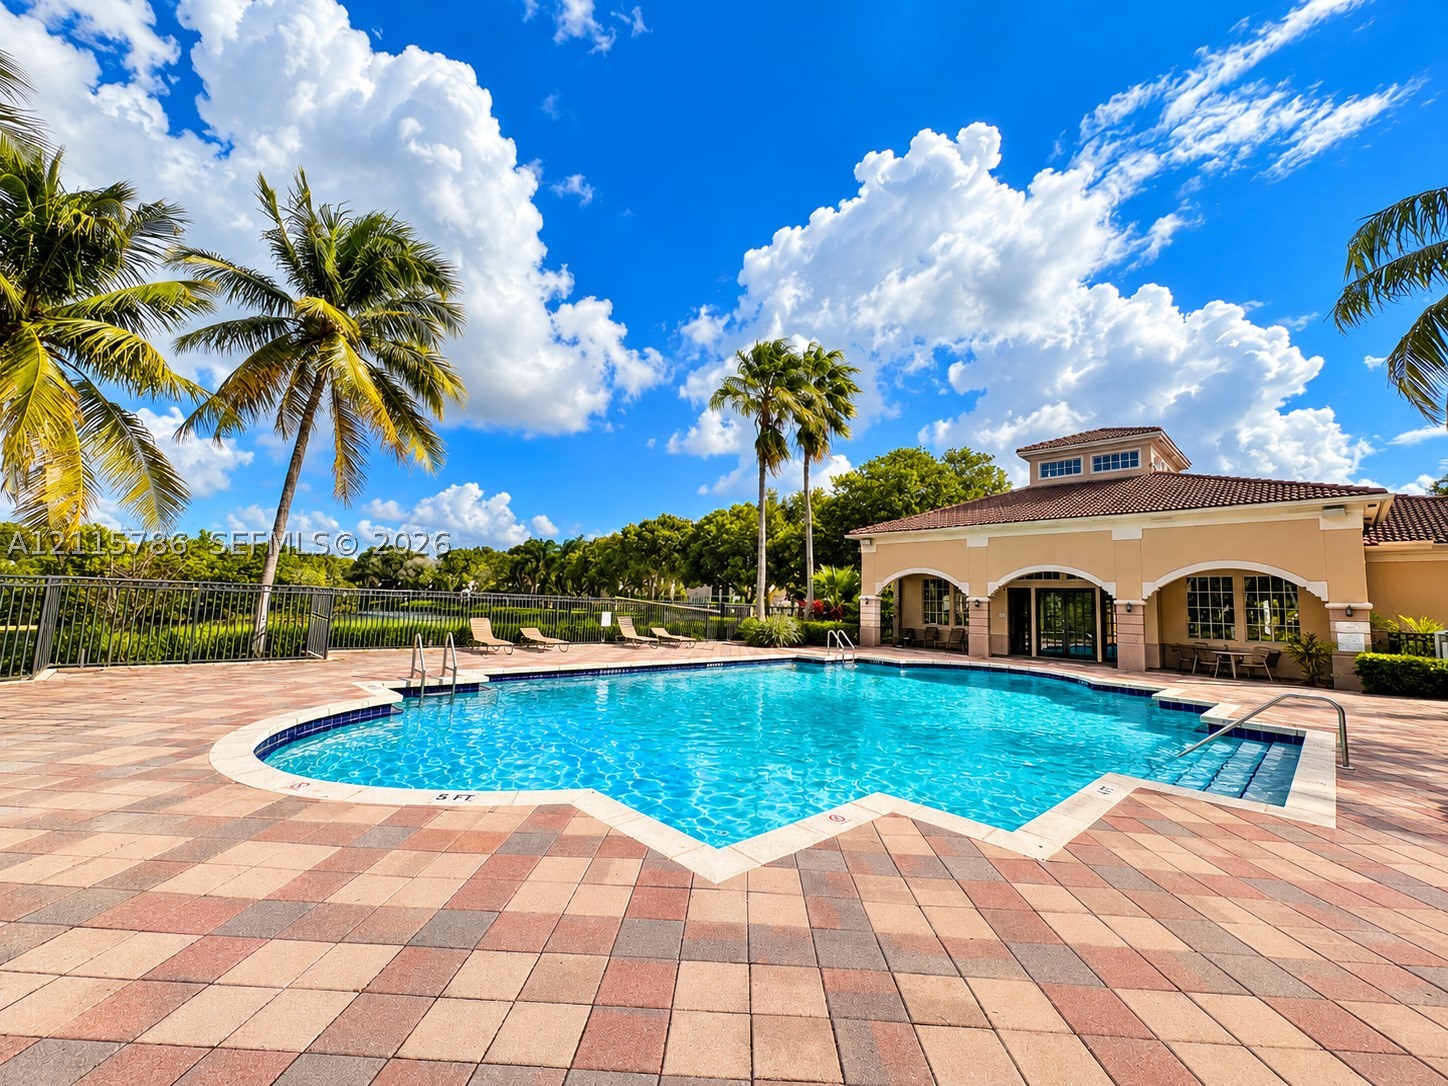
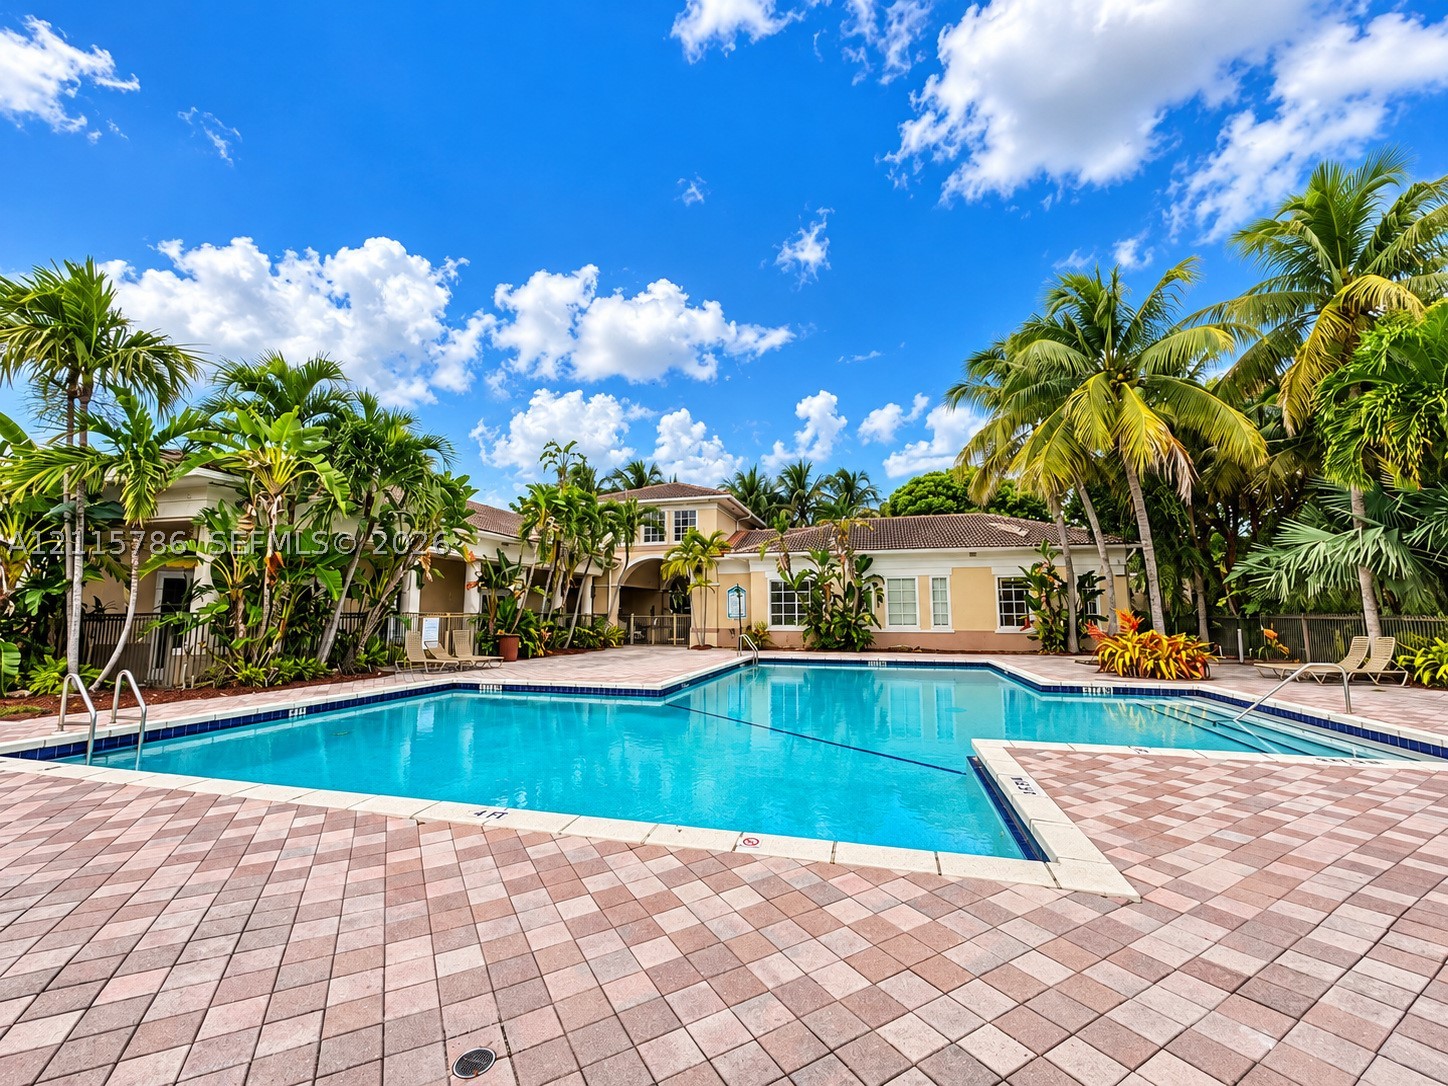
Swimming pool featuring a stone paver deck, integrated step entry, metal handrails, and architectural clubhouse building
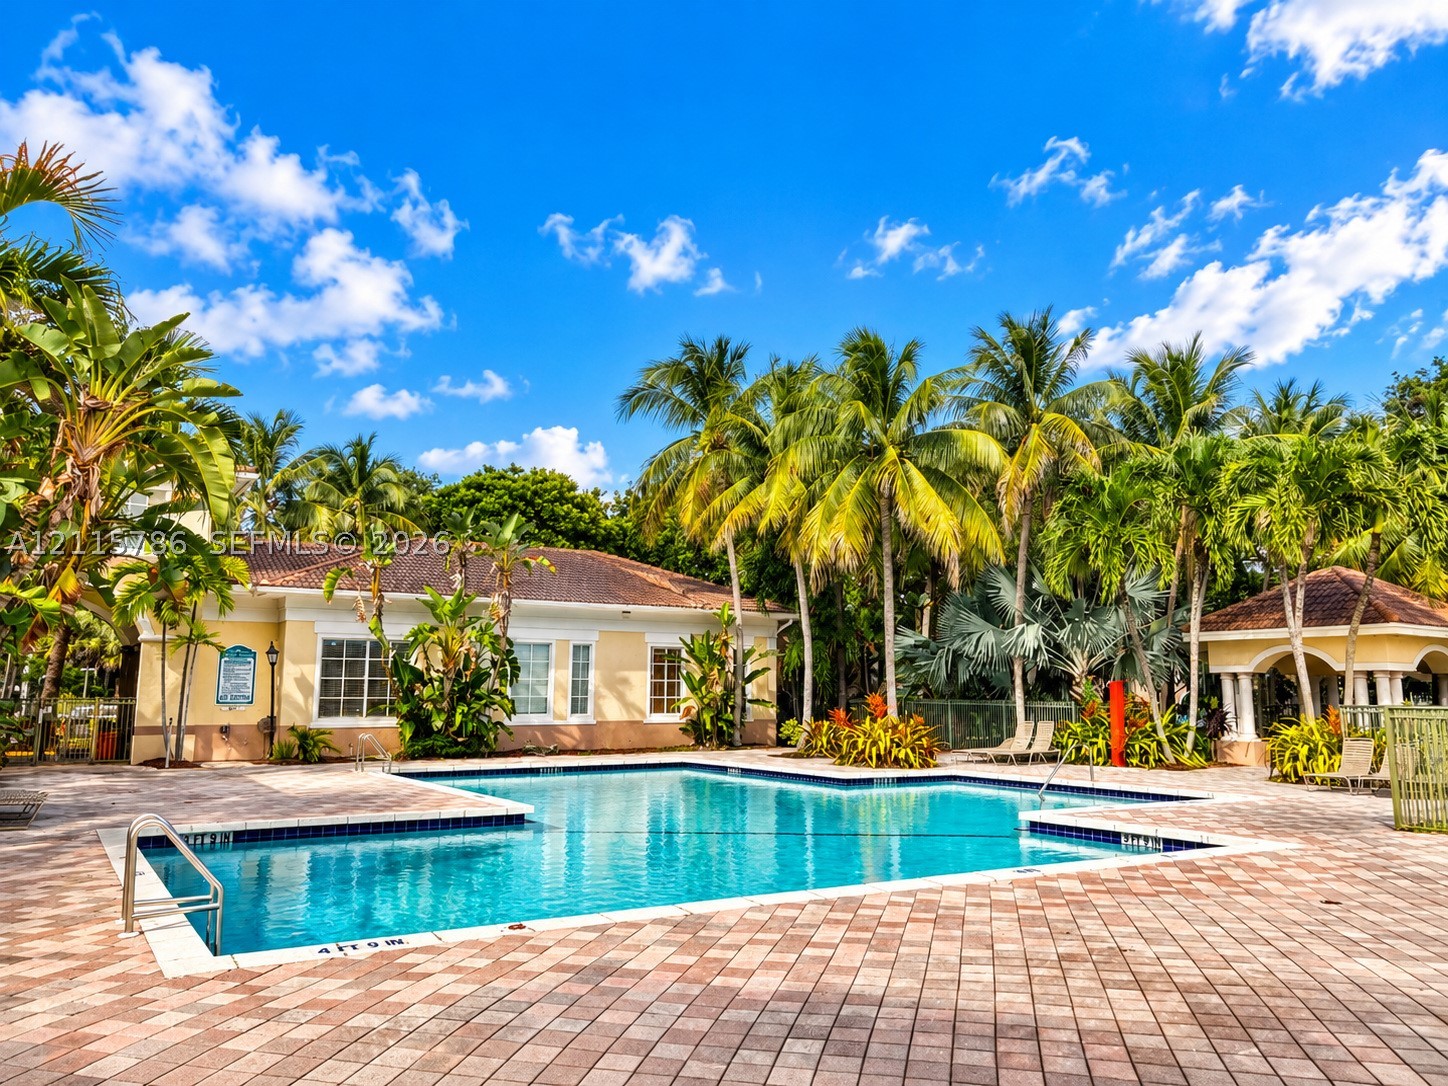
Community swimming pool featuring a brick paver deck, metal pool ladder, built-in pavilion, and mature palm tree landscaping
In-ground swimming pool featuring a tiled deck, stone-paver surround, metal handrails, and tropical landscaping
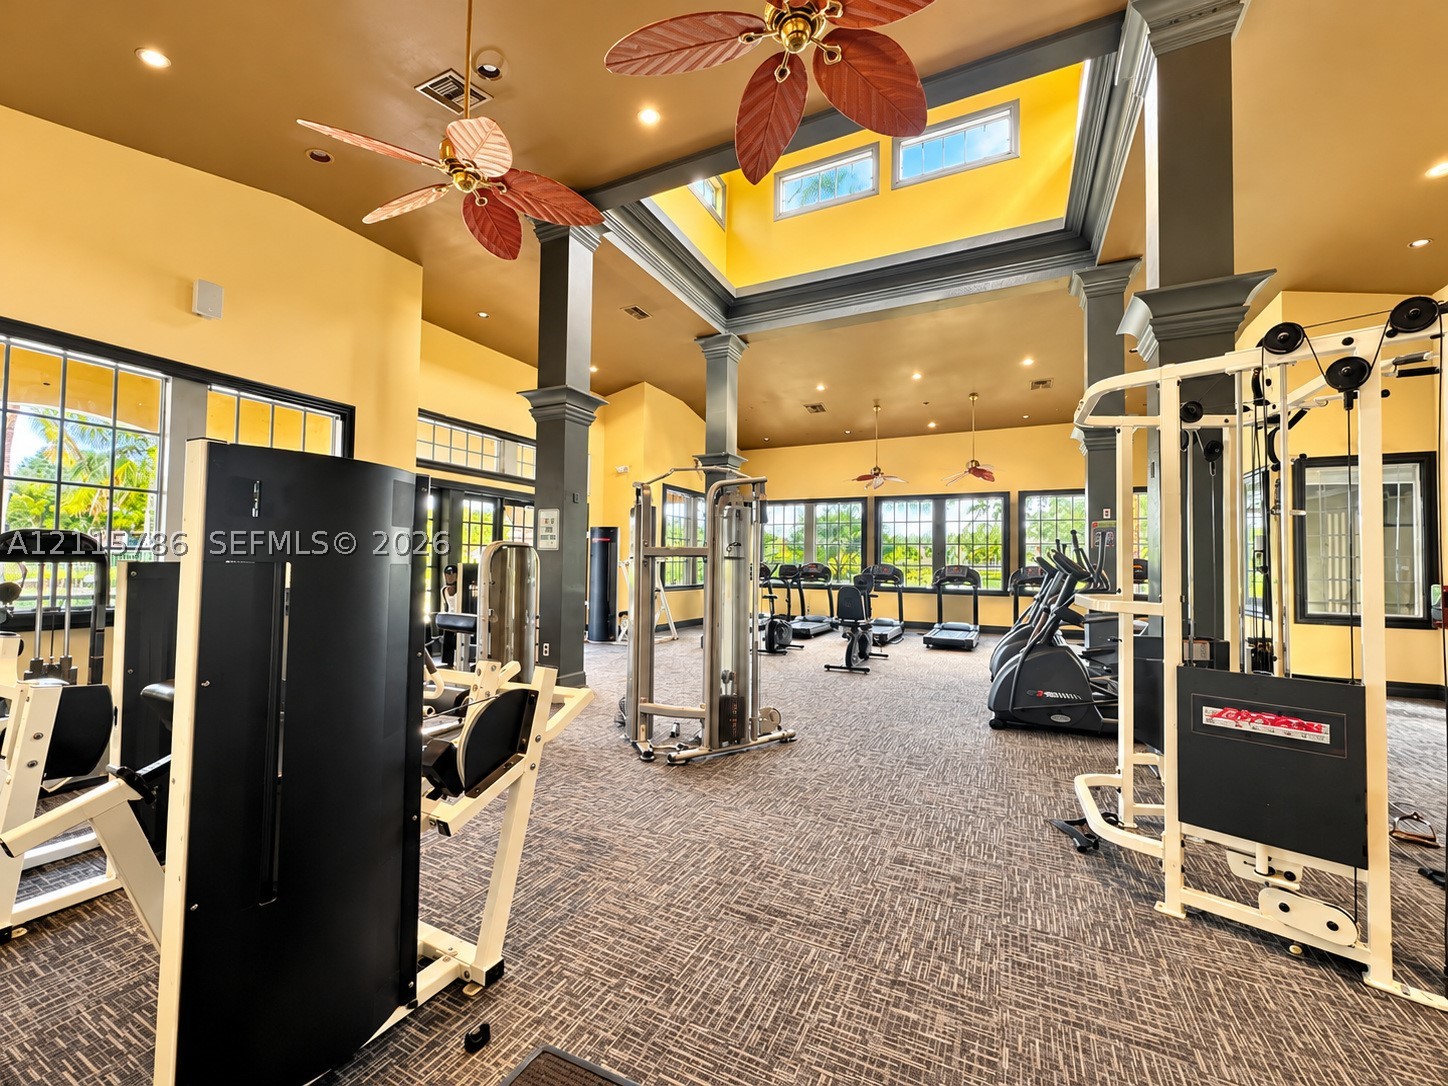
High-ceiling fitness space featuring a central skylight, structural columns with decorative trim, multiple large-pane windows, and inset recessed lighting
Multi-story residential buildings featuring stucco facades, arched entryways, private balconies, and extensive mature landscaping
Aerial perspective of a community featuring a central waterway, pedestrian footbridge, swimming pools, and mature trees
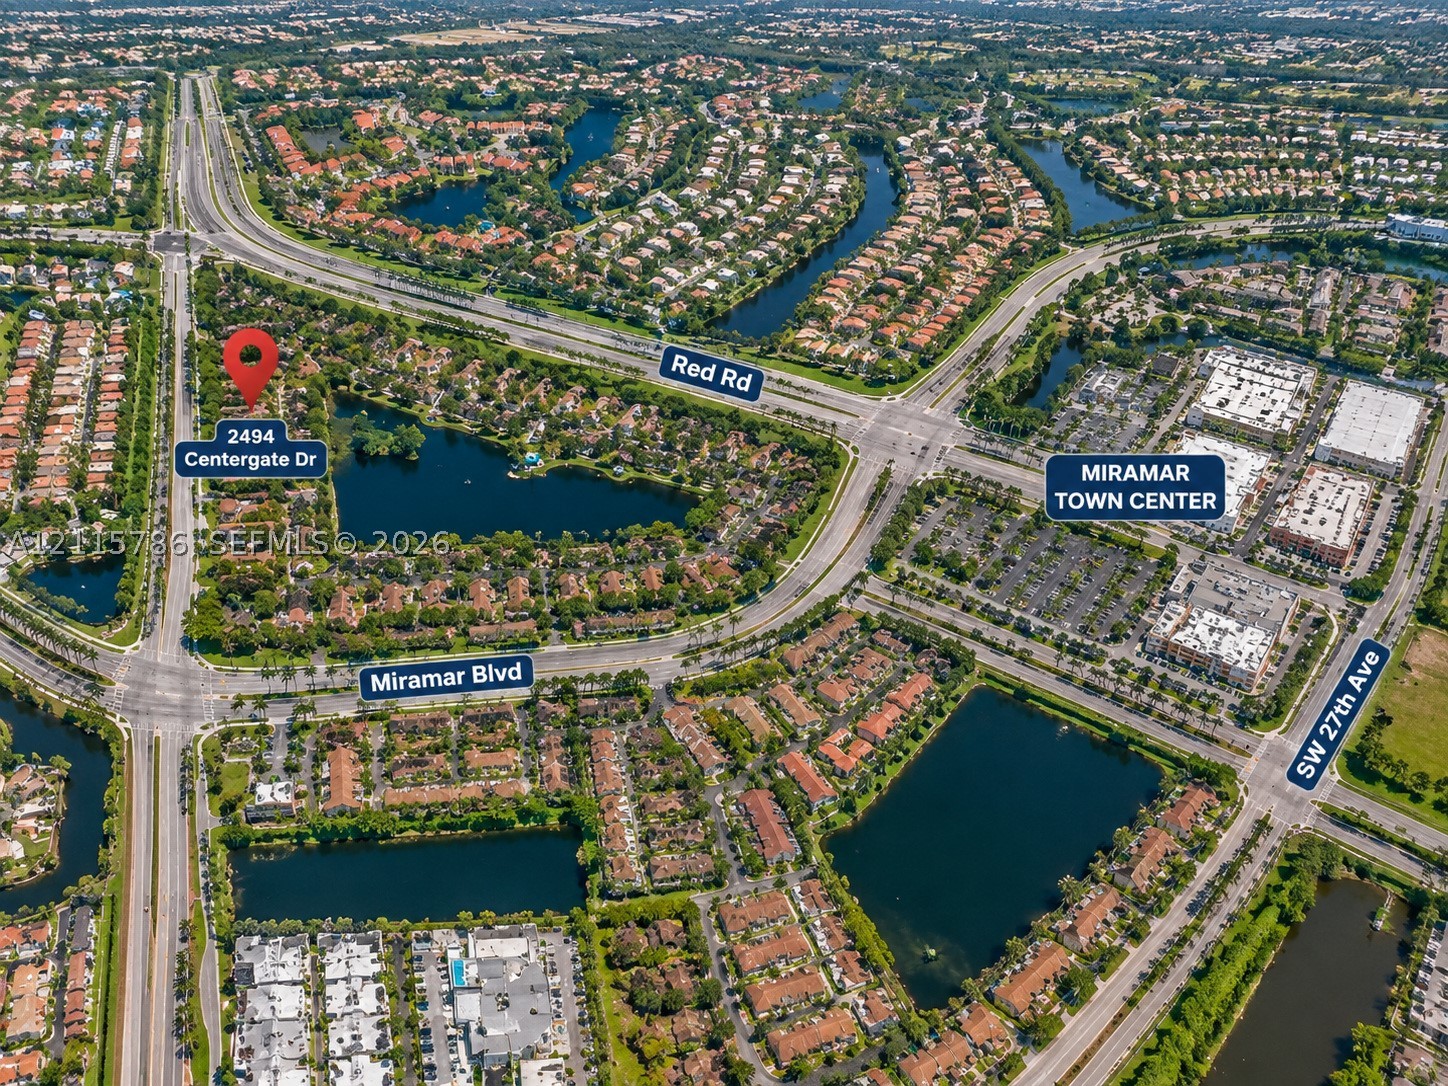
Aerial Survey. Illustrating the location of the property relative to regional infrastructure and major roadways