
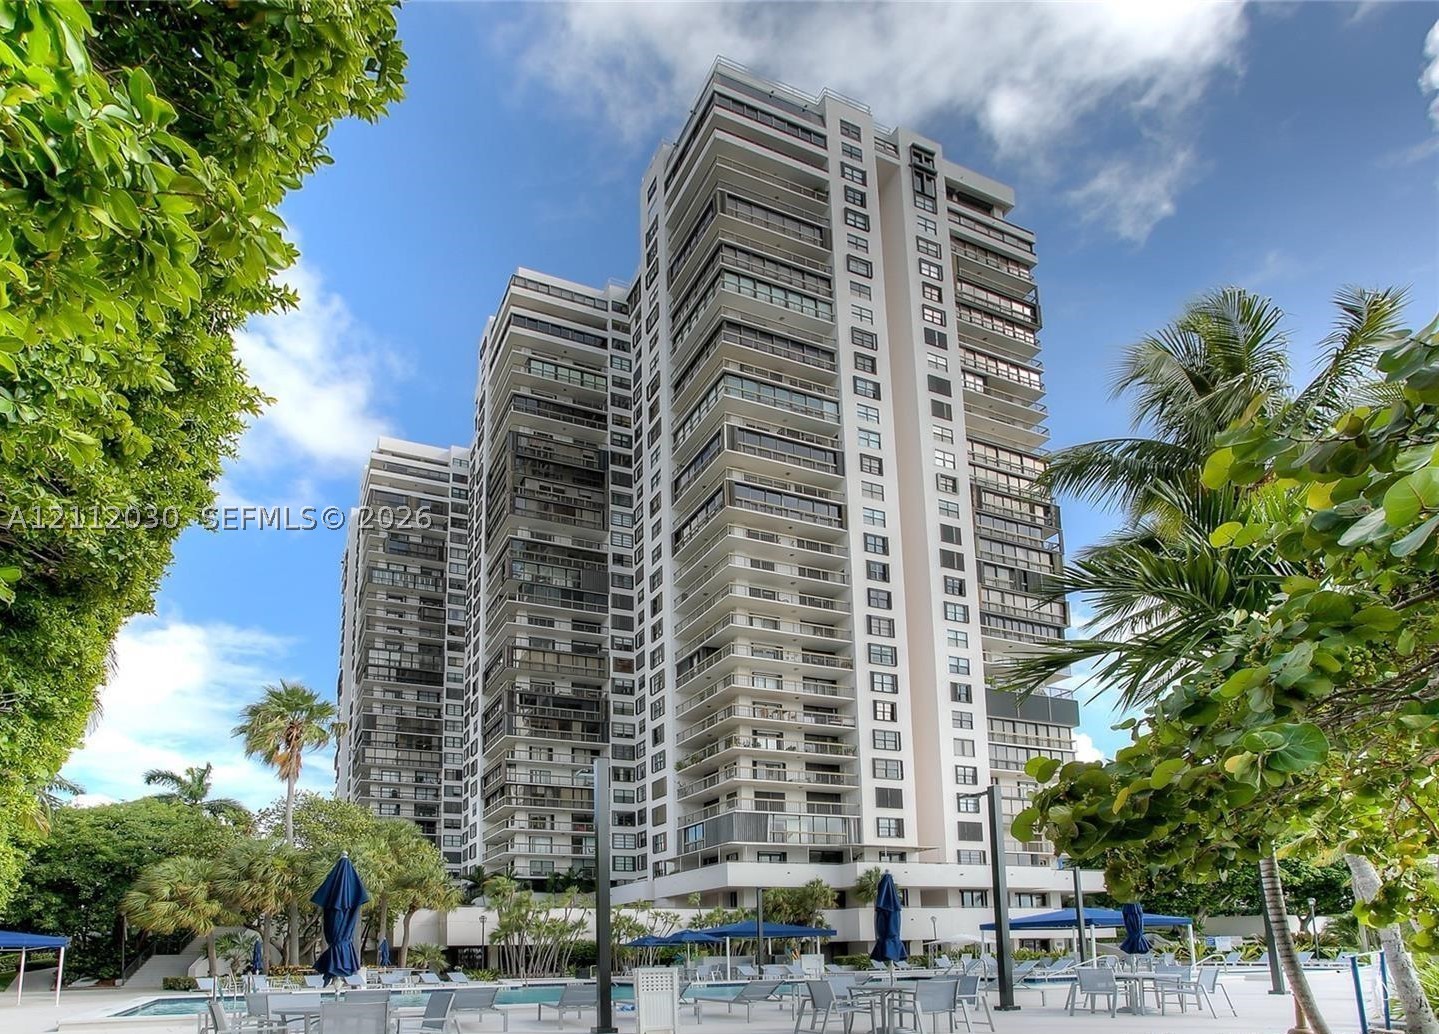
High-rise residential tower featuring tiered balconies, expansive glass window walls, paved outdoor deck, and integrated swimming pool
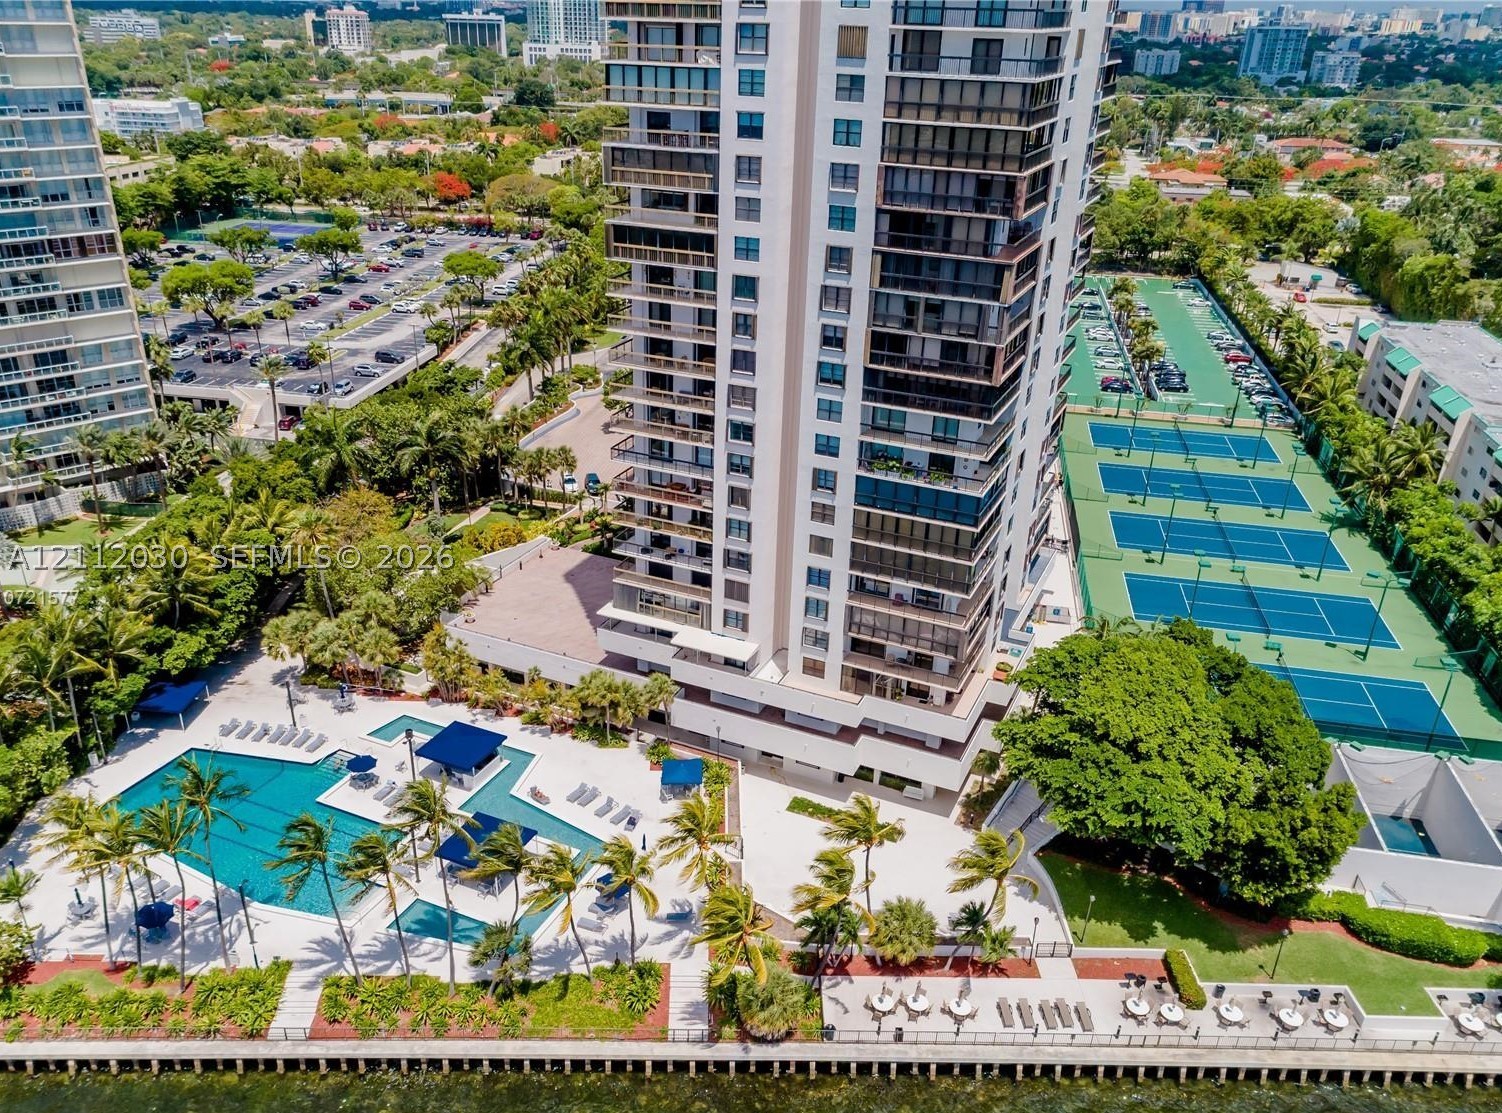
High-rise condominium tower featuring a resort-style swimming pool, multiple tennis courts, private marina access, and landscaped grounds
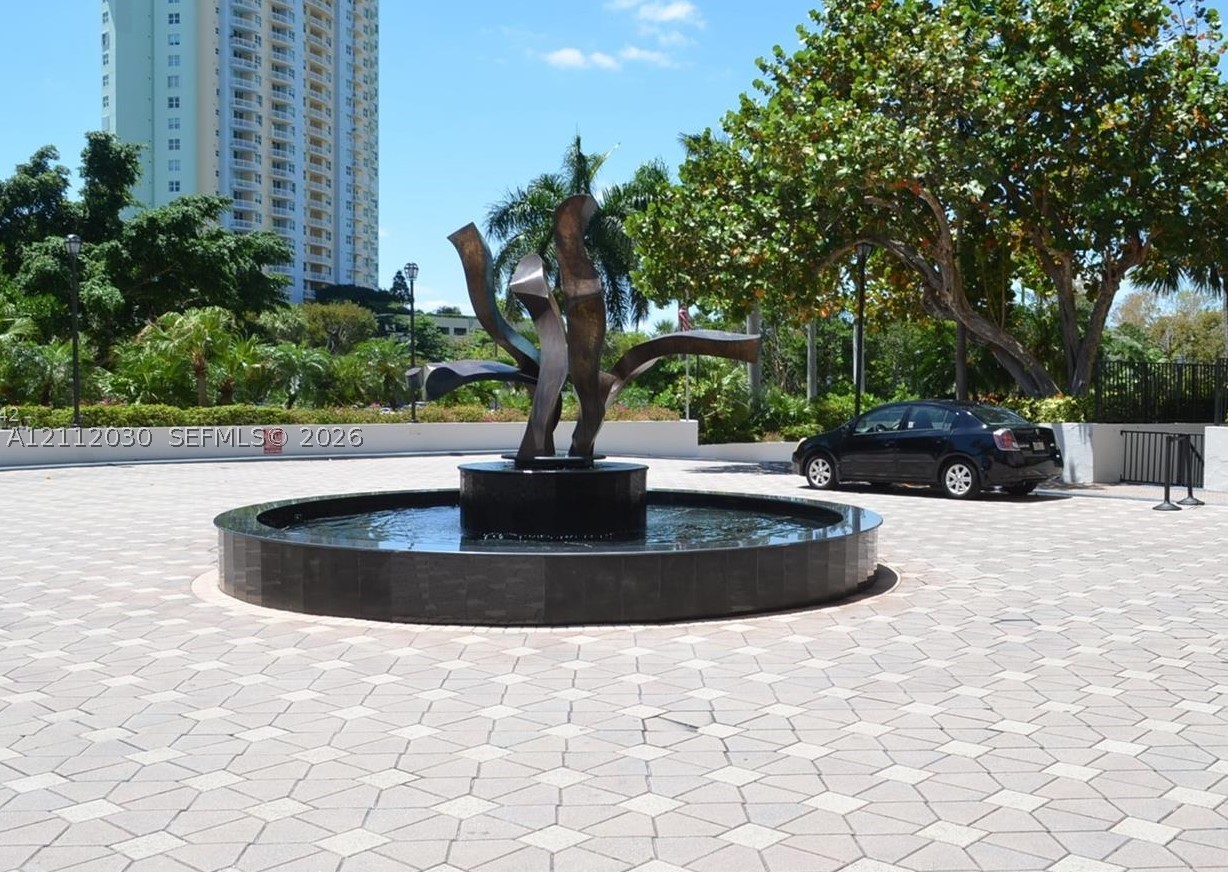
Circular stone-tiled motor court featuring a central dark stone fountain and abstract metal sculpture, framed by mature trees and landscaped stone perimeter walls
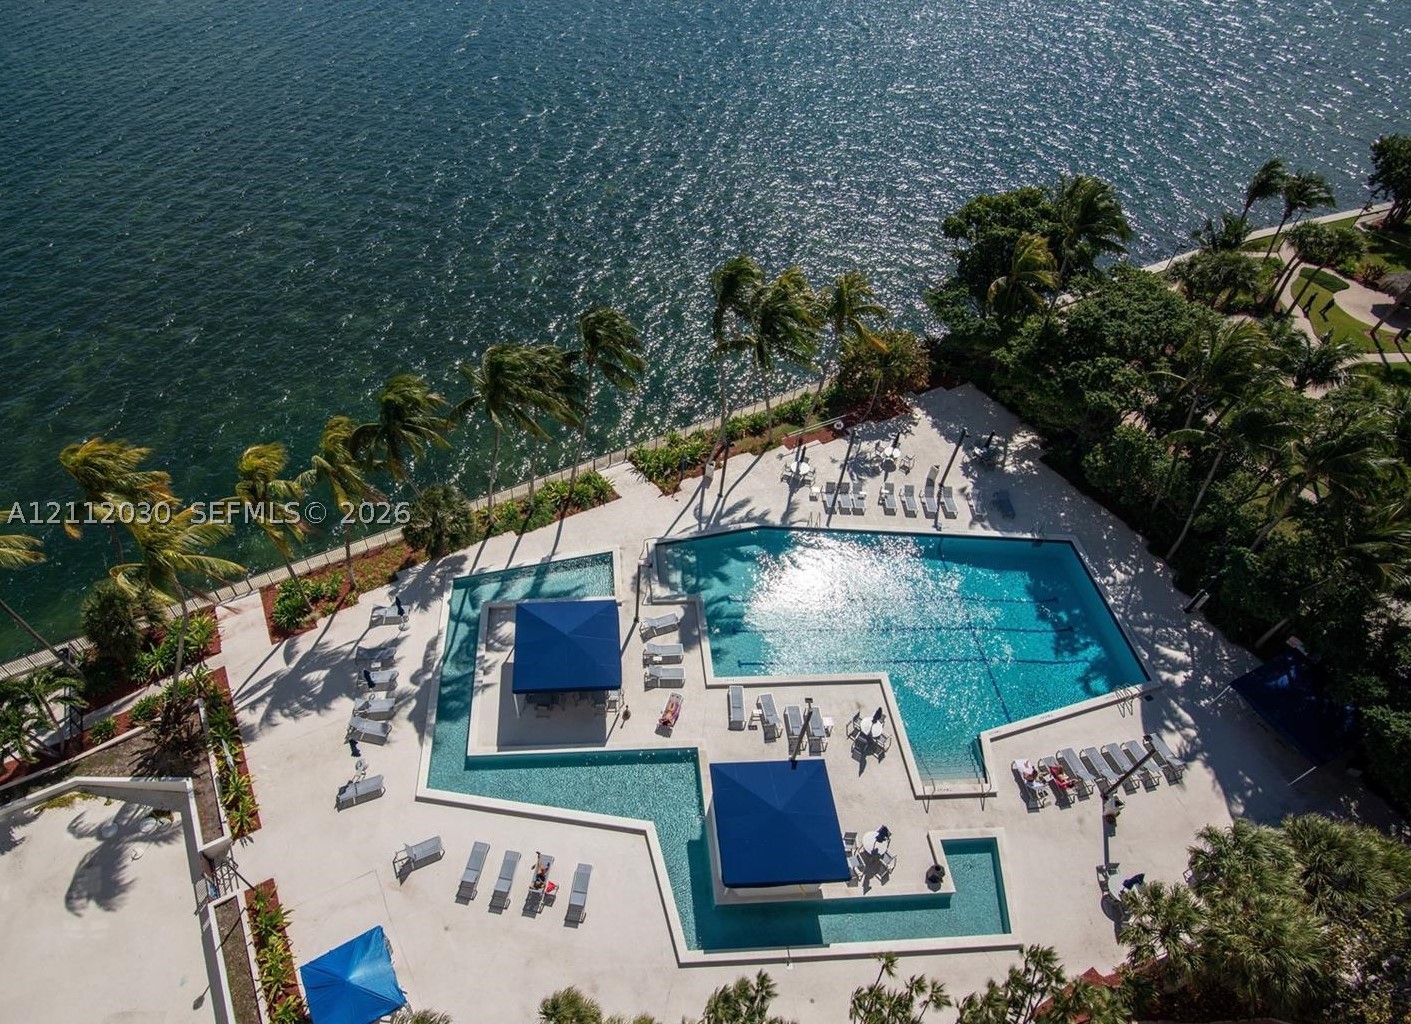
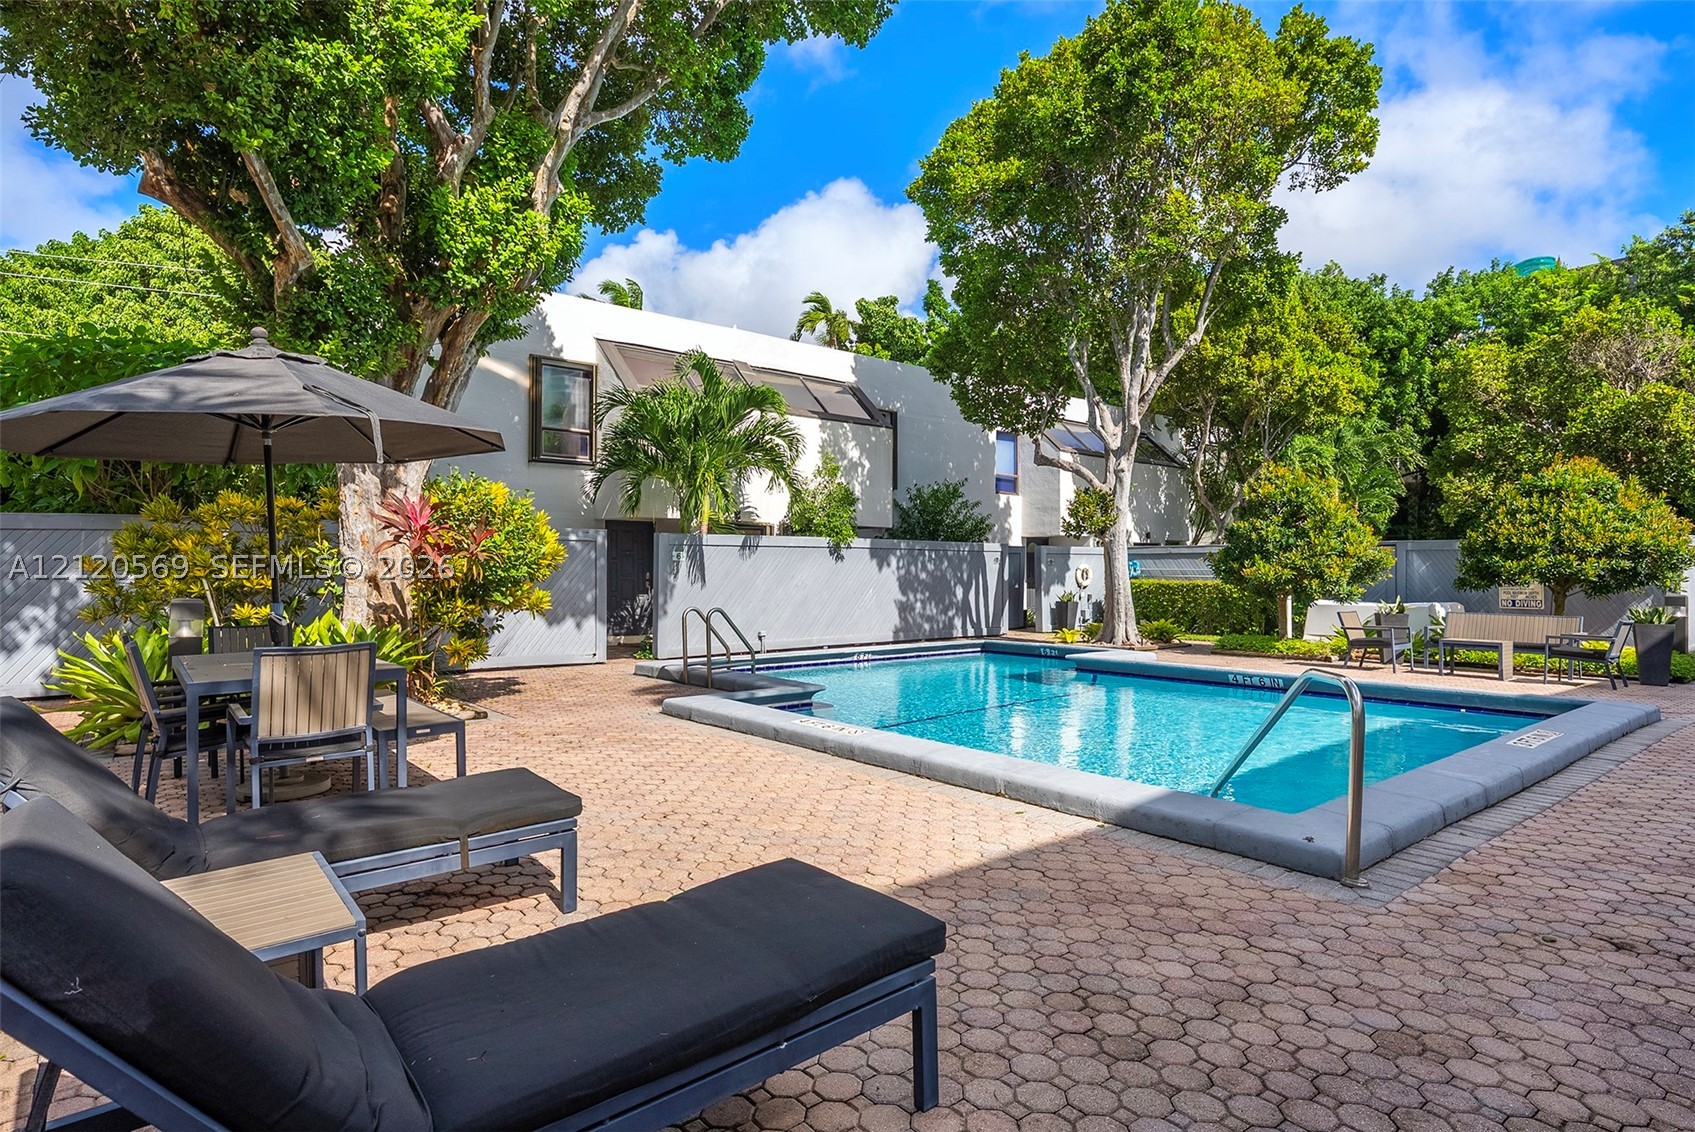
Waterfront pool complex featuring an expansive swimming area, integrated sun shelf, dual built-in shade structures, and surrounding paved decking
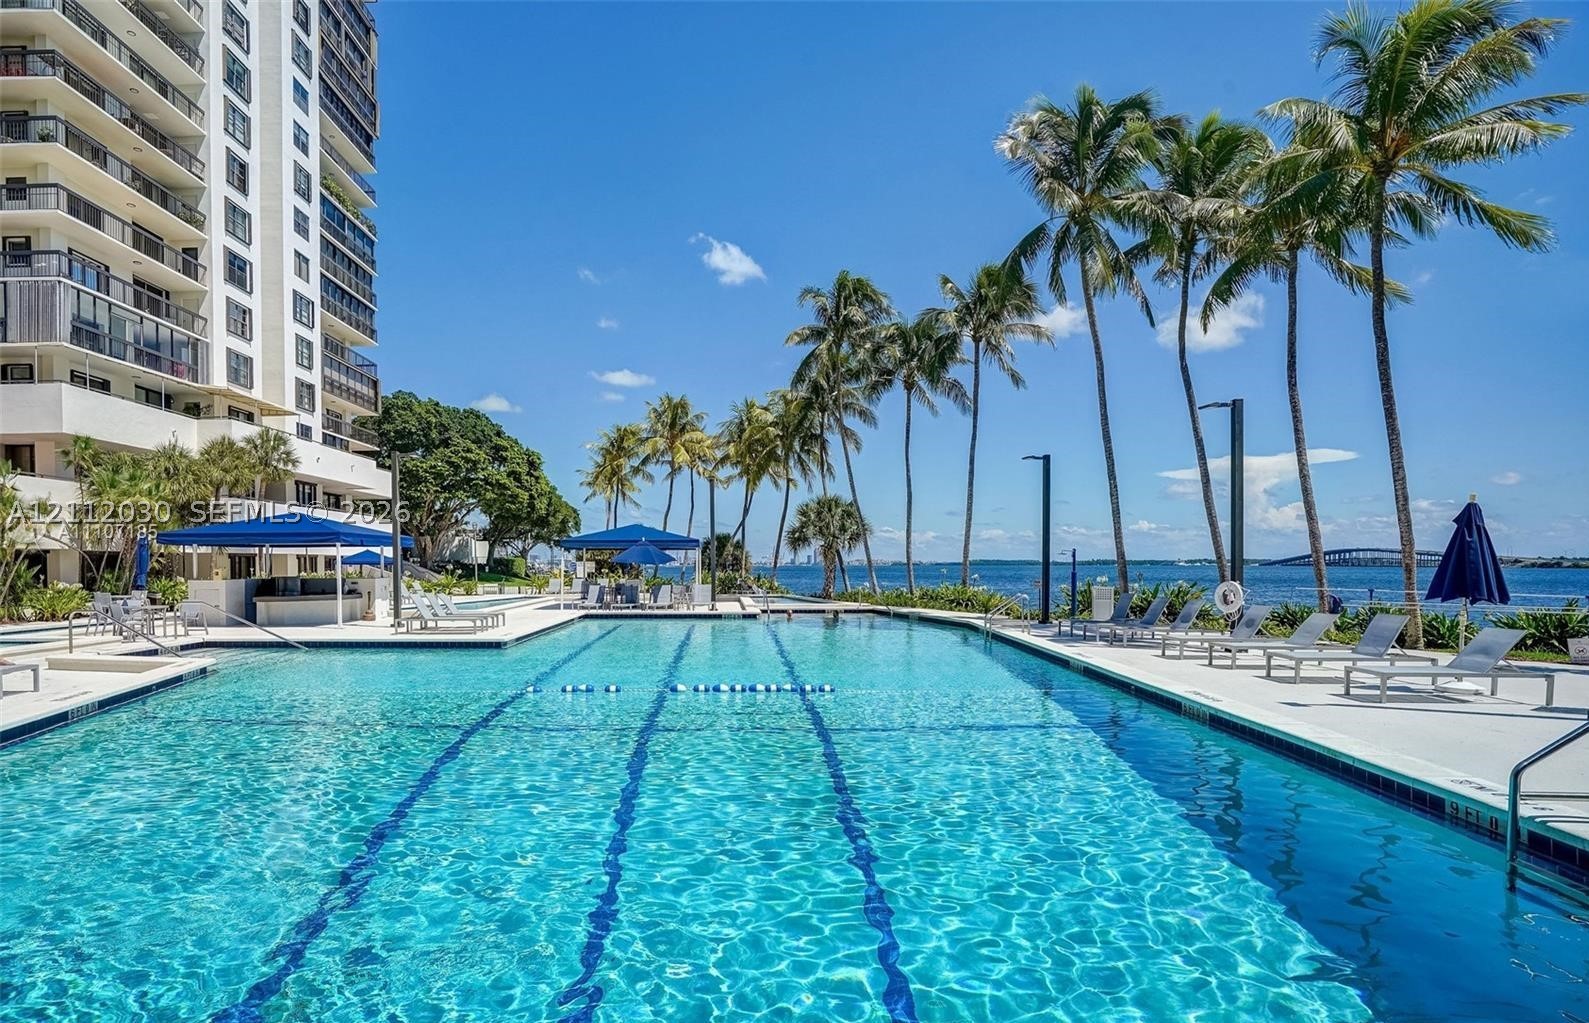
Resort-style swimming pool featuring lane markings, concrete decking, integrated lighting, and palm tree landscaping
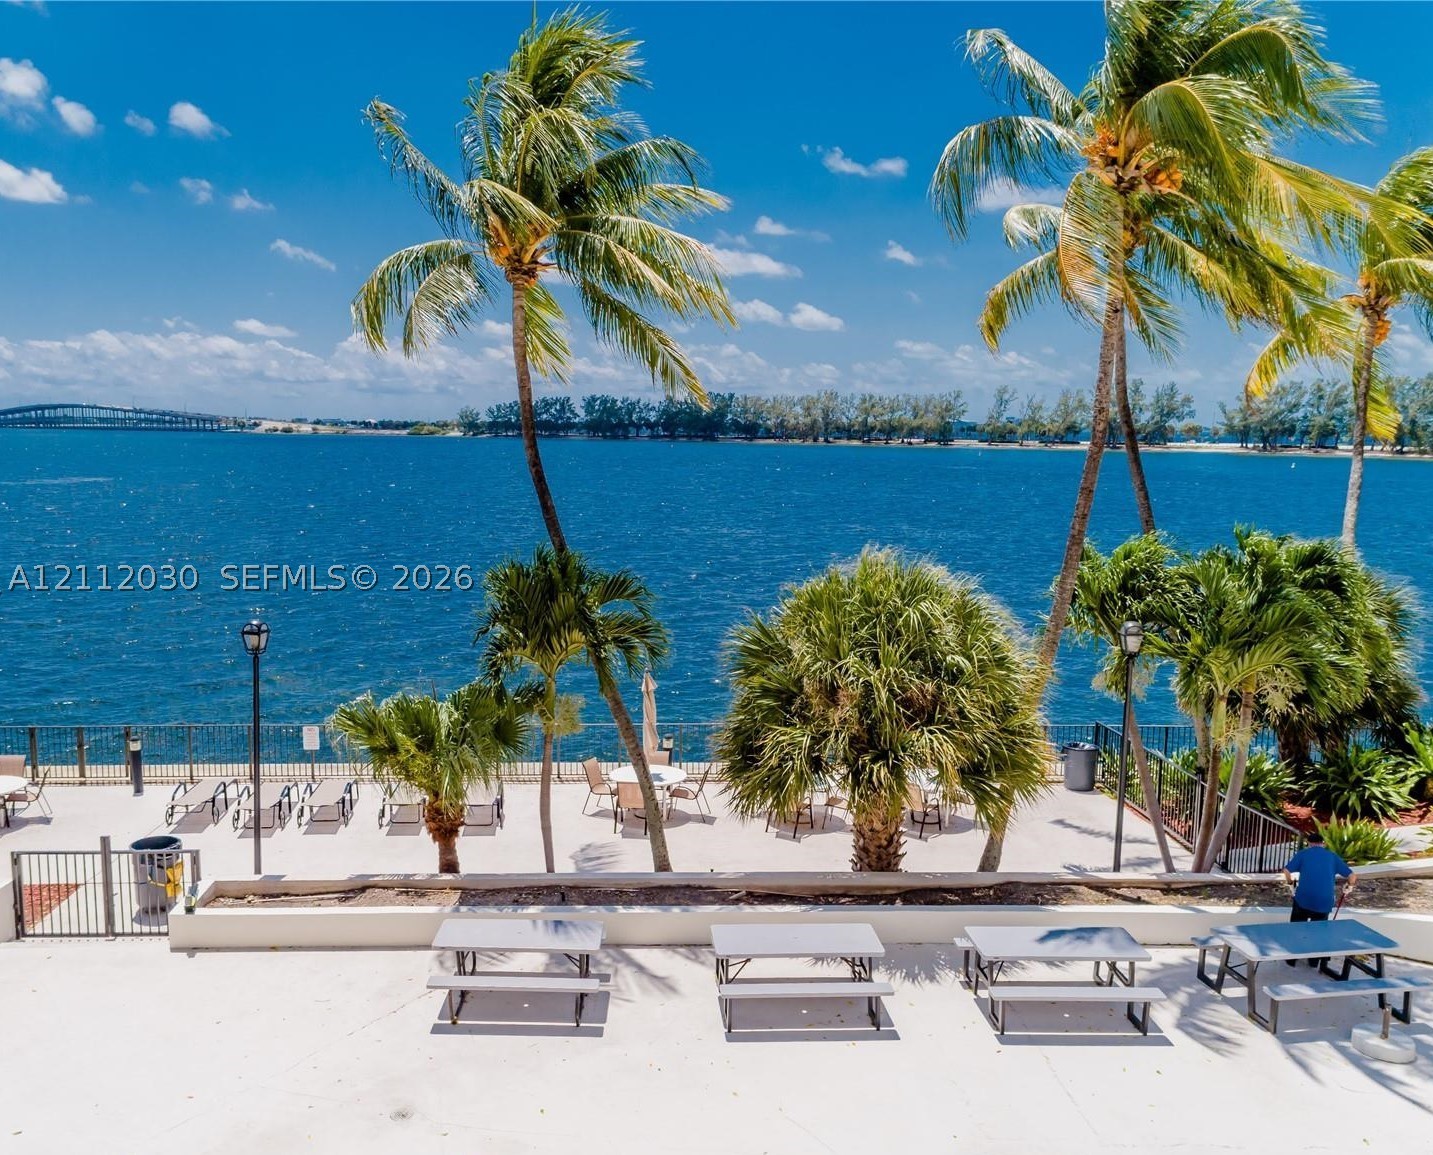
Waterfront patio featuring a concrete deck, metal perimeter fencing, integrated lighting, and mature palm trees
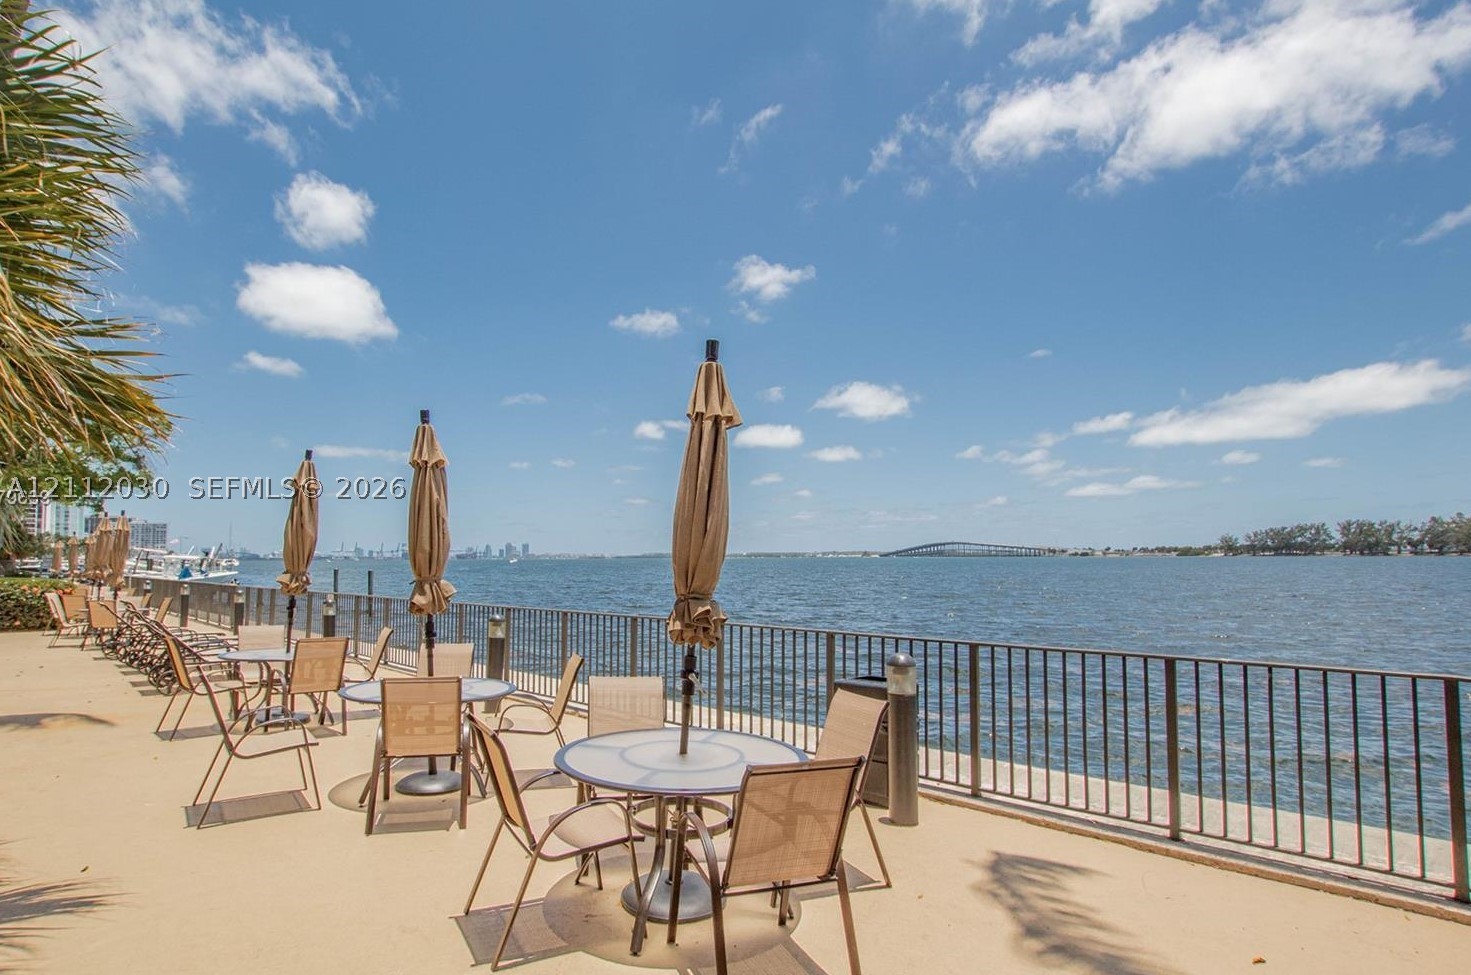
Waterfront paved terrace featuring a metal perimeter railing and direct water frontage
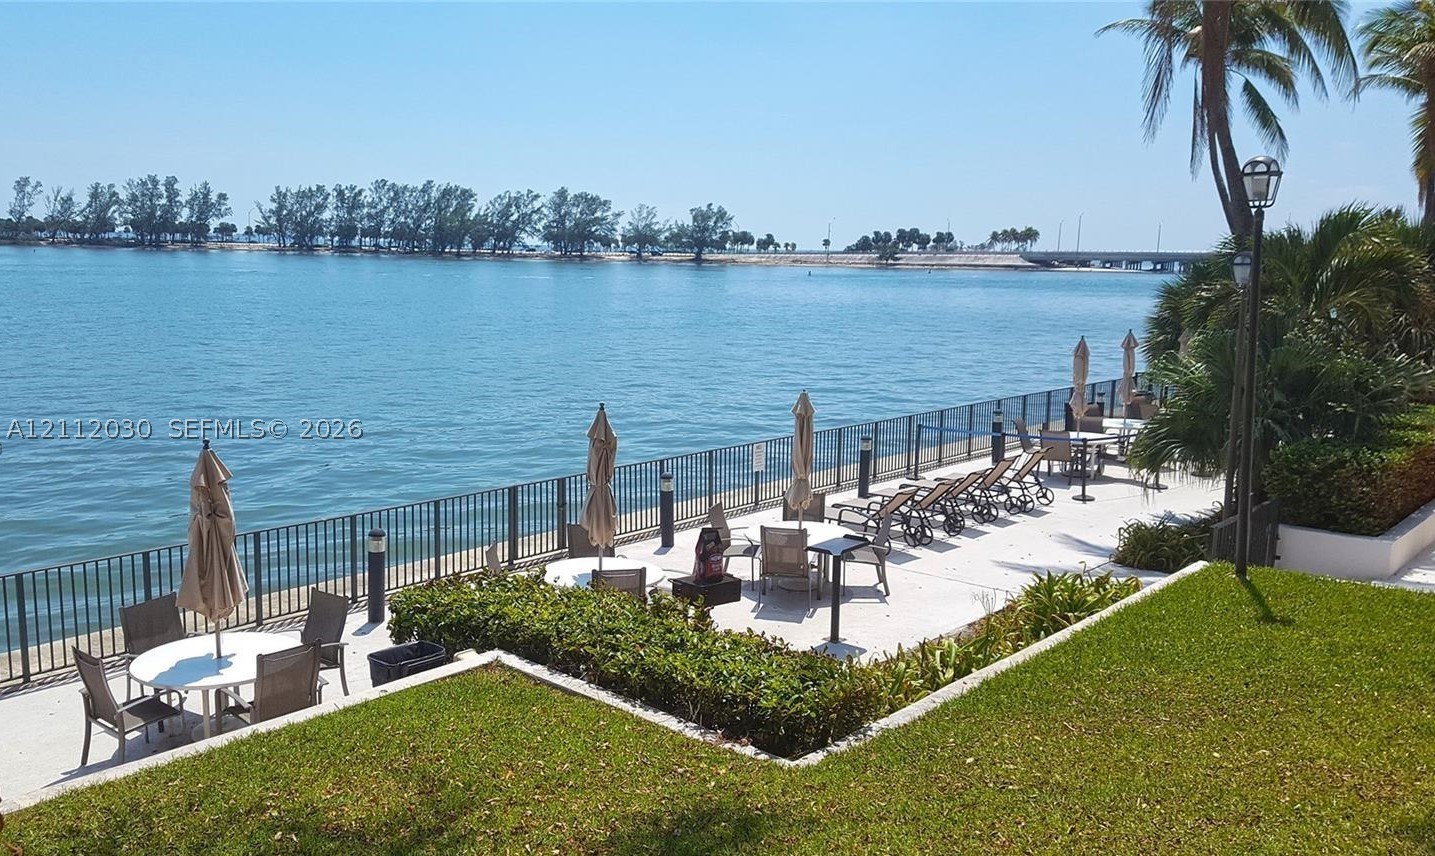
Waterfront patio featuring stone pavers, black metal perimeter fencing, manicured lawn, and mature landscaping
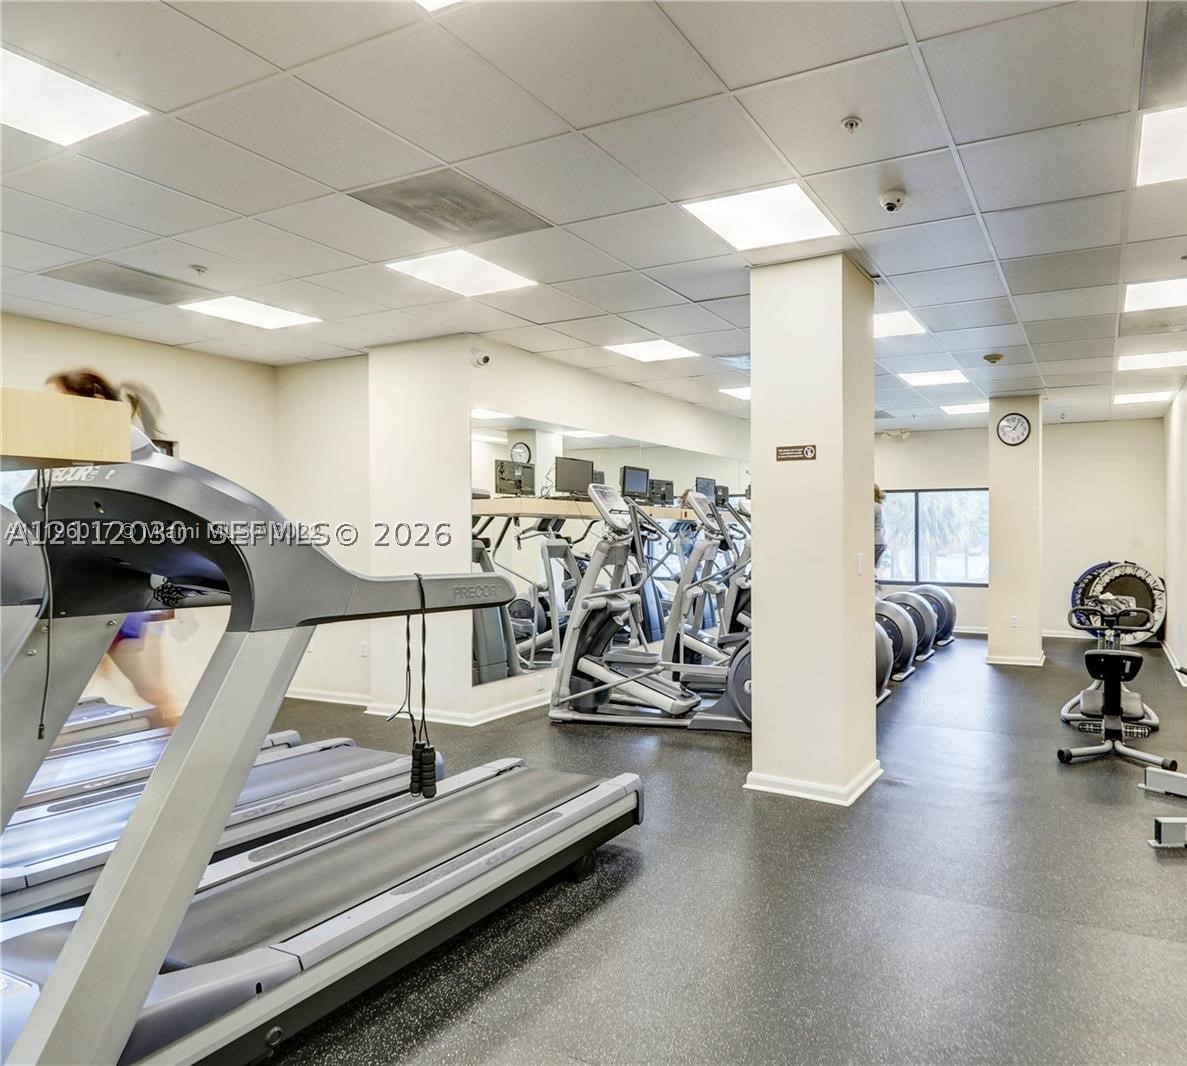
Fitness center featuring grid ceiling lighting, wall-to-wall mirrors, and resilient rubberized flooring
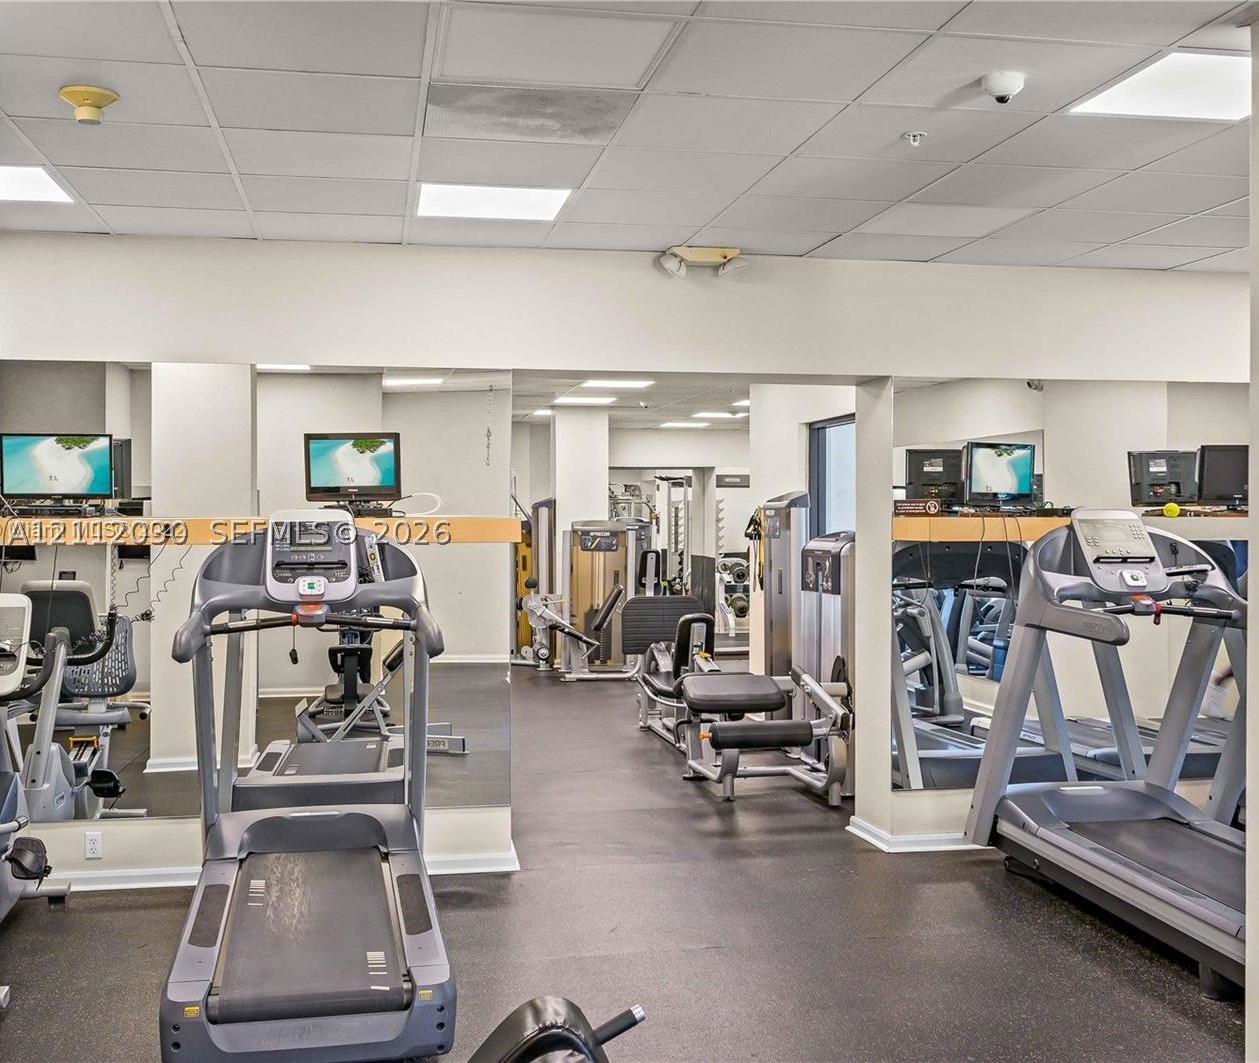
Fitness area featuring rubber flooring, expansive wall-to-wall mirrors, and recessed ceiling lighting
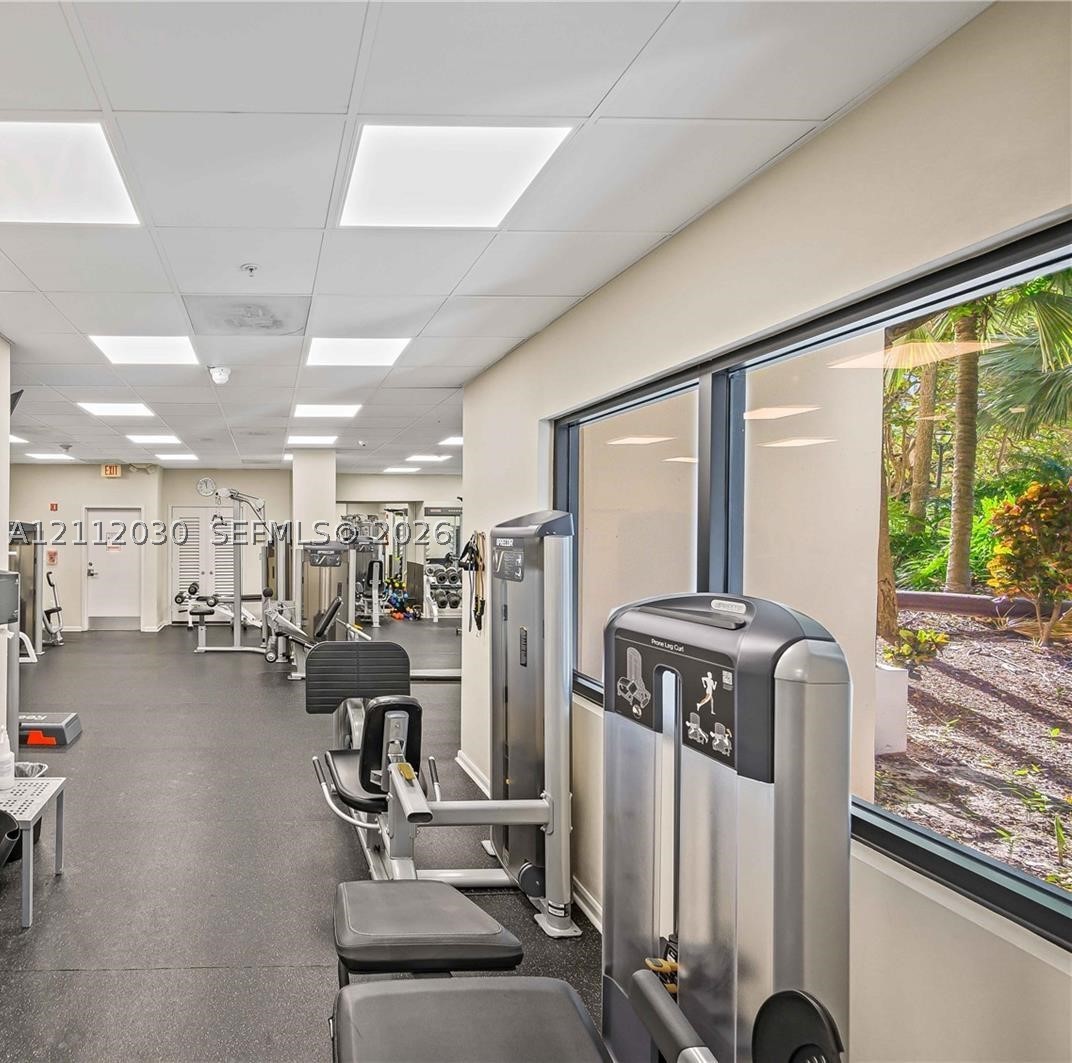
Fitness center featuring rubber flooring, recessed panel lighting, and large windows with exterior landscaping exposure
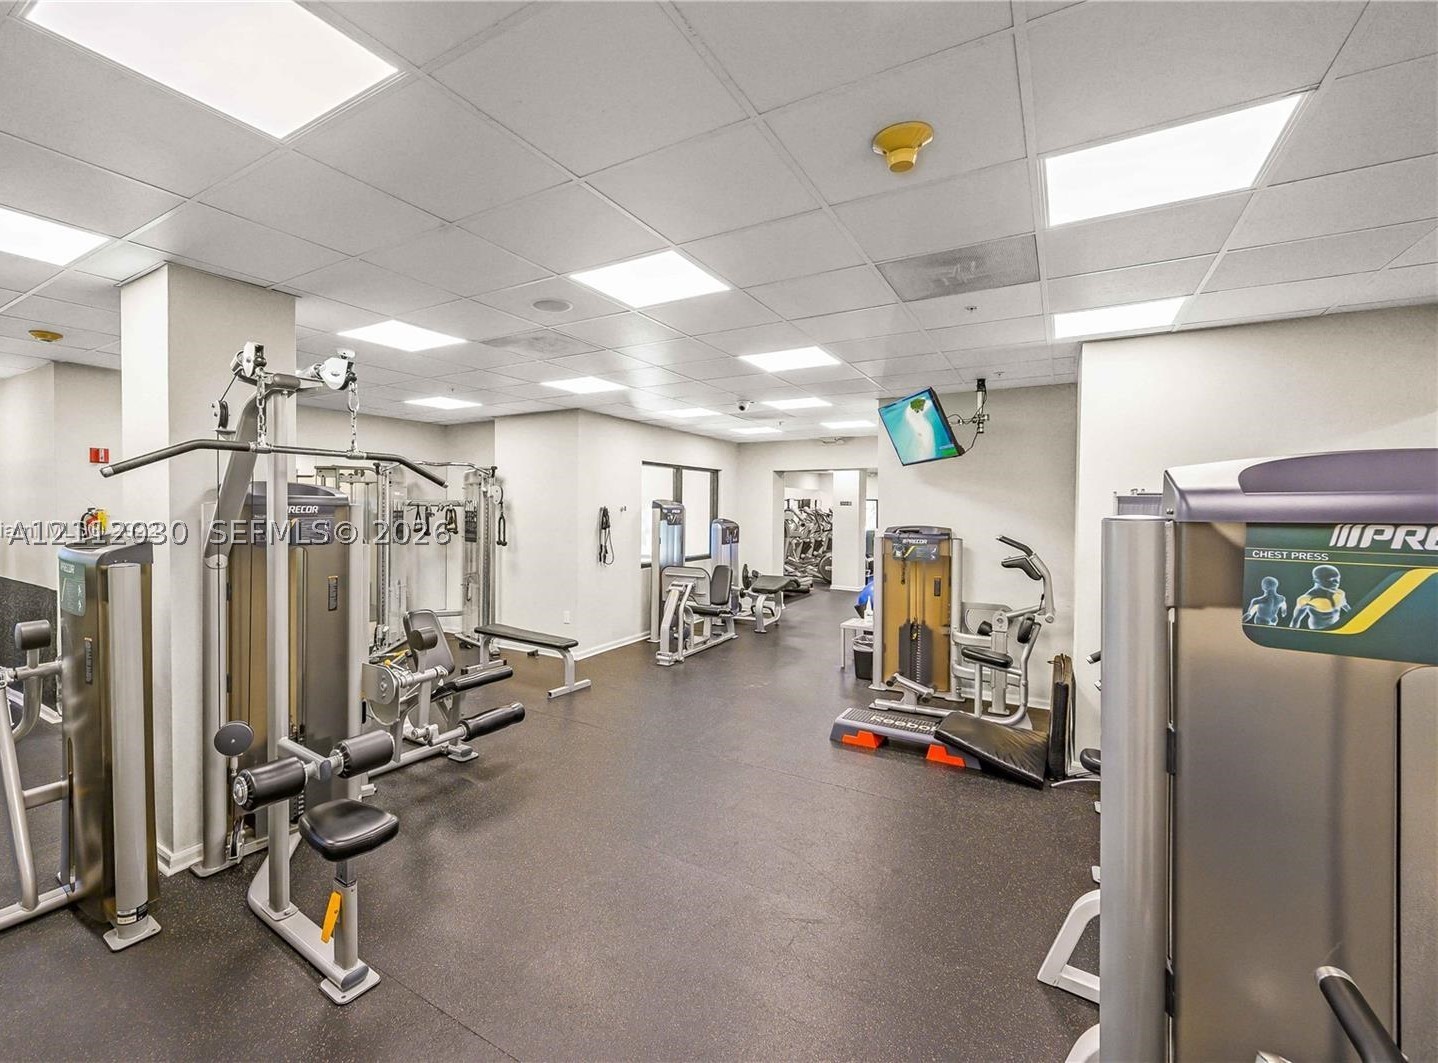
Fitness room featuring a drop ceiling with integrated recessed lighting and durable flooring
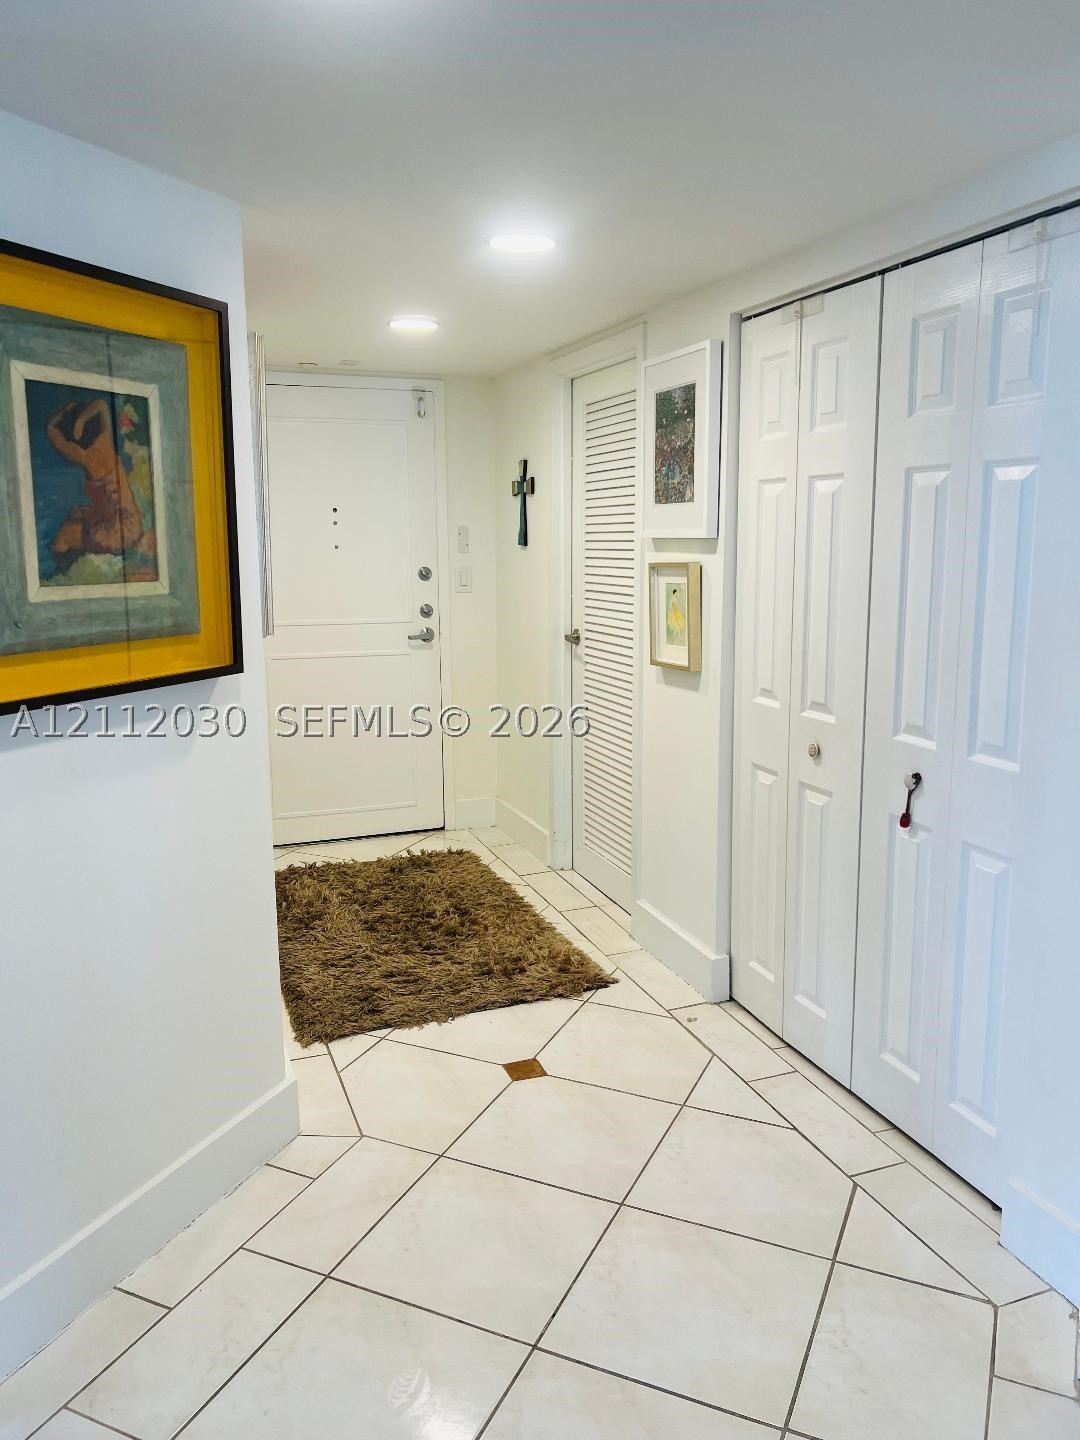
Entryway featuring tile flooring with decorative stone inlays, recessed lighting, louvered closet doors, and multi-panel interior doors
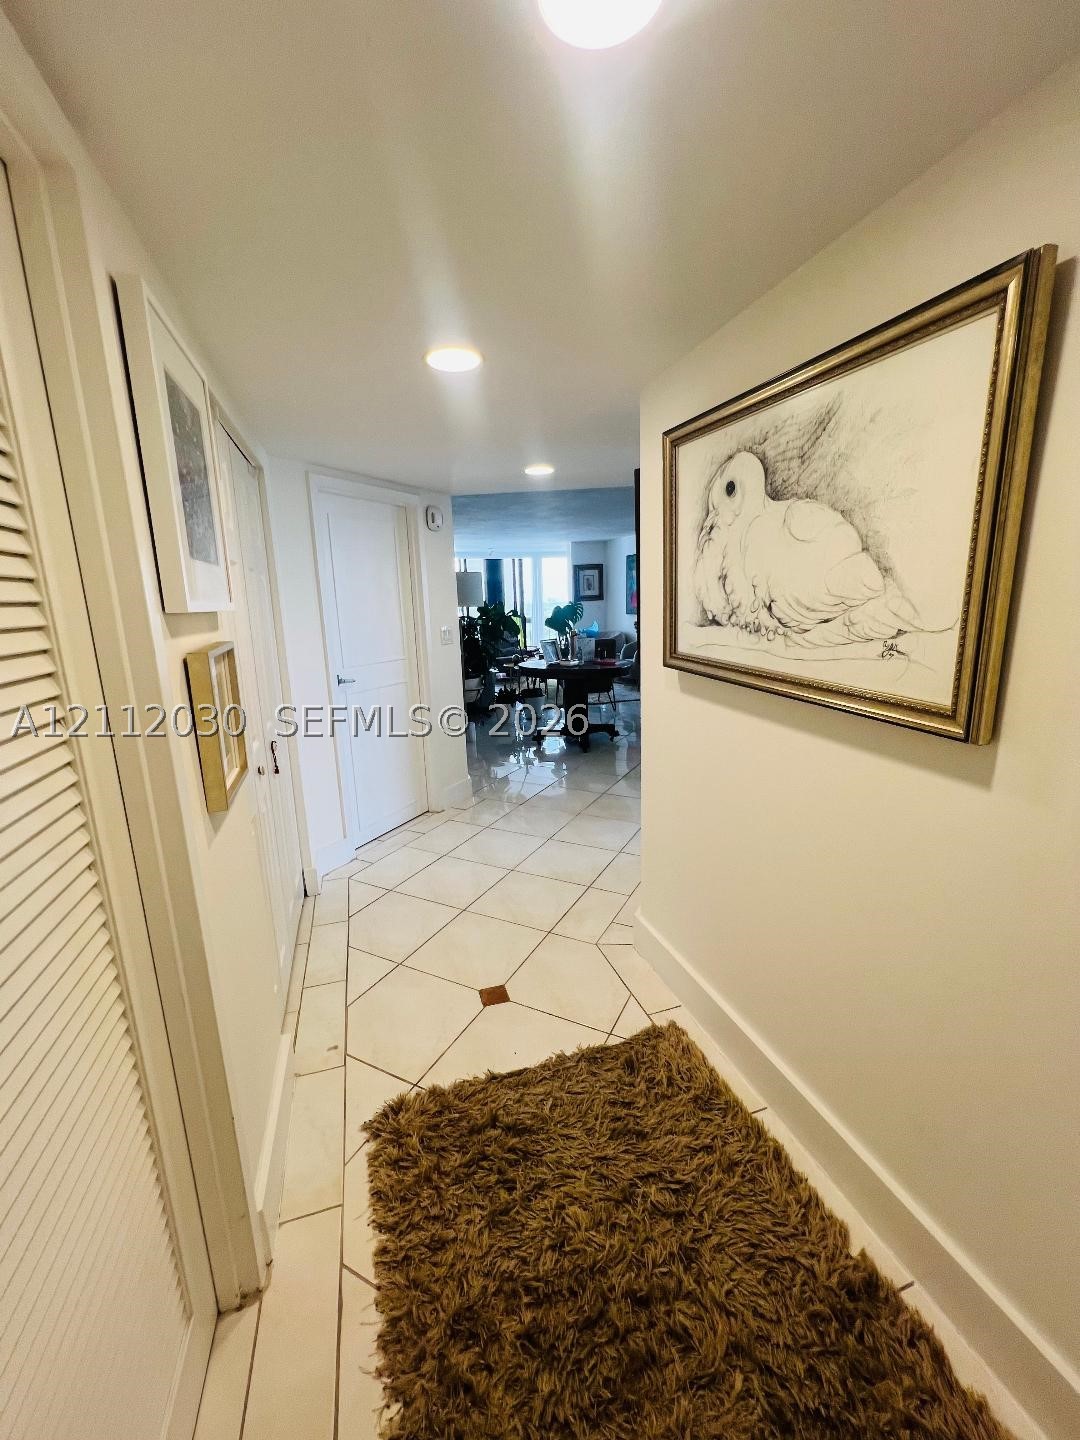
Hallway featuring large-format diagonal tile flooring with decorative stone accents and recessed ceiling lighting
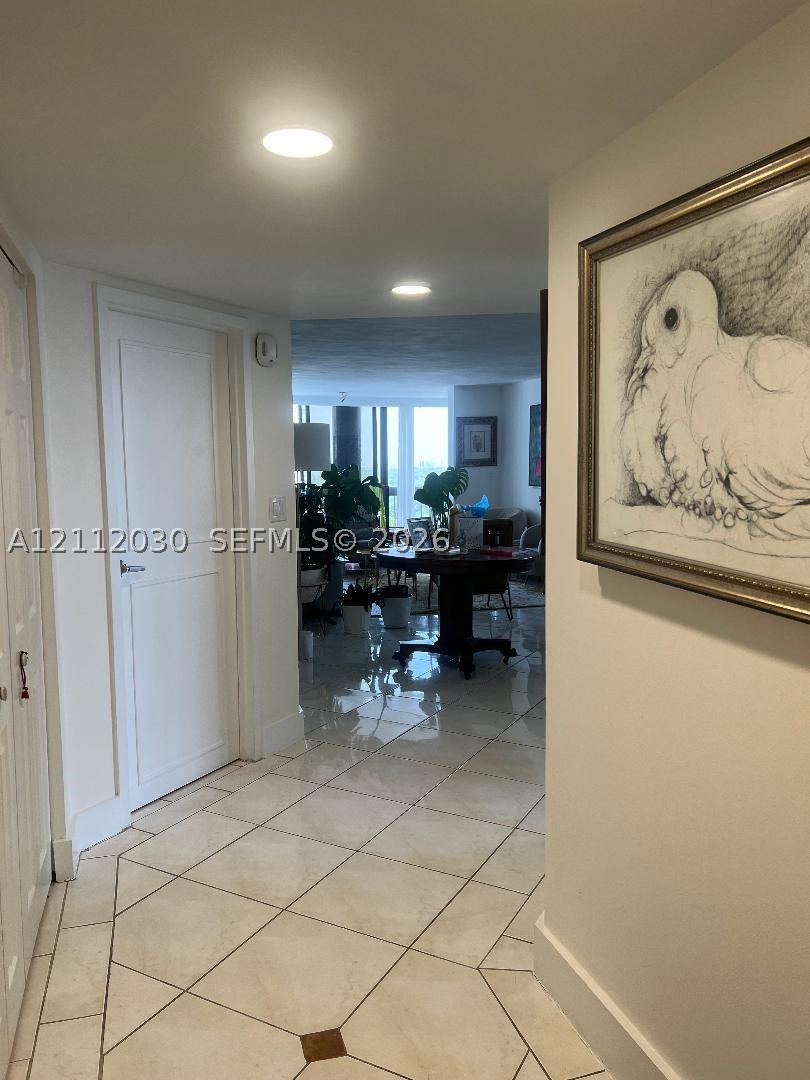
Hallway featuring large-format diagonal tile flooring with decorative stone accents and recessed ceiling lighting
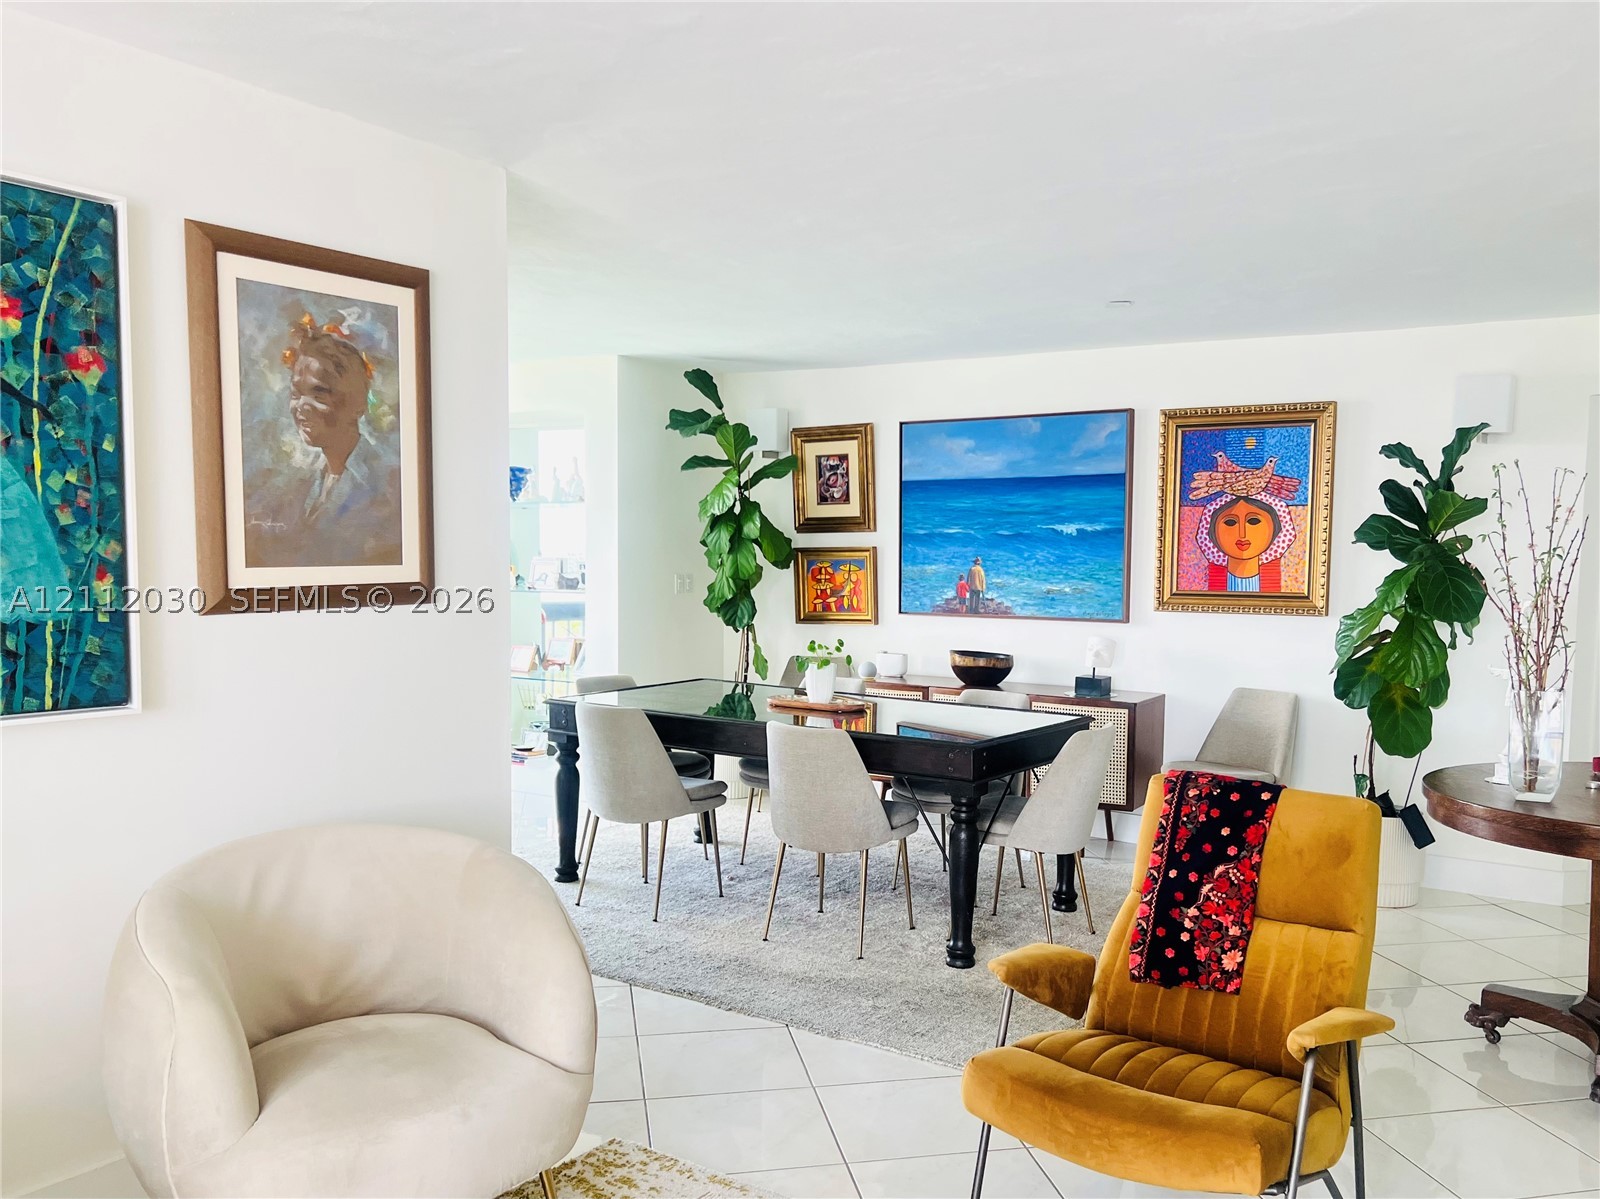
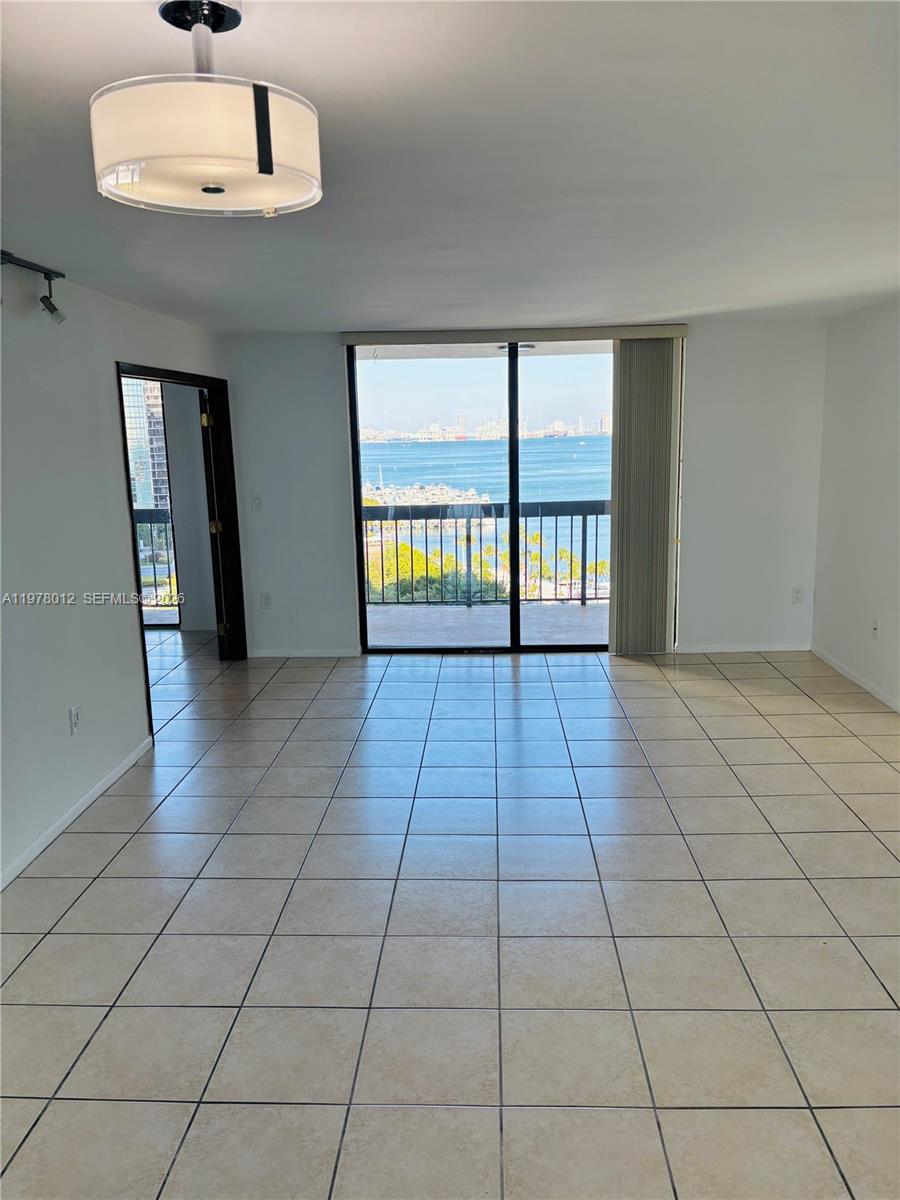
Open-concept interior featuring light-toned ceramic tile flooring and smooth-finish walls
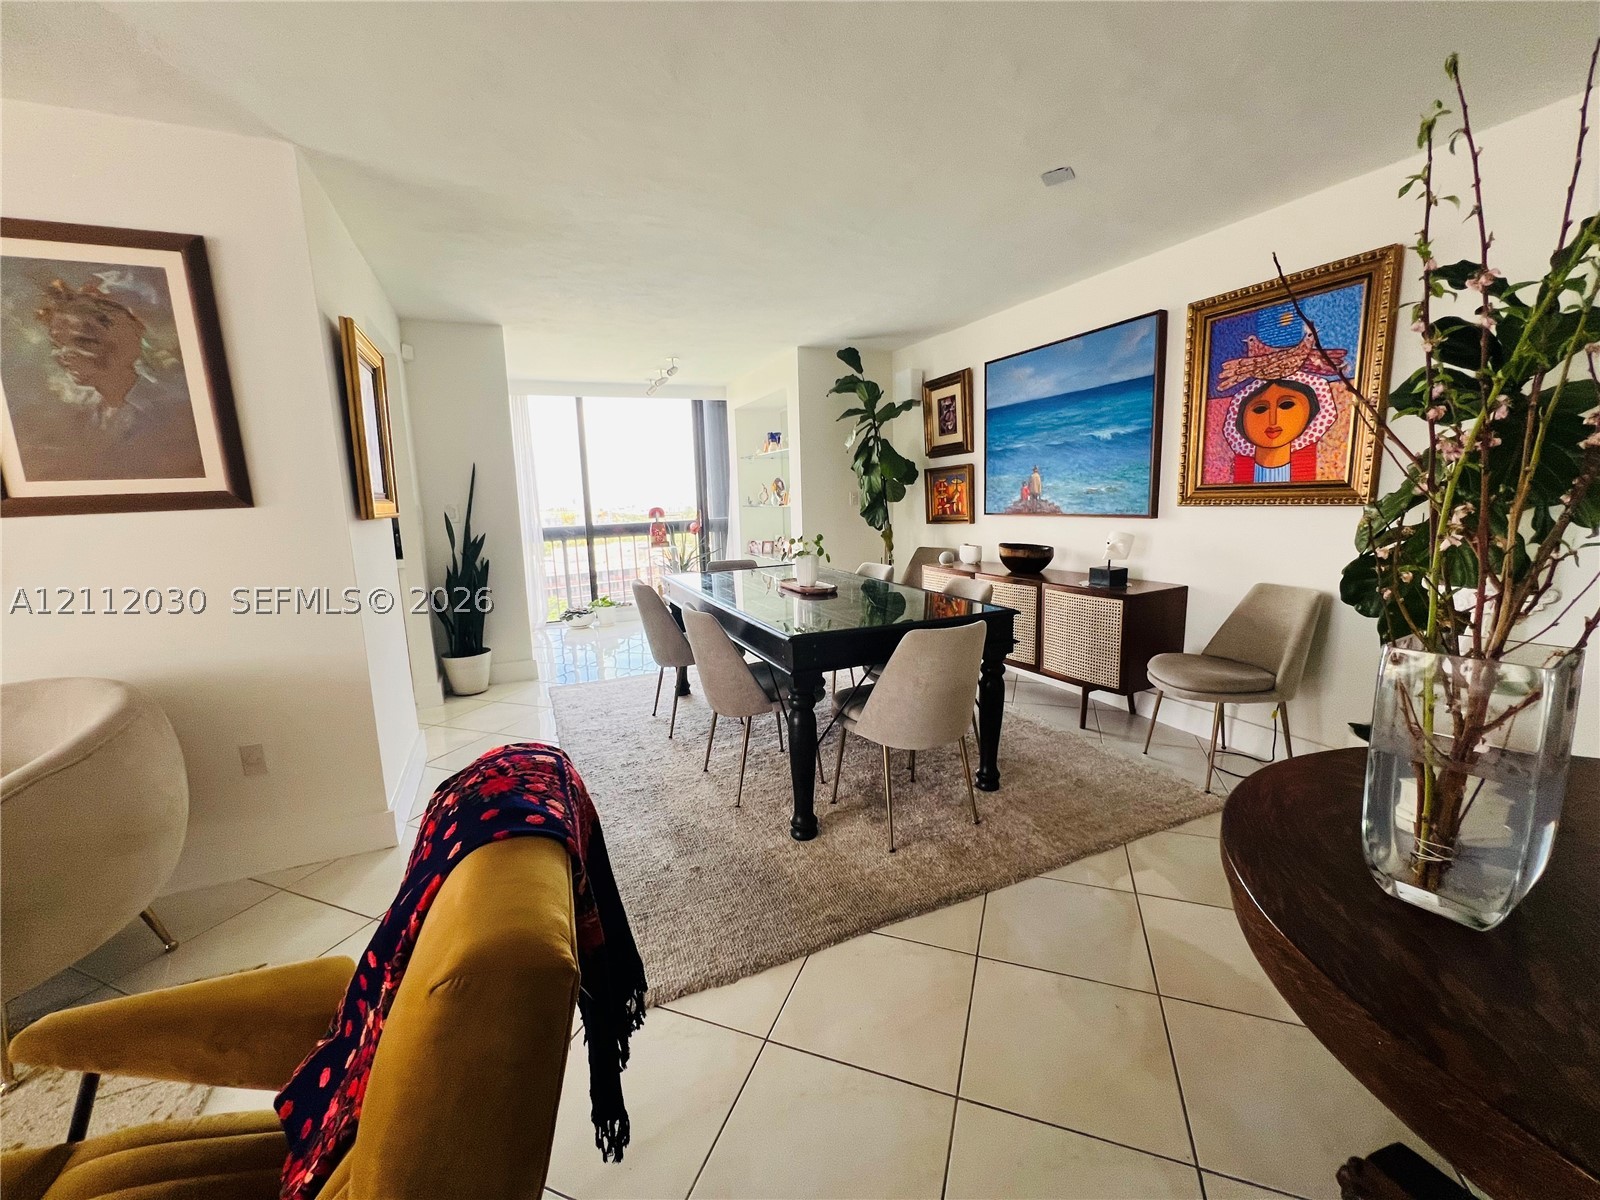
Light-colored diagonal tile flooring, built-in display shelving, and expansive floor-to-ceiling glass sliding doors
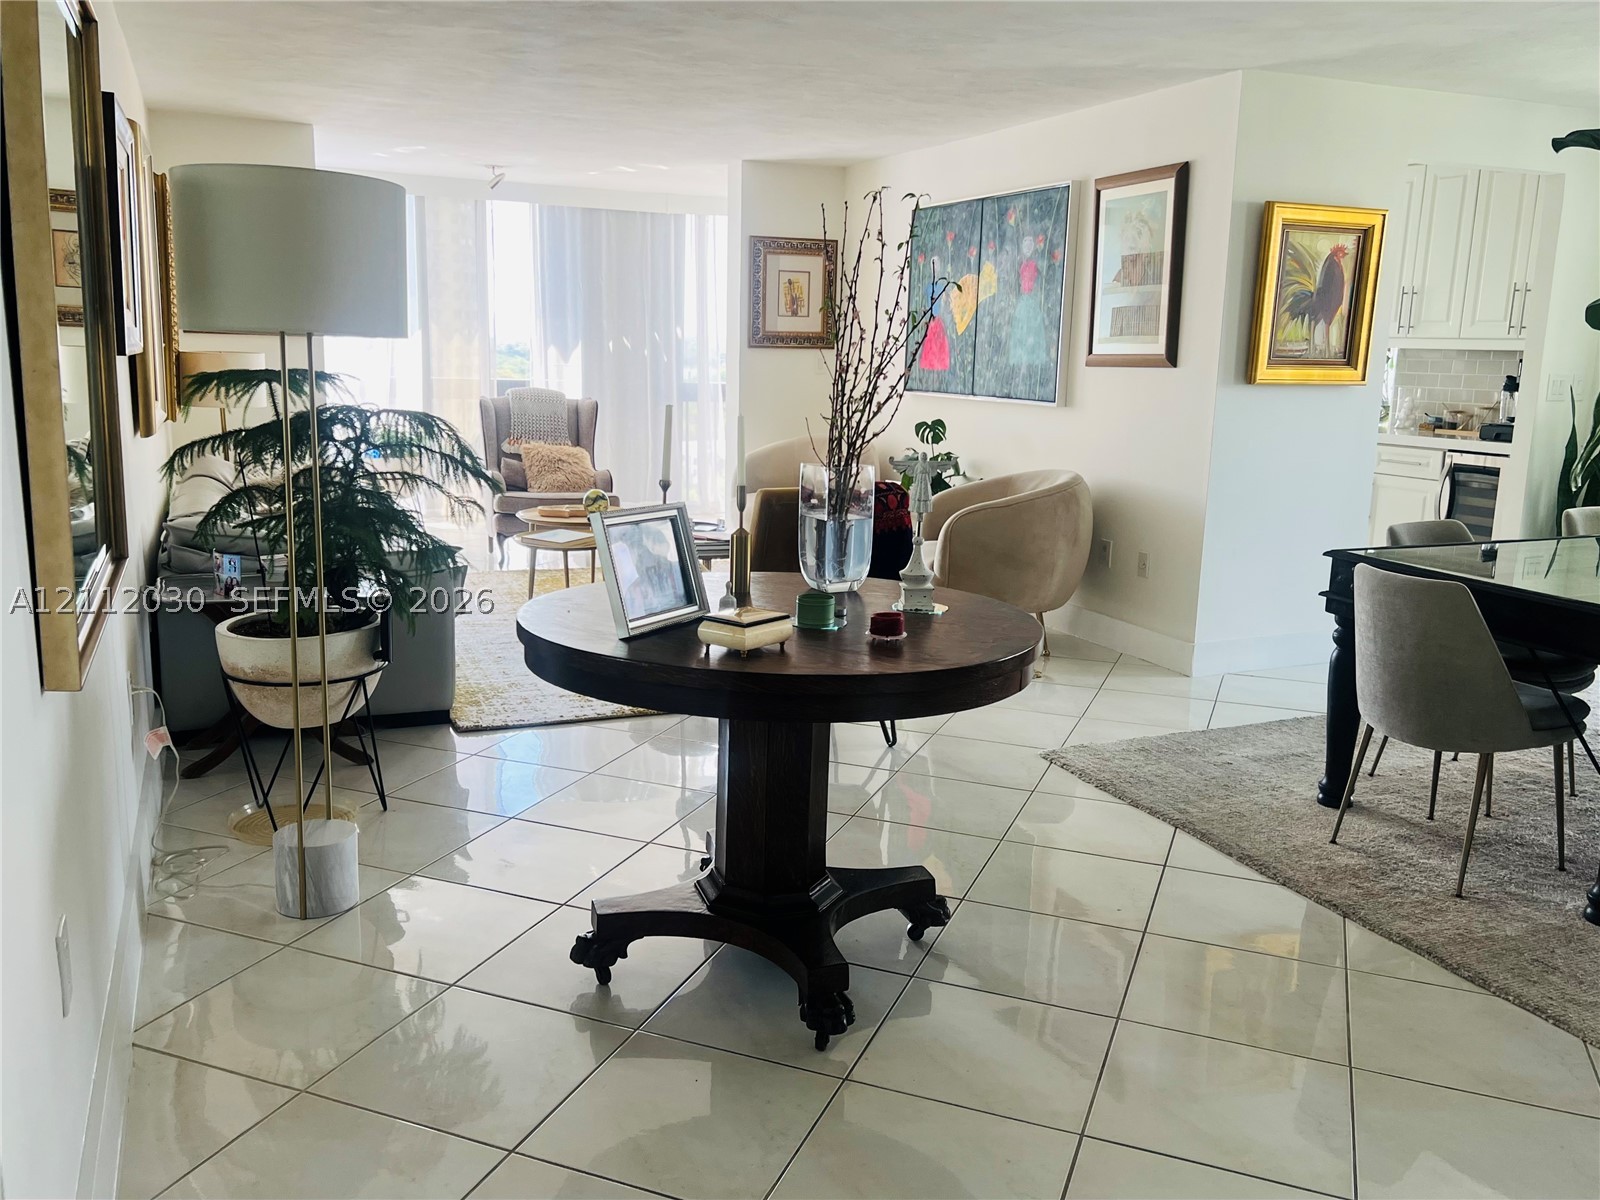
Polished tile flooring, expansive floor-to-ceiling windows, and white shaker-style kitchen cabinetry
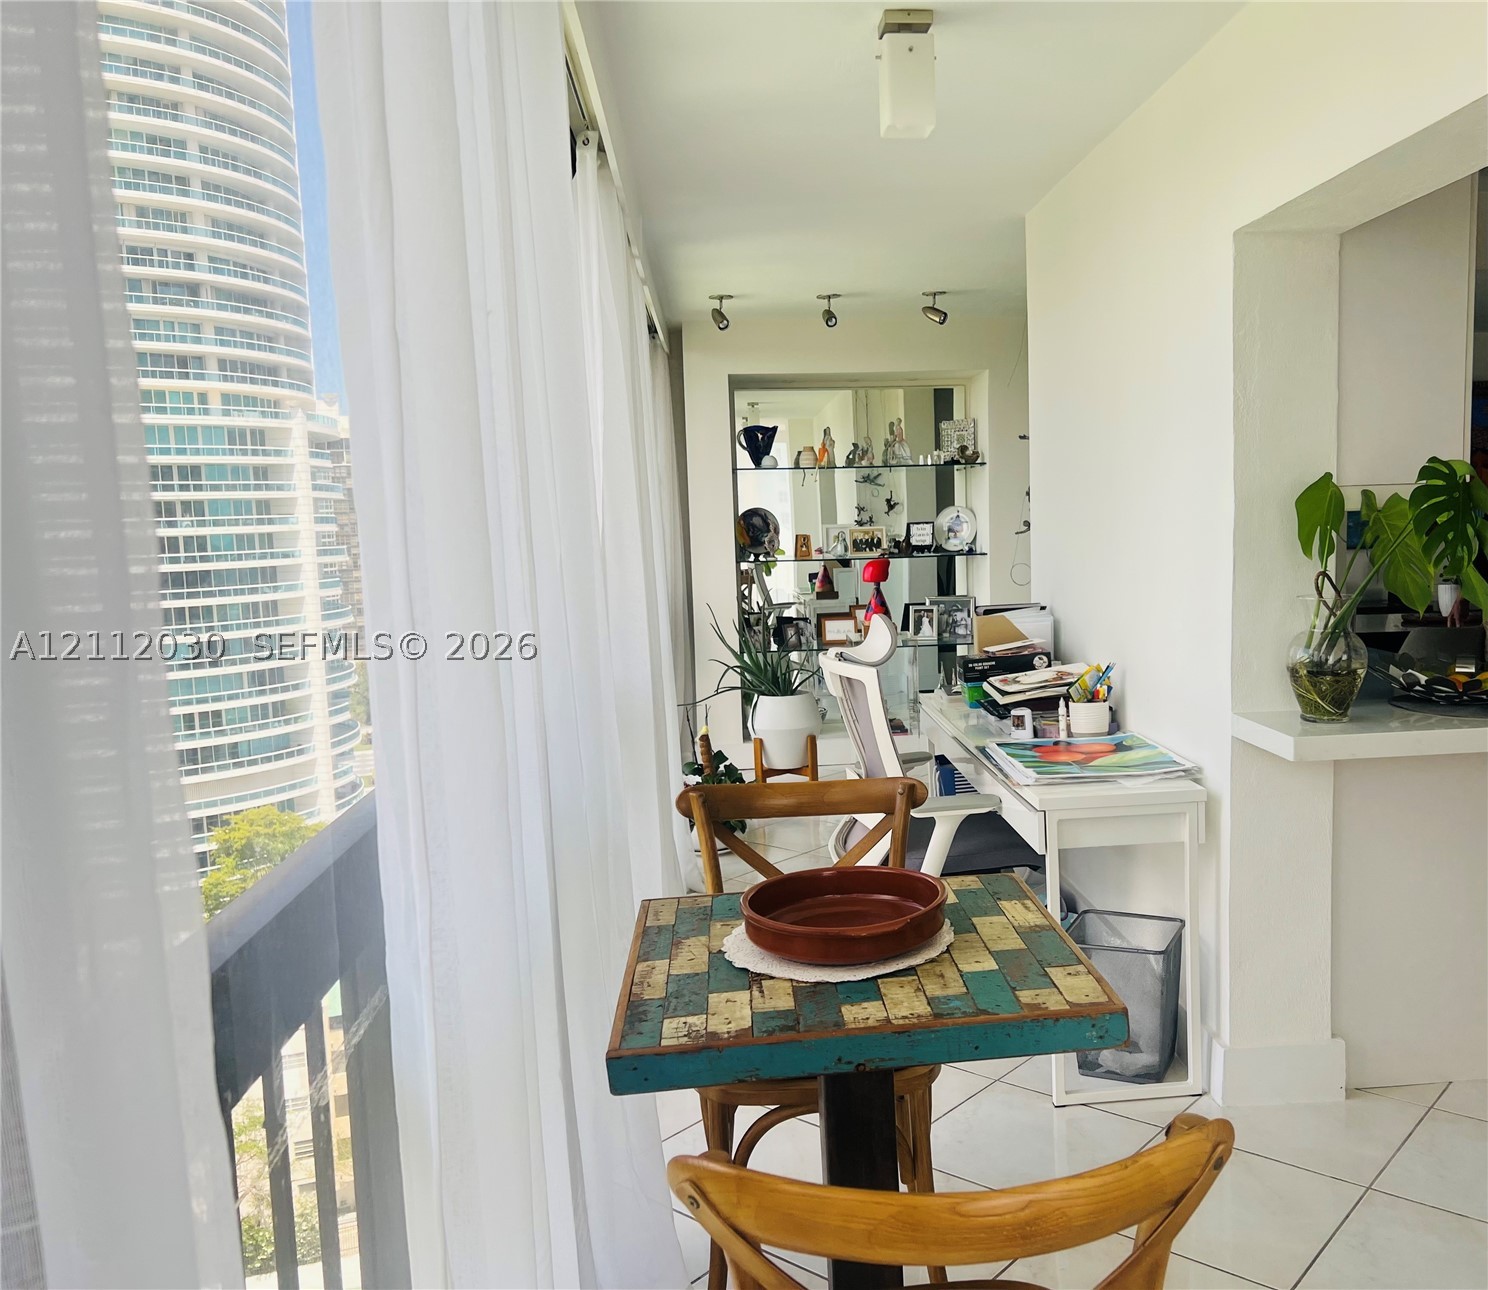
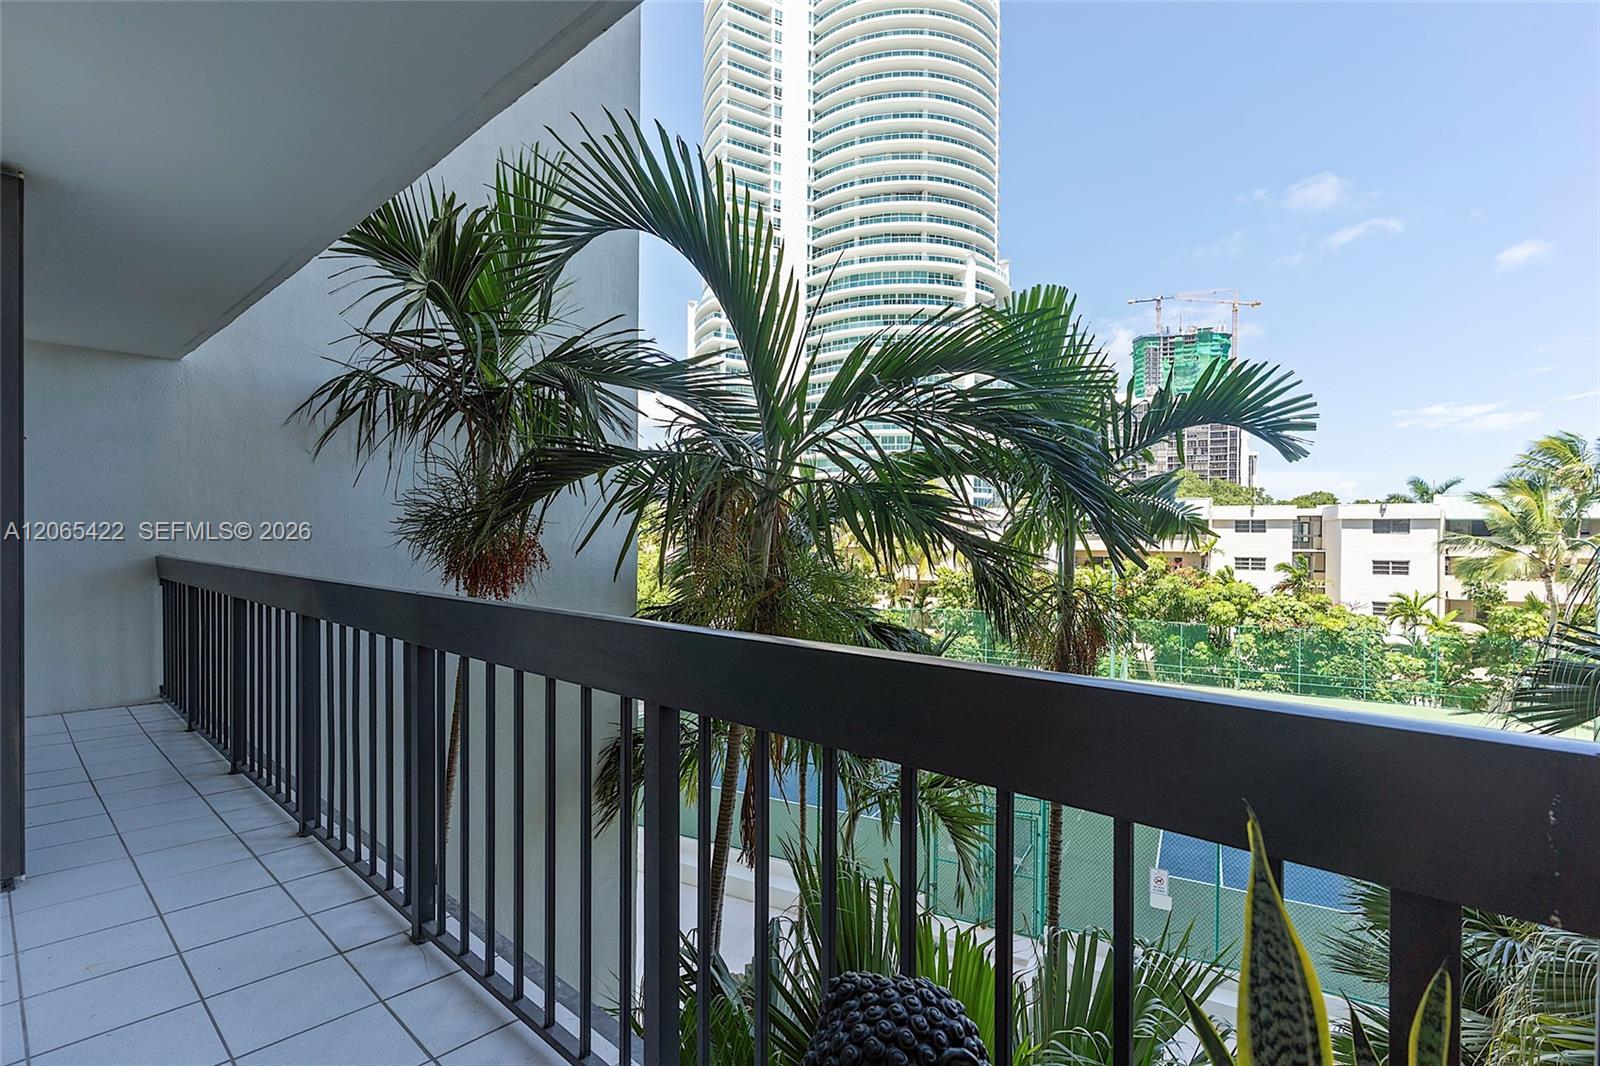
Enclosed balcony featuring large-format tile flooring, built-in recessed display shelving, and an expansive window wall
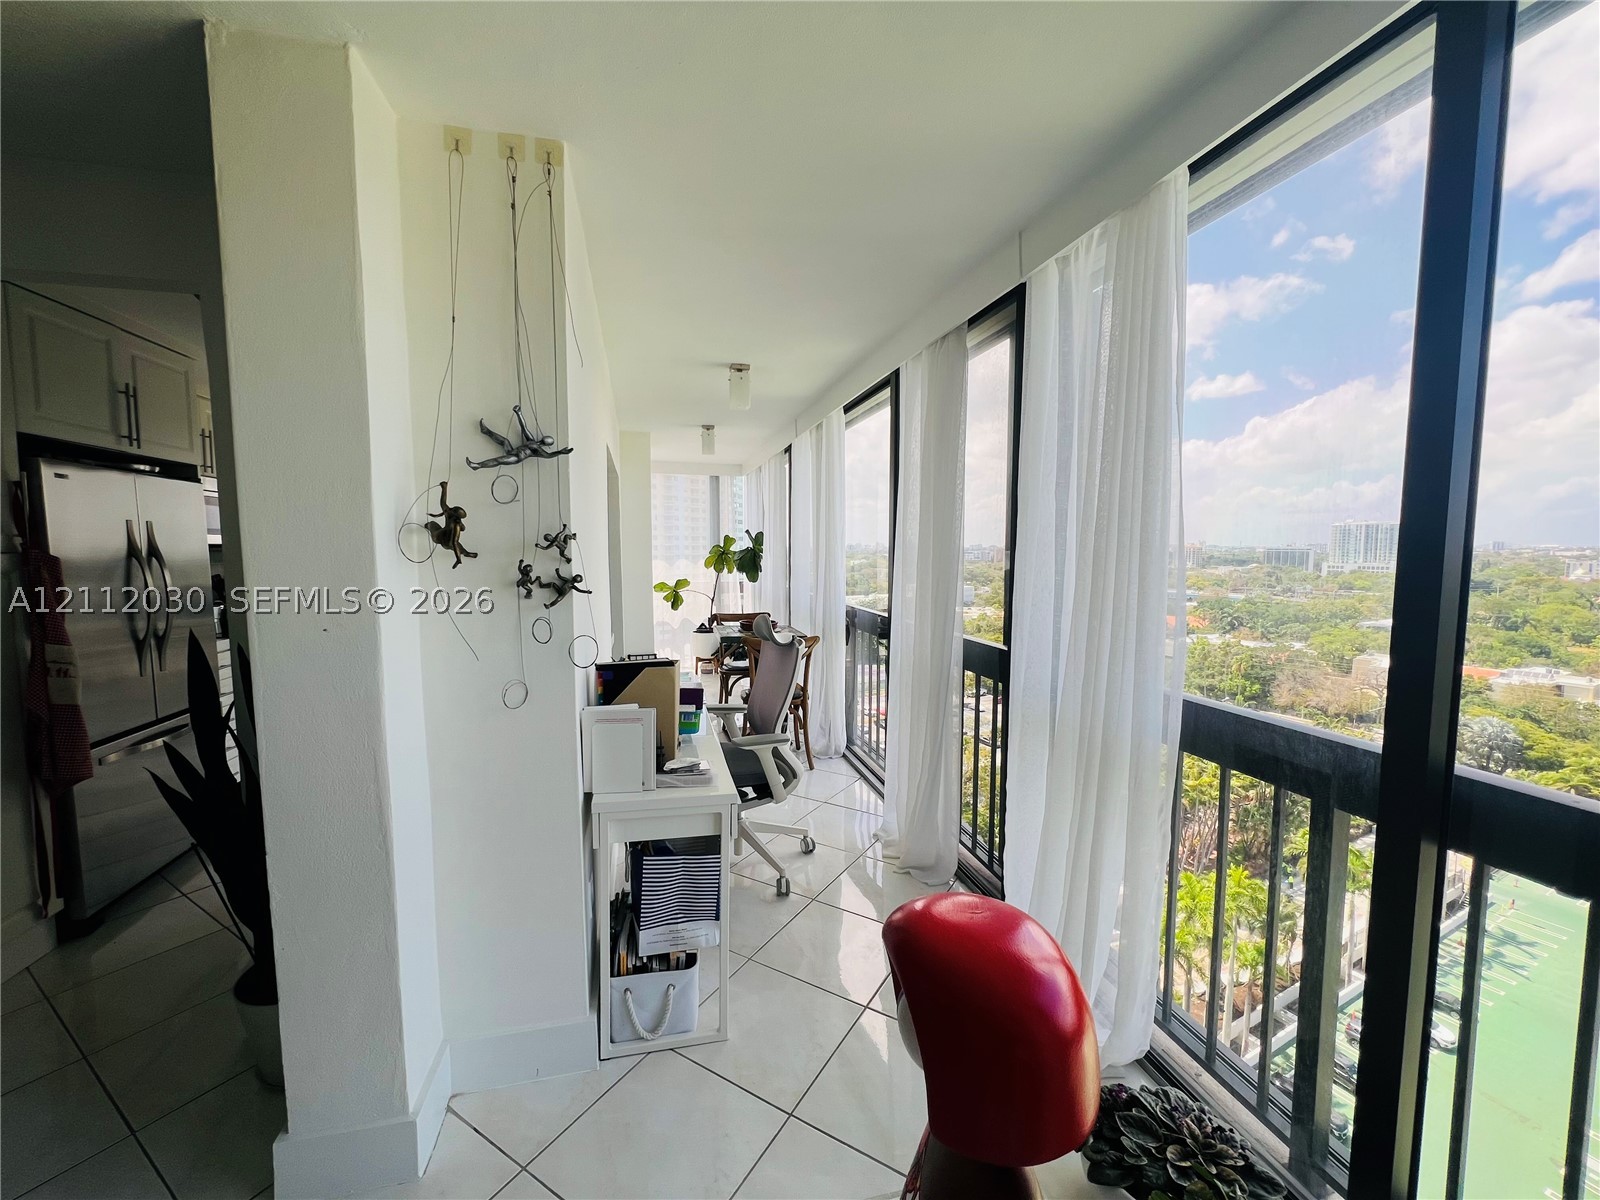
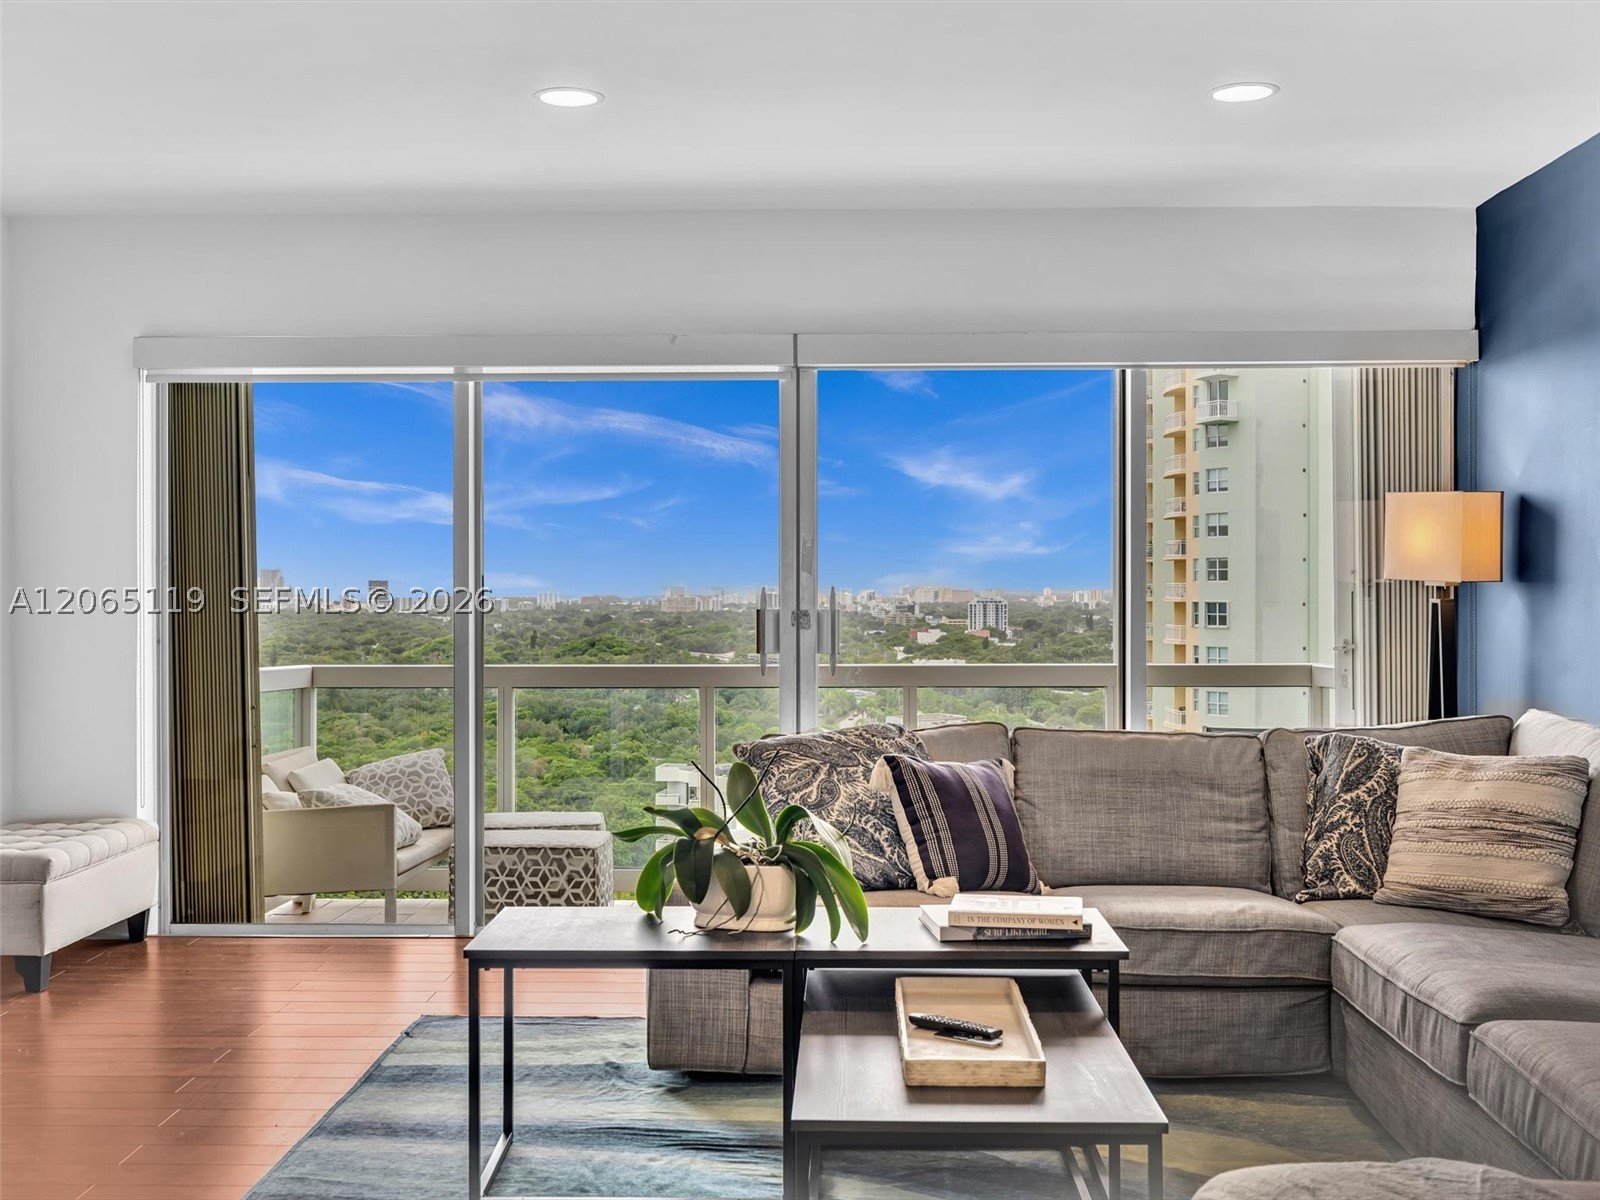
Floor-to-ceiling windows, tile flooring, and stainless steel kitchen appliance
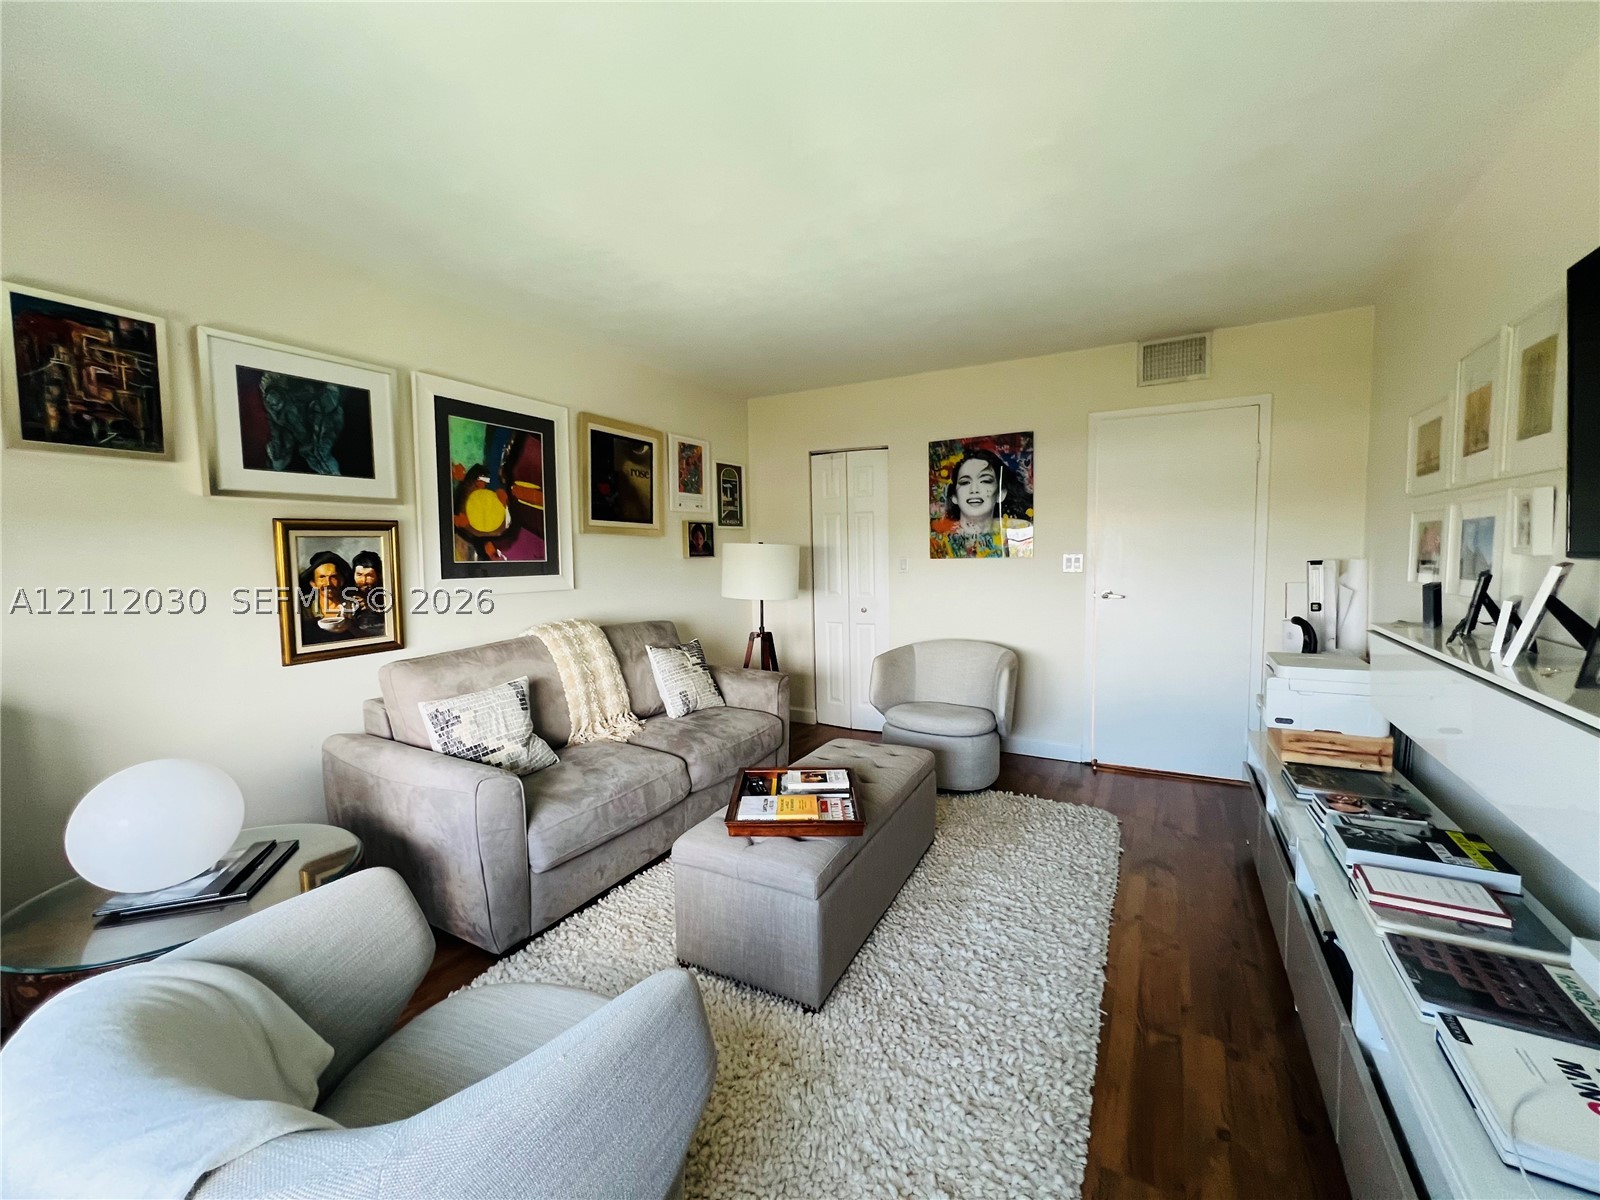
Living space featuring wood-finish flooring and double-panel closet doors
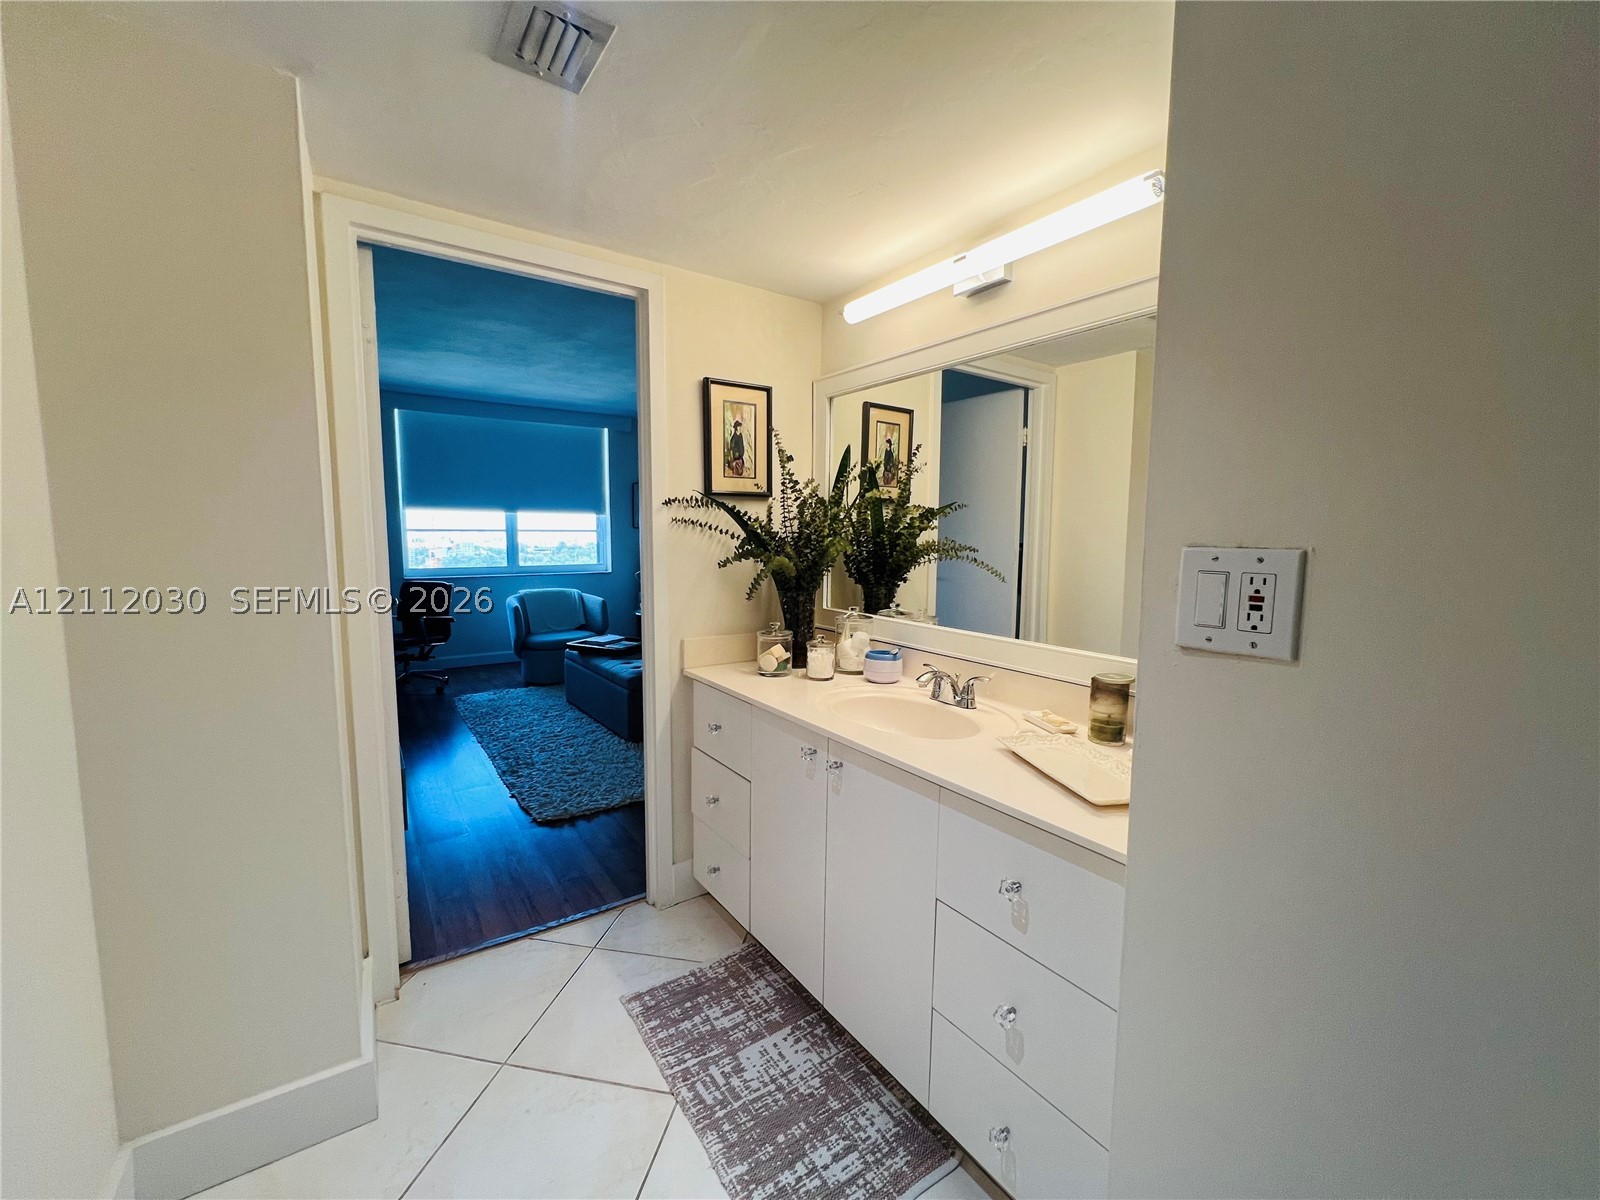
Vanity featuring a solid-surface countertop, integrated oval sink, chrome dual-handle faucet, white cabinetry with crystal-style hardware, and a full-width mirror with linear lighting
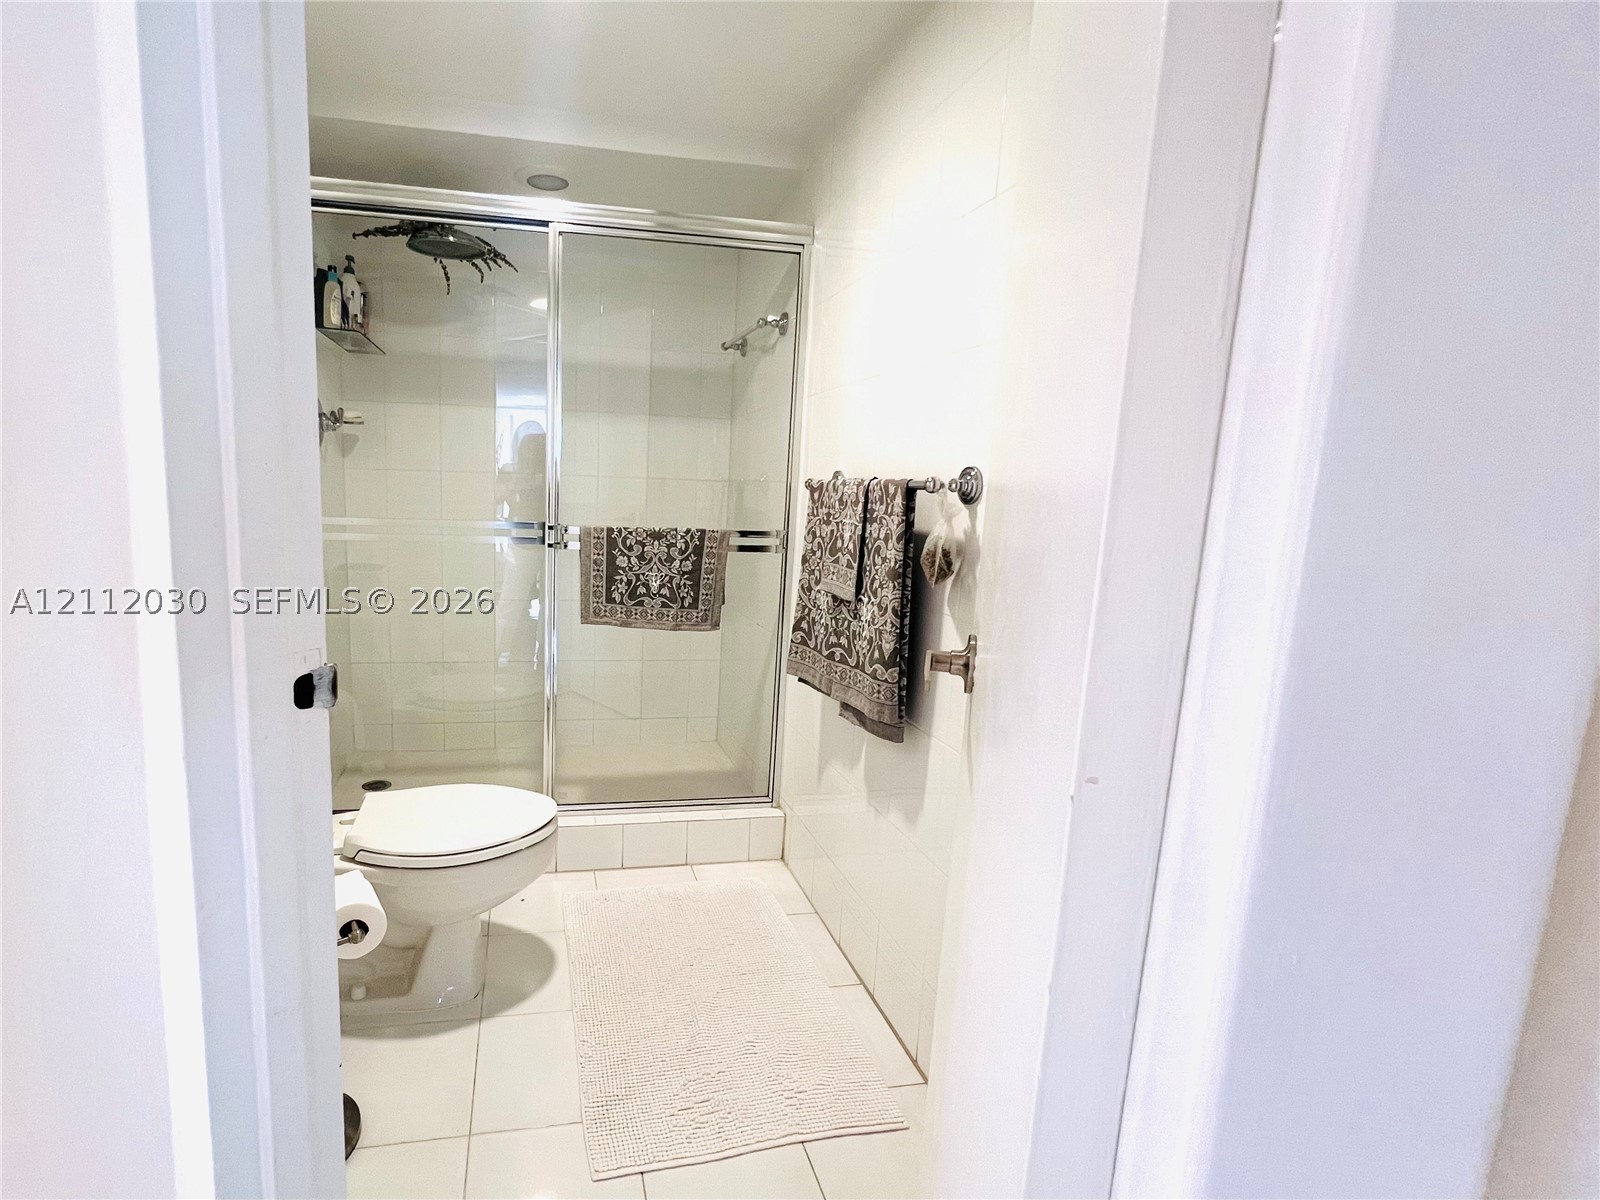
Bathroom featuring a shower stall with a glass sliding door, white tile wall surfacing, ceramic tile flooring, and a chrome-finish shower fixture
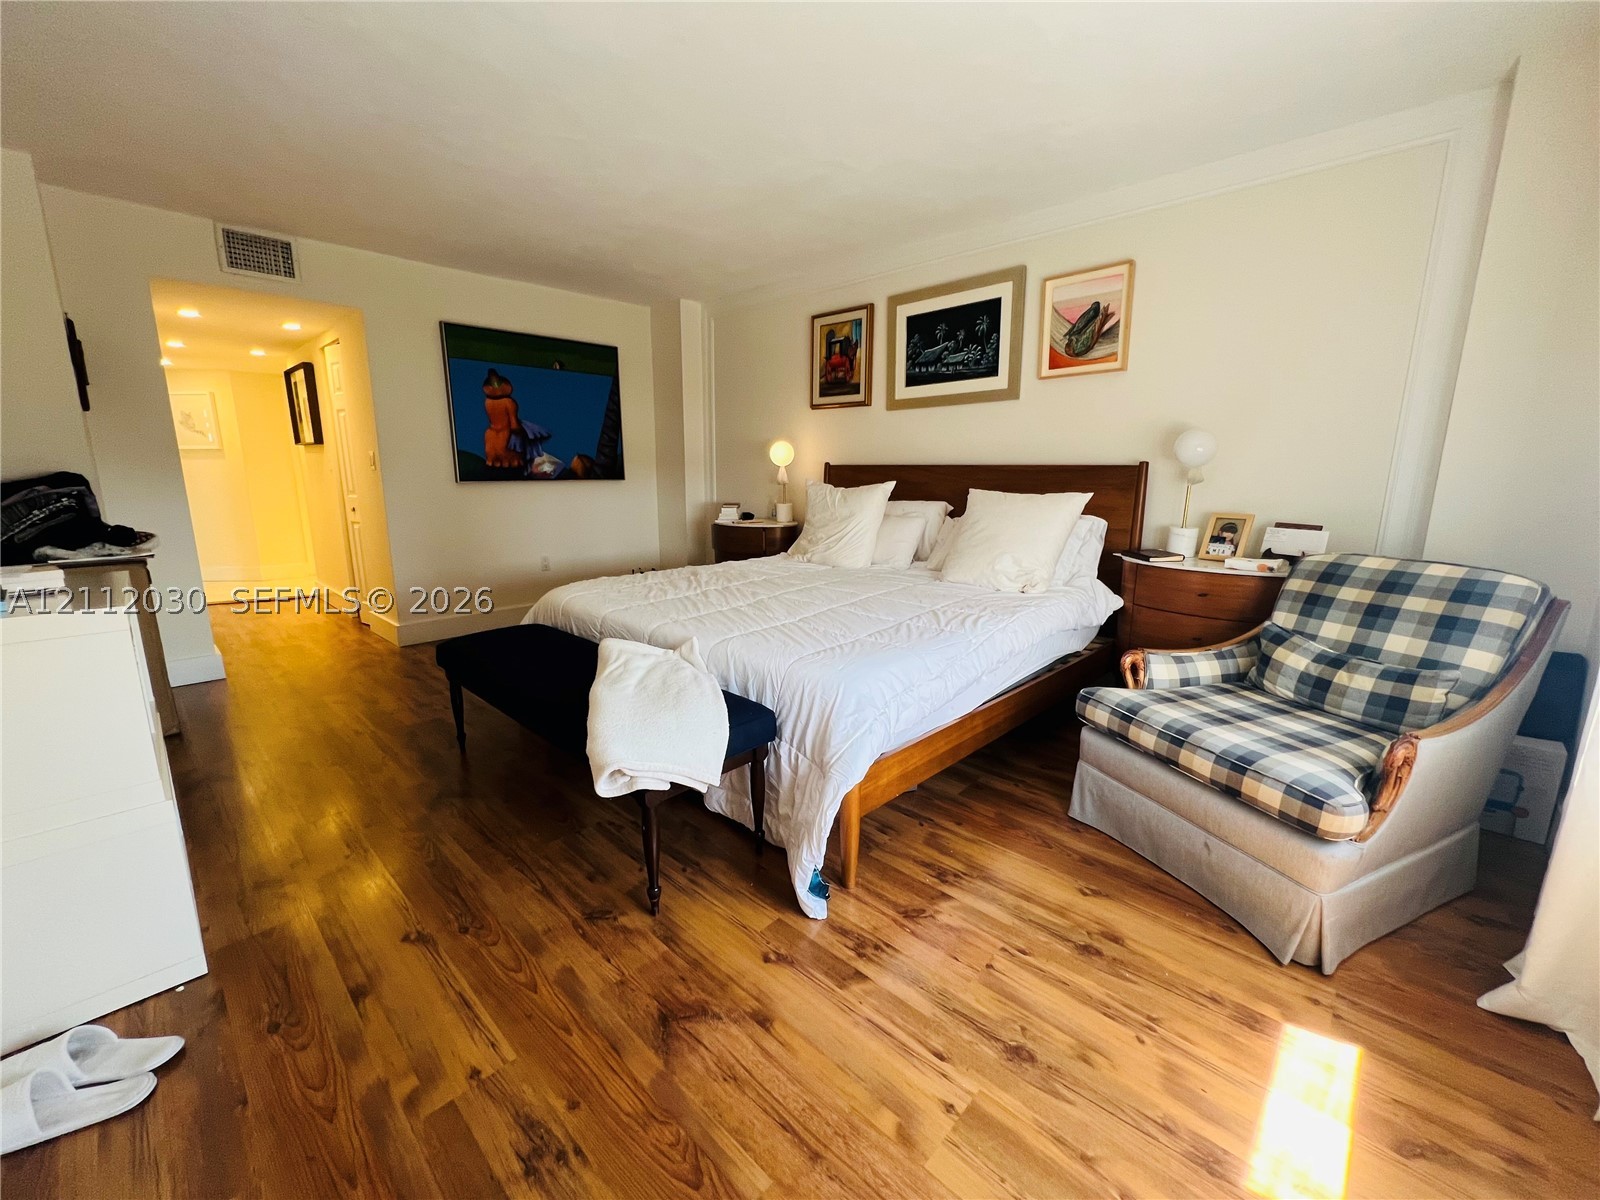
Room featuring wood-finish flooring, neutral wall tones, and recessed ceiling lighting
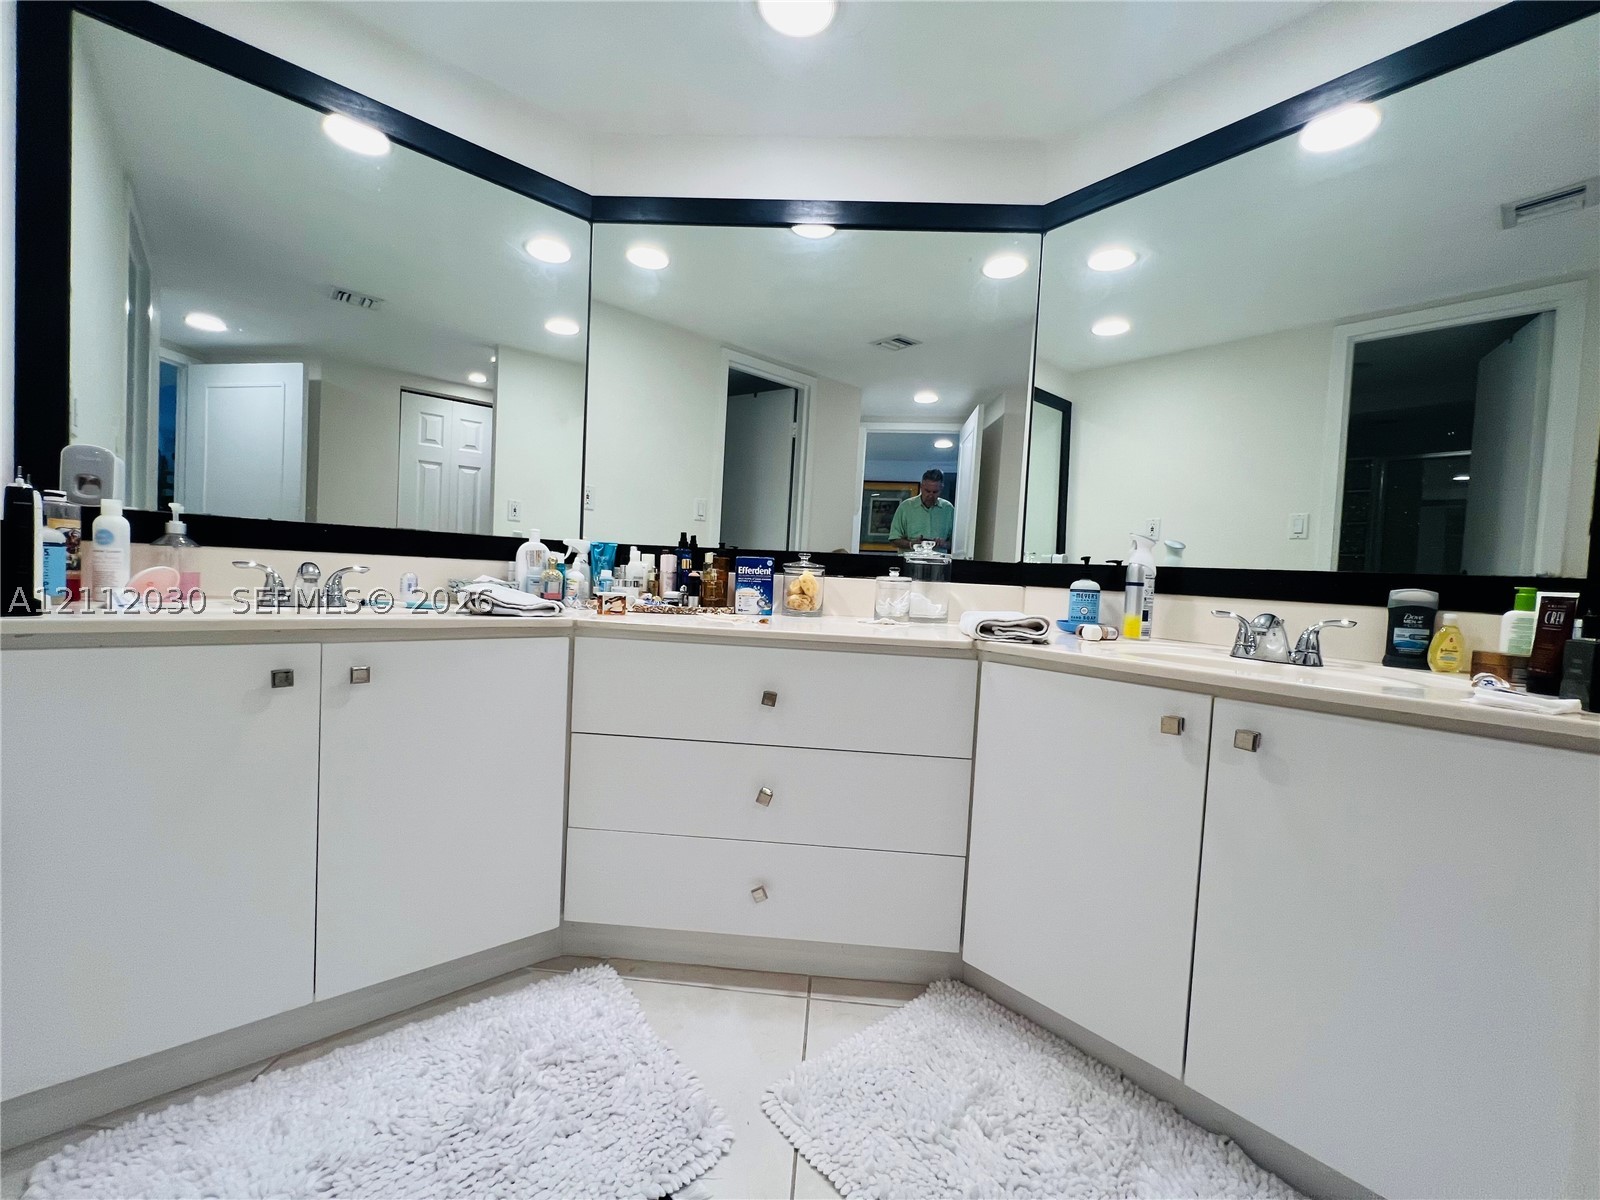
L-shaped dual vanity featuring white cabinetry, polished metal hardware, expansive wall-to-wall mirrors, and dual chrome faucets
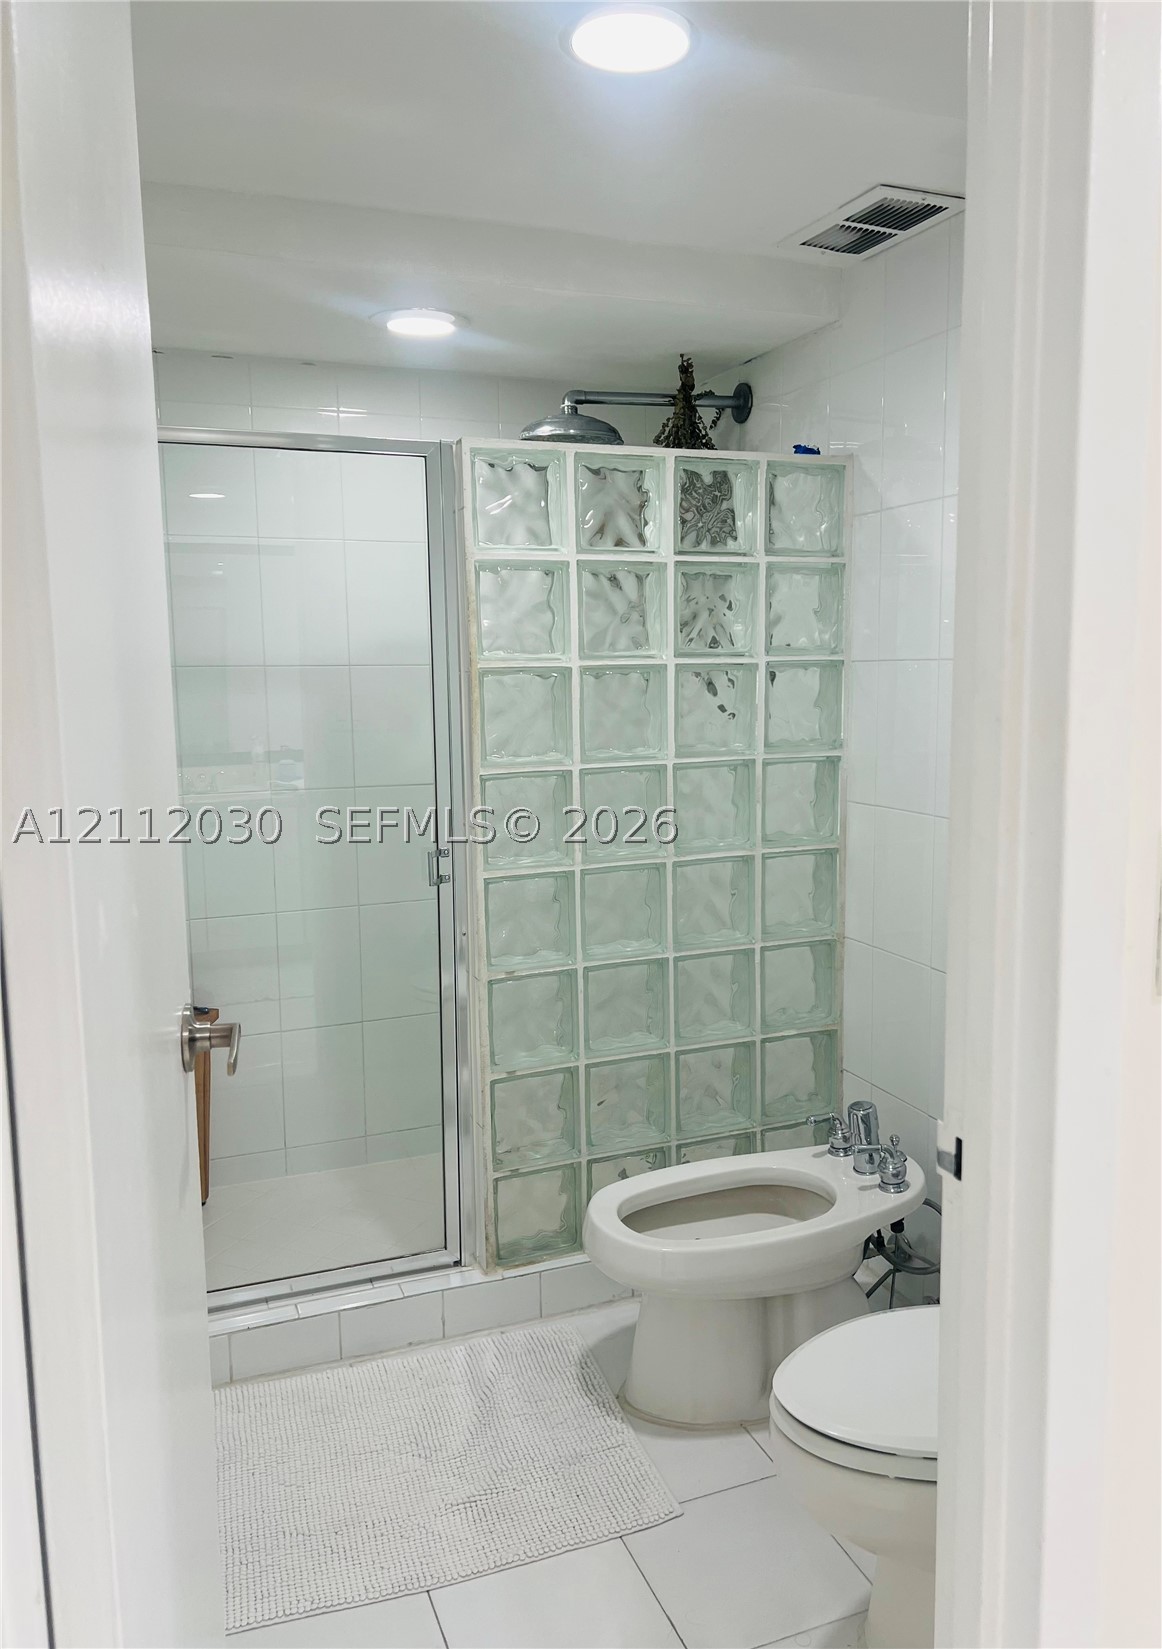
Glass block shower partition, walk-in shower with rainfall showerhead, ceramic tile walls, and bidet
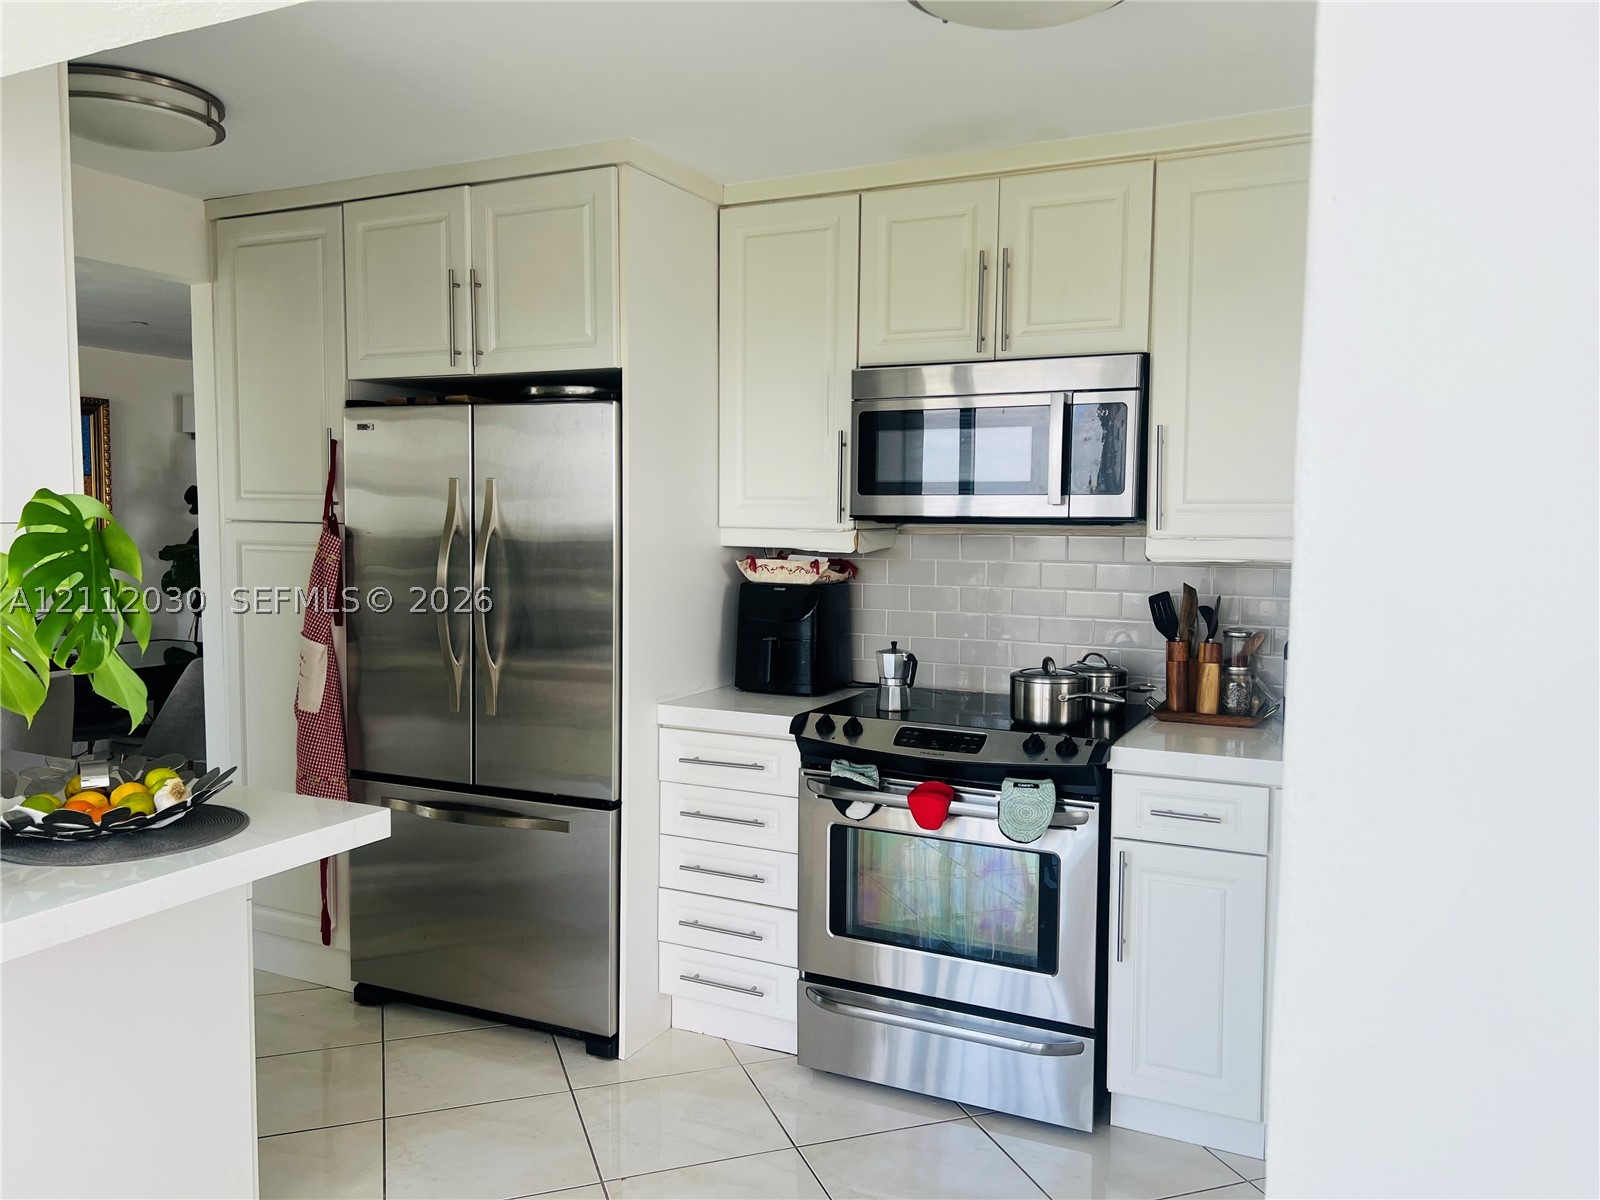
Kitchen featuring white cabinetry, stainless steel appliances, subway tile backsplash, white countertops, and tile flooring
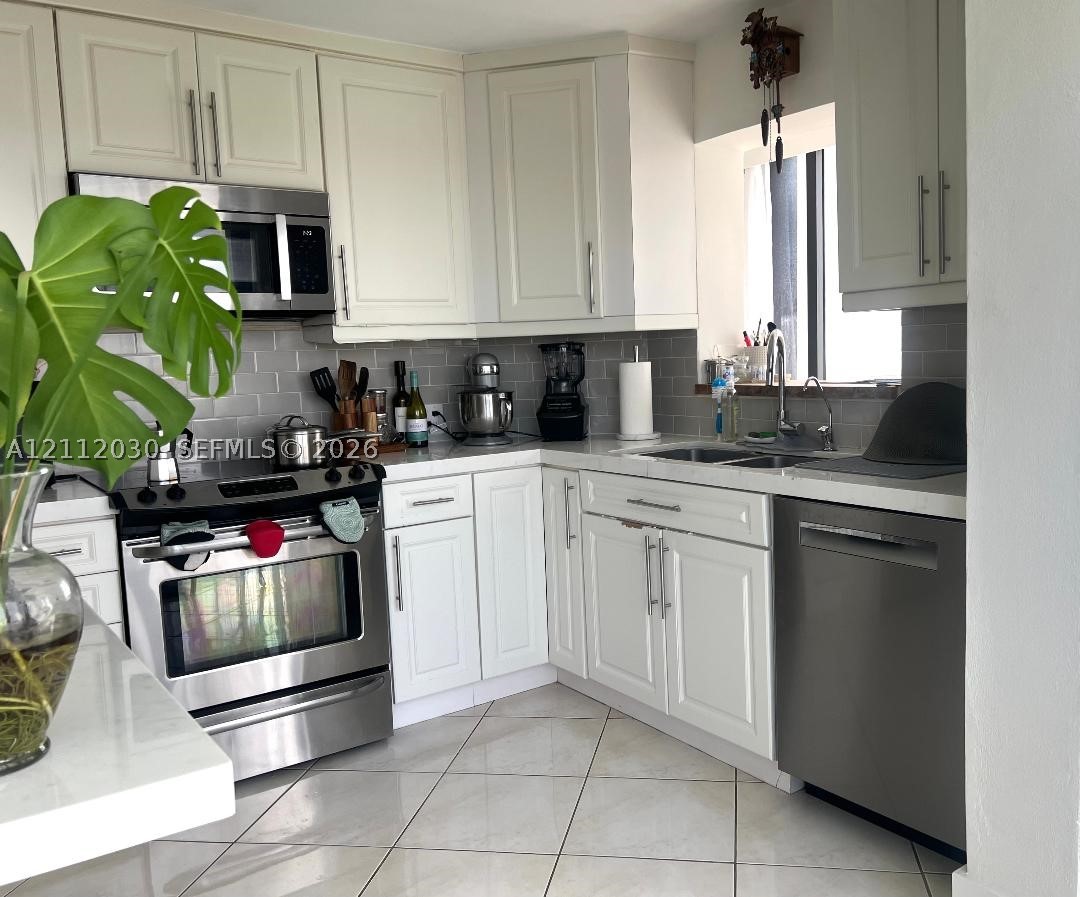
Kitchen featuring white shaker-style cabinetry, stainless steel appliances, subway tile backsplash, solid-surface countertops, and diagonal-set tile flooring
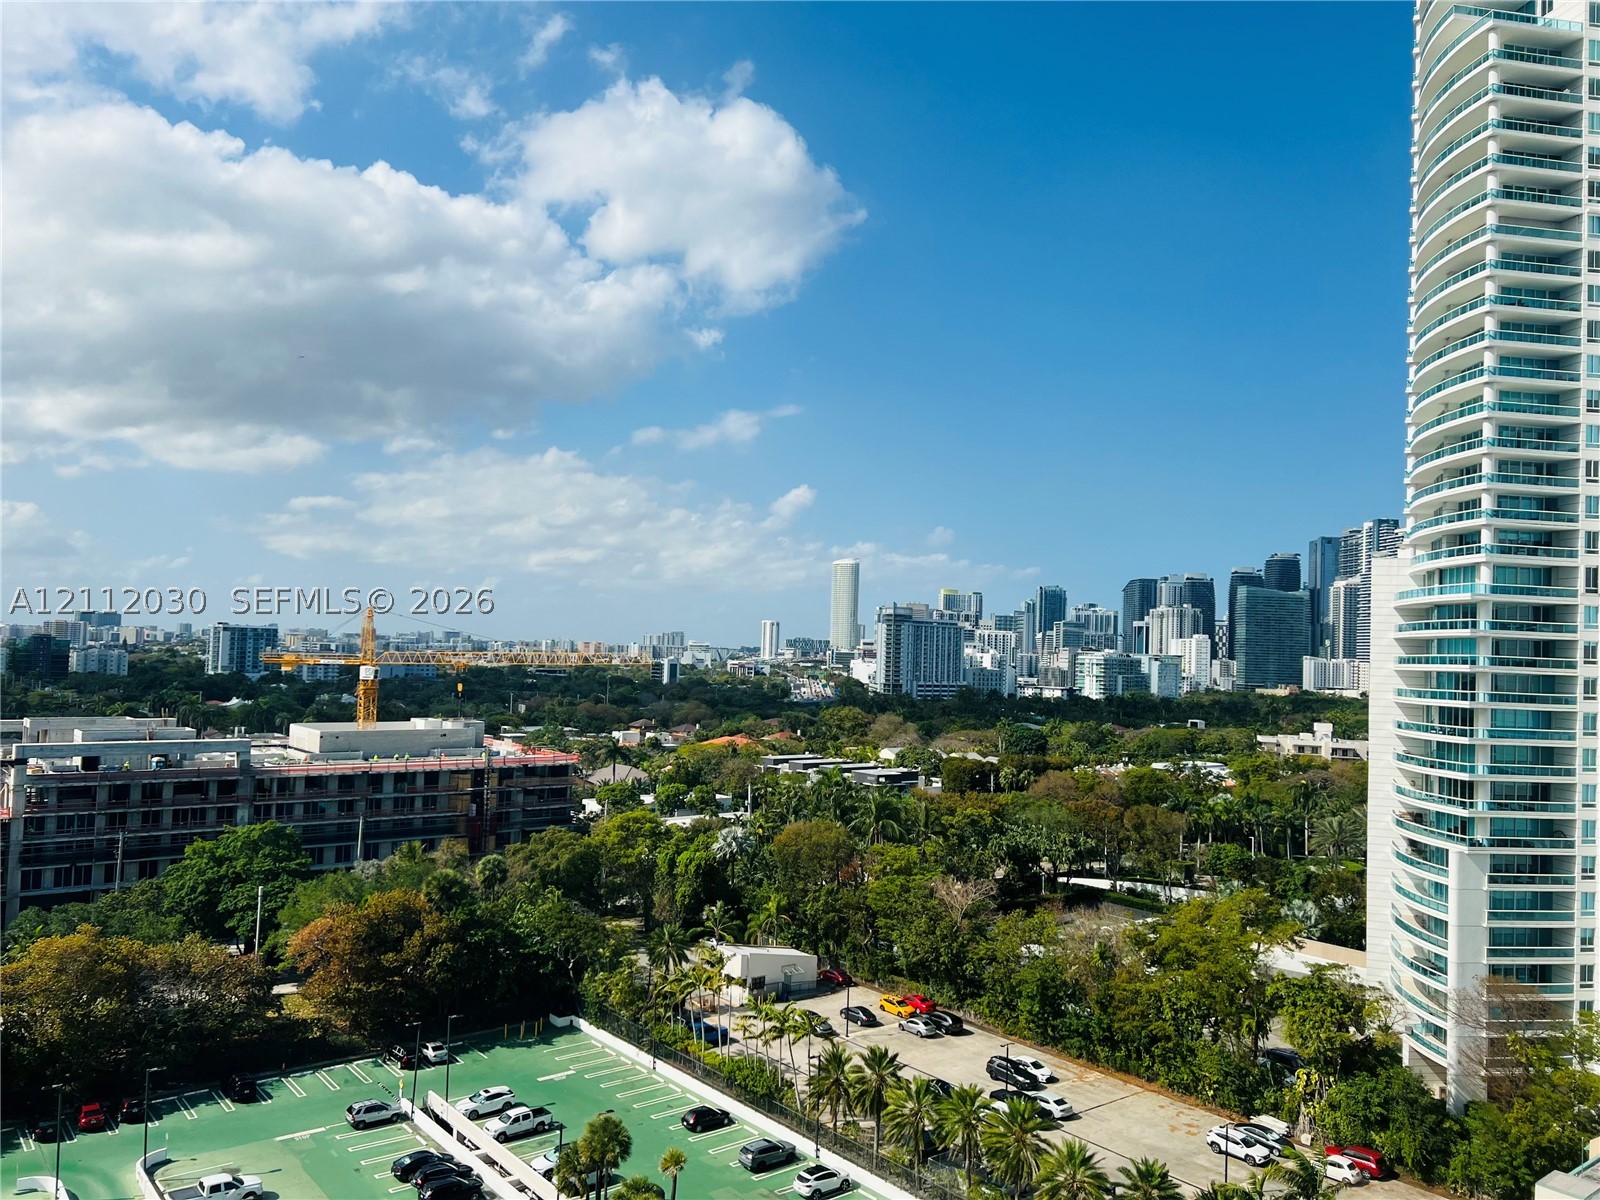
High-rise residential tower featuring floor-to-ceiling glass paneling, wraparound balconies, and expansive urban skyline scenery
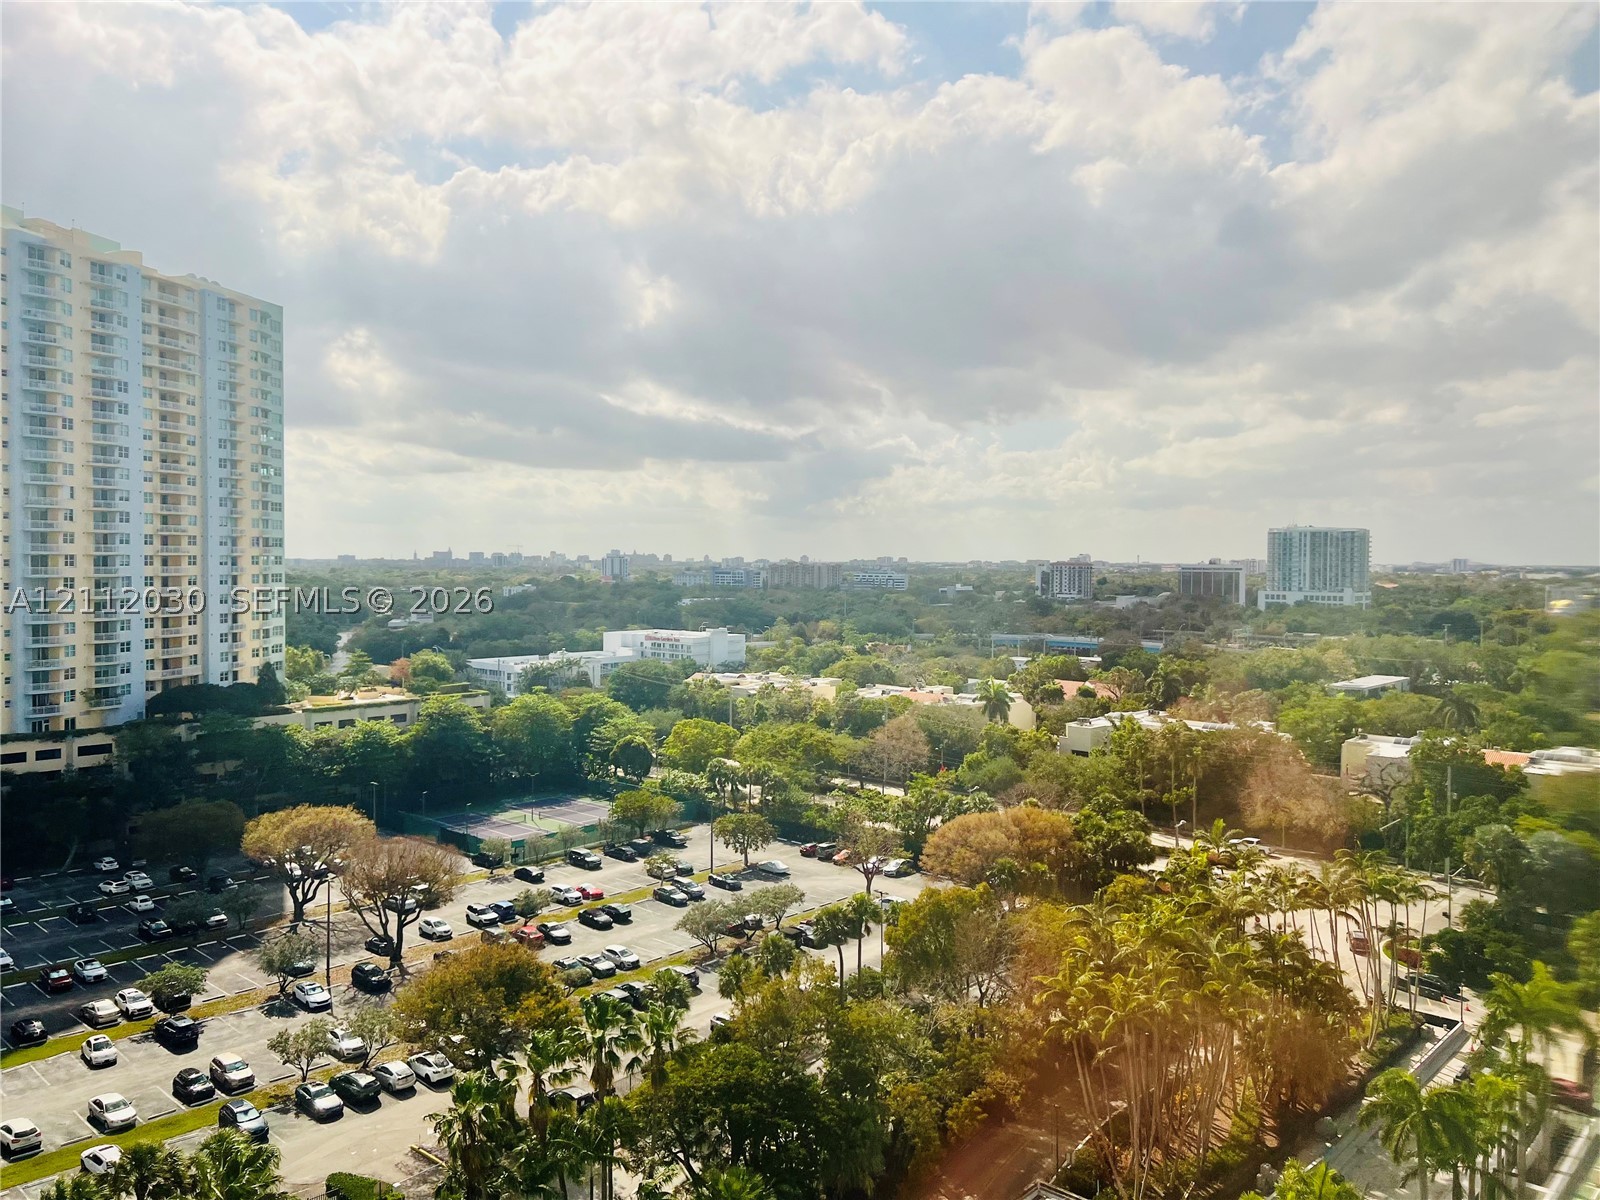
Elevated cityscape featuring expansive tree canopy, high-rise architectural silhouettes, and integrated surface parking
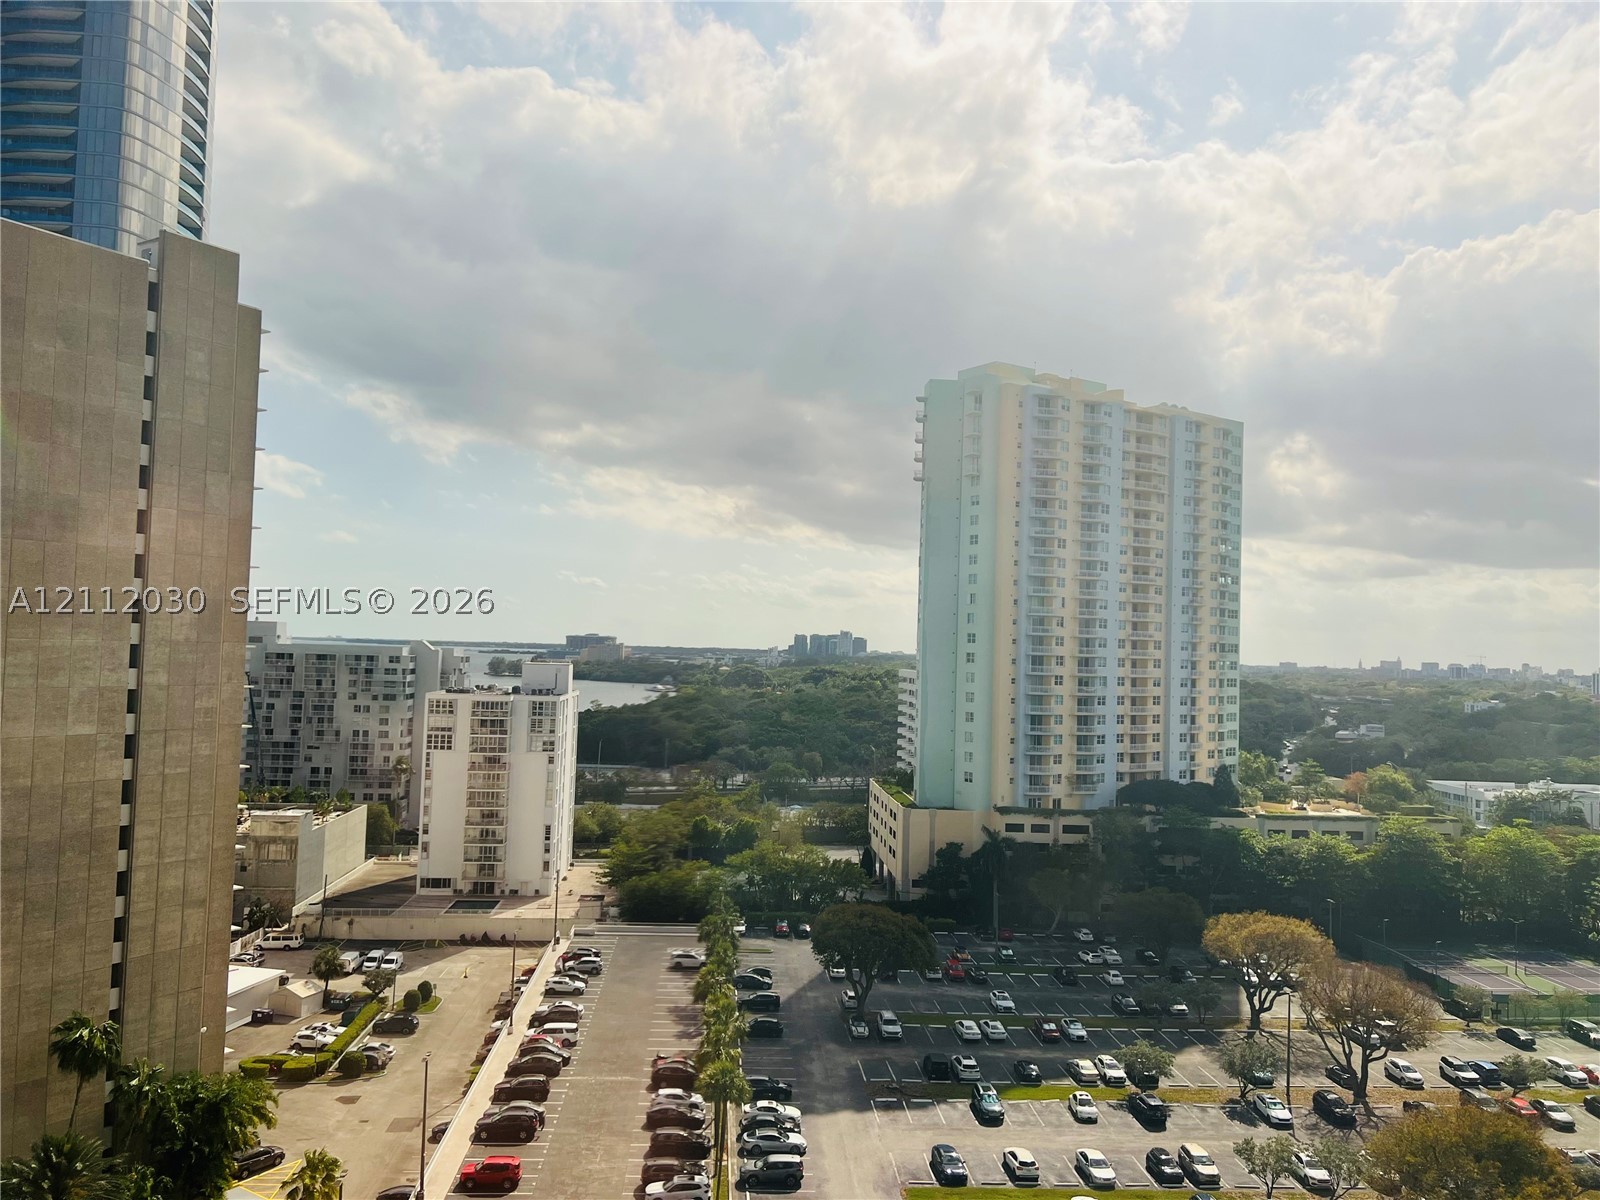
High-rise exterior elevation featuring a dense urban landscape, multi-story residential structures, paved parking areas, and mature trees

Description
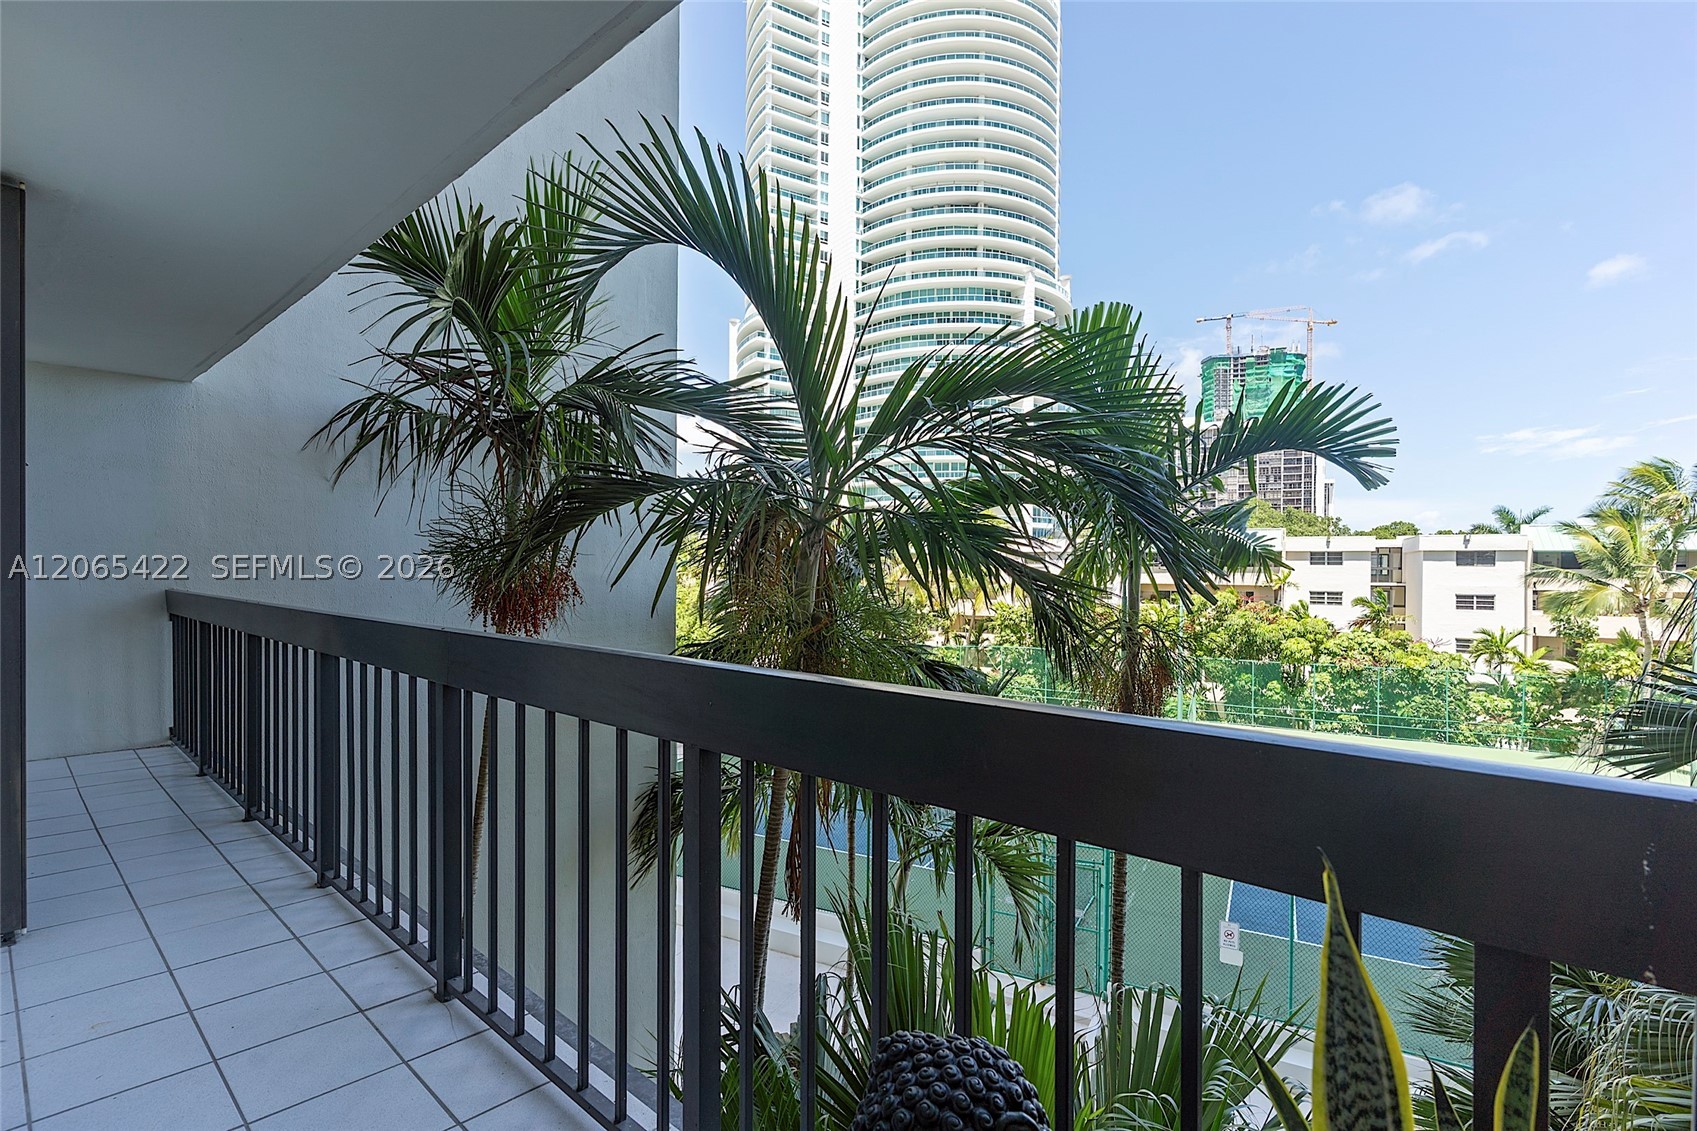
STUNNING VIEWS FROM THIS SPACIOUS 2BED & 2BATH CORNER UNIT, WITH ENCLOSED BALCONY. BECAUSE OF THE ENCLOSED BALCONY THERE IS AN ADDITIONAL 300 SQUARE FEET OF A/C SPACE. LARGEST 2/2 BATH IN THE BUILDING. FEATURES OFF WHITE PORCELAIN TILE, THROUGHOUT, LIVING, DINING AND KITCHEN WOOD IN BOTH BEDROOMS. STAINLESS STEEL APPLIANCES IN KITCHEN, WINE COOLER, LAUNDRY ROOM, 24/7 GUARD SECURITY IN LOBBY & GATE, 4 TENNIS COURTS WITH LIGHTS, 1 PICKELL BALL COURT, HEATED LAP POOL, BARBECUE AREA, CONVENIENT STORE, BEAUTY PARLOR & OTHER AMENITIES.
Details
| MLS # | A12112030 |
|---|---|
| Listing Type | For Lease |
| Style | Condominium |
| Status | Pending |
| Year | 1974 |
| Days On Site | 22 |
| Listing Provided By | Brickell Bay Club Realty, Inc. | Silvio De Cardenas III |
Features
| Bed(s) | 2 |
|---|---|
| Bath(s) | 2 Total |
| SQ Feet | 1,861 |
| Garage | 1 |
| Pool | Yes |
| Zoning | 4603 |
| Water Front | Yes |
Parking
| Garage Yes / No | Yes |
|---|
Area Information
| State | FL |
|---|---|
| County | Miami Dade |
| City | Miami |
| Zip Code | 33129 |
| Area | 41 |
| Community Name | BRICKELL BAY CLUB CONDO |
| Listing VS Median (in BRICKELL BAY CLUB CONDO) | |
Price: $4,600 low | high Med: $525,000 sqft: 1,861 low | high Med: 930 $ / sqft: $2 low | high Med: $565 On site: 22 low | high Med: 26 | |
Request a showing
Request a showing
Contact
Learn More About This Property

| State | FL |
|---|---|
| County | Miami Dade |
| City | Miami |
| Zip Code | 33129 |
| Area | 41 |
| Community Name | BRICKELL BAY CLUB CONDO |
| Listing VS Median (in BRICKELL BAY CLUB CONDO) | |
Price: $4,600 low | high Med: $525,000 sqft: 1,861 low | high Med: 930 $ / sqft: $2 low | high Med: $565 On site: 22 low | high Med: 26 | |
Nearby Listings (Within 1/10 mile)
Price: $3K - $5K
sqft: 1,000 - 2,000
Listing Updated: November 11, 2026 at 12:28:54 PM PST