

Description
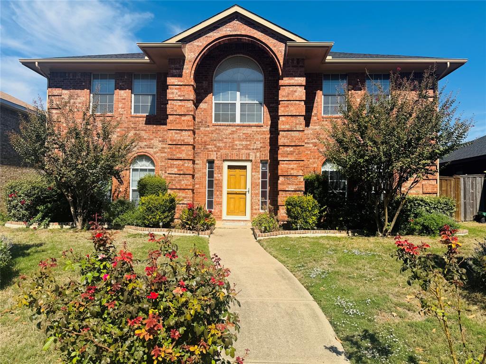
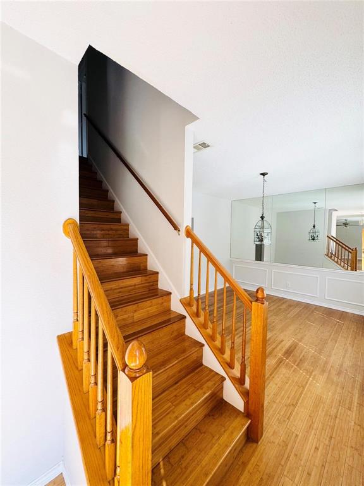
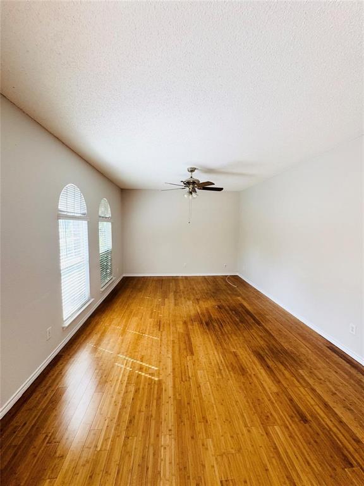
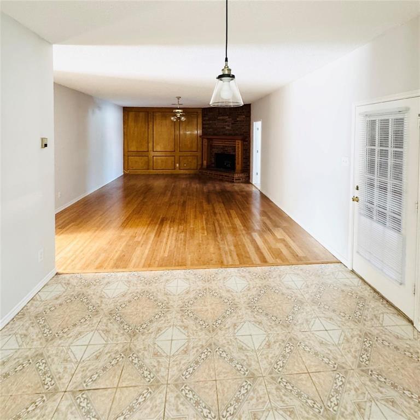
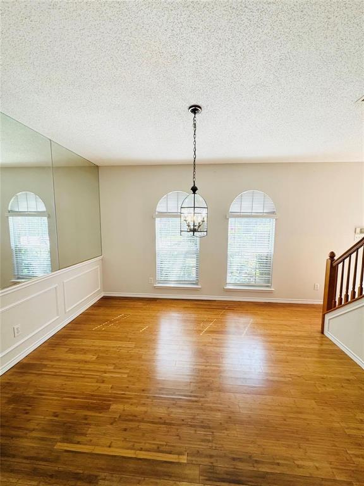
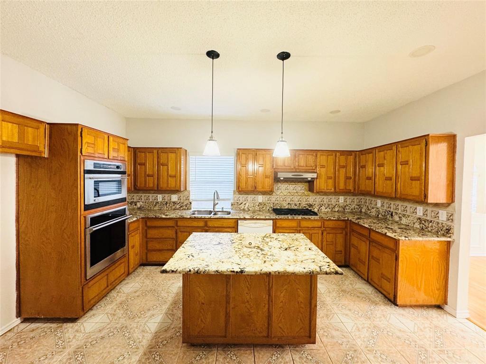
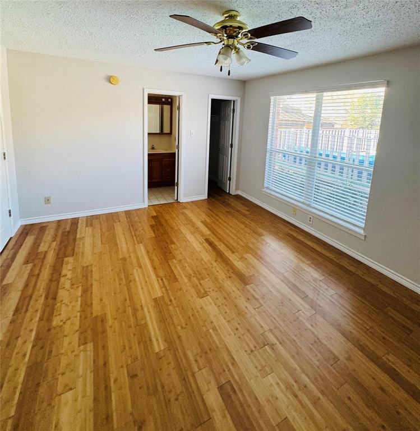
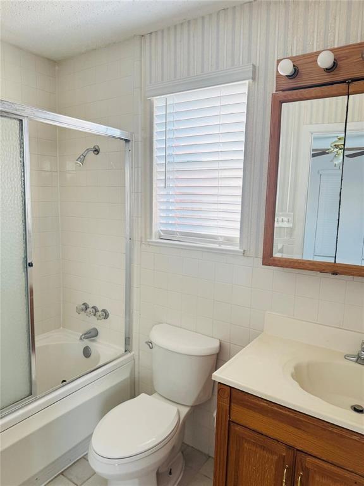
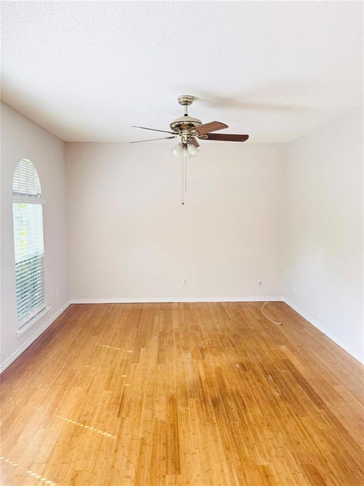
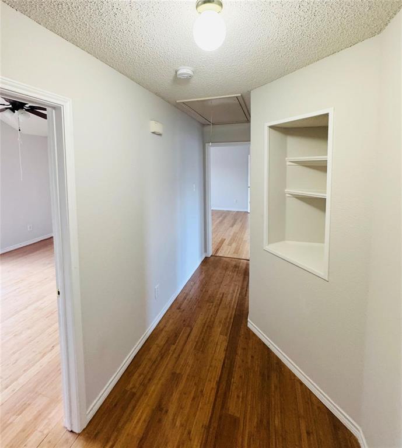
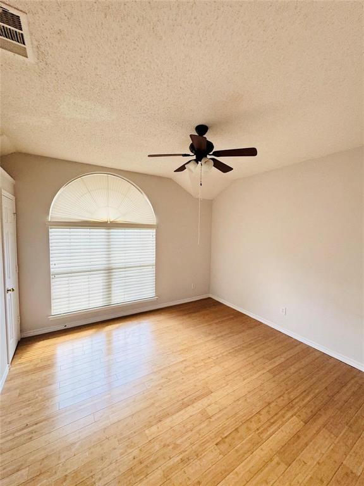
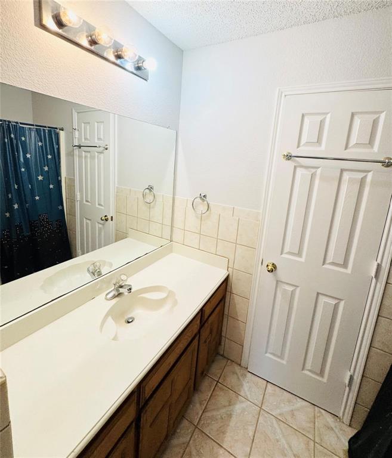
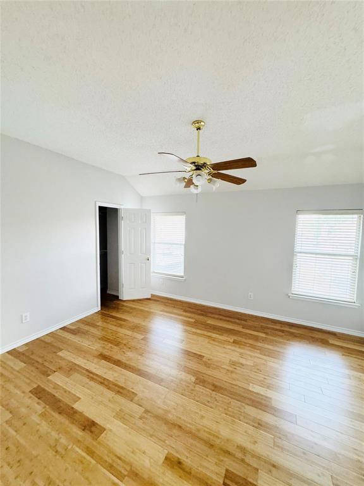
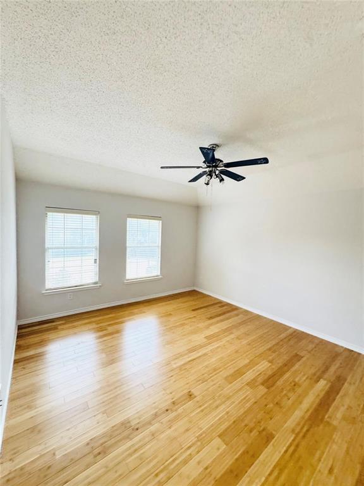
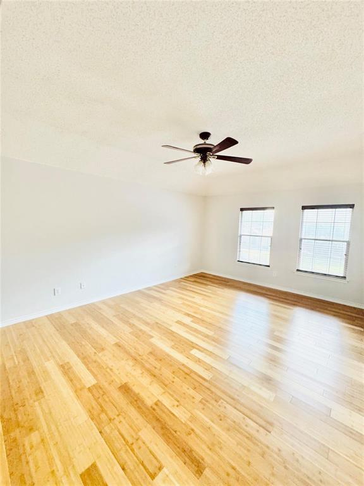
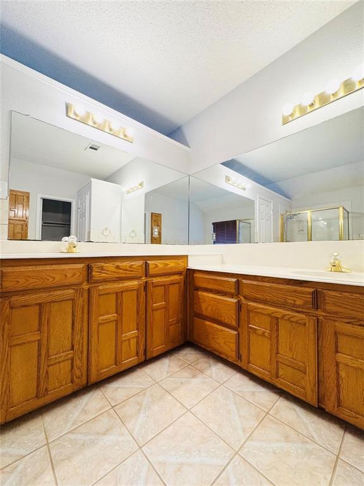
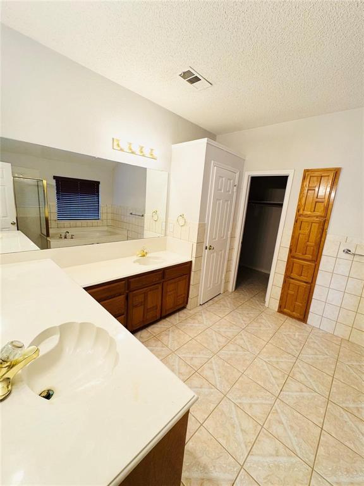
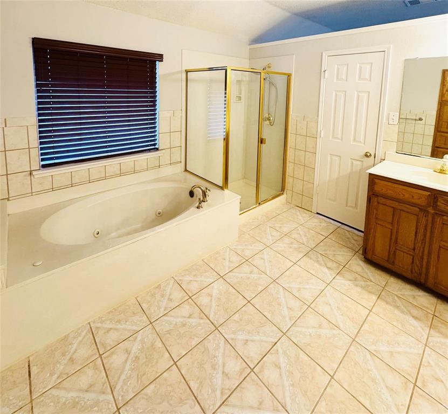
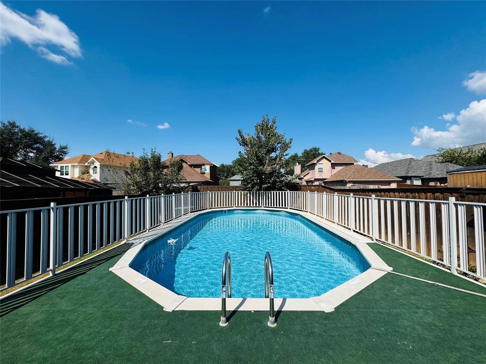
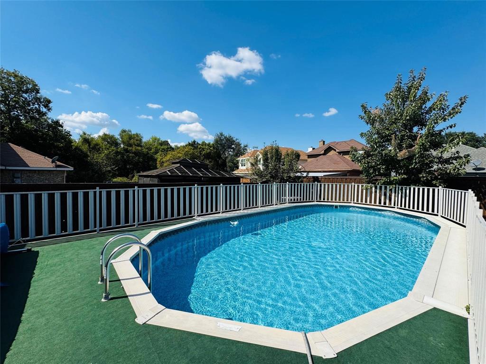
Welcome to this beautiful two-story brick home offering plenty of space, character, and a refreshing backyard pool. perfect for Texas living! Step inside to find bright, open spaces featuring warm wood flooring, neutral paint, and natural light throughout. The inviting entry leads to a formal dining and living area with elegant wall trim and mirrored accents that enhance the spacious feel. The kitchen is a true standout with granite countertops, ample cabinet storage, a center island, and double ovens, making it ideal for cooking and entertaining. The cozy family room features a wood-burning brick fireplace and custom wood paneling, creating a welcoming atmosphere. (The fireplace is decorative only) Upstairs, the home boasts generously sized bedrooms, including a large primary suite with an expansive en-suite bathroom, dual vanities, a soaking tub, and a walk-in closet. Step outside to your private retreat - an above-ground pool with a deck surround, perfect for relaxing or hosting summer gatherings. Additional highlights include: Updated lighting fixtures, spacious layout with versatile living areas, curb appeal with mature landscaping and blooming rose bushes. Don't miss your chance to make 2305 Buckeye Drive your next home! **OWNER WILL DO MONTHLY INSPECTIONS** ***RENTERS INSURANCE REQUIRED***
Details
| MLS # | 21419523 |
|---|---|
| Listing Type | For Lease |
| Style | House |
| Status | Active |
| Year | 1995 |
| Days On Site | 24 |
| Listing Provided By | Lochhead Properties | Sheila Lambeth |
Features
| Bed(s) | 5 |
|---|---|
| Bath(s) | 4 Total |
| SQ Feet | 3,061 |
| Garage | 2 |
| Pool | Yes |
| Story(s) | 2 |
| Acreage | 0.17 |
Interior
| Room Count | 7 |
|---|---|
| Cooling | Central Air |
| Heating | Electric |
| Interior Features | Decorative Lighting, Eat-in Kitchen, Granite Counters, In-Law Suite Floorplan, Kitchen Island, Open Floorplan, Walk-In Closet(s), Second Primary Bedroom |
| Appliances | Dishwasher |
| Fireplace Features | Decorative |
Exterior
| Roof | Composition |
|---|---|
| Security Features | Smoke Detector(s) |
| Construction Materials | Brick |
| Foundation Details | Slab |
| Lot Features | Cul-De-Sac, Interior Lot |
Parking
| Garage Yn | 0 |
|---|---|
| Attached Garage Yn | 1 |
| Parking Features | Covered, Driveway, Enclosed, Garage Door Opener, Garage Faces Rear, On Site |
Utilities
| Utilities | City Sewer, City Water |
|---|
Taxes
| Tax Lot | 12 |
|---|---|
| Tax Block | 1 |
| Tax Legal Description | CREEK CROSSING ESTATES 5 PH 1 BLK 1 LT 12 VOL |
Area Information
| State | TX |
|---|---|
| County | Dallas |
| City | Mesquite |
| Zip Code | 75181 |
| Area | Dallas |
| Community Name | Creek Crossing Estates |
| School District | Mesquite ISD |
| Elementary School | Achziger |
| High School | Mesquite |
| Listing VS Median (in Creek Crossing Estates) | |
Price: $3,250 low | high Med: $265,000 sqft: 3,061 low | high Med: 1,726 $ / sqft: $1 low | high Med: $154 On site: 24 low | high Med: 57 | |
Request a showing
Request a showing
Contact
Learn More About This Property

| State | TX |
|---|---|
| County | Dallas |
| City | Mesquite |
| Zip Code | 75181 |
| Area | Dallas |
| Community Name | Creek Crossing Estates |
| School District | Mesquite ISD |
| Elementary School | Achziger |
| High School | Mesquite |
| Listing VS Median (in Creek Crossing Estates) | |
Price: $3,250 low | high Med: $265,000 sqft: 3,061 low | high Med: 1,726 $ / sqft: $1 low | high Med: $154 On site: 24 low | high Med: 57 | |