
Description
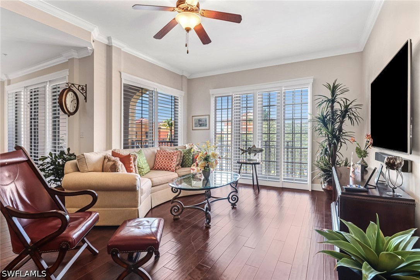
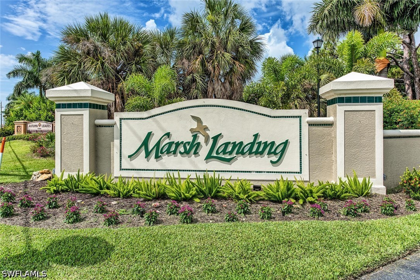
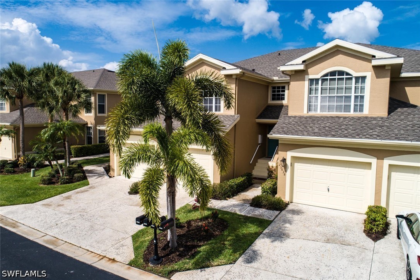
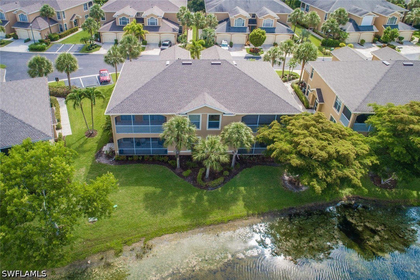
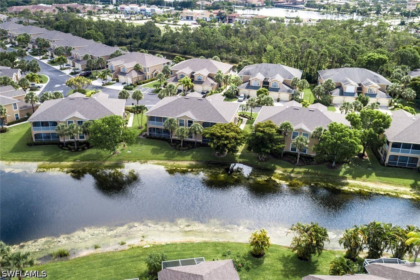
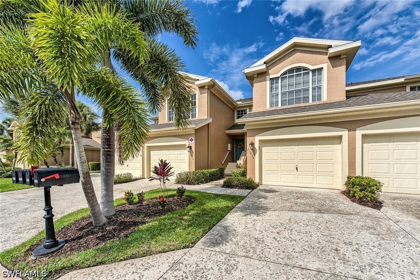
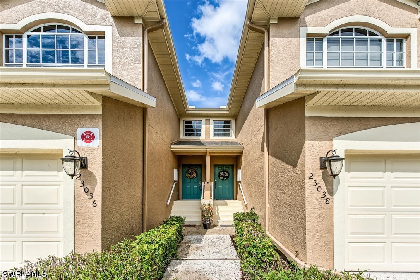
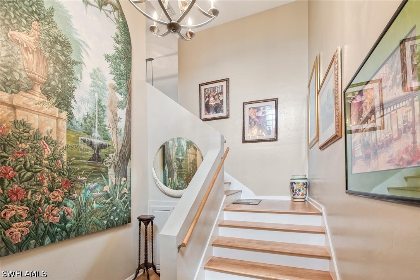
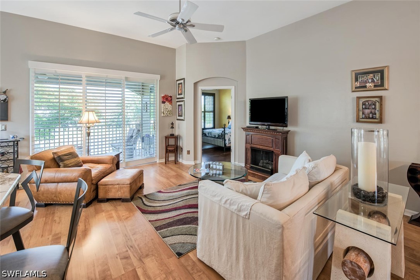
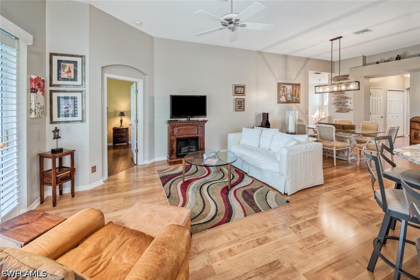
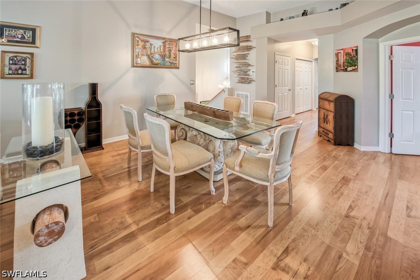
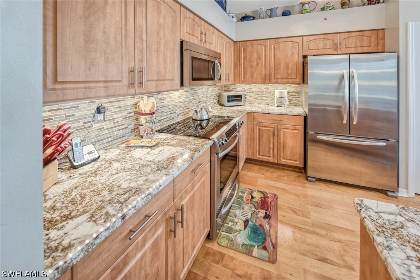
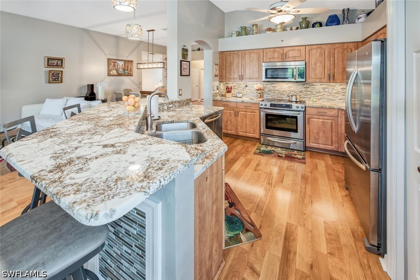
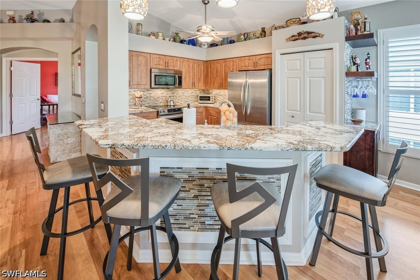
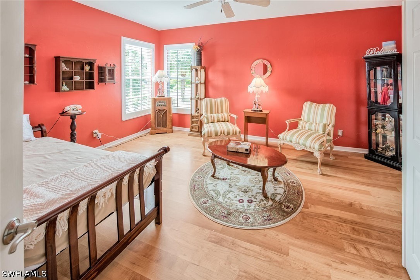
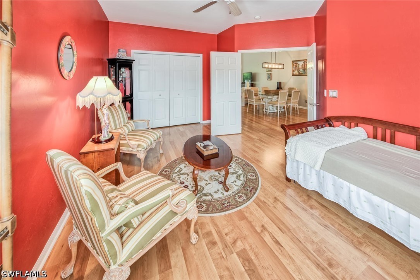
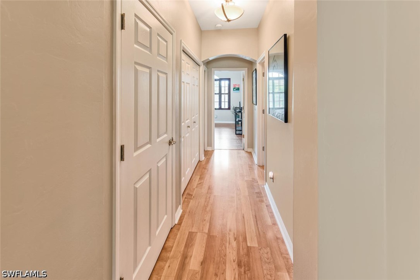
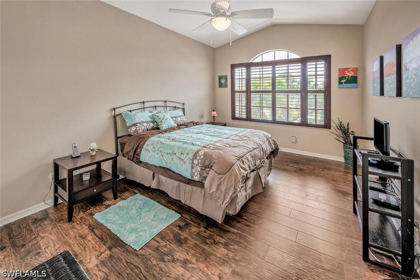
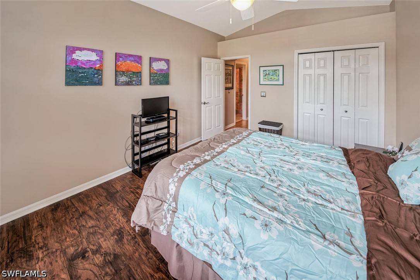
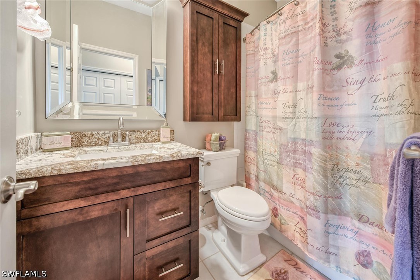
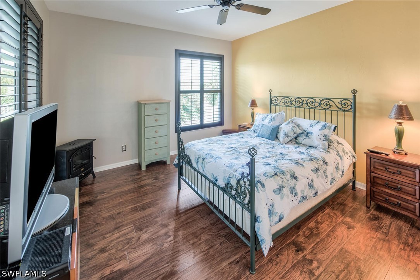
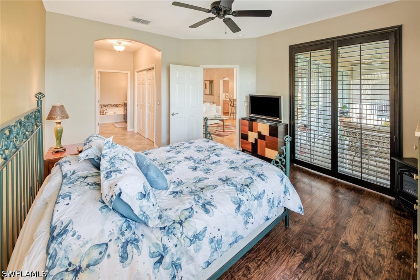
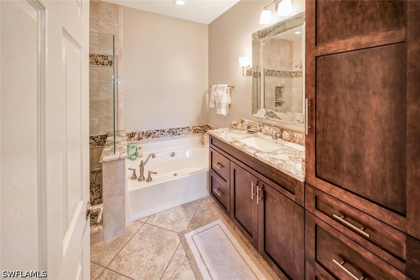
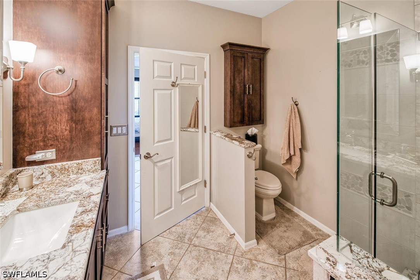
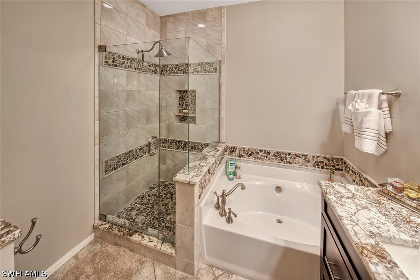
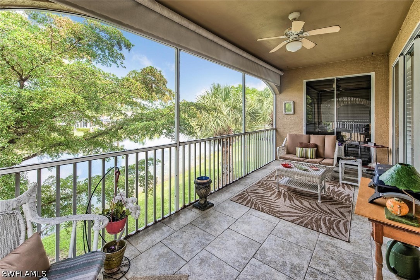
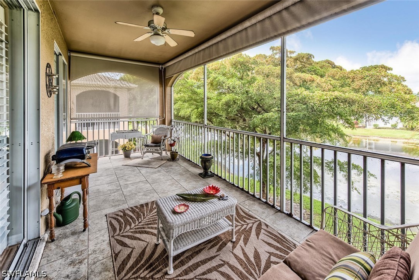
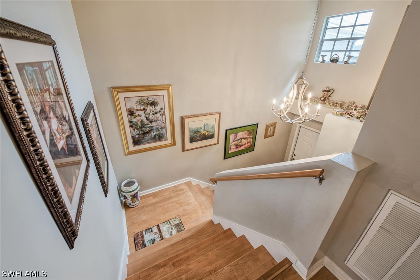
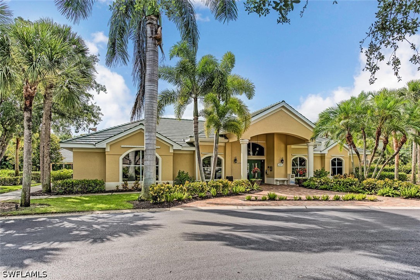
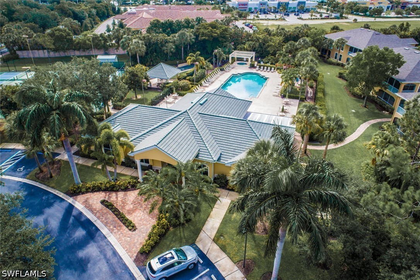
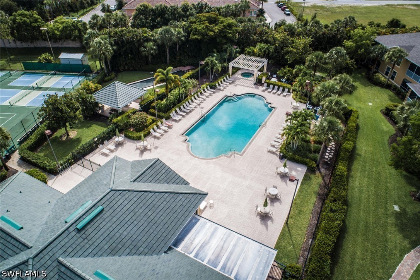
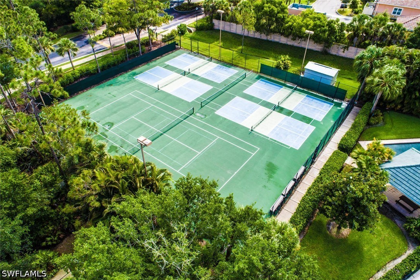
Available for Dec 2026 and Jan 2027 season with a 60-day minimum stay per HOA requirements! This beautifully maintained 3-bedroom, 2-bath second-floor townhouse in the gated Marsh Landing community offers 1,524 sq. ft. of stylish and comfortable living. The home features serene canal views from a peaceful screened lanai, a modern kitchen with stainless steel appliances, updated bathrooms, and rich wood flooring throughout. A private one-car garage adds convenience and practicality. Perfectly located in the heart of Estero-just steps from Coconut Point Mall-Marsh Landing provides resort-style amenities including a pool and spa, fitness center, and tennis and pickleball courts. With quick access to Southwest Florida's stunning beaches, RSW airport, and the vibrant attractions of both Naples and Fort Myers, this townhouse delivers the ideal blend of relaxation, recreation, and convenience for your seasonal retreat.
Details
| MLS # | 226037184 |
|---|---|
| Listing Type | For Lease |
| Style | Condominium |
| Status | Active |
| Year | 1999 |
| Days On Site | 19 |
| Listing Provided By | WeichertRealtors-ParadiseHomes | Cameron Murray, PA |
Features
| Bed(s) | 3 |
|---|---|
| Bath(s) | 2 Total |
| SQ Feet | 1,524 |
| Garage | 1 |
| Pool | Yes |
| Story(s) | 2 |
| Property View | Yes |
Parking
| Garage Yes / No | Yes |
|---|---|
| Parking Features | Assigned, Attached, Garage, One Space, Garage Door Opener |
Location
| Community Features | Gated, Tennis Courts |
|---|
Area Information
| State | FL |
|---|---|
| County | Lee |
| City | Estero |
| Zip Code | 33928 |
| Area | ES01 Estero |
| Community Name | MARSH LANDING |
| Listing VS Median (in MARSH LANDING) | |
Price: $4,500 low | high Med: $420,000 sqft: 1,524 low | high Med: 1,754 $ / sqft: $3 low | high Med: $239 On site: 19 low | high Med: 38 | |
Request a showing
Request a showing
Contact
Learn More About This Property

| State | FL |
|---|---|
| County | Lee |
| City | Estero |
| Zip Code | 33928 |
| Area | ES01 Estero |
| Community Name | MARSH LANDING |
| Listing VS Median (in MARSH LANDING) | |
Price: $4,500 low | high Med: $420,000 sqft: 1,524 low | high Med: 1,754 $ / sqft: $3 low | high Med: $239 On site: 19 low | high Med: 38 | |