
 New Listing
$4,000 $21 est/mo Sourced by Back At You
214 NE 10th Ave,Hallandale Beach, FL 33009
Hallandale Beach, FL 33009
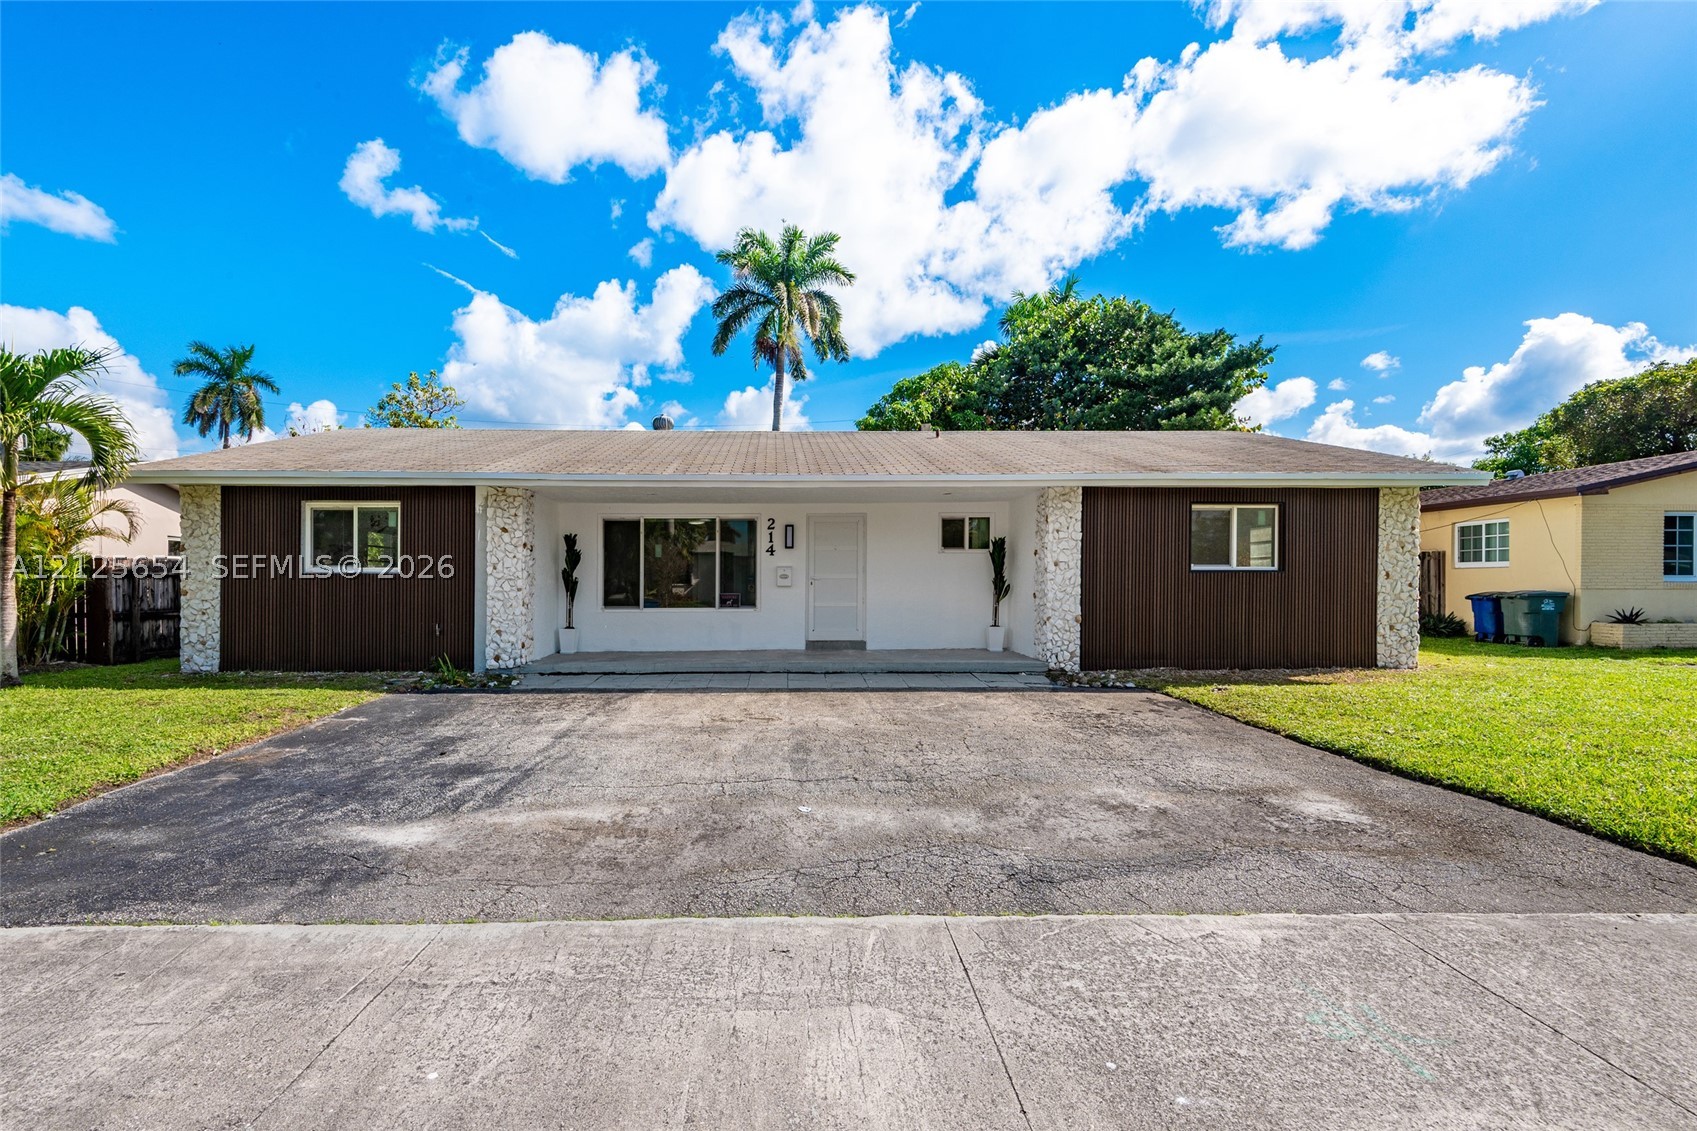
Single-story exterior featuring a stone facade, wood-finish paneling, and an expansive concrete driveway
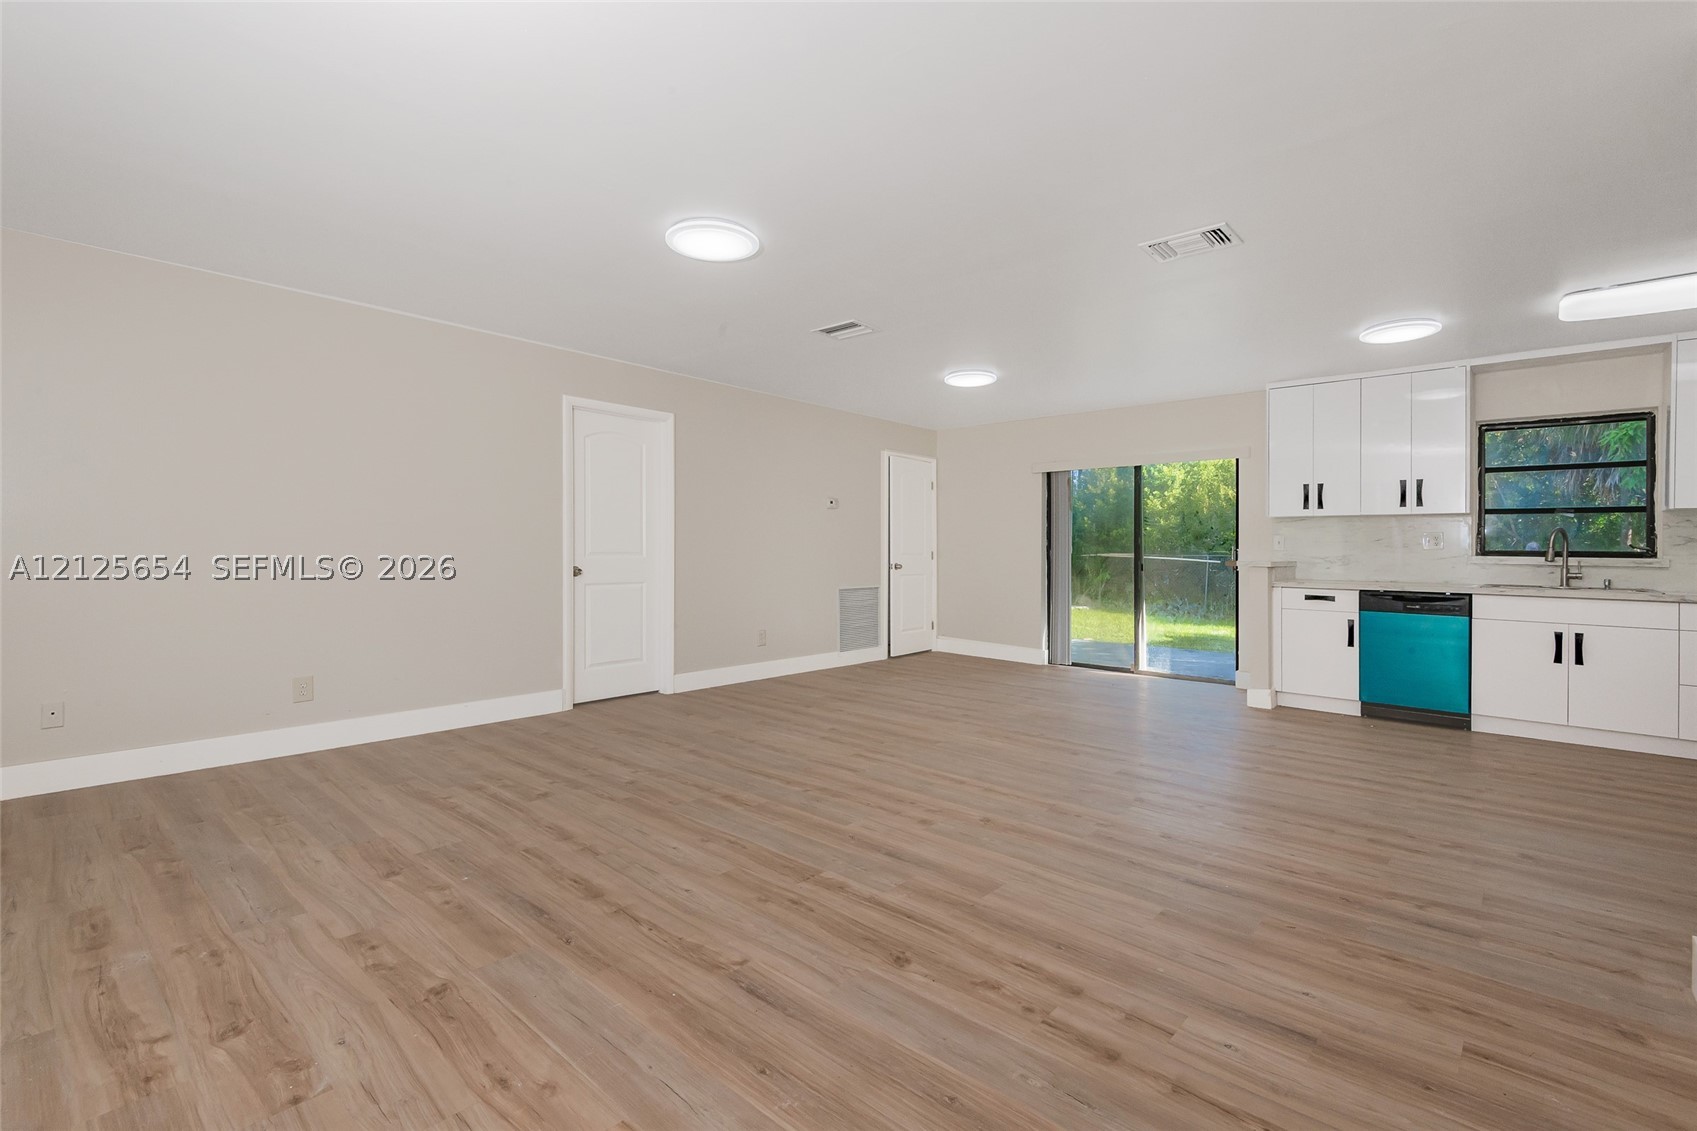
Kitchen featuring white shaker-style cabinetry, wood-finish flooring, and sliding glass doors
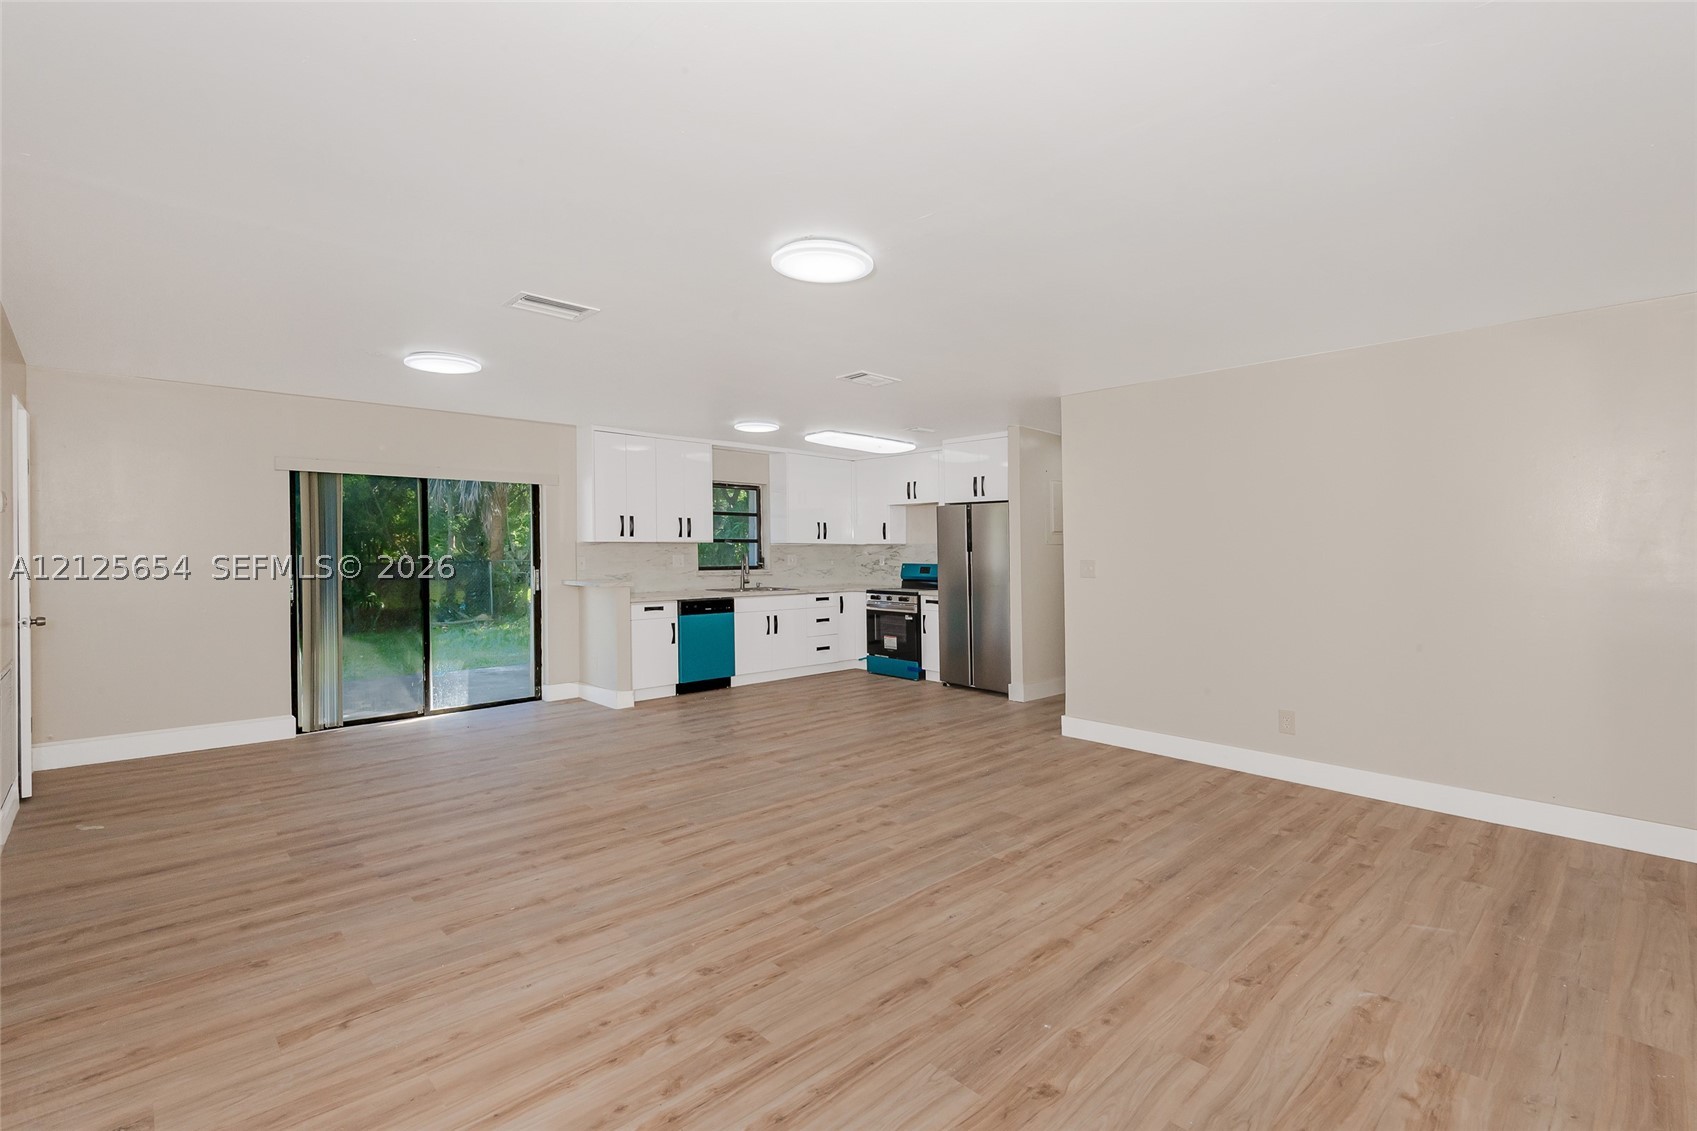
Open-concept interior featuring light wood-finish flooring, white cabinetry, integrated stainless steel appliances, recessed lighting, and a sliding glass door
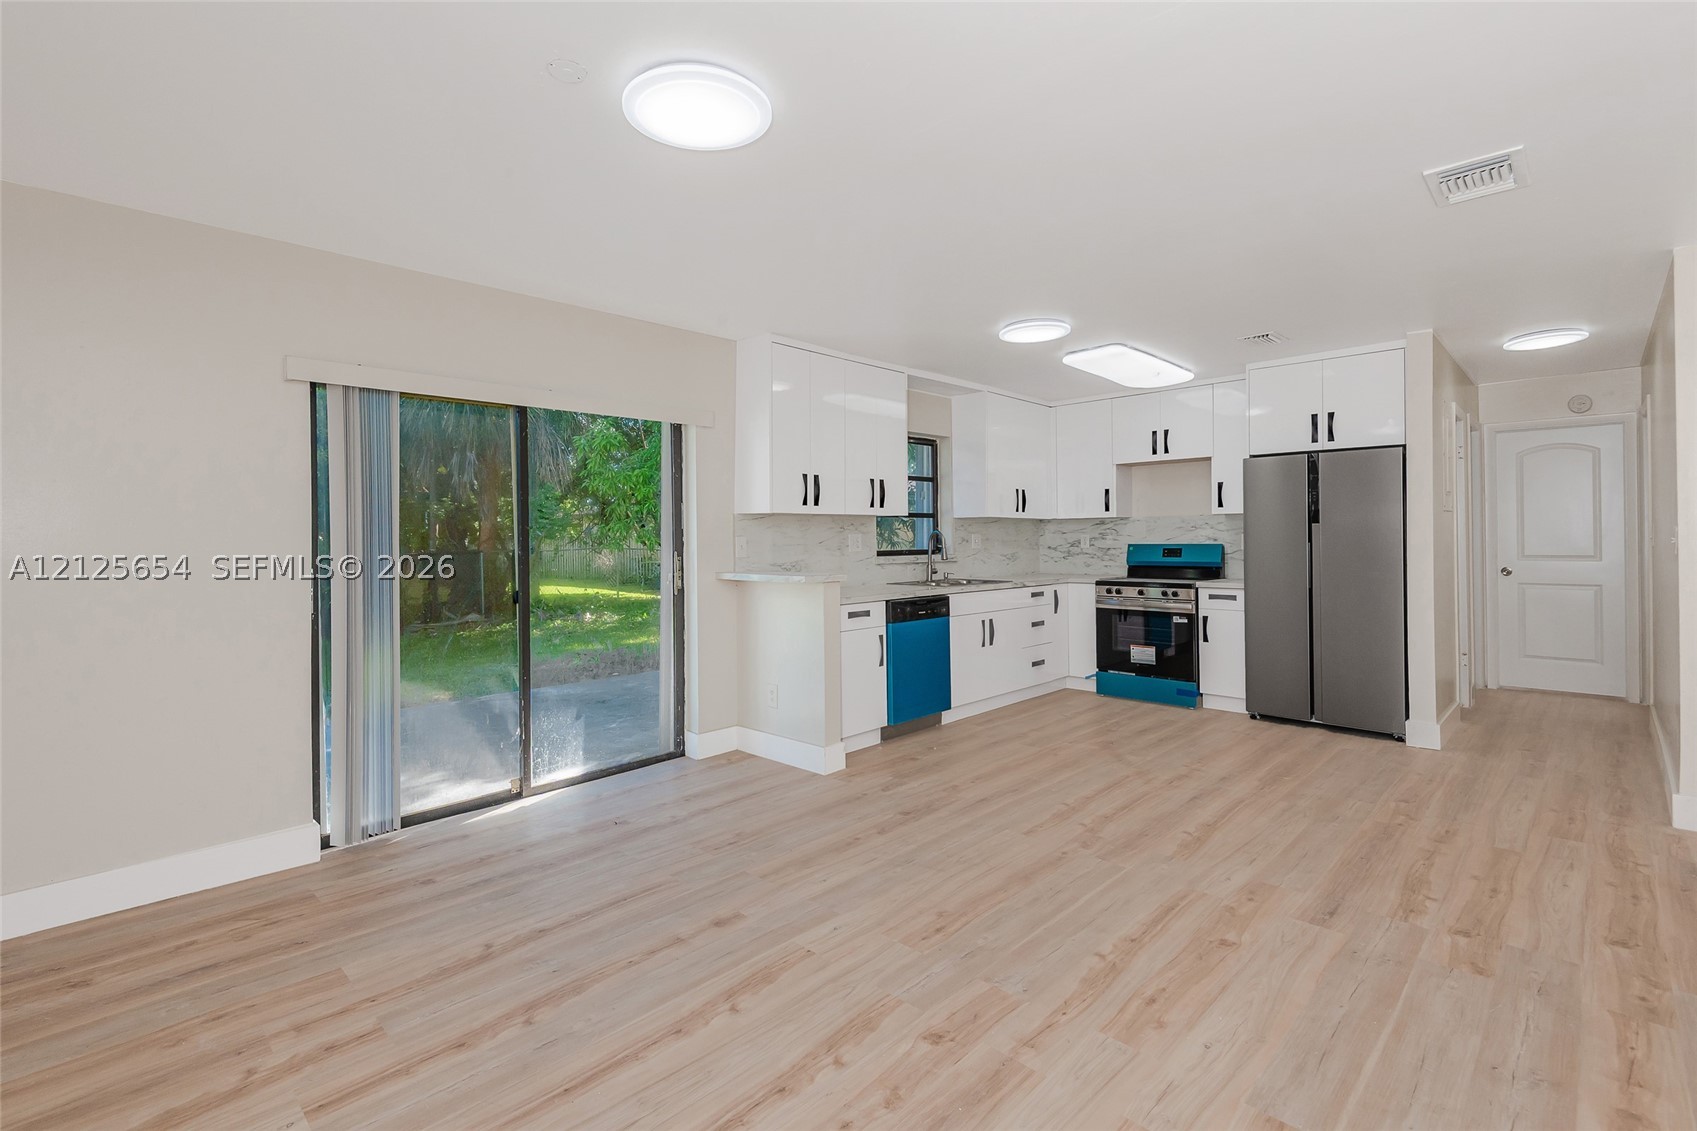
Kitchen featuring white cabinetry, stone-finish countertops, wood-finish flooring, and sliding glass doors
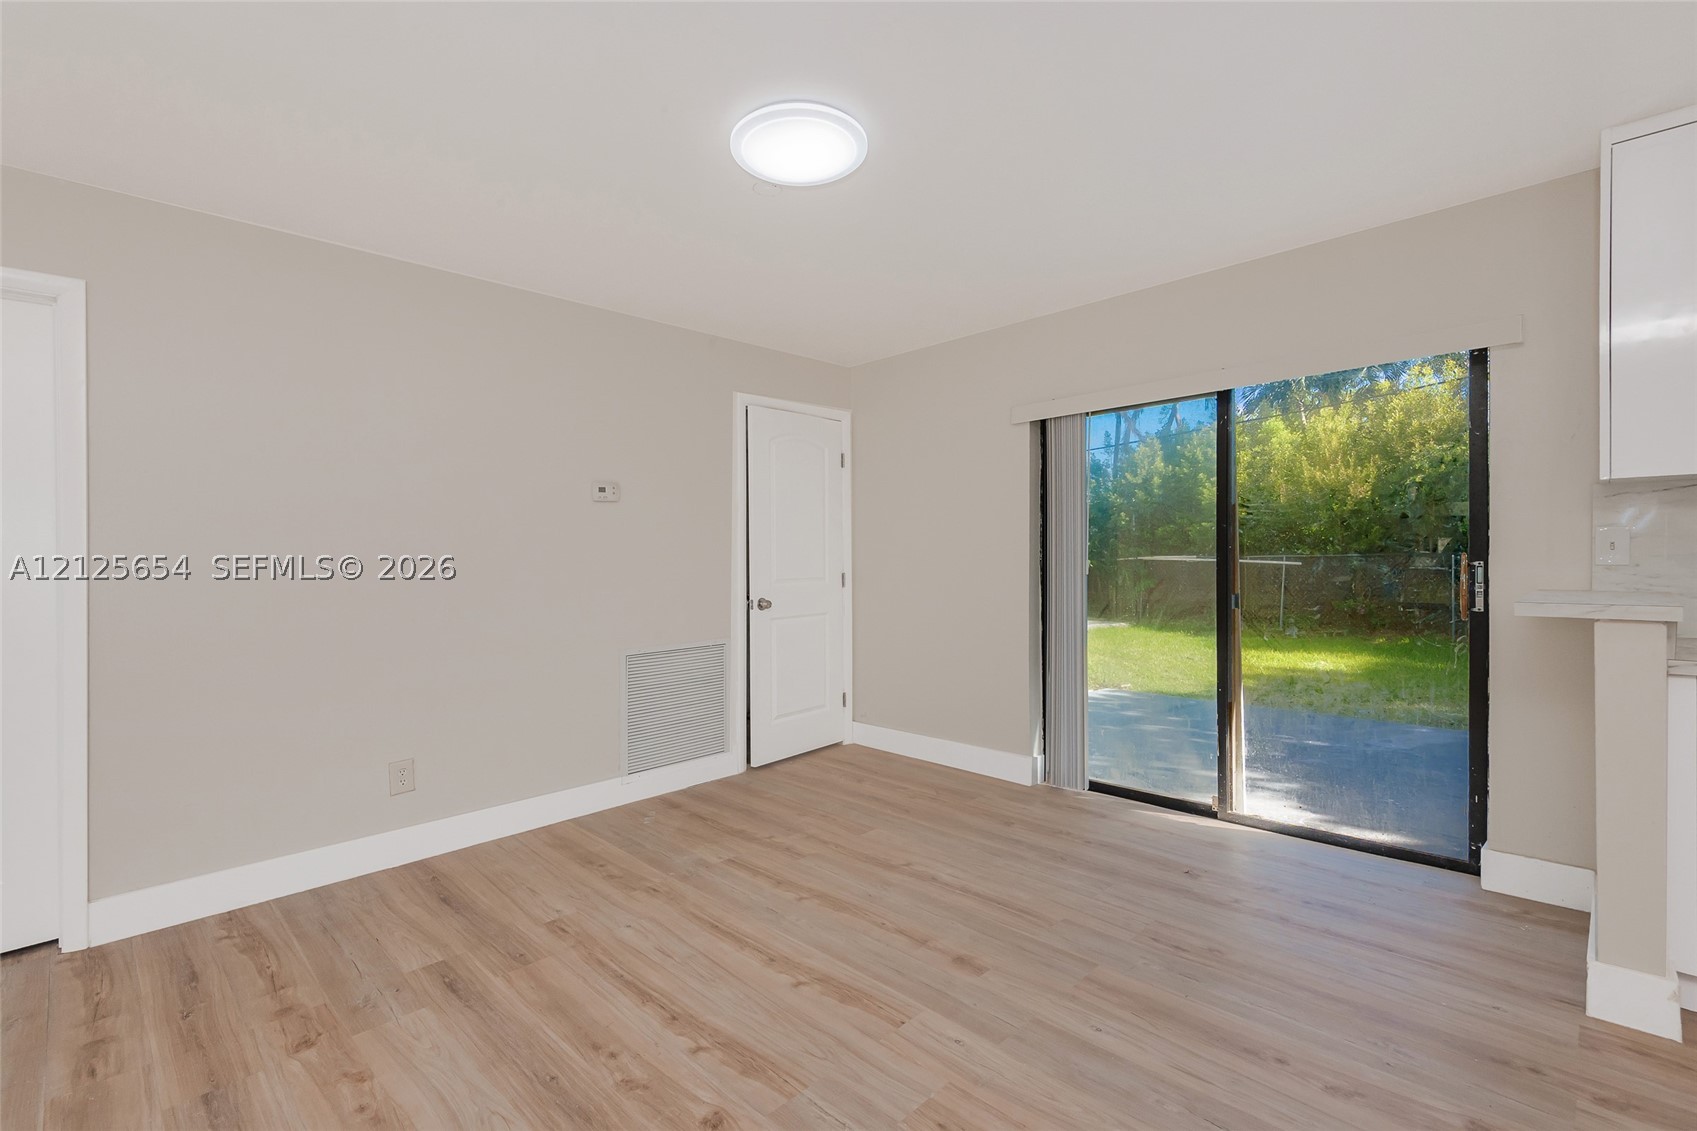
Room featuring wood-finish flooring, sliding glass door, flush-mount ceiling lighting, and neutral wall tones
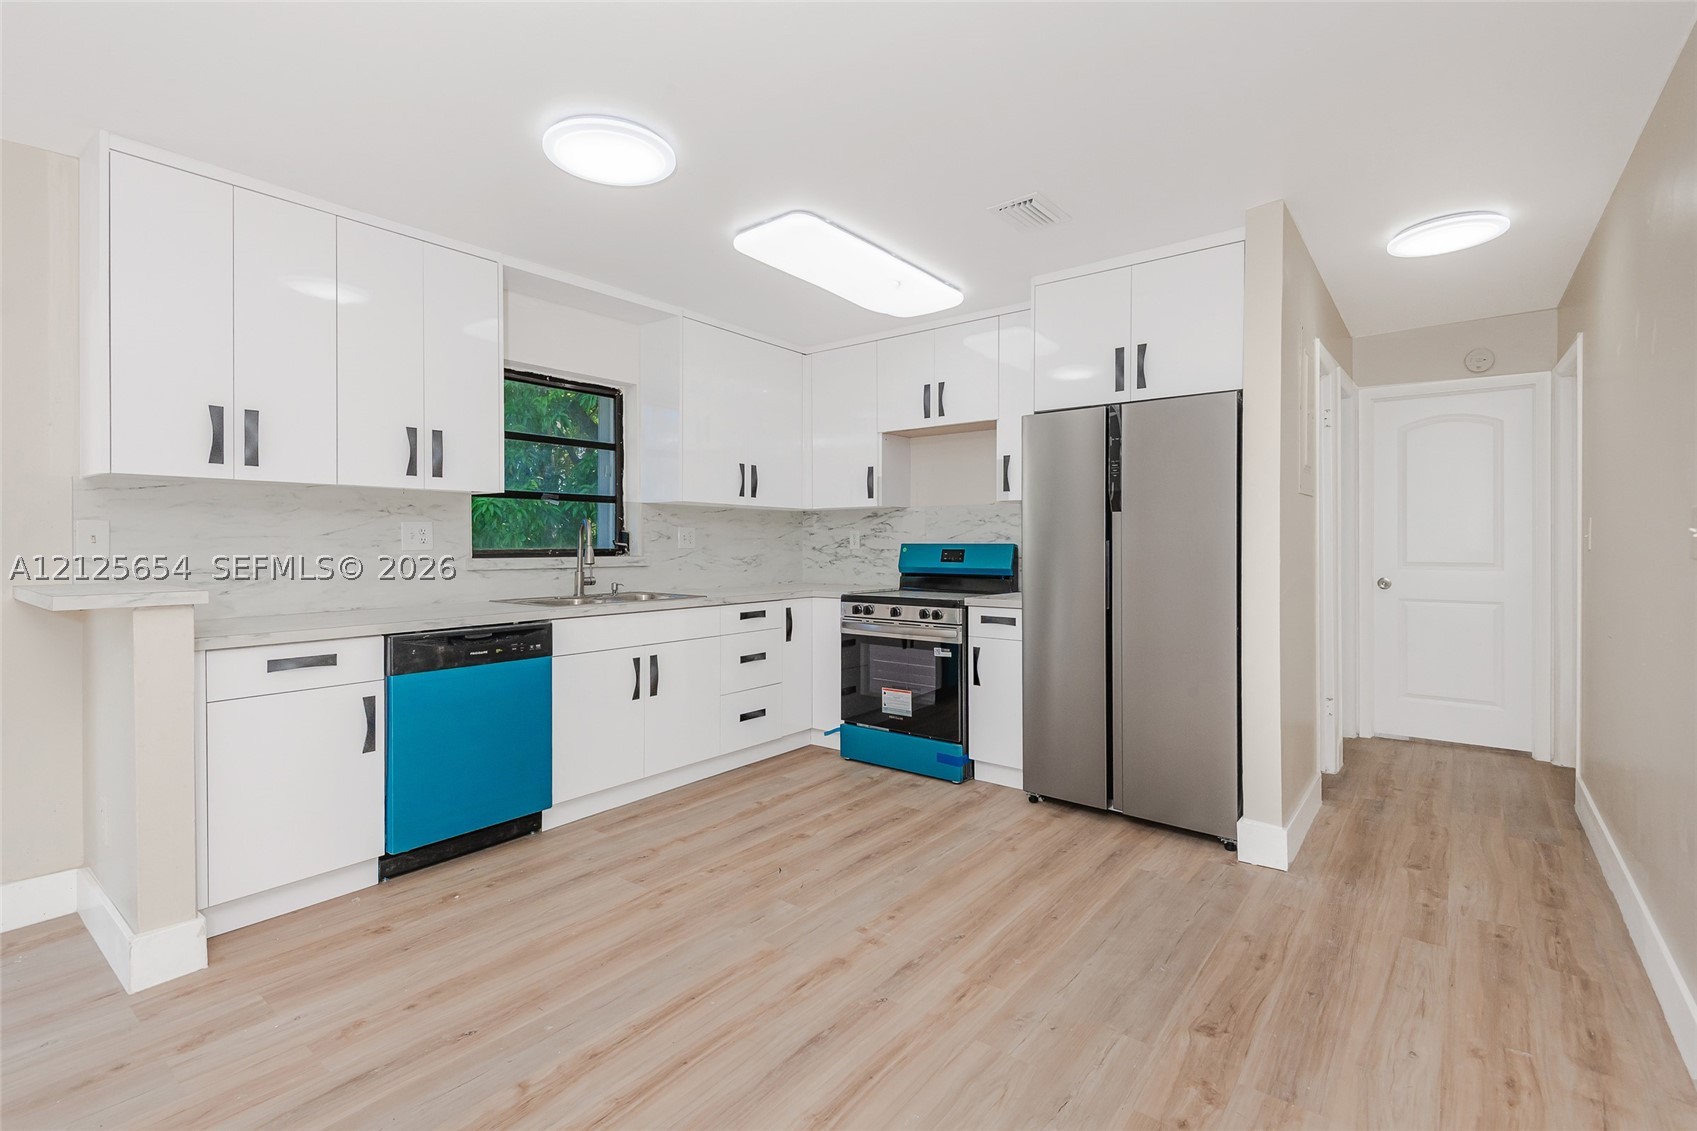
Kitchen featuring white gloss cabinetry, stone-finish countertops, stainless steel side-by-side refrigerator, and wood-finish flooring
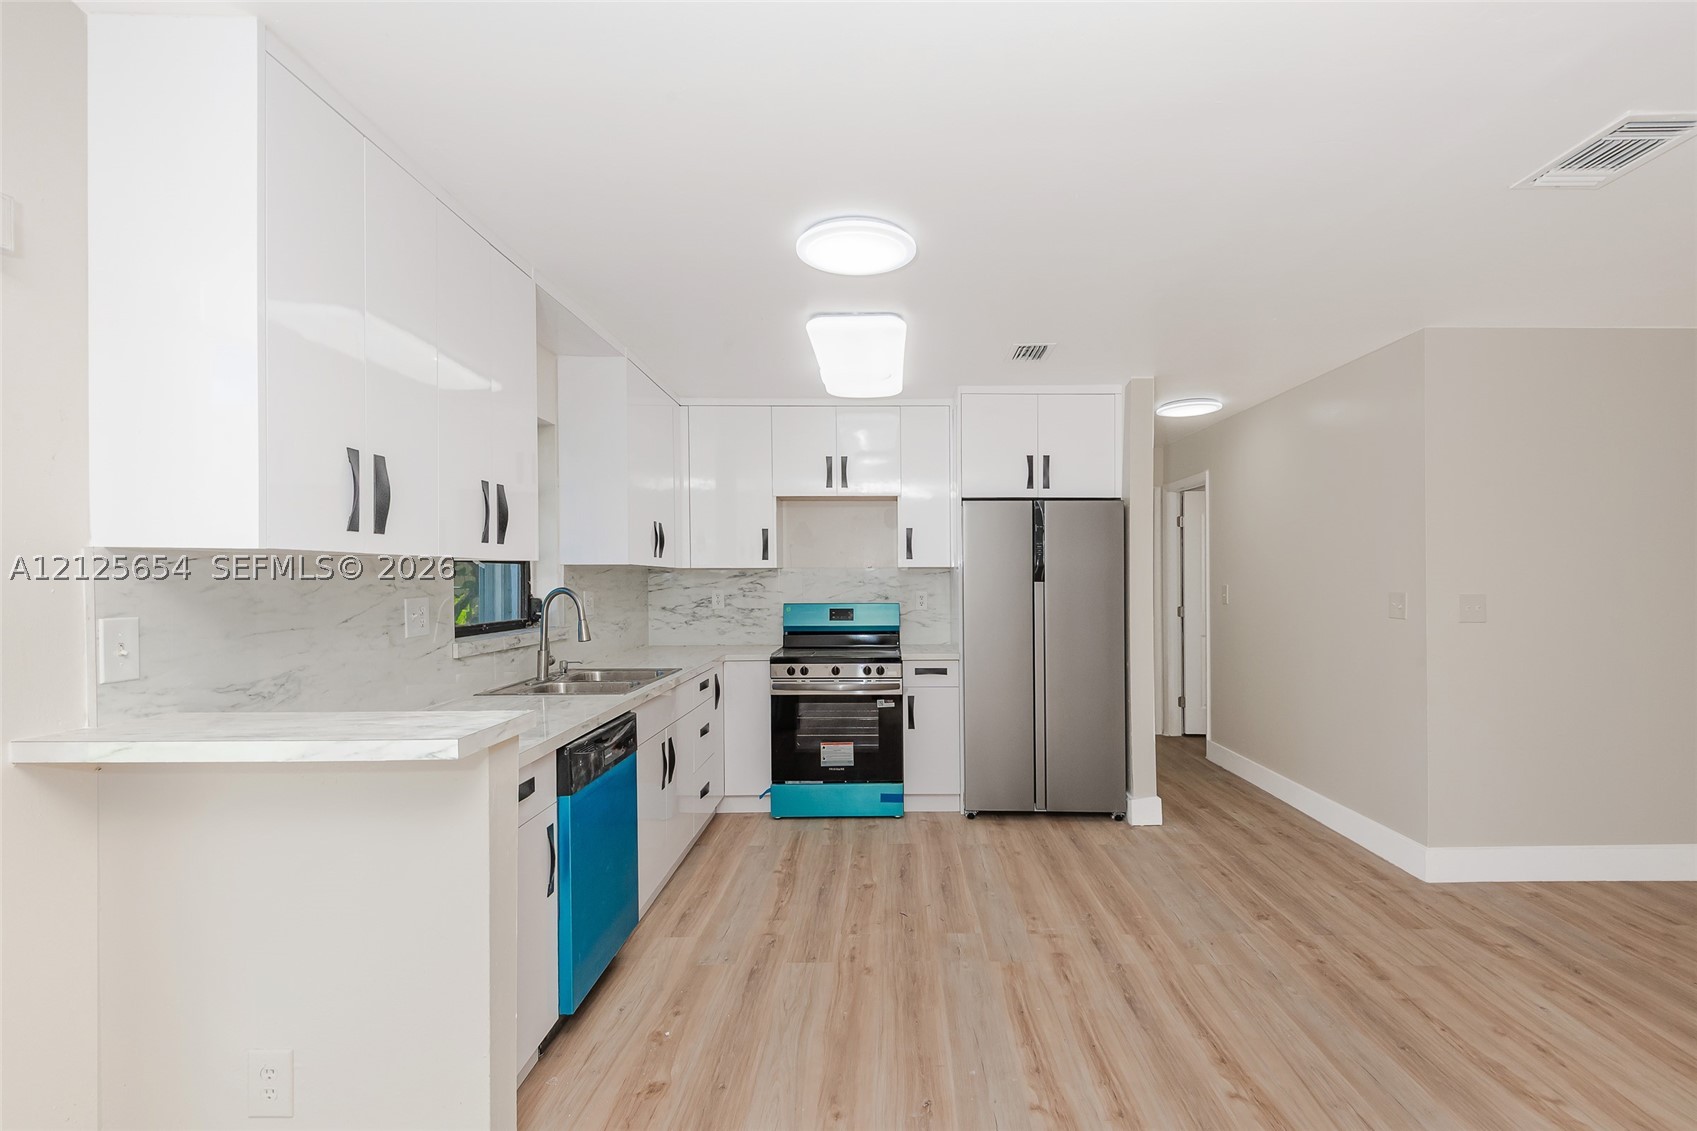
Kitchen featuring high-gloss white cabinetry, stone-finish countertops, tile backsplash, and wood-finish flooring
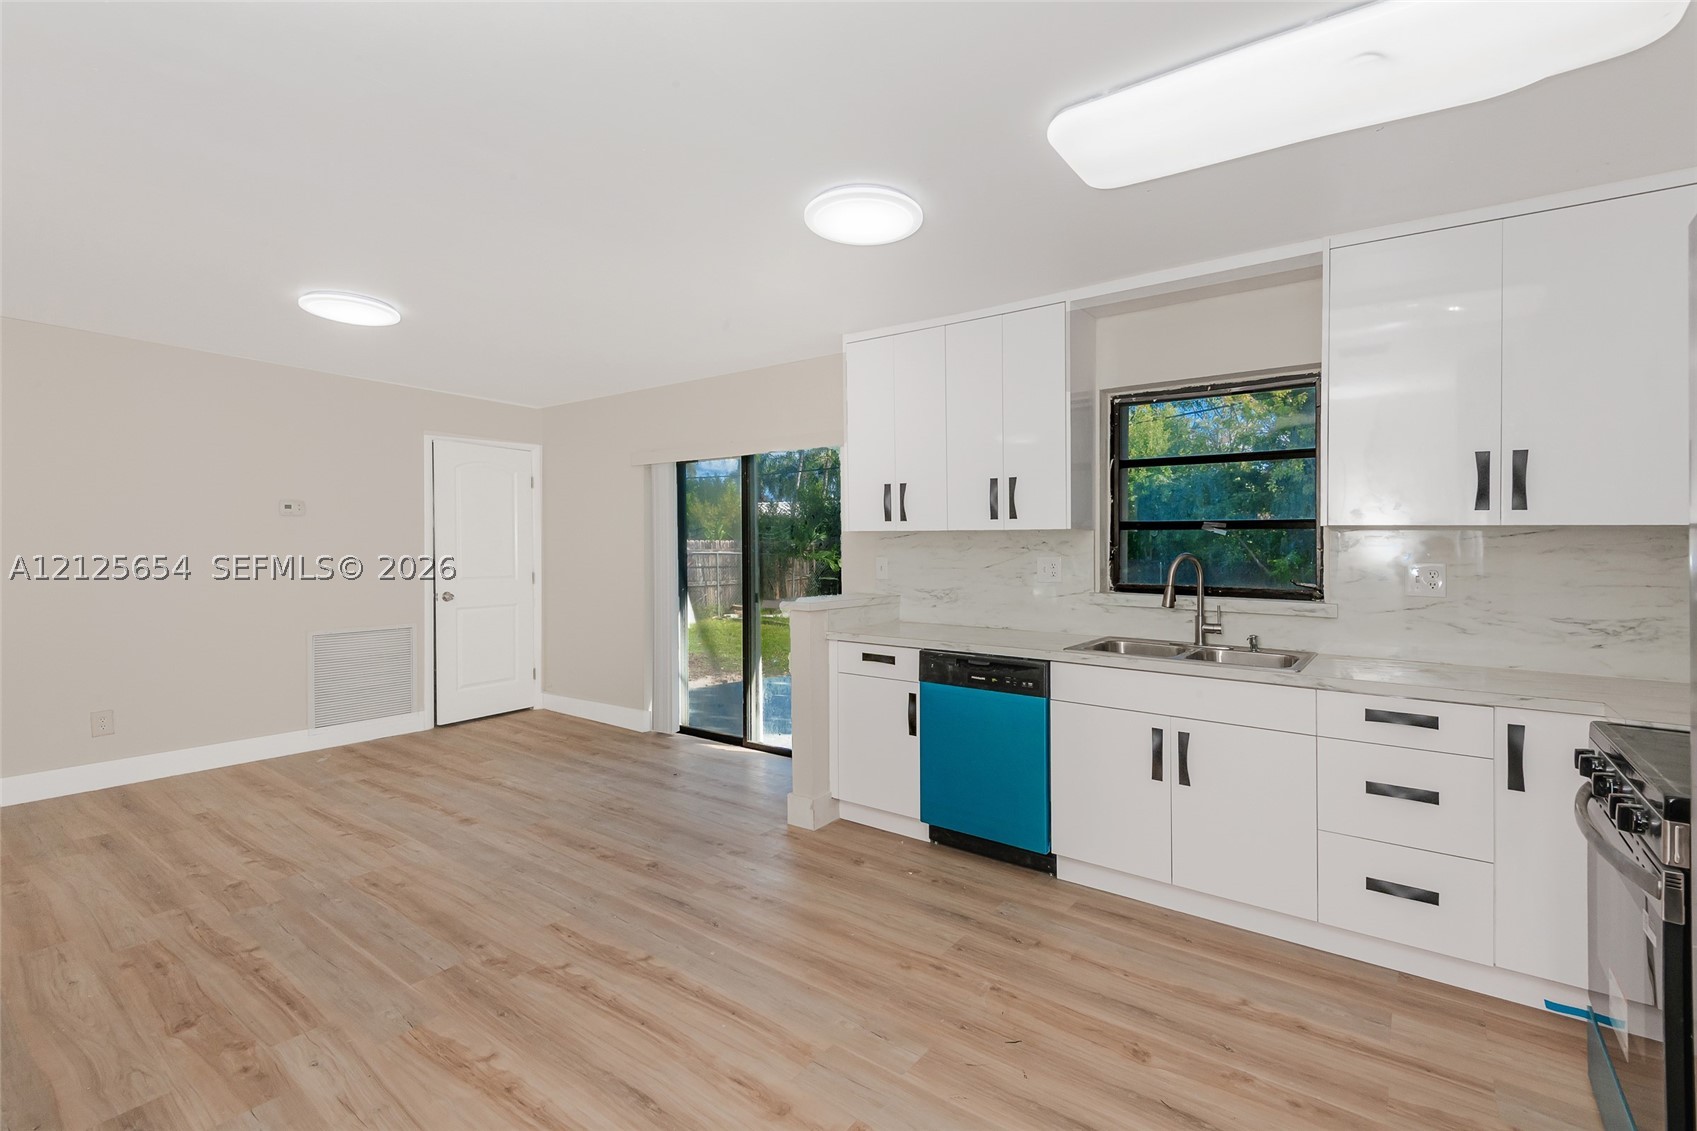
Kitchen featuring white cabinetry with dark hardware, stone-finish countertops, tile backsplash, and wood-finish flooring
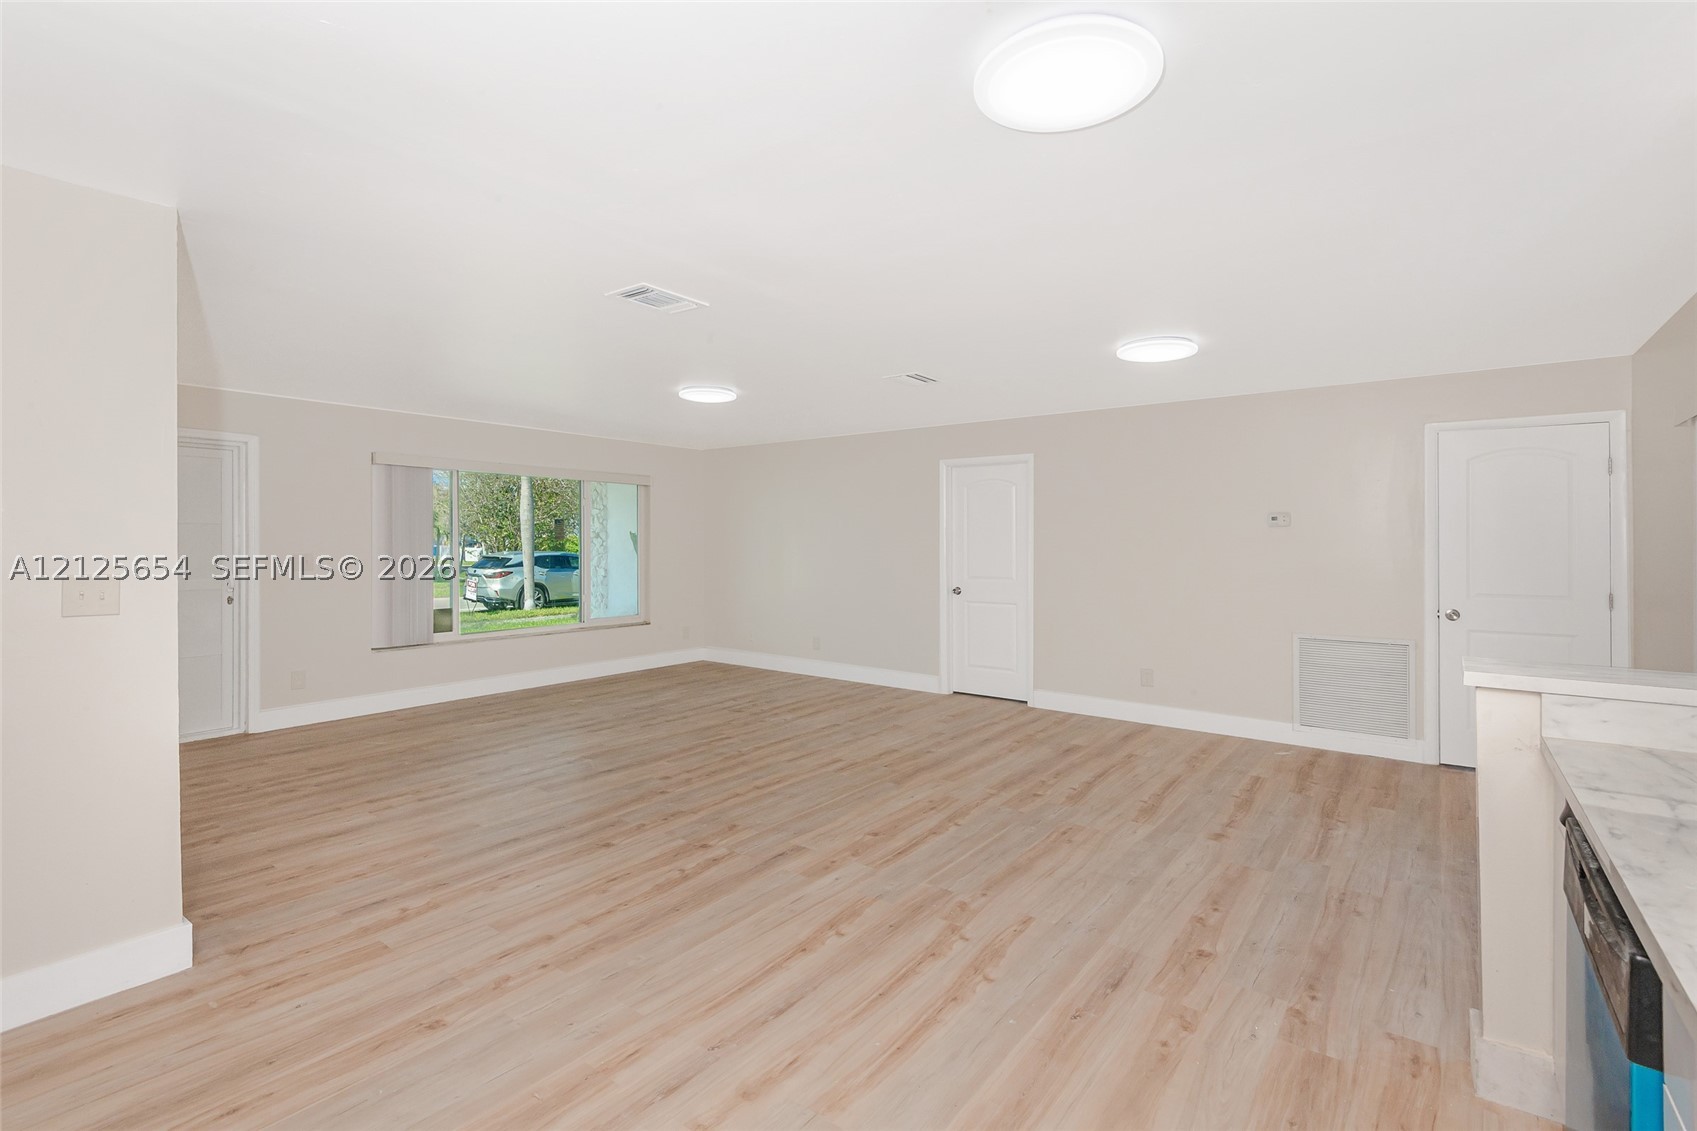
Open-concept area featuring wood-finish flooring, recessed lighting, and a large multi-pane window
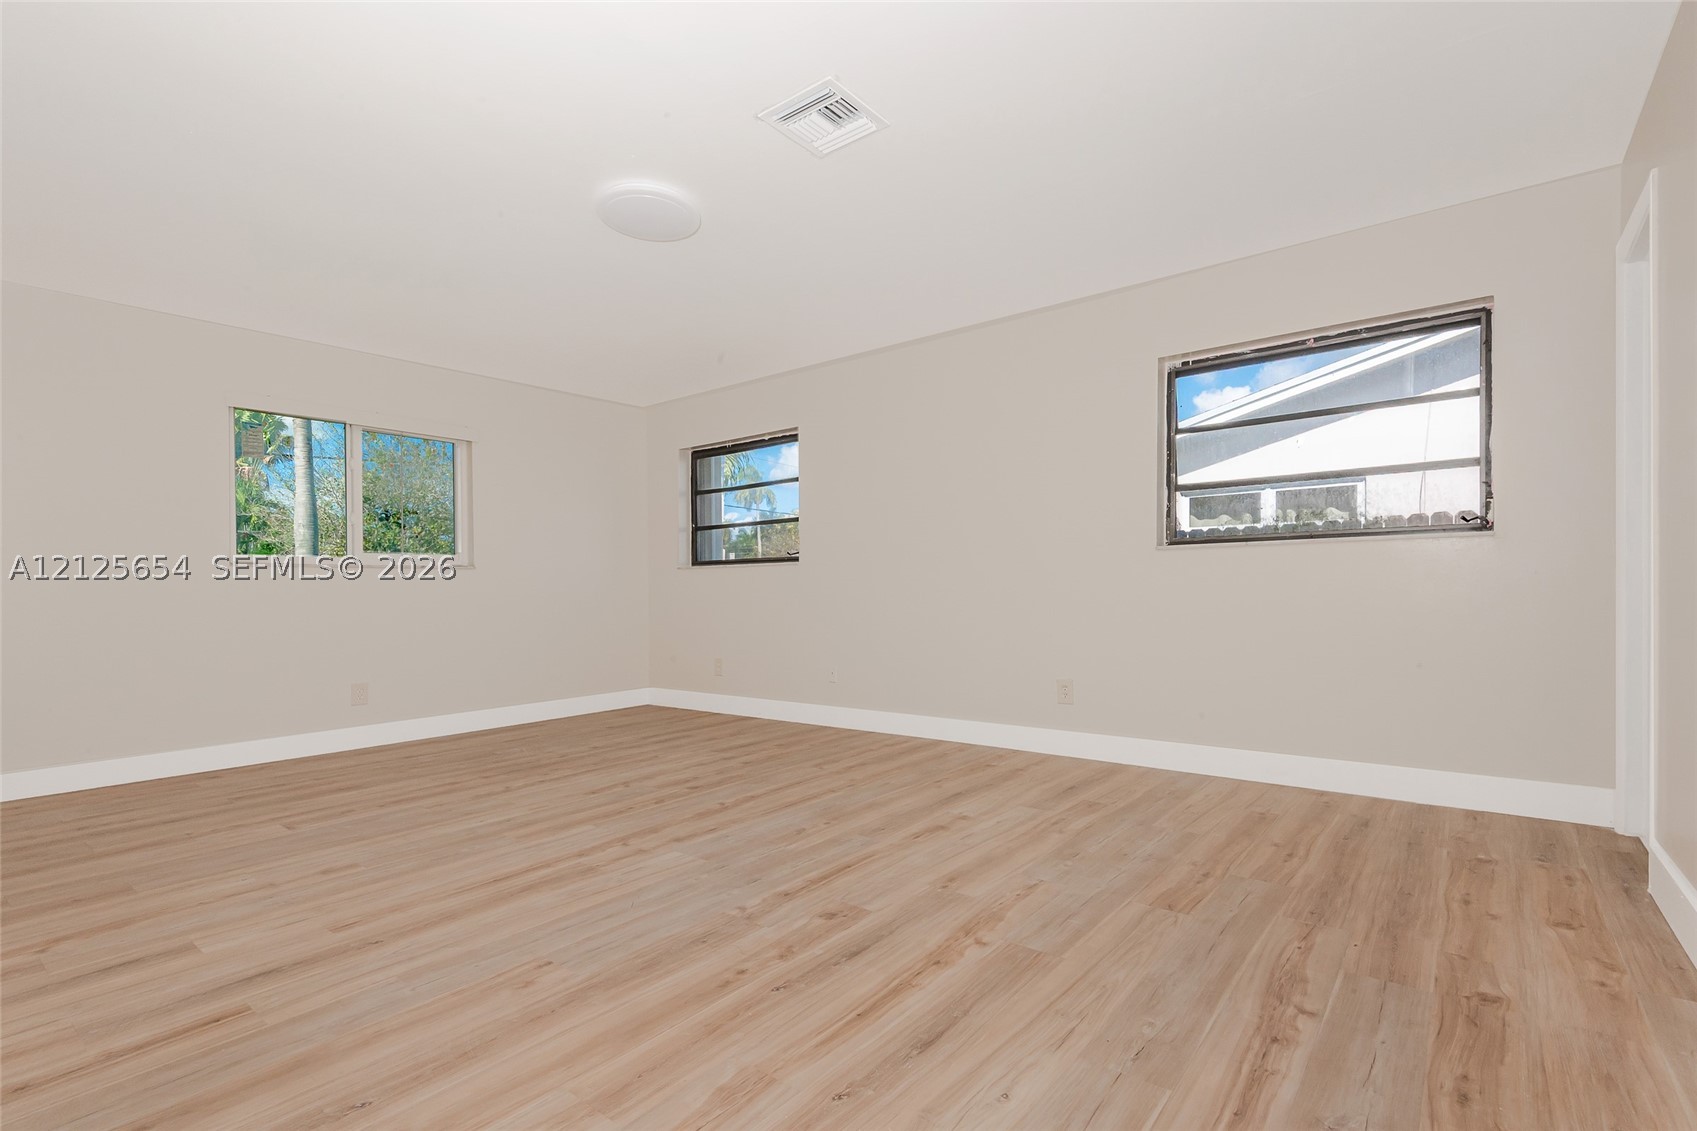
Spacious interior featuring wood-finish flooring, neutral wall paint, and multiple horizontal sliding windows
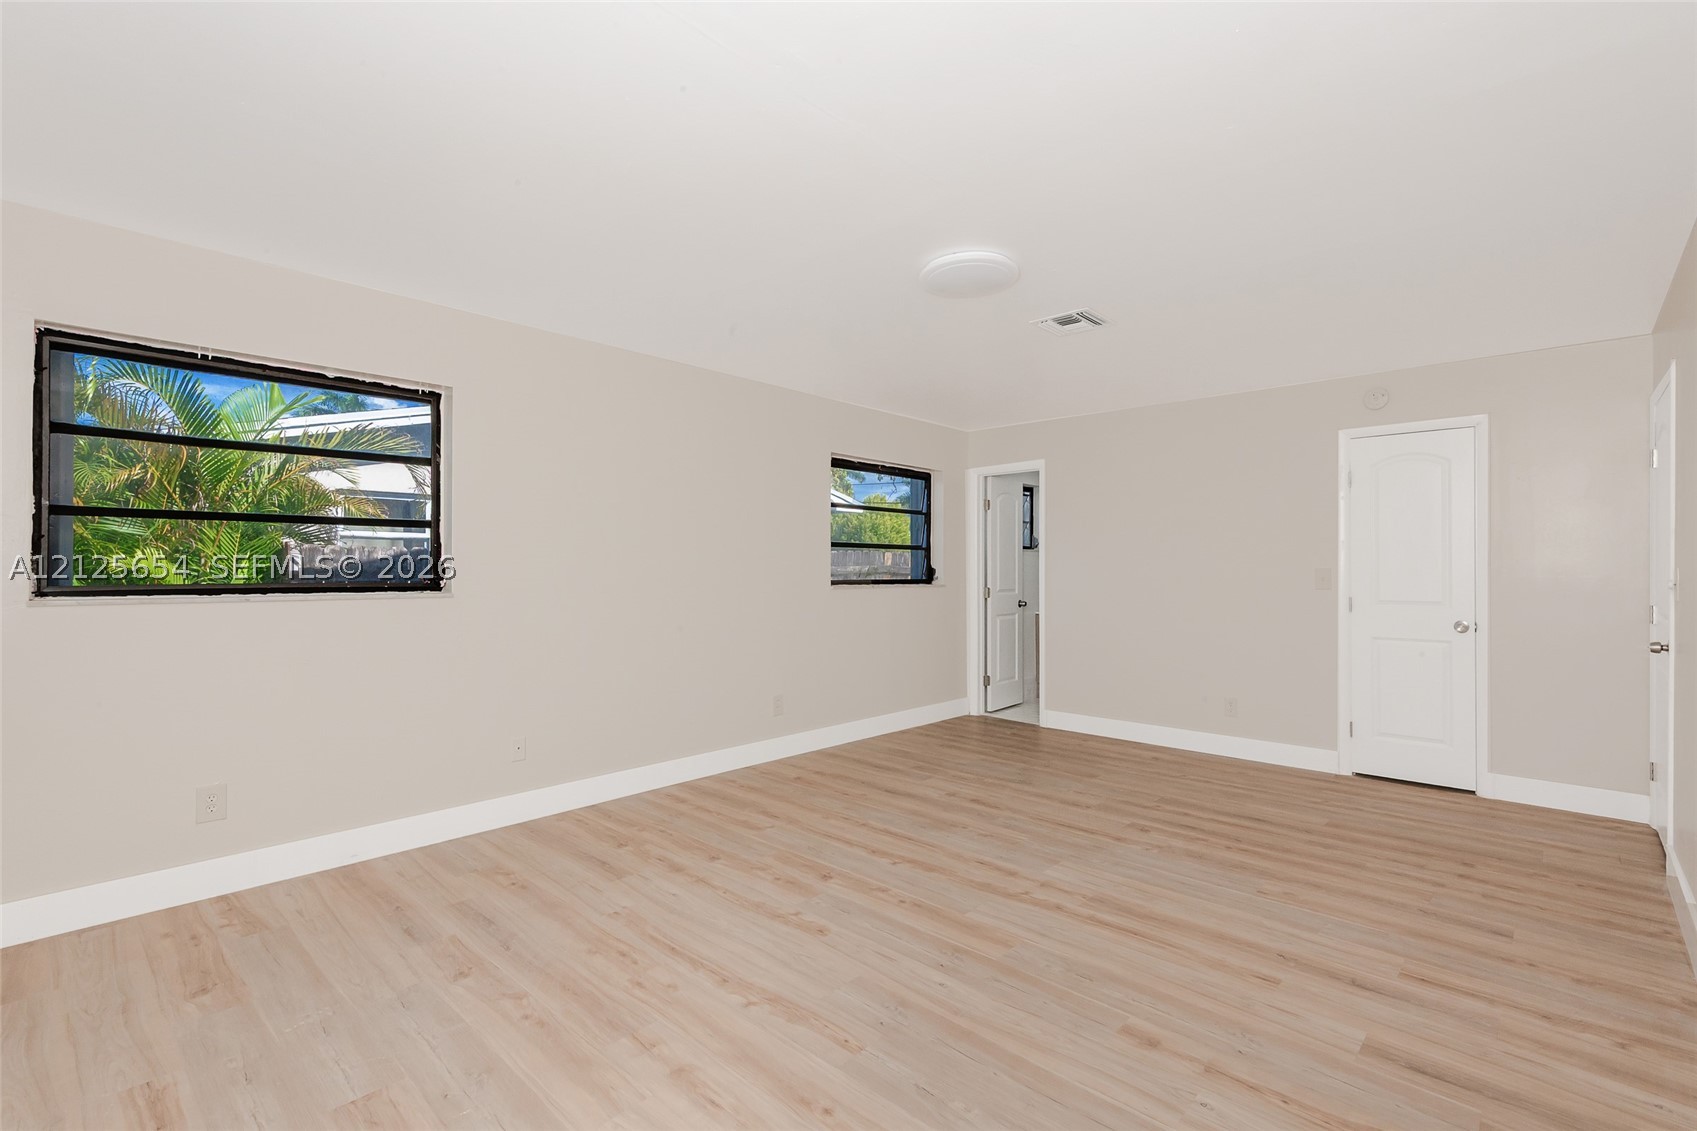
Neutral-toned interior featuring wood-finish flooring, multi-panel doors, and horizontal-pane windows
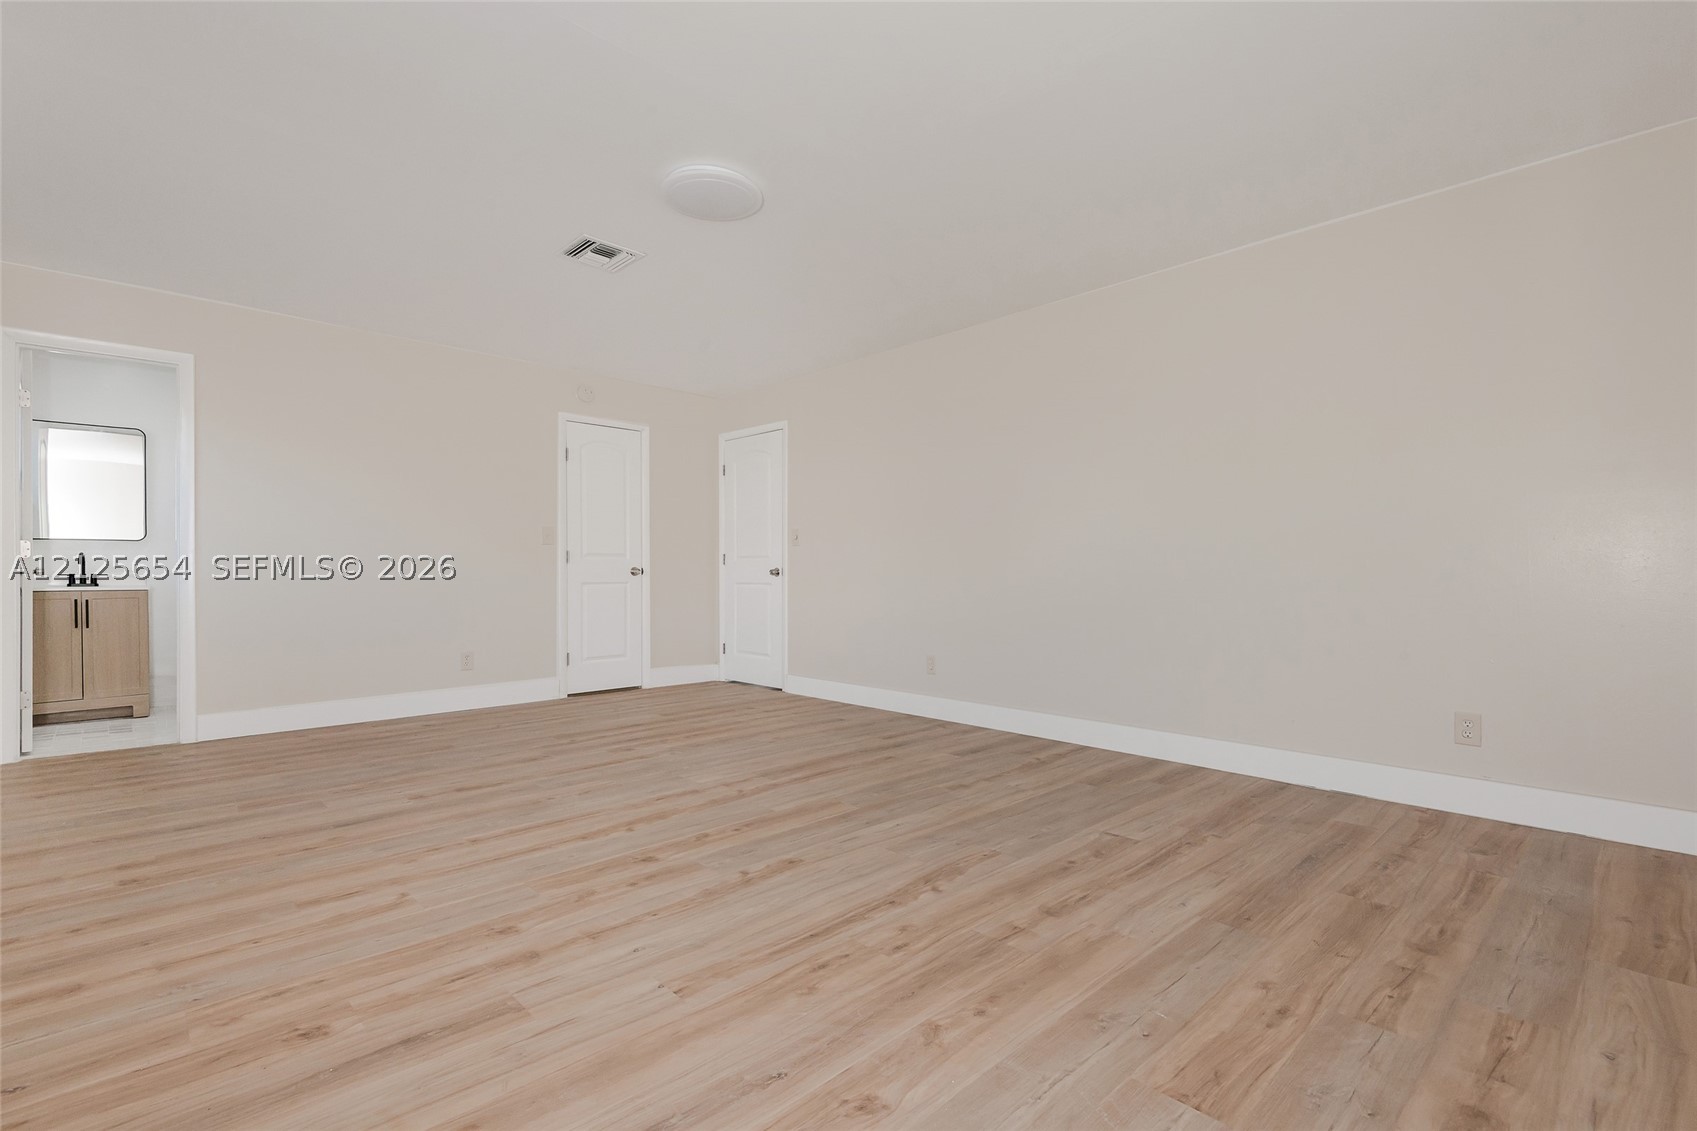
Interior space featuring wood-finish flooring, neutral wall paint, two white interior doors, and a flush-mount ceiling light fixture
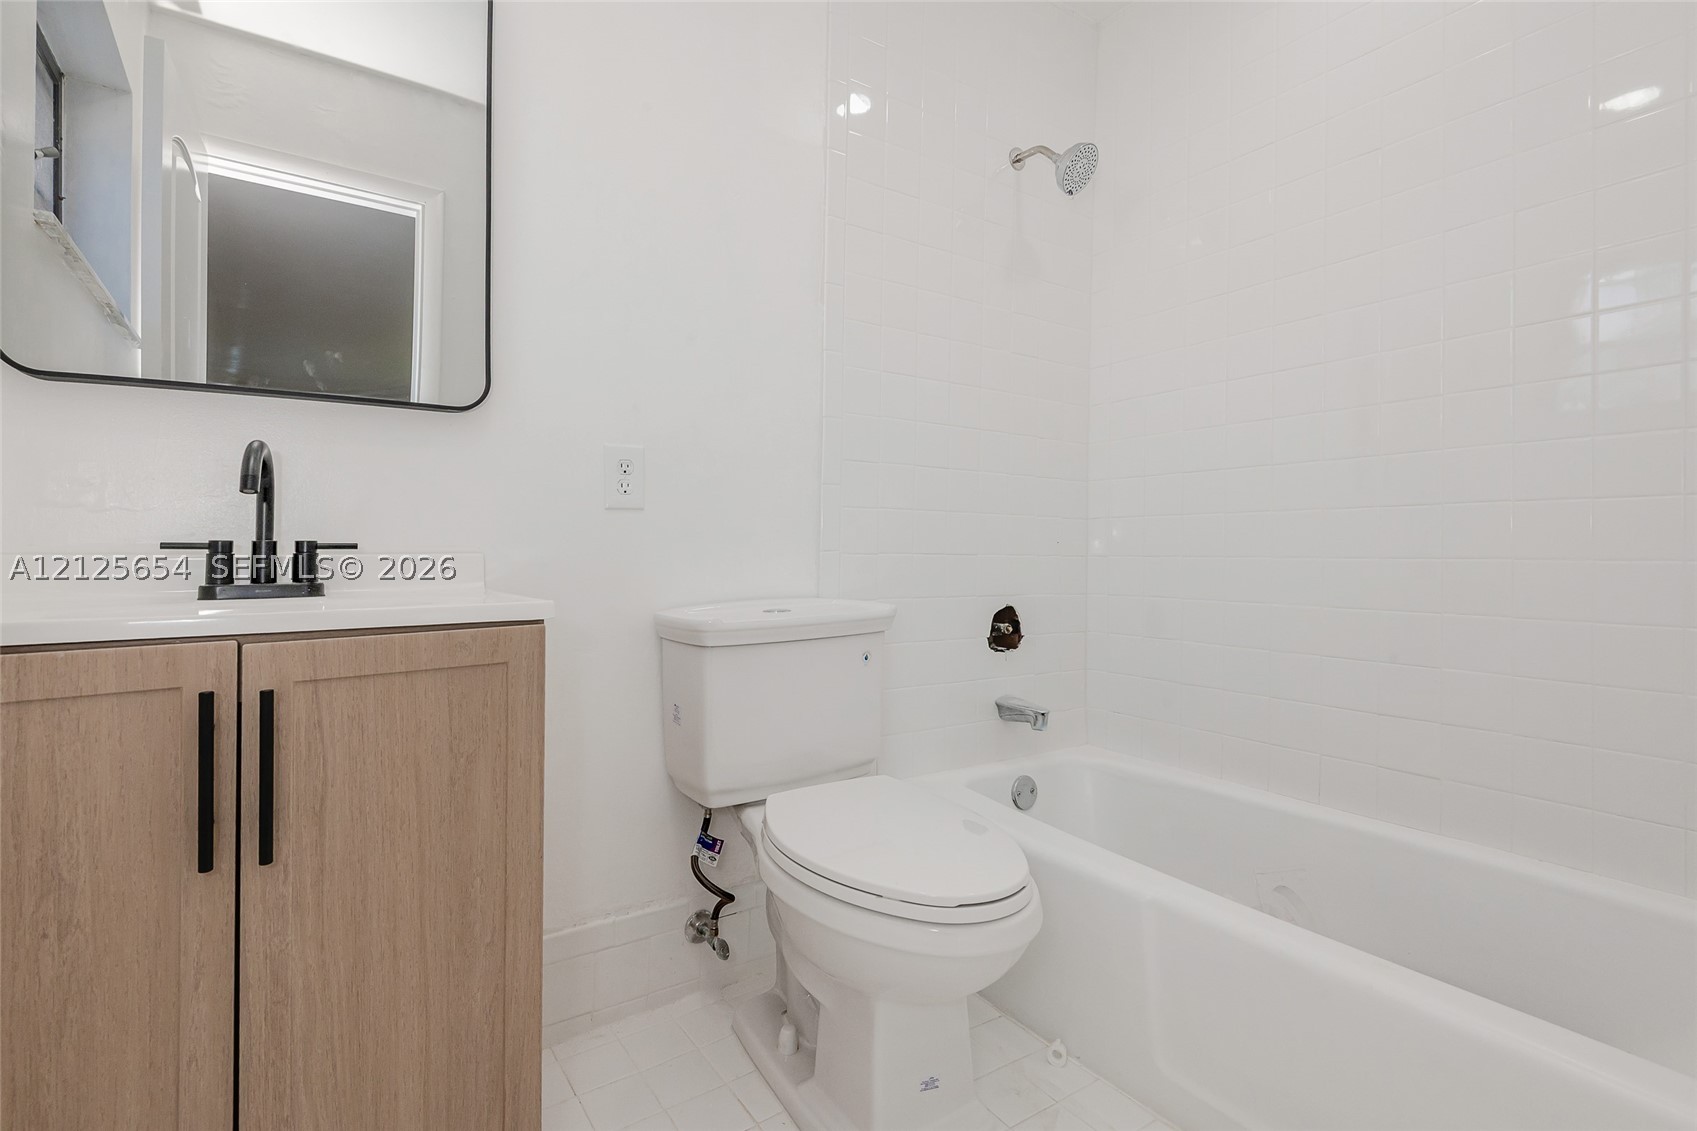
Bathroom featuring a light wood-finish vanity, white countertop, matte black faucet, rectangular mirror with rounded corners, and a white tile surround shower-tub combination
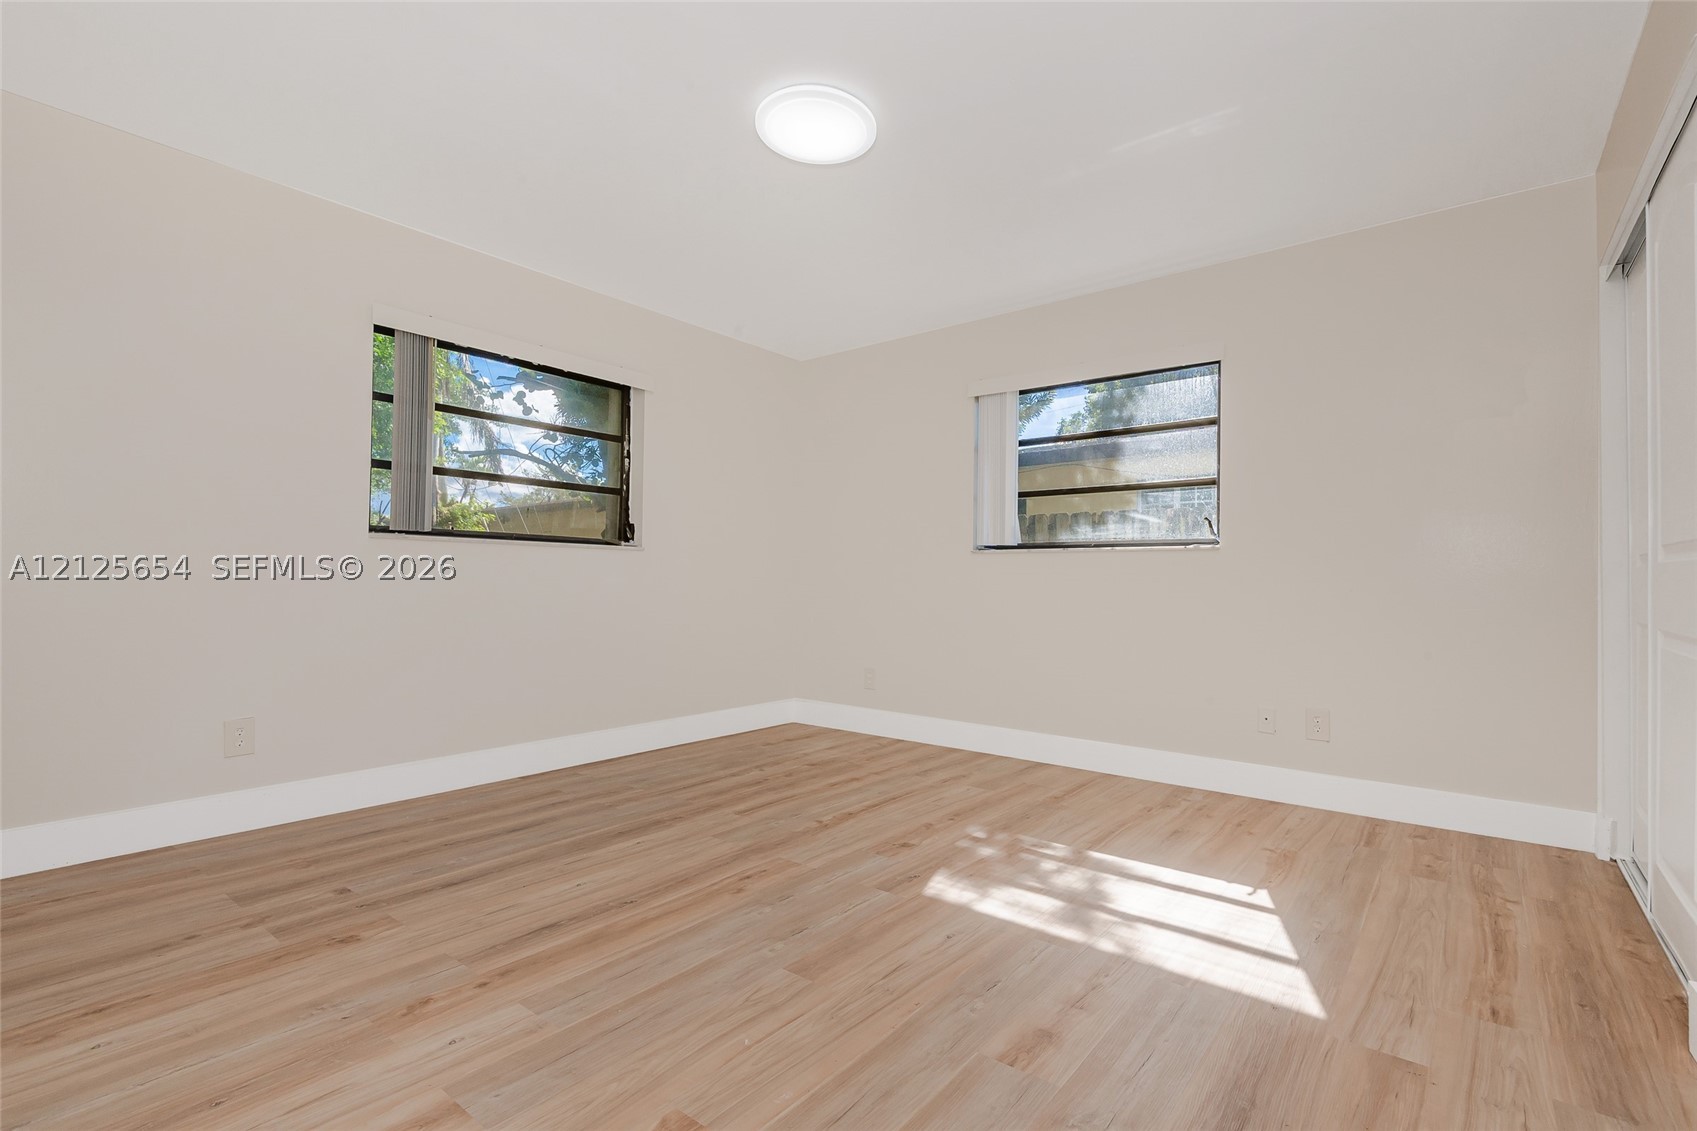
Neutral-toned interior featuring wood-finish flooring, two louvered windows, and a built-in sliding closet door
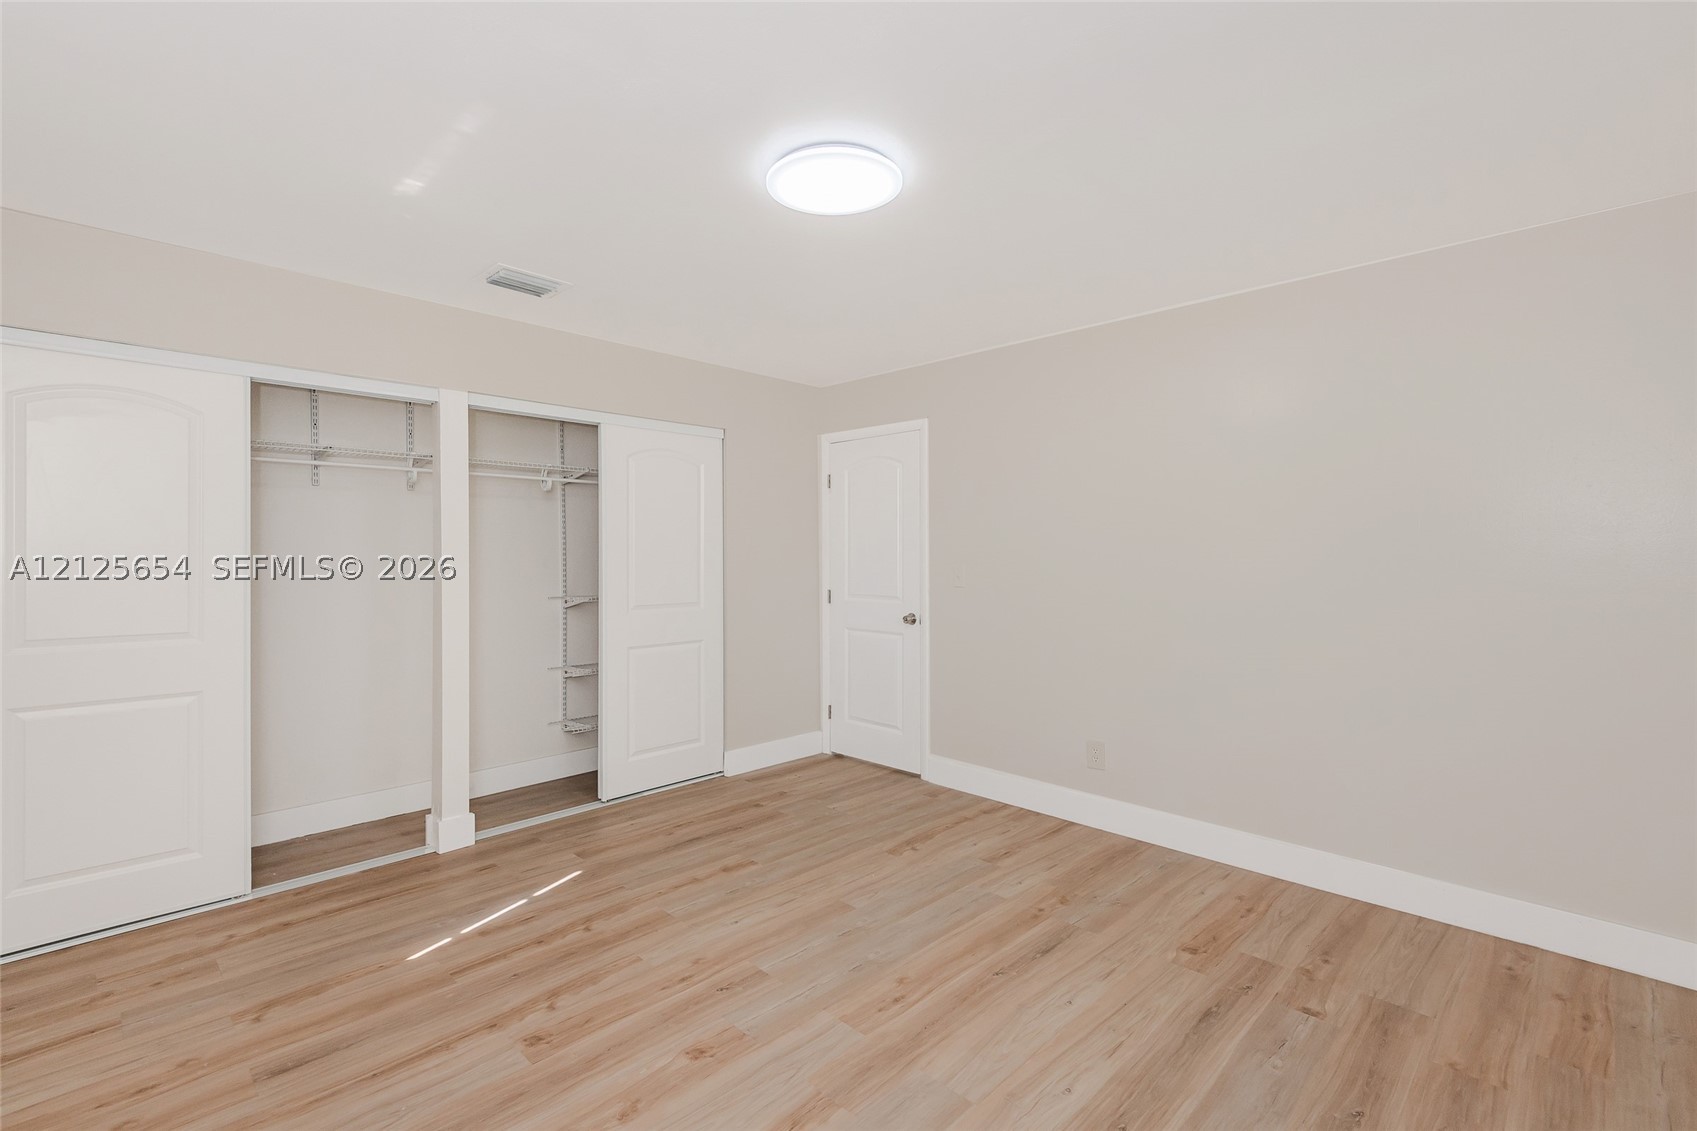
Neutral-toned interior featuring wood-finish flooring, dual-panel closet doors, and recessed ceiling lighting
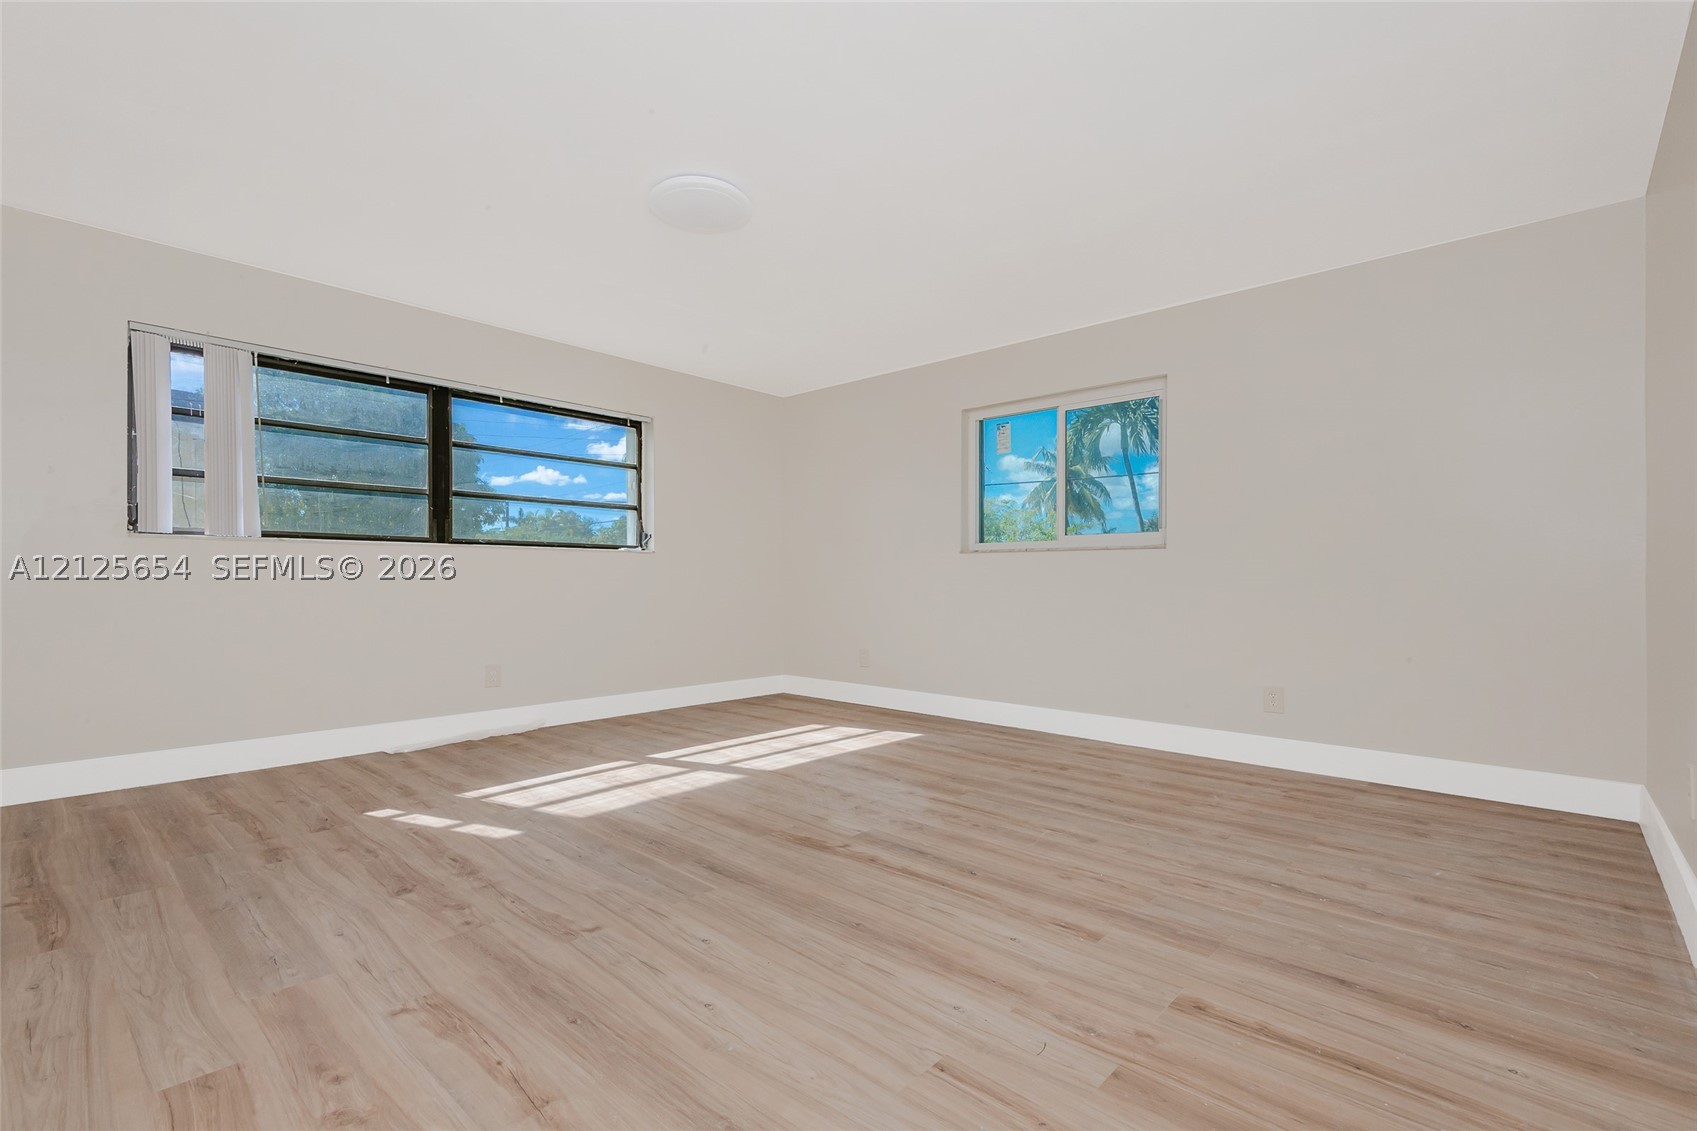
Neutral-toned interior space featuring light wood-finish flooring, crisp white walls, and multiple dual-pane horizontal sliding windows
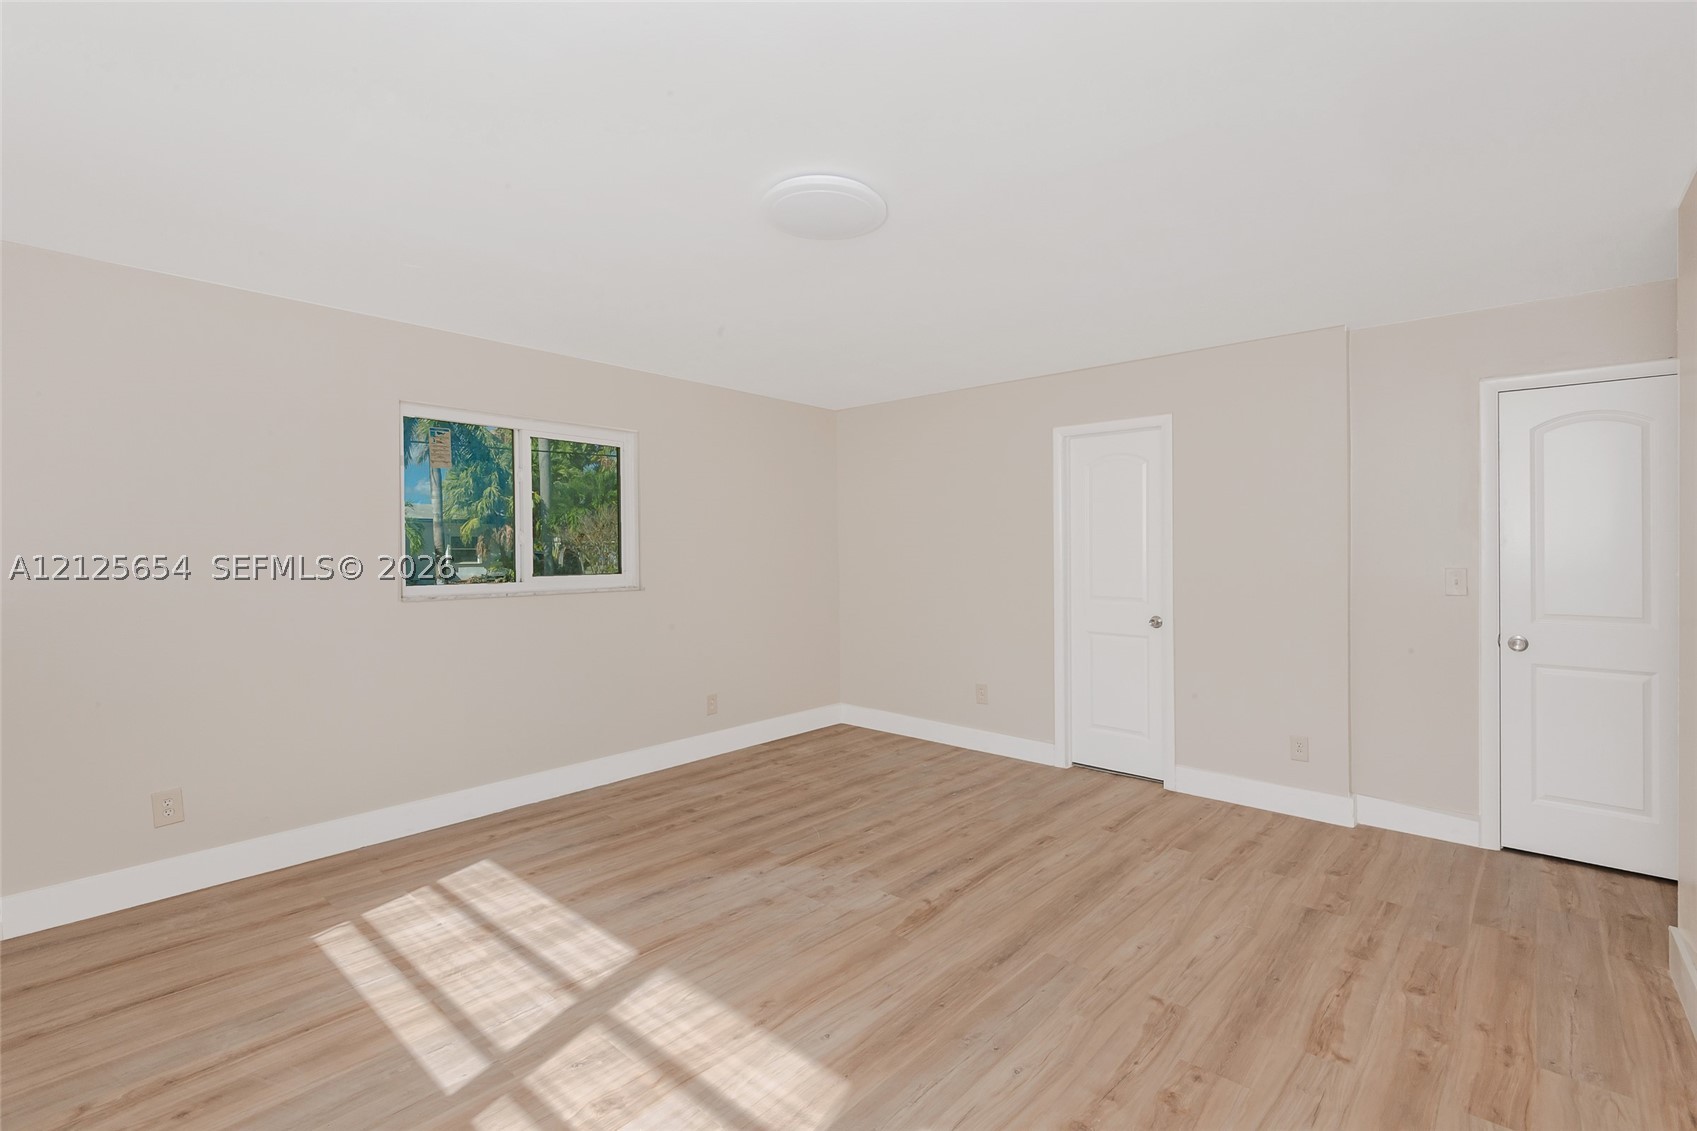
Neutral-toned interior space featuring wood-finish flooring, two white panel doors, and a single sliding window
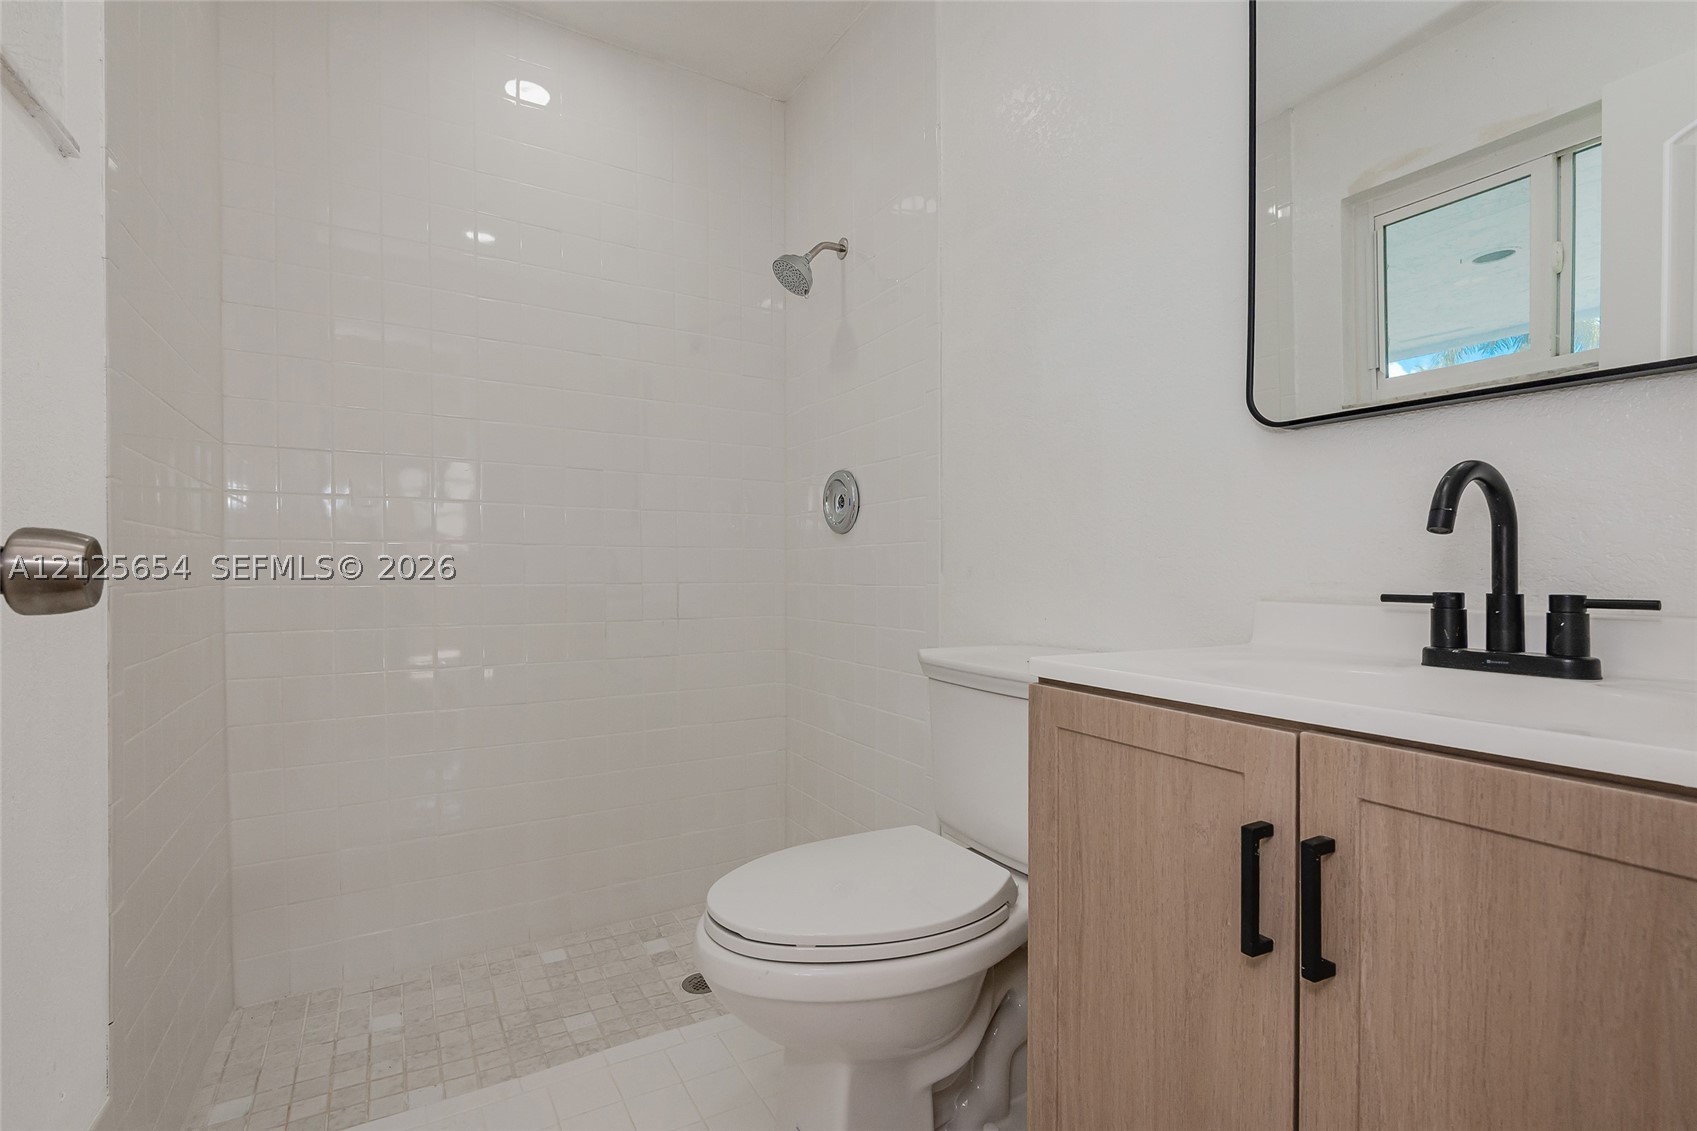
Walk-in shower with white tile surround, vanity with wood-finish cabinetry, rectangular basin, matte black widespread faucet, and rectangular mirror with a black frame
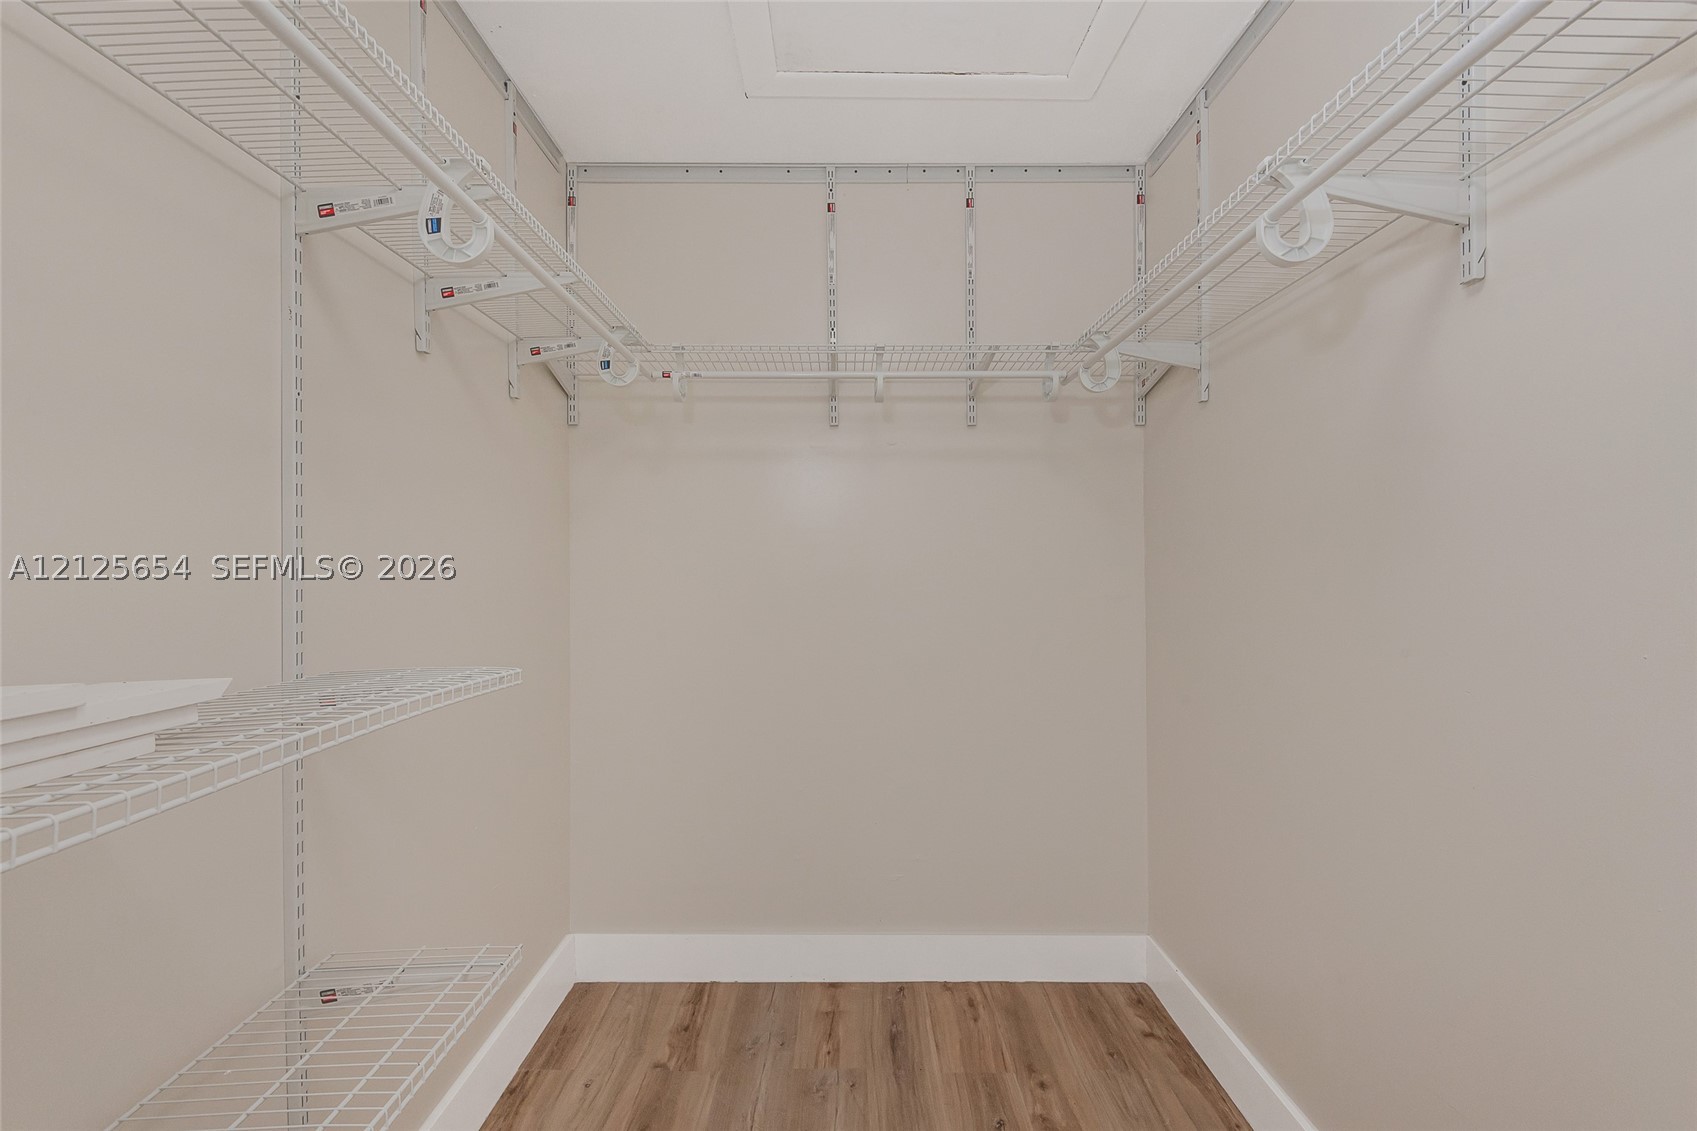
Walk-in closet featuring wood-finish flooring and integrated white wire shelving
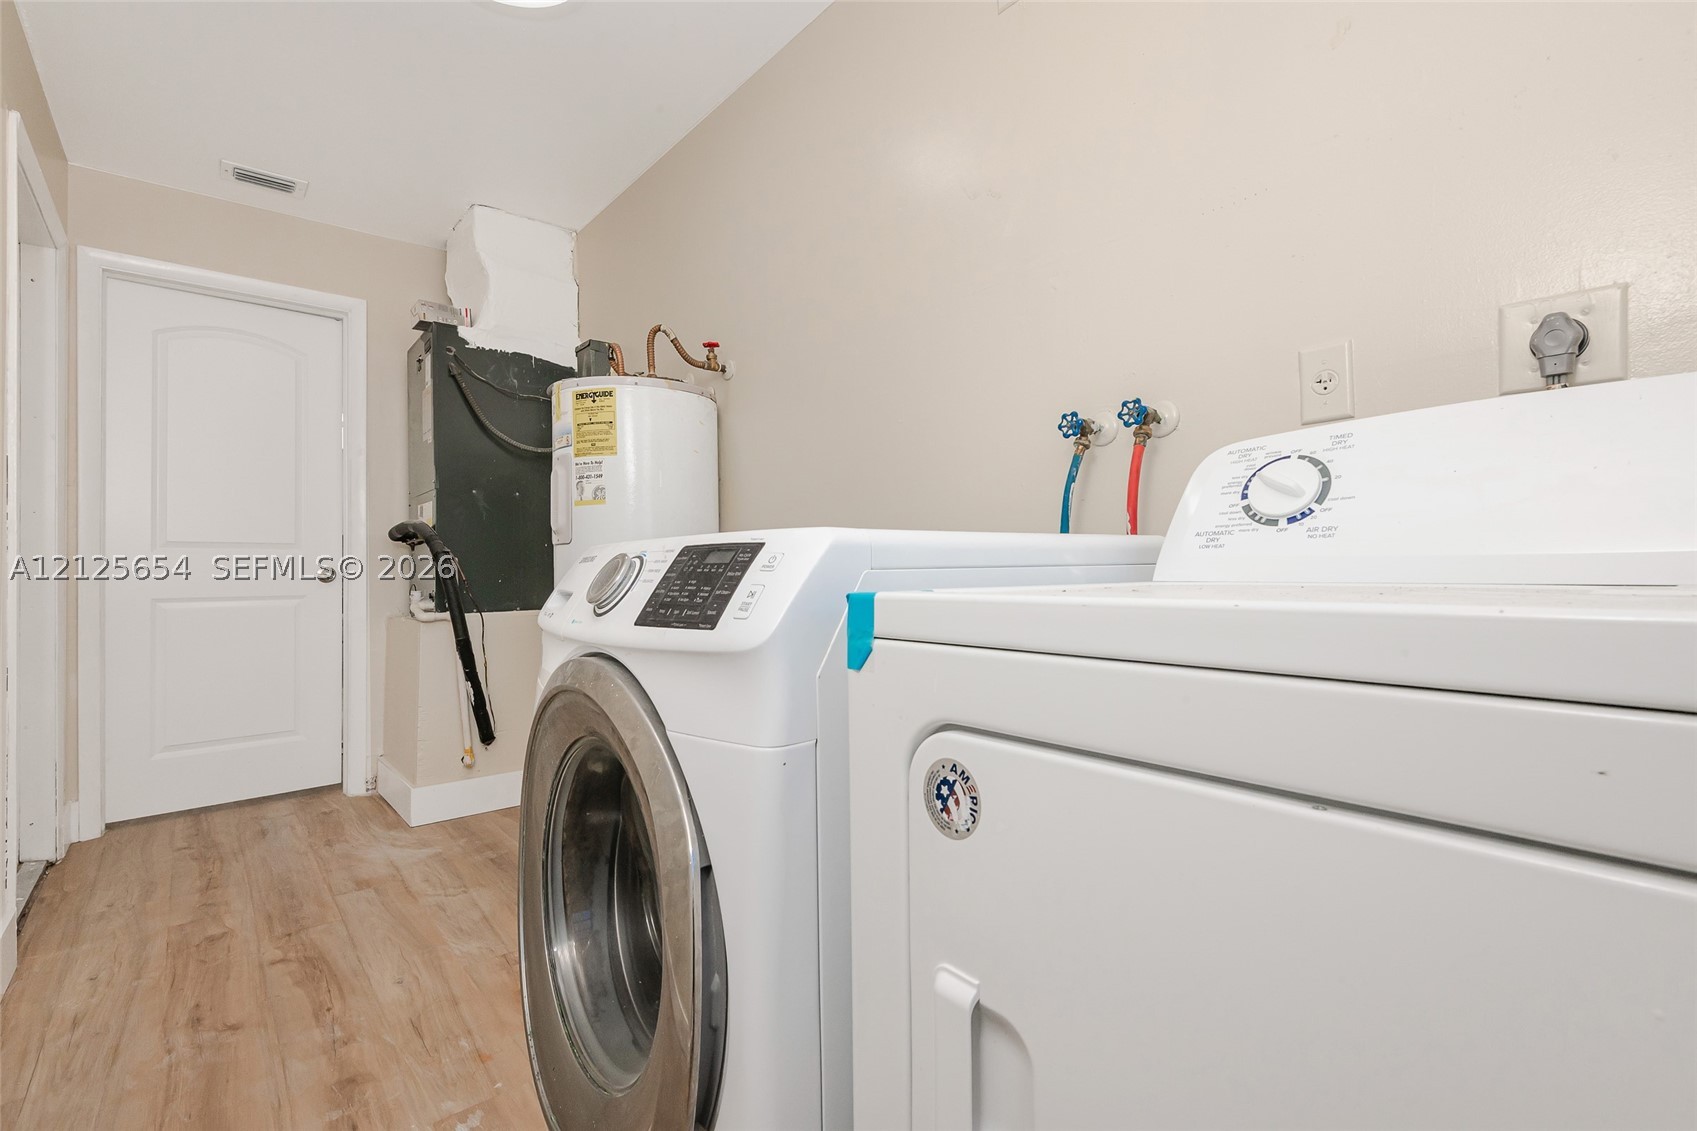
Utility area featuring wood-finish flooring, a white six-panel door, and laundry hookups
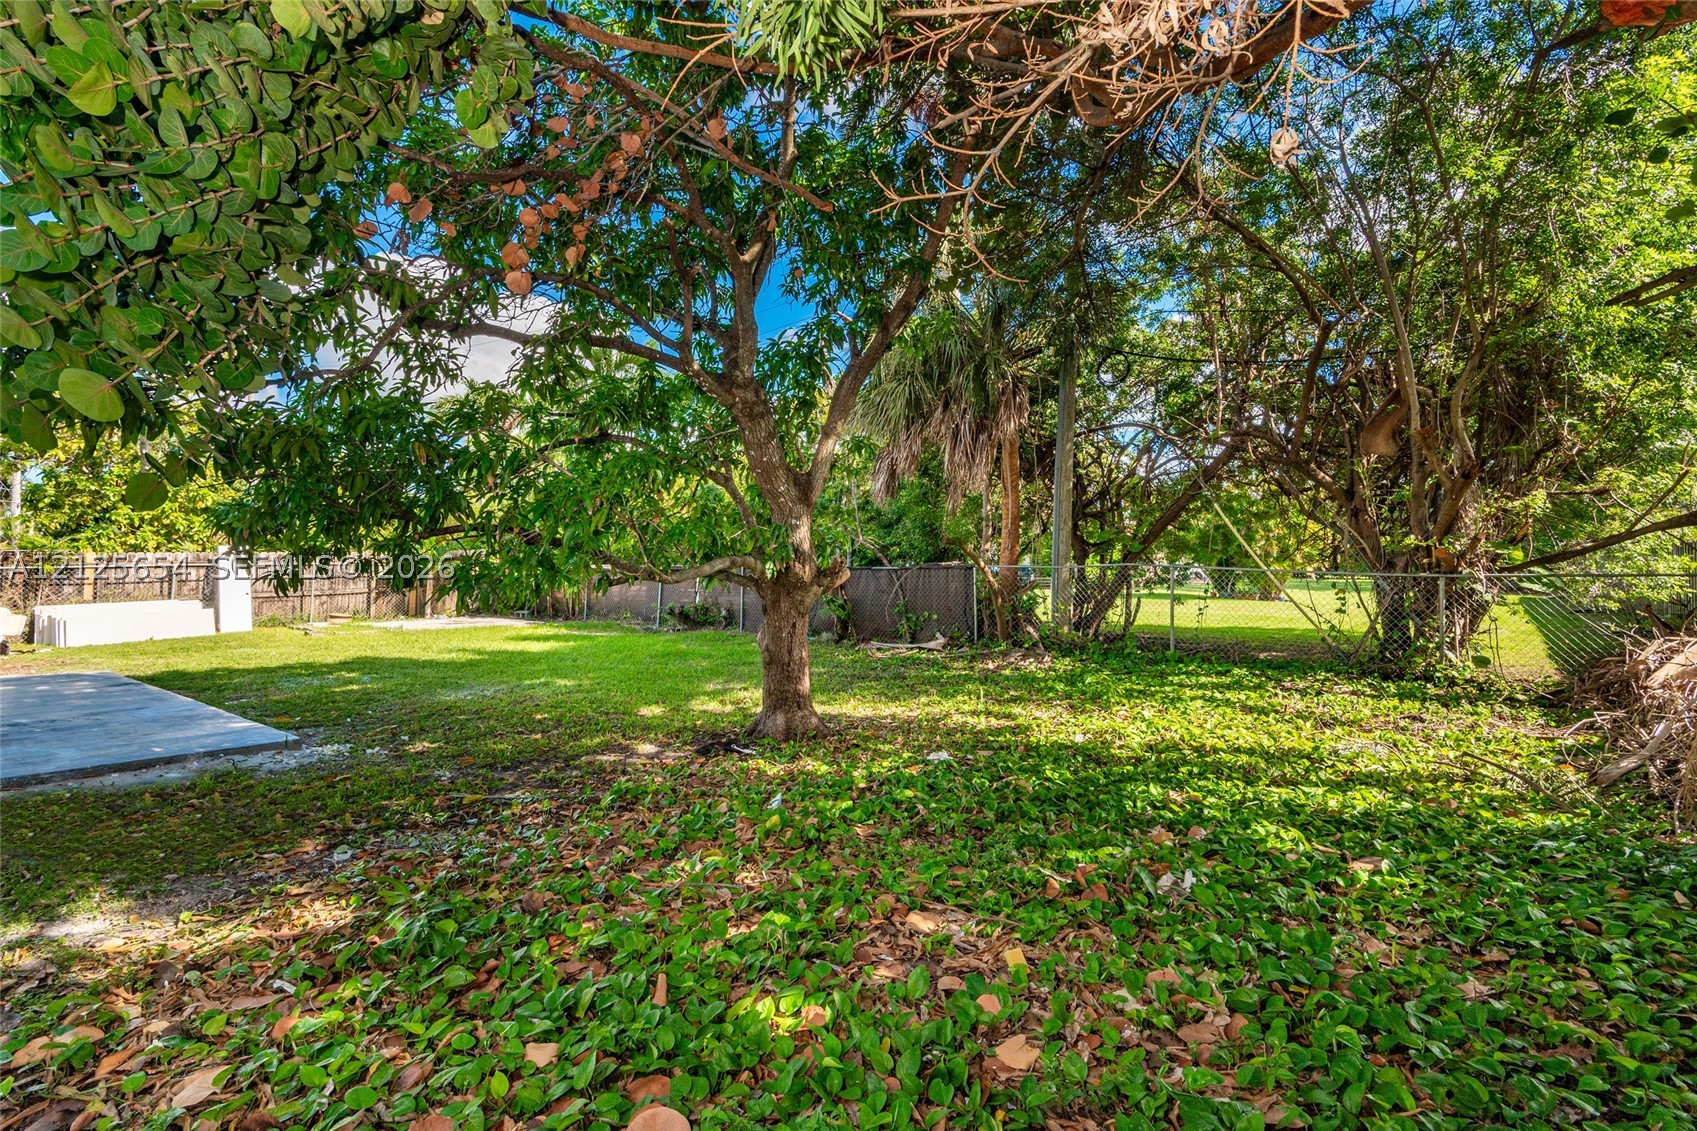
Spacious backyard featuring mature trees, concrete hardscaping, ground cover vegetation, and perimeter chain-link fencing
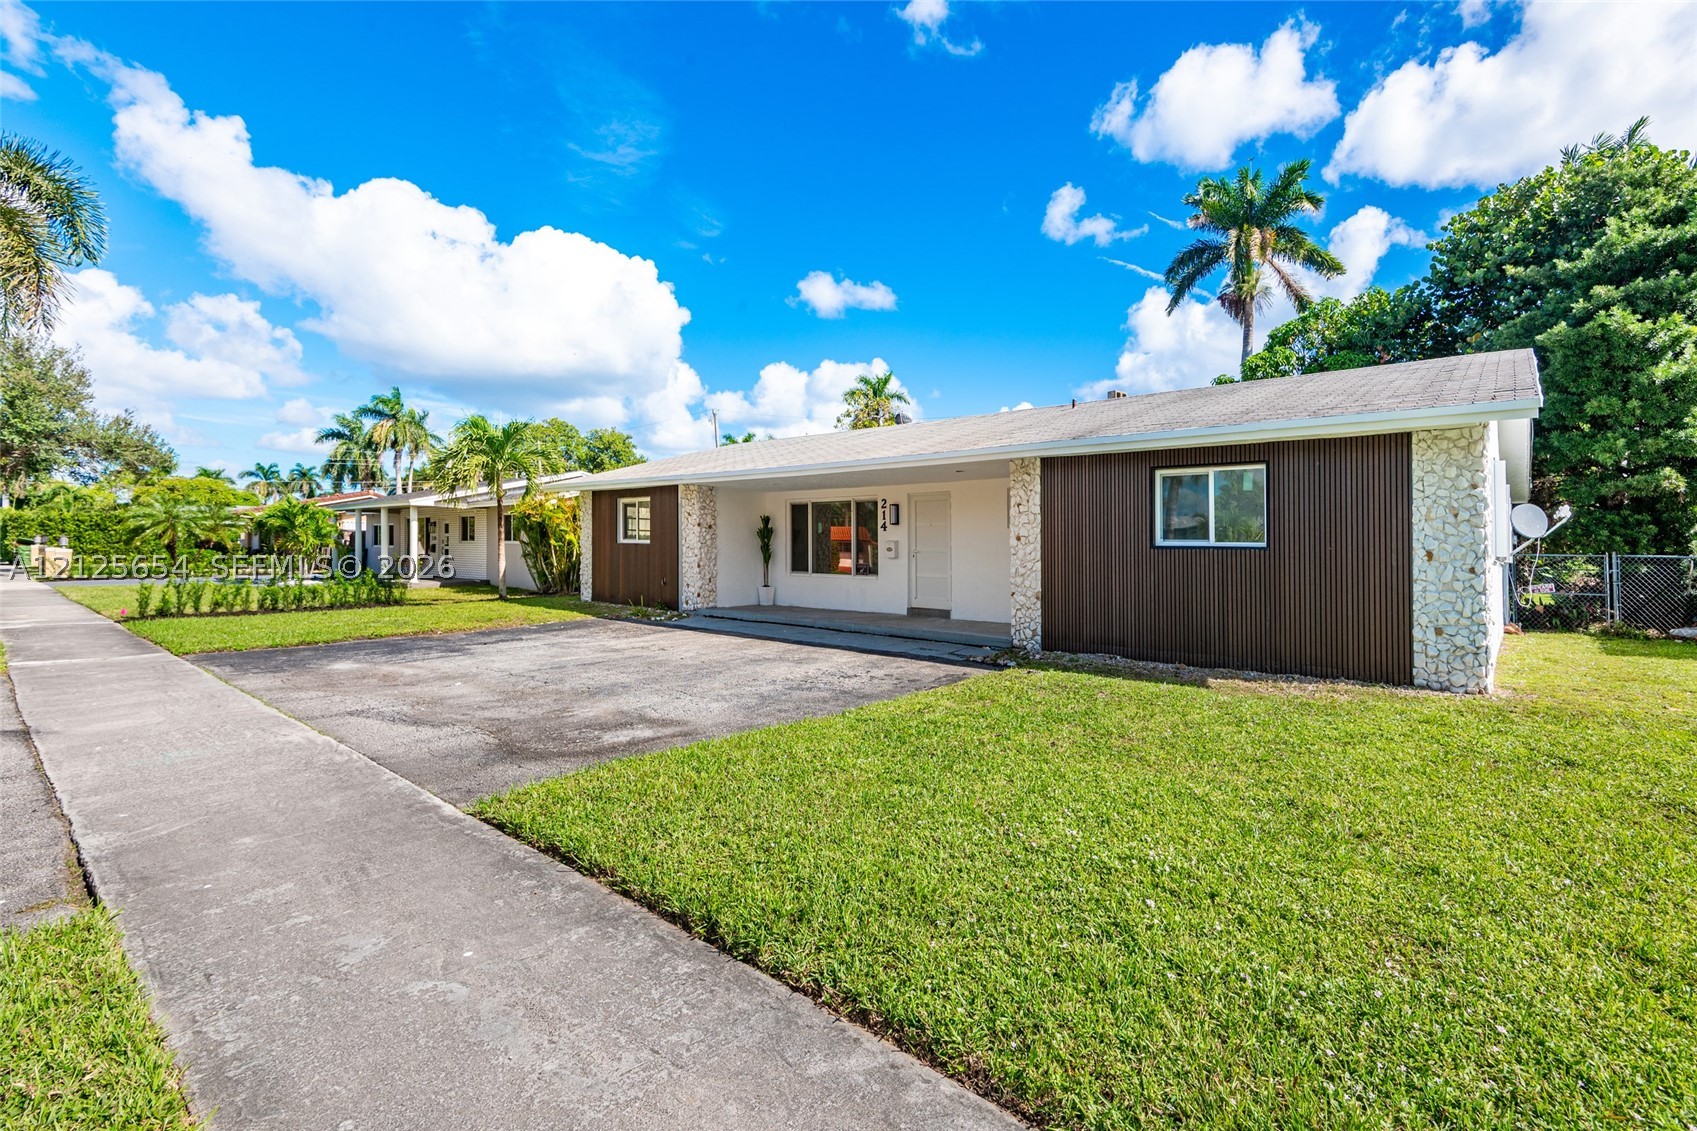
Single-story exterior featuring vertical brown siding, textured stone accents, an asphalt shingle roof, and an expansive paved driveway

Description
Beautiful house. Completely renovated 3 bed 3 bath with 1,700 sf. Brand new appliances. Amazing location. Ready to go
Details
| MLS # | A12125654 |
|---|---|
| Listing Type | For Lease |
| Style | House |
| Status | Active |
| Year | 1980 |
| Days On Site | 1 |
| Listing Provided By | New Miami International Realty | Nicolas Dayan |
Features
| Bed(s) | 3 |
|---|---|
| Bath(s) | 3 Total |
| SQ Feet | 1,674 |
| Garage | 2 |
| Zoning | RD-12 |
| Acreage | 7500.00 |
Exterior
| Lot Features | Flood Zone |
|---|
Parking
| Garage Yes / No | Yes |
|---|
Area Information
| State | FL |
|---|---|
| County | Broward |
| City | Hallandale Beach |
| Zip Code | 33009 |
| Area | 3040 |
| Community Name | GULFSTREAM ESTATES NO 3 |
| Listing VS Median (in GULFSTREAM ESTATES NO 3) | |
Price: $4,000 low | high Med: $3,250 sqft: 1,674 low | high Med: 1,657 $ / sqft: $2 low | high Med: $2 On site: 1 low | high Med: 26 | |
Request a showing
Request a showing
Contact
Learn More About This Property

| State | FL |
|---|---|
| County | Broward |
| City | Hallandale Beach |
| Zip Code | 33009 |
| Area | 3040 |
| Community Name | GULFSTREAM ESTATES NO 3 |
| Listing VS Median (in GULFSTREAM ESTATES NO 3) | |
Price: $4,000 low | high Med: $3,250 sqft: 1,674 low | high Med: 1,657 $ / sqft: $2 low | high Med: $2 On site: 1 low | high Med: 26 | |
Nearby Listings (Within 1/10 mile)
Price: $3K - $5K
sqft: 1,000 - 2,000
Listing Updated: November 18, 2026 at 2:28:44 PM PST