
$5,500 $30 est/mo Sourced by Back At You
210 Sea View Dr 608,Key Biscayne, FL 33149
Key Biscayne, FL 33149
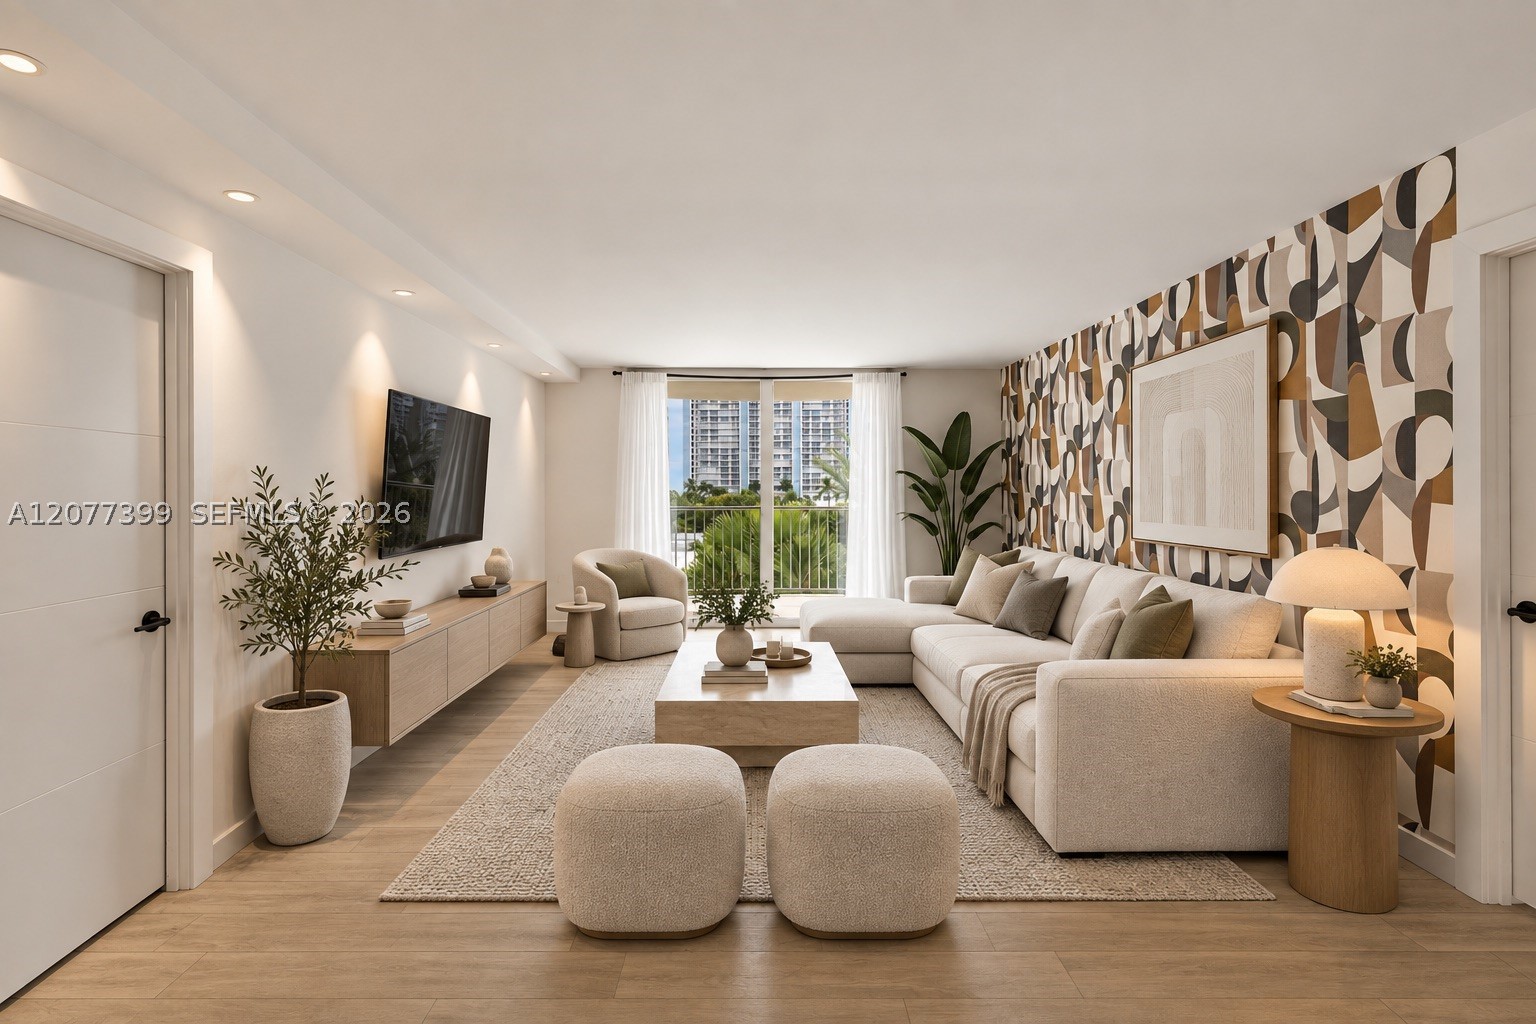
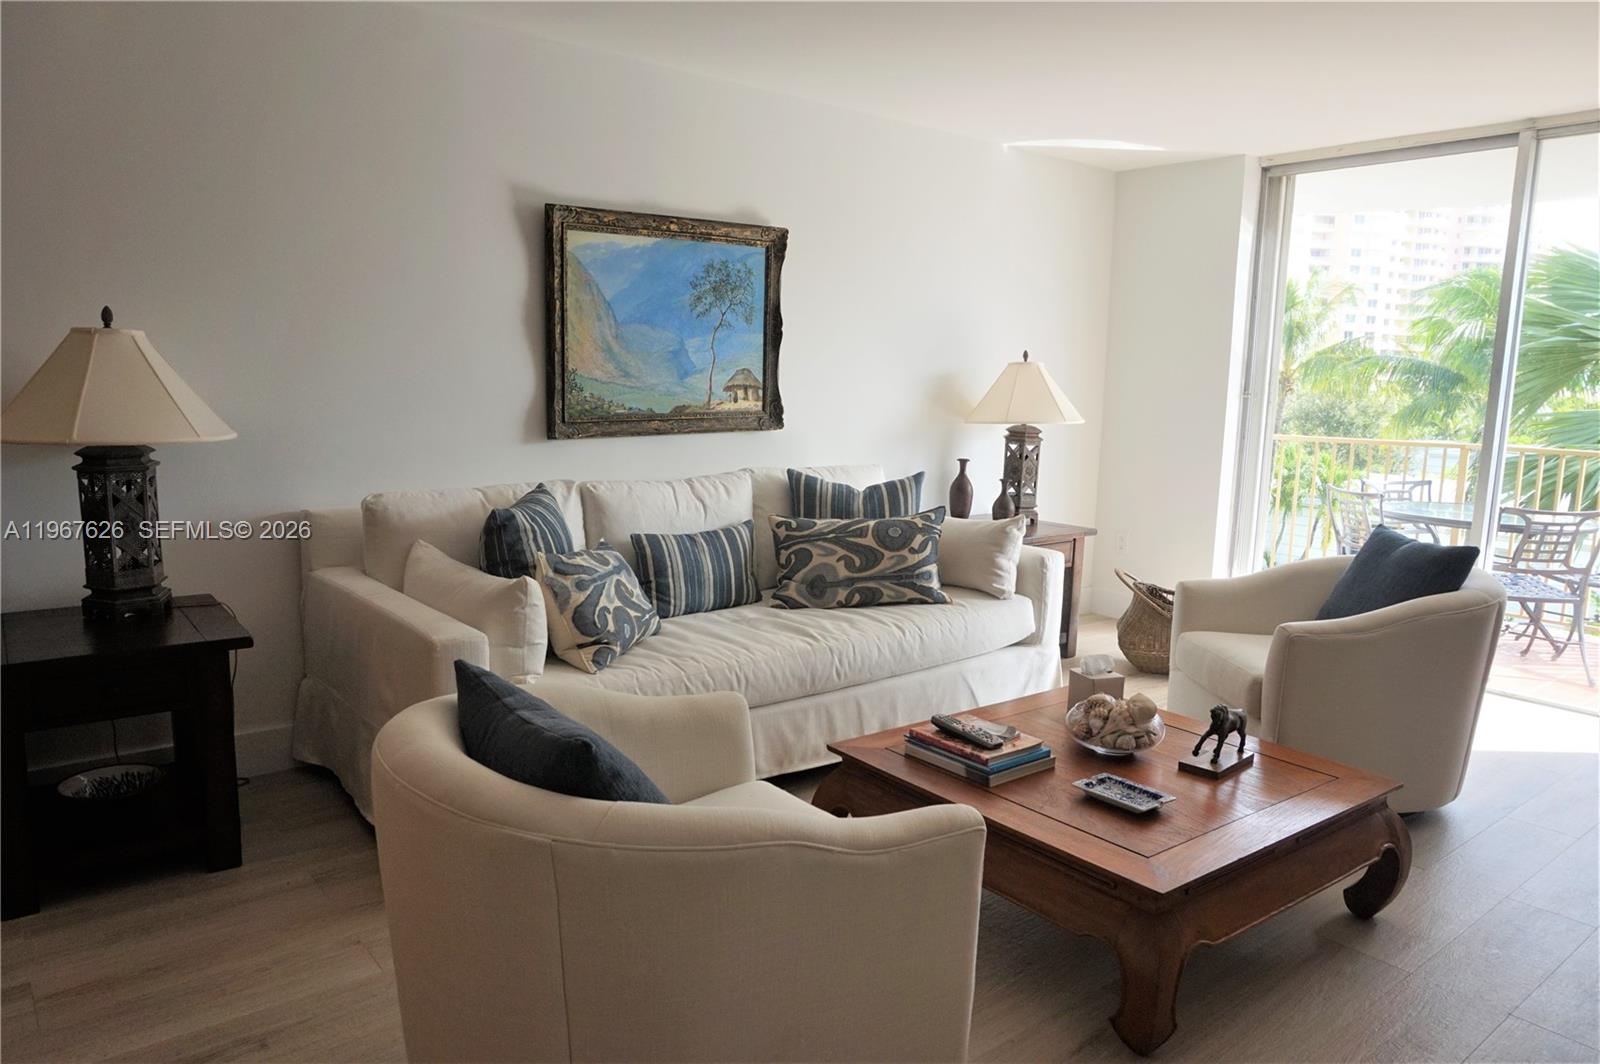
Living area featuring wood-finish flooring, recessed lighting, a wall-mounted wood-finish media console, an accent wall with geometric pattern, and floor-to-ceiling glass panel door. Furniture AI Generated
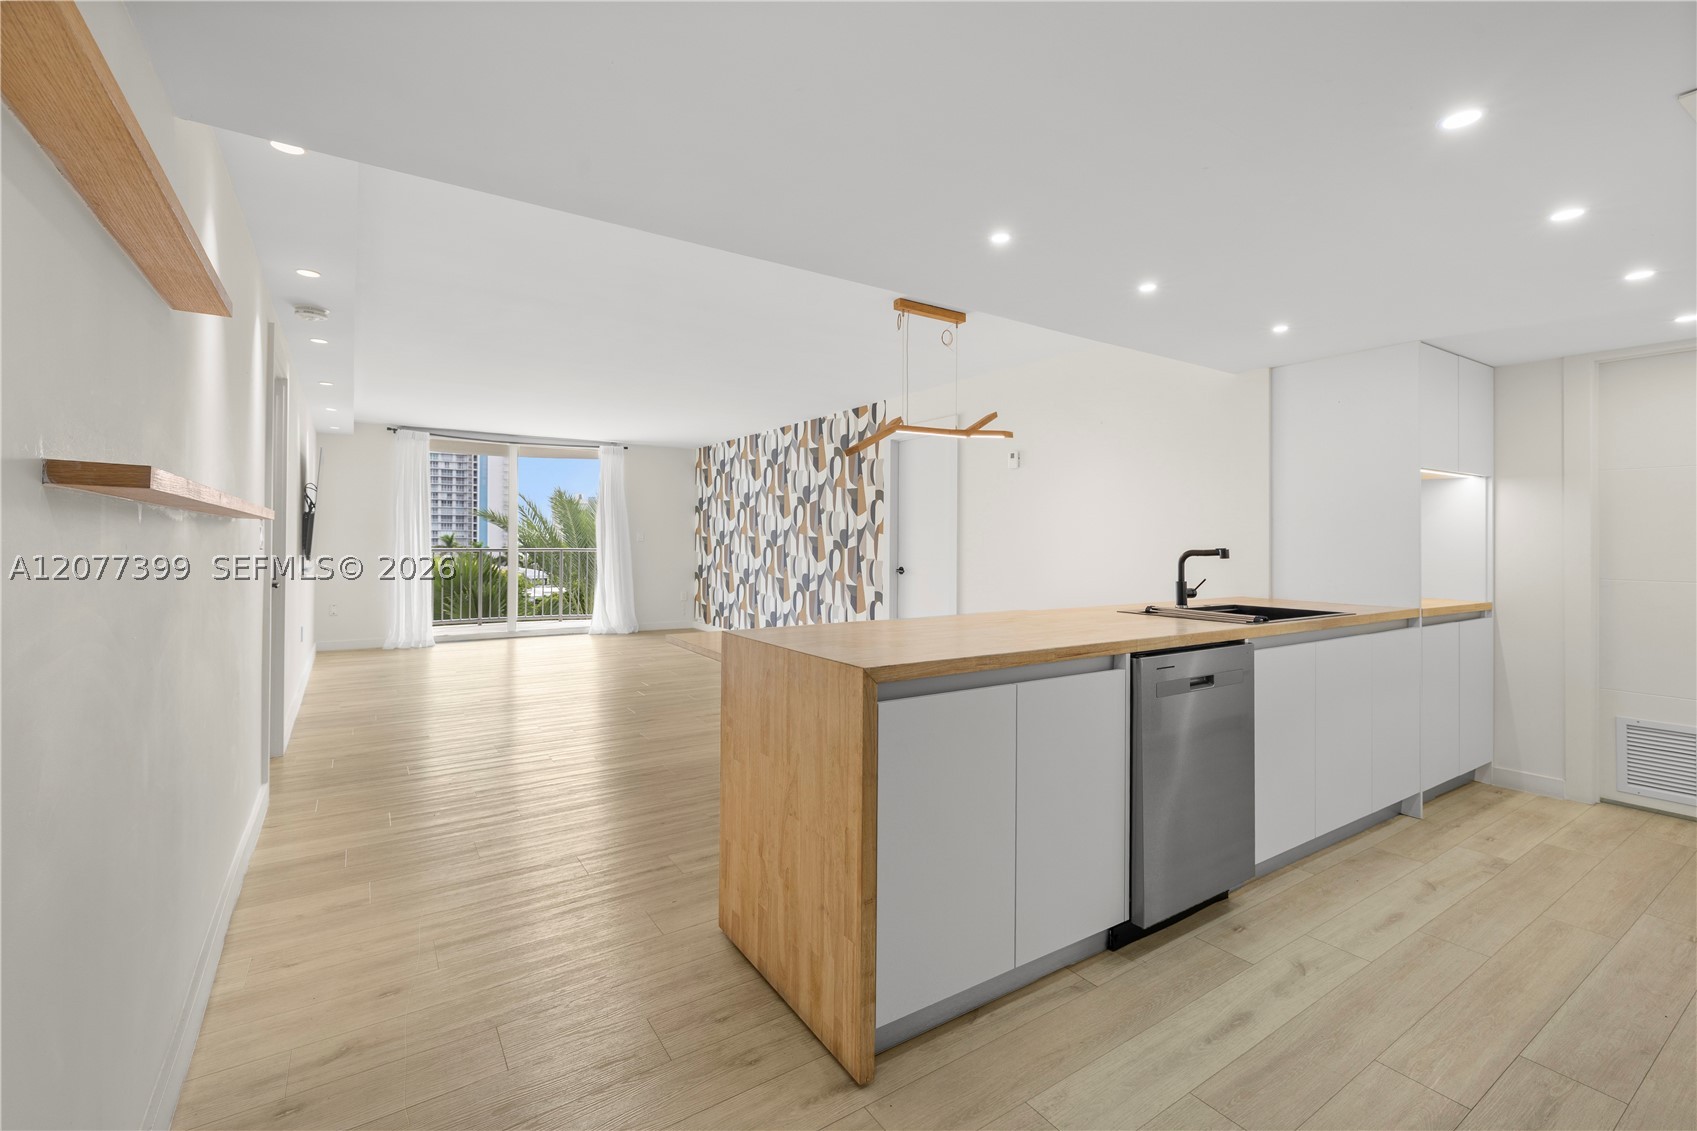
Kitchen featuring wood-finish cabinetry, waterfall island with a matte black faucet, wood-finish flooring, recessed lighting, and floating shelves
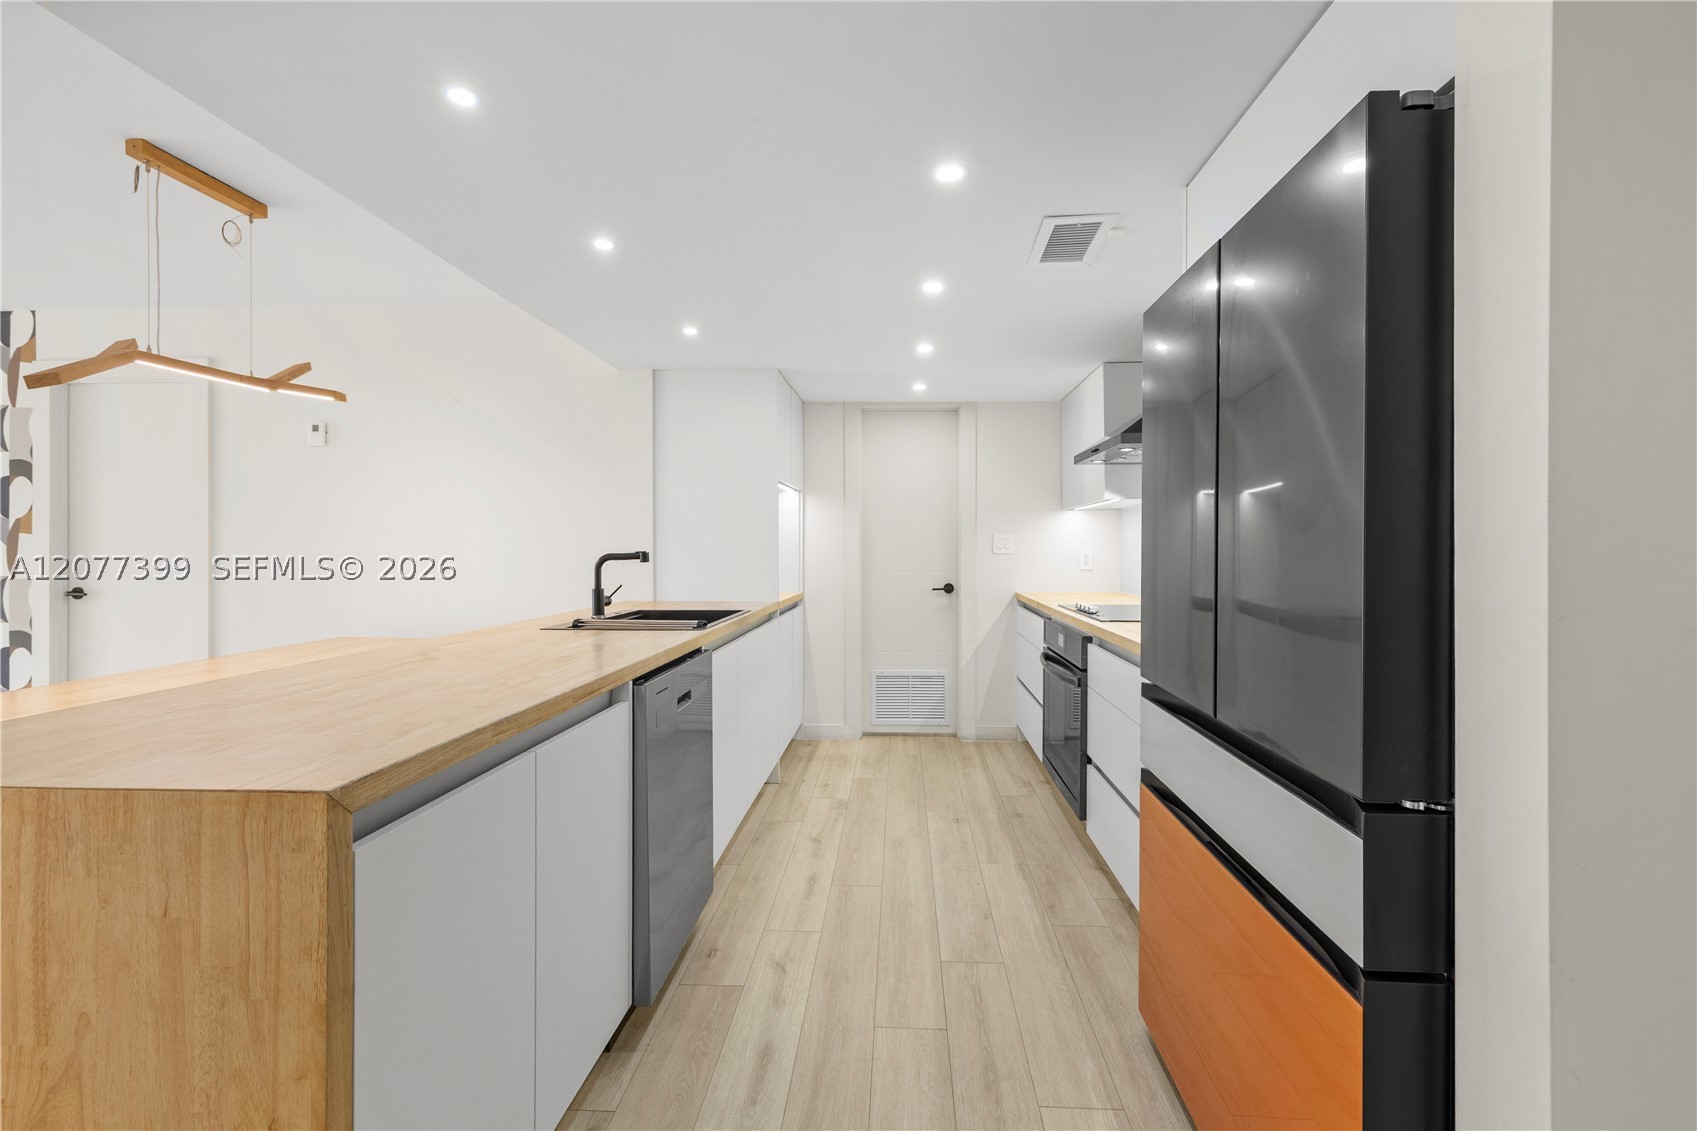
Modern kitchen featuring wood-finish countertops, matte black plumbing fixtures, integrated stainless steel appliances, flat-panel cabinetry, and wood-finish flooring
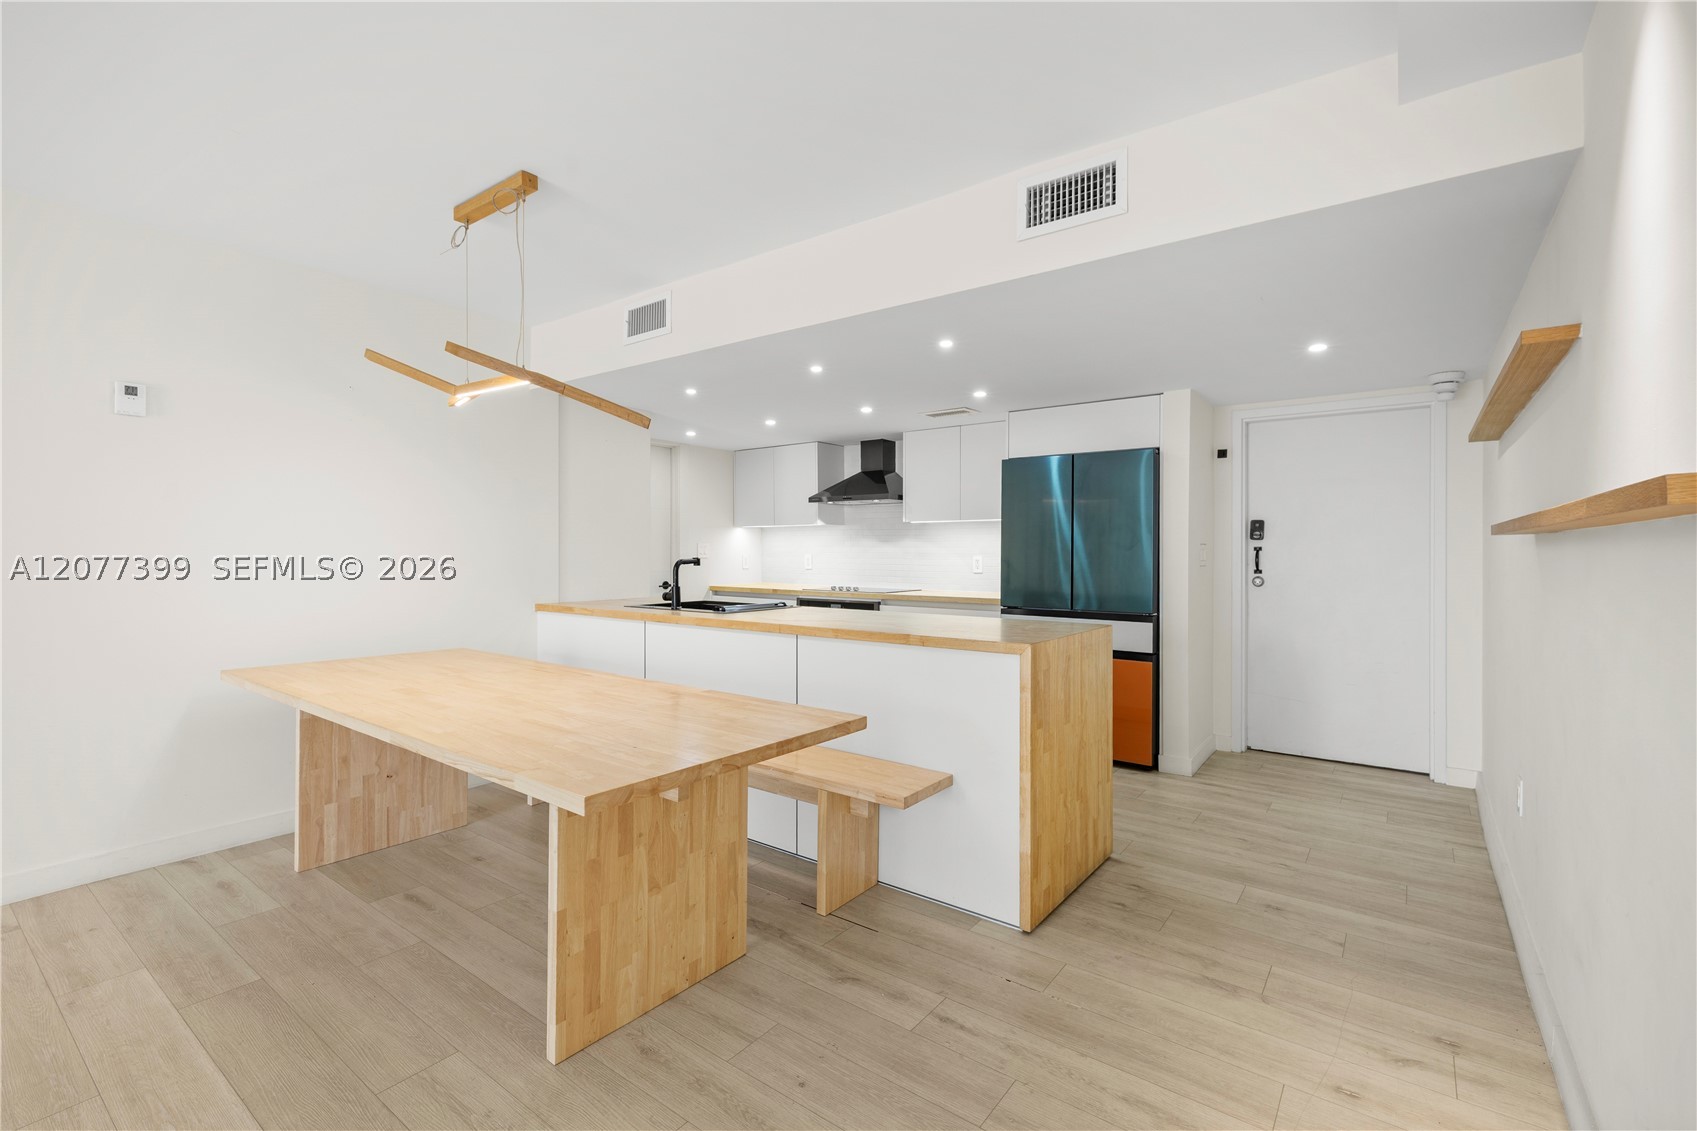
Kitchen featuring white flat-panel cabinetry, wood-finish countertops, matte black plumbing fixtures, recessed lighting, and wood-finish flooring
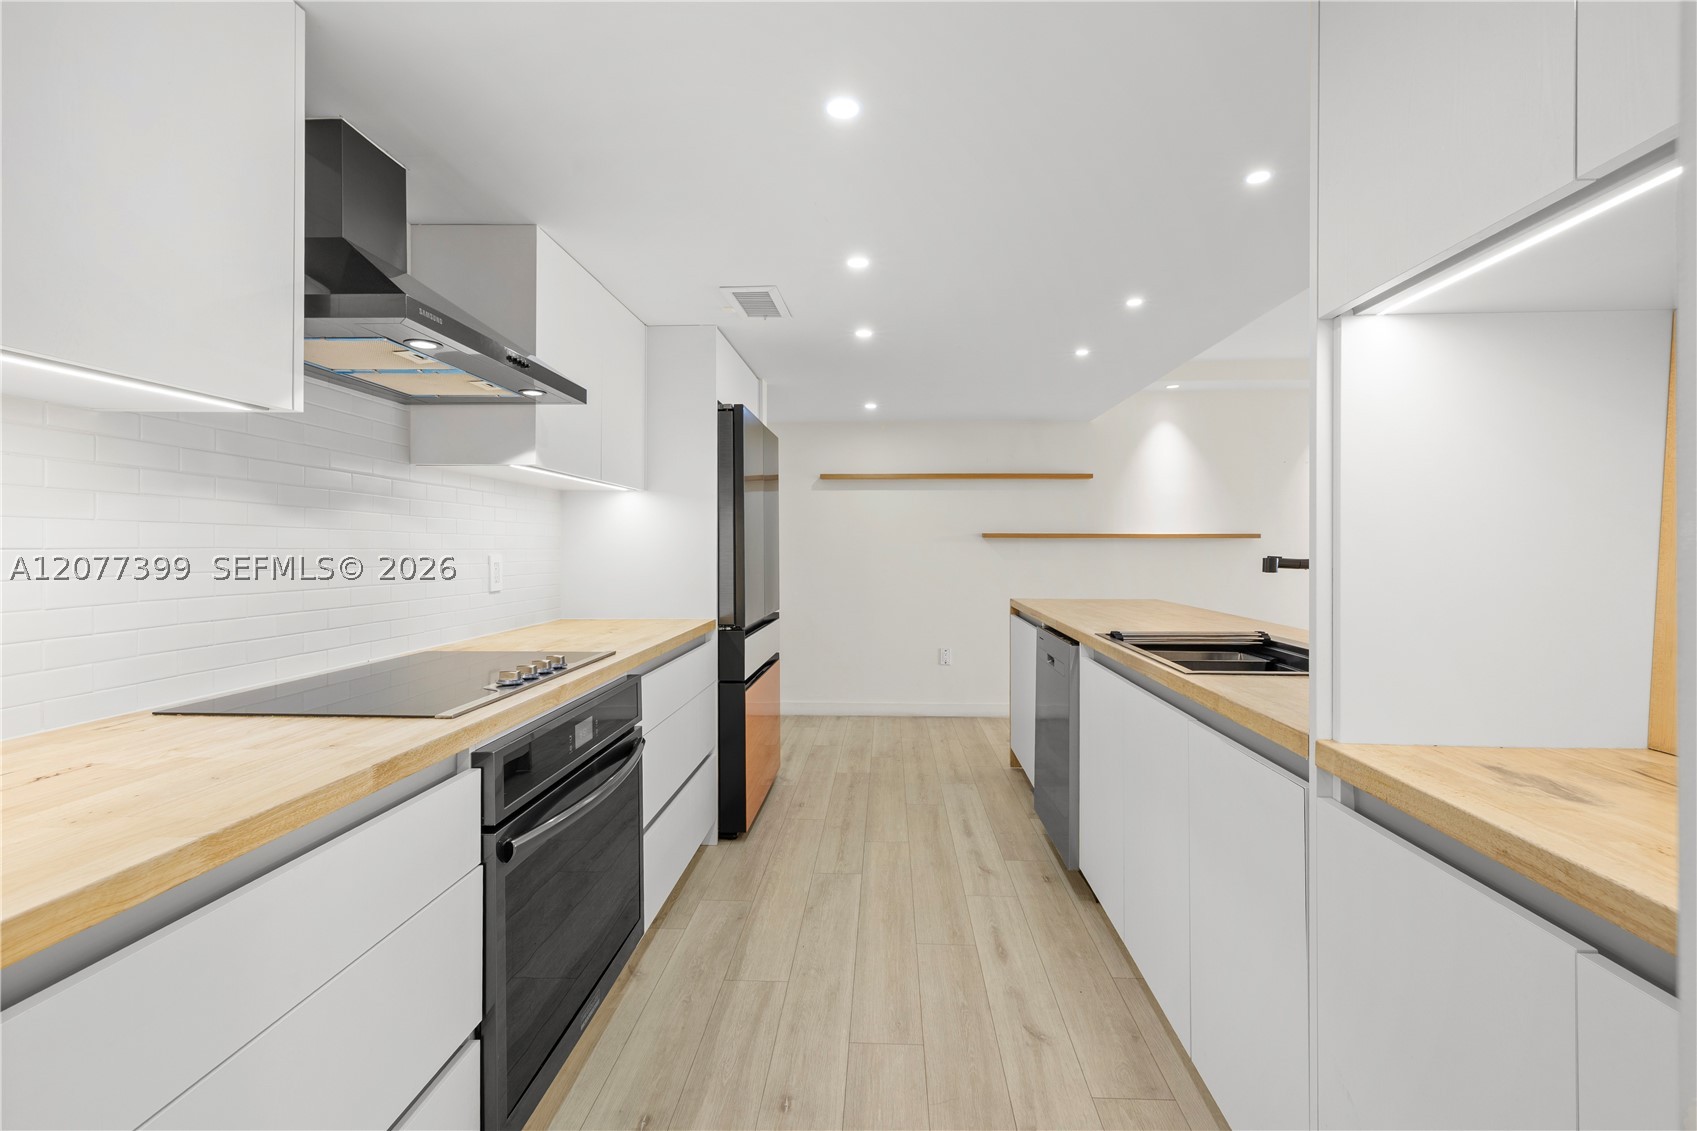
Kitchen featuring flat-panel white cabinetry, light-toned wood countertops, recessed lighting, integrated under-cabinet illumination, and wood-finish flooring
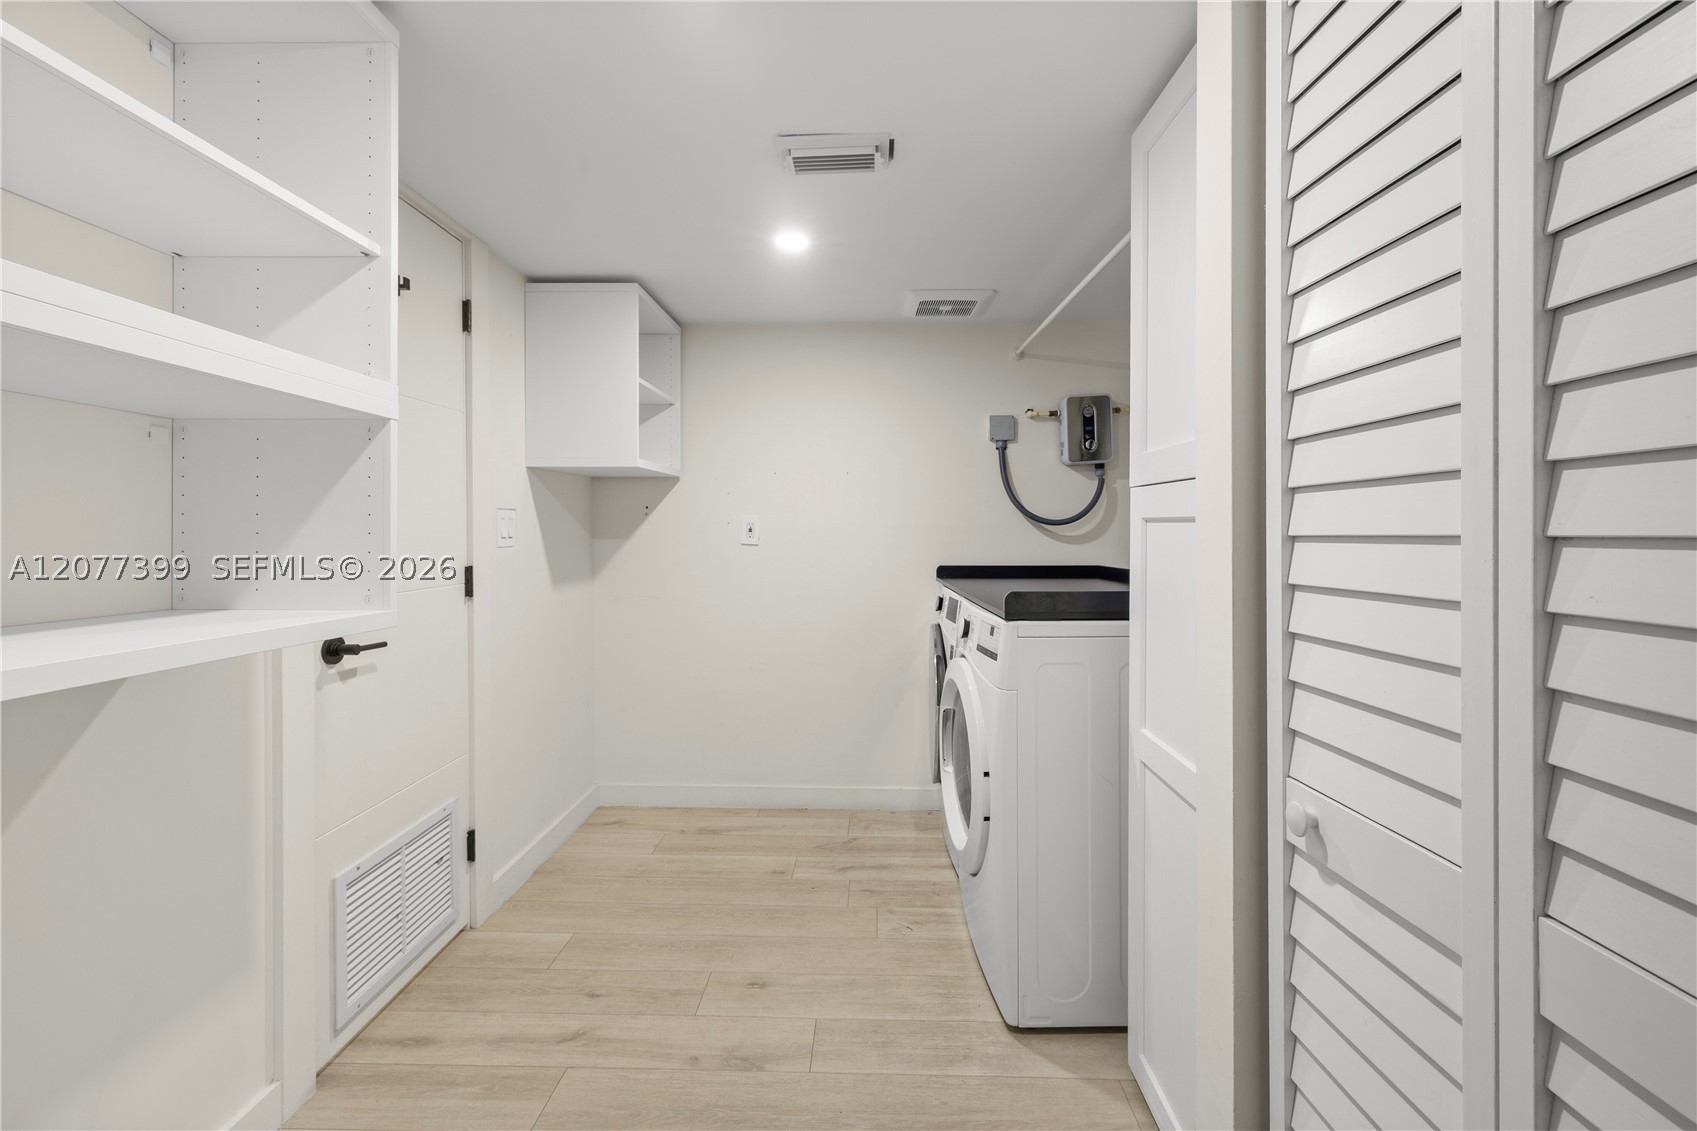
Laundry area featuring wood-finish flooring, built-in open shelving, louvered closet doors, and cabinetry
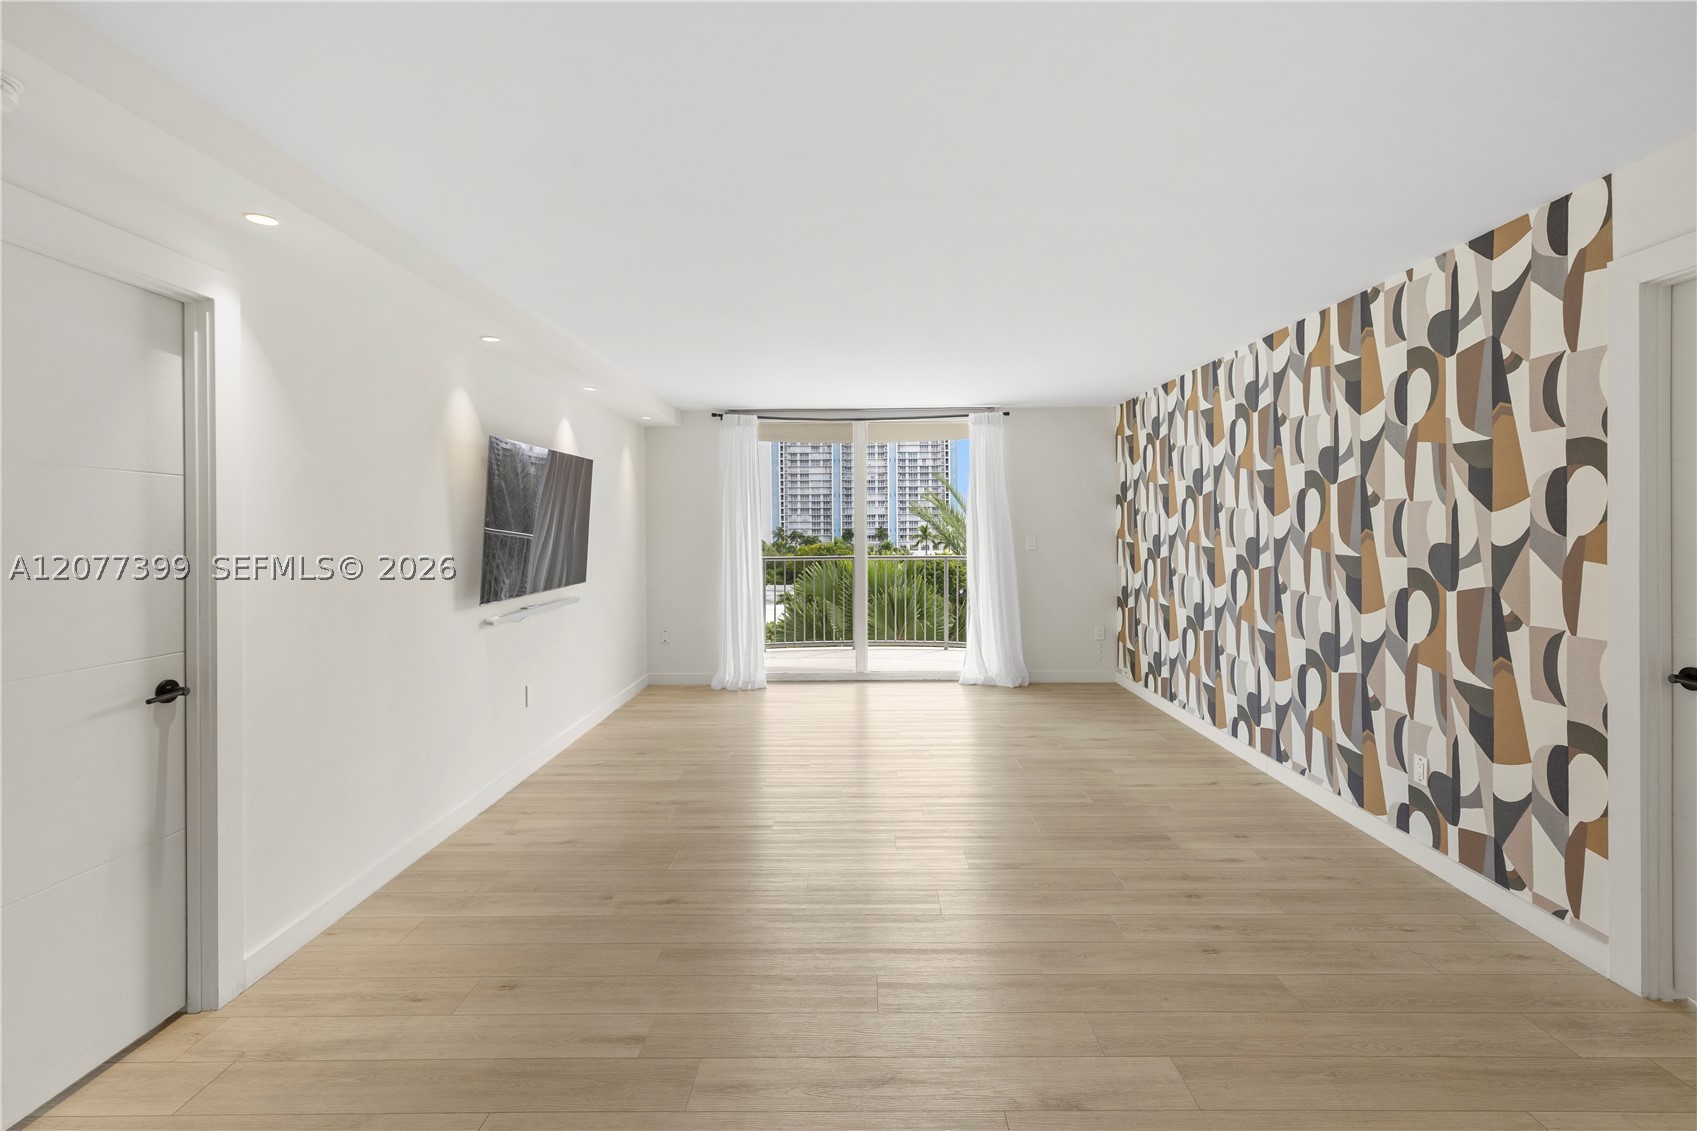
Open-concept interior featuring wood-finish flooring, recessed lighting, a geometric accent wall, and floor-to-ceiling glass doors opening to an exterior balcony
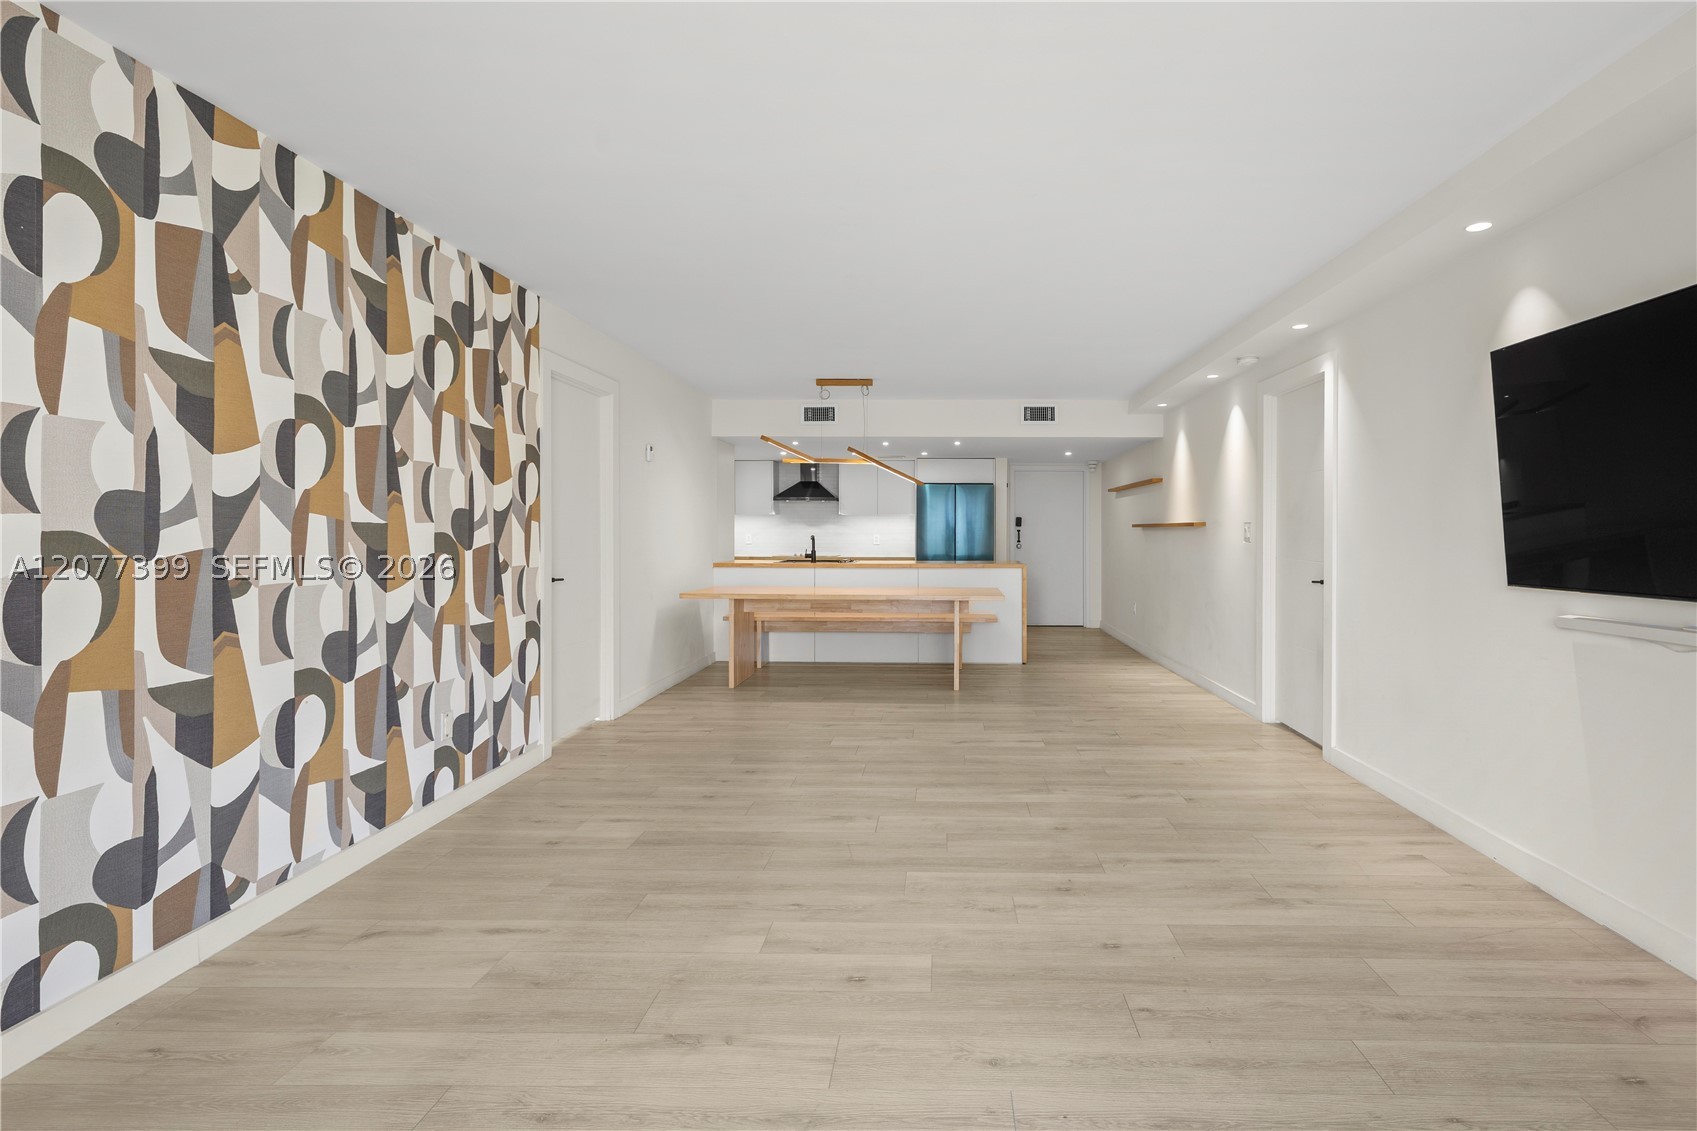
Open-concept interior featuring wood-finish flooring, a geometric patterned accent wall, recessed lighting, and wall-mounted shelving
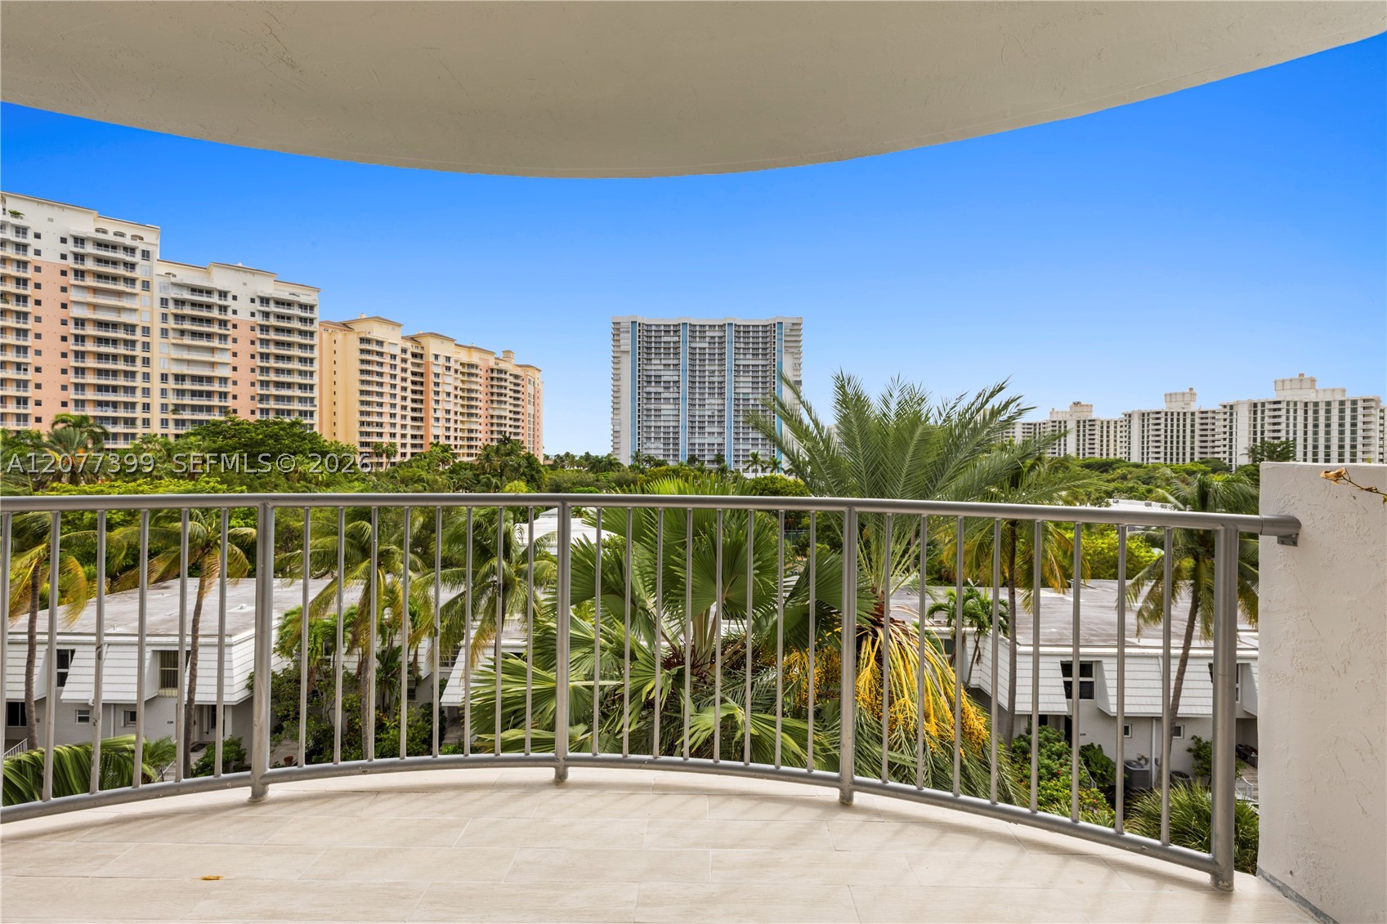
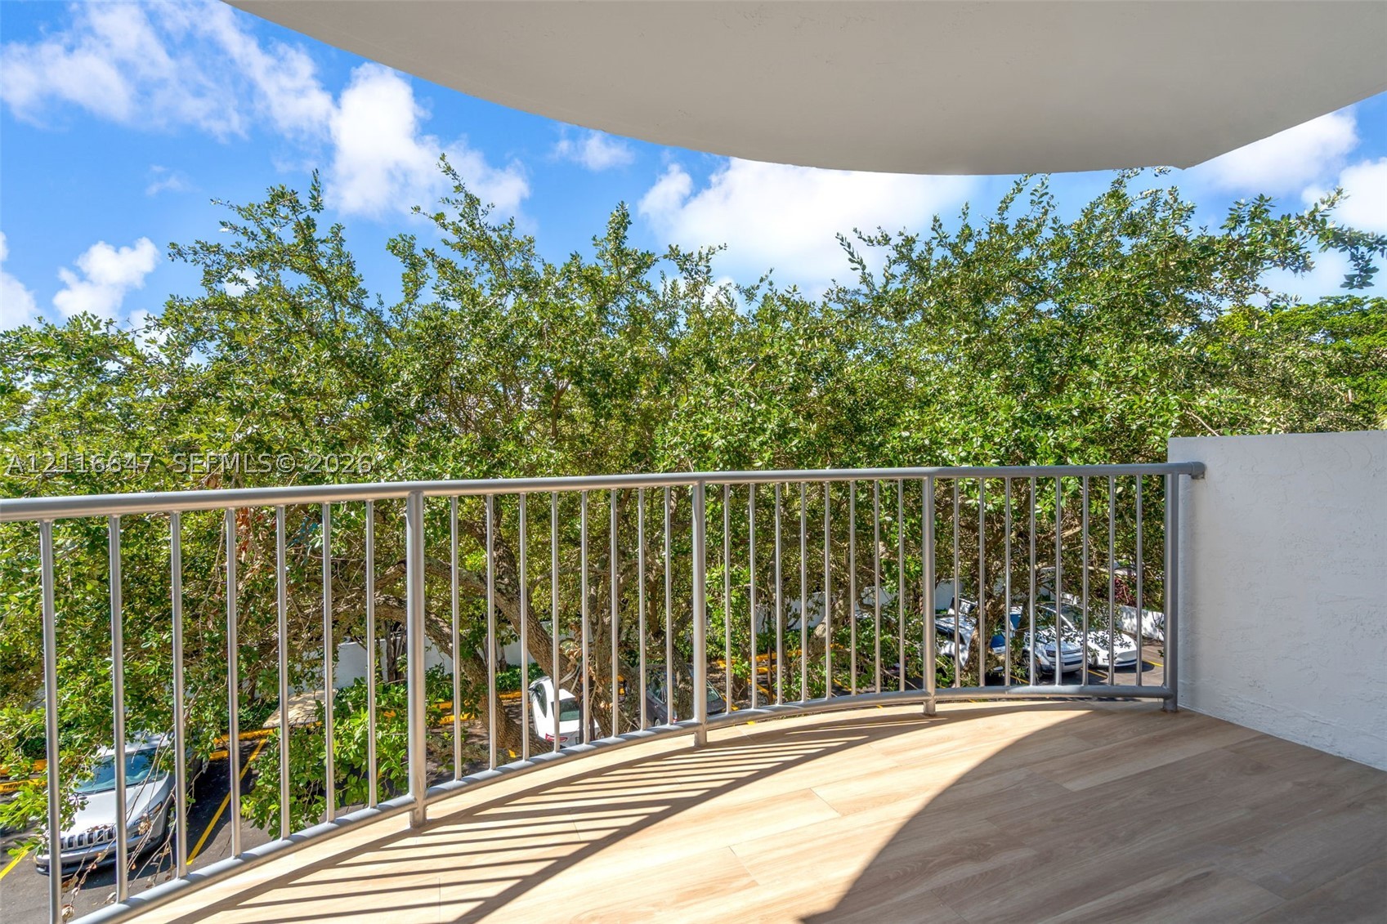
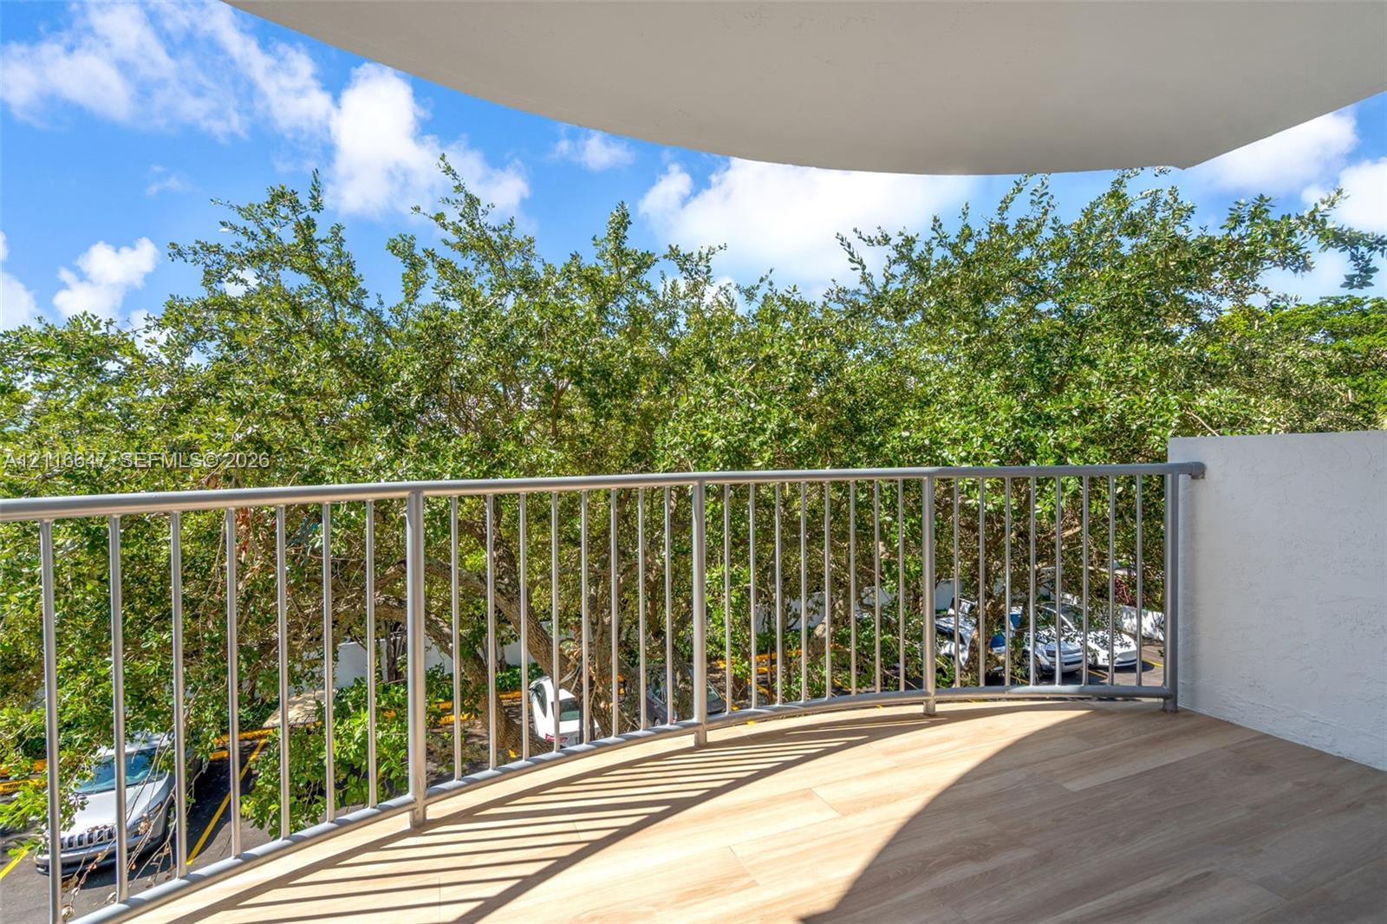
Covered balcony with neutral tile flooring and metal railings, featuring mature palms and surrounding mid-rise residential architecture
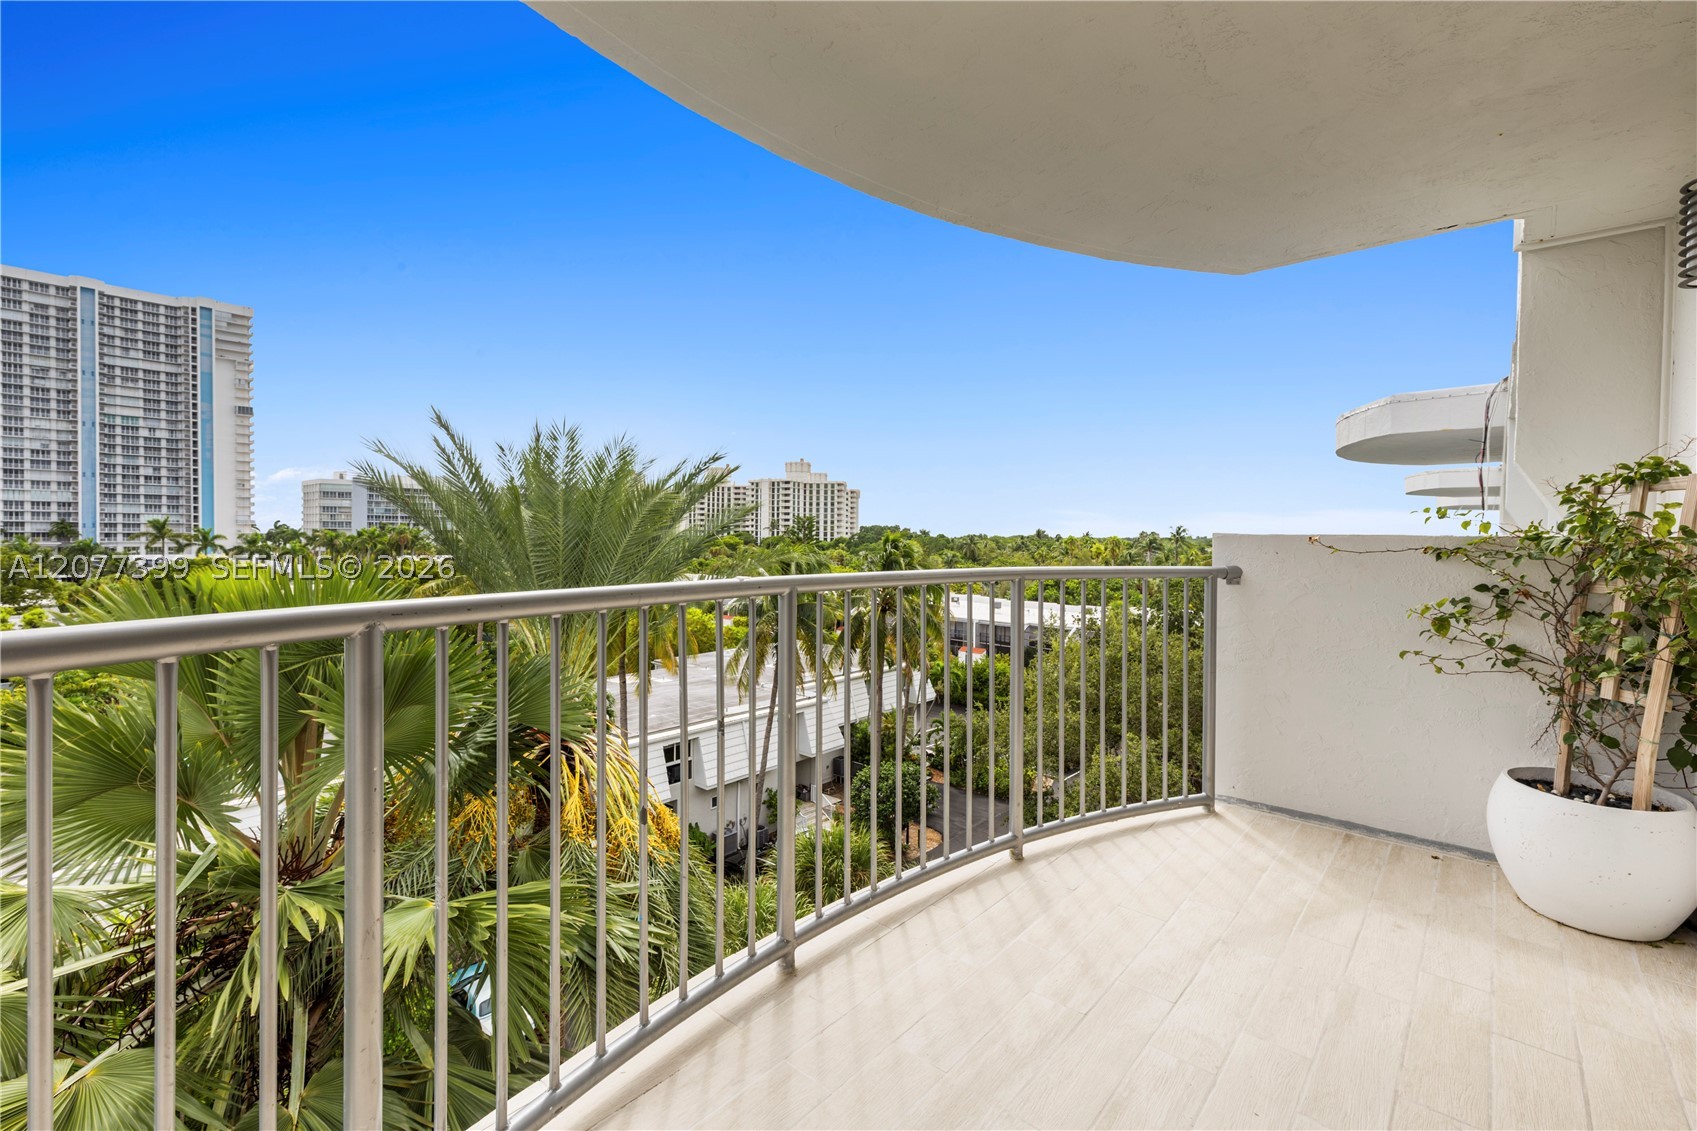
Covered balcony featuring tile flooring and metal railings
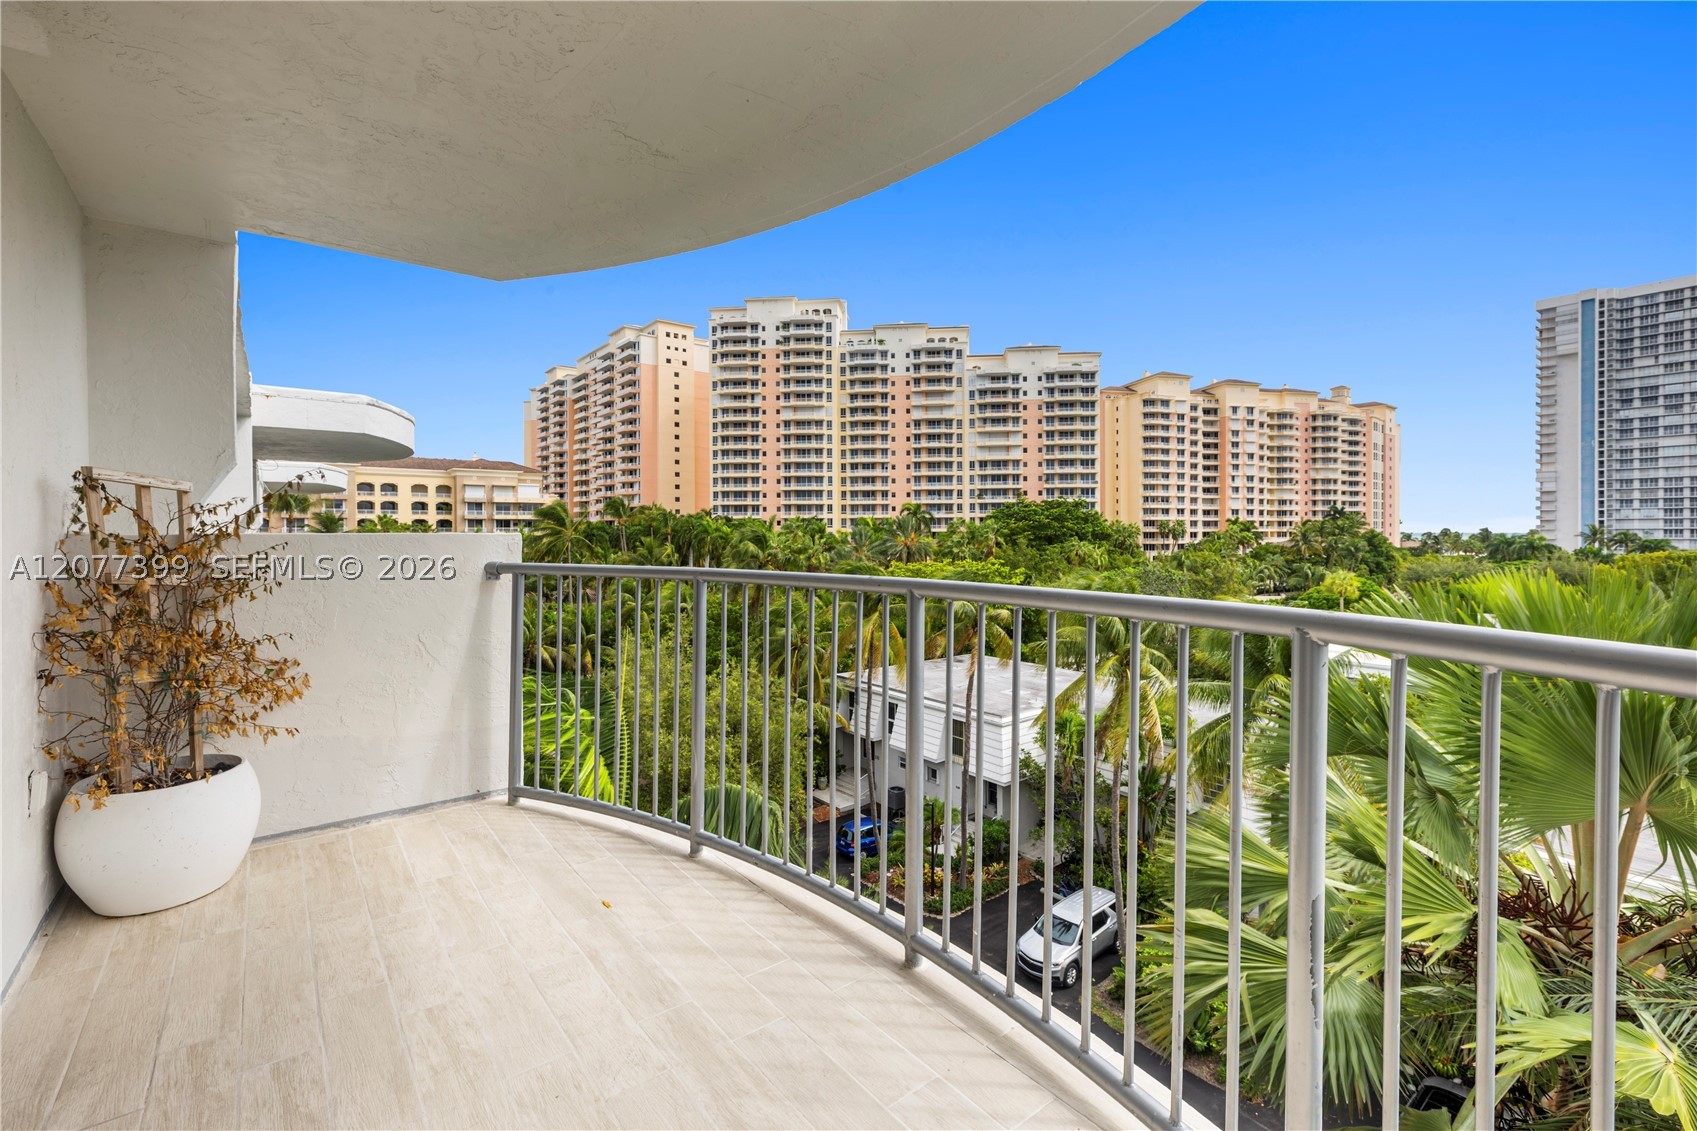
Covered balcony featuring wood-finish tile flooring and metal railings
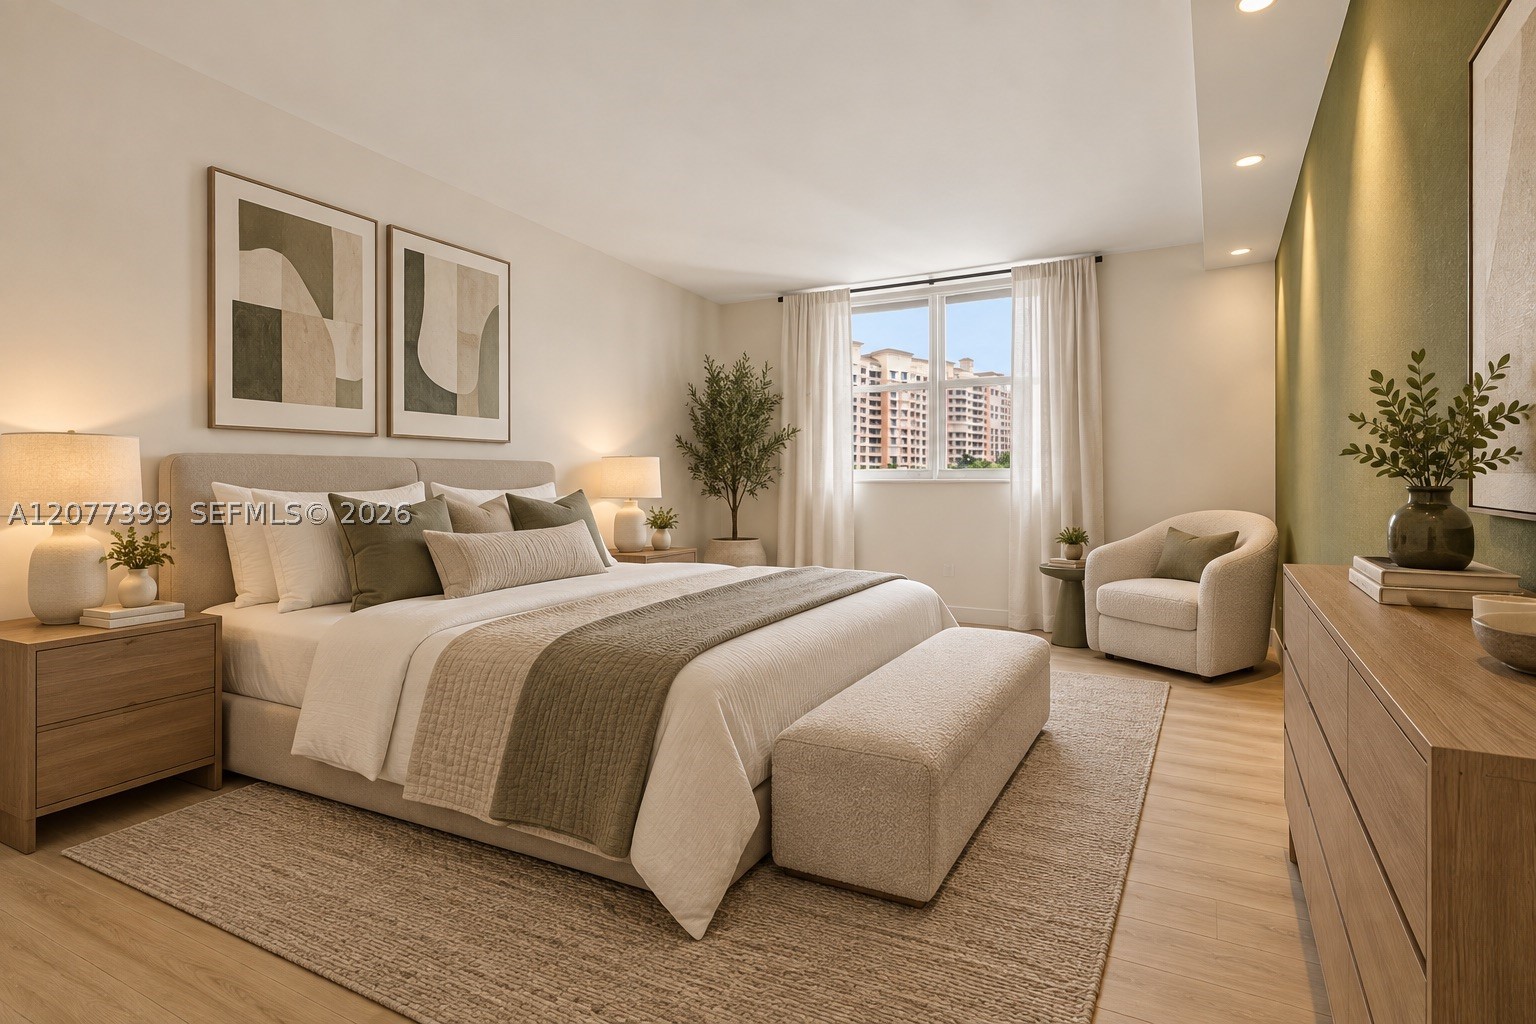
Wood-finish flooring, recessed ceiling lighting, and a distinct accent wall featuring neutral tones. Furniture AI Generated
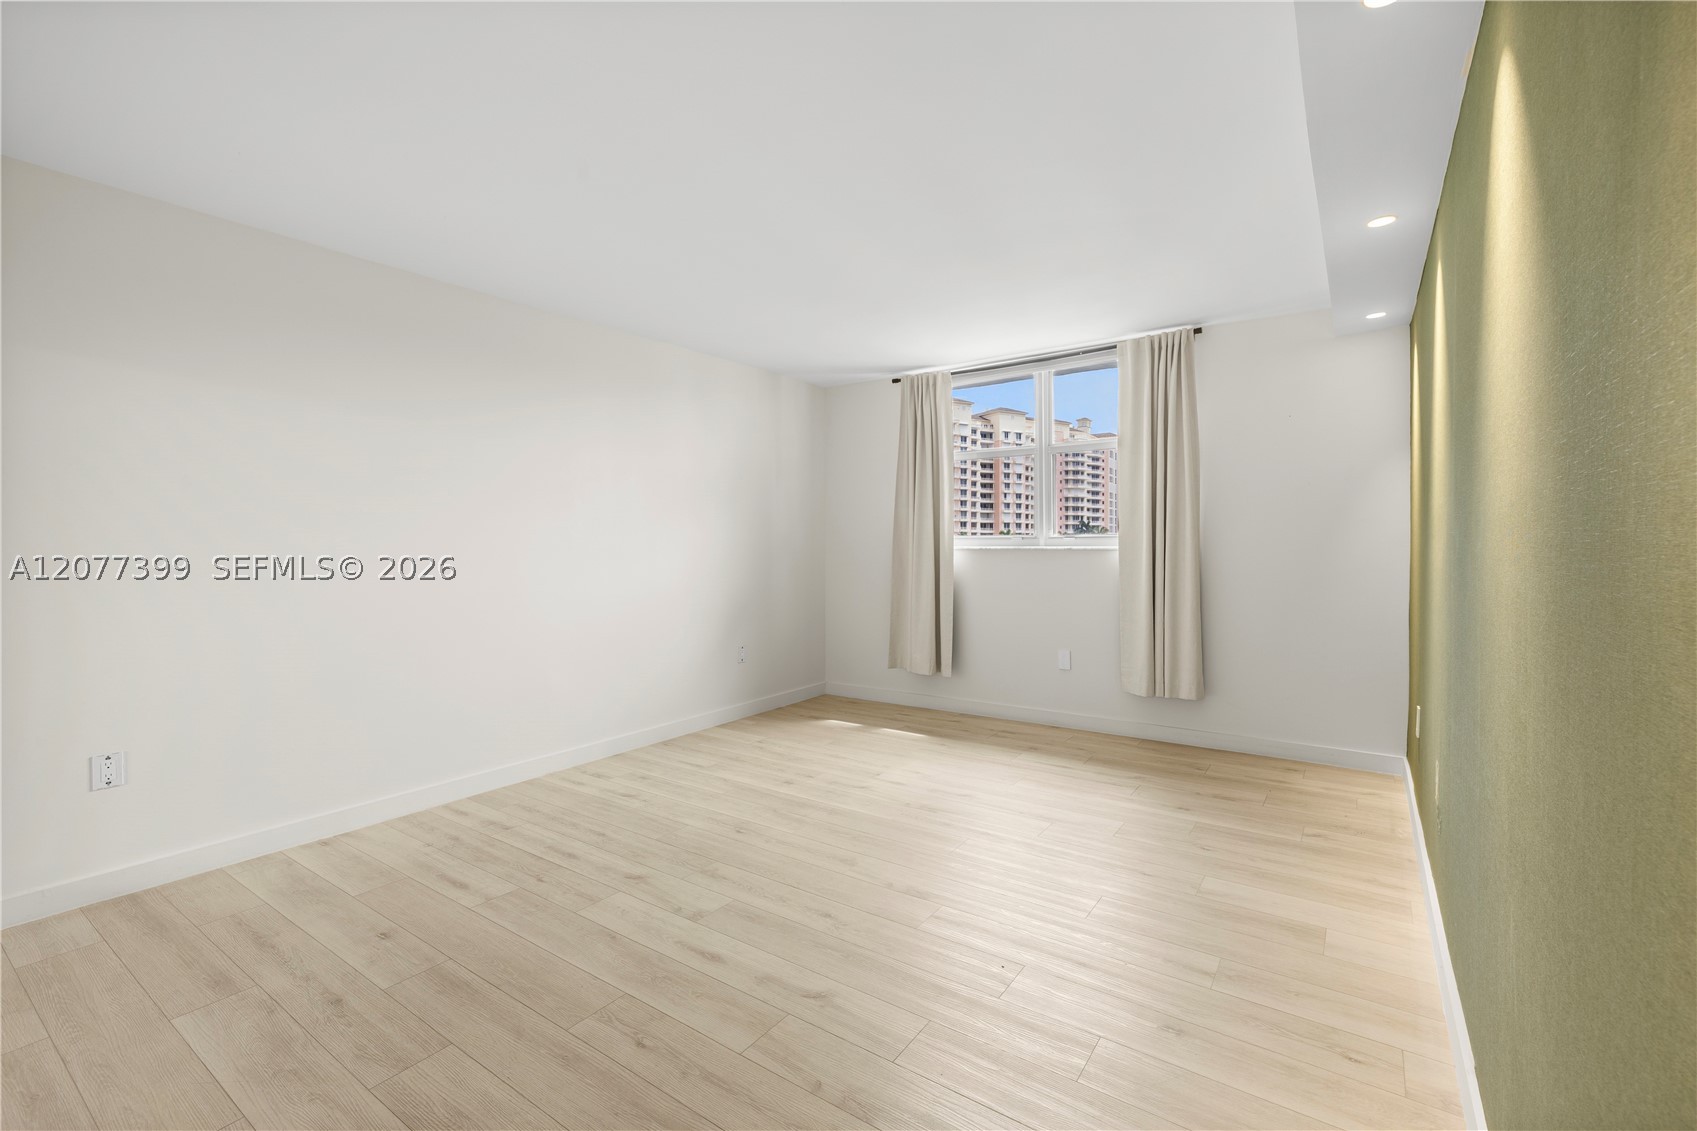
Interior space featuring light wood-finish flooring, a neutral color palette, recessed ceiling lighting, and a window with exterior building surroundings
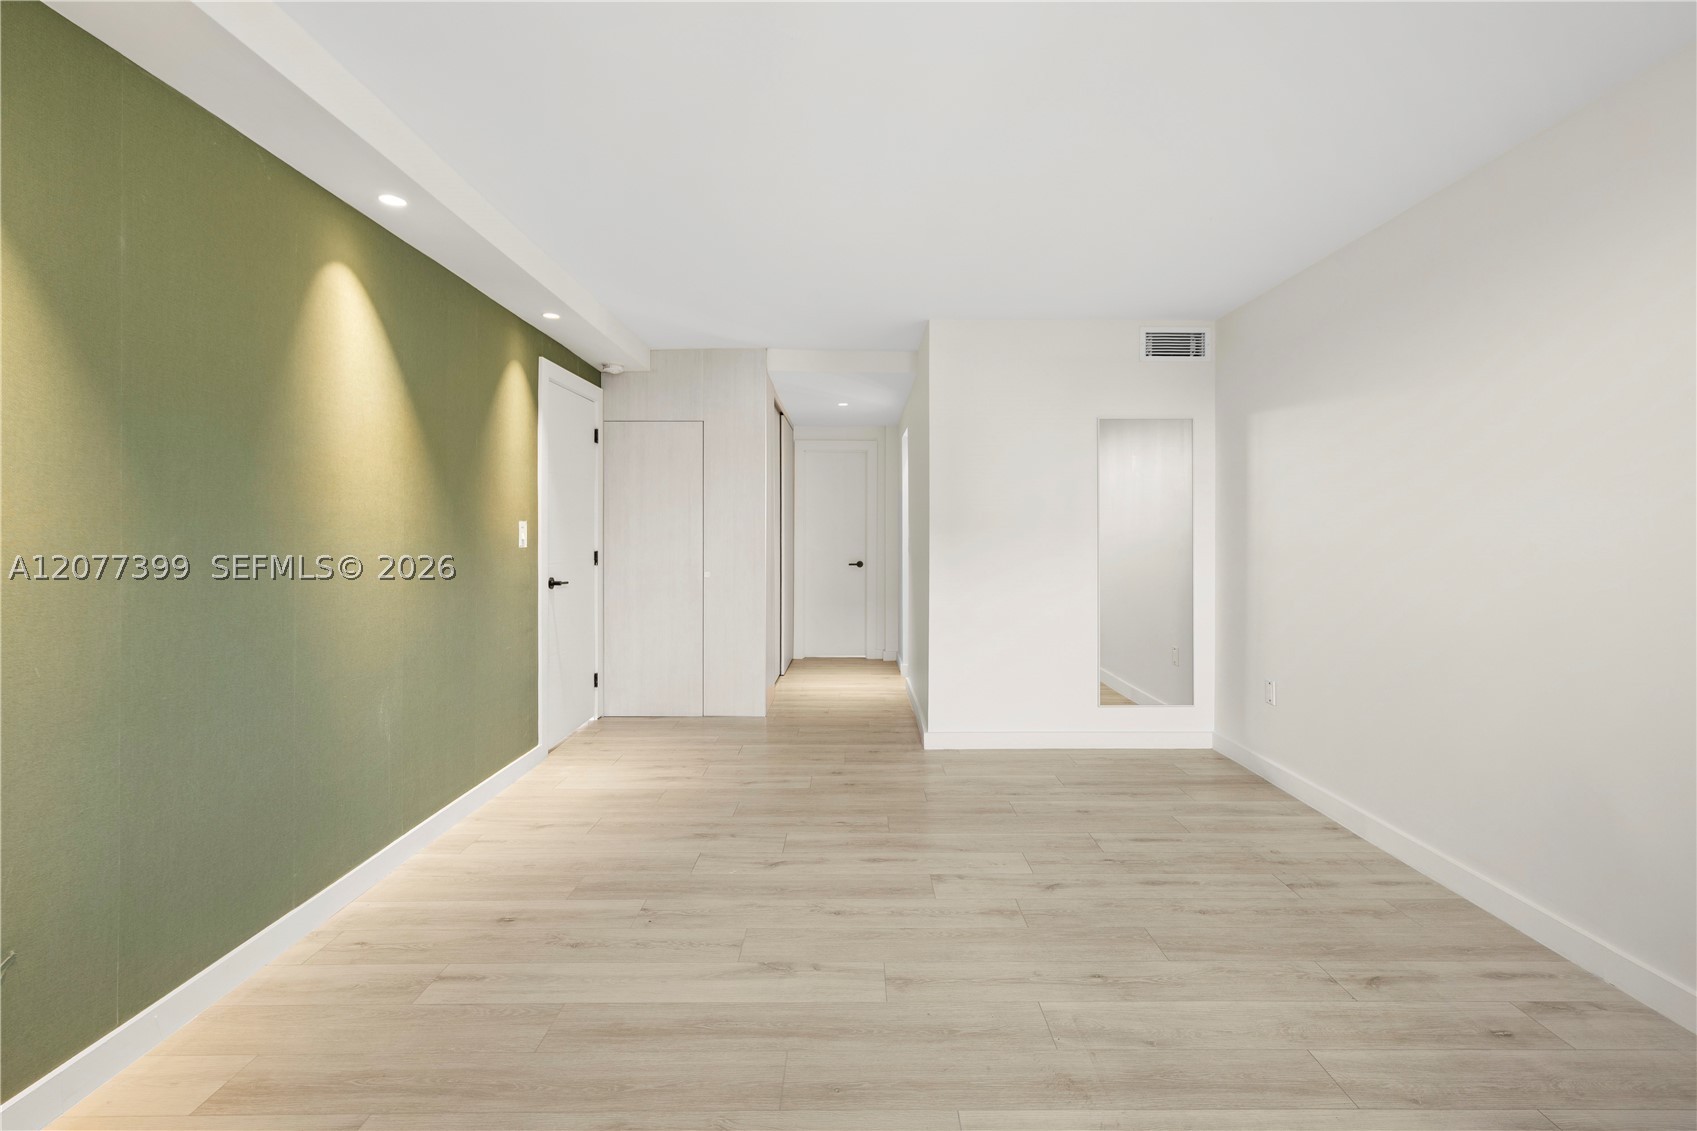
Interior room featuring light wood-finish flooring, recessed ceiling lighting, a prominent sage green accent wall, and a full-length wall-recessed mirror
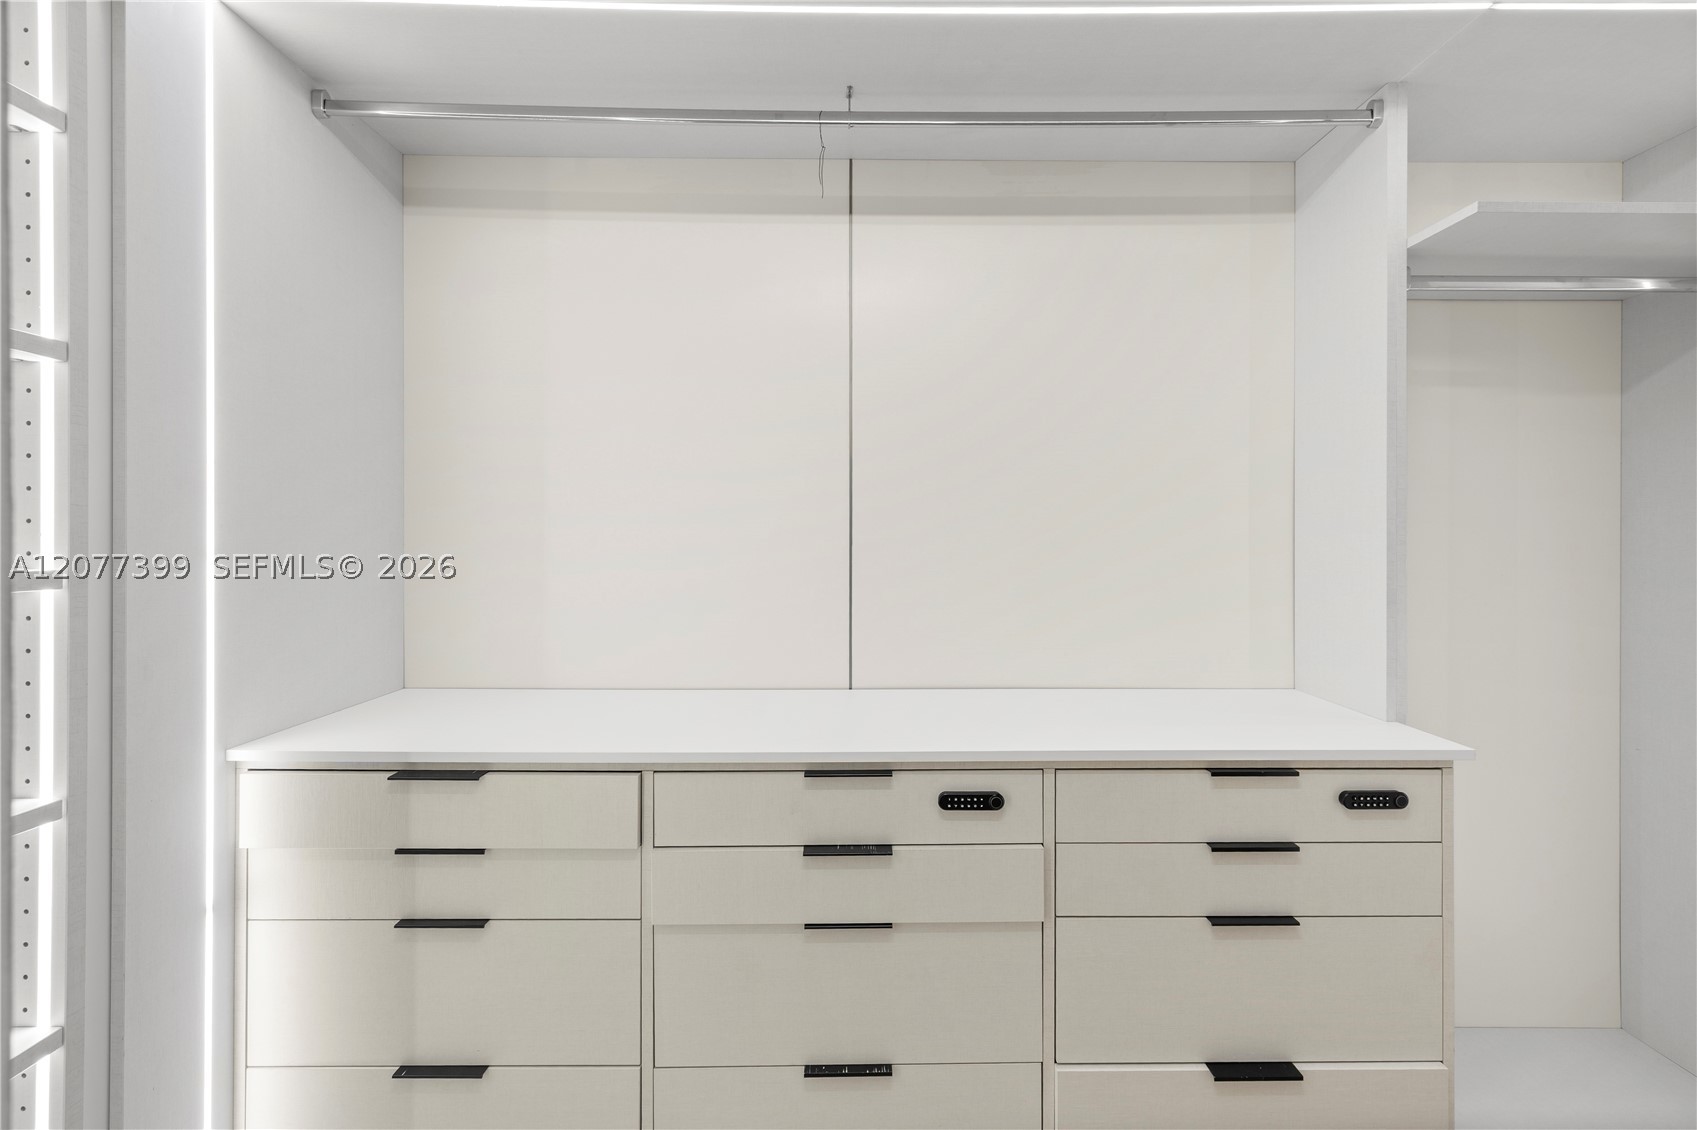
Custom storage system featuring built-in cabinetry, integrated drawer organizers, matte black hardware, and metallic garment rods
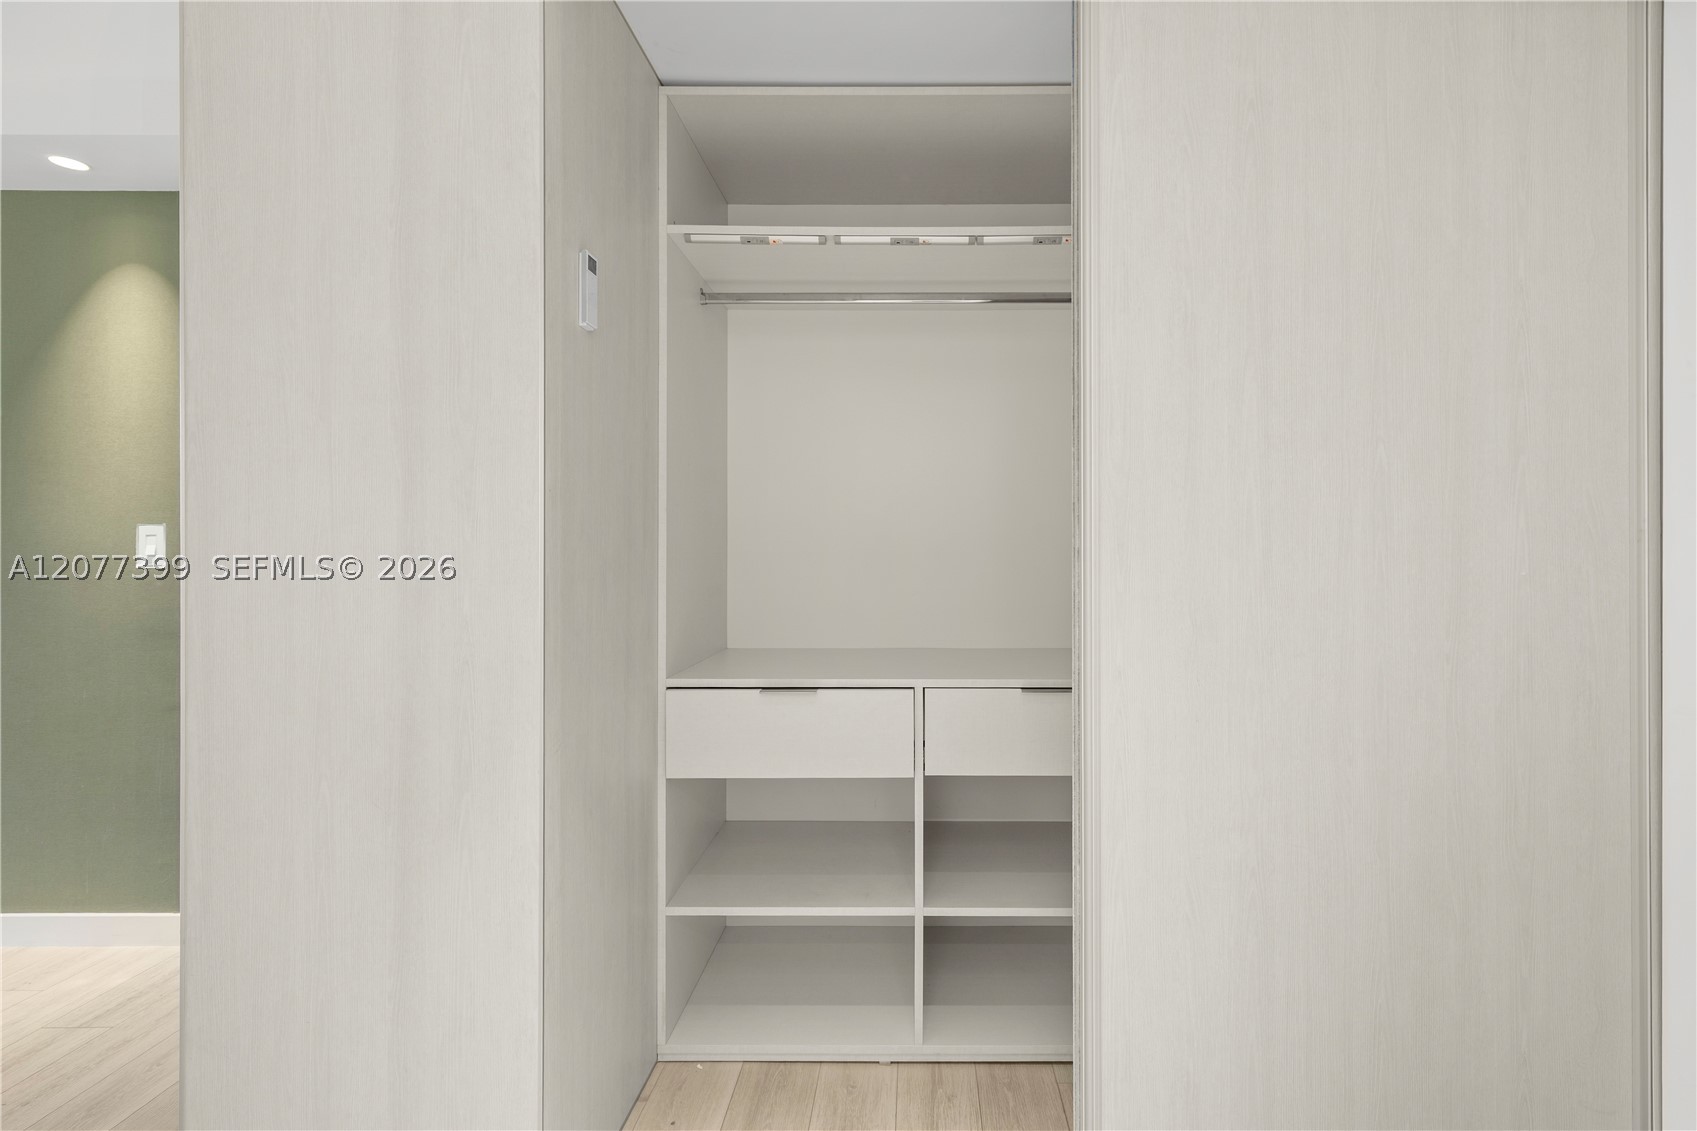
Custom built-in storage featuring light wood-finish cabinetry, two integrated drawers, open shelving, and a metal garment rod
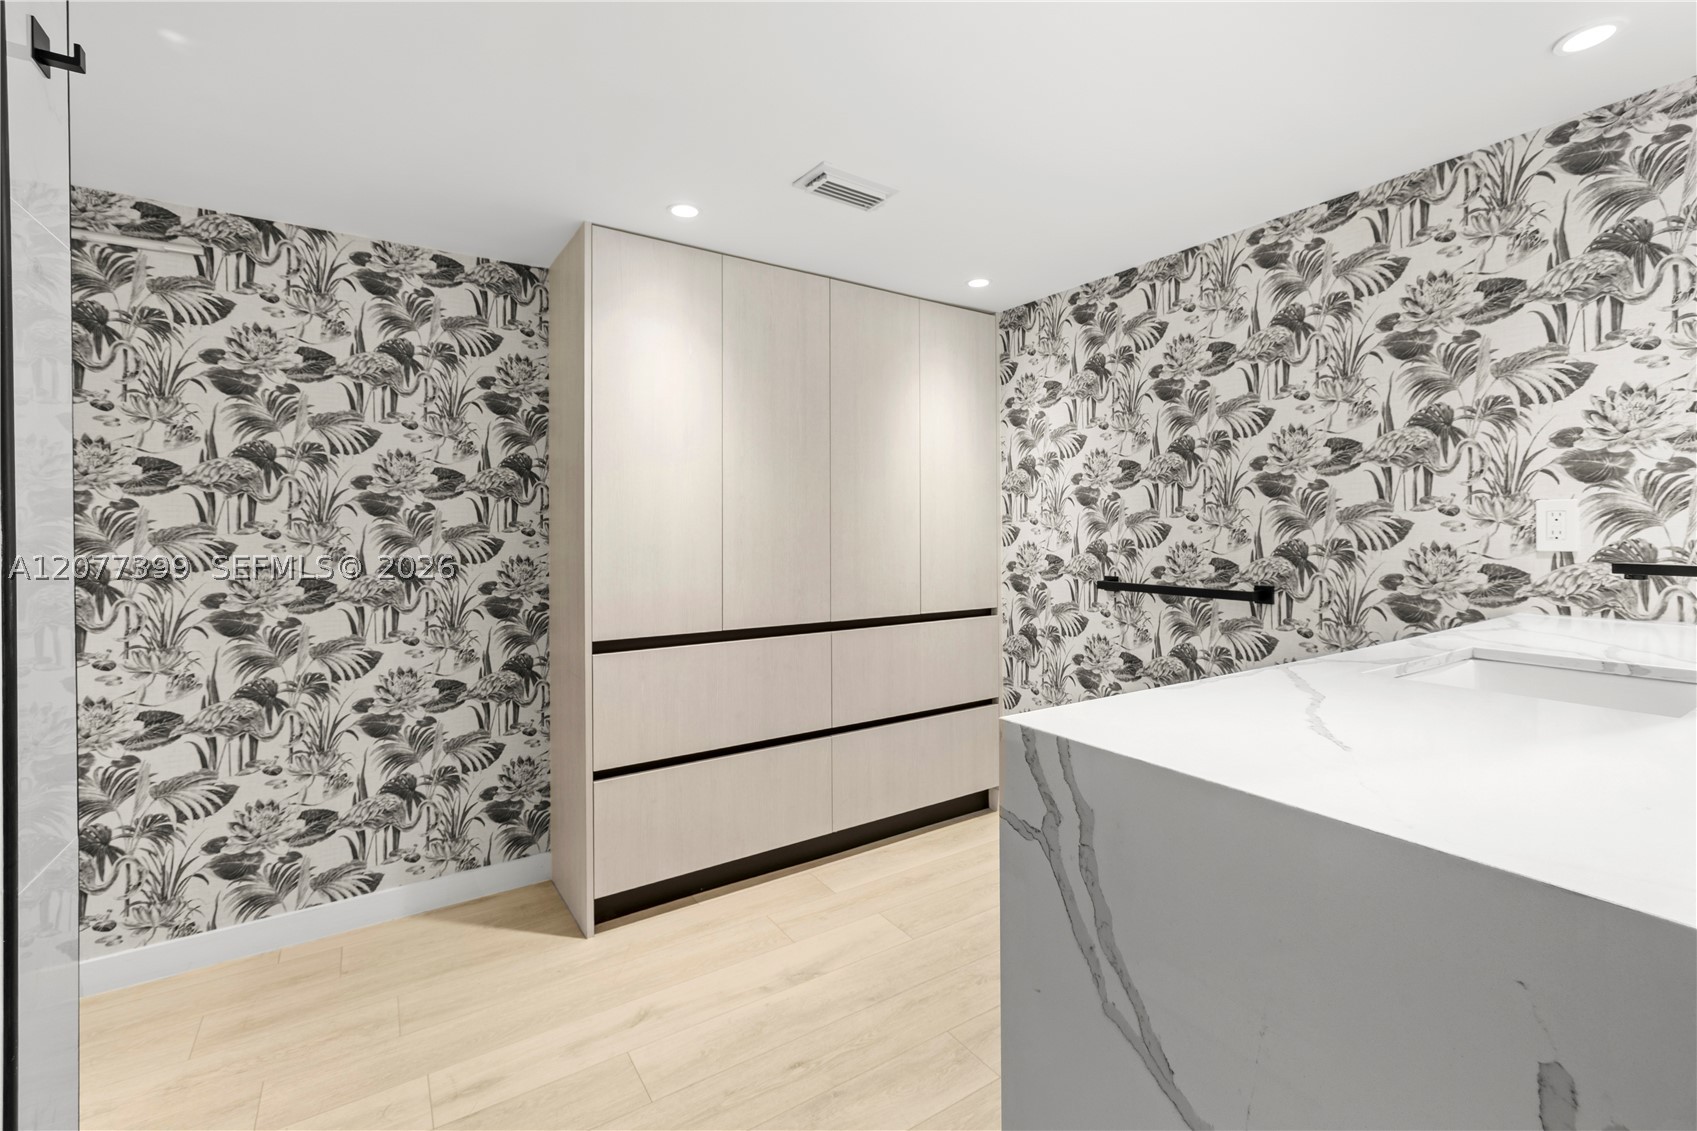
Built-in floor-to-ceiling cabinetry, patterned wall covering, wood-finish flooring, and a stone-topped vanity with an integrated basin
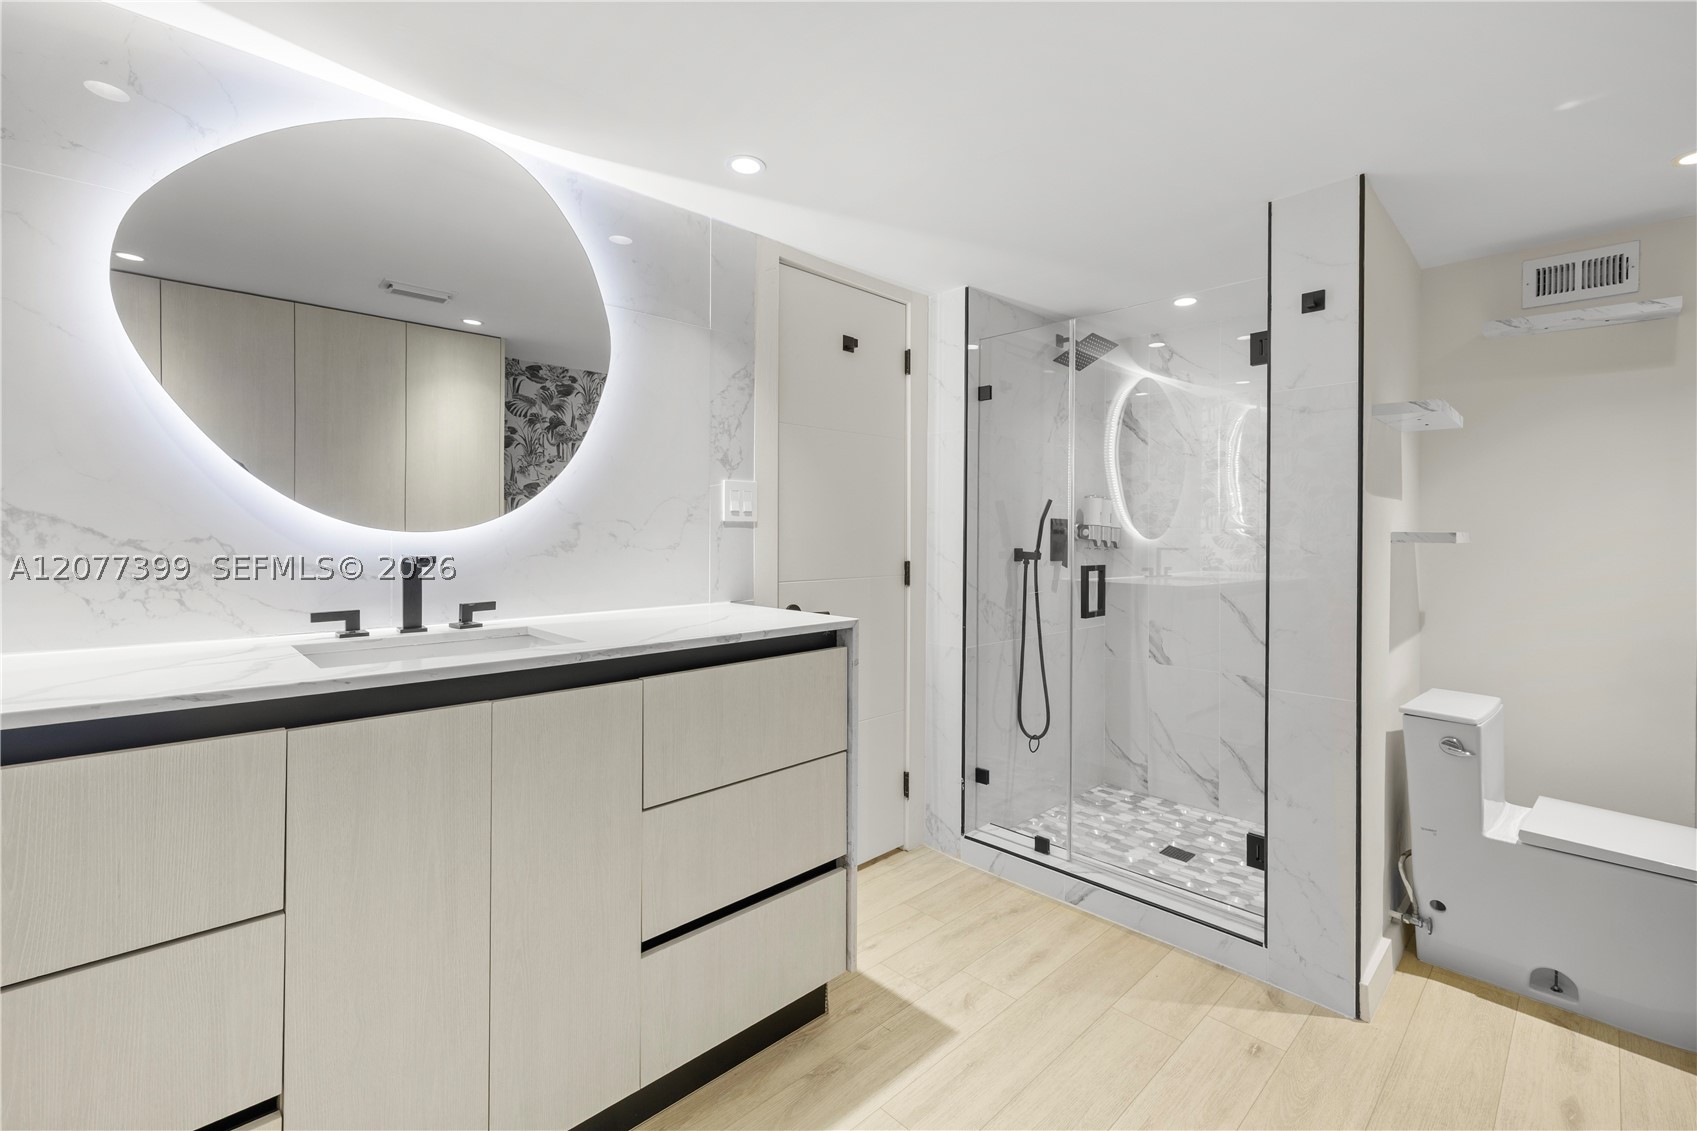
Modern vanity with stone-finish countertop, integrated sink, and back-lit circular mirror
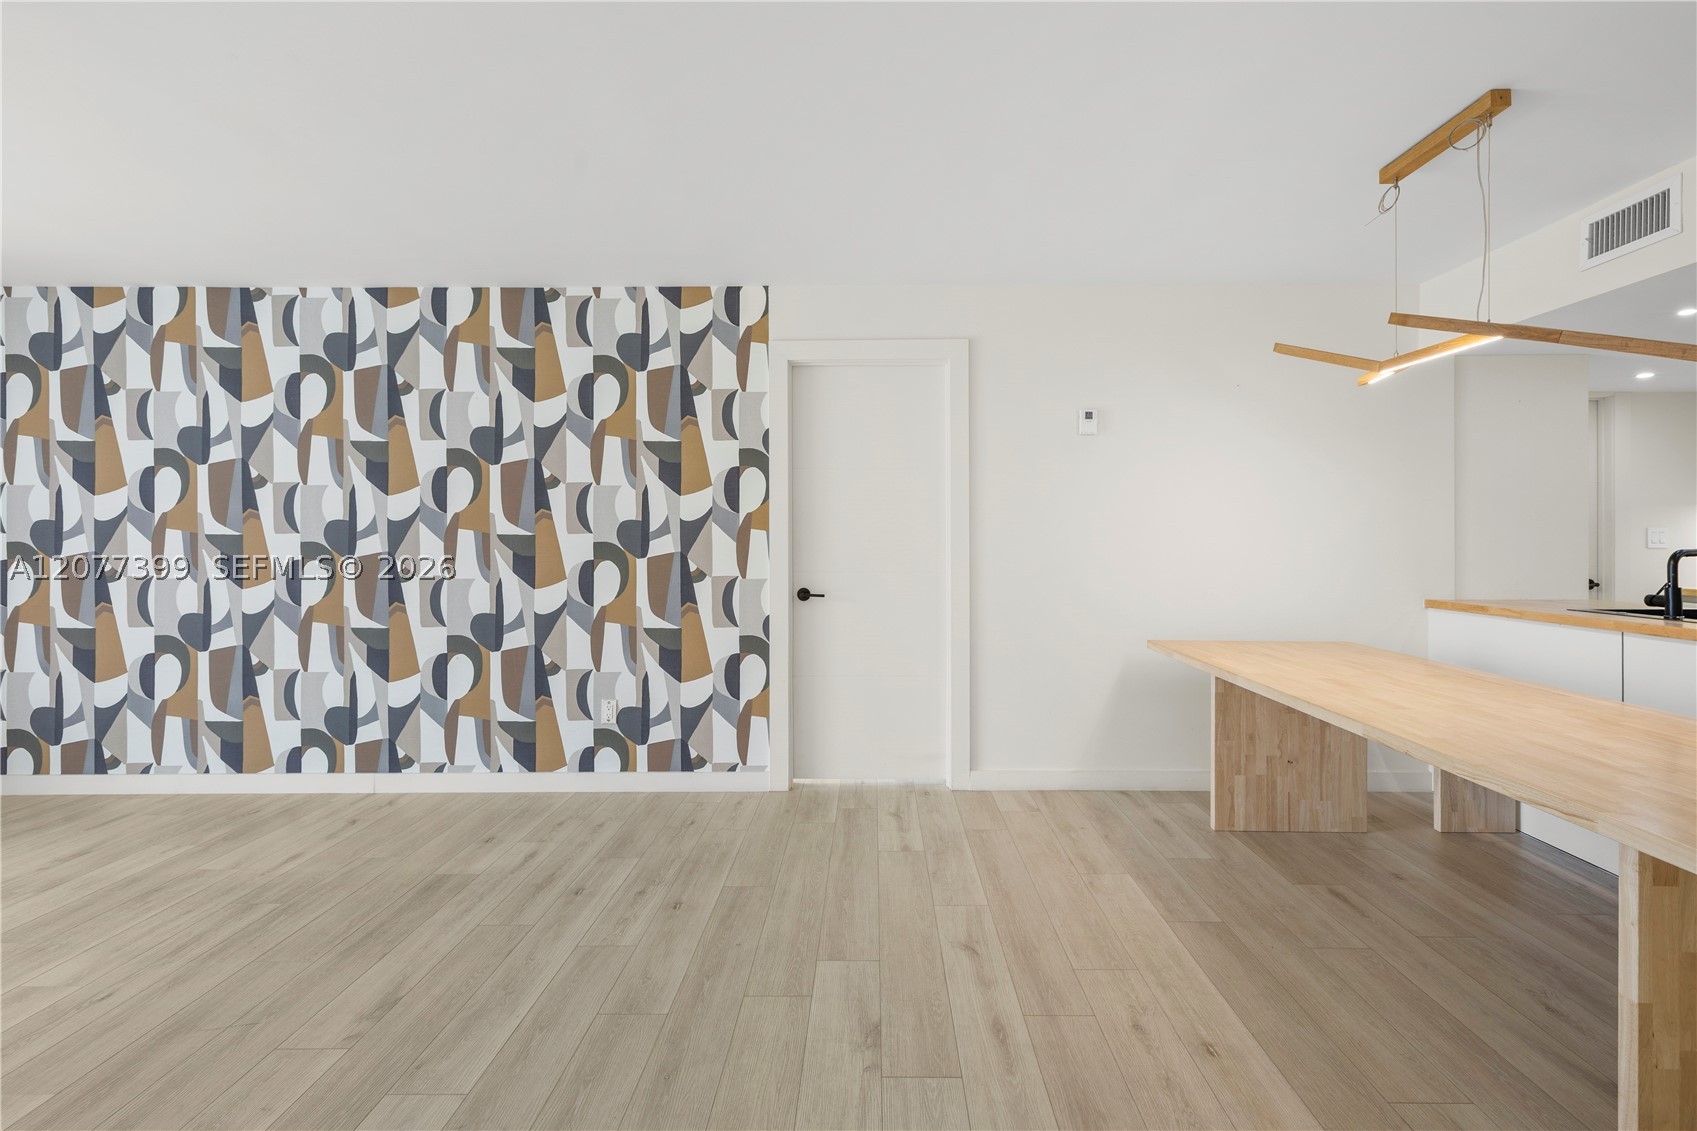
Geometric pattern accent wall, wood-finish flooring, and minimalist linear wood-finish pendant lighting
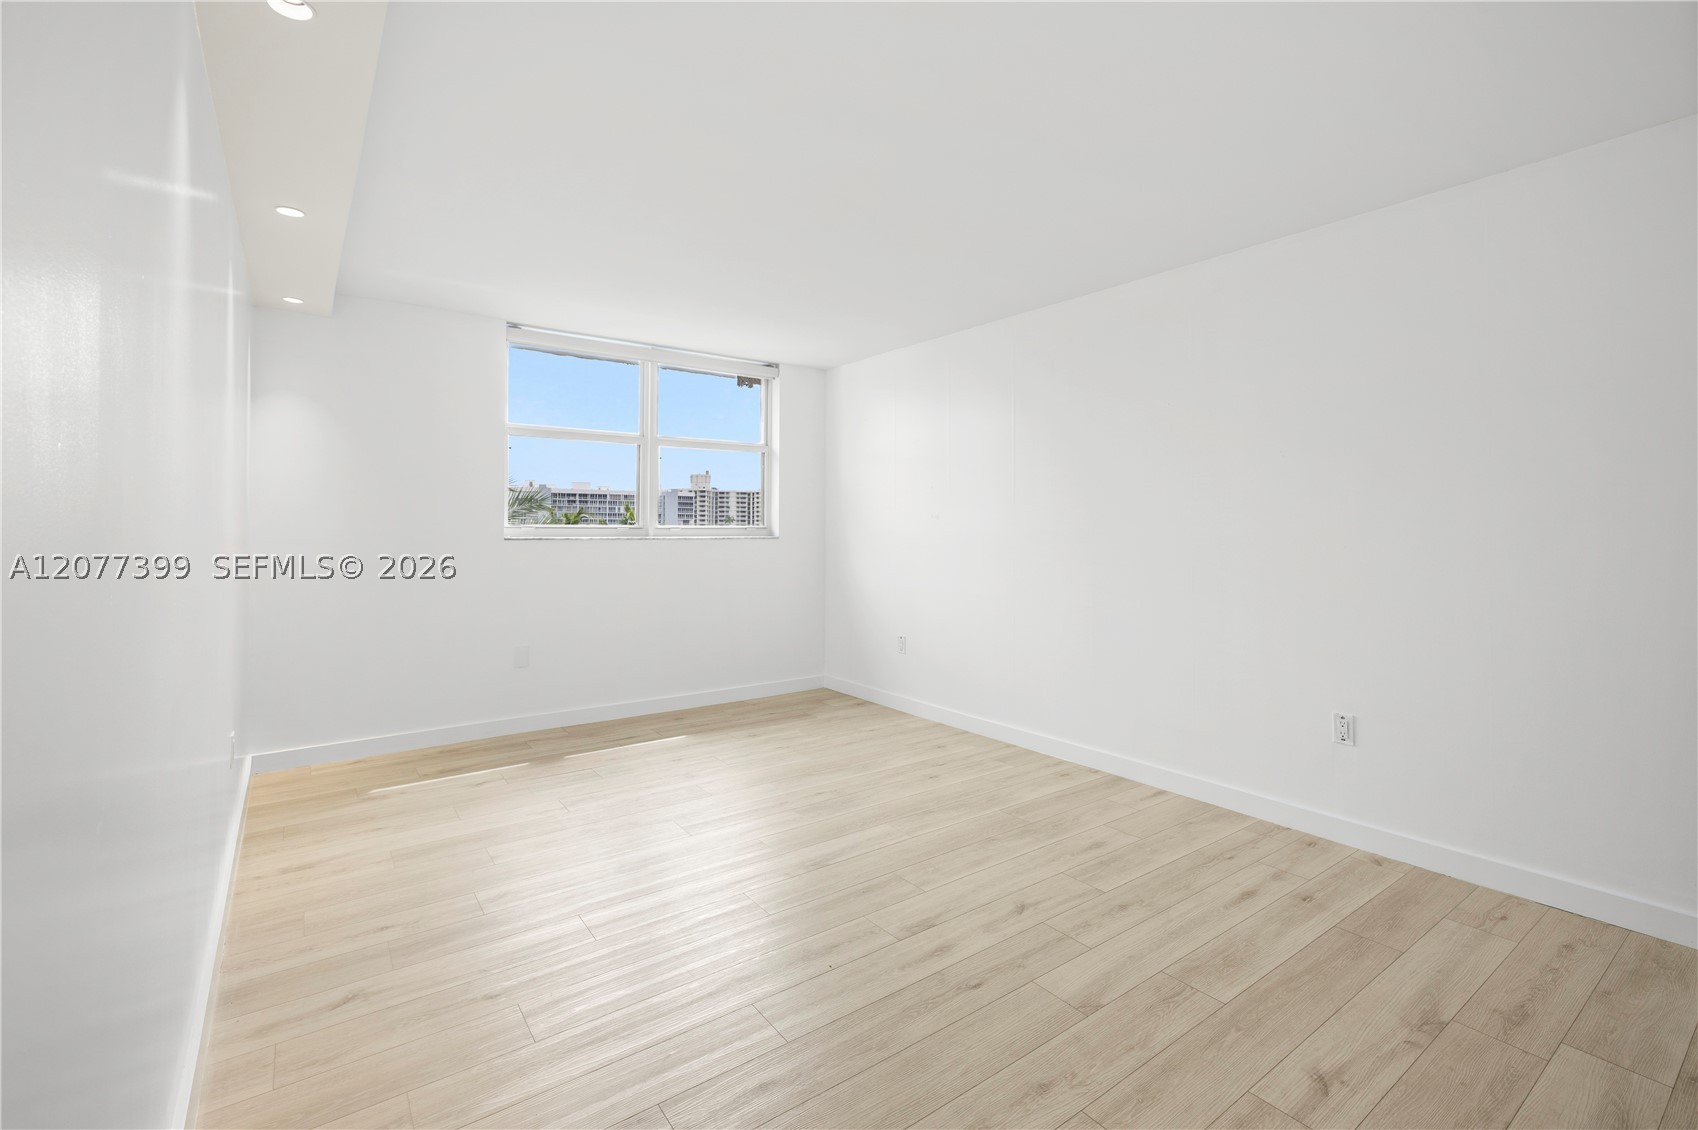
Neutral-toned interior space featuring wood-finish flooring, white walls, recessed ceiling lighting, and a multi-pane window
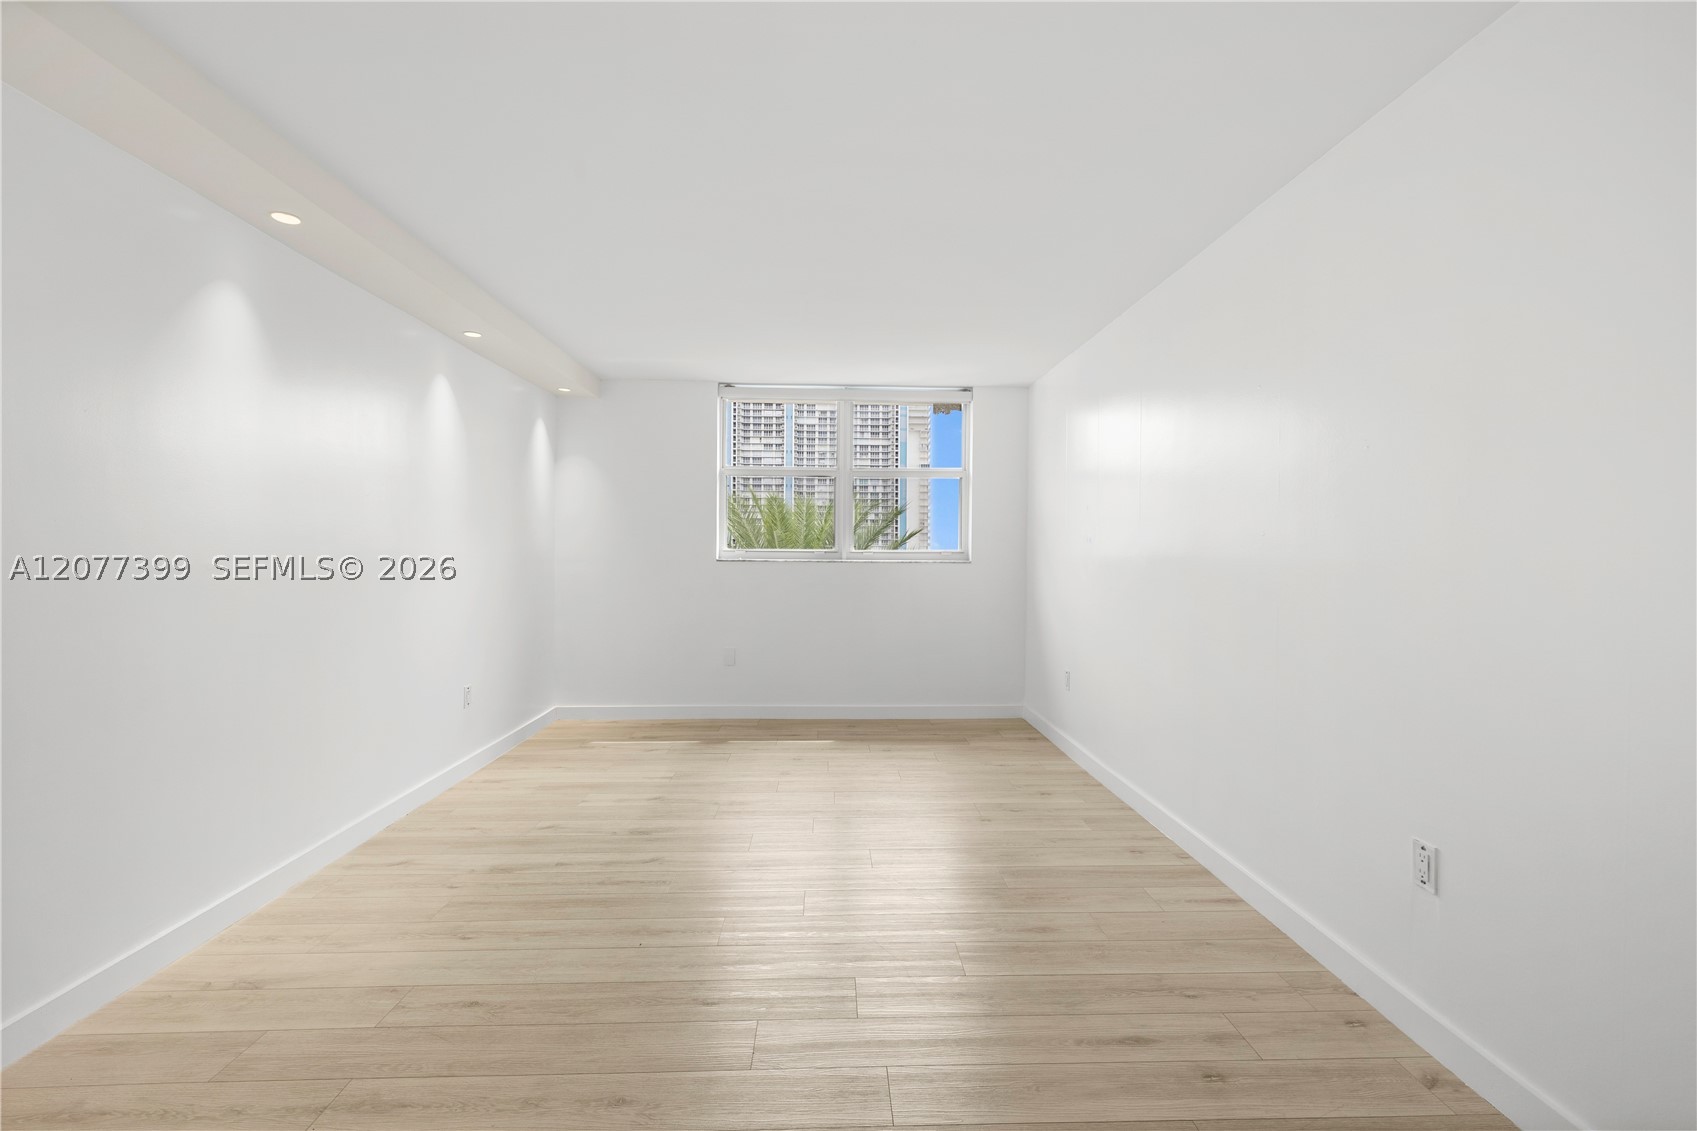
Interior space featuring wood-finish flooring, recessed lighting, and a multi-pane window
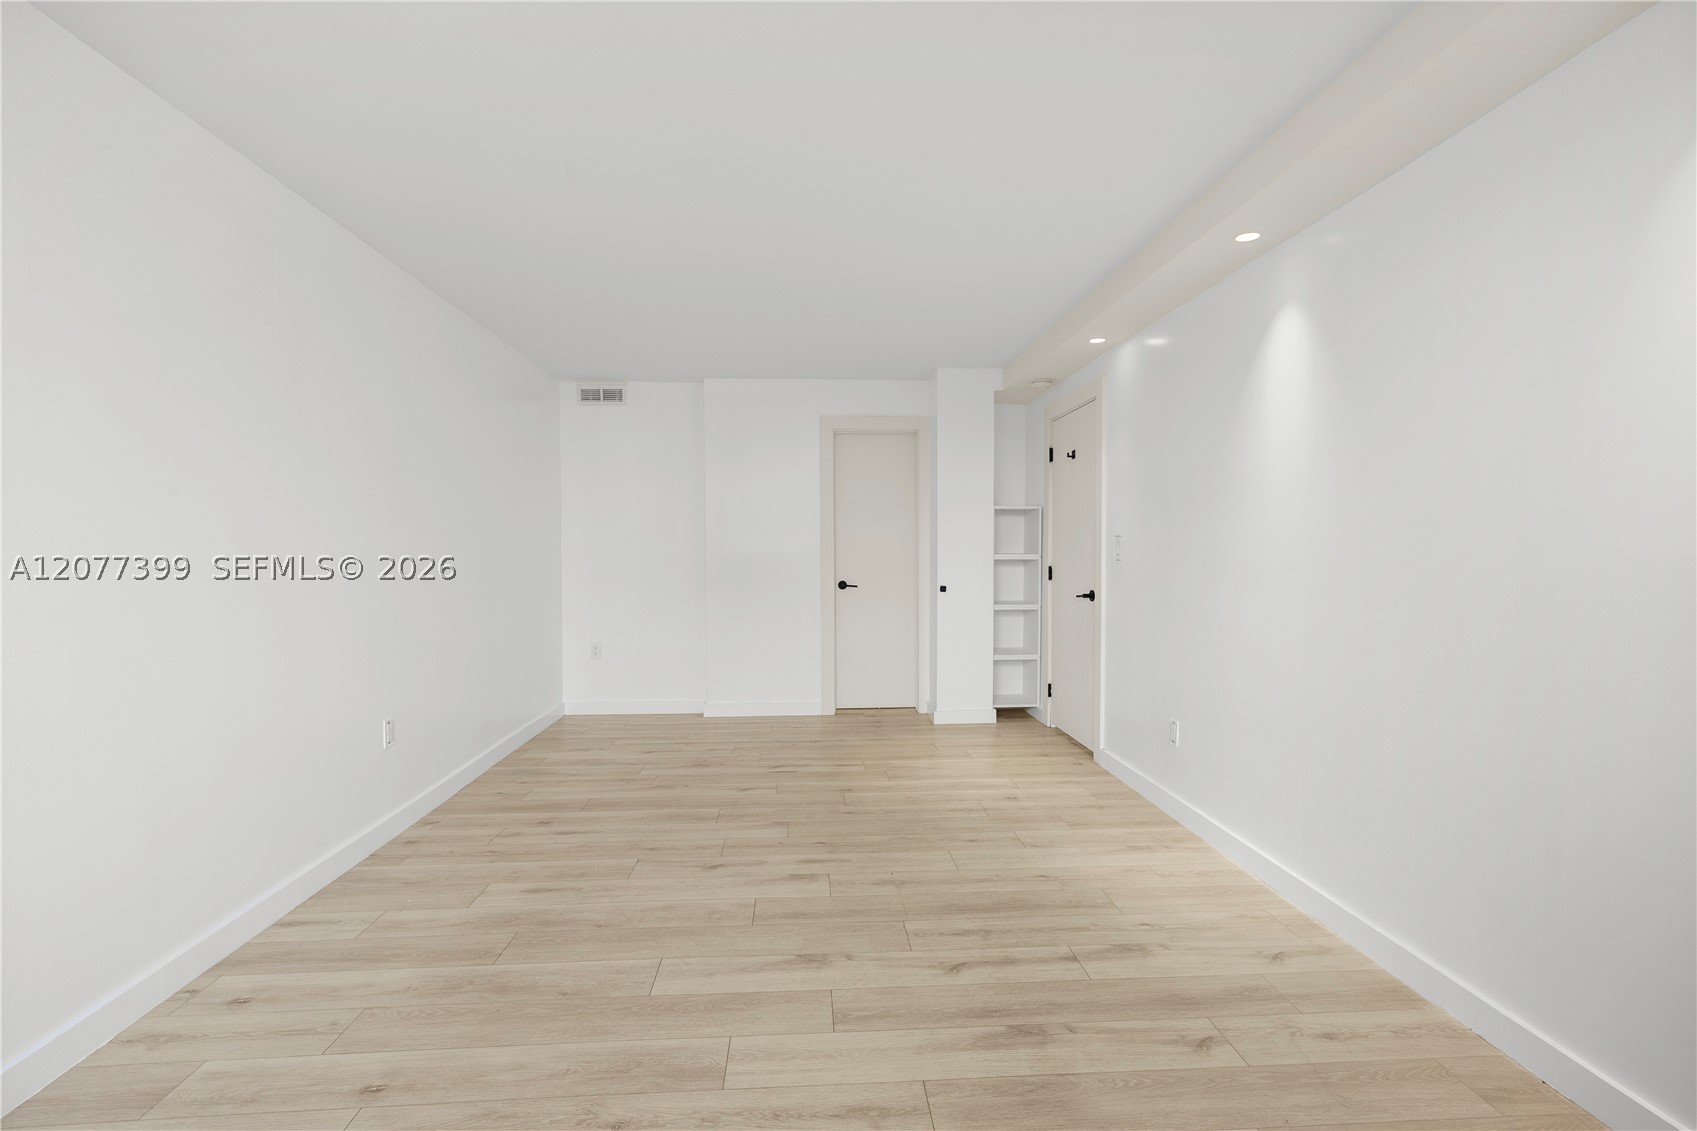
Neutral interior featuring wood-finish flooring, recessed lighting, and built-in shelving
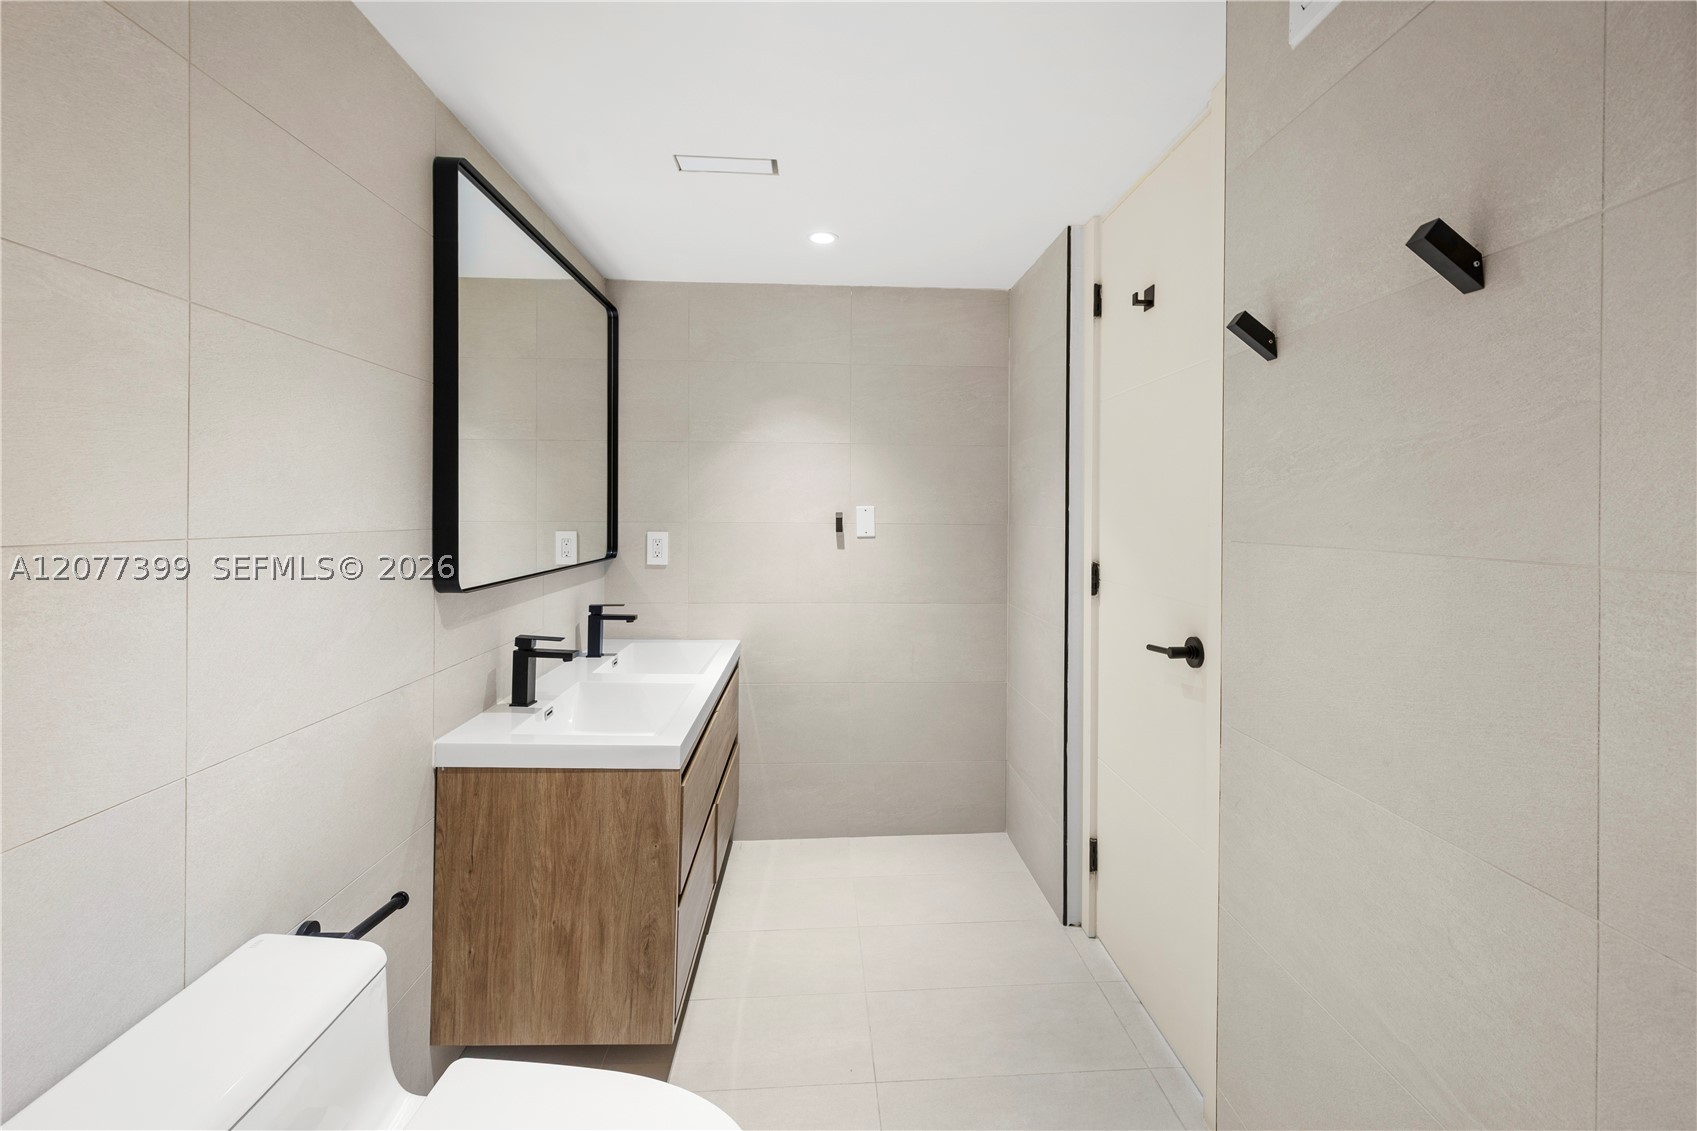
Double vanity with integrated sinks, wood-finish cabinetry, matte black hardware, and large-format wall tiling
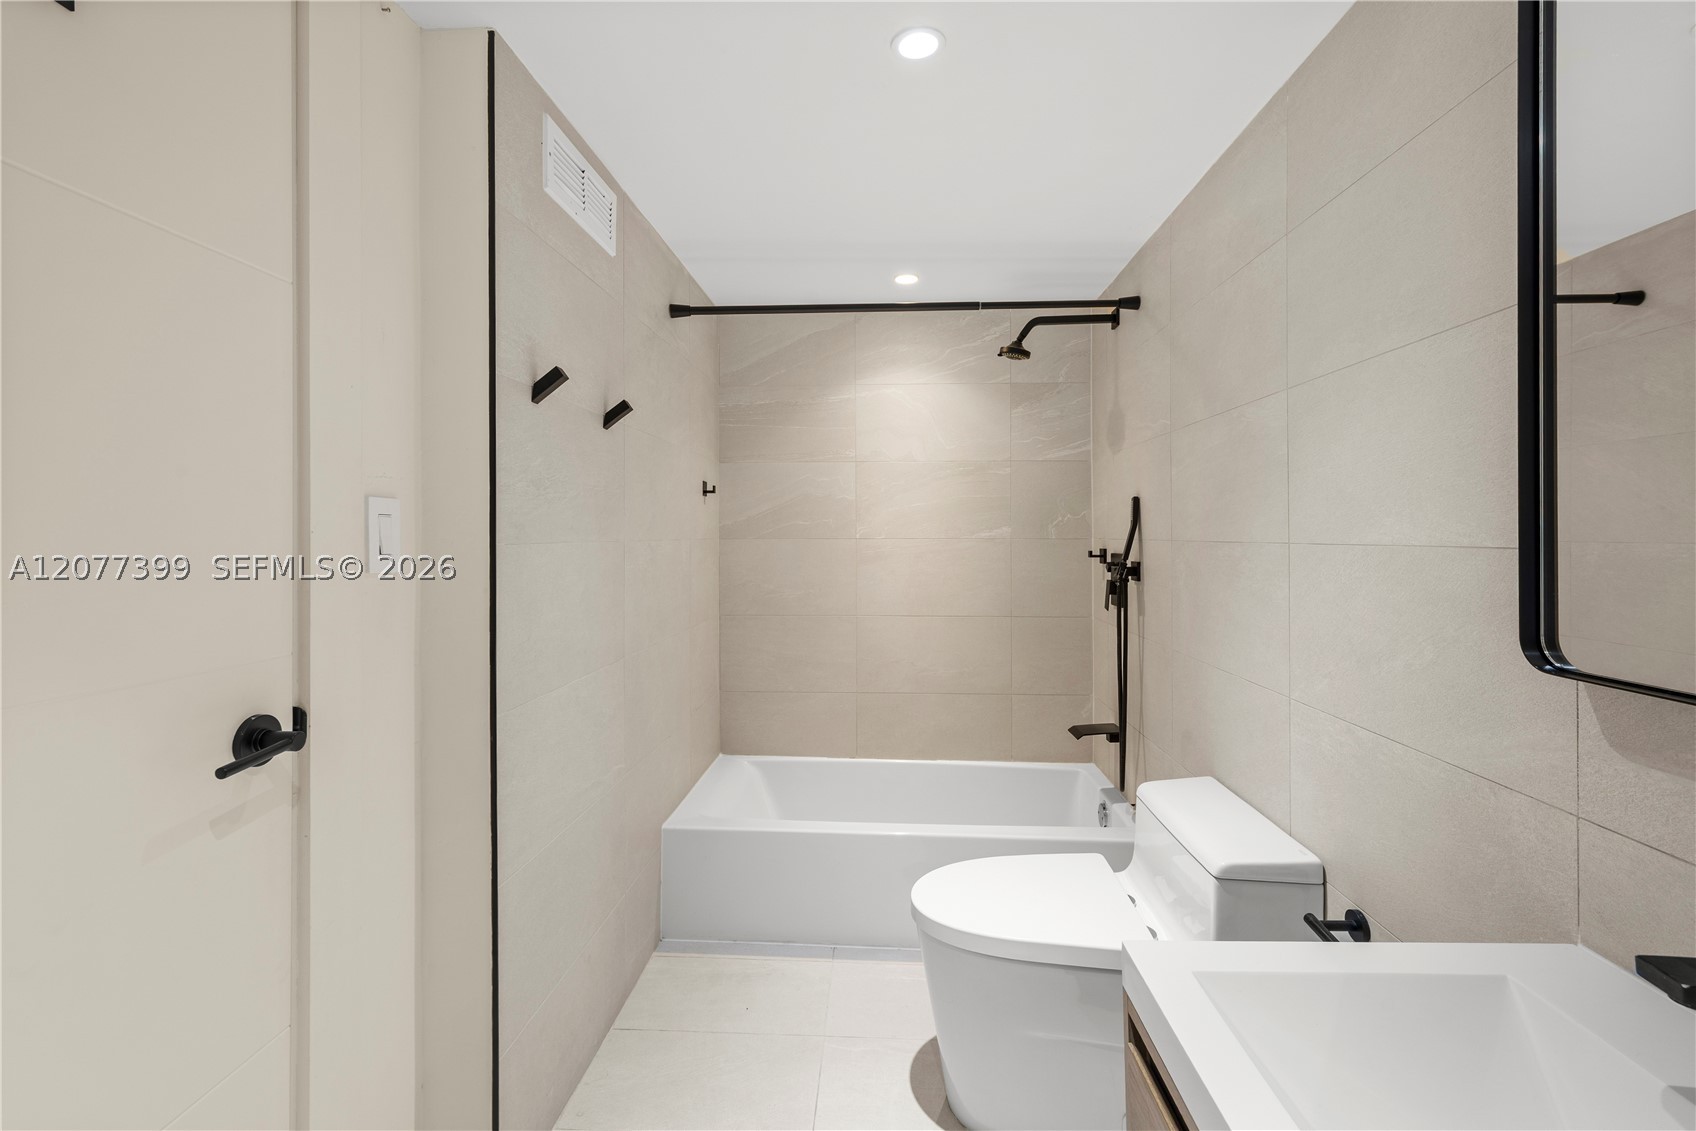
Bathroom featuring full-height light neutral wall tile, white soaking tub, matte black shower hardware, and a minimalist vanity
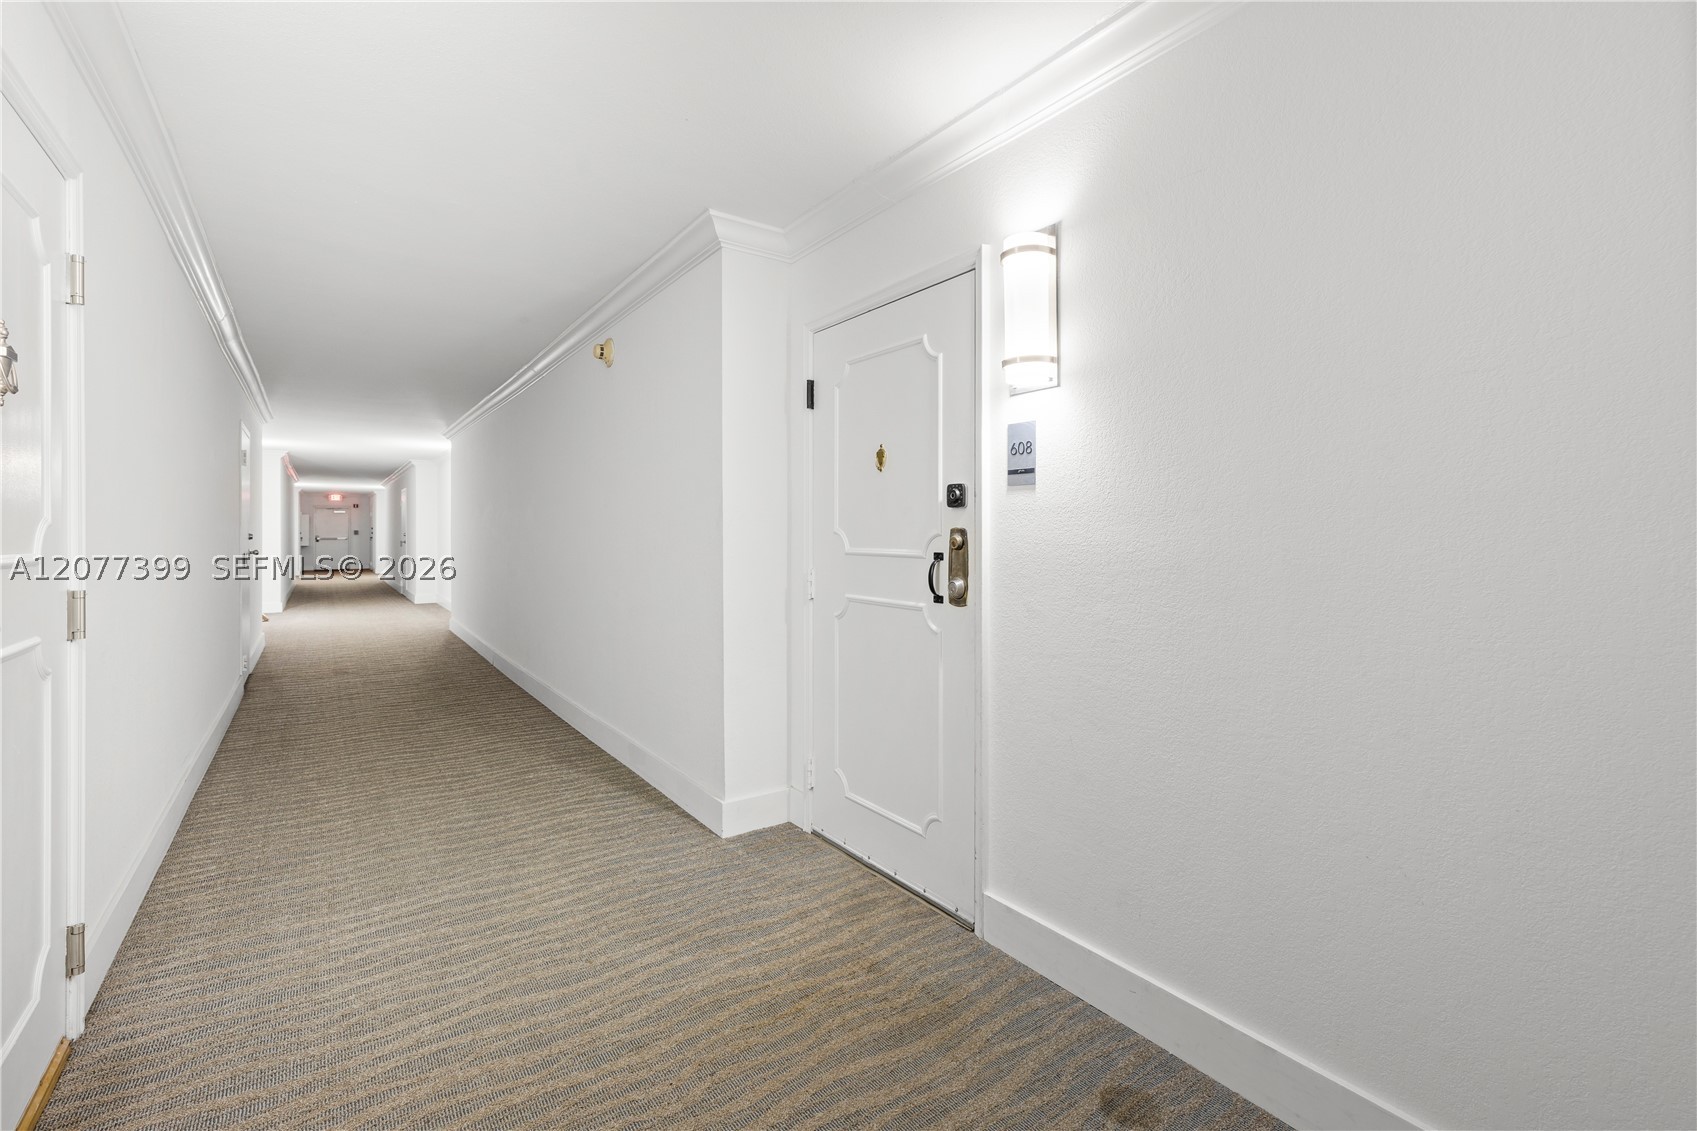
Hallway featuring white panel doors with decorative molding, wall-mounted sconce lighting, and neutral patterned carpeting
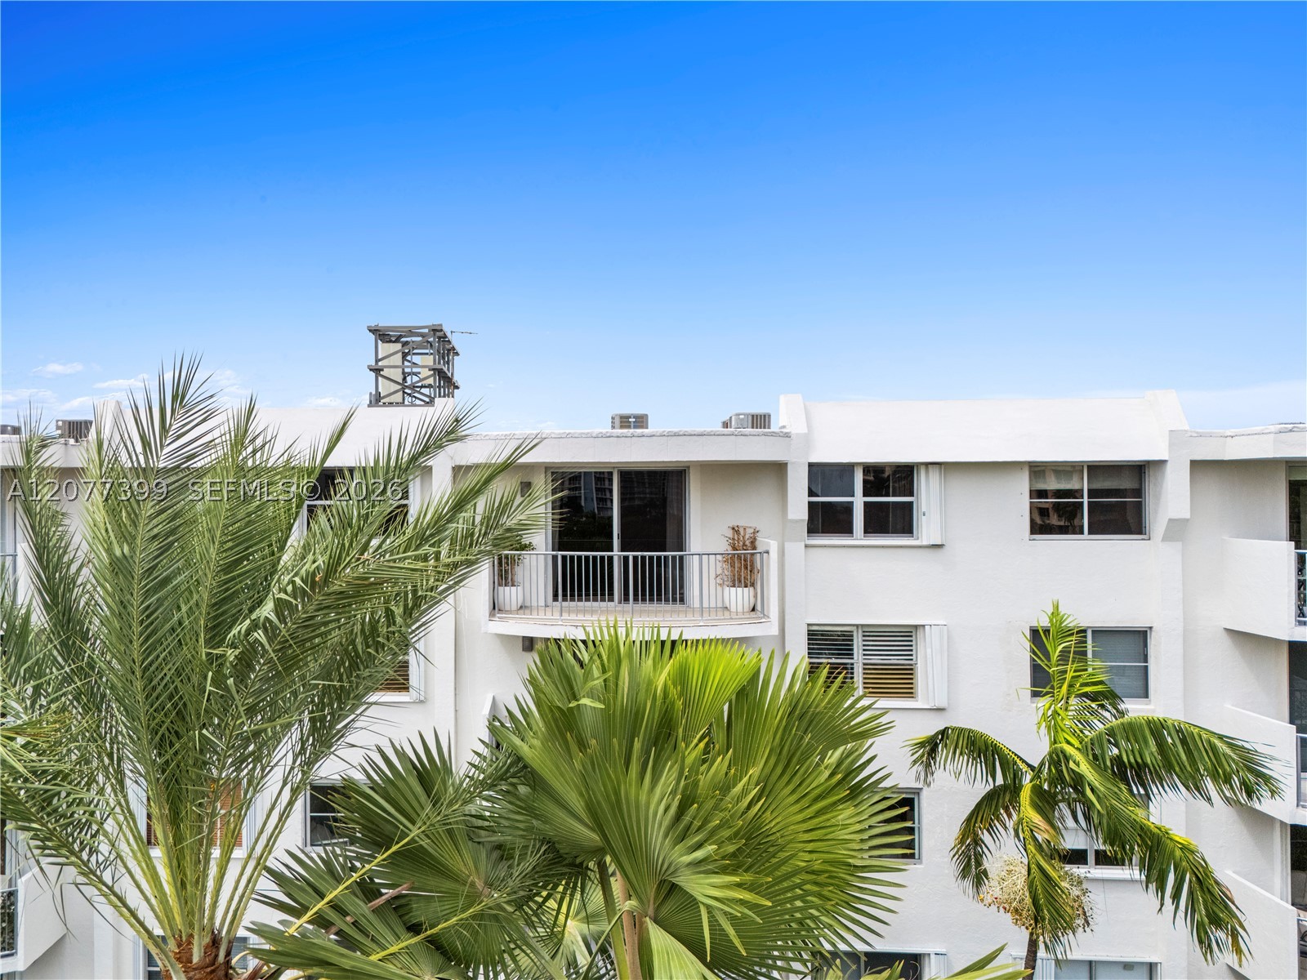
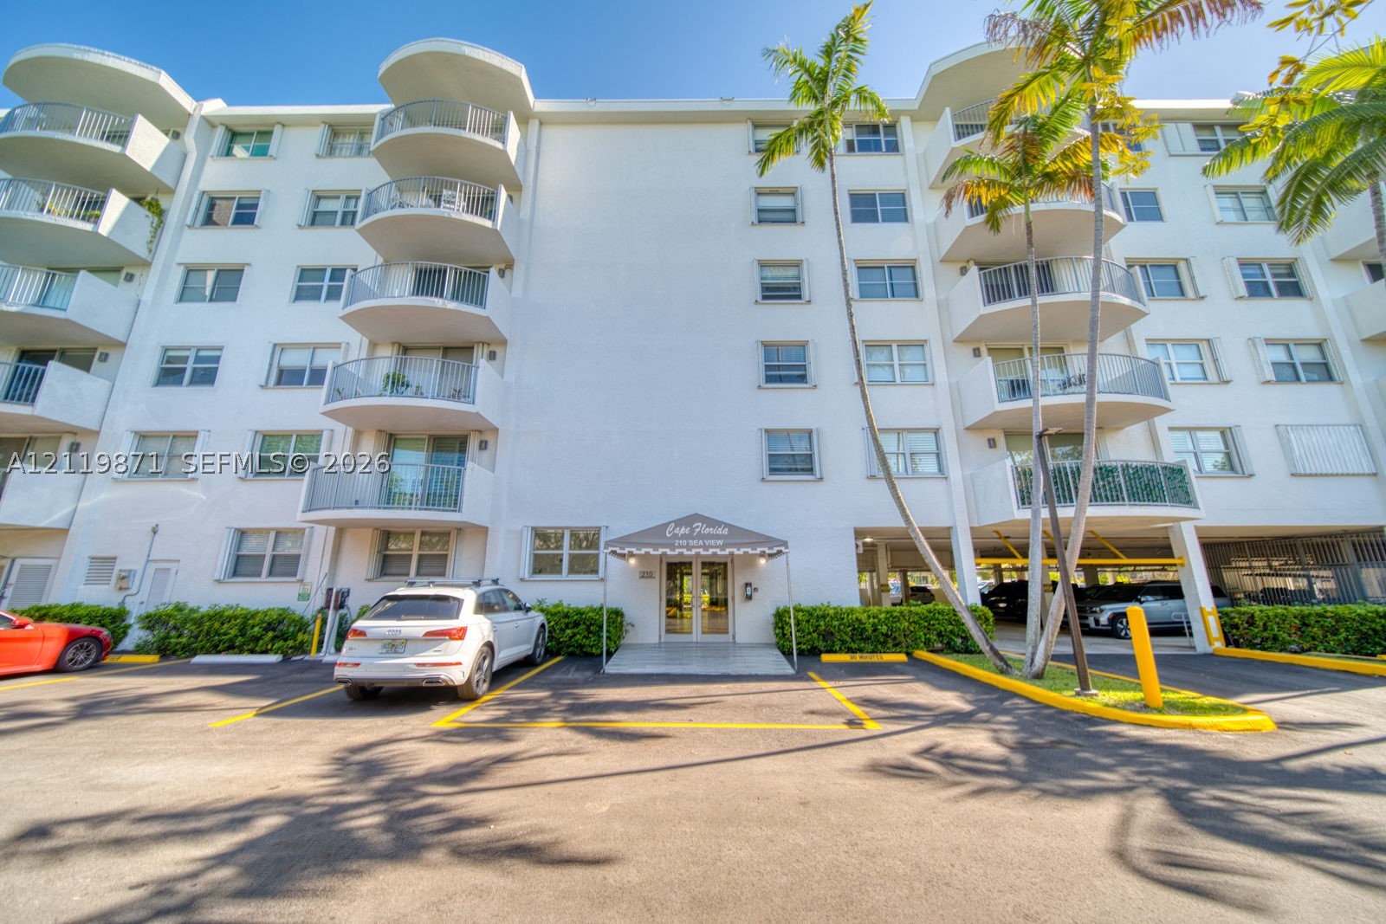
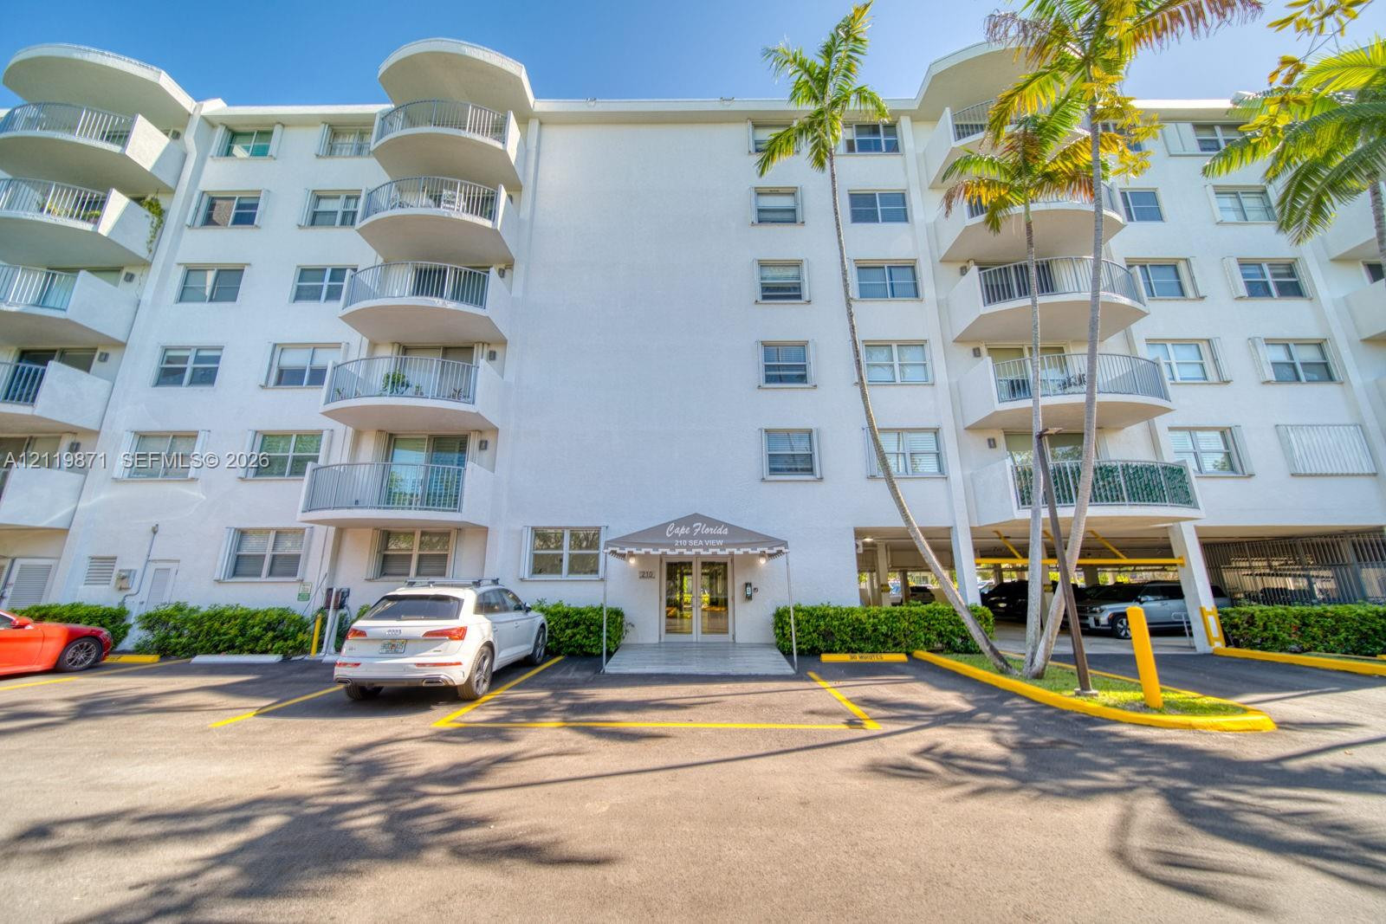
Stucco exterior building featuring private balconies with metal railings and palm tree landscaping
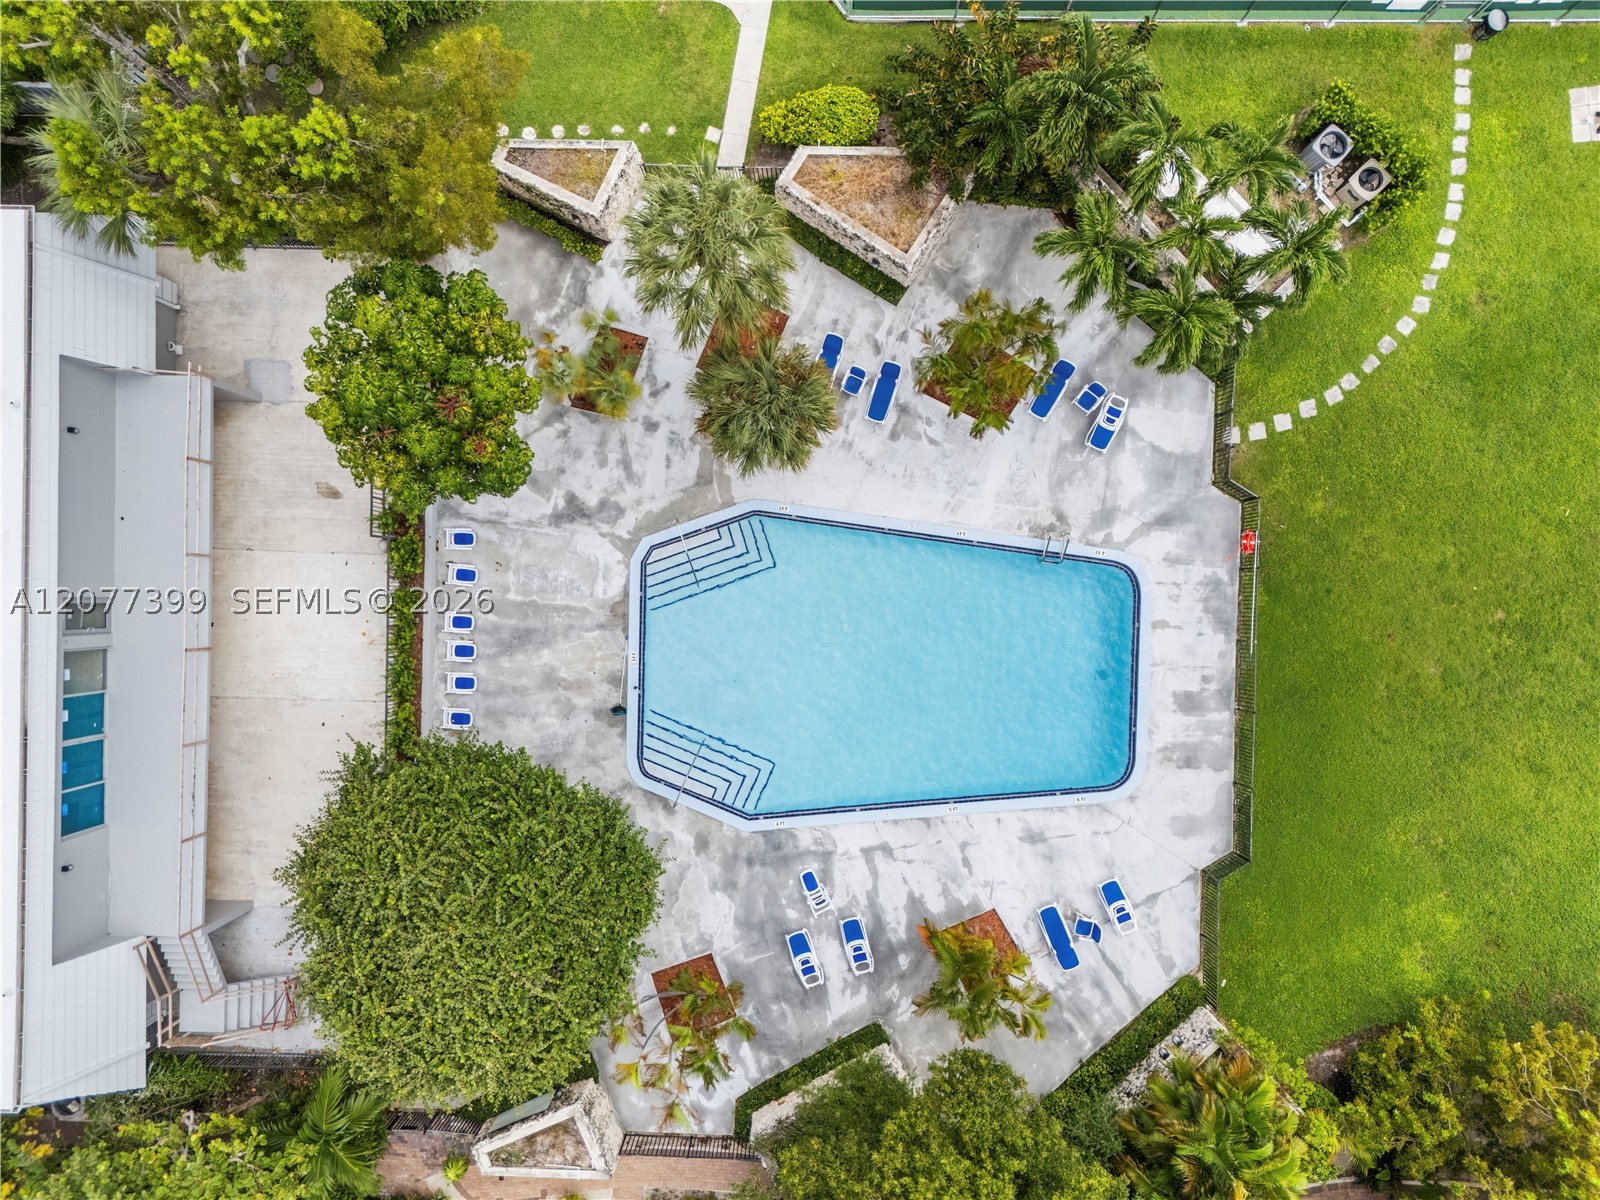
In-ground pool with integrated steps, expansive concrete patio, mature palms, and manicured green space
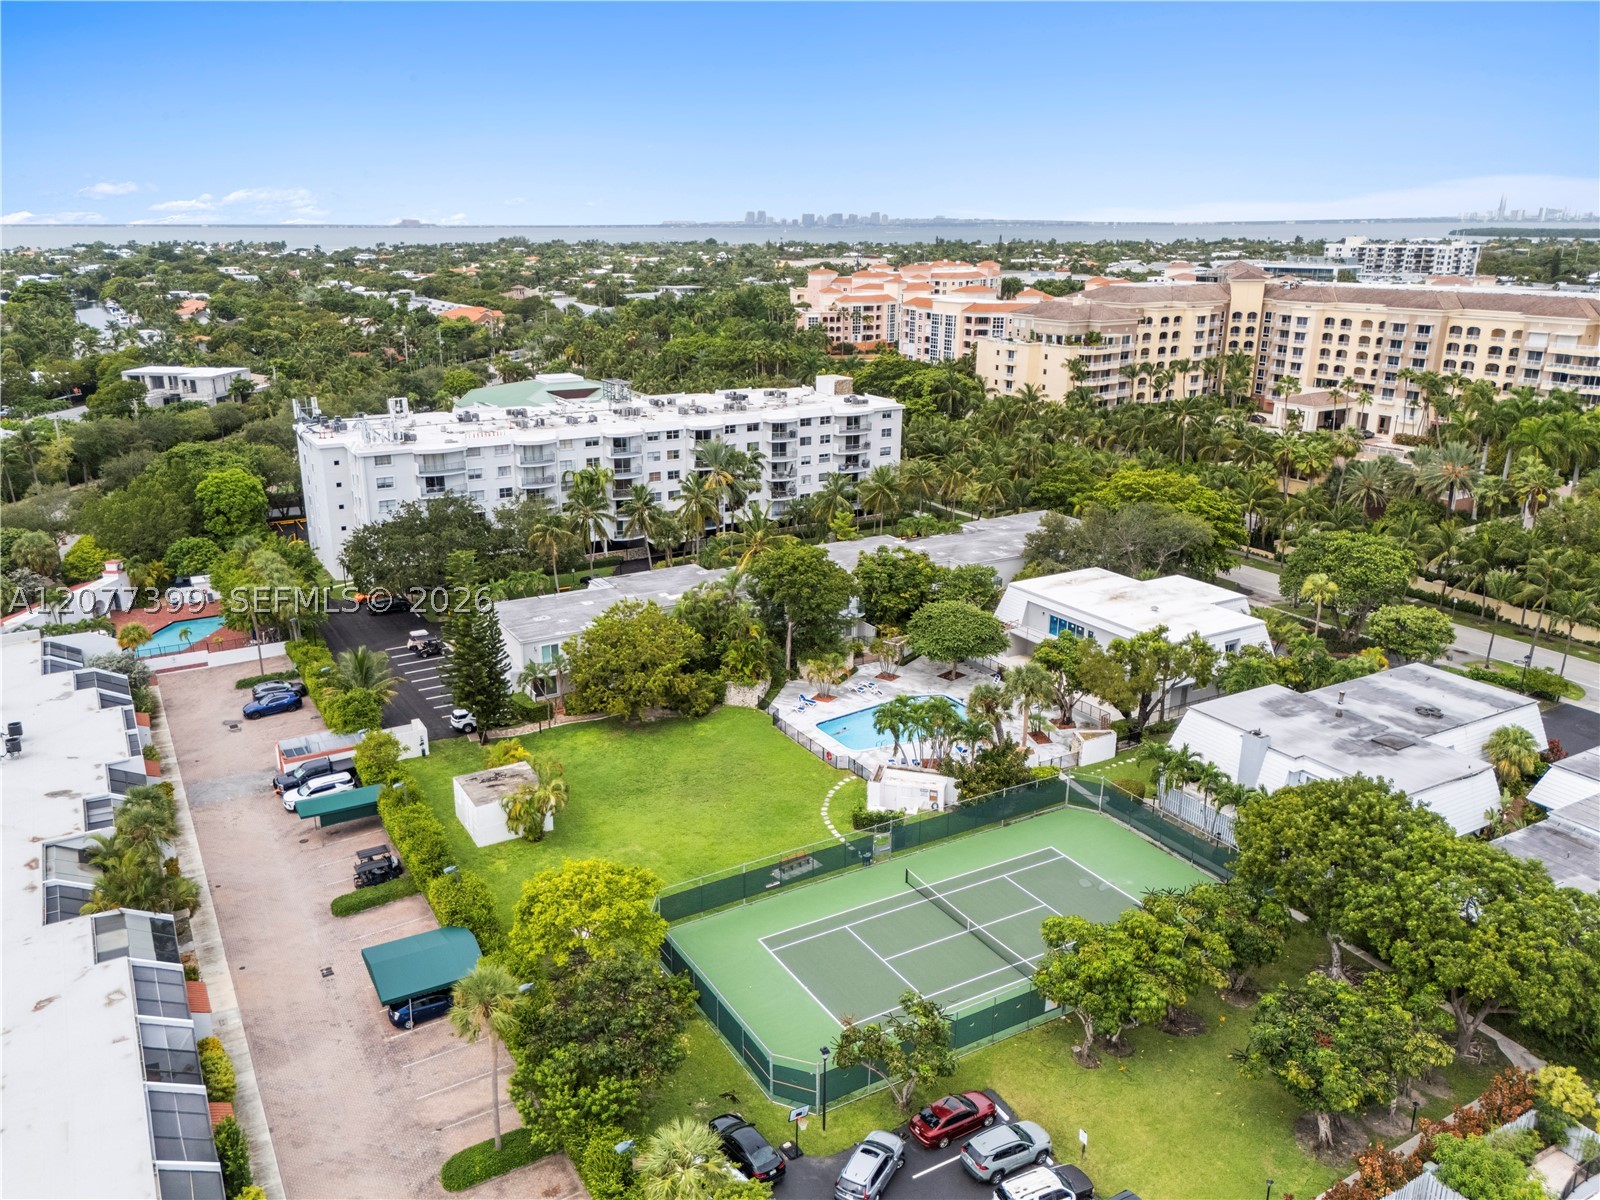
Aerial perspective of community grounds featuring a tennis court, swimming pool, manicured lawn, and mature canopy trees

Description
Beautifully renovated 2-bedroom, 2-bath residence in the heart of Key Biscayne. Thoughtfully updated with style, this bright and inviting home features a modern kitchen with brand-new appliances and a clean, contemporary feel throughout. Located in a boutique building offering beach access, pool, tennis courts, clubhouse and bike storage. Enjoy the best of island living with beaches, parks, restaurants, cafés and everything Key Biscayne has to offer just minutes away. Move-in ready and waiting for its next resident.
Details
| MLS # | A12077399 |
|---|---|
| Listing Type | For Lease |
| Style | Condominium |
| Status | Active |
| Year | 1972 |
| Days On Site | 81 |
| Listing Provided By | Coldwell Banker Realty | Laura Galvis |
Features
| Bed(s) | 2 |
|---|---|
| Bath(s) | 2 Total |
| SQ Feet | 1,330 |
| Garage | 1 |
| Pool | Yes |
| Story(s) | 6 |
| Zoning | 5000 |
| Property View | Other |
Exterior
| Lot Features | Flood Zone |
|---|
Parking
| Garage Yes / No | Yes |
|---|---|
| Parking Features | Detached, Garage, One Space |
Area Information
| State | FL |
|---|---|
| County | Miami Dade |
| City | Key Biscayne |
| Zip Code | 33149 |
| Area | 52 |
| Community Name | CAPE FLORIDA CLUB CONDO P |
| Listing VS Median (in CAPE FLORIDA CLUB CONDO P) | |
Price: $5,500 low | high Med: $5,500 sqft: 1,330 low | high Med: 1,330 $ / sqft: $4 low | high Med: $4 On site: 81 low | high Med: 81 | |
Request a showing
Request a showing
Contact
Learn More About This Property

| State | FL |
|---|---|
| County | Miami Dade |
| City | Key Biscayne |
| Zip Code | 33149 |
| Area | 52 |
| Community Name | CAPE FLORIDA CLUB CONDO P |
| Listing VS Median (in CAPE FLORIDA CLUB CONDO P) | |
Price: $5,500 low | high Med: $5,500 sqft: 1,330 low | high Med: 1,330 $ / sqft: $4 low | high Med: $4 On site: 81 low | high Med: 81 | |
Nearby Listings (Within 1/10 mile)
Price: $4K - $6K
sqft: 998 - 1,500
Listing Updated: October 15, 2026 at 12:43:32 AM PDT