
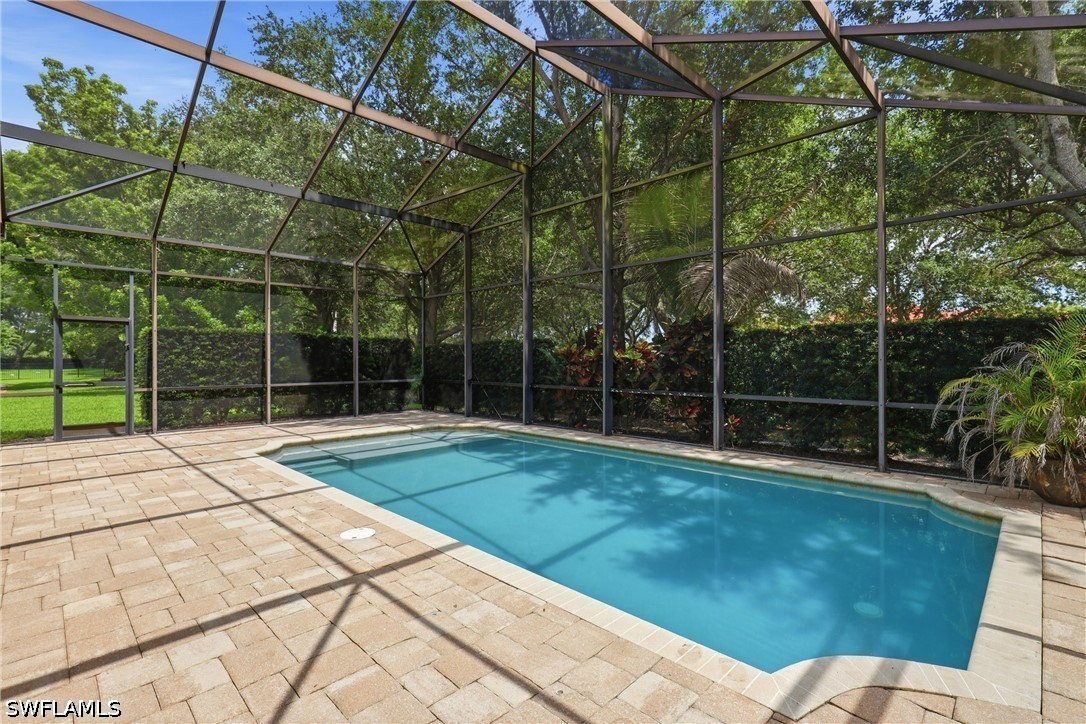
Screened-in outdoor living space featuring an in-ground swimming pool, stone-paver decking, and a perimeter hedge
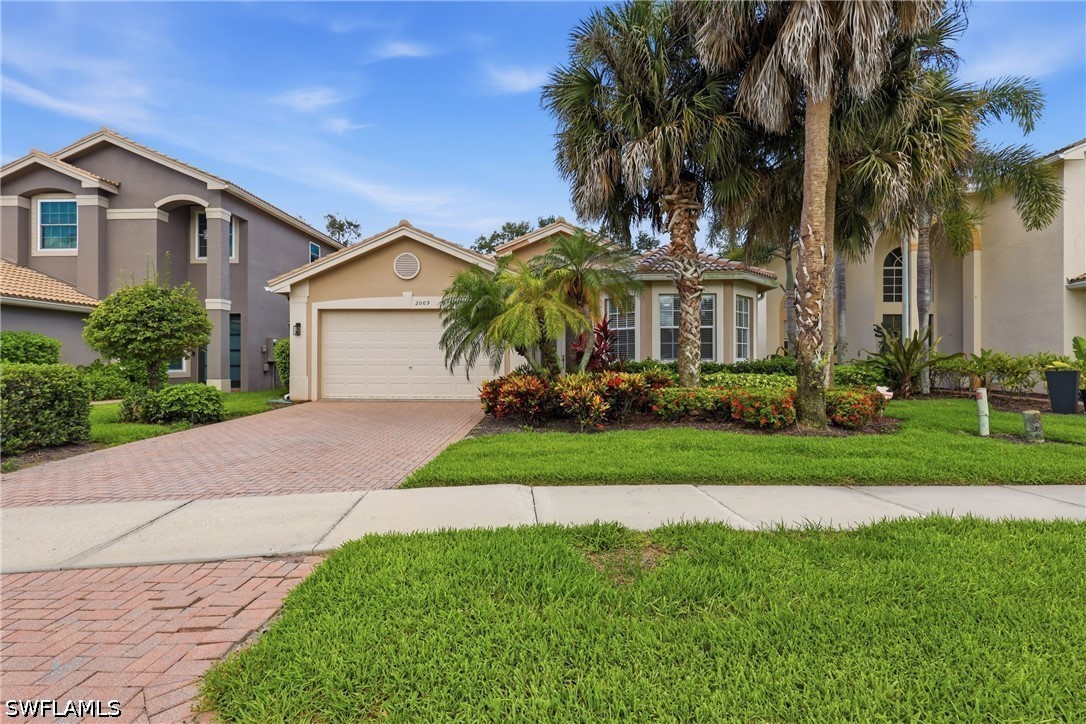
Stucco exterior featuring a paved driveway, a multi-car garage, and mature palm landscaping
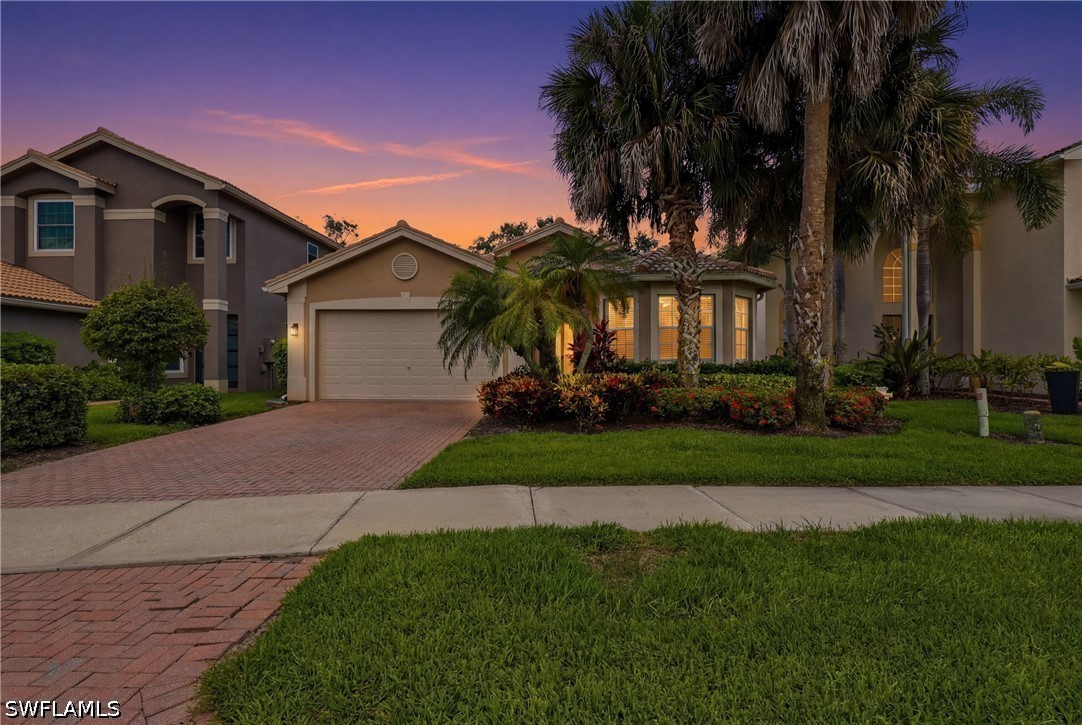
Stucco exterior with a paver driveway, attached garage, multi-pane bay window, and mature palm landscaping
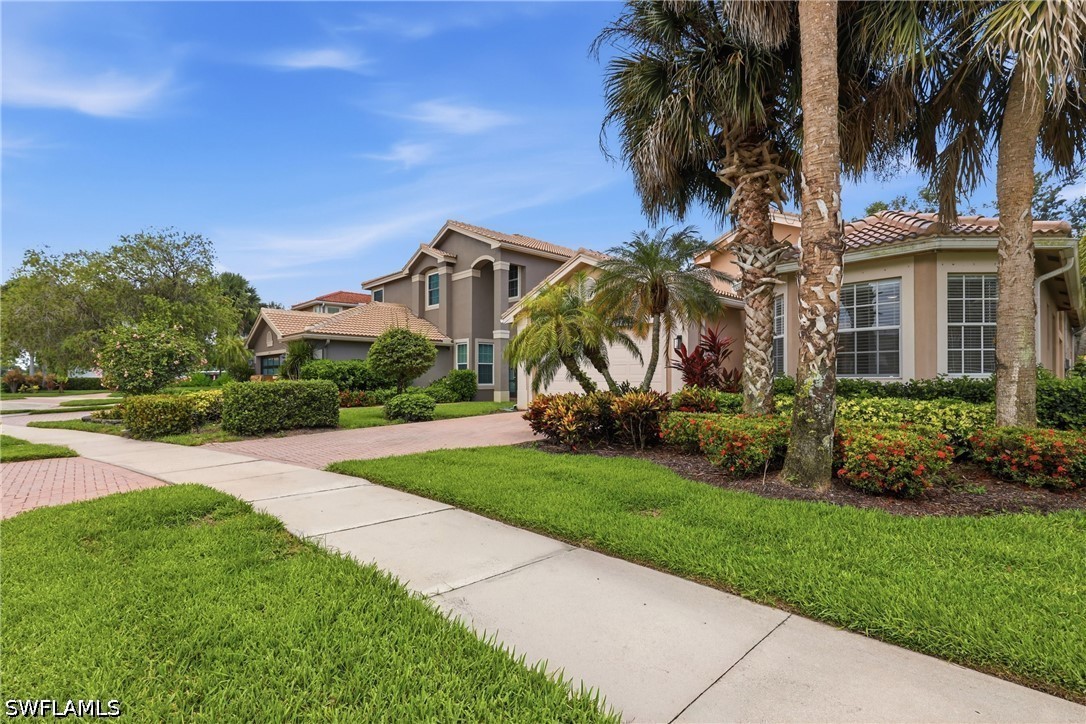
Exterior featuring a multi-gabled roofline, stucco finish, paved driveway, concrete sidewalk, and mature landscaping
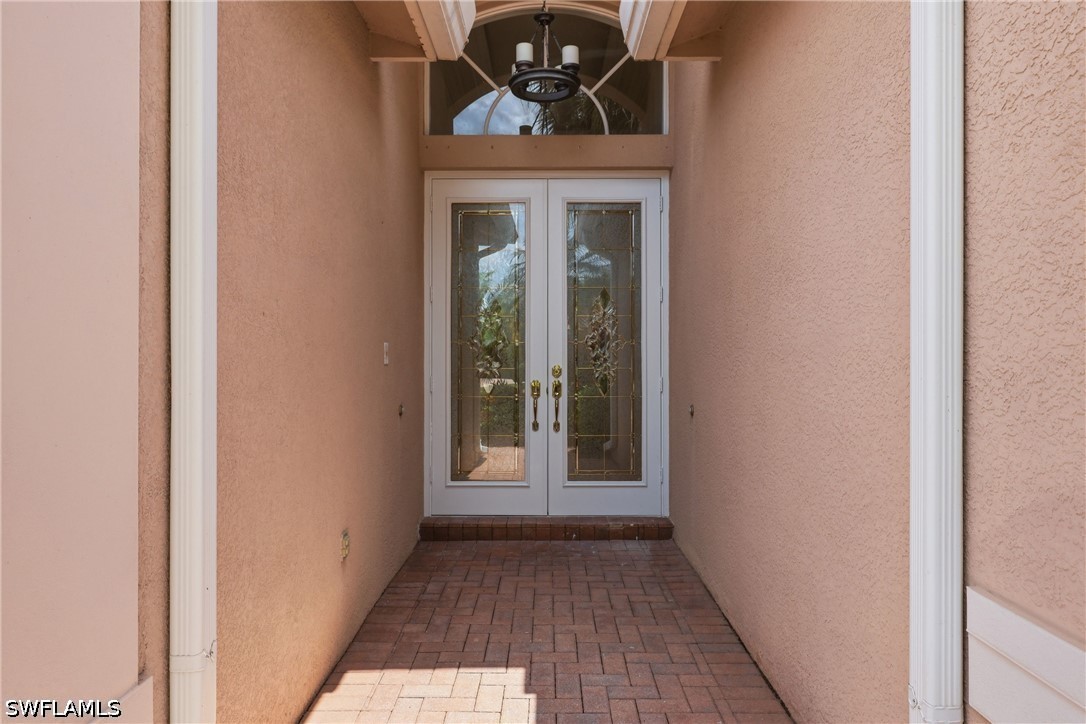
Covered entryway featuring a brick-paved floor, double doors with decorative glass inserts, an arched transom window, and a metal-frame exterior light fixture
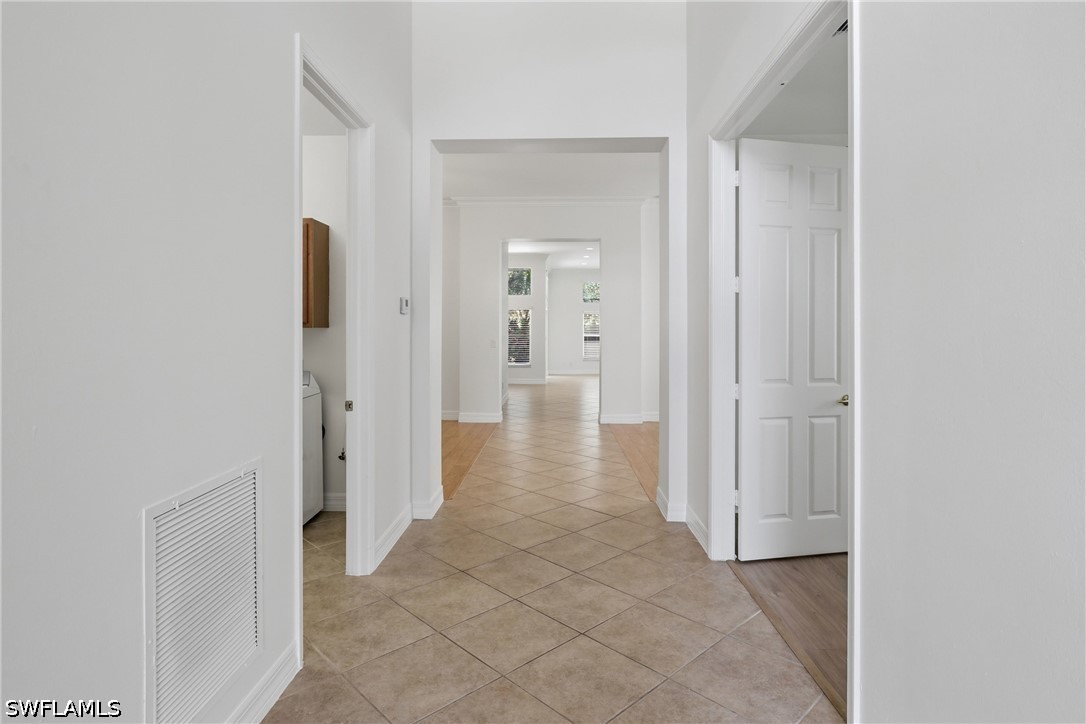
Hallway featuring neutral-toned floor tile set on a diagonal, wood-finish flooring, and white paneled interior doors
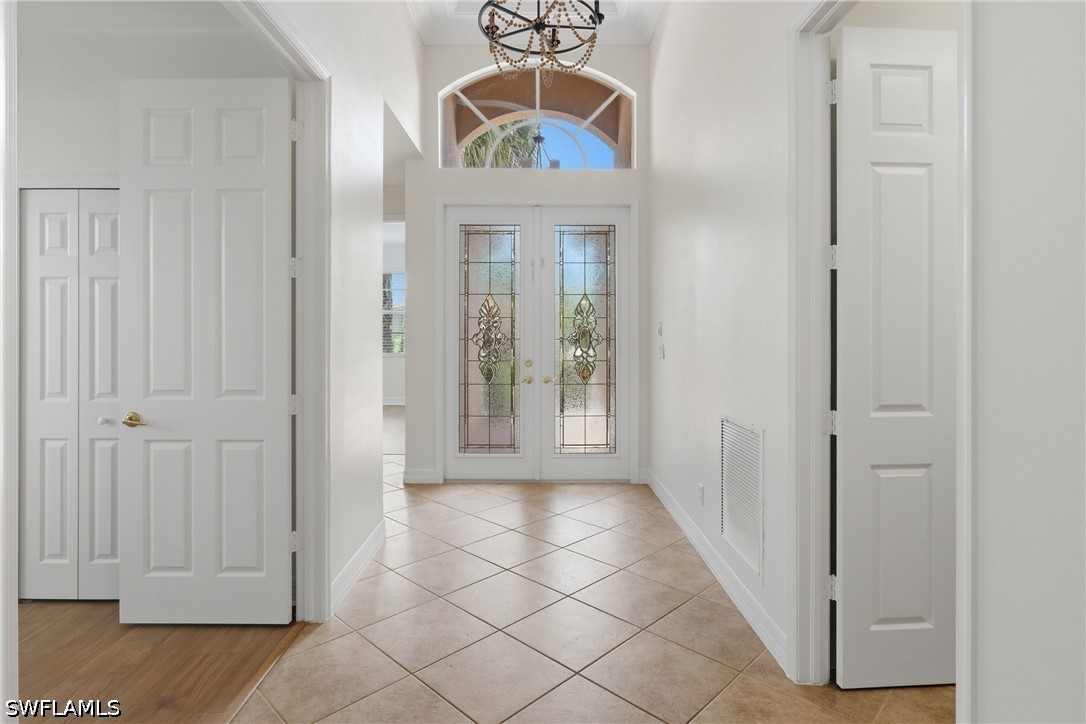
Foyer featuring double entry doors with decorative glass inserts, an arched transom window, a multi-tiered chandelier, and neutral tile flooring
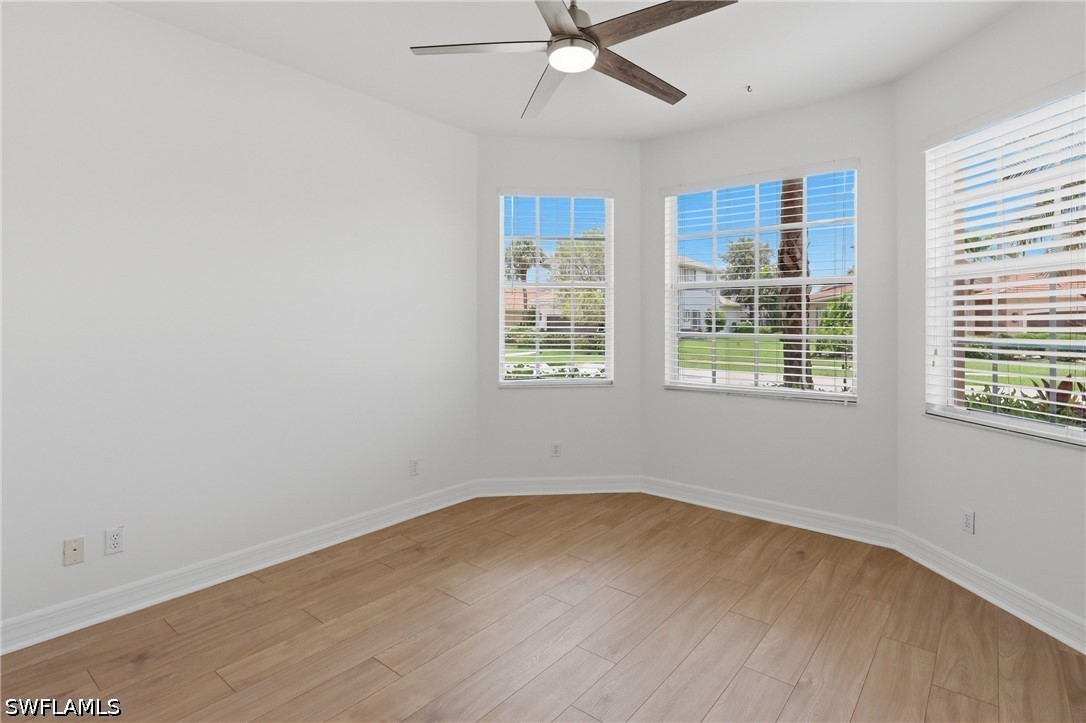
Interior space featuring wood-finish flooring, a multi-pane bay window configuration, and a ceiling-mounted fan with integrated light fixture
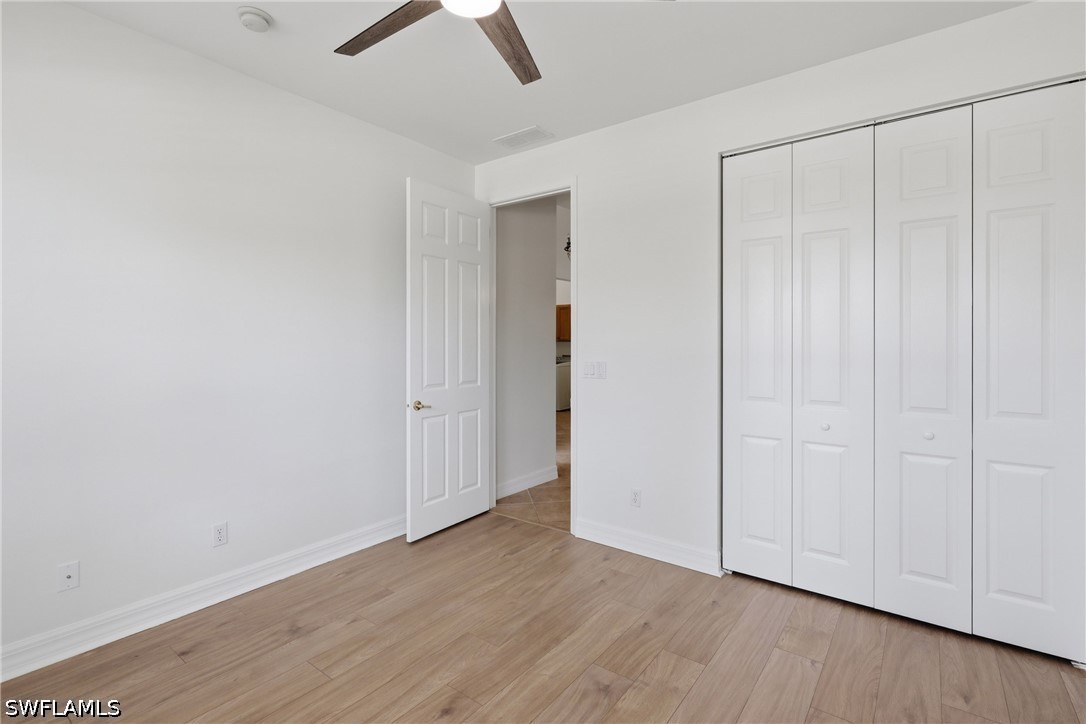
Interior room featuring wood-finish flooring, a multi-panel door, a bi-fold closet, and a ceiling fan
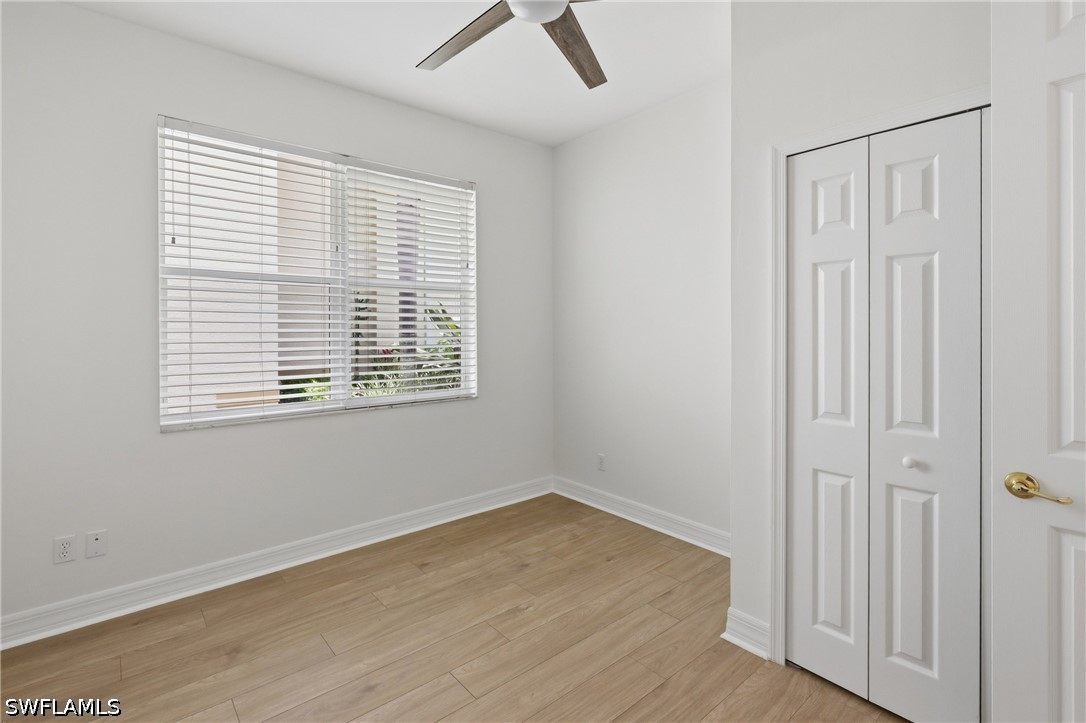
Room featuring wood-finish flooring, a ceiling fan with integrated lighting, horizontal window blinds, and a built-in closet with six-panel doors
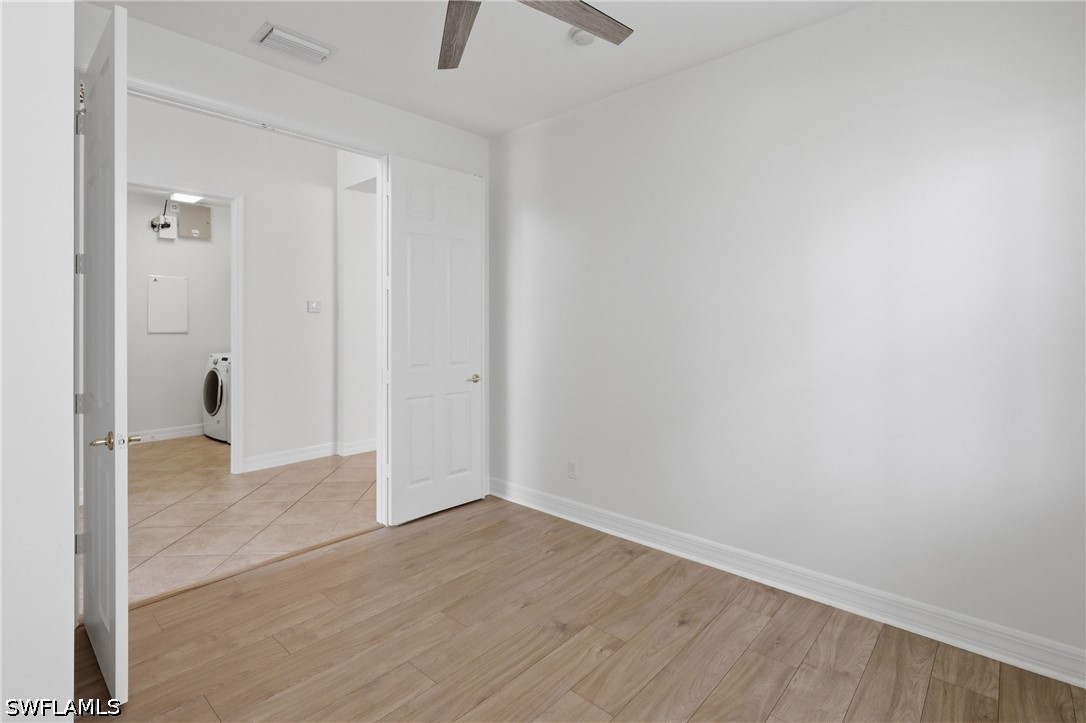
Room featuring wood-finish flooring, a ceiling fan, and white interior doors, with tile flooring visible in the room beyond
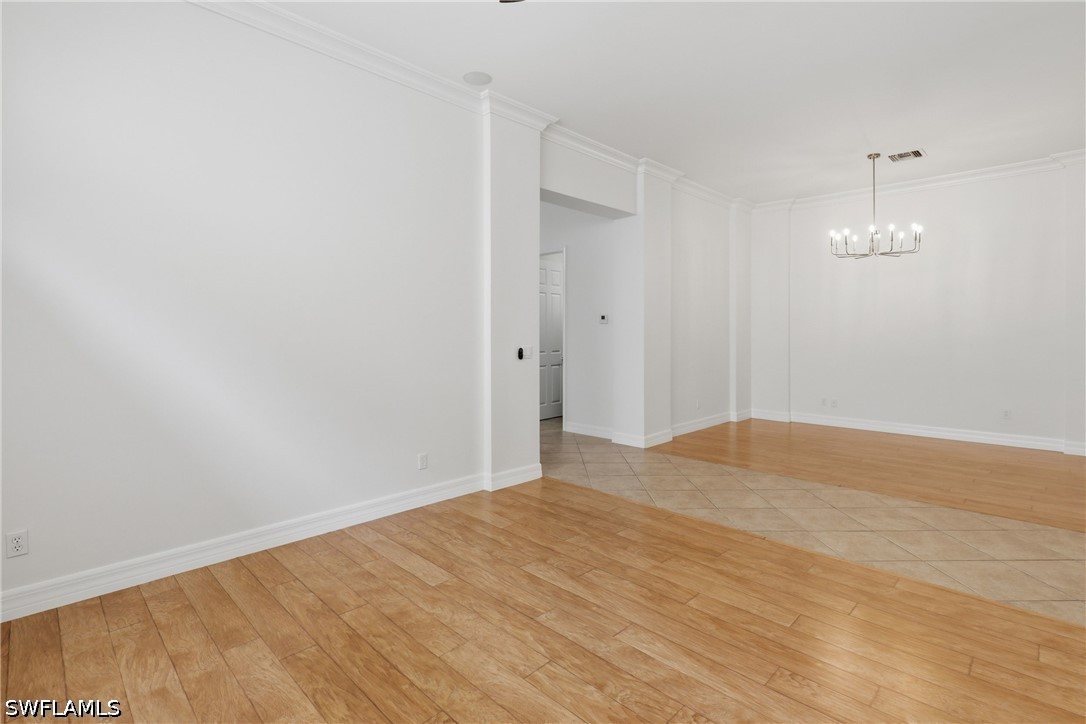
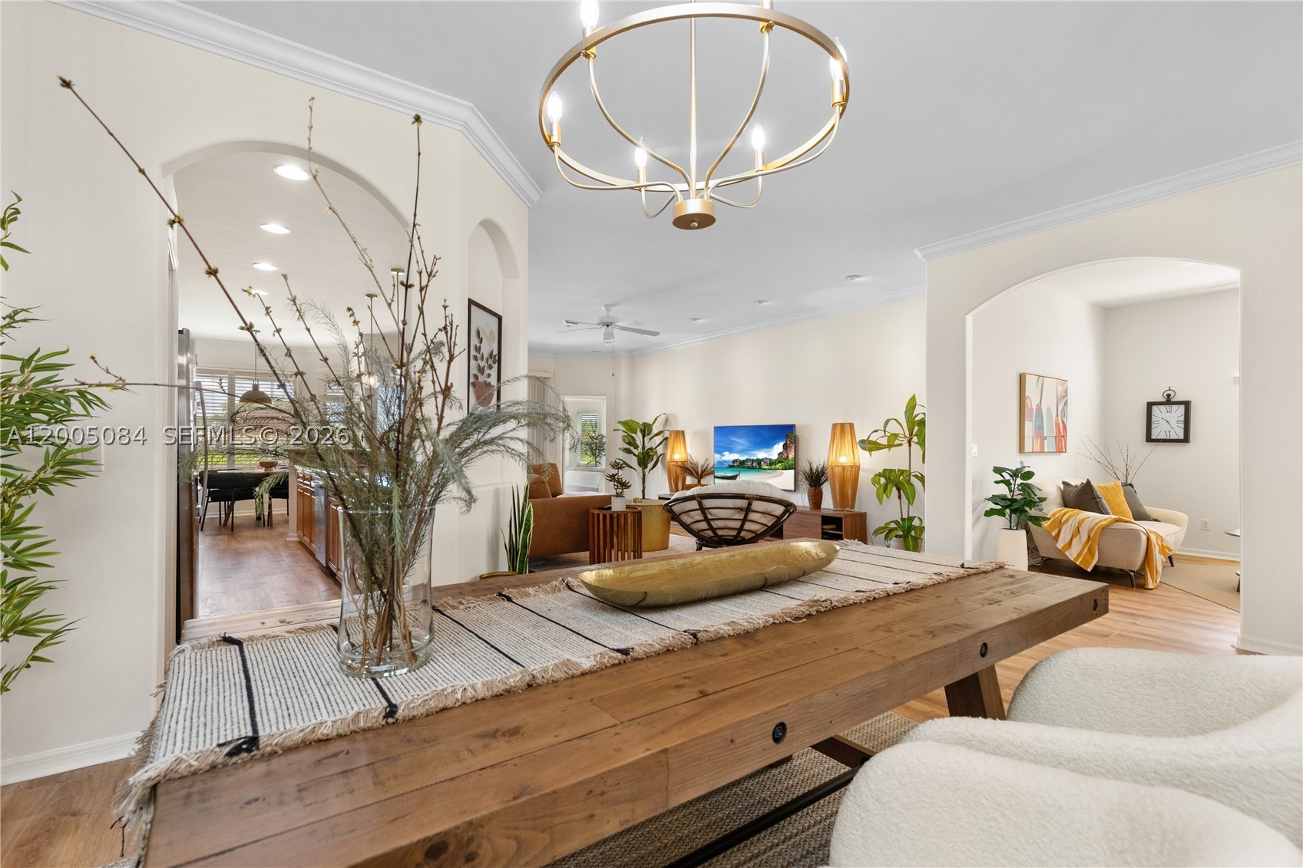
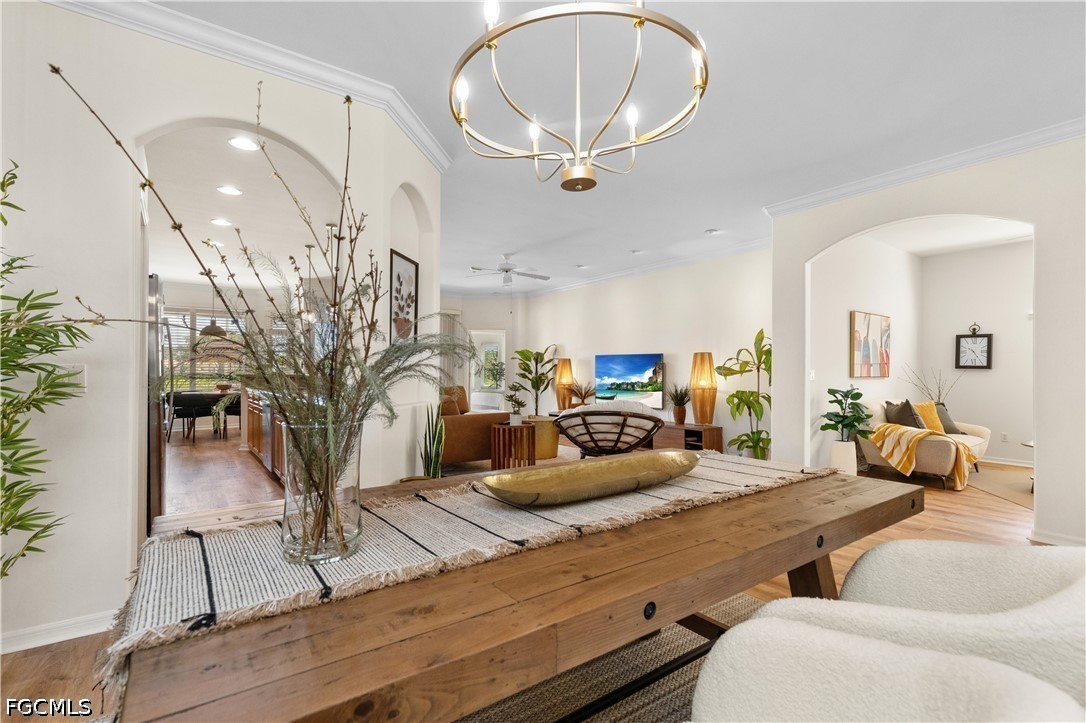
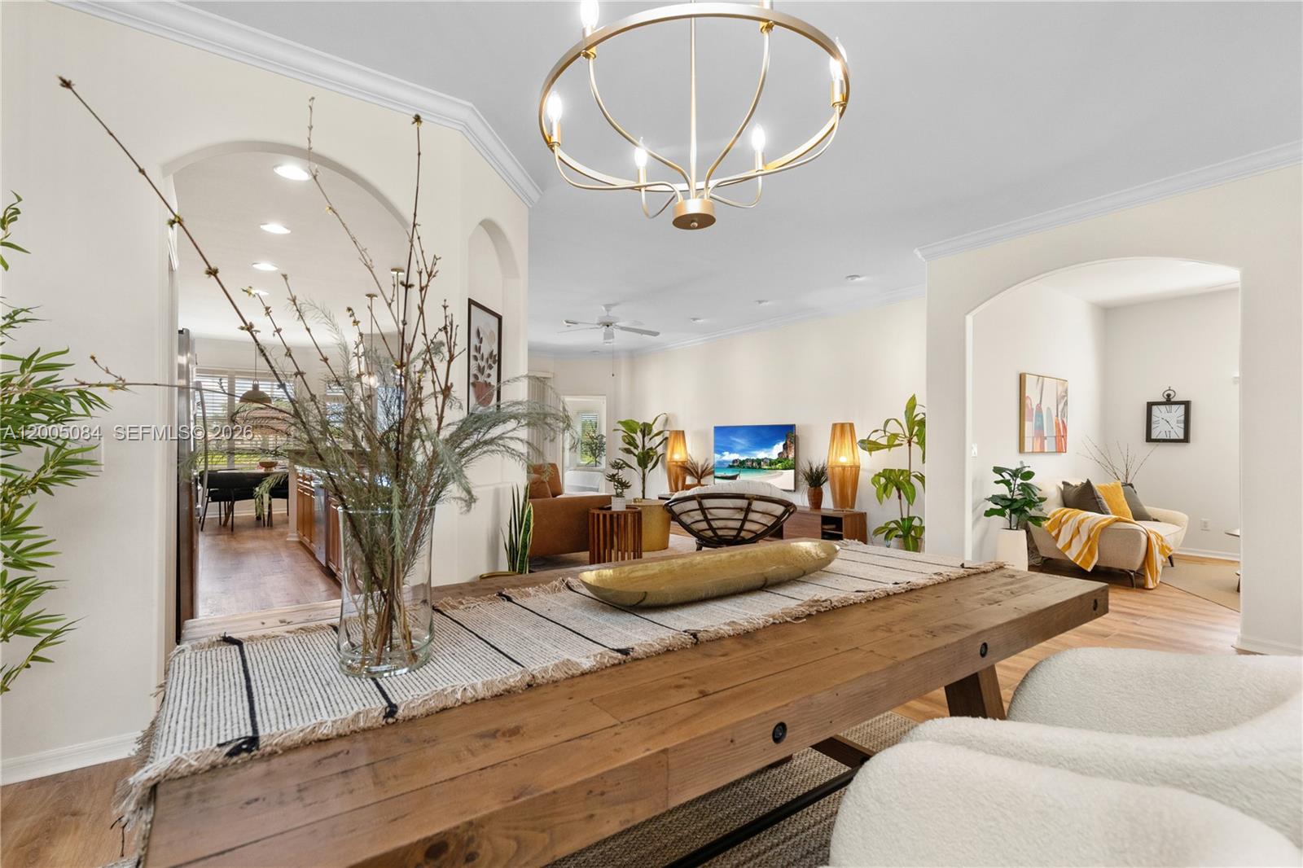
Open floor plan featuring wood-finish flooring, ceramic tile inlay, crown molding, and a tiered chandelier
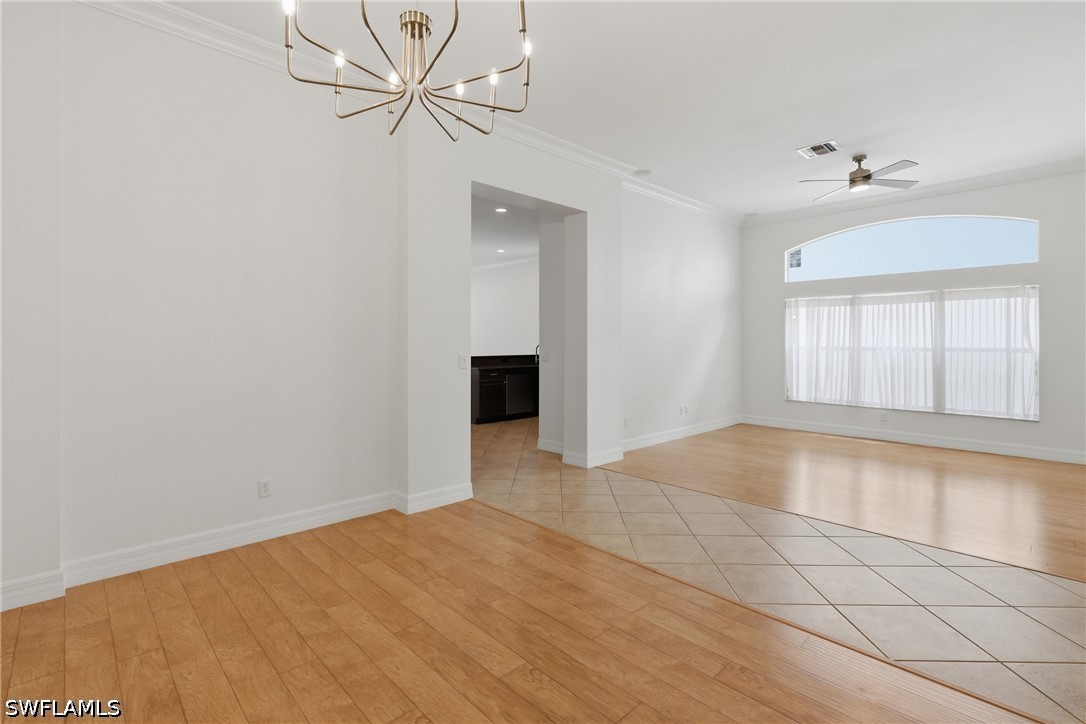
Open-concept interior featuring wood-finish flooring, a diagonal tile inlay, an arched window, crown molding, and a modern tiered chandelier
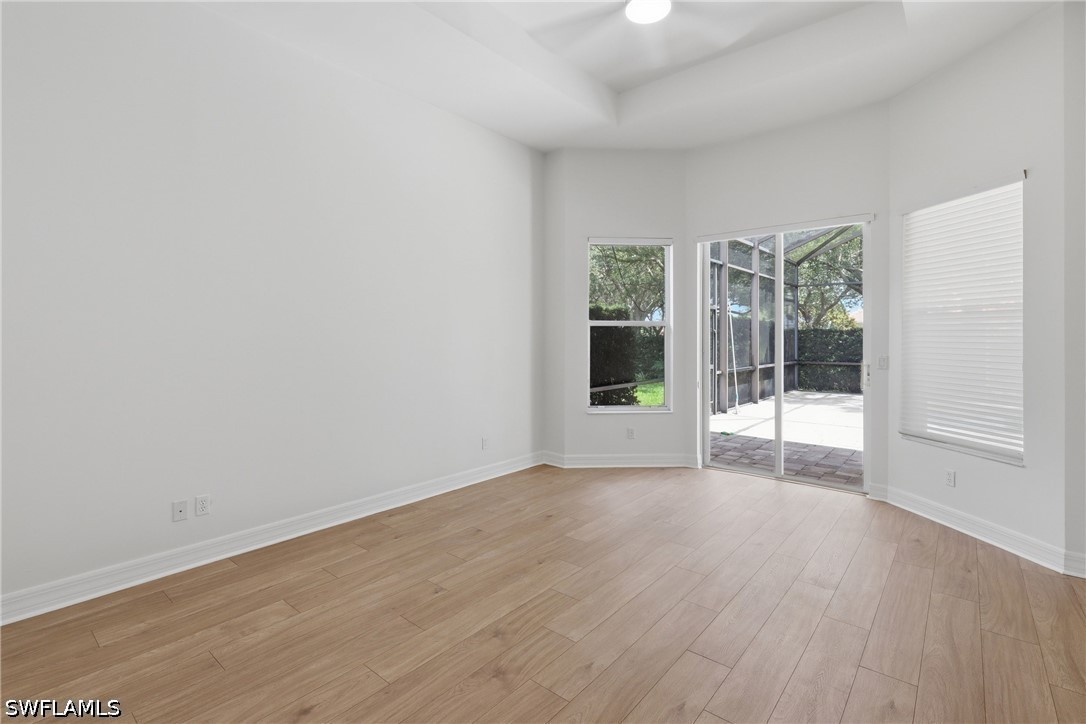
Tray ceiling, wood-finish flooring, sliding glass door, and large windows
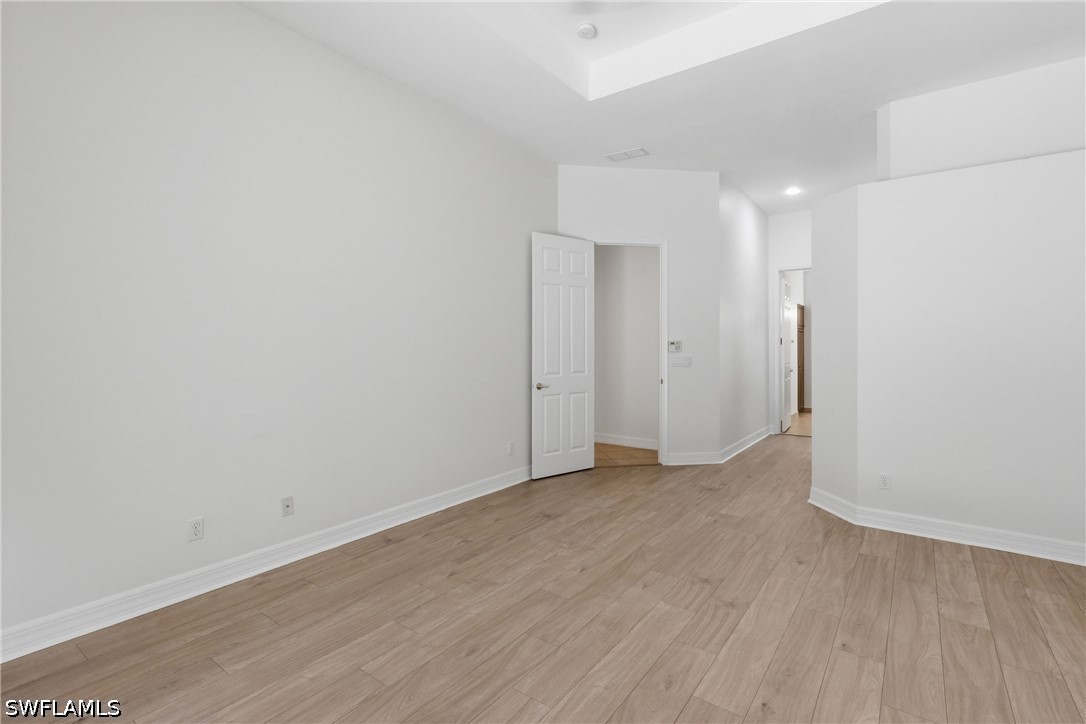
Interior space featuring high tray ceilings, wood-finish flooring, and crisp white wall paint
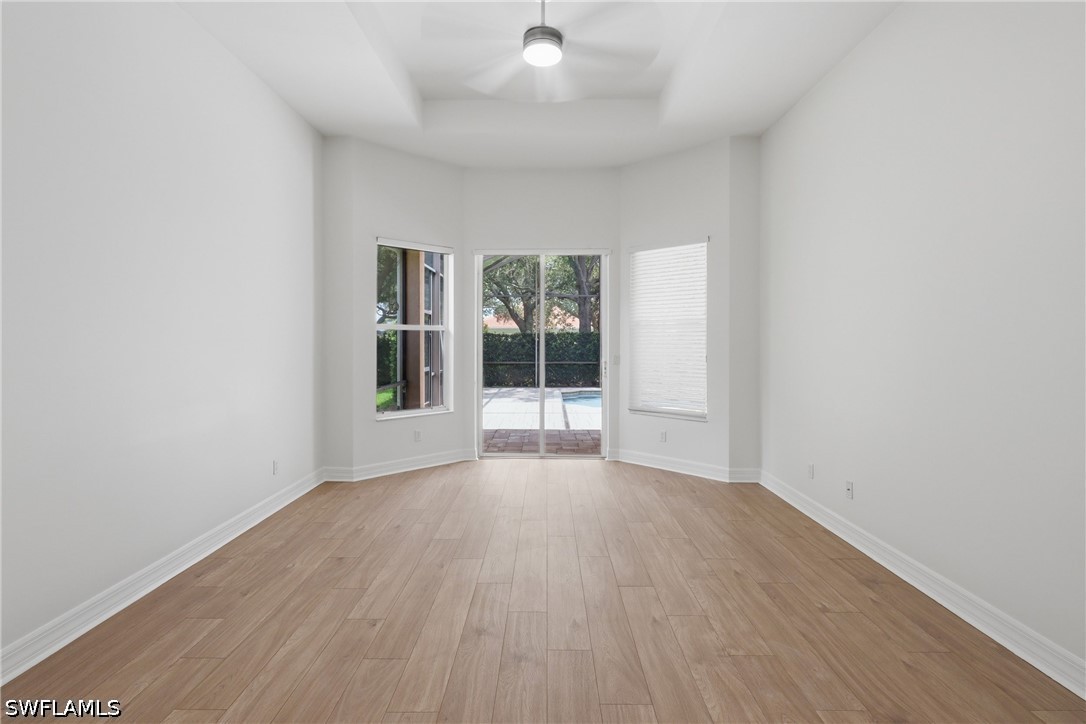
Tray ceiling with integrated fan, wood-finish flooring, and sliding glass doors leading to exterior space
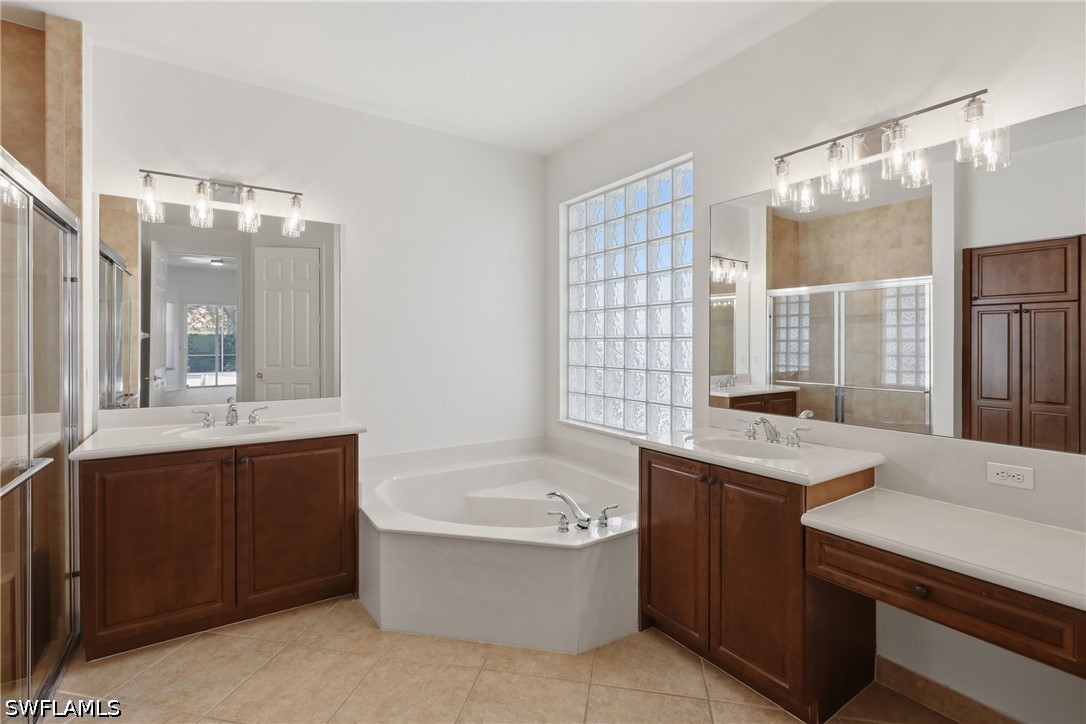
Dual wooden vanities with stone countertops, corner soaking tub, glass block window, tile flooring, and integrated shower enclosure
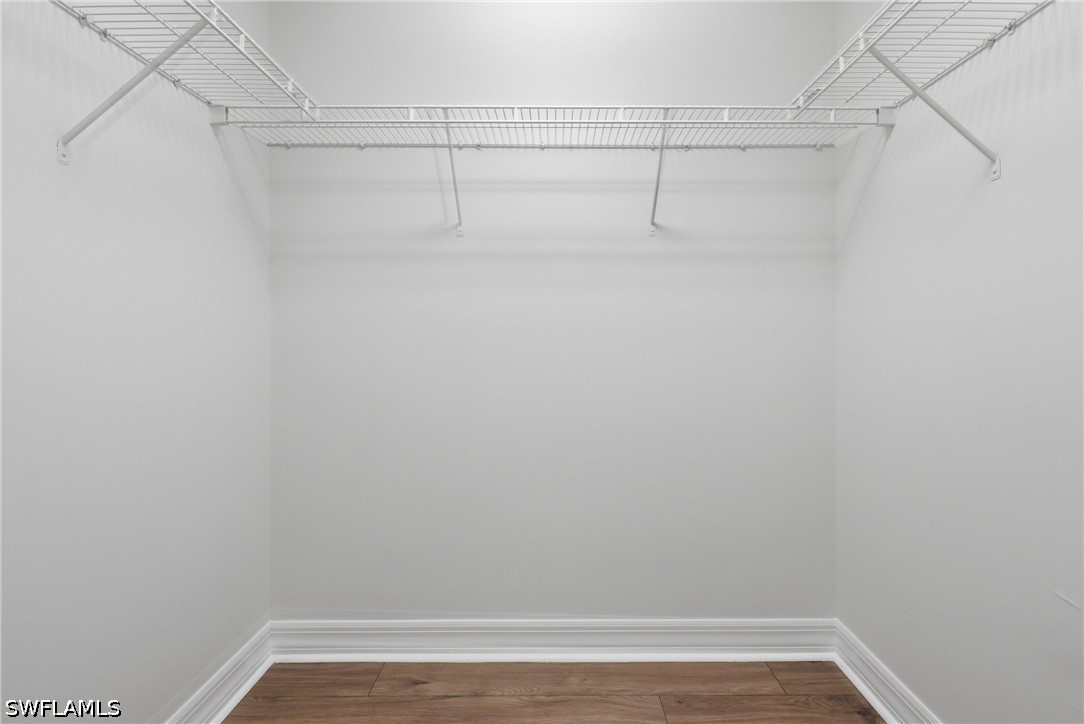
Storage area featuring white wire shelving and wood-finish flooring
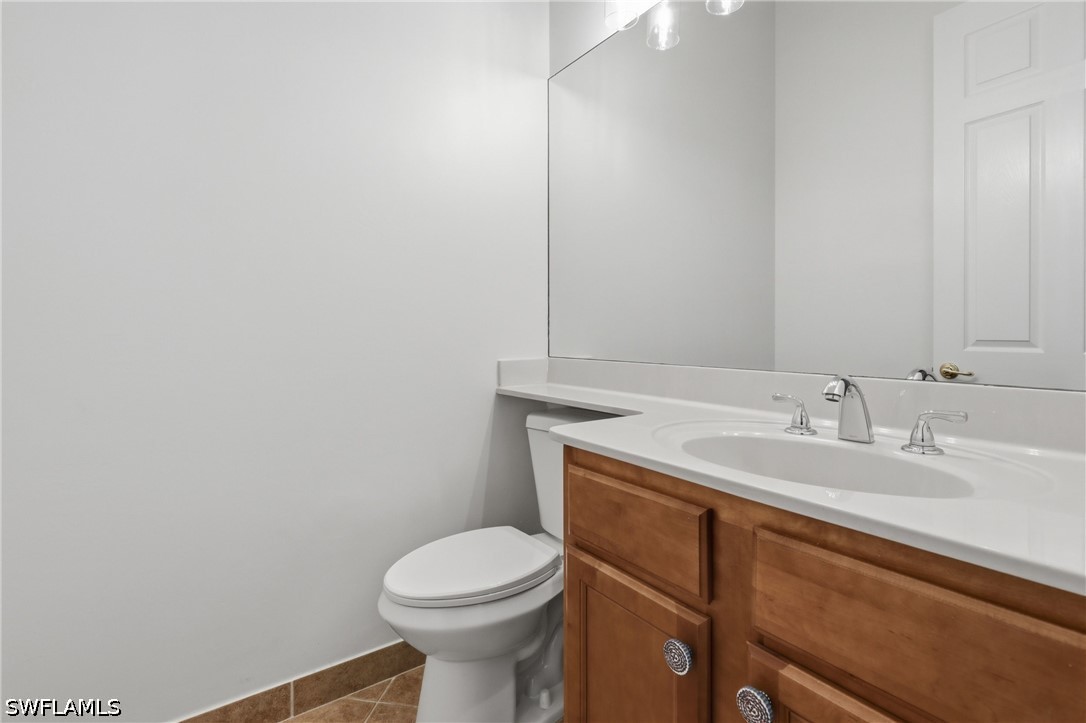
Bathroom vanity featuring wood-finish cabinetry, a white countertop with an integrated basin, a polished chrome faucet, a wall-to-wall mirror, and tile flooring
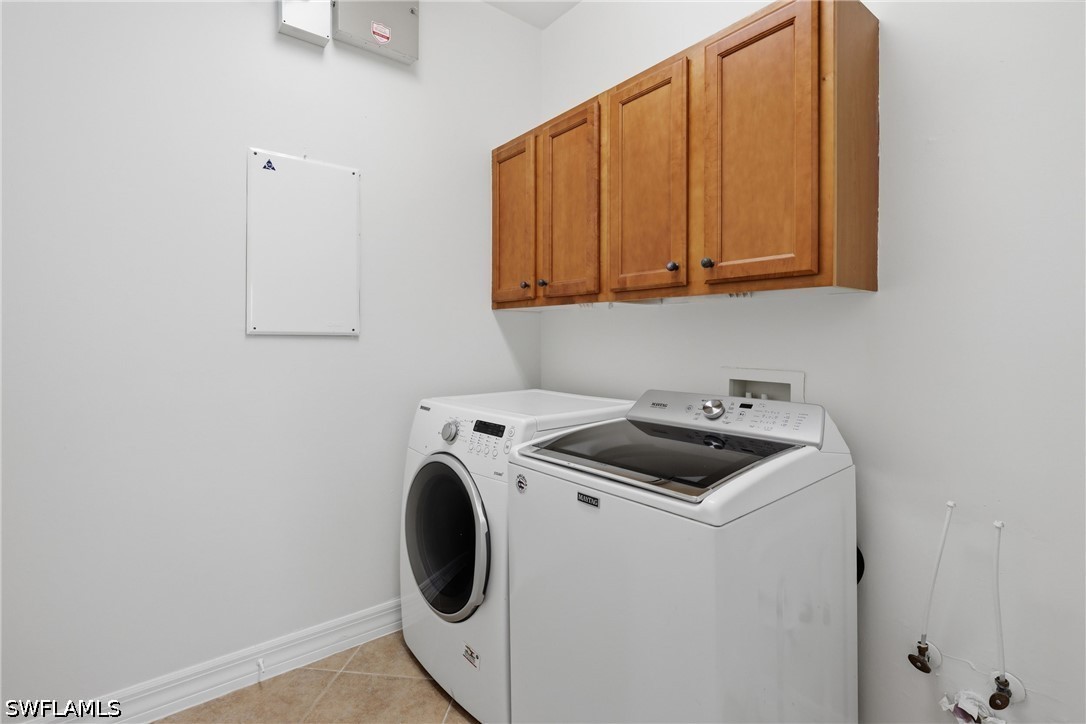
Wall-mounted wood-finish cabinetry providing overhead storage
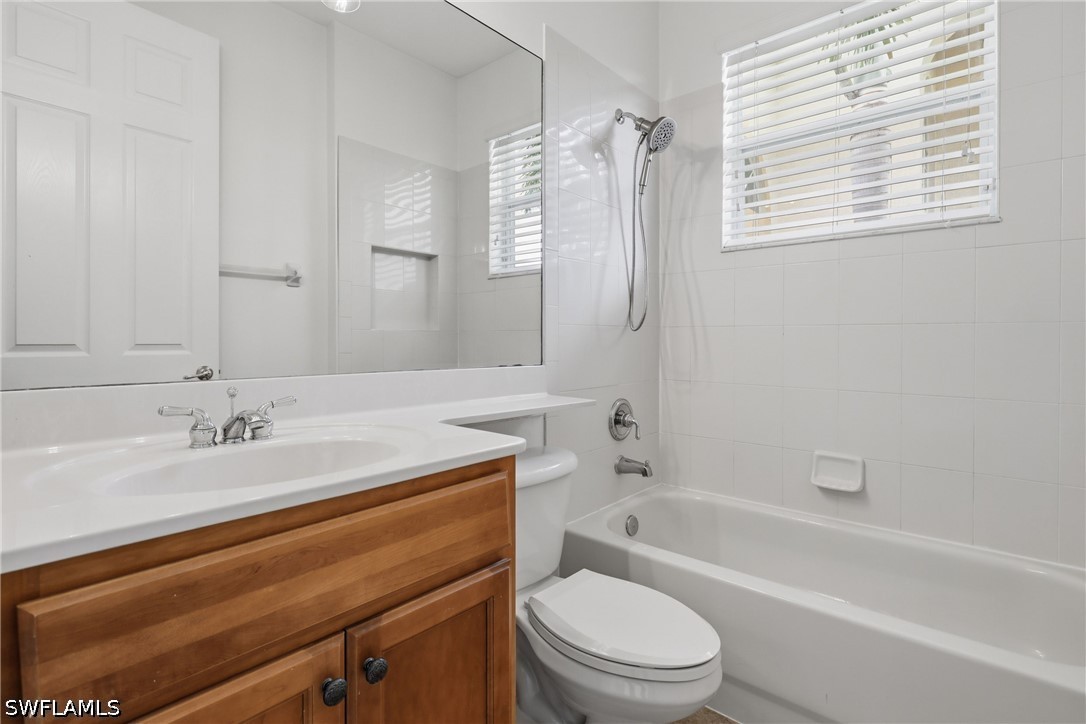
Bathroom featuring wood-finish cabinetry, an integrated sink with a polished chrome faucet, a large wall-mounted mirror, and a tile-surround shower and tub combination with a handheld sprayer
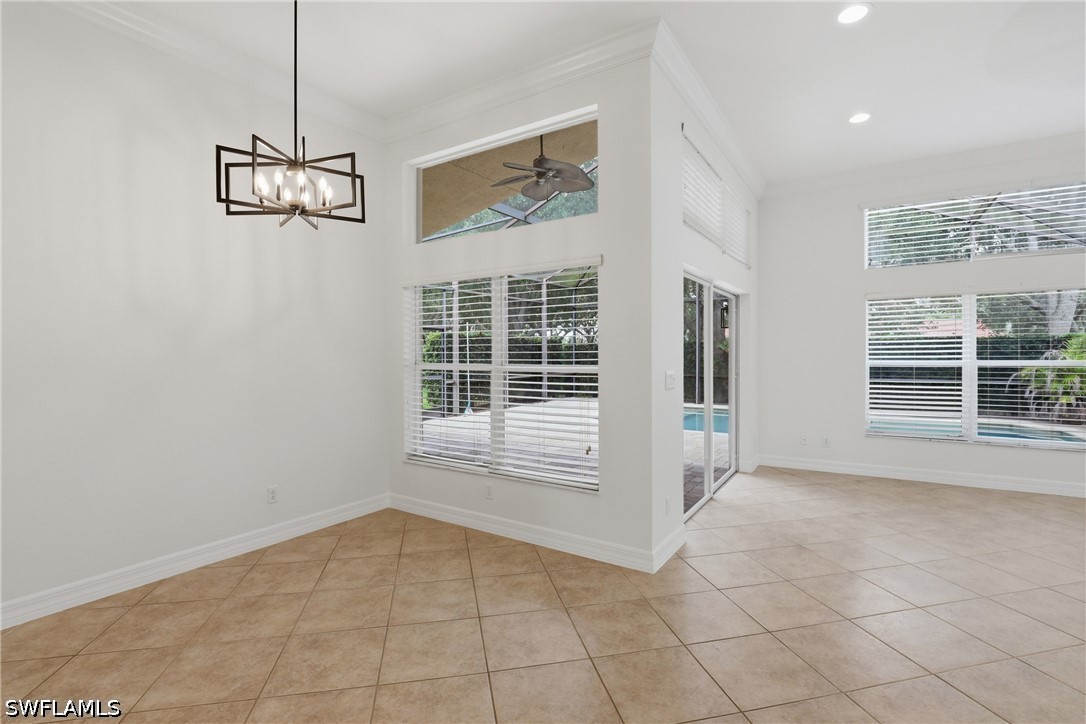
Open-concept area featuring high ceilings, large-format tile flooring, multi-pane windows, recessed lighting, and a geometric chandelier
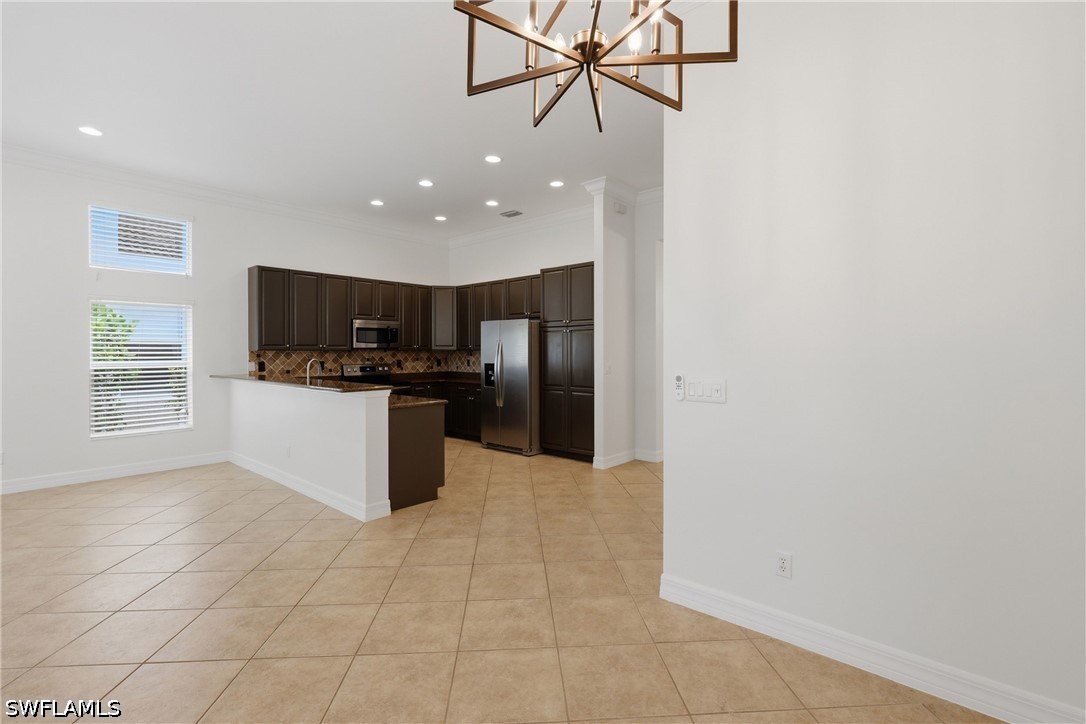
Kitchen featuring dark cabinetry, stone countertops, stainless steel appliances, tile flooring, and geometric chandelier lighting
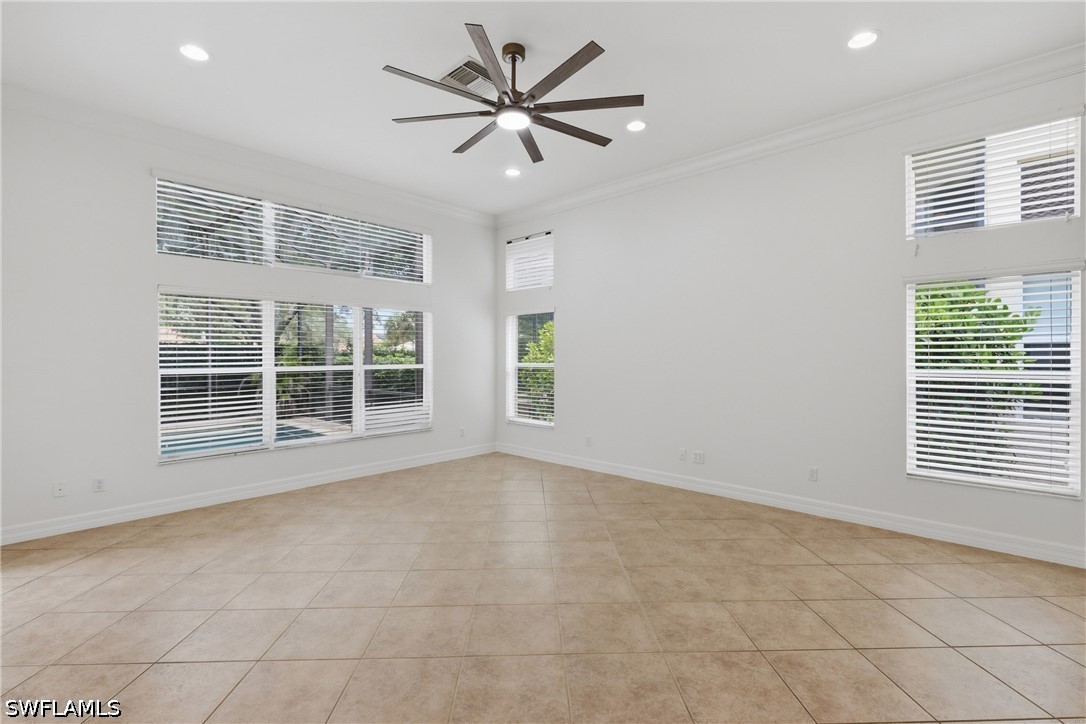
High ceilings with recessed lighting, tile flooring, large multi-pane windows, and a ceiling fan with integrated light fixture
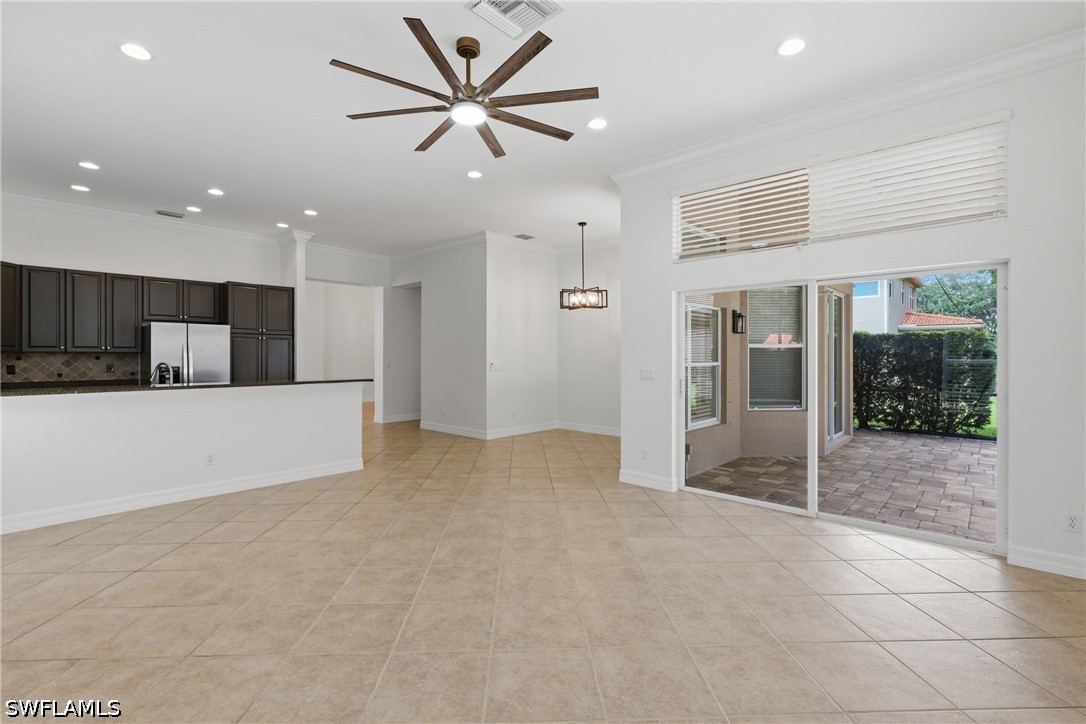
Open-concept area featuring ceramic tile flooring, dark wood-finish cabinetry, a large multi-blade ceiling fan, recessed lighting, and a sliding glass door with transom window
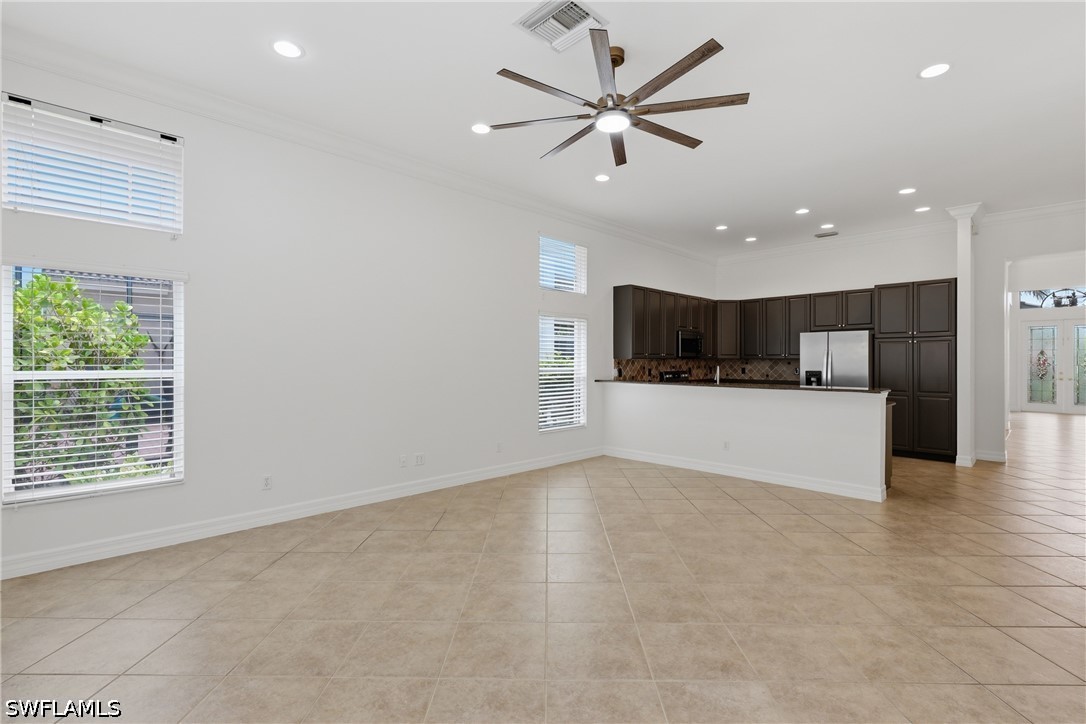
Open-concept interior featuring tile flooring, recessed lighting, multi-blade ceiling fan, high ceilings, and dark-toned cabinetry with stone-finish countertops
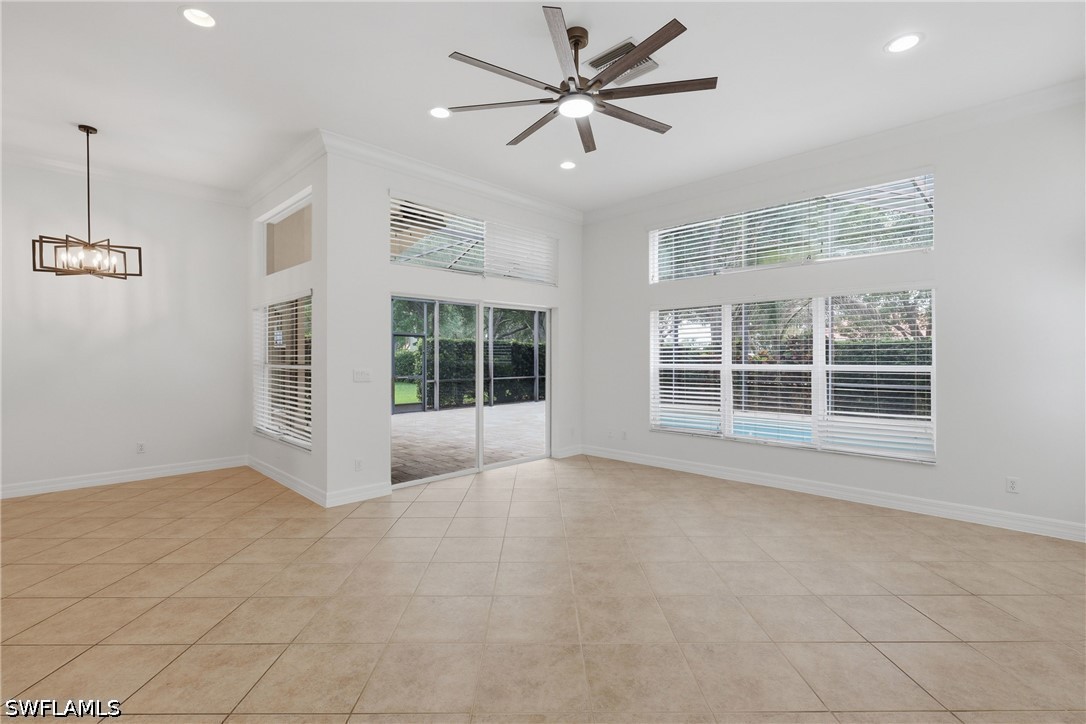
Large format ceramic tile flooring, multi-pane windows with transoms, sliding glass patio doors, oversized ceiling fan, and geometric metal chandelier
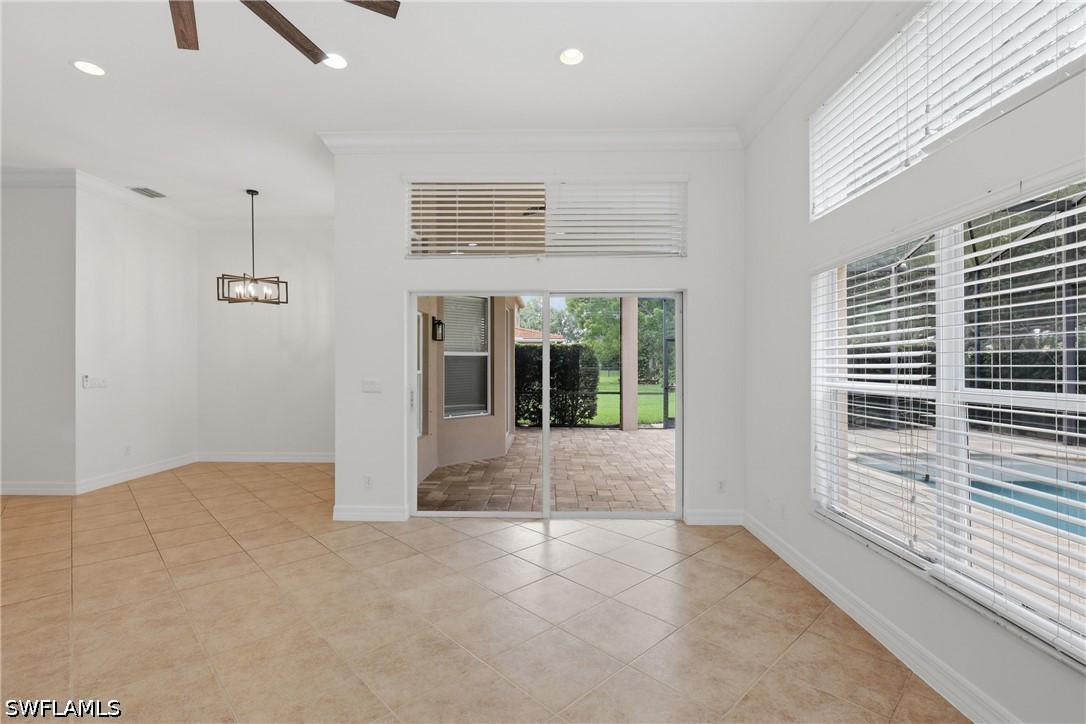
High-ceiling interior featuring tile flooring, expansive windows with horizontal blinds, recessed lighting, and sliding glass doors opening to a paved patio
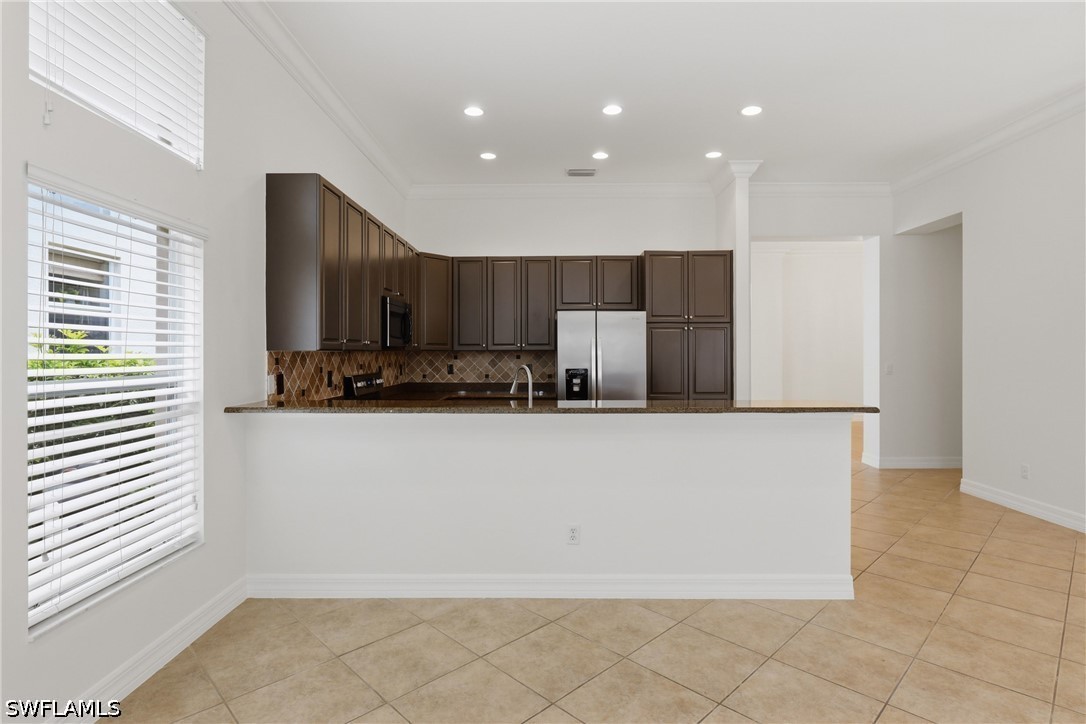
Kitchen featuring dark cabinetry, stone countertops, a tiled backsplash, recessed ceiling lighting, and ceramic tile flooring
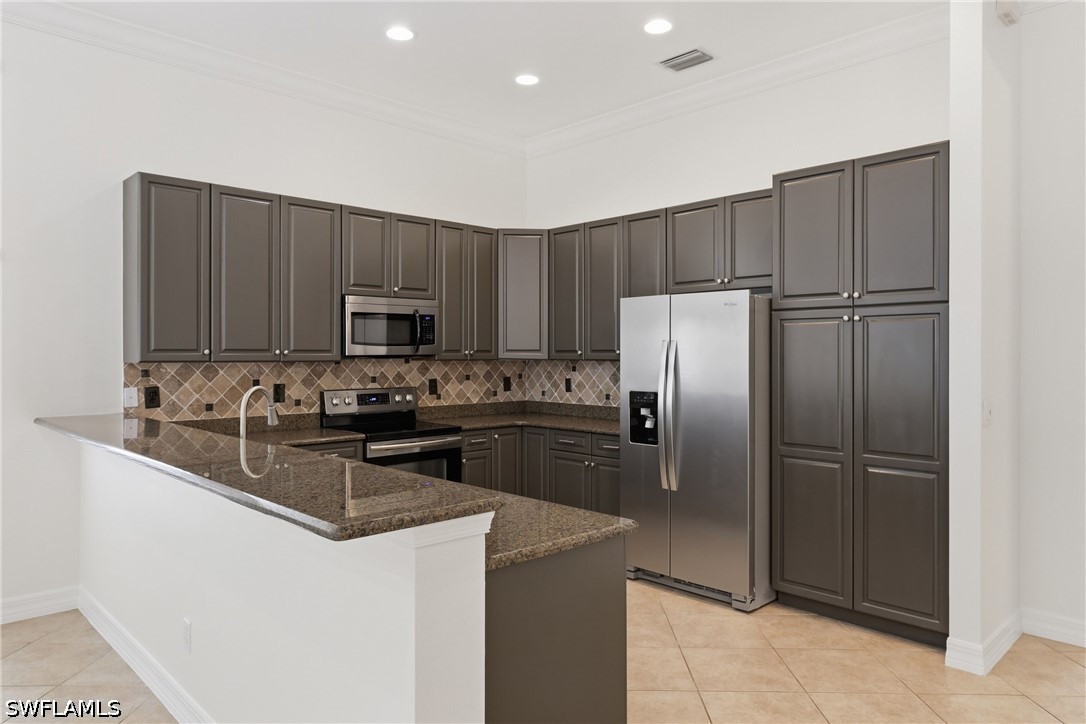
Kitchen featuring dark-toned cabinetry, stone-surface countertops, tile backsplash, stainless steel appliances, and tile flooring
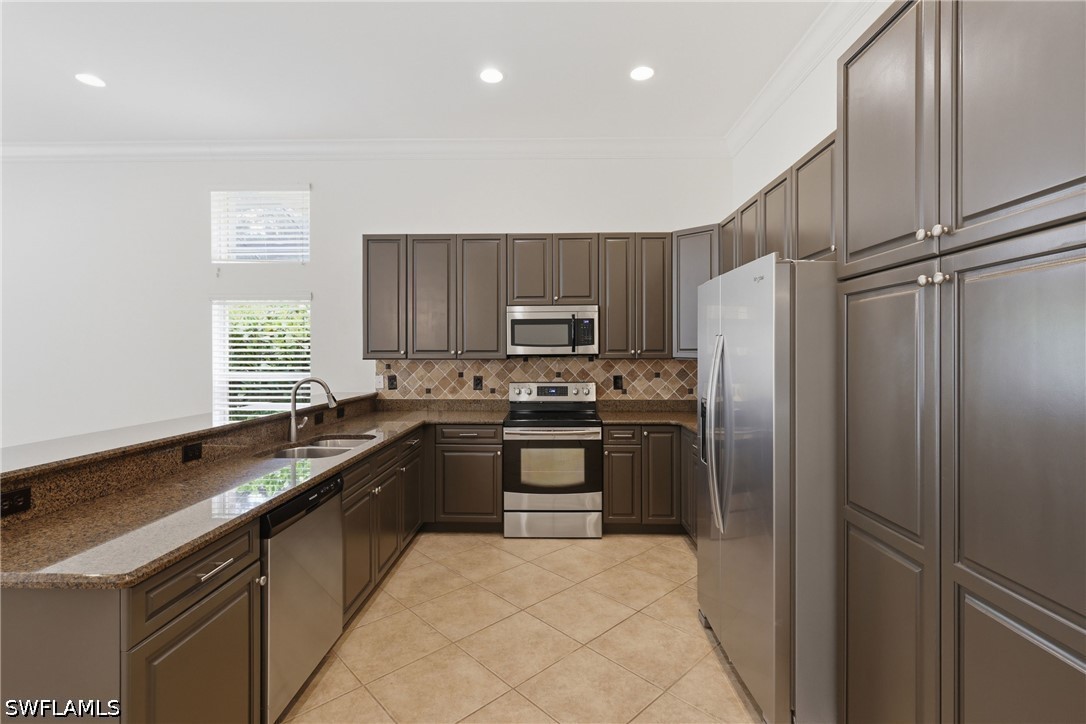
Kitchen featuring raised-panel cabinetry, stone countertops, stone-tile backsplash, stainless steel appliances, and ceramic tile flooring
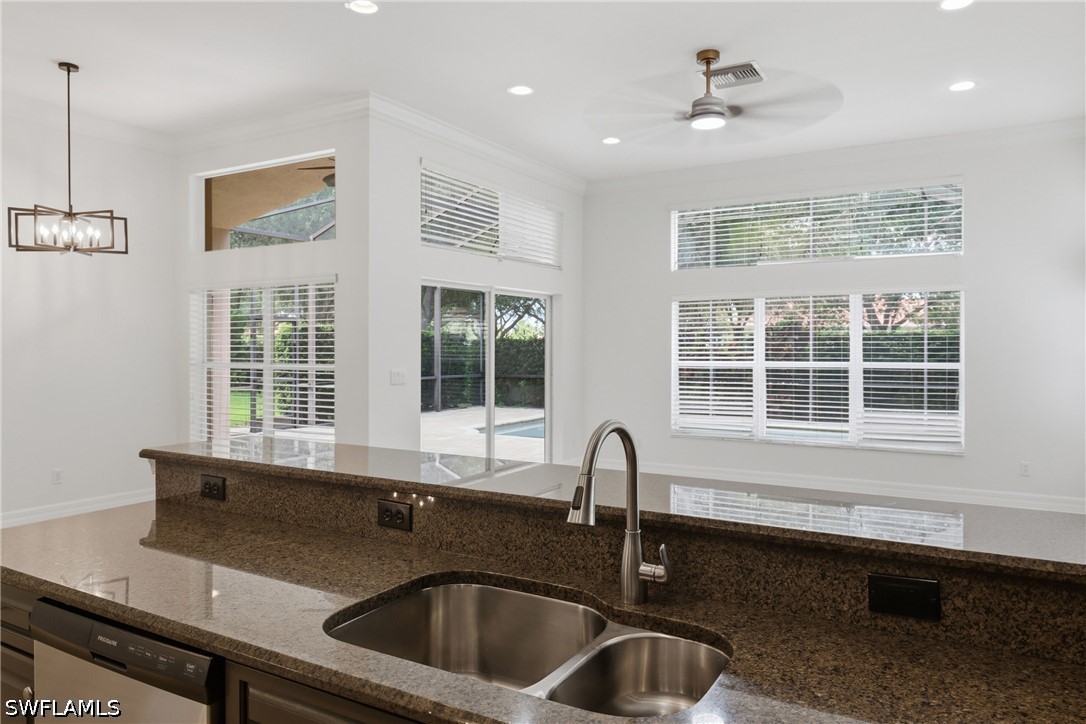
Kitchen featuring dark-toned solid surface countertops, an undermount stainless steel double-basin sink with a pull-down faucet, recessed ceiling lighting, a contemporary geometric chandelier, and large windows with integrated transom glass
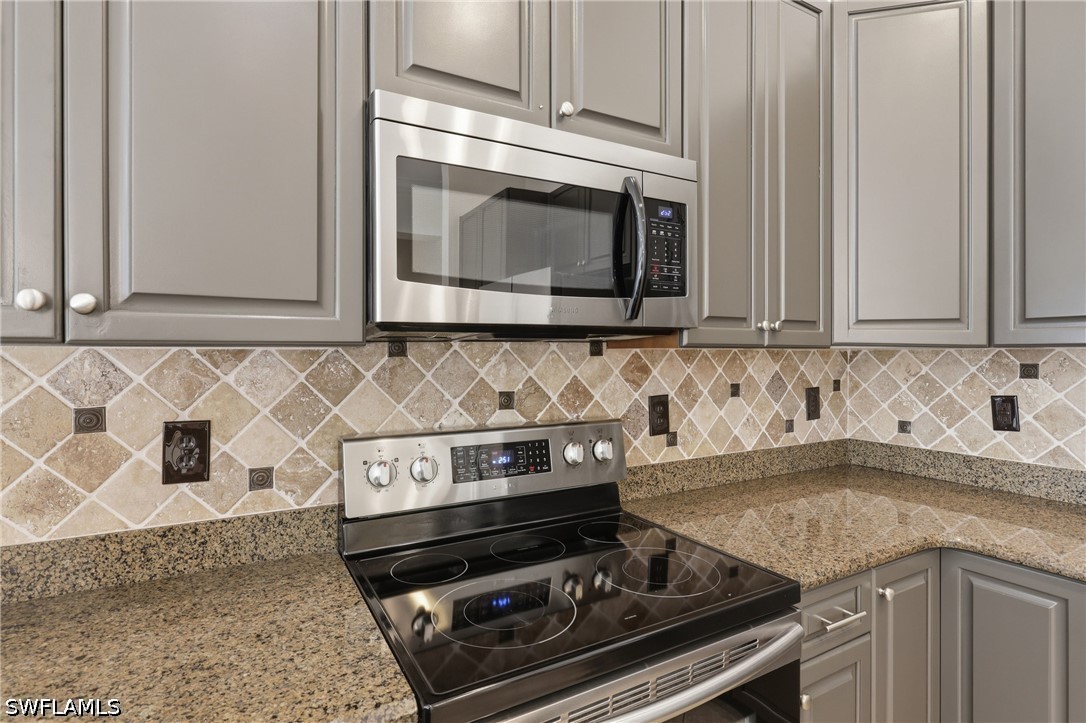
Grey cabinetry, stone-finish countertops, stainless steel over-the-range microwave, electric glass-top range, and diamond-pattern stone tile backsplash
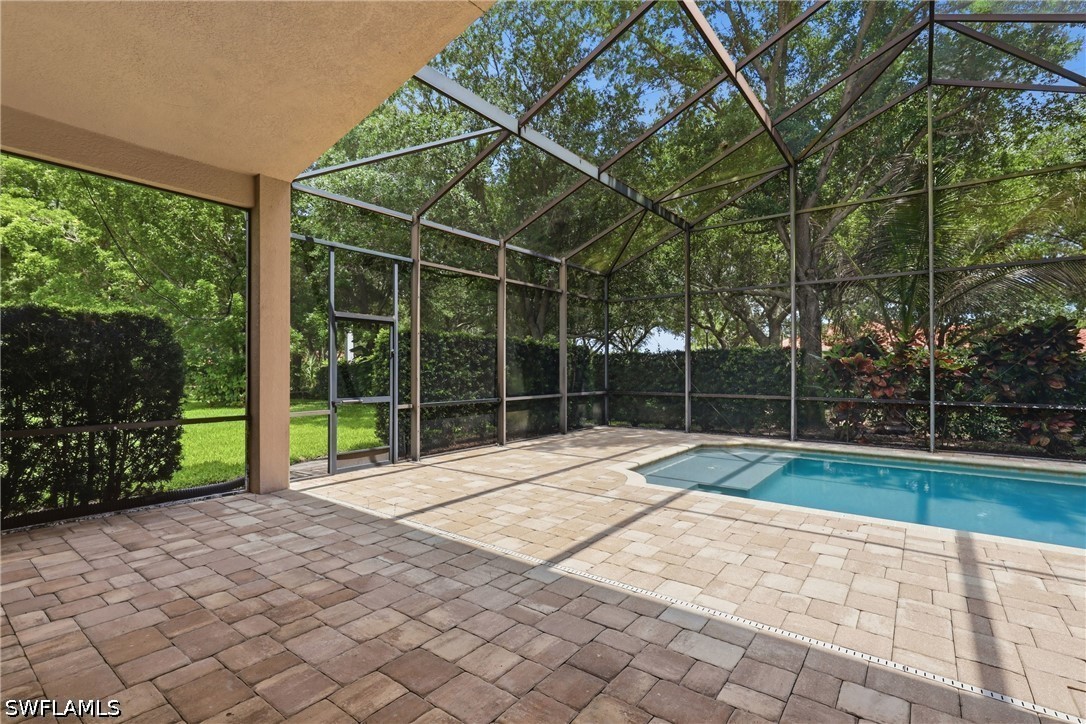
Screened-in patio featuring a paver deck, integrated swimming pool, and mature perimeter landscaping
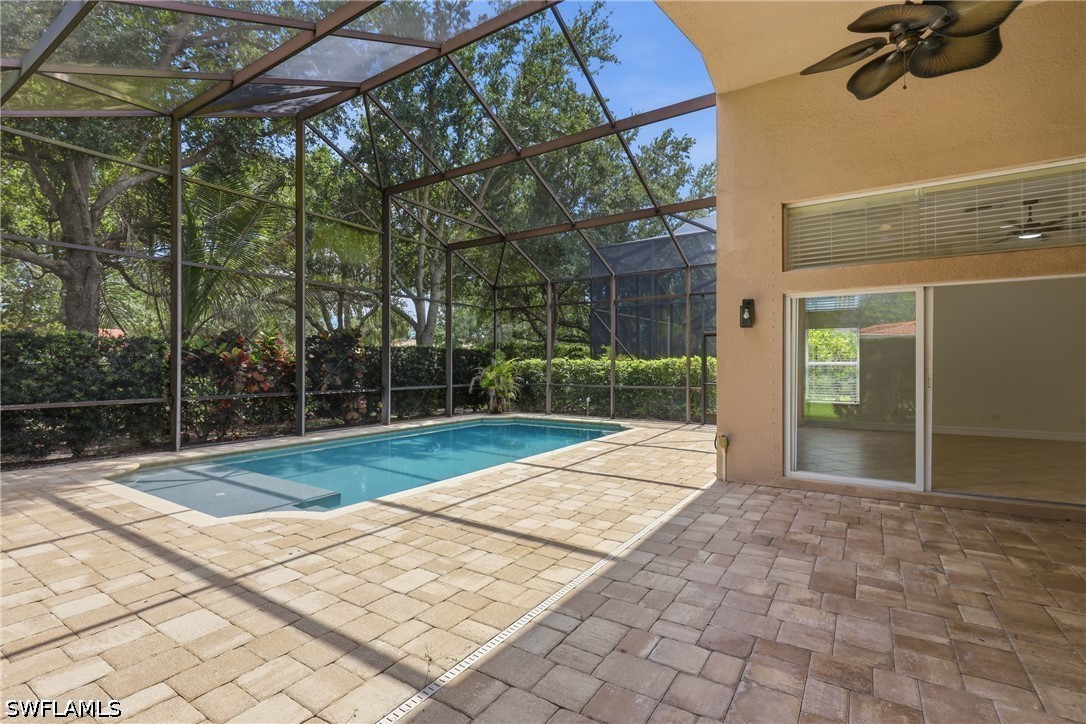
Screen-enclosed swimming pool featuring a paver patio, integrated ceiling fan, and sliding glass door access
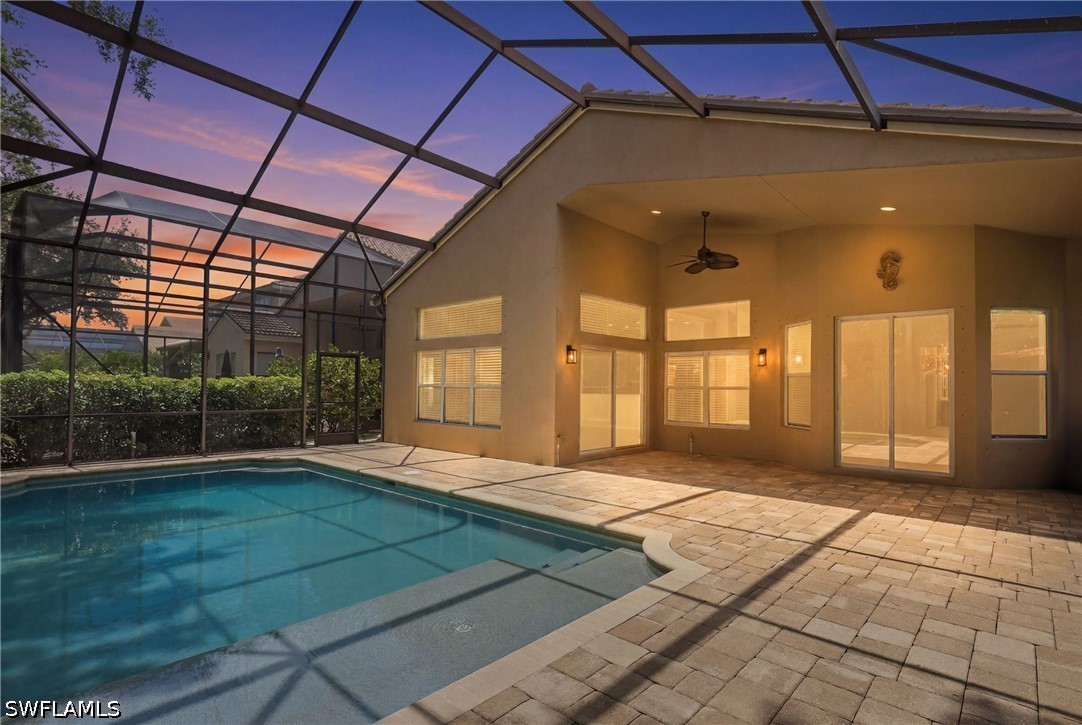
Screened-in pool area featuring a paver patio, covered lanai, ceiling fan, and multi-paned windows
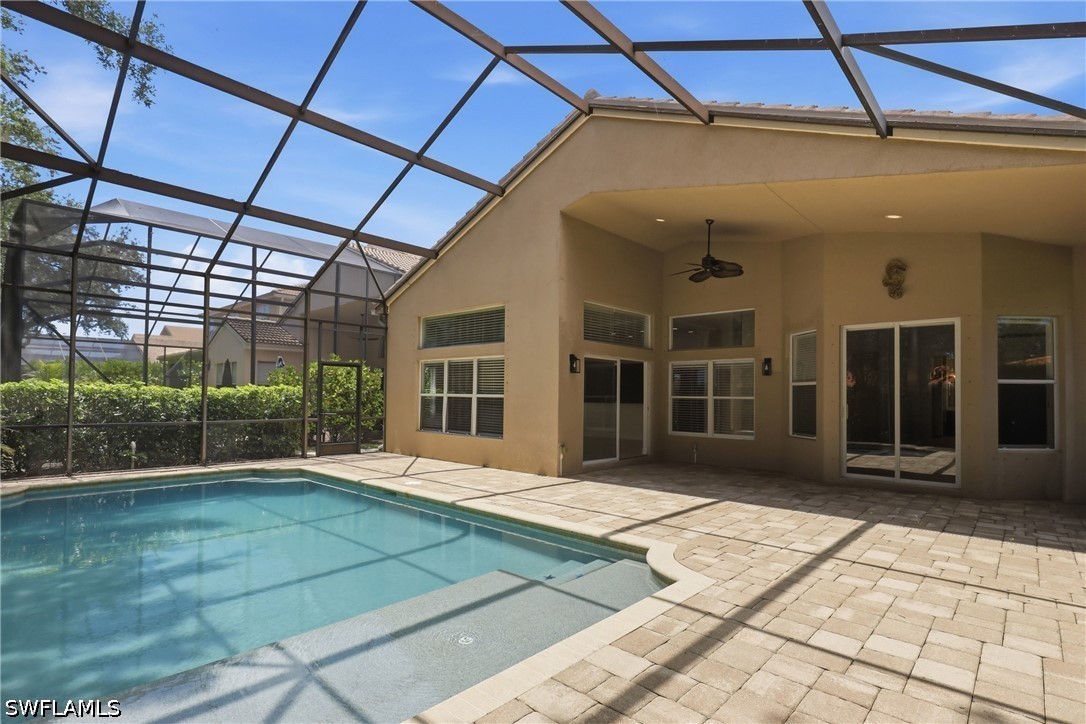
Screened-in patio featuring a paver deck, built-in ceiling fan, recessed lighting, and an in-ground swimming pool
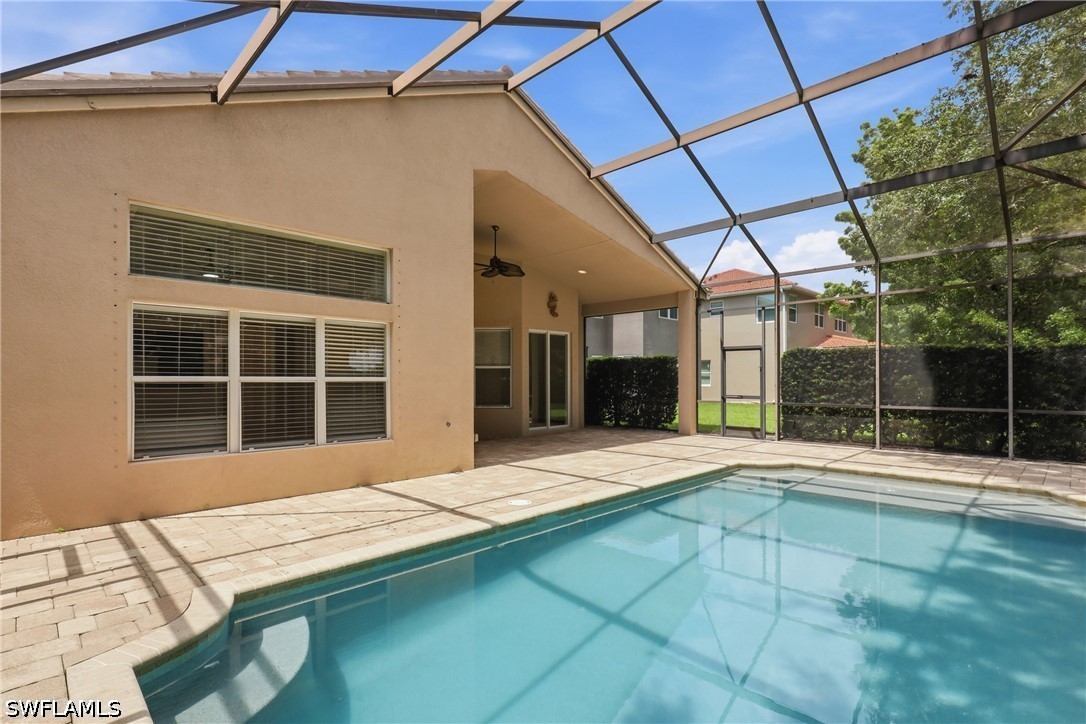
Screened lanai featuring a paved deck, inground swimming pool with integrated steps, and covered patio area with a ceiling fan
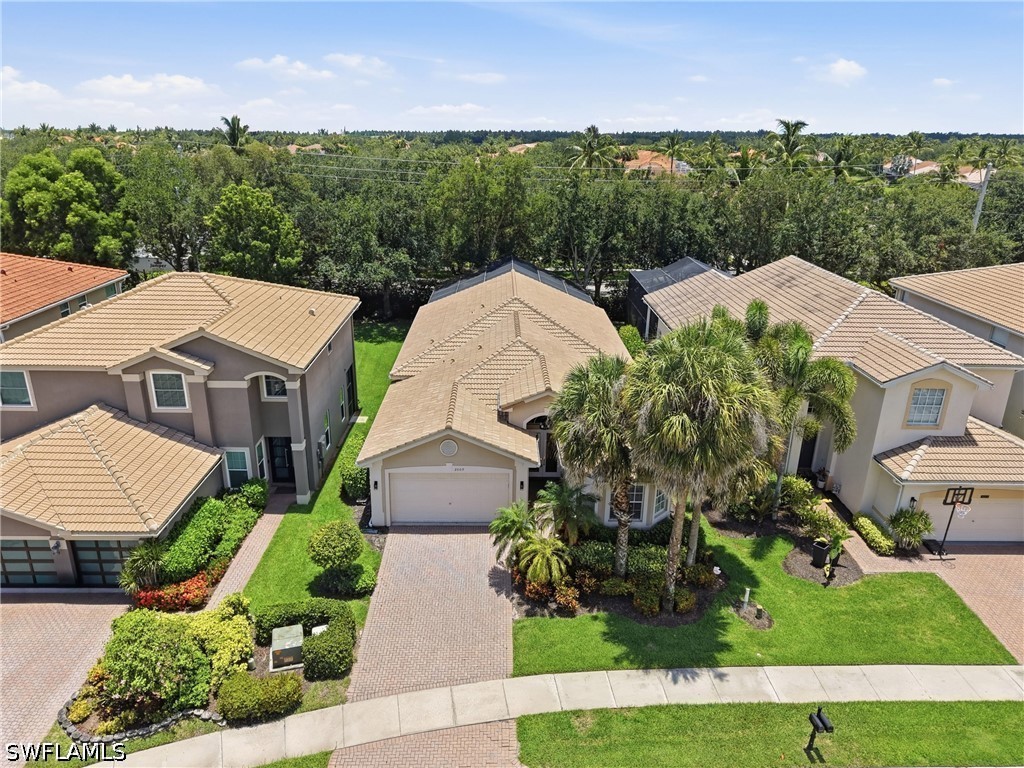
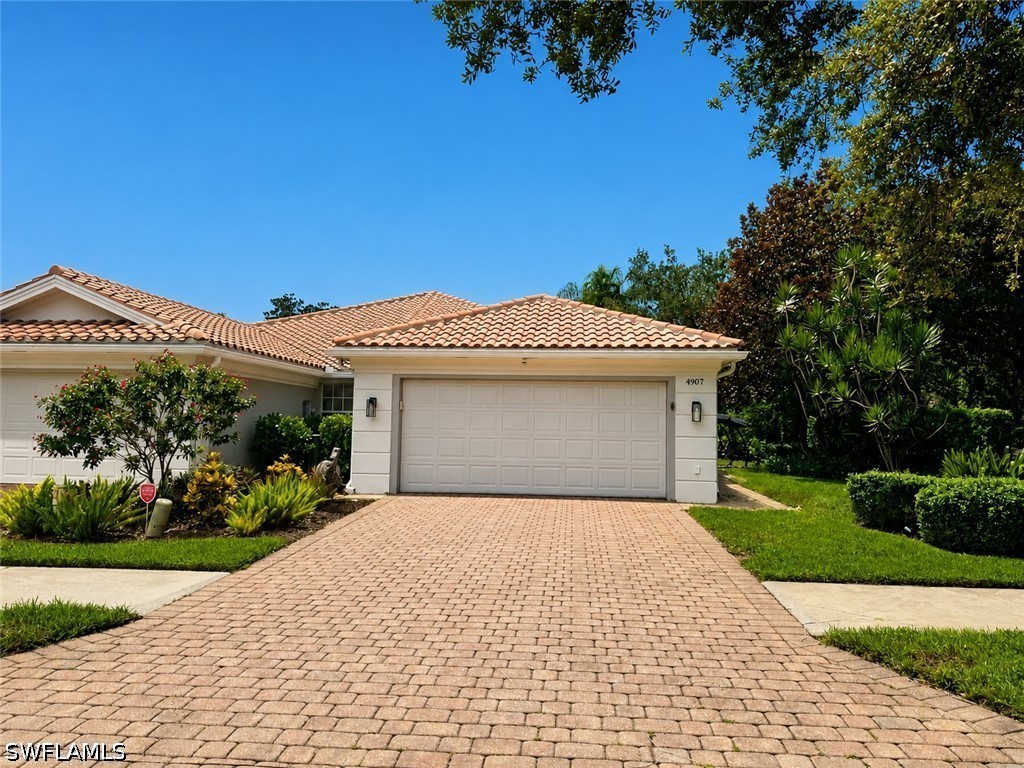
Single-story residence featuring a tile roof, paver driveway, attached two-car garage, and landscaped front yard with mature palm trees
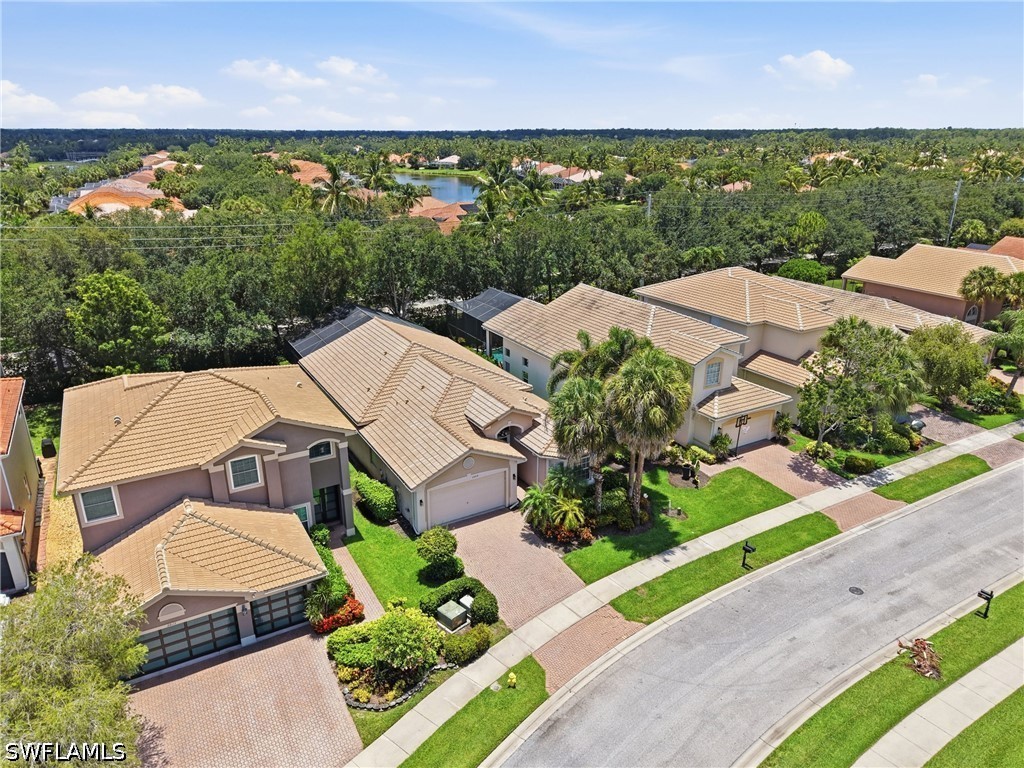
Aerial perspective of a multi-level residence featuring a multi-pitched tile roof, paver driveway, multi-car garage with glass panel doors, and manicured landscaping
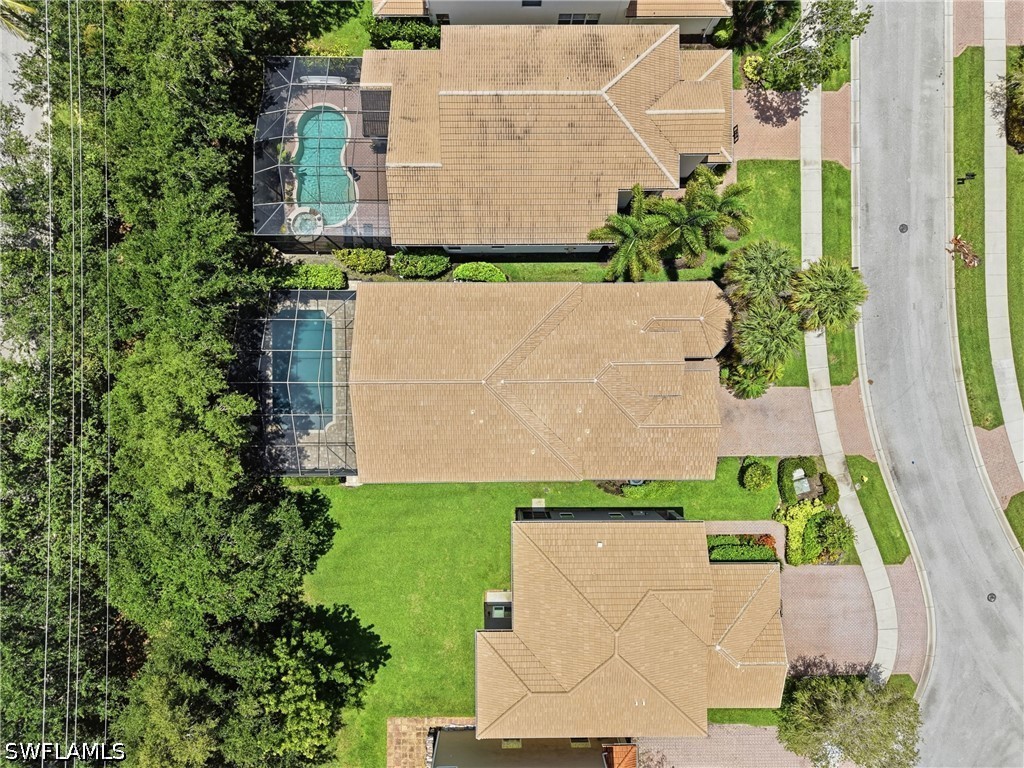
Aerial perspective of properties featuring screened-in pools, paved driveways, and expansive turf lawns
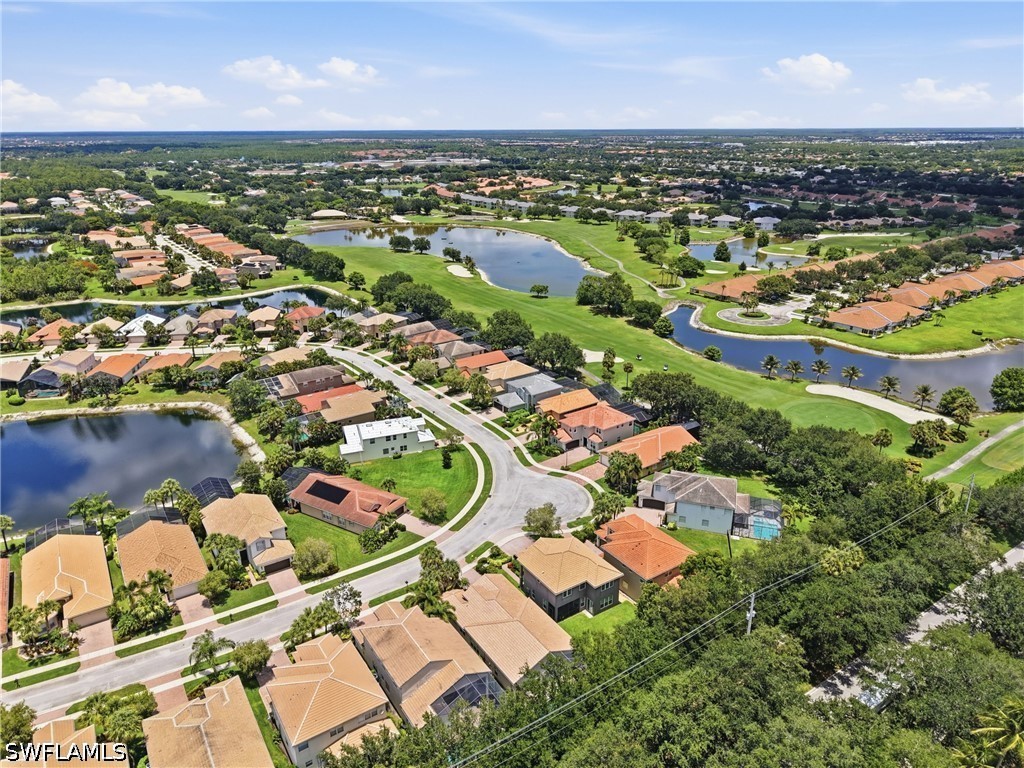
Aerial perspective of a residential neighborhood featuring multi-phase lagoons, established canopy trees, and manicured green spaces
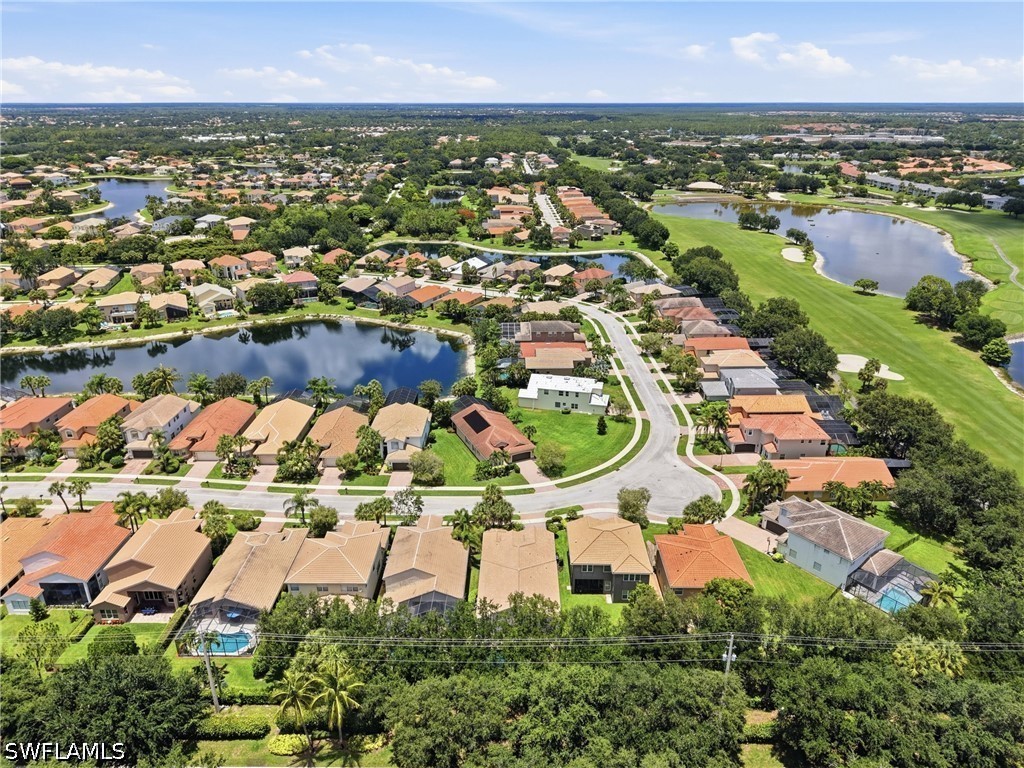
Aerial perspective featuring expansive neighborhood landscaping, multiple community water features, and manicured green space
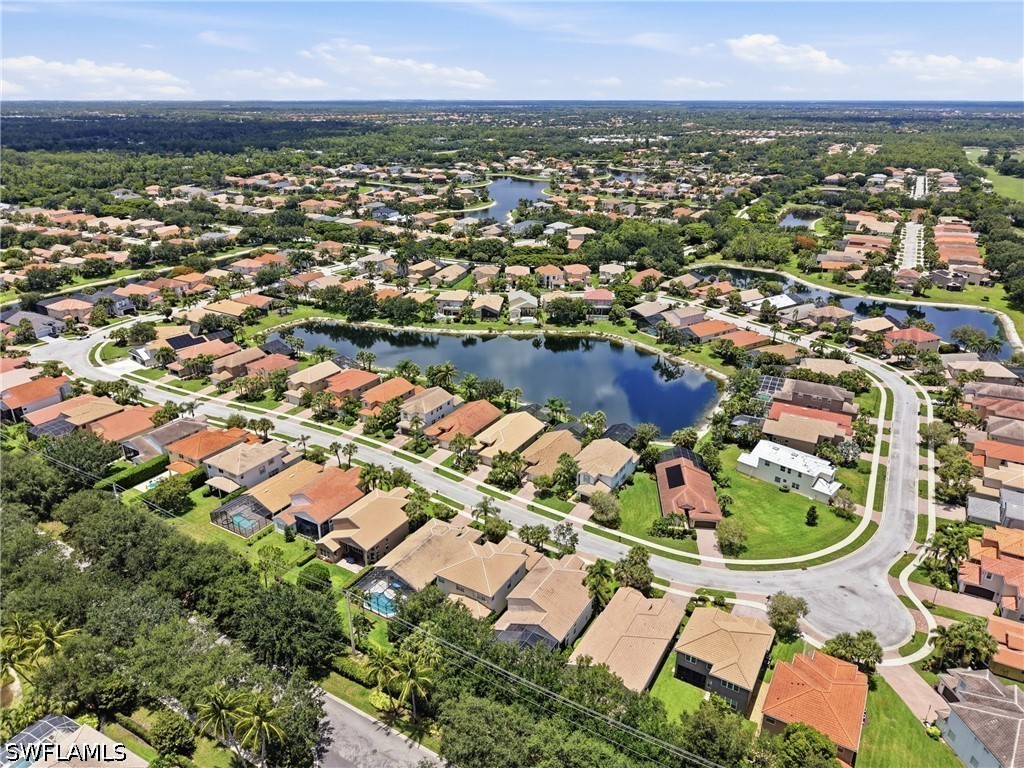
Aerial perspective of a suburban neighborhood featuring numerous residential properties, winding paved streets, multiple centralized ponds, and mature tree-lined landscaping
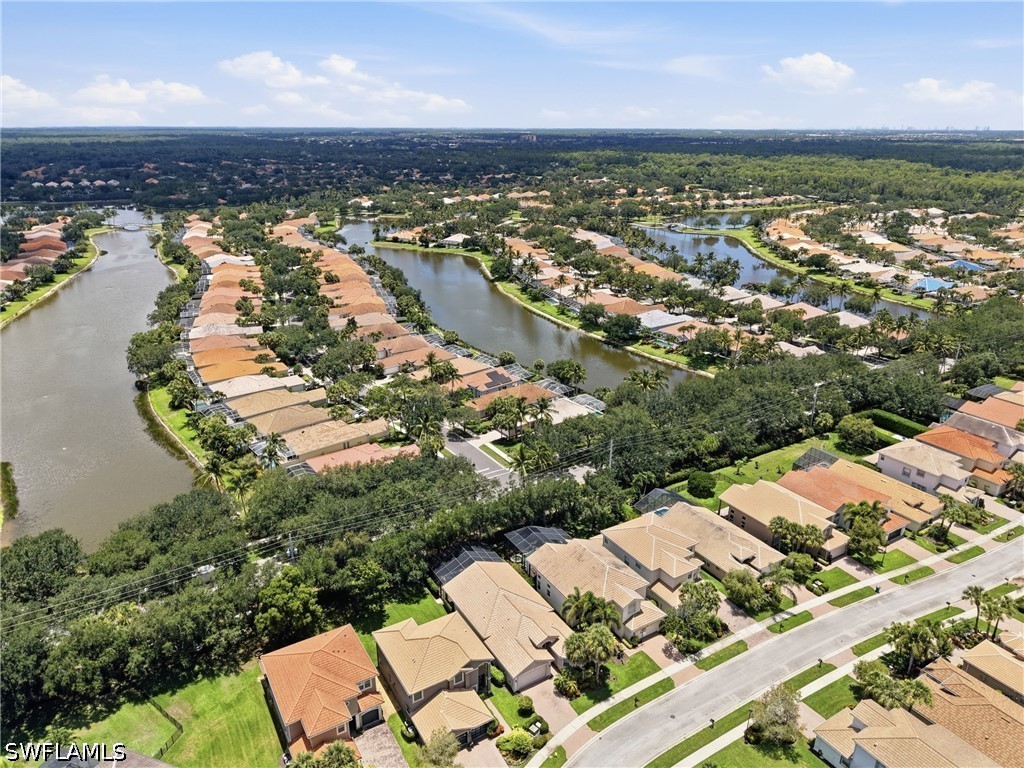
Aerial perspective of a residential community featuring winding waterways, mature tree canopy, multi-pitch roofs, and paved street infrastructure
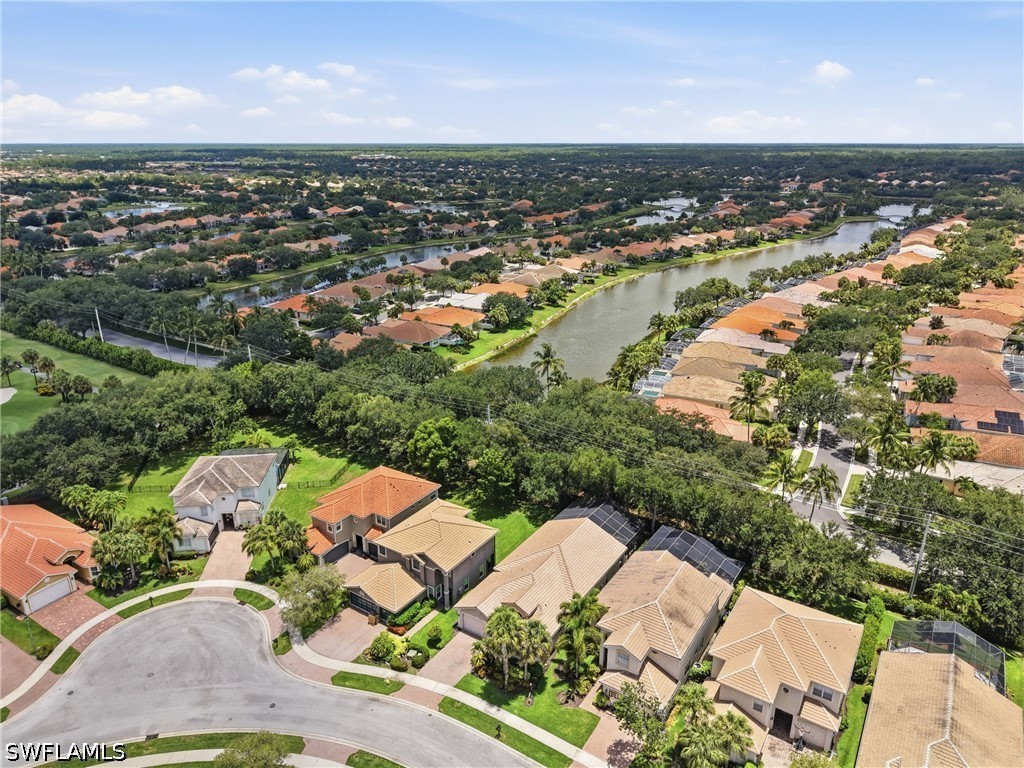
Aerial perspective of a residential neighborhood featuring homes with tile roofing, paver driveways, mature canopy trees, and a bordering waterway

Description
New roof (2025), no carpet, new A/C. This exceptional rental features a fantastic, wide-open layout designed for modern living, boasting a spacious living room and a sprawling kitchen area ideal for entertaining. Great family room, formal dinning room, living room, spacious kitchen and nook Step outside onto your private, screened pool and covered lanai-the ultimate setting to relax or enjoy warm Florida days. Ideally situated in a vibrant, amenity-rich community close to premier shopping, dining, and major commuter routes, this home also offers peace of mind with zoning for top-tier local schools. A must-see opportunity!
Details
| MLS # | 226038062 |
|---|---|
| Listing Type | For Lease |
| Style | House |
| Status | Active |
| Year | 2004 |
| Days On Site | 19 |
| Listing Provided By | Premiere Plus Realty Company | Annette Echeverria |
Features
| Bed(s) | 3 |
|---|---|
| Bath(s) | 3 Total |
| SQ Feet | 2,351 |
| Garage | 2 |
| Pool | Yes |
| Story(s) | 1 |
| Acreage | 0.15 |
| Property View | Landscaped |
Parking
| Garage Yes / No | Yes |
|---|---|
| Parking Features | Assigned, Attached, Garage, Paved, Two Spaces, Garage Door Opener |
Location
| Community Features | Gated |
|---|
Area Information
| State | FL |
|---|---|
| County | Collier |
| City | Naples |
| Zip Code | 34119 |
| Area | NA22 S | O Immokalee 1 | 2 | 32 | 95 | 96 | 97 |
| Community Name | SATURNIA LAKES |
| Listing VS Median (in SATURNIA LAKES) | |
Price: $4,500 low | high Med: $549,000 sqft: 2,351 low | high Med: 1,760 $ / sqft: $2 low | high Med: $312 On site: 19 low | high Med: 46 | |
Request a showing
Request a showing
Contact
Learn More About This Property

| State | FL |
|---|---|
| County | Collier |
| City | Naples |
| Zip Code | 34119 |
| Area | NA22 S | O Immokalee 1 | 2 | 32 | 95 | 96 | 97 |
| Community Name | SATURNIA LAKES |
| Listing VS Median (in SATURNIA LAKES) | |
Price: $4,500 low | high Med: $549,000 sqft: 2,351 low | high Med: 1,760 $ / sqft: $2 low | high Med: $312 On site: 19 low | high Med: 46 | |
Nearby Listings (Within 1/2 mile)
Price: $3K - $5K
sqft: 1,500 - 2,500
Listing Updated: November 6, 2026 at 3:15:07 PM PST