
1445 16th St Ph-3,Miami Beach, FL 33139
Miami Beach, FL 33139

Description
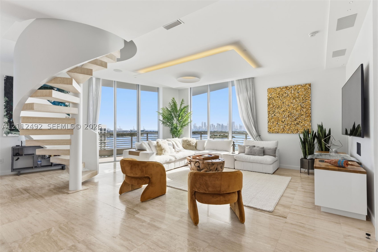
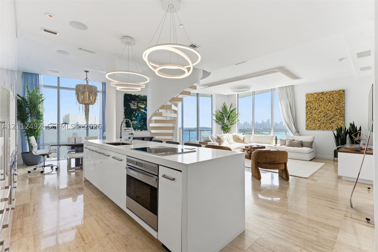
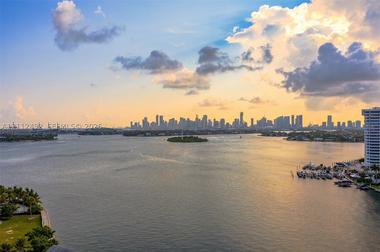
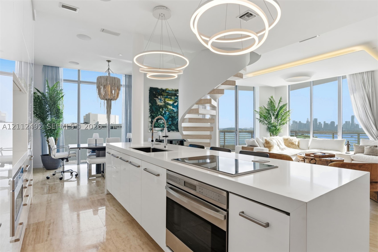
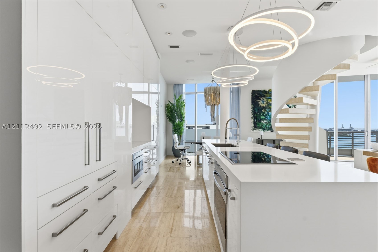
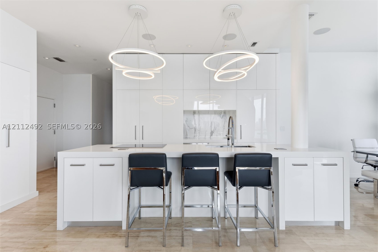
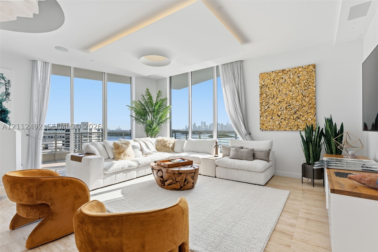
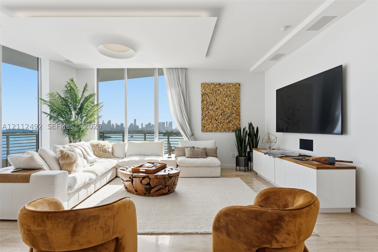
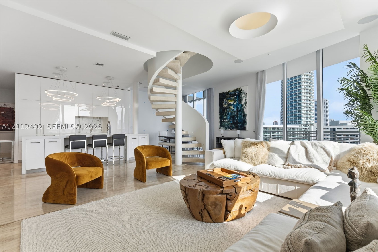
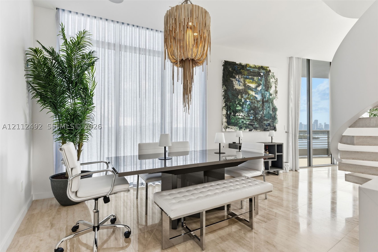
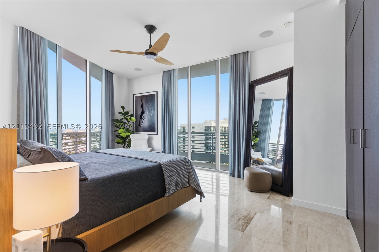
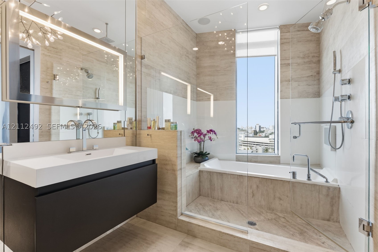
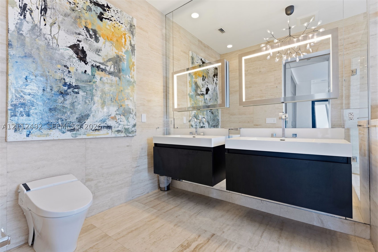
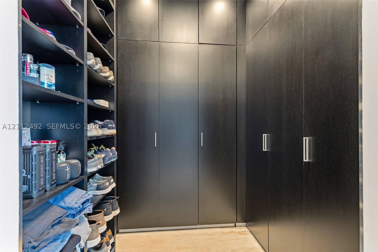
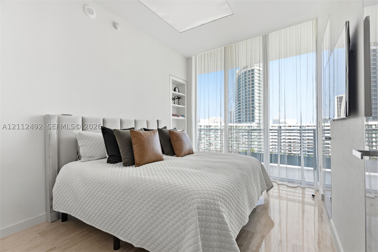
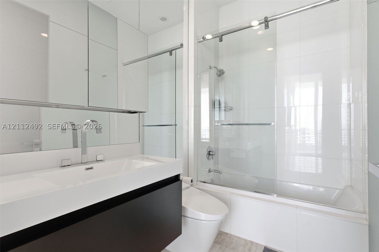
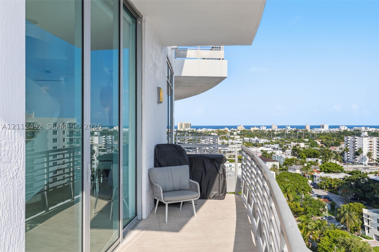
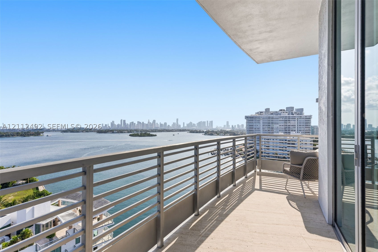
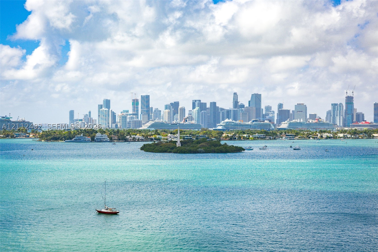
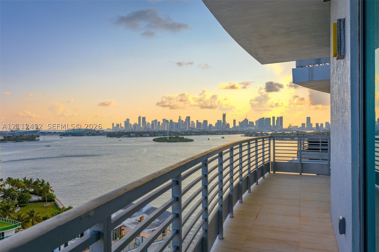
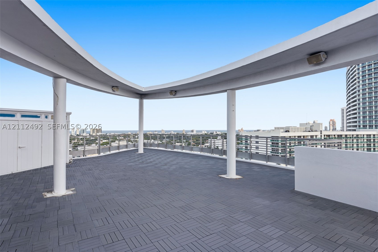
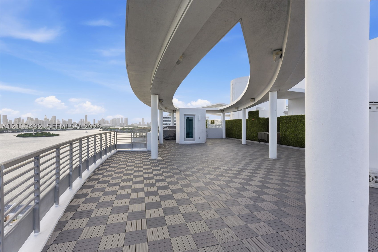
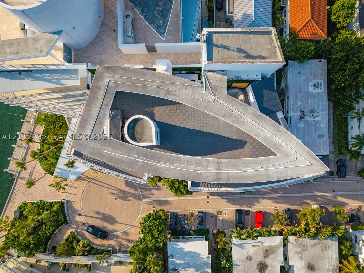
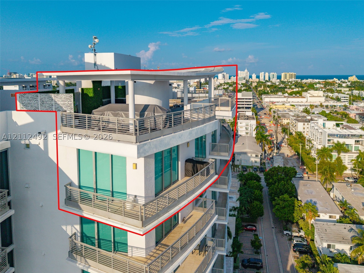
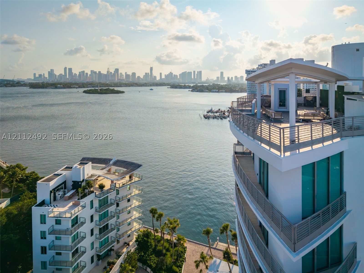
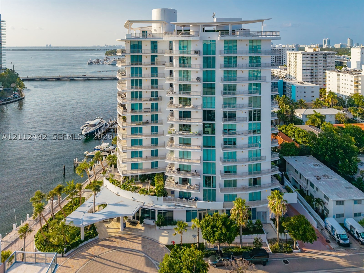
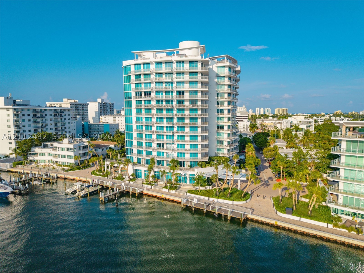
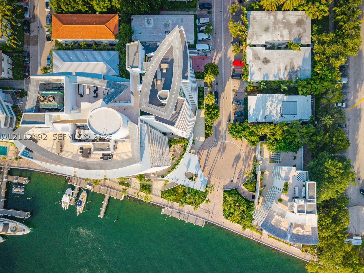
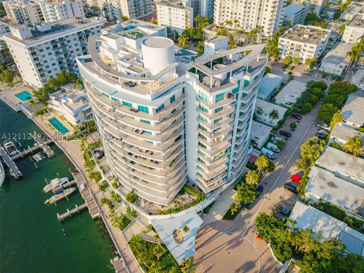
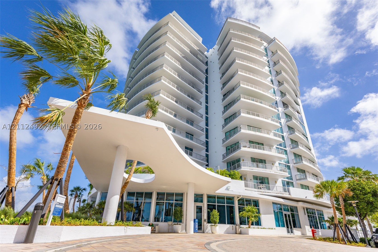
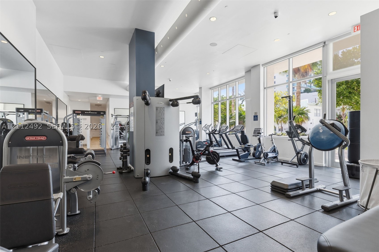
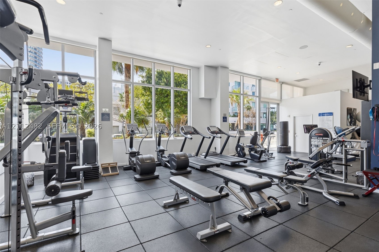
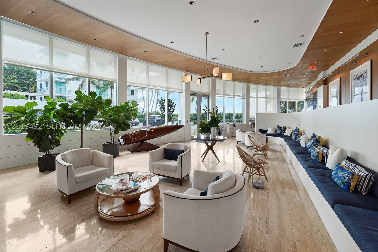
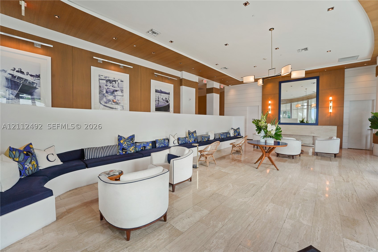
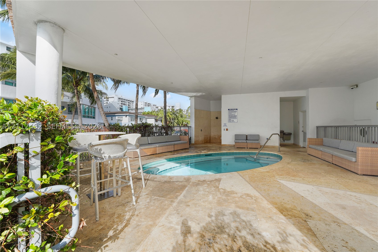
Elevate your Miami Beach lifestyle at Capri South Beach PH3, a beautifully remodeled and furnished waterfront PENTHOUSE in the heart of South Beach, with dining and shopping within walking distance. This sun-filled south-corner residence offers 2 bedrooms, 2.5 bathrooms and 1,919 SF of interiors with soaring 11-foot ceilings. Enjoy sweeping 270-degree views, with spectacular SUNSET to the west over Biscayne Bay and the Downtown Miami skyline, and SUNRISE to the east over the Atlantic Ocean. A sculptural staircase leads to an approximately 3,000 SF private ROOFTOP TERRACE, perfect for entertaining and outdoor dining. The open chef's kitchen features Sub-Zero and Miele appliances and a spacious island. The primary suite offers wraparound glass, custom closets and a spa-inspired bathroom with a soaking tub and separate shower. Capri is a full-service boutique building with just 54 residences and excellent management. Amenities include covered parking, valet service, complimentary guest valet, EV charging stations in the garage, a waterfront pool, fitness center and private marina with direct bay access. Boat docks may be available separately for rent or purchase and are not included with the unit. Moments from Sunset Harbour, this waterfront retreat is one of South Beach's best-kept secrets. PLEASE READ BROKER REMARKS. Book your private showings.
Details
| MLS # | A12112492 |
|---|---|
| Listing Type | For Lease |
| Style | Condominium |
| Status | Active |
| Year | 2008 |
| Days On Site | 23 |
| Listing Provided By | Gary Hennes Realtors | Daniel Rosa |
Features
| Bed(s) | 2 |
|---|---|
| Bath(s) | 3 Total |
| SQ Feet | 1,919 |
| Garage | 1 |
| Pool | Yes |
| Story(s) | 14 |
| Zoning | 4100 |
| Water Front | Yes |
Exterior
| Lot Features | Flood Zone |
|---|
Parking
| Garage Yes / No | Yes |
|---|---|
| Parking Features | Guest, Valet |
Area Information
| State | FL |
|---|---|
| County | Miami Dade |
| City | Miami Beach |
| Zip Code | 33139 |
| Area | 32 |
| Community Name | CAPRI SOUTH BEACH CONDO |
| Listing VS Median (in CAPRI SOUTH BEACH CONDO) | |
Price: $25,000 low | high Med: $2,975,000 sqft: 1,919 low | high Med: 1,974 $ / sqft: $13 low | high Med: $1,507 On site: 23 low | high Med: 24 | |
Request a showing
Request a showing
Contact
Learn More About This Property

| State | FL |
|---|---|
| County | Miami Dade |
| City | Miami Beach |
| Zip Code | 33139 |
| Area | 32 |
| Community Name | CAPRI SOUTH BEACH CONDO |
| Listing VS Median (in CAPRI SOUTH BEACH CONDO) | |
Price: $25,000 low | high Med: $2,975,000 sqft: 1,919 low | high Med: 1,974 $ / sqft: $13 low | high Med: $1,507 On site: 23 low | high Med: 24 | |