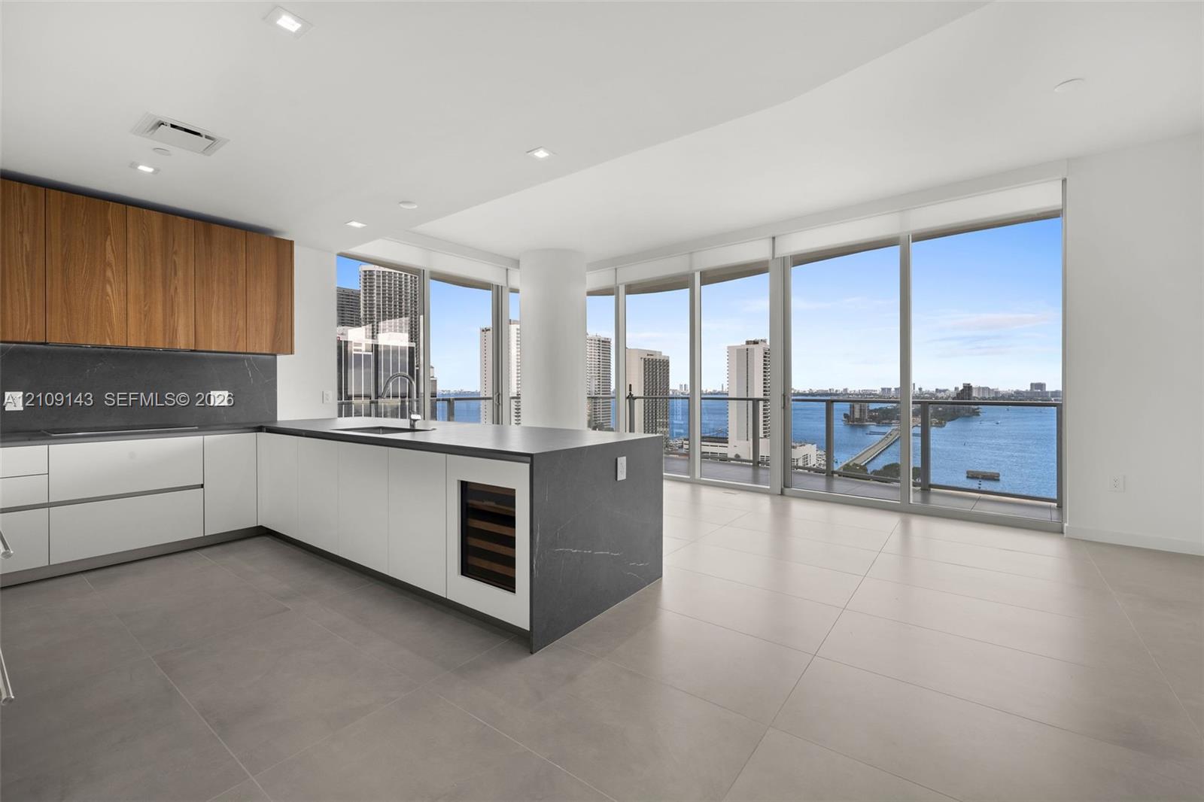
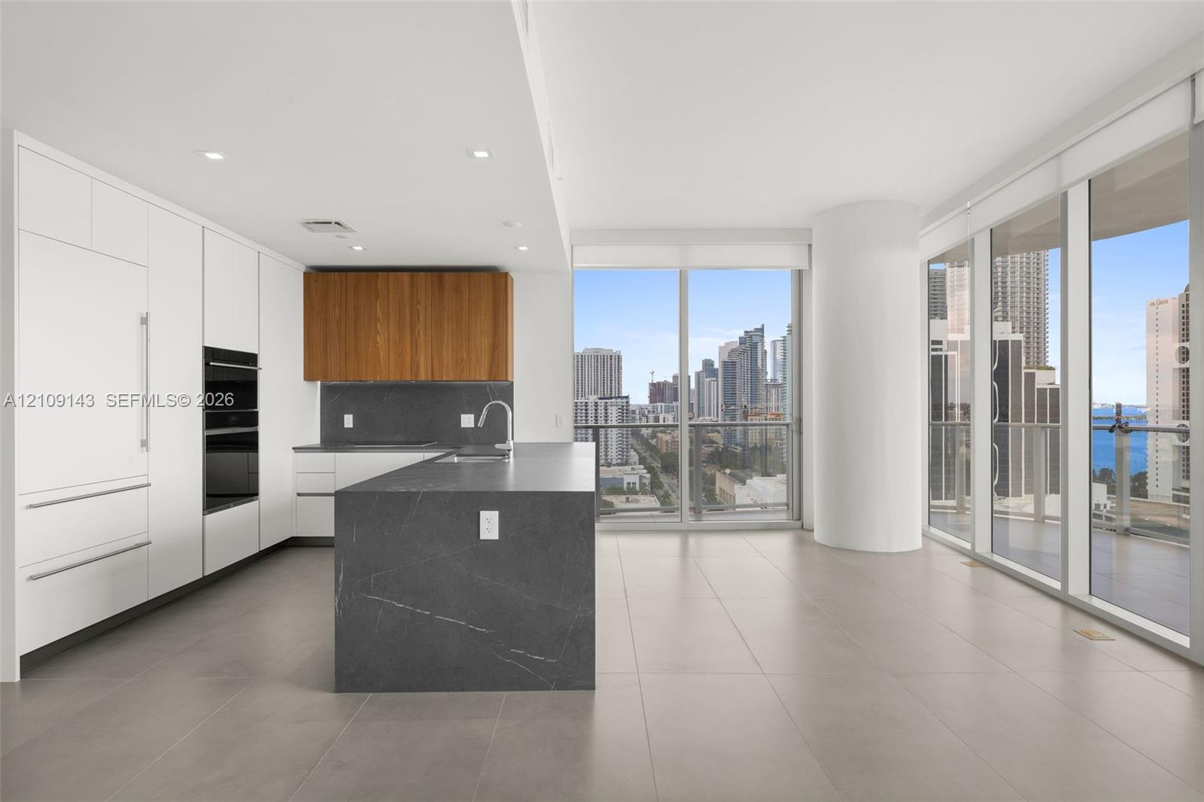
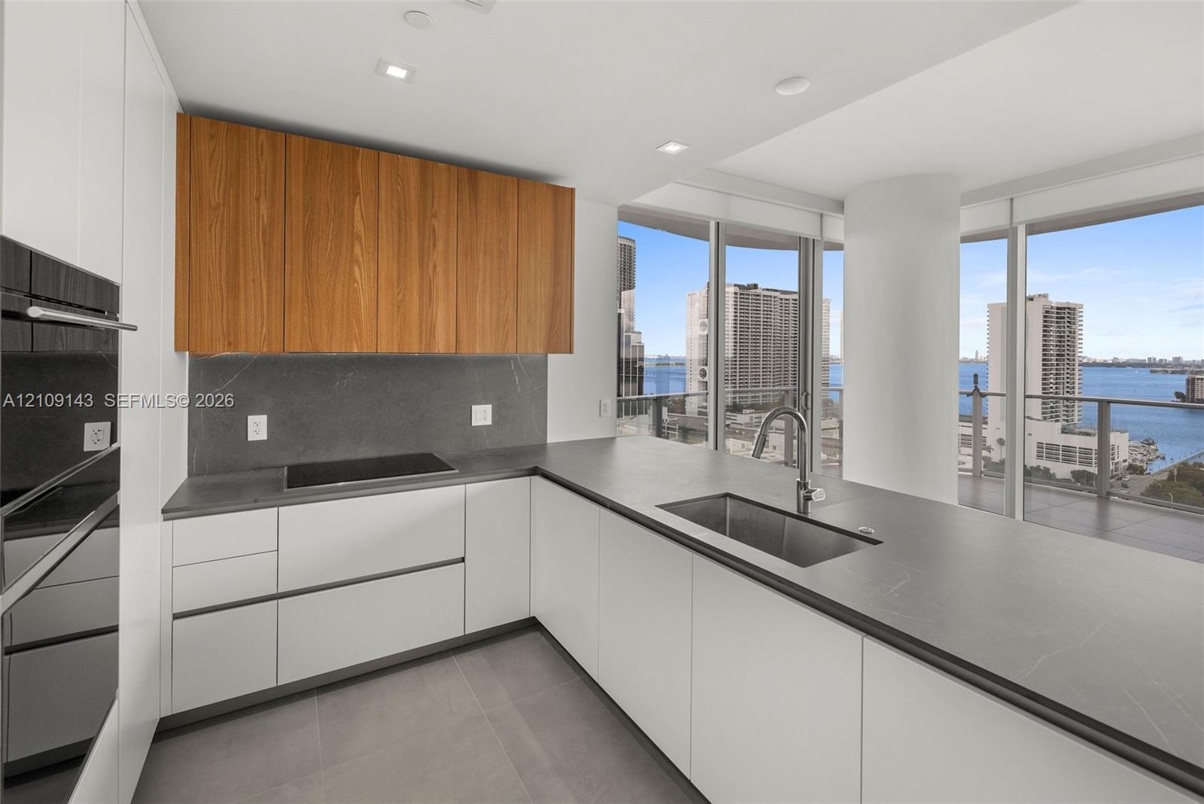
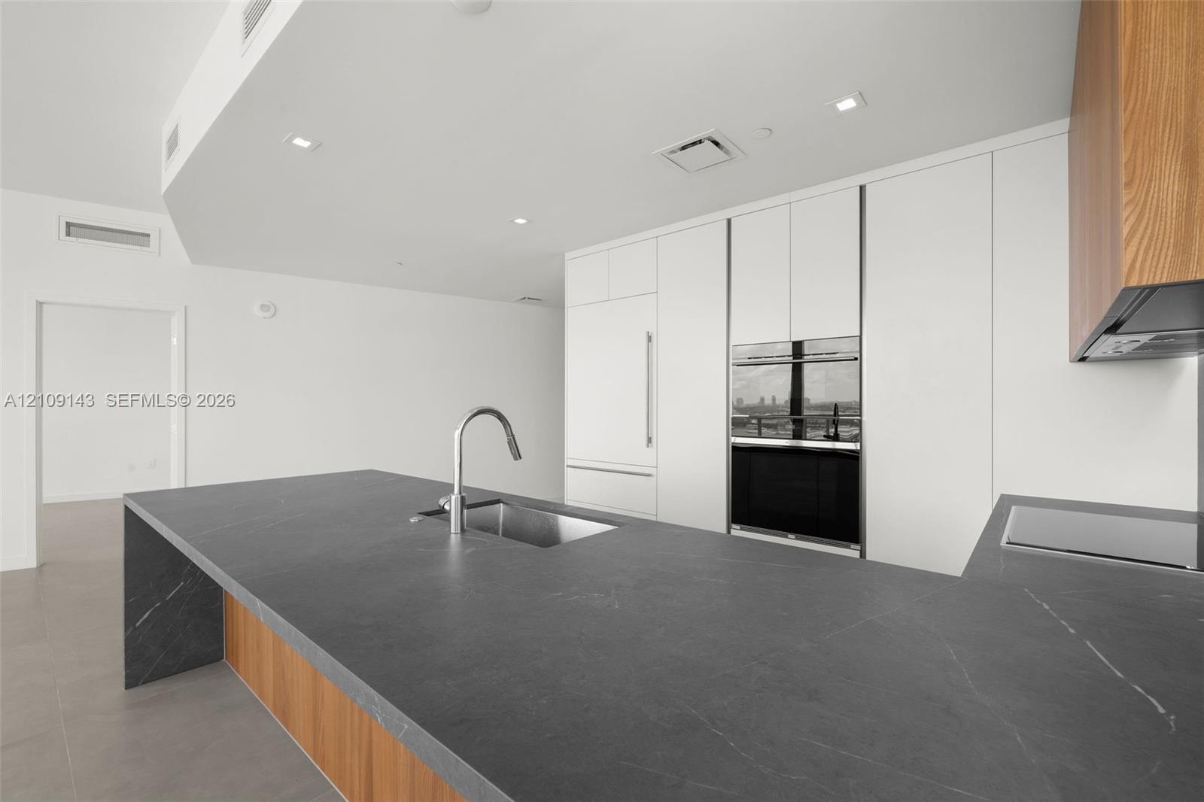
Modern Kitchen and corner view
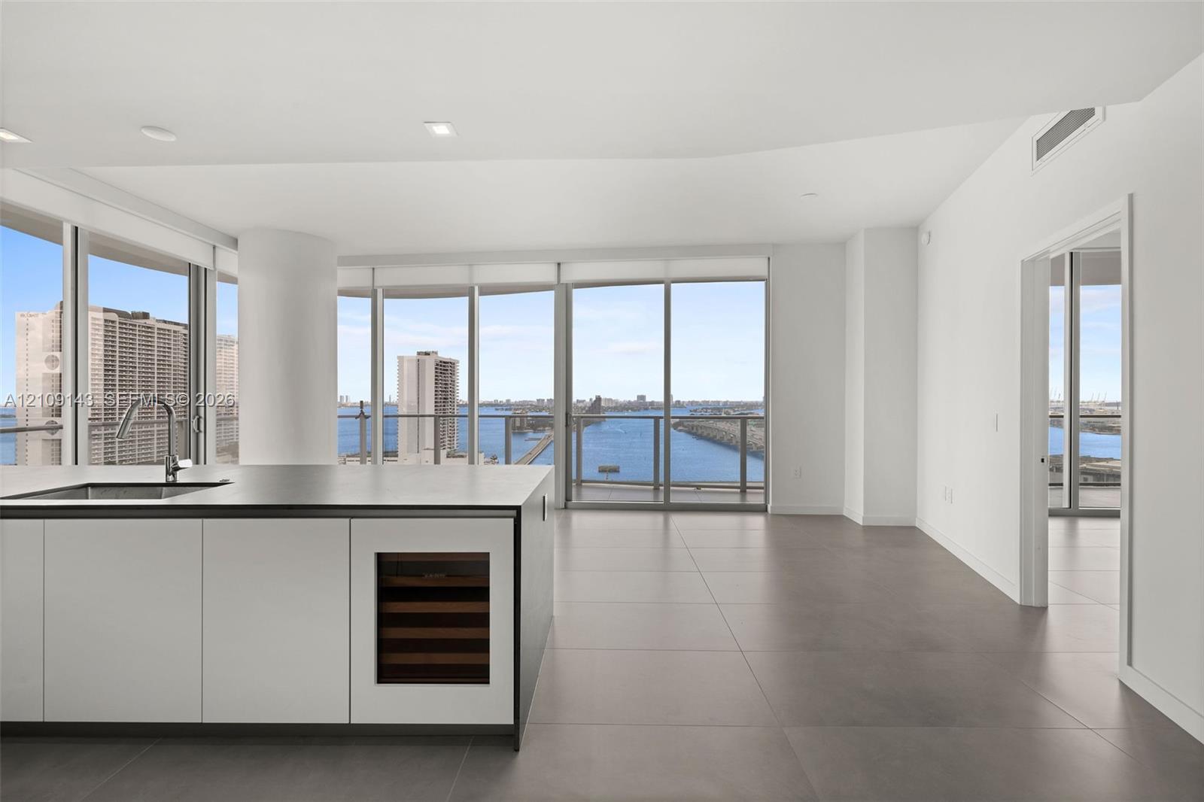
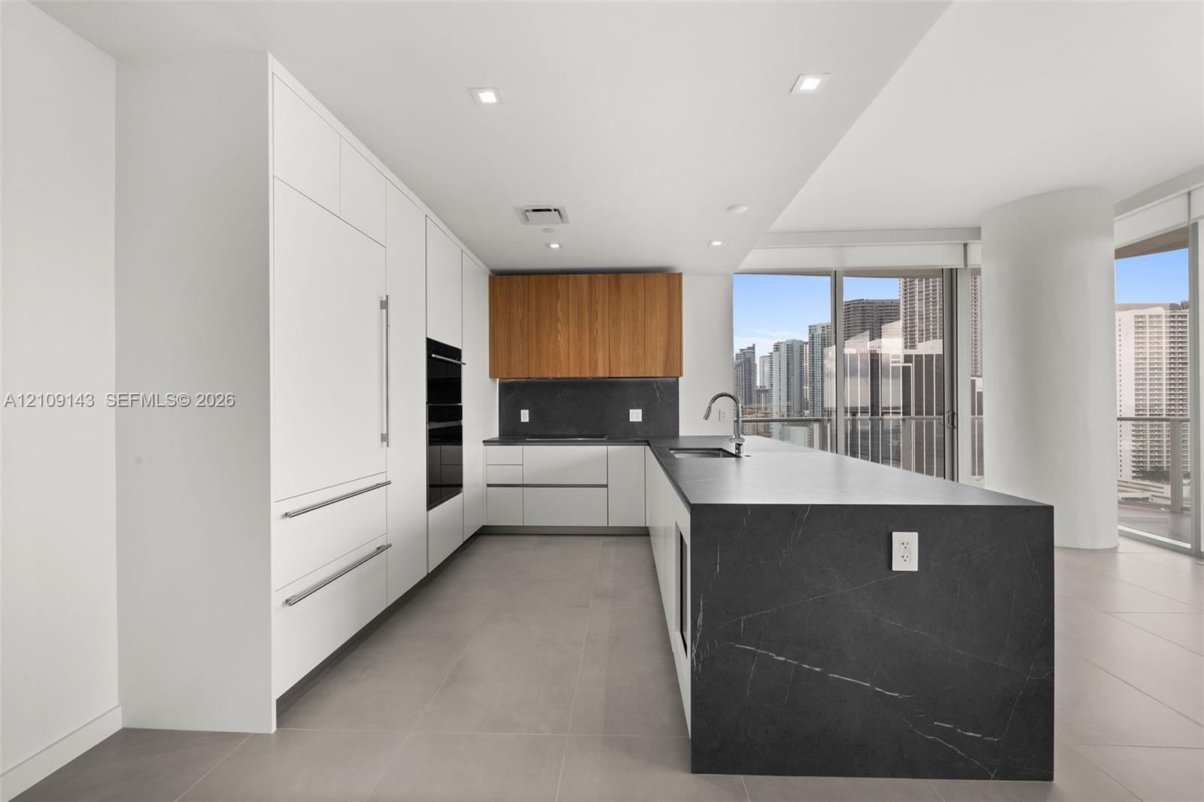
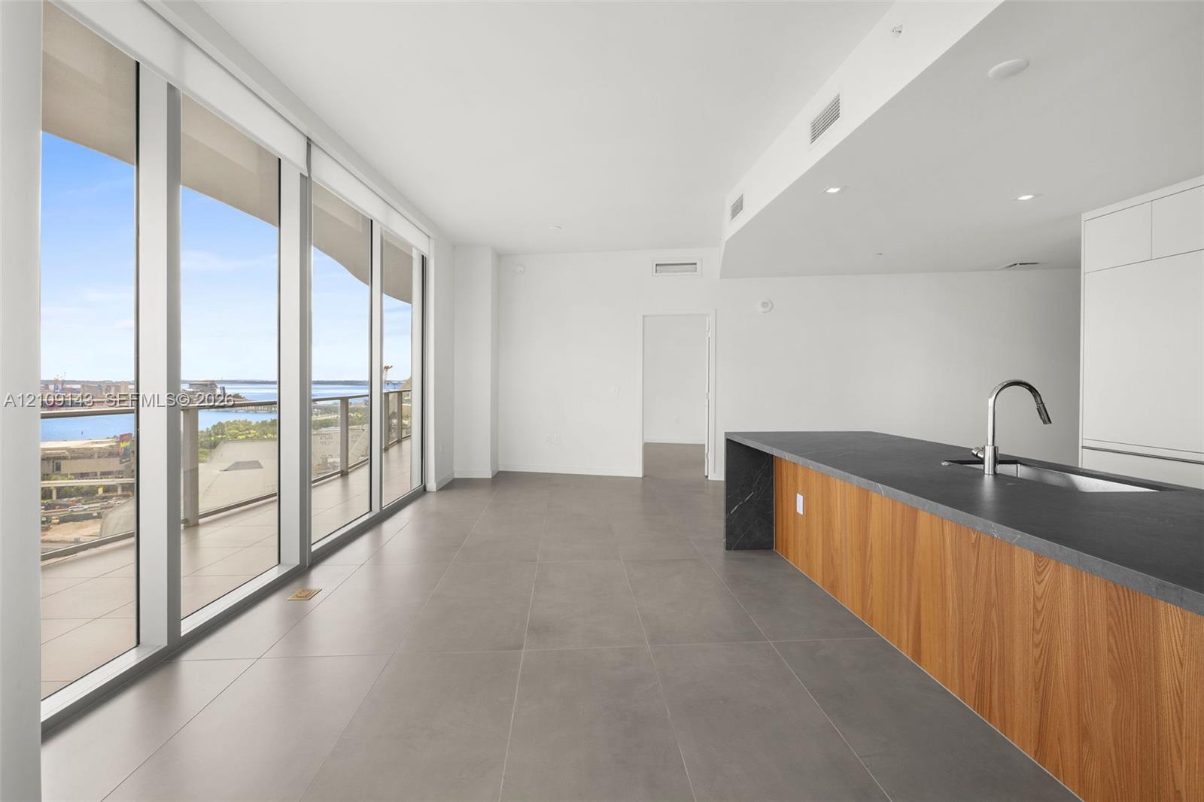
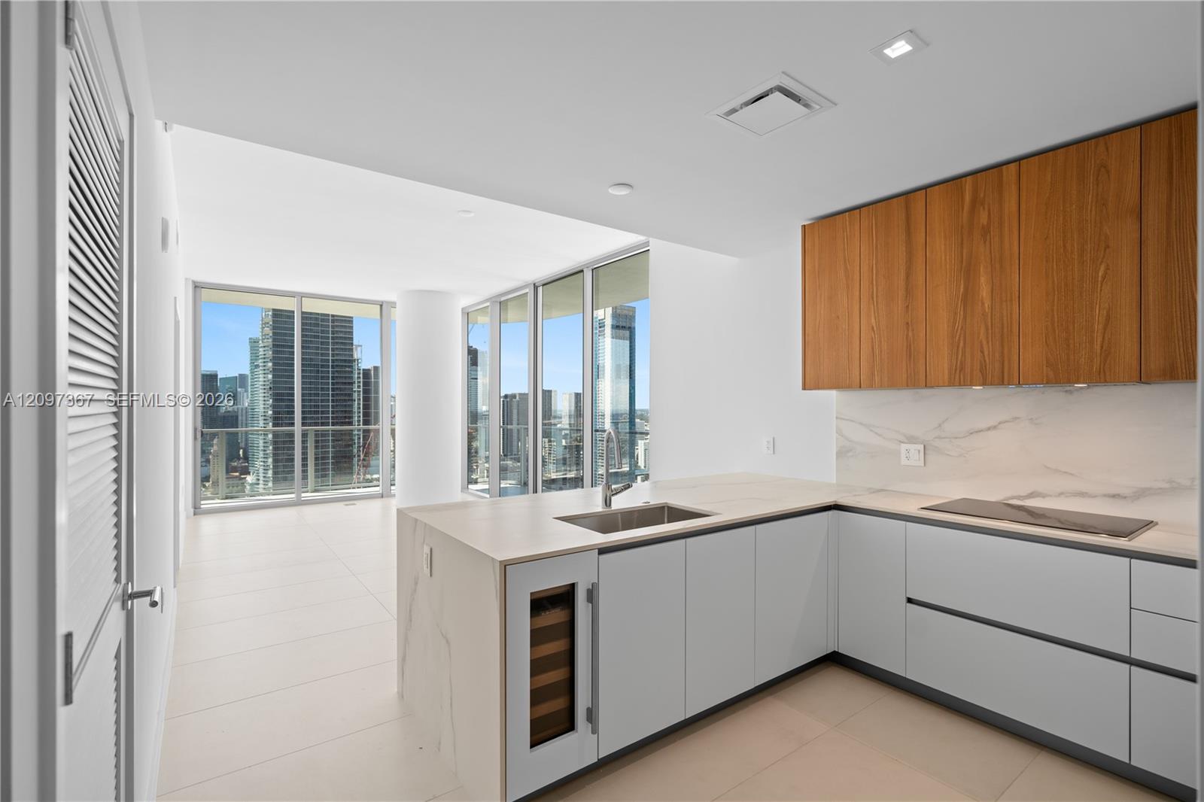
Modern kitchen featuring matte white cabinetry, wood-finish upper cabinets, a dark stone-finish waterfall island, recessed lighting, and floor-to-ceiling windows
Kitchen featuring wood-finish upper cabinetry, matte white base cabinetry, dark stone-finish countertops and backsplash, stainless steel undermount sink, and floor-to-ceiling windows
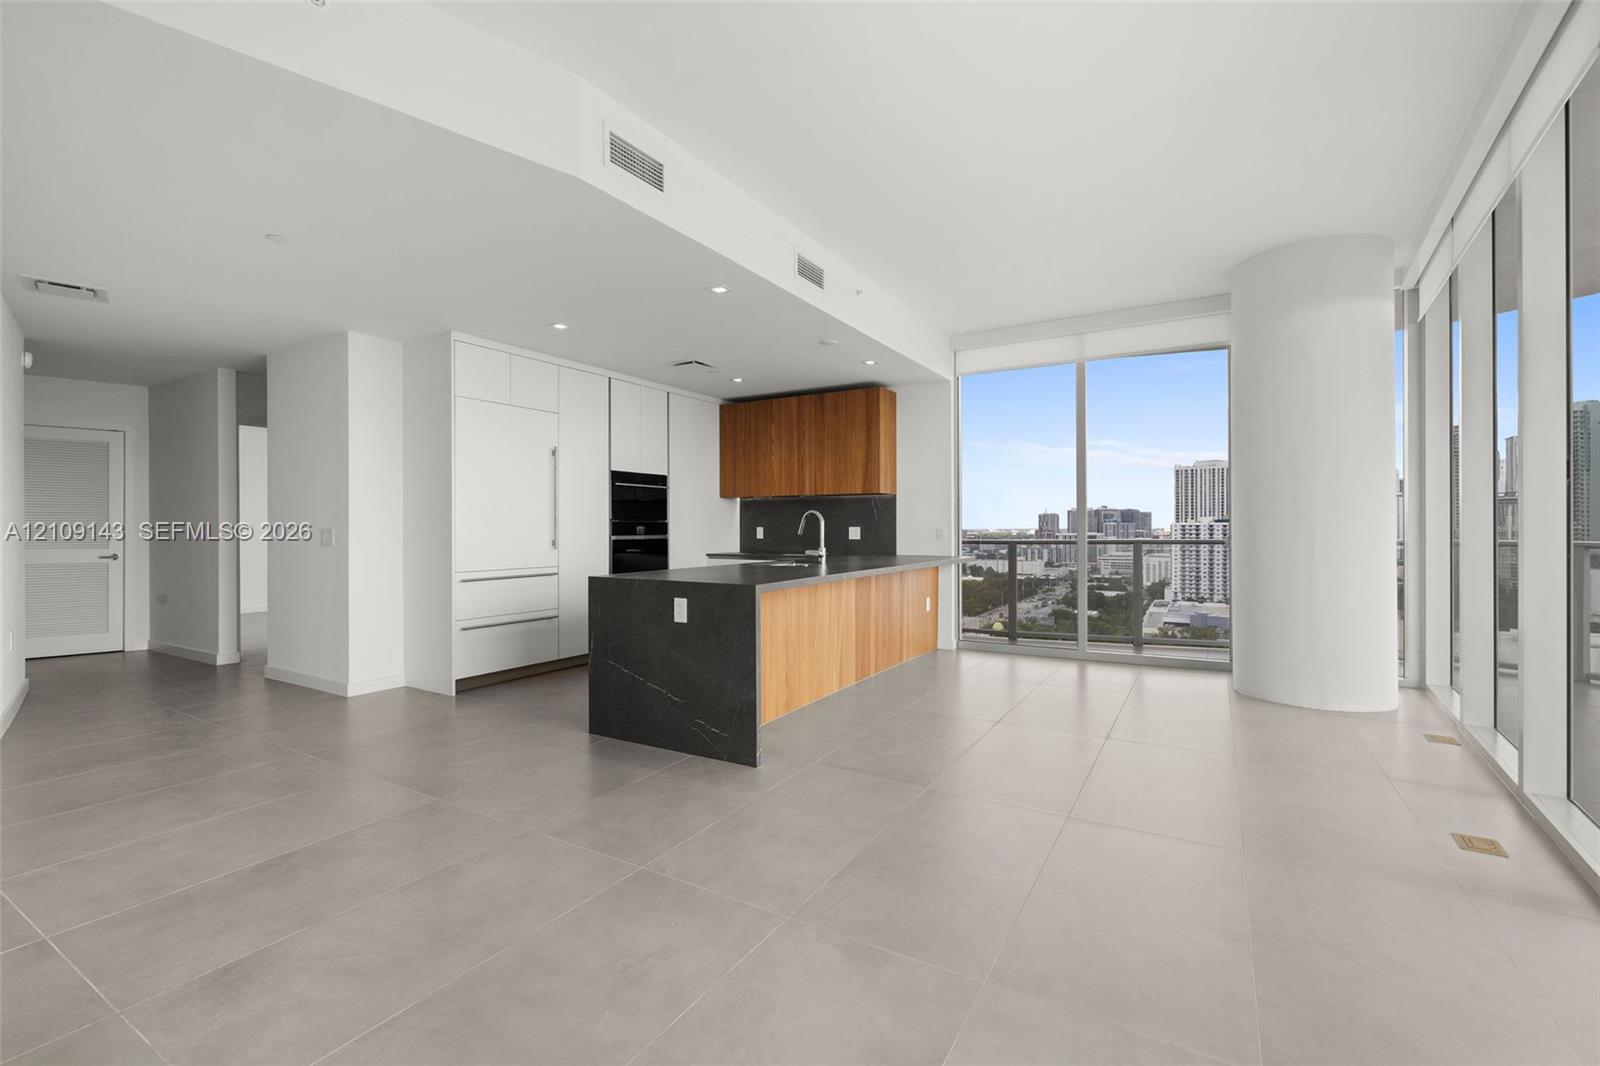
Kitchen featuring a waterfall-edge island with dark stone countertop, undermount stainless steel sink, flat-panel white cabinetry, wood-finish lower cabinetry, and integrated stainless steel wall ovens
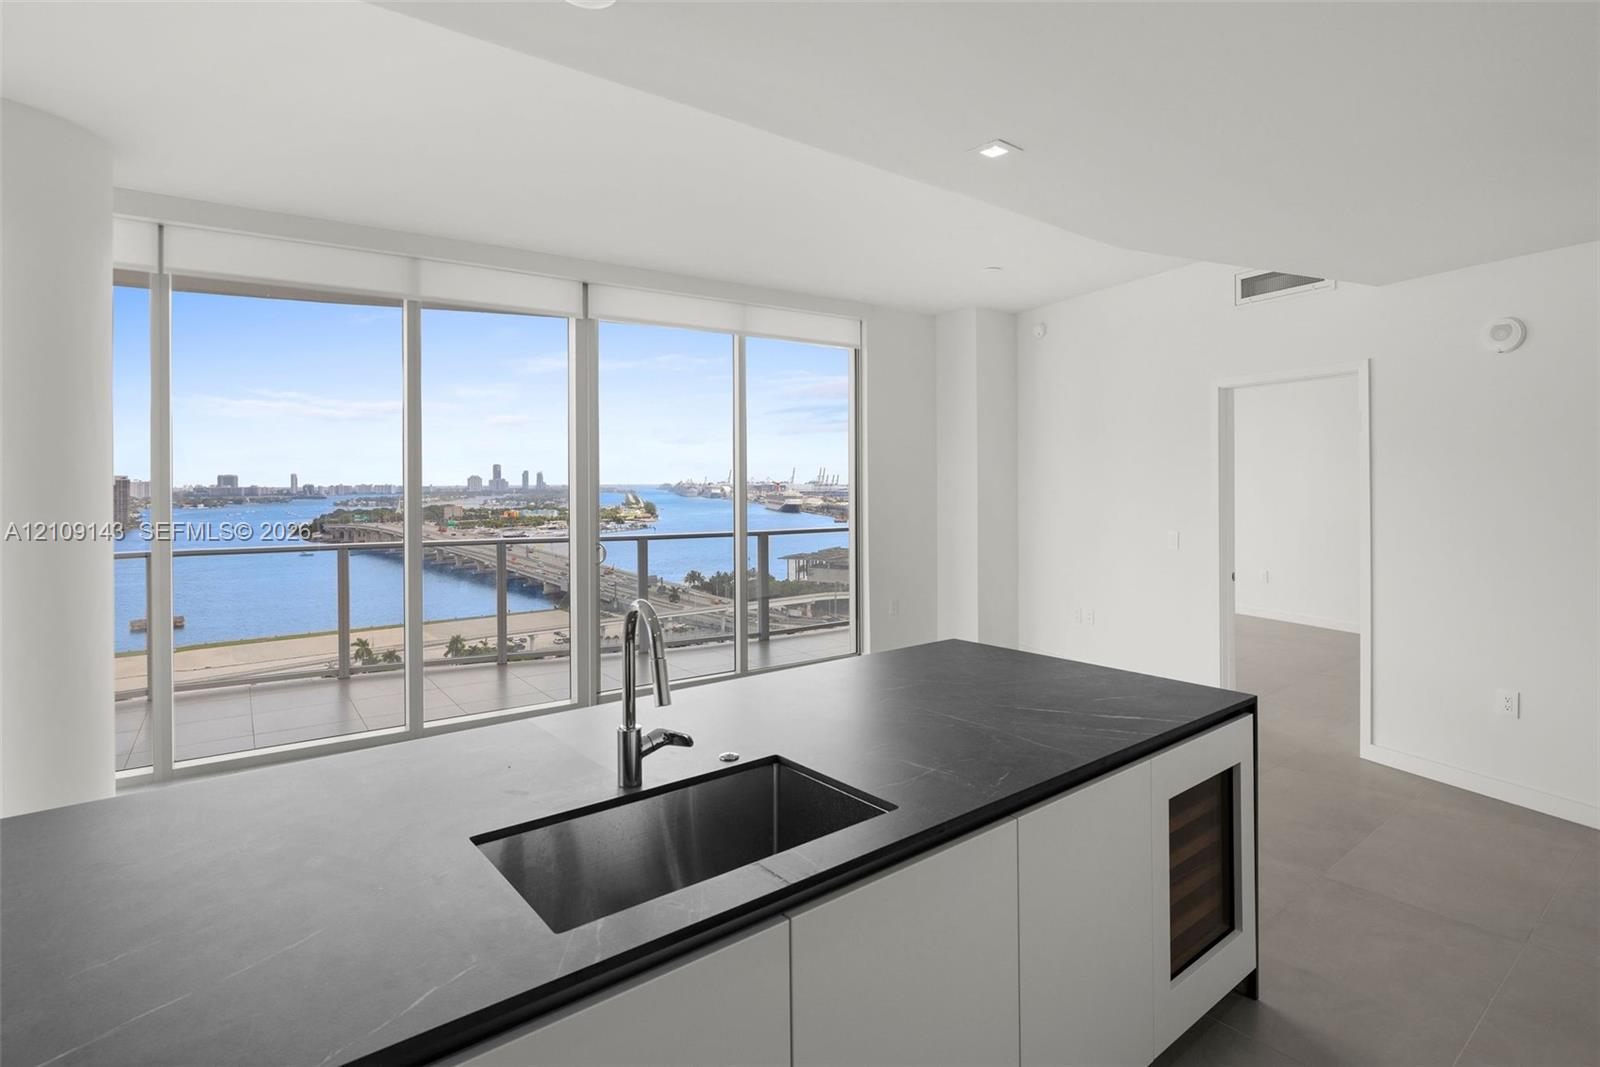
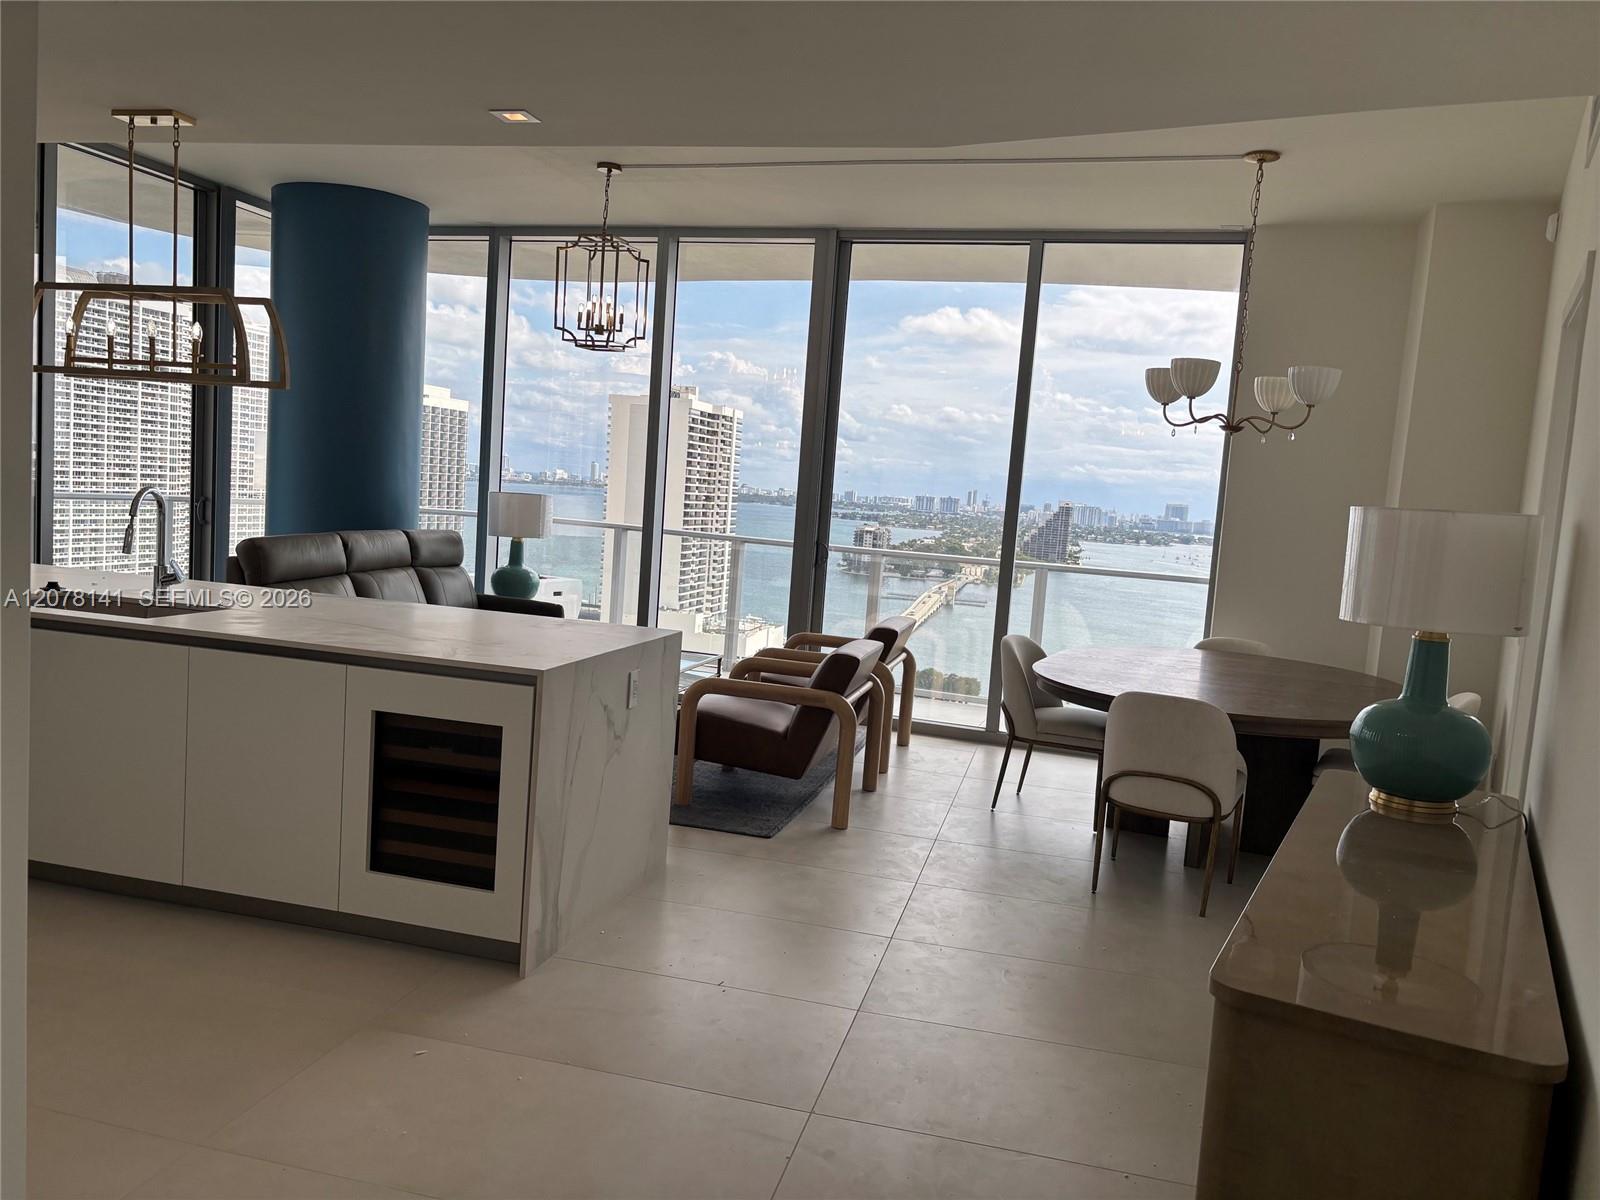
Kitchen island with stone-finish countertop, undermount sink, integrated wine cooler, and expansive floor-to-ceiling windows featuring water scenery
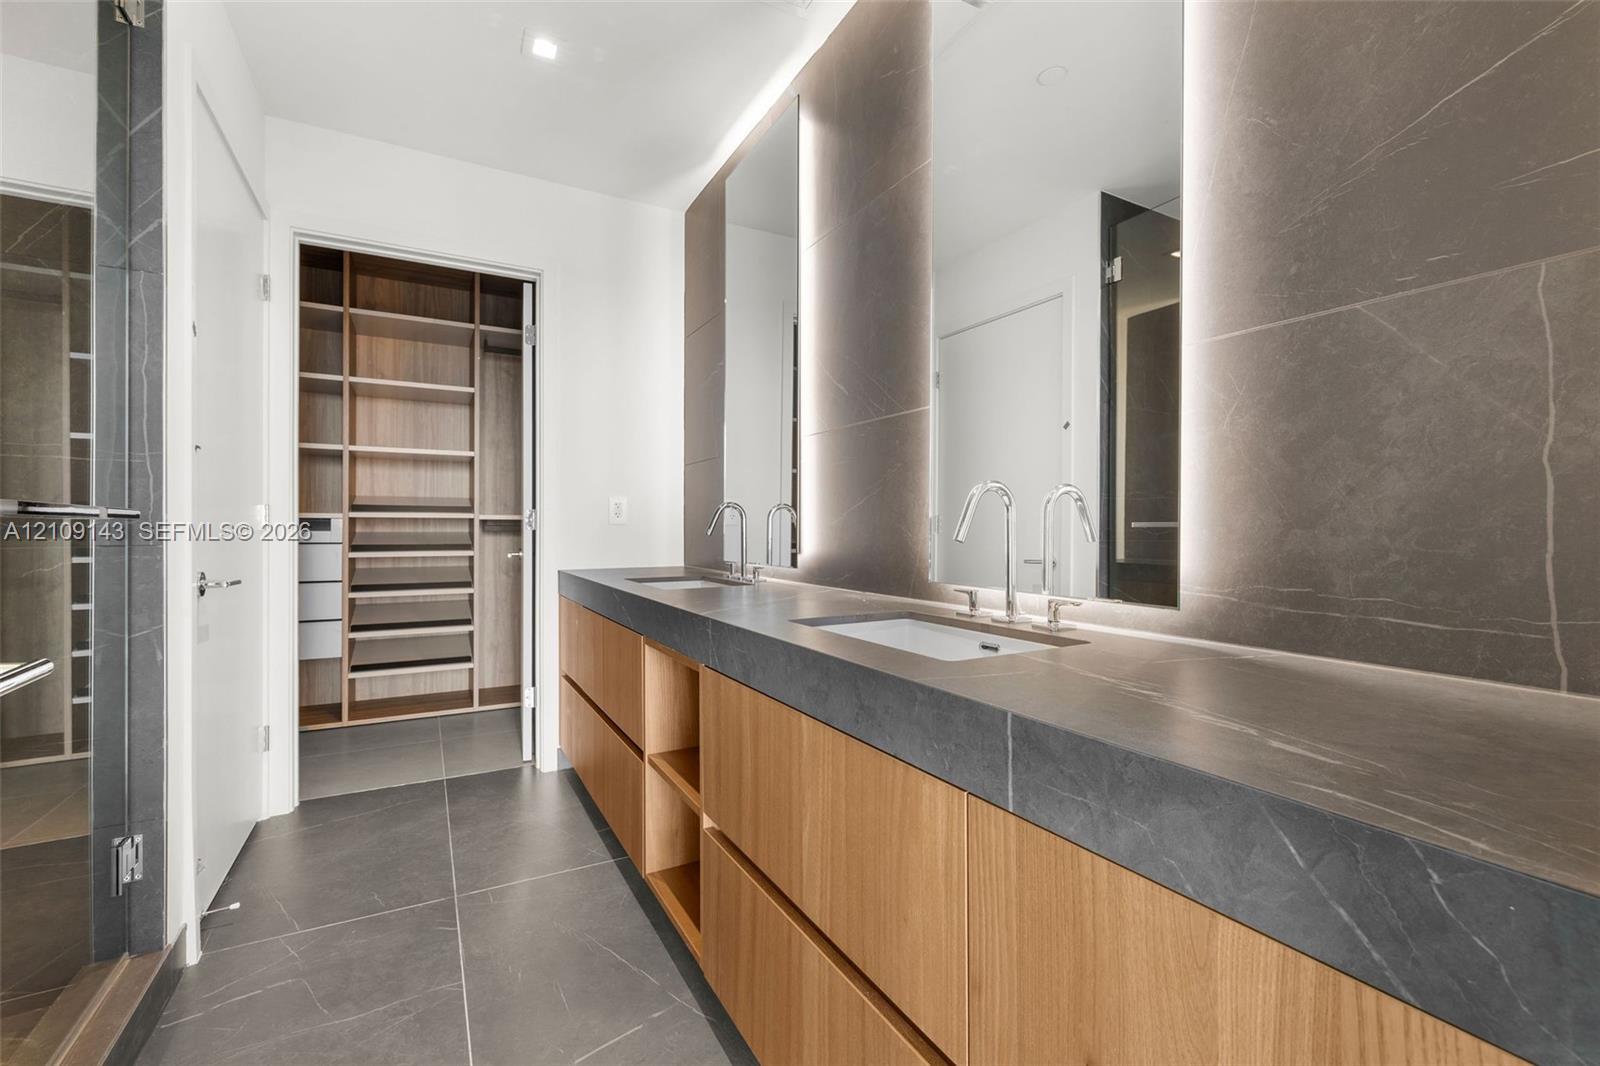
Dual-vanity cabinetry featuring wood-finish lower drawers and open shelving, topped with matte stone countertops and integrated rectangular sinks
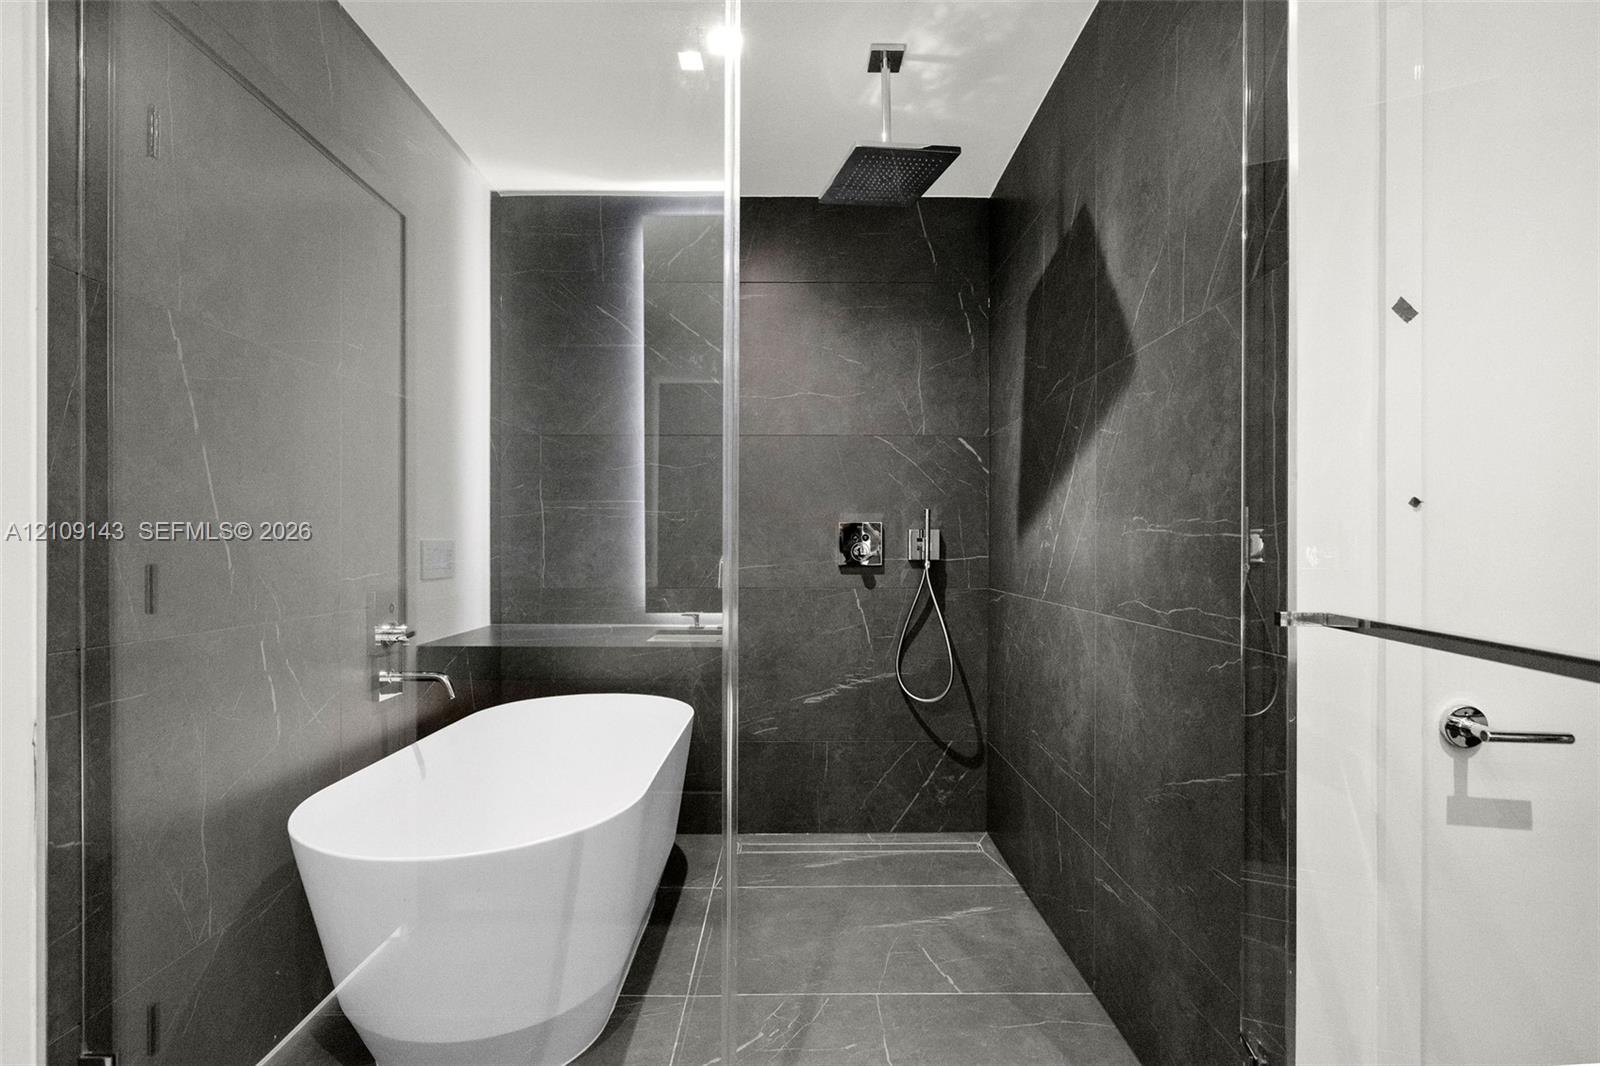
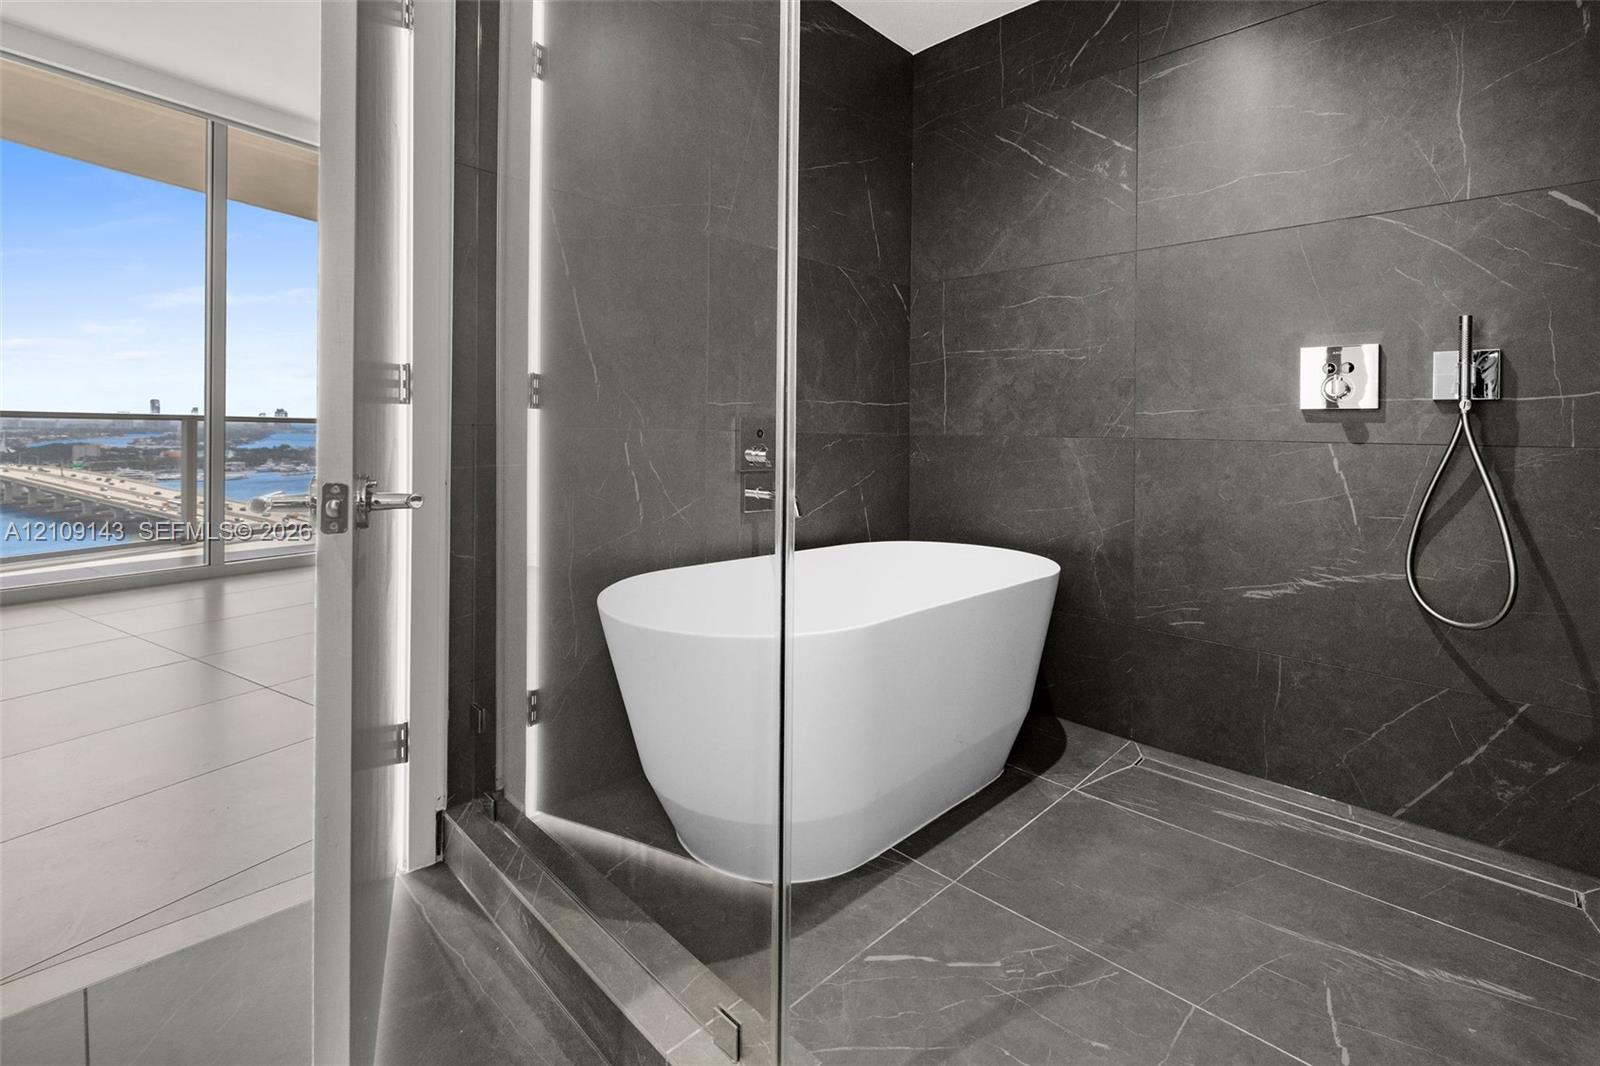
Freestanding soaking tub, large-format dark tile wall surfacing, overhead rainfall showerhead, handheld shower fixture, and frameless glass enclosure
Freestanding soaking tub set within a glass-enclosed wet room featuring floor-to-ceiling dark-toned stone-finish tile and polished chrome plumbing fixtures
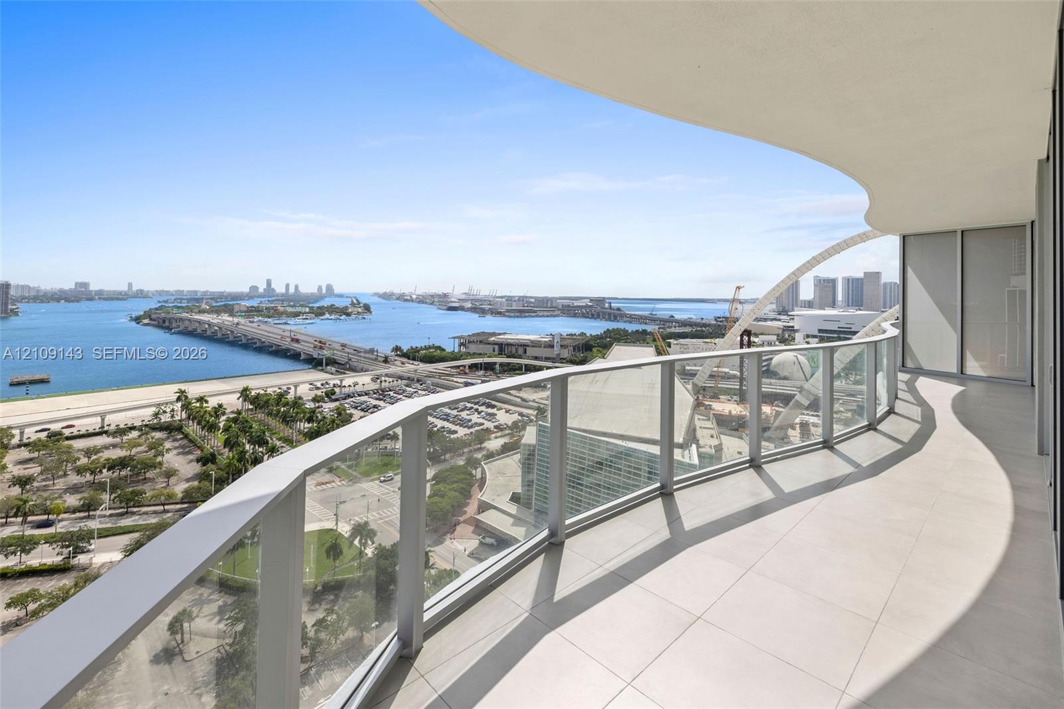
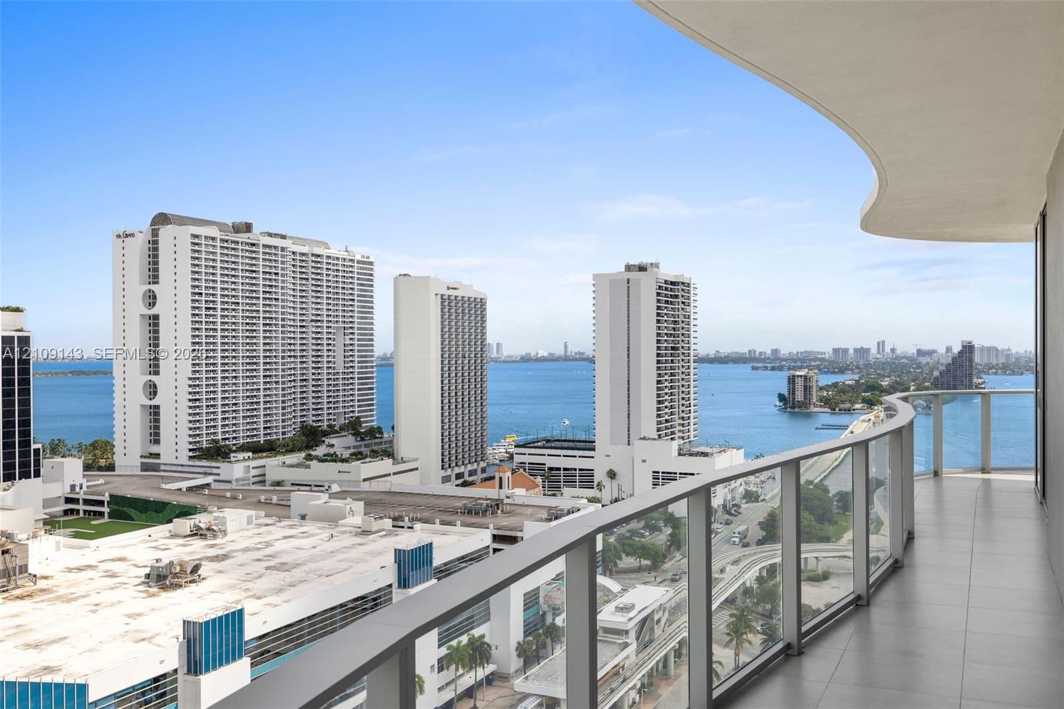
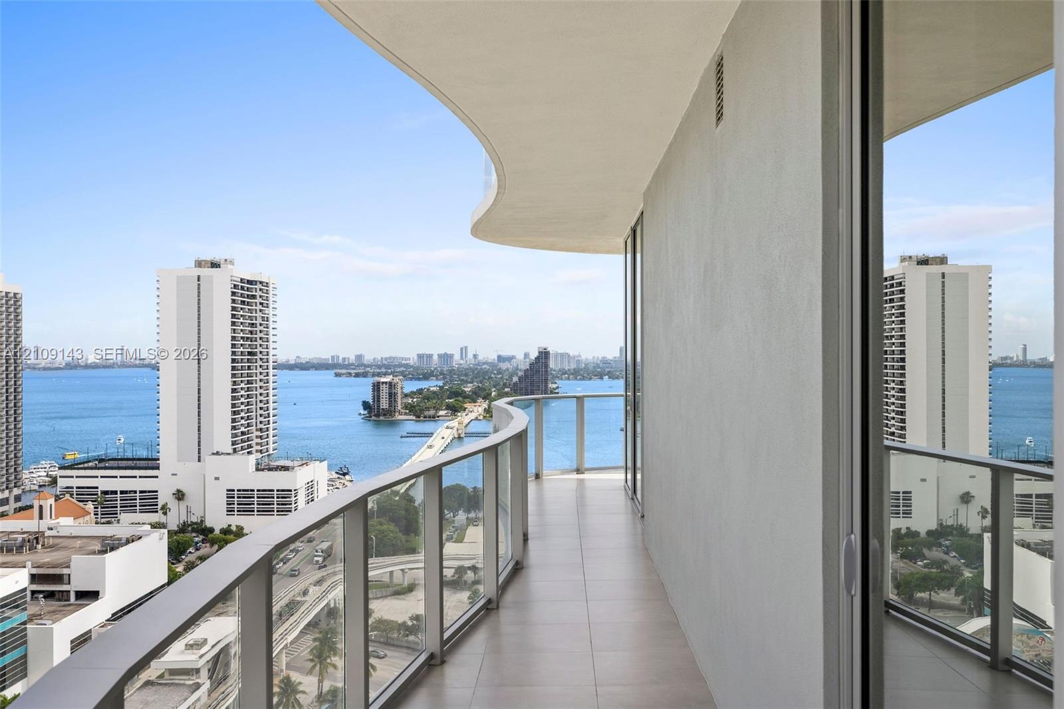
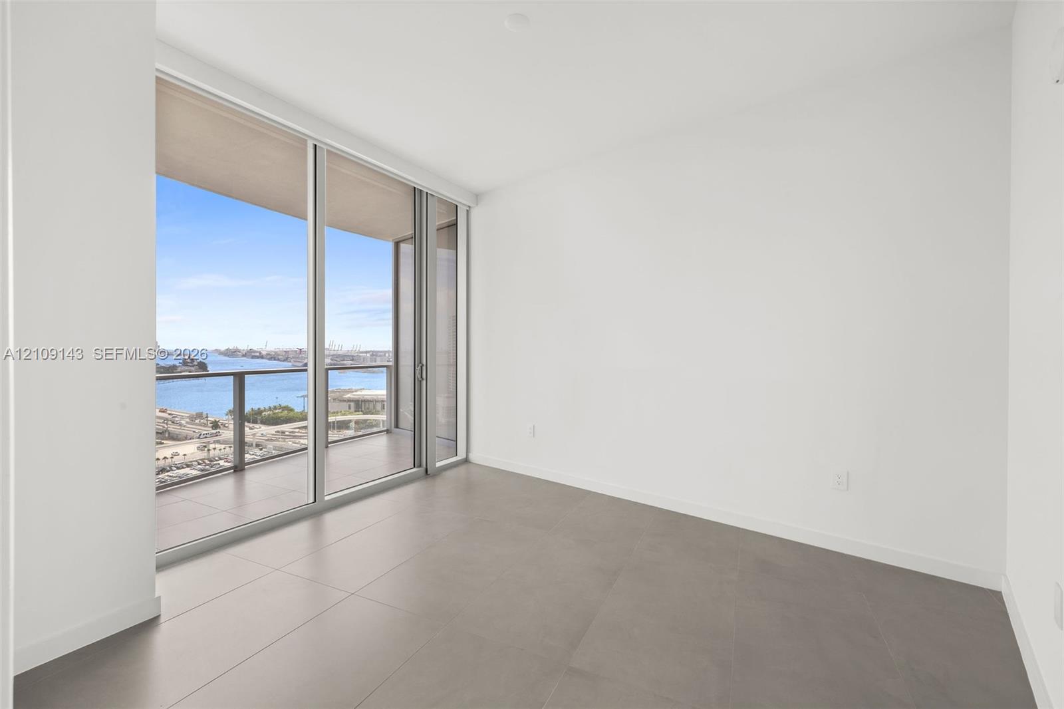
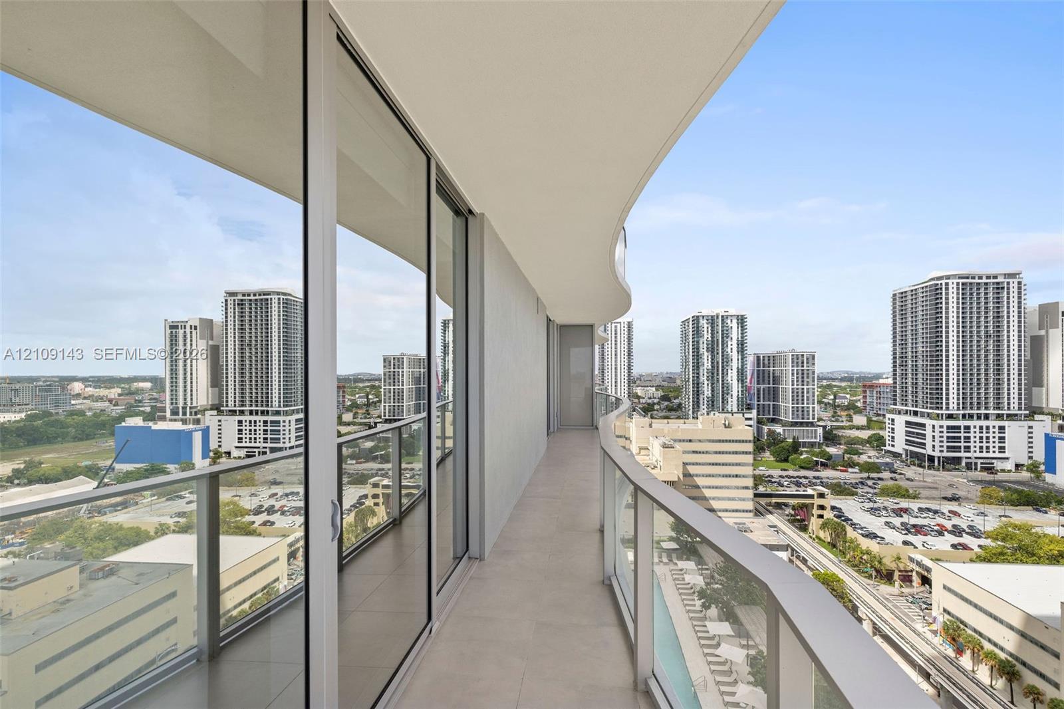
Curved balcony featuring large-format tile flooring and a glass panel railing
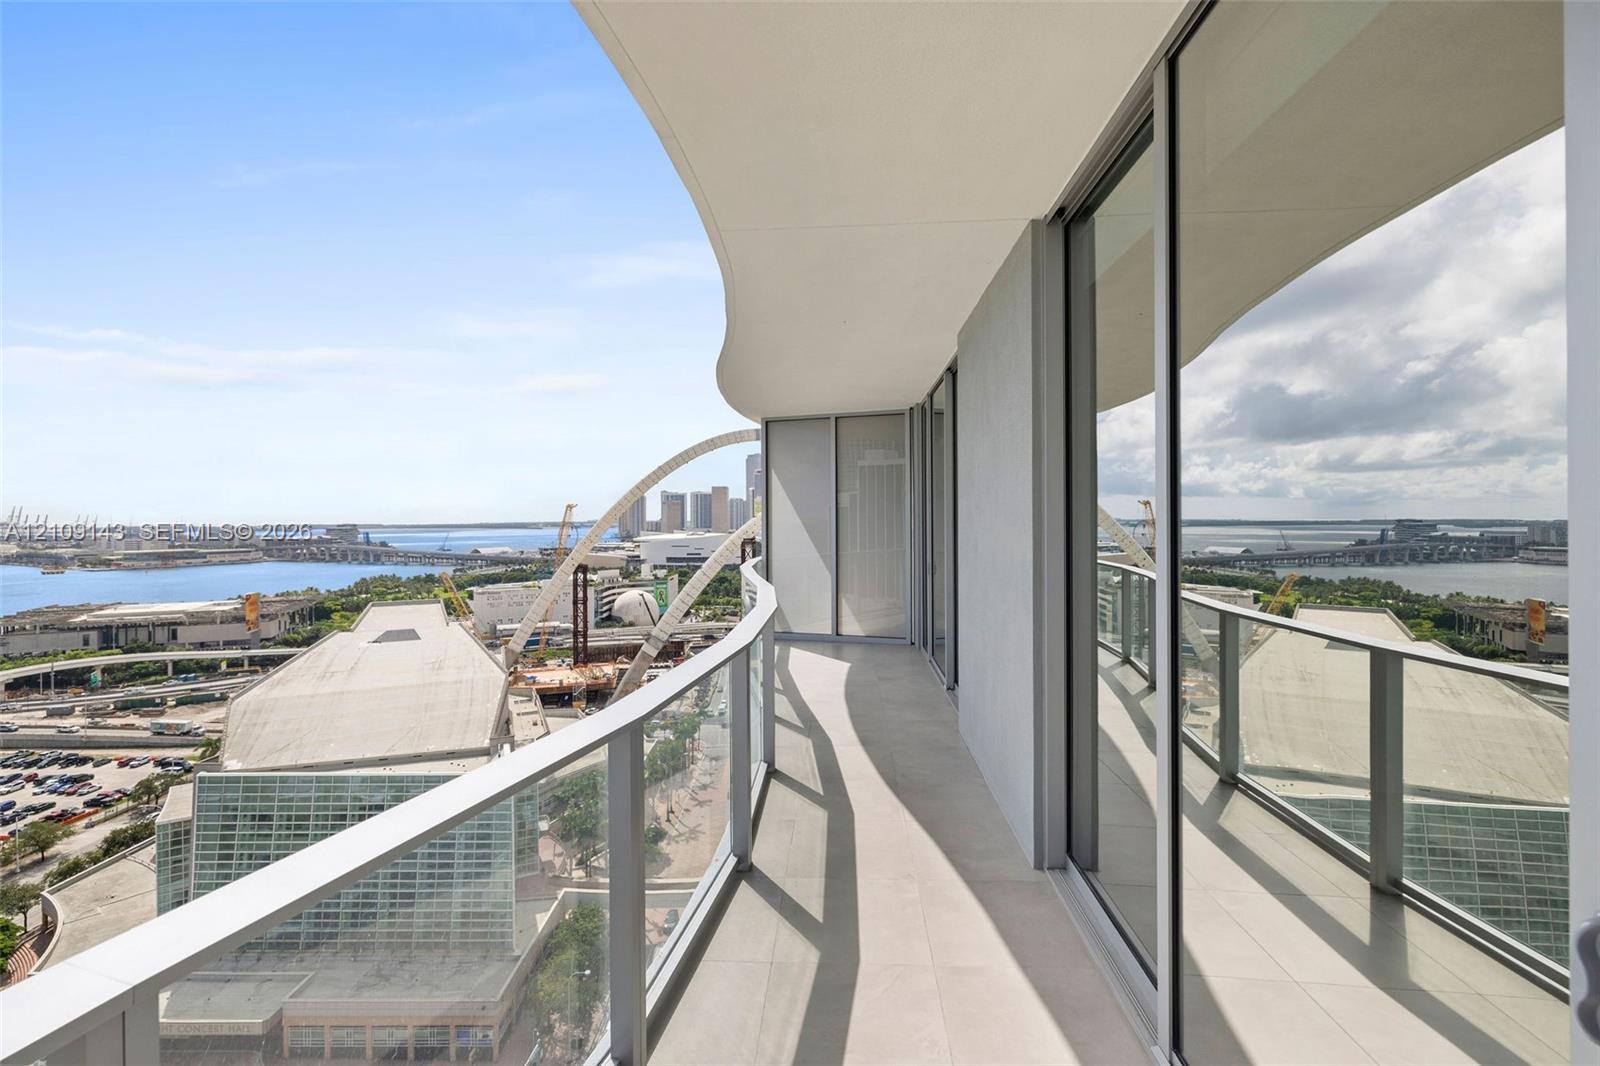
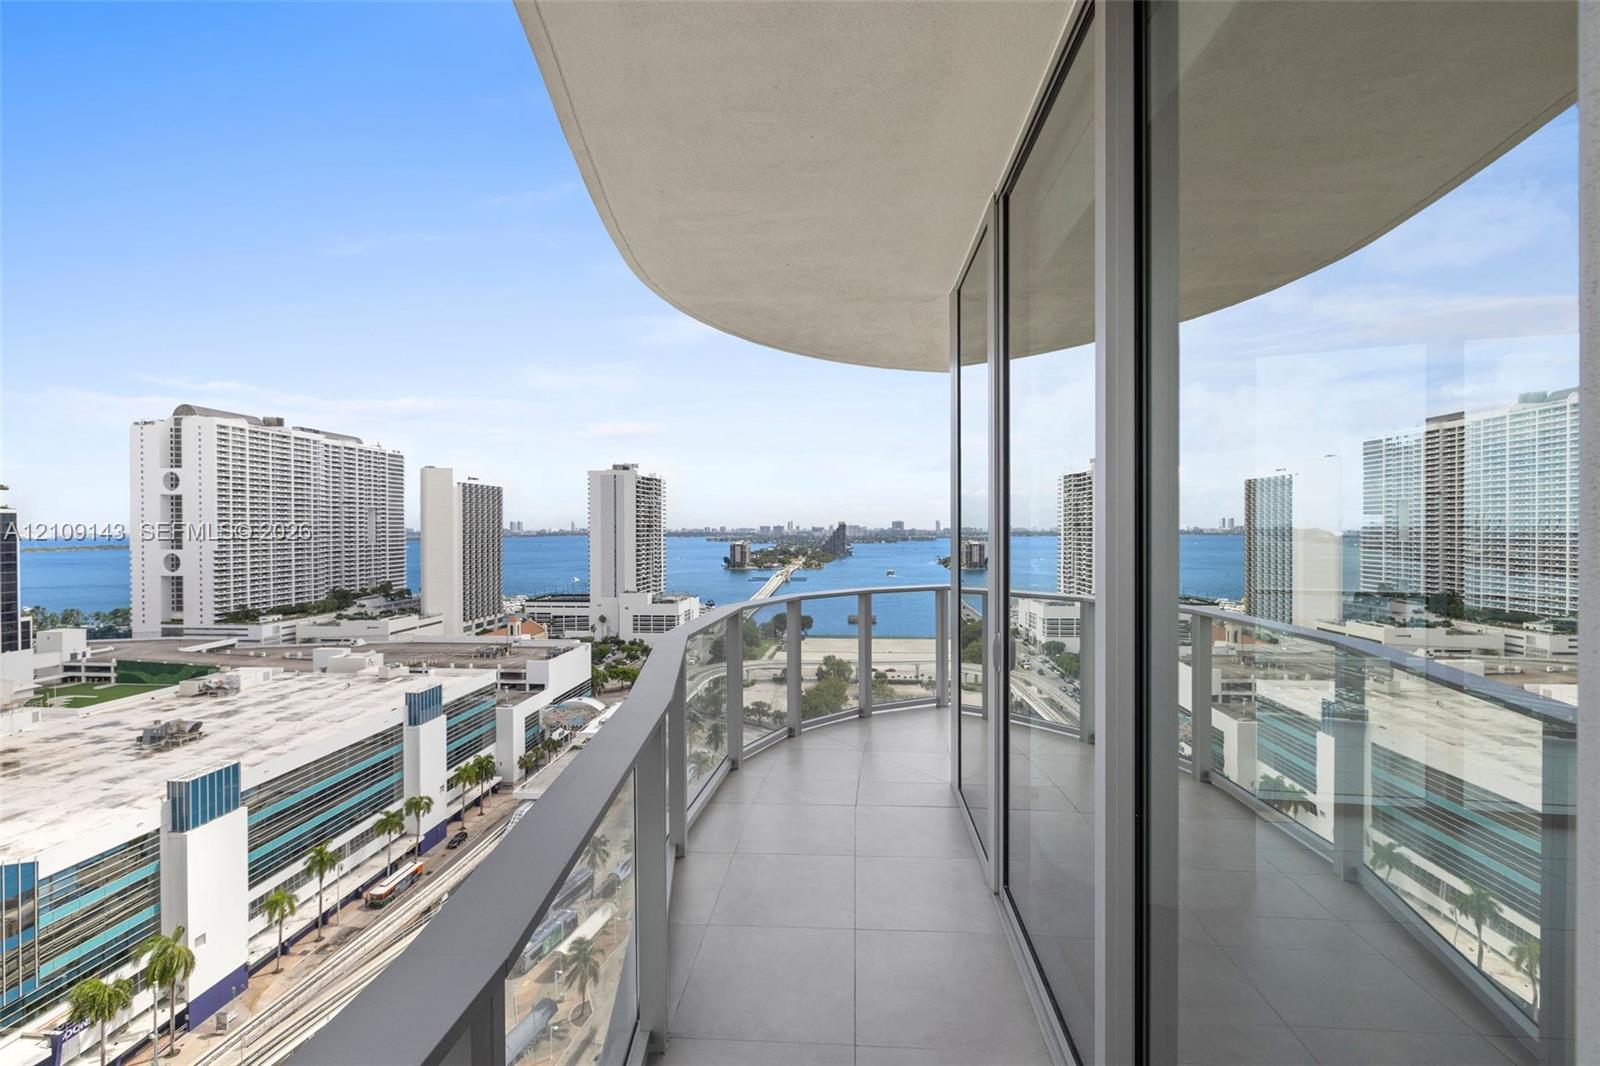
Curved private balcony featuring large-format stone flooring, glass panel railings, and floor-to-ceiling sliding glass doors
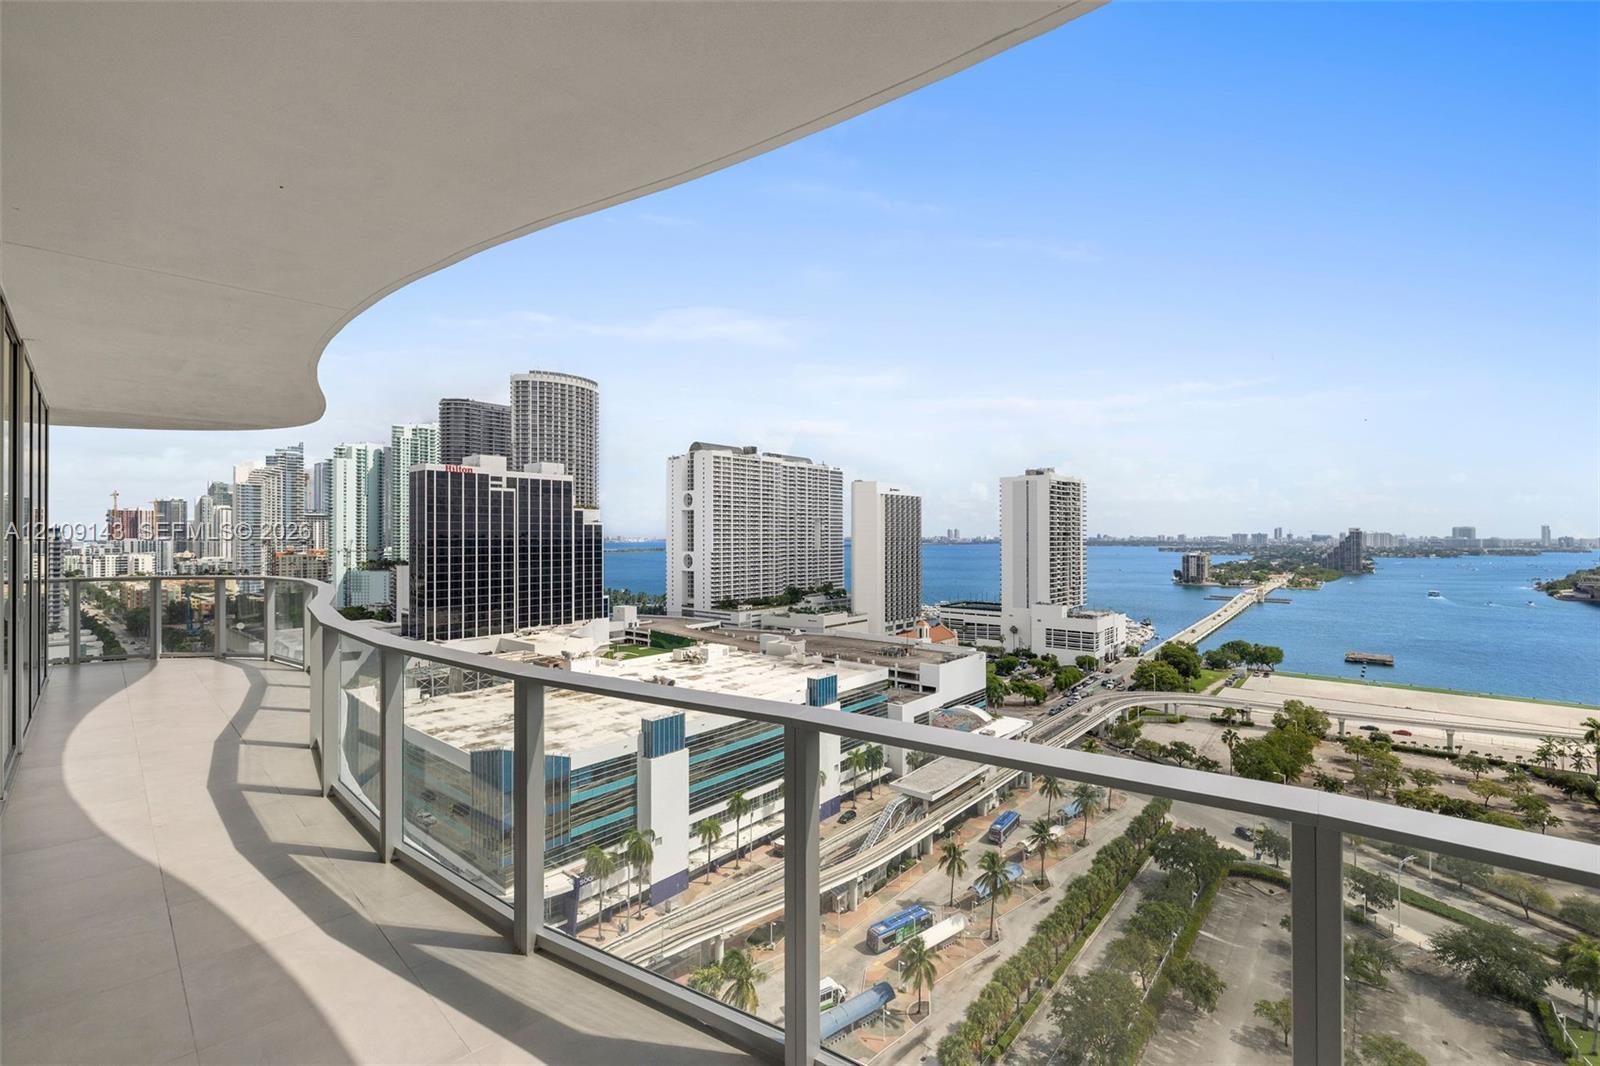
Expansive curved balcony featuring large-format tile flooring and glass panel railings
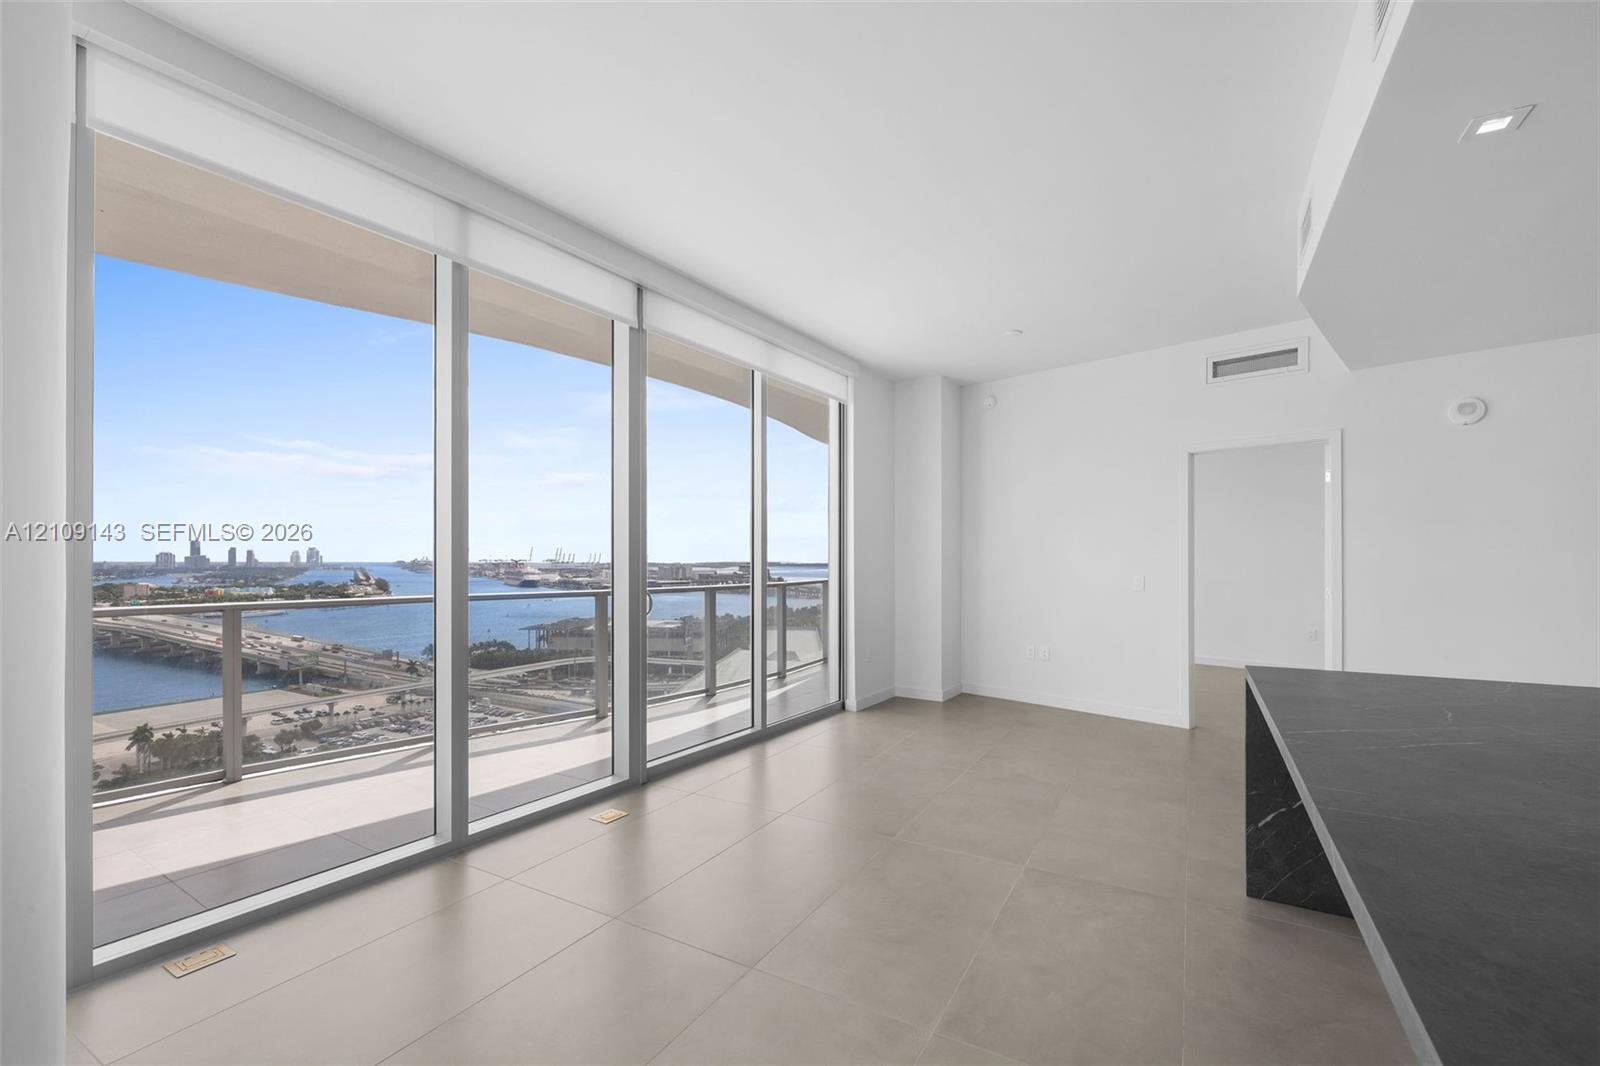
Floor-to-ceiling windows, private balcony with glass railing, large-format tile flooring, and built-in stone-top island
Covered balcony featuring tile flooring and a glass railing
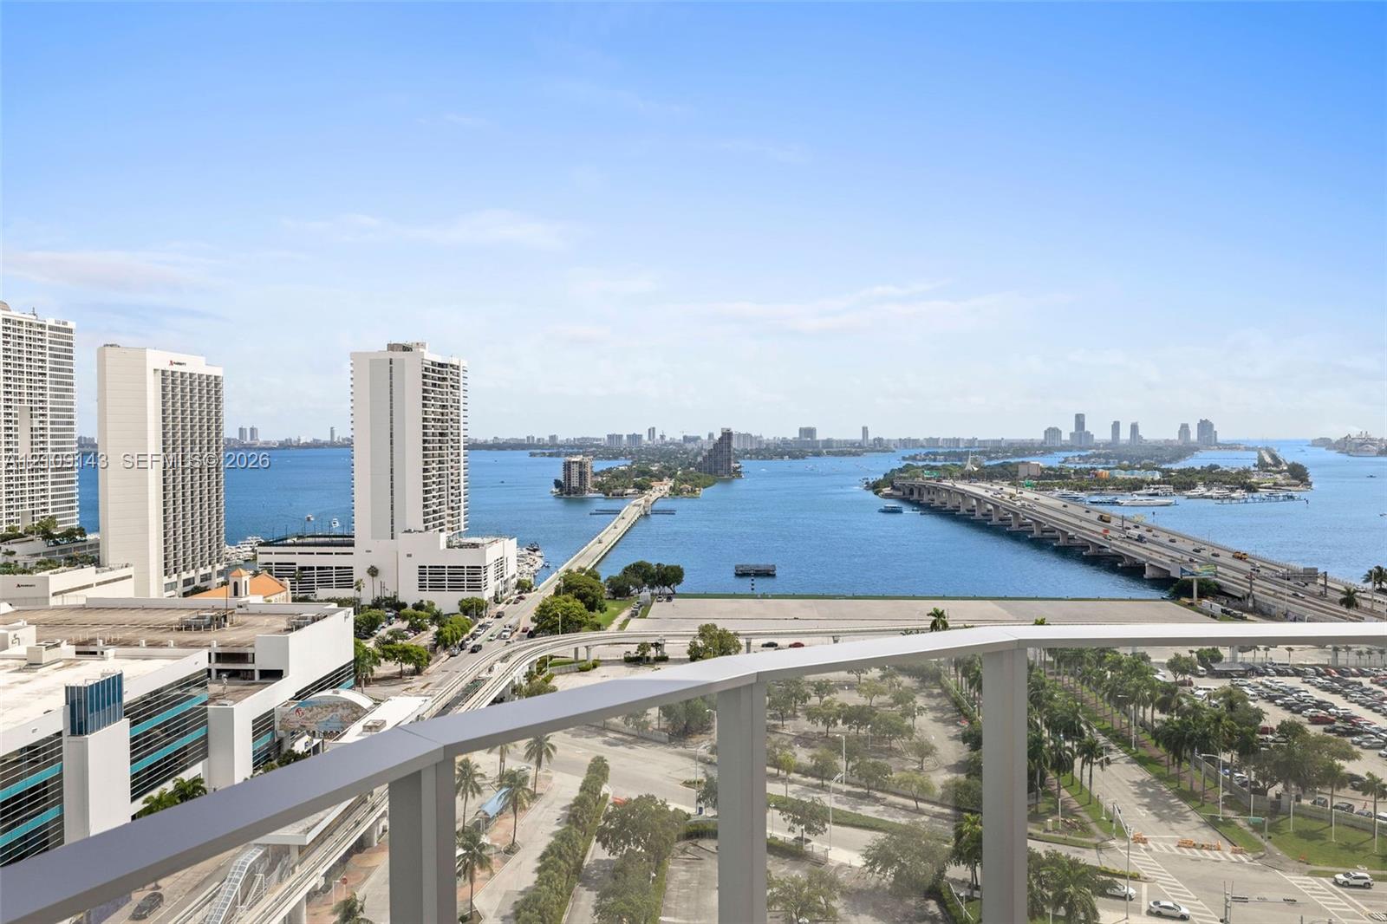
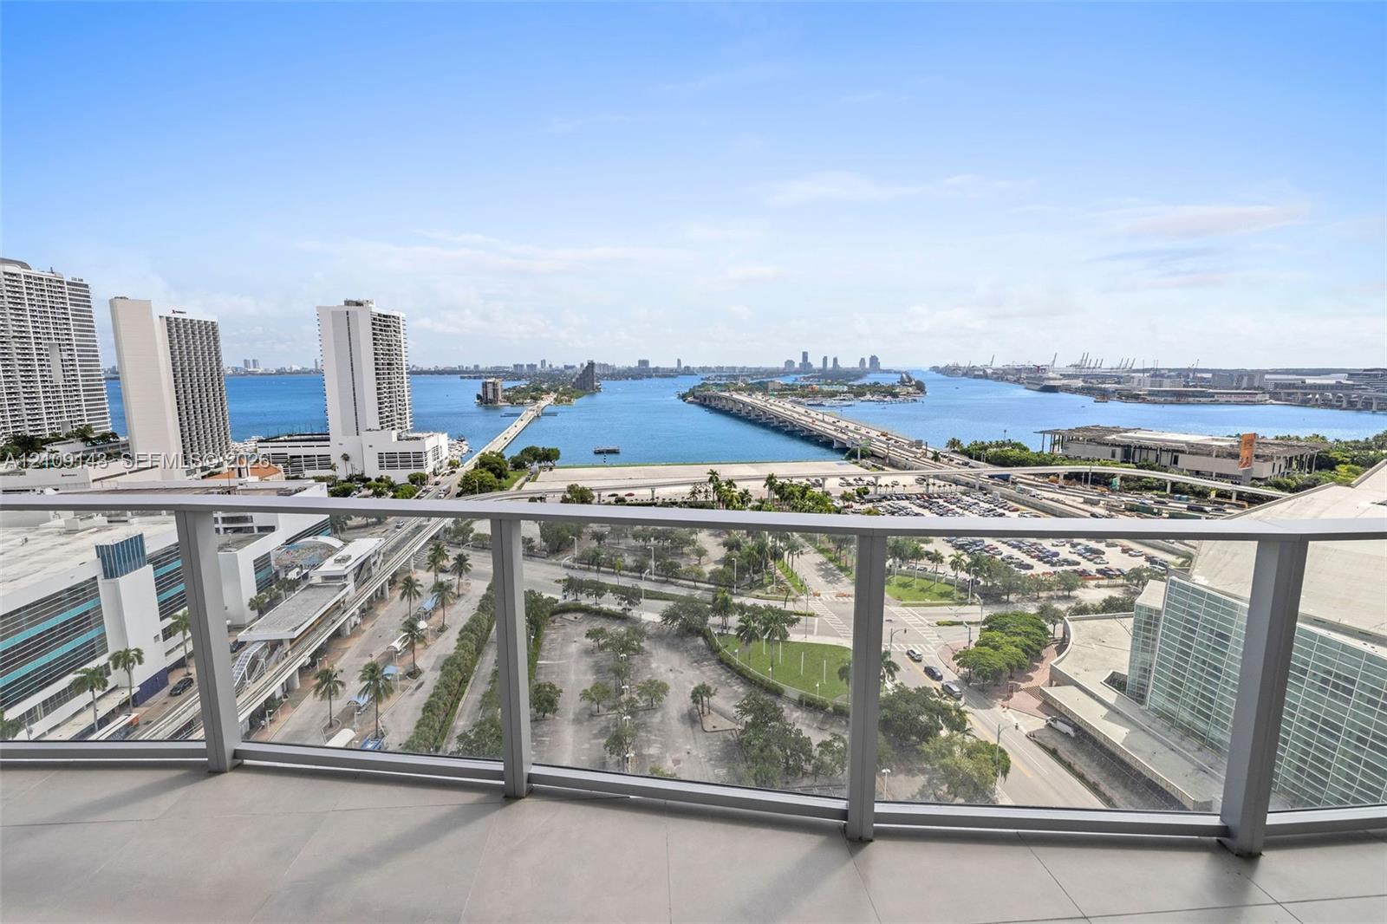
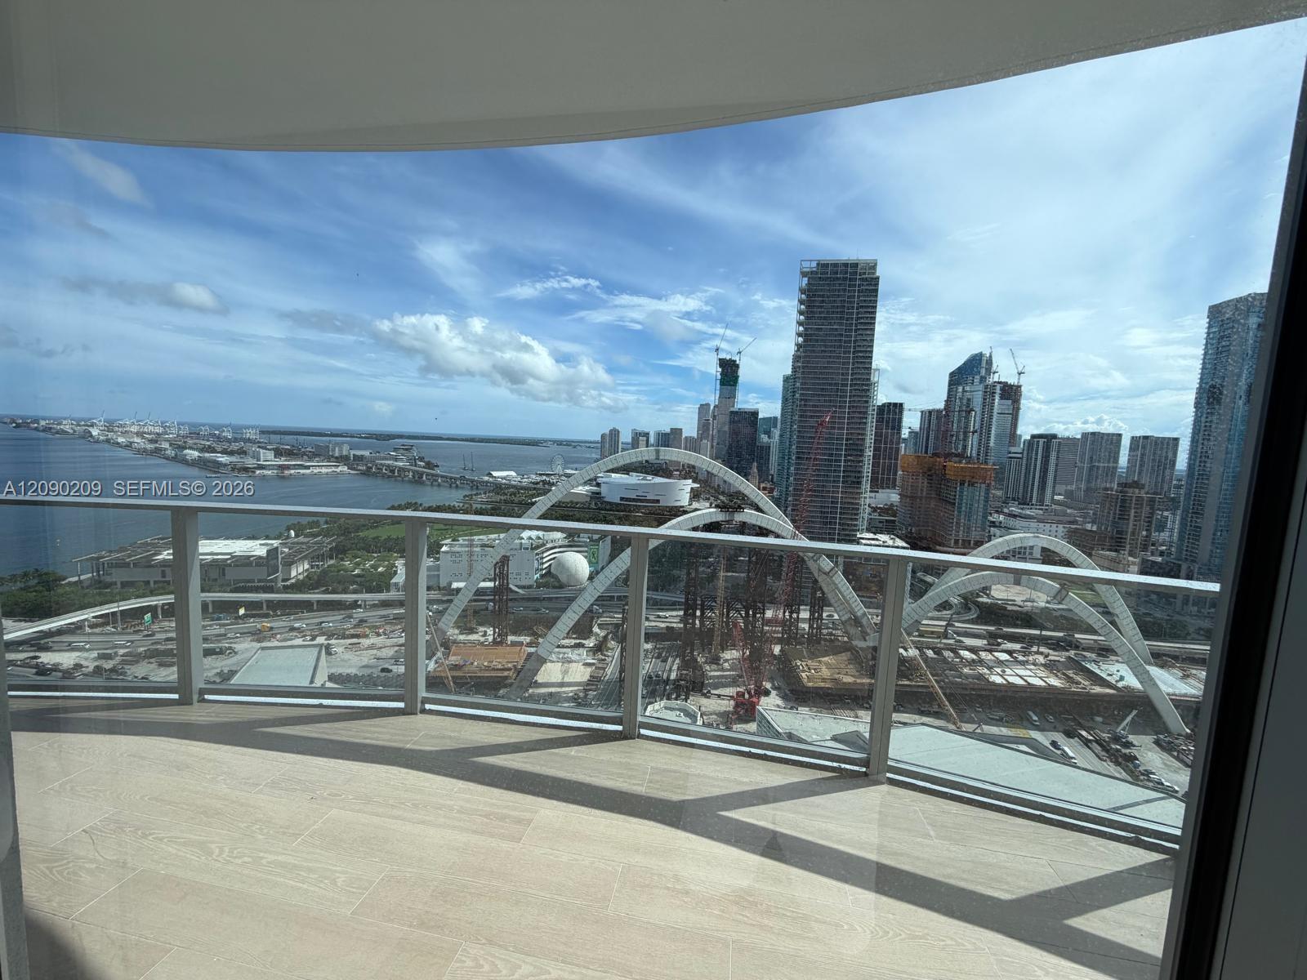
Elevated balcony featuring a glass railing with a panoramic outlook of the surrounding bay, bridges, and metropolitan skyline
Curved balcony featuring large-format tile flooring and a glass panel railing, framed by floor-to-ceiling glass windows
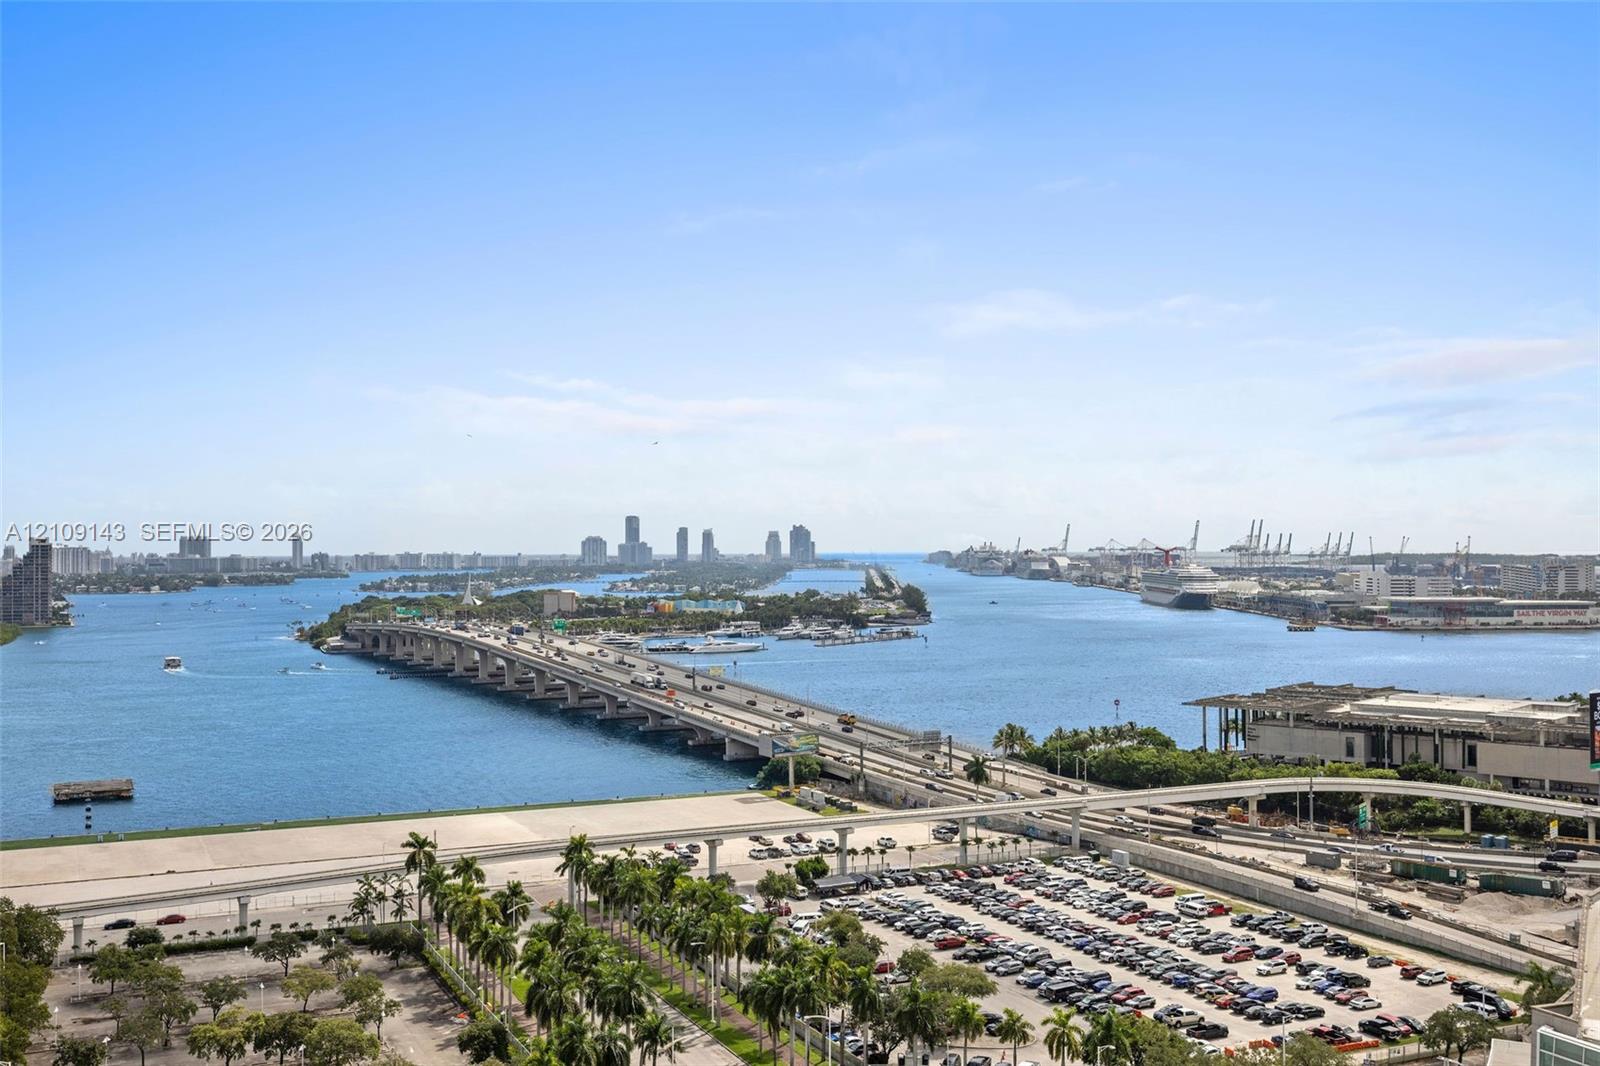
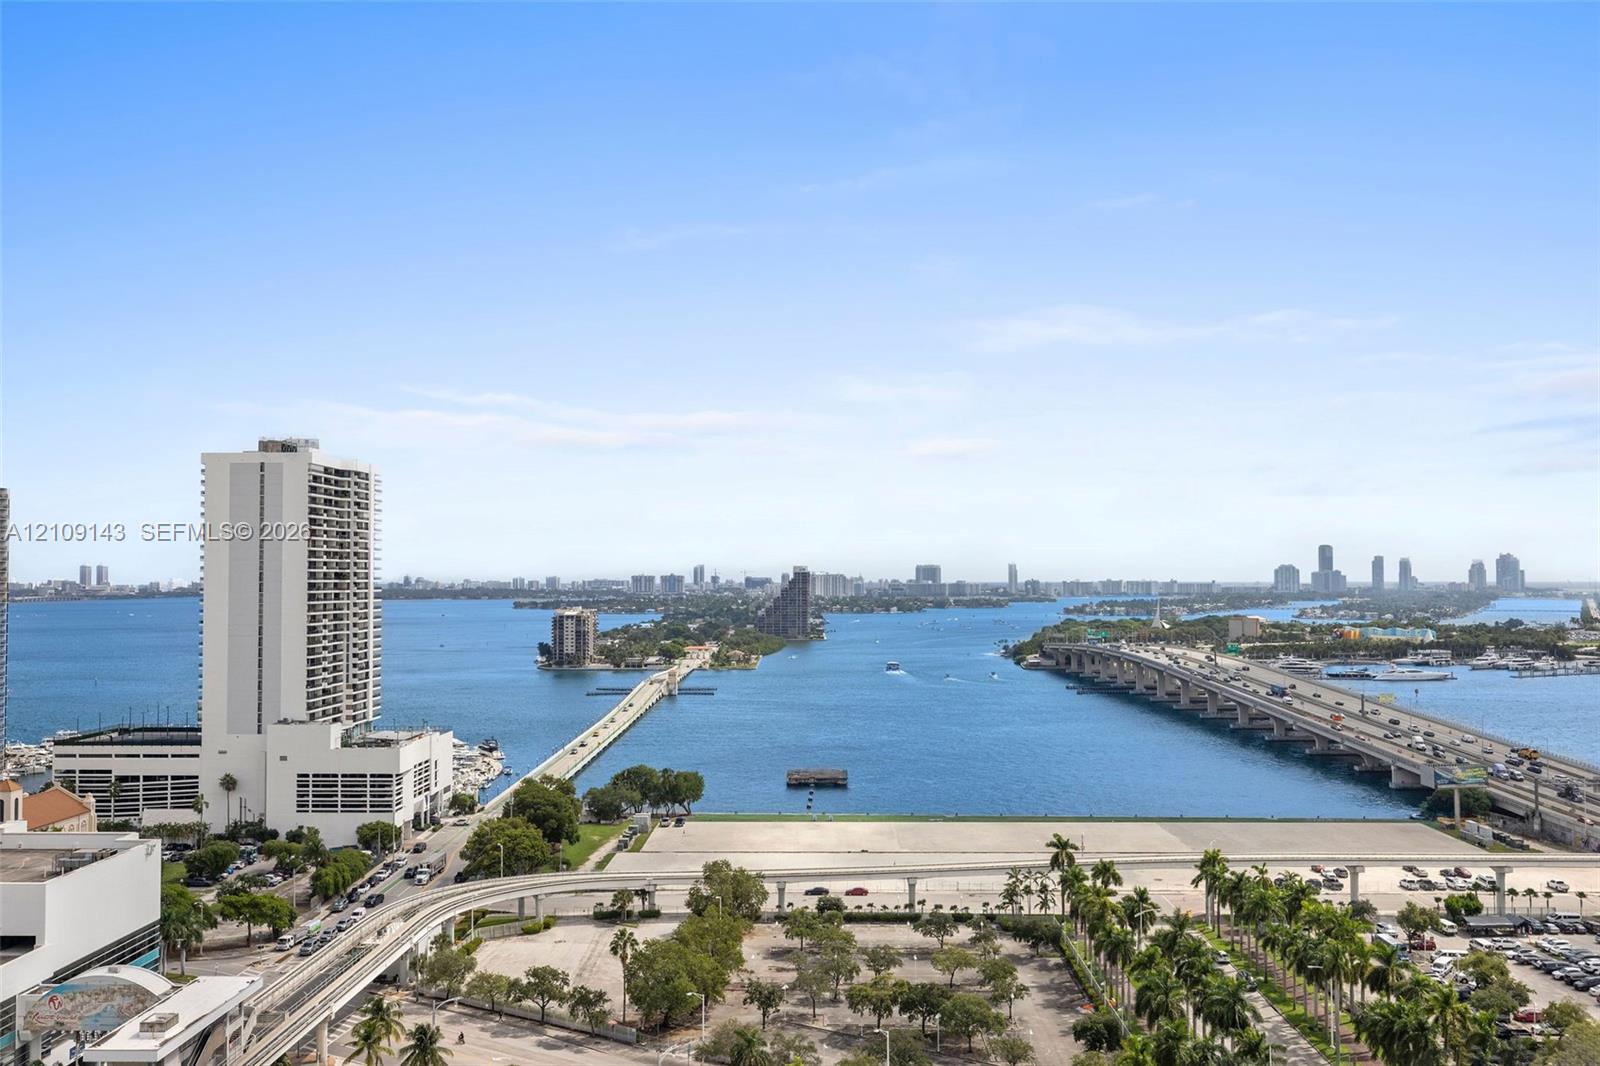
Elevated perspective featuring expansive water frontage, a multi-lane causeway, and a skyline backdrop
Curved balcony featuring tile flooring and a glass panel railing
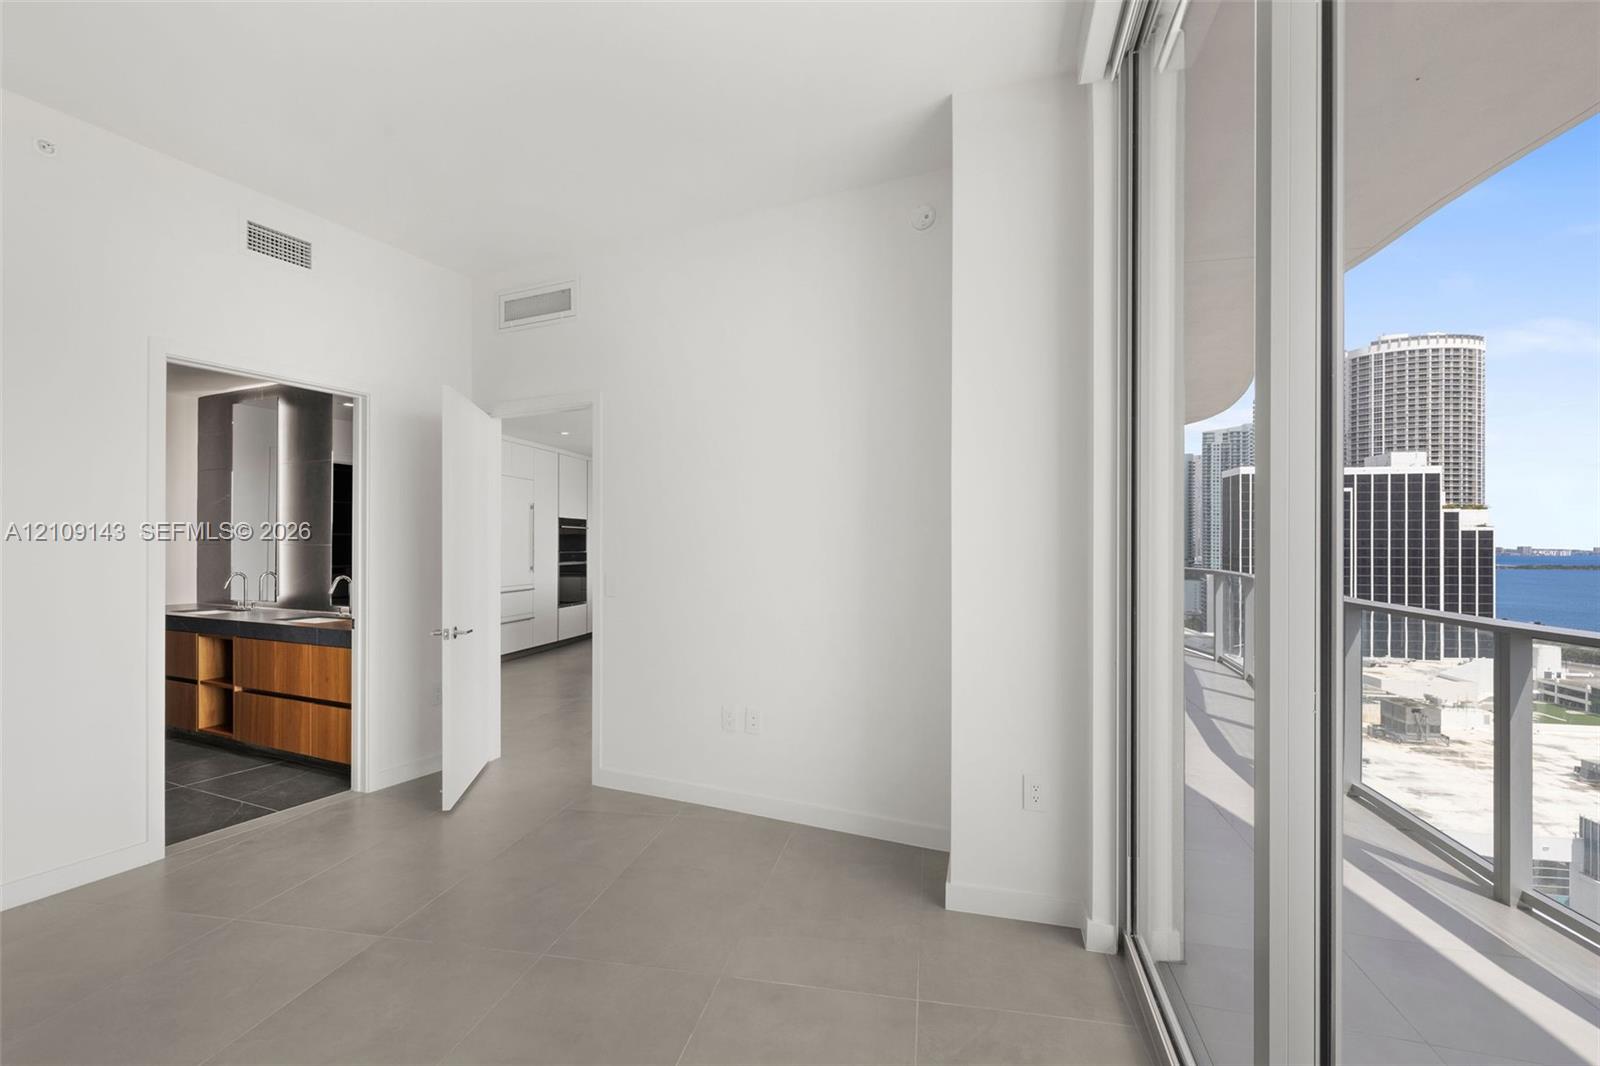
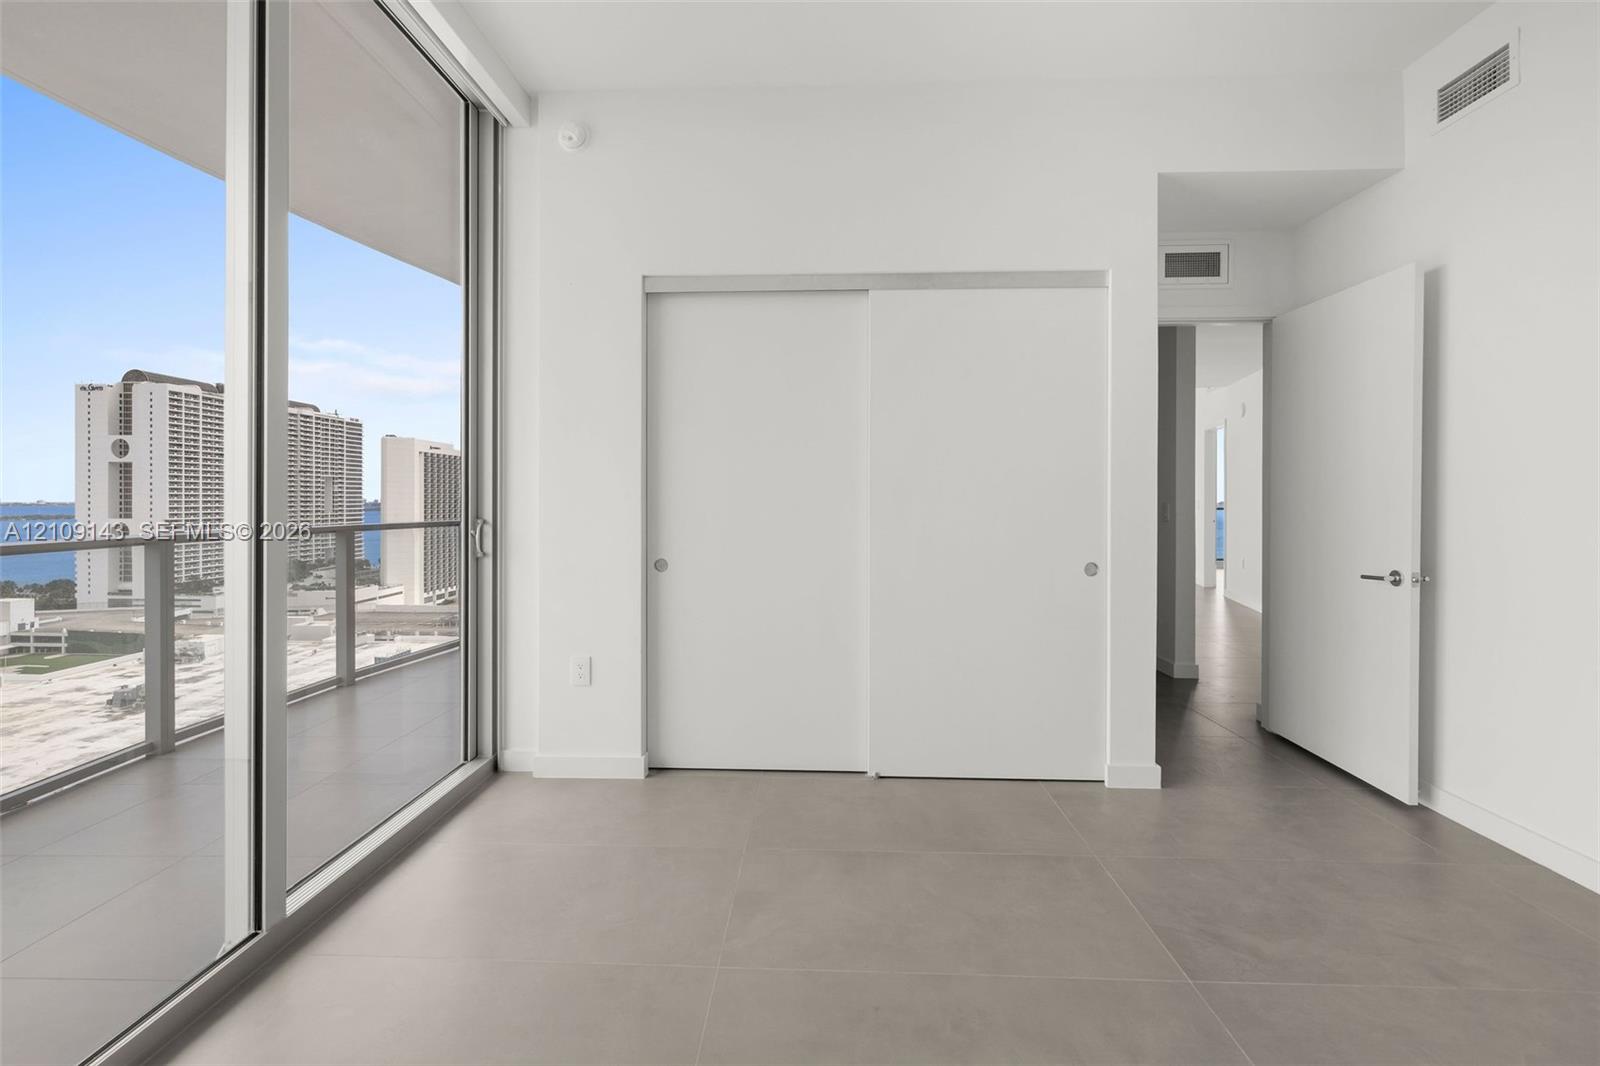
Interior of the primary bedroom with access to the wraparound balcony
Outdoor balcony with neutral tile flooring and a glass-paneled railing overlooking a cityscape and waterway
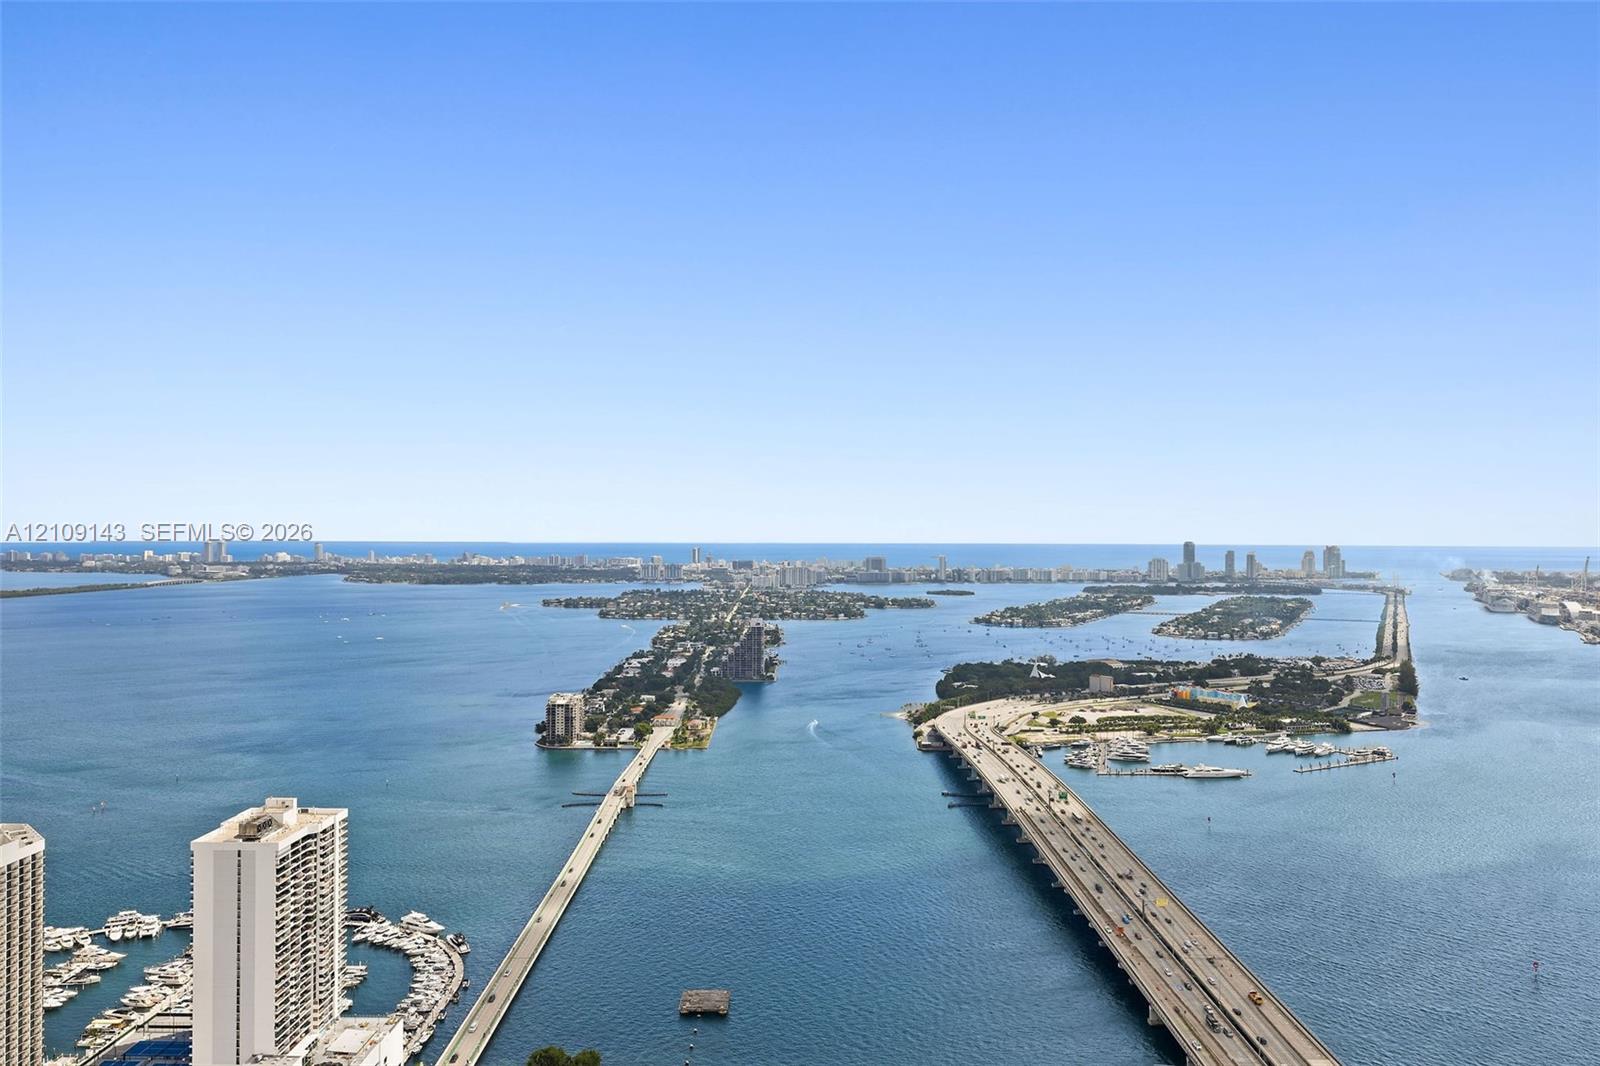
Expansive cityscape featuring open water, multi-lane bridge infrastructure, and high-rise architecture
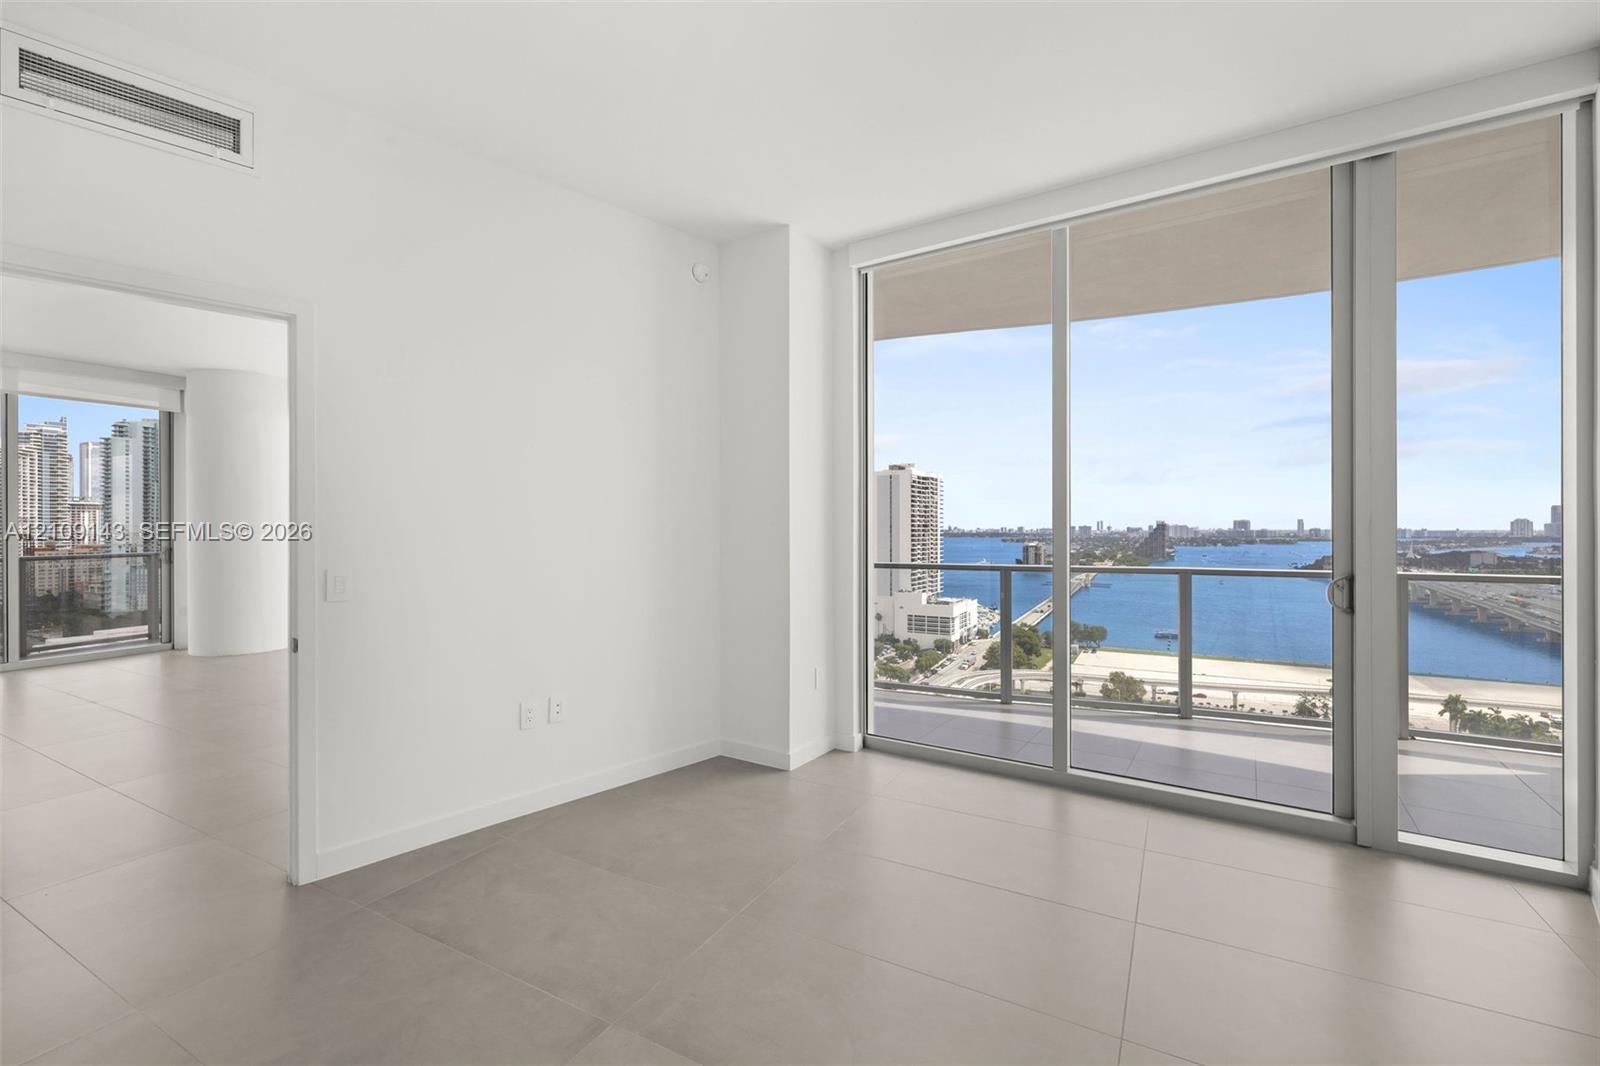
Large-format tile flooring, floor-to-ceiling glass sliding doors, private balcony, and interior doorways with wood-finish cabinetry
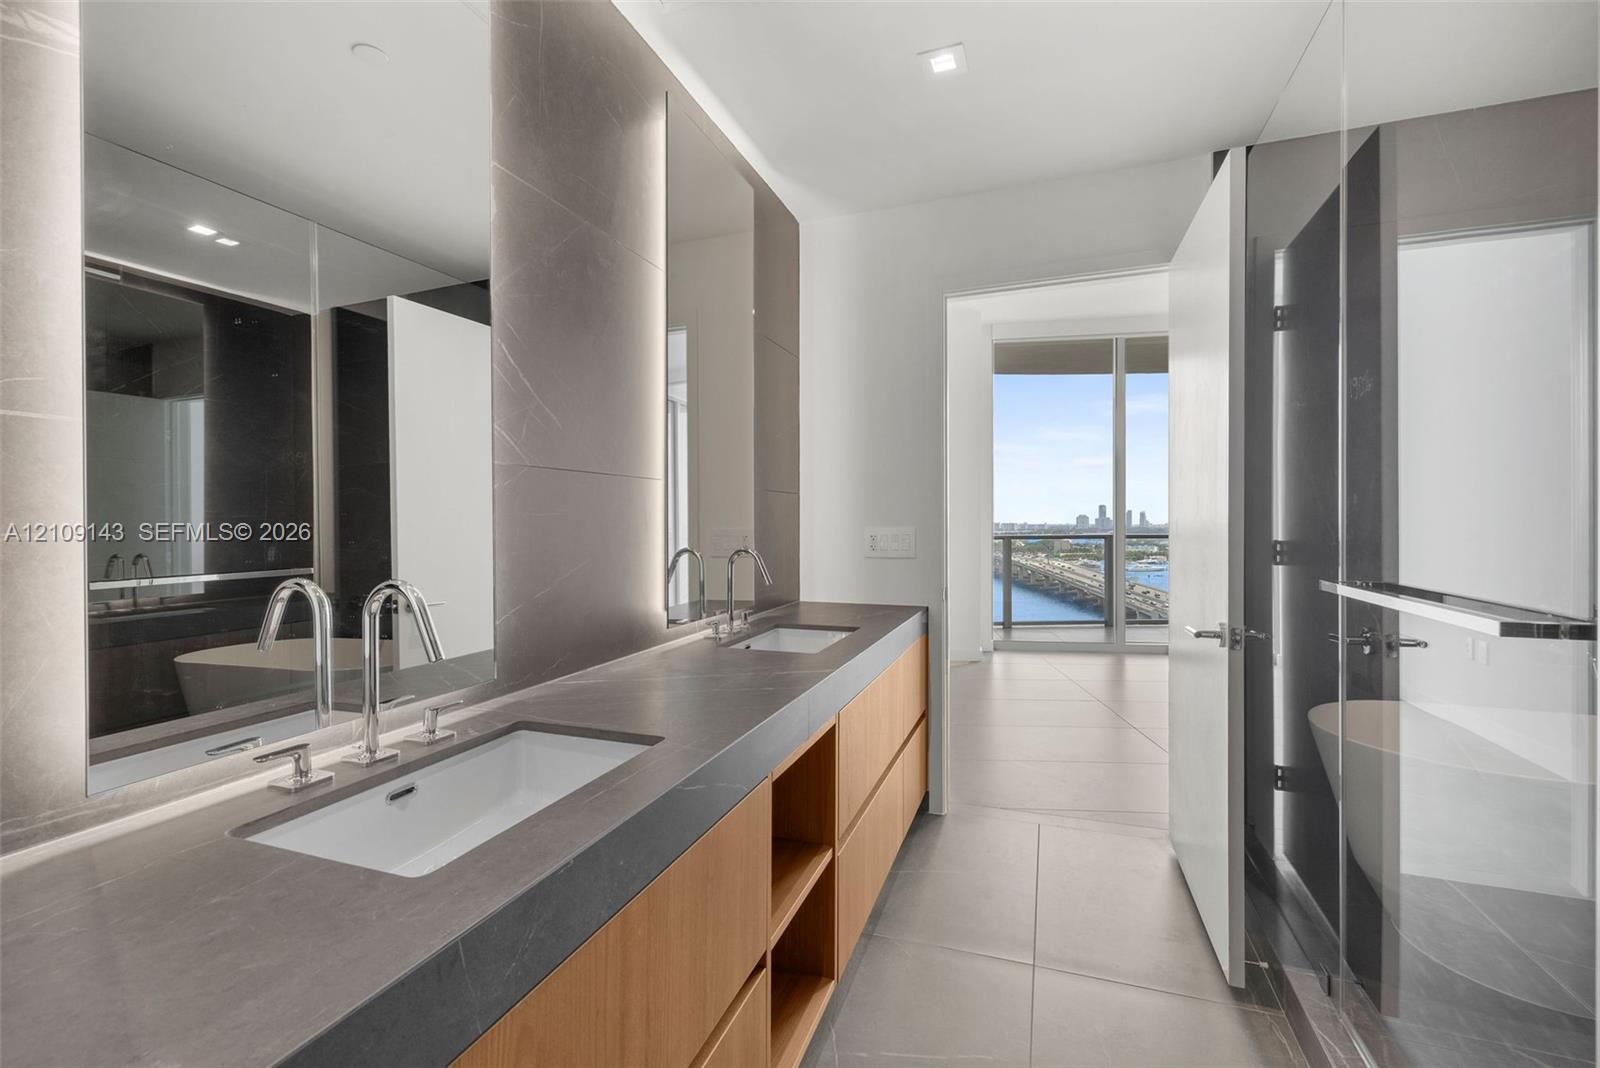
Dual-sink vanity with a solid-surface countertop, wood-finish cabinetry, floor-to-ceiling tile mirror surrounds, glass-enclosed shower, and large-format tile flooring
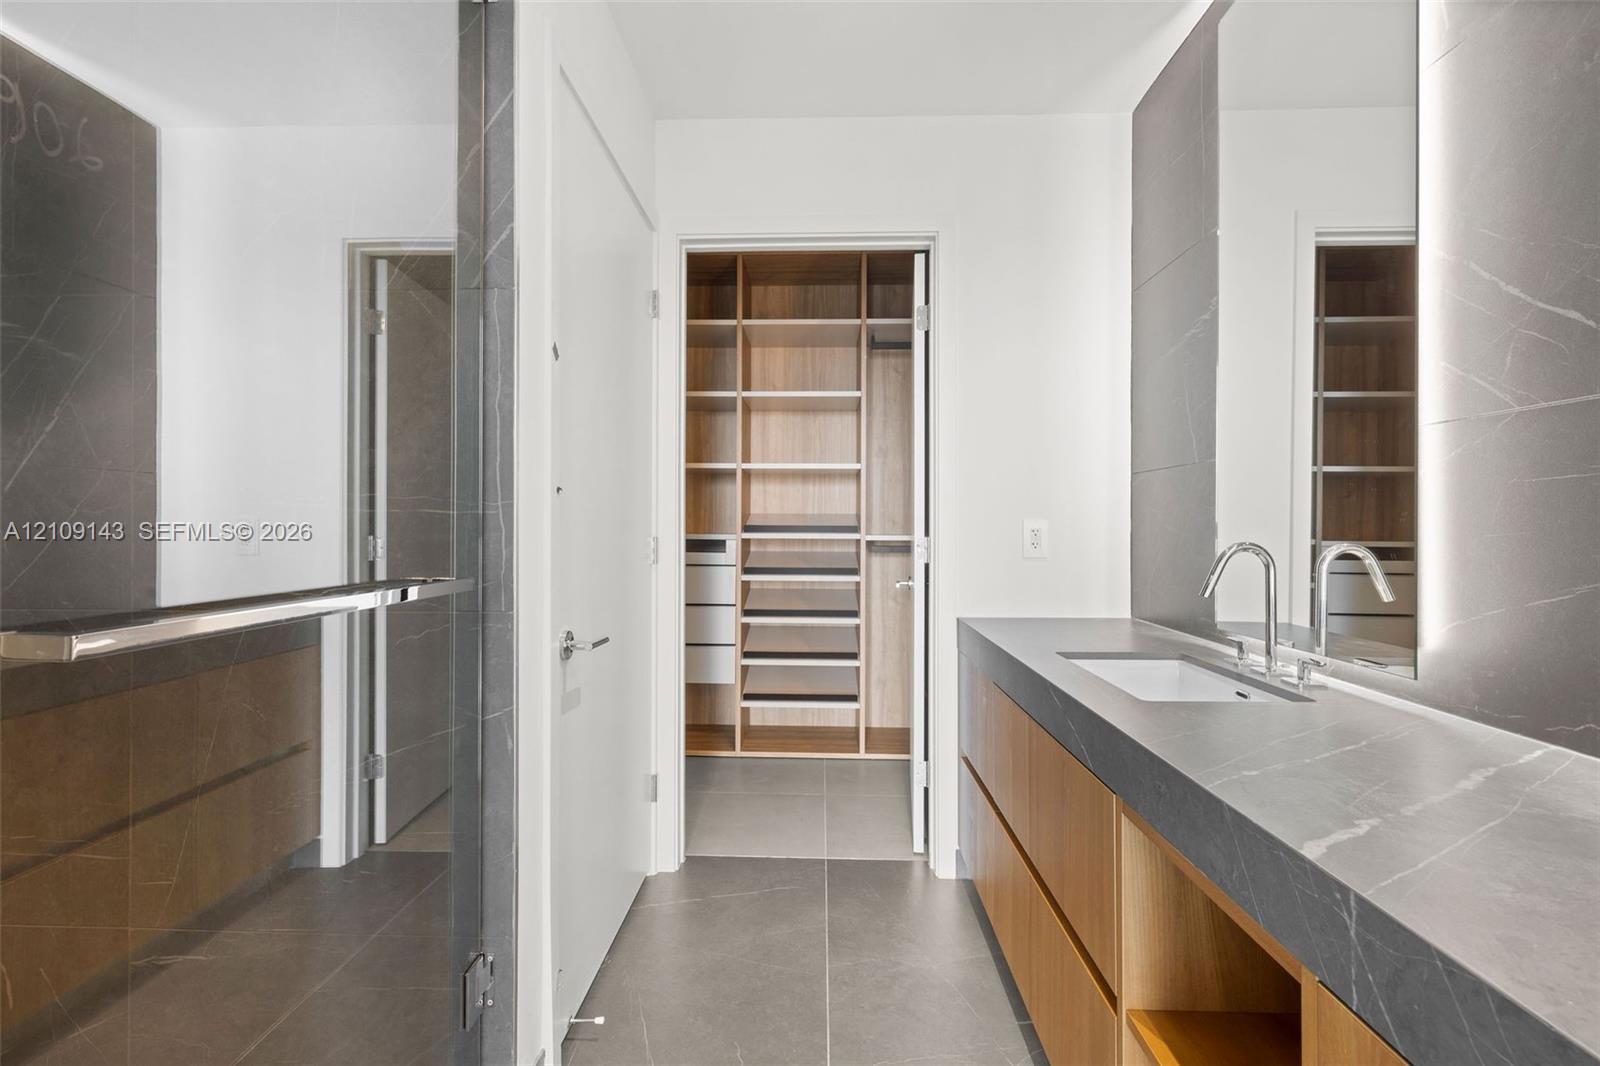
Floating vanity with natural wood-finish cabinetry, stone countertop, integrated rectangular sink, full-height LED-backlit mirror, and custom walk-in closet with built-in shelving
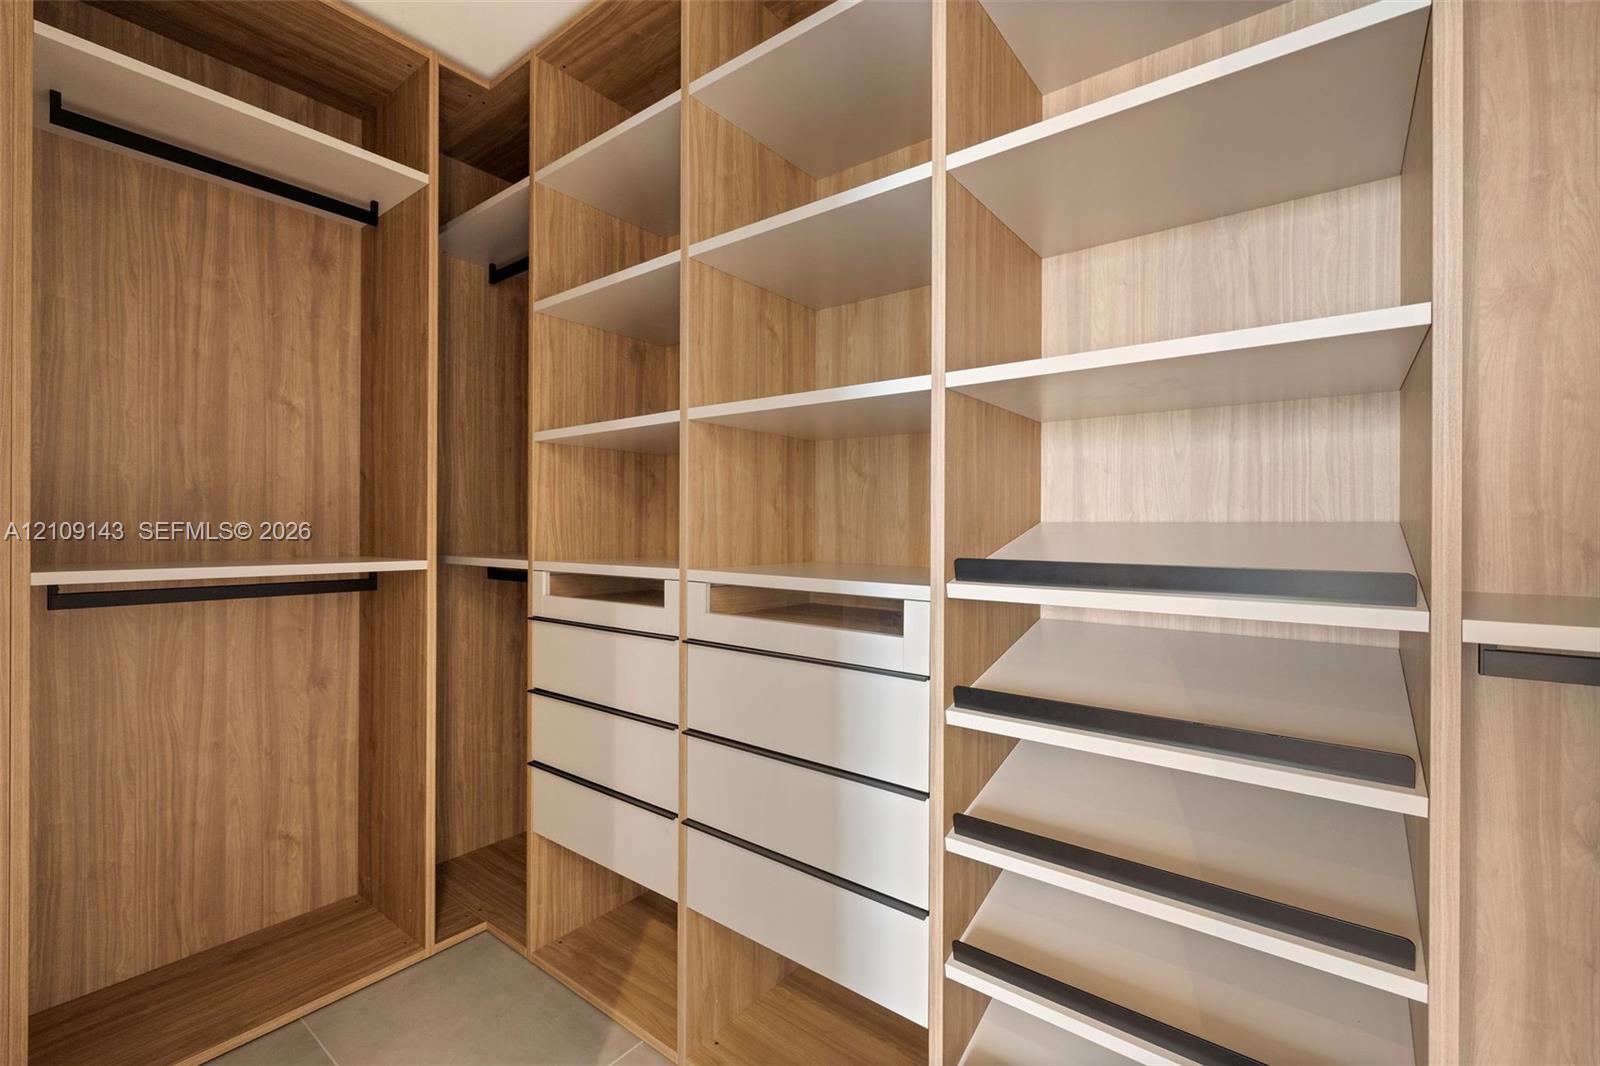
Custom walk-in closet featuring extensive wood-finish shelving, multiple integrated drawers, tiered angled shoe storage, and matte black hanging rods
Kitchen featuring flat-panel white cabinetry, wood-finish upper cabinets, expansive waterfall-edge stone island, built-in wall oven, and large-format tile flooring
Kitchen island featuring a dark stone countertop, undermount stainless steel sink, pull-down chrome faucet, built-in wine refrigeration, and floor-to-ceiling windows with water and skyline scenery
Kitchen featuring flat-panel cabinetry with wood and white finishes, large central island with stone-surface countertop, full-height windows, and tile flooring
Floor-to-ceiling windows with access to an exterior terrace, large format tile flooring, and a kitchen island featuring wood-finish cabinetry, a dark stone countertop, and an undermount sink
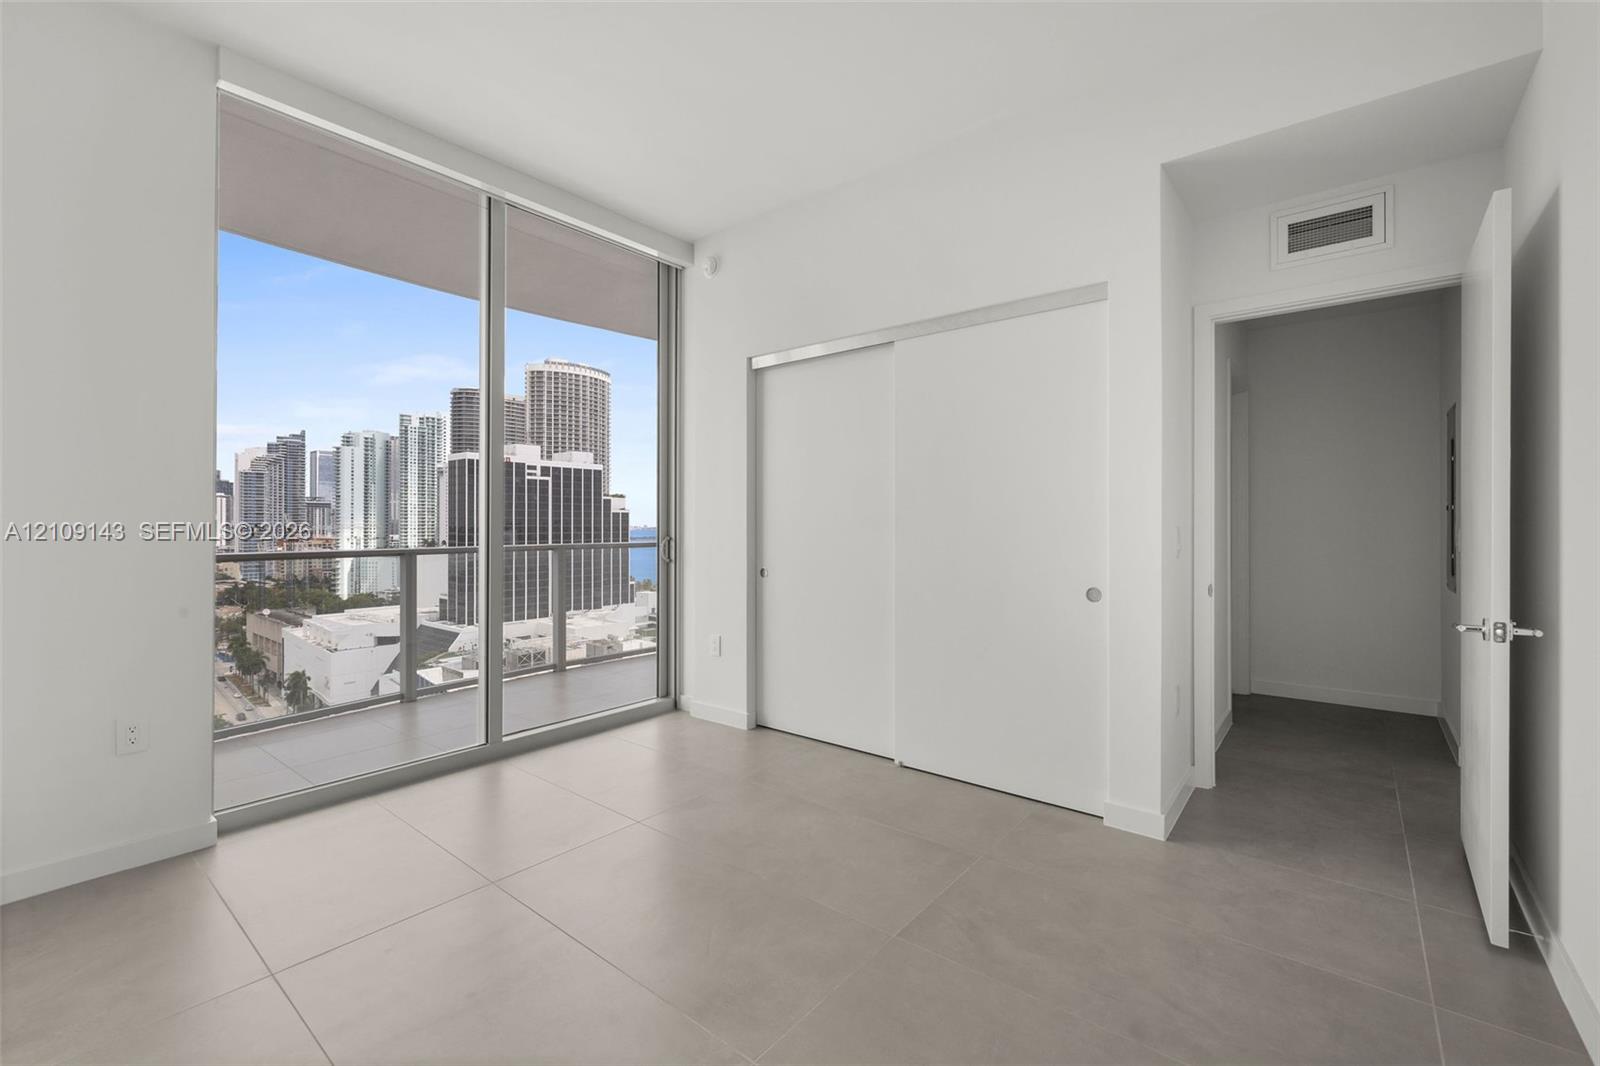
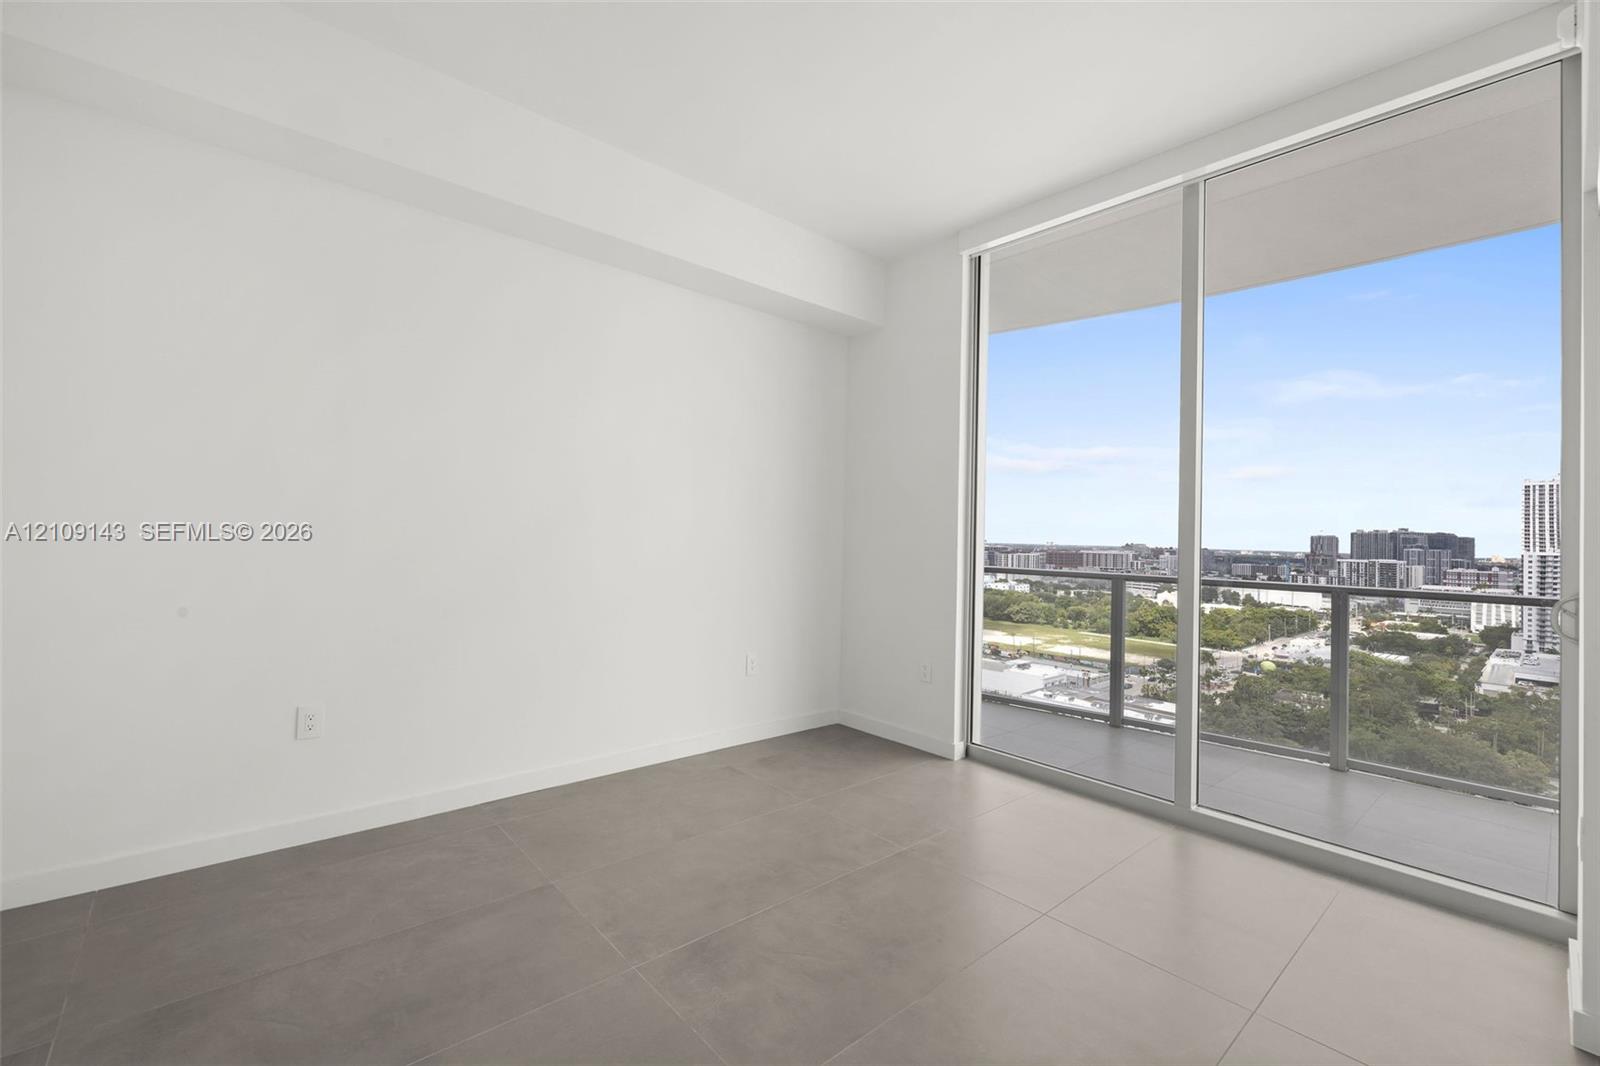
The secondary bedroom even has balcony access
Floor-to-ceiling glass windows, private balcony, large format tile flooring, and built-in sliding door closet
Curved balcony featuring tile flooring, glass panel railings, and floor-to-ceiling sliding glass doors
Large-format tile flooring, floor-to-ceiling windows, and balcony with metal railing
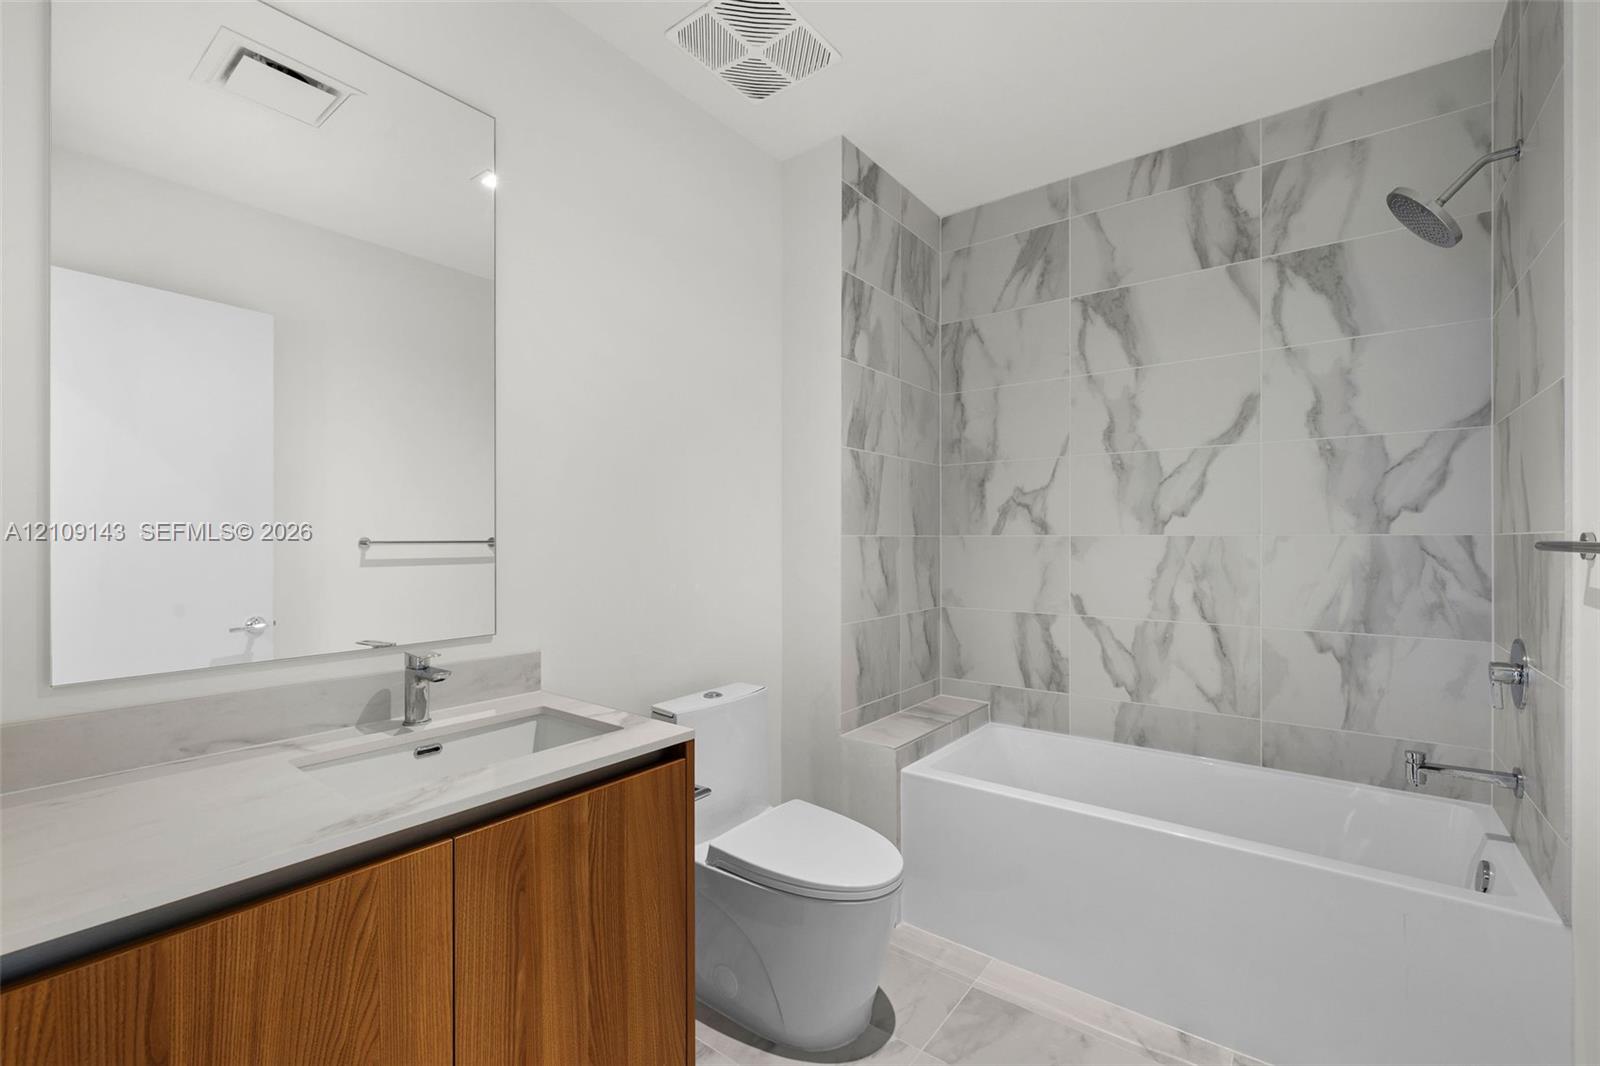
Secondary bathroom features a combination shower / tub
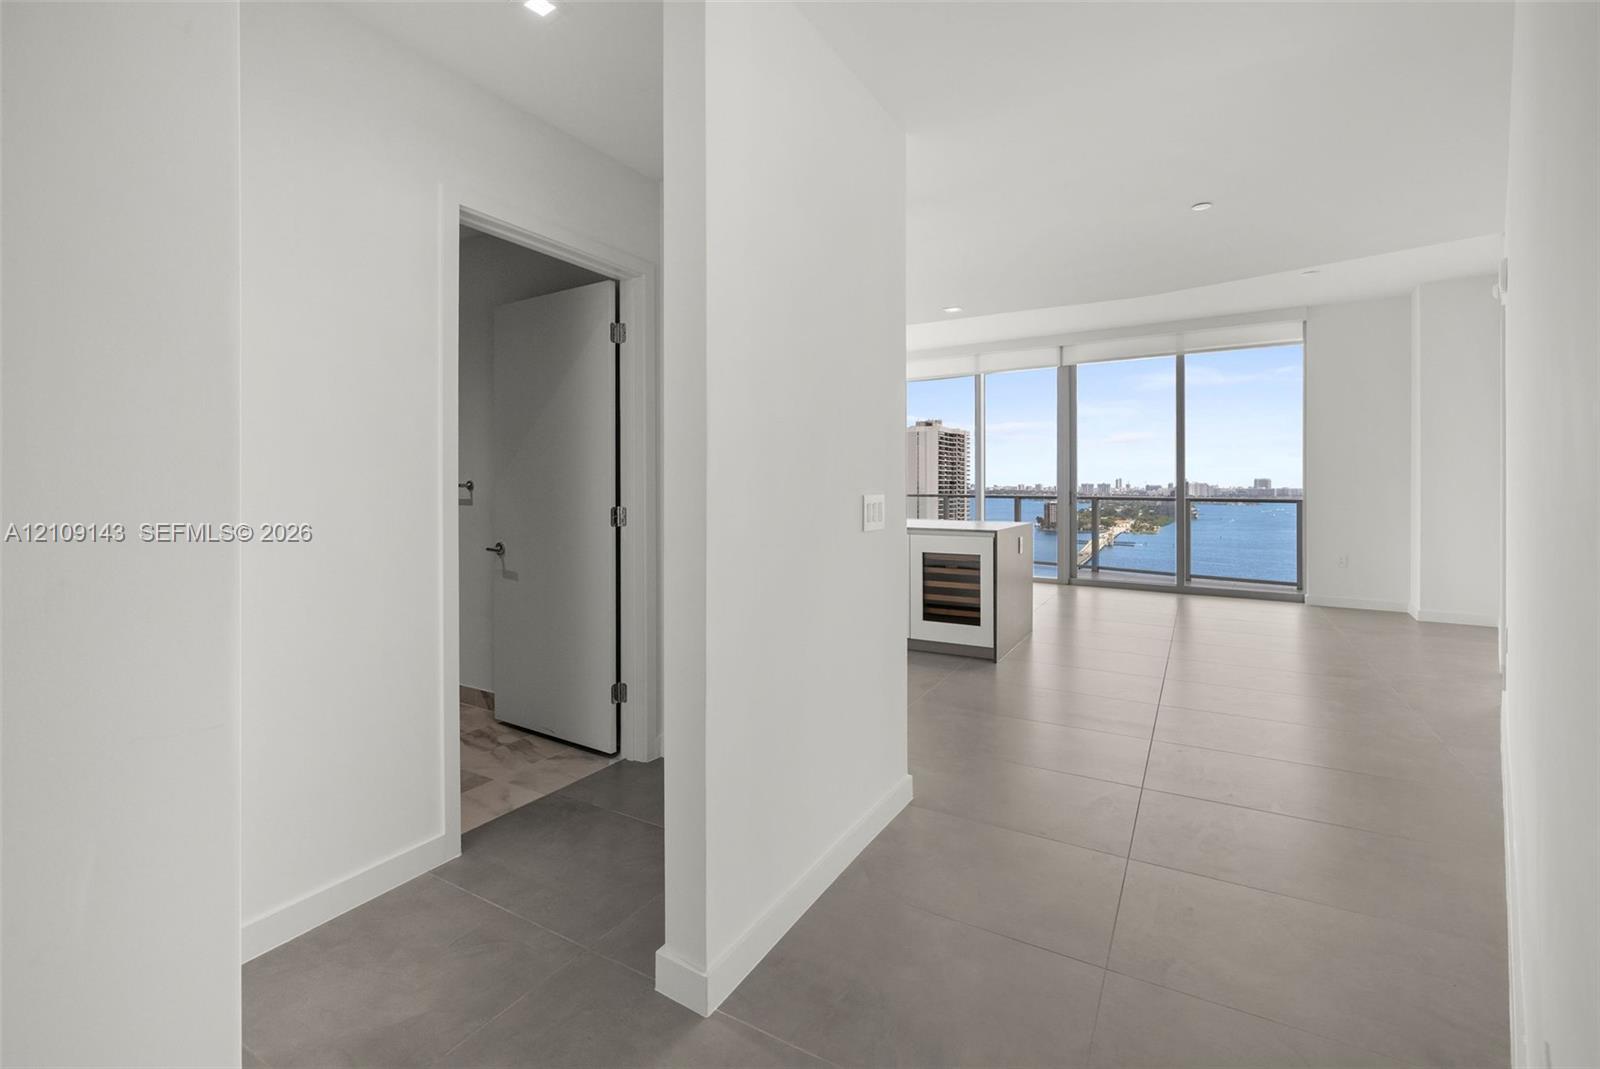
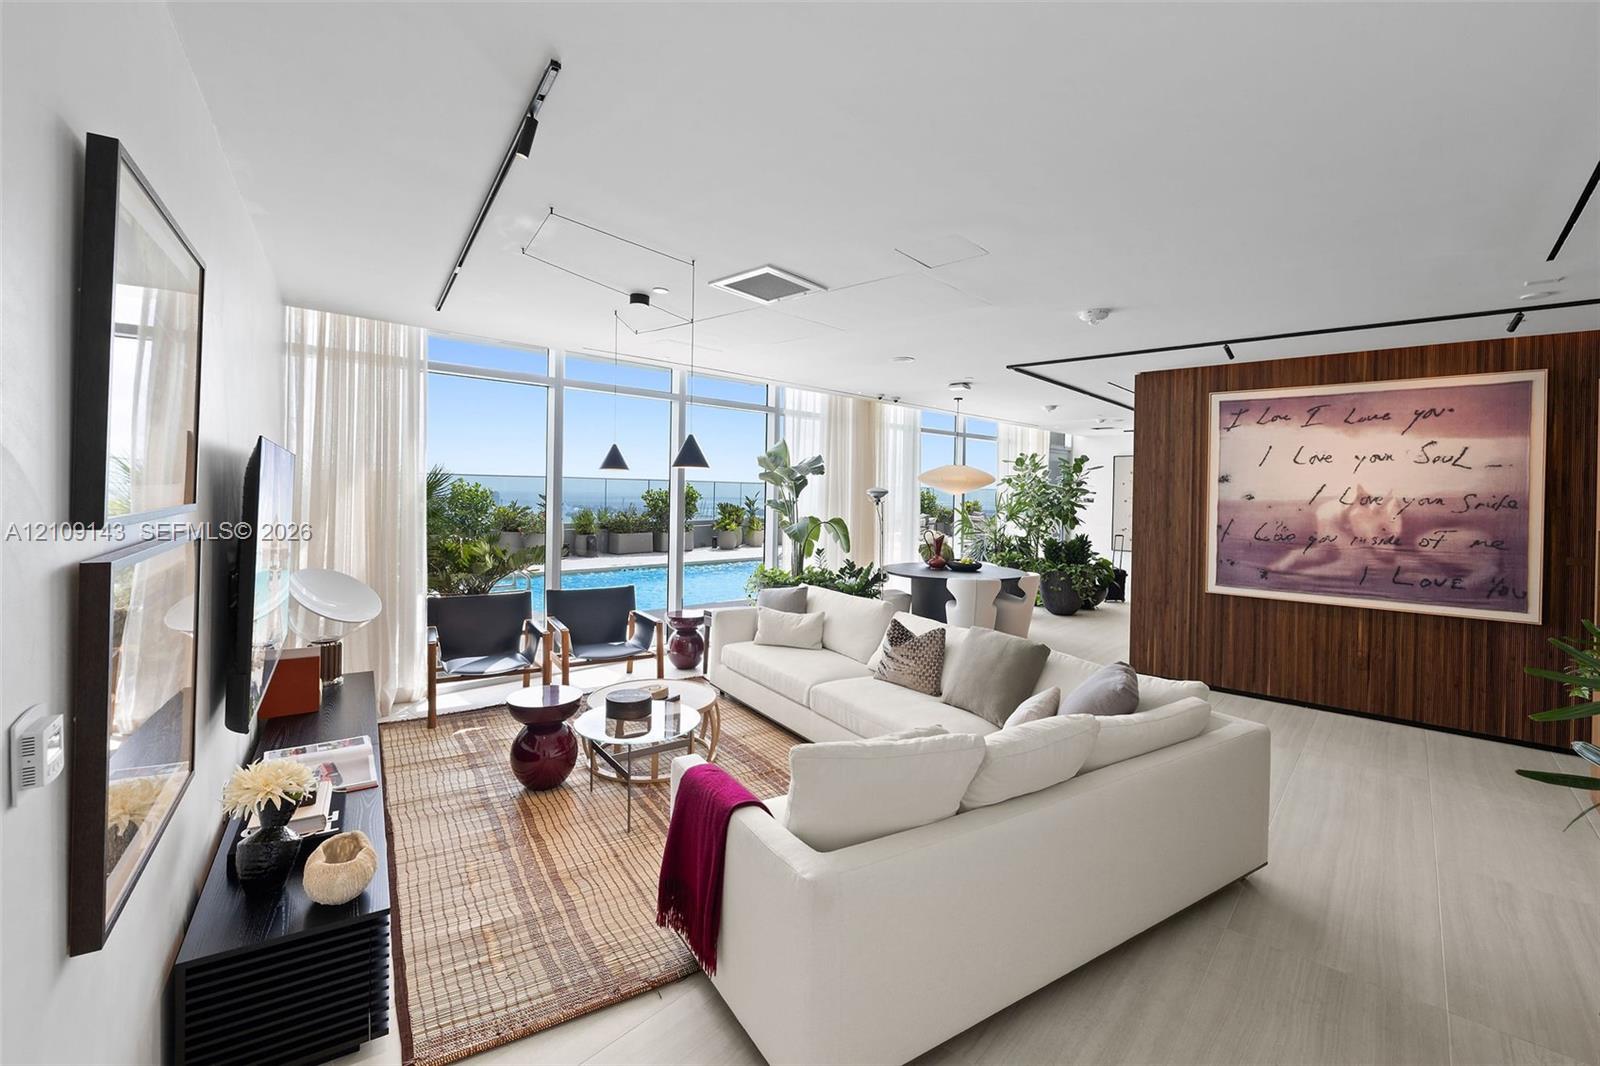
The view of 1906 begins immediately upon entry
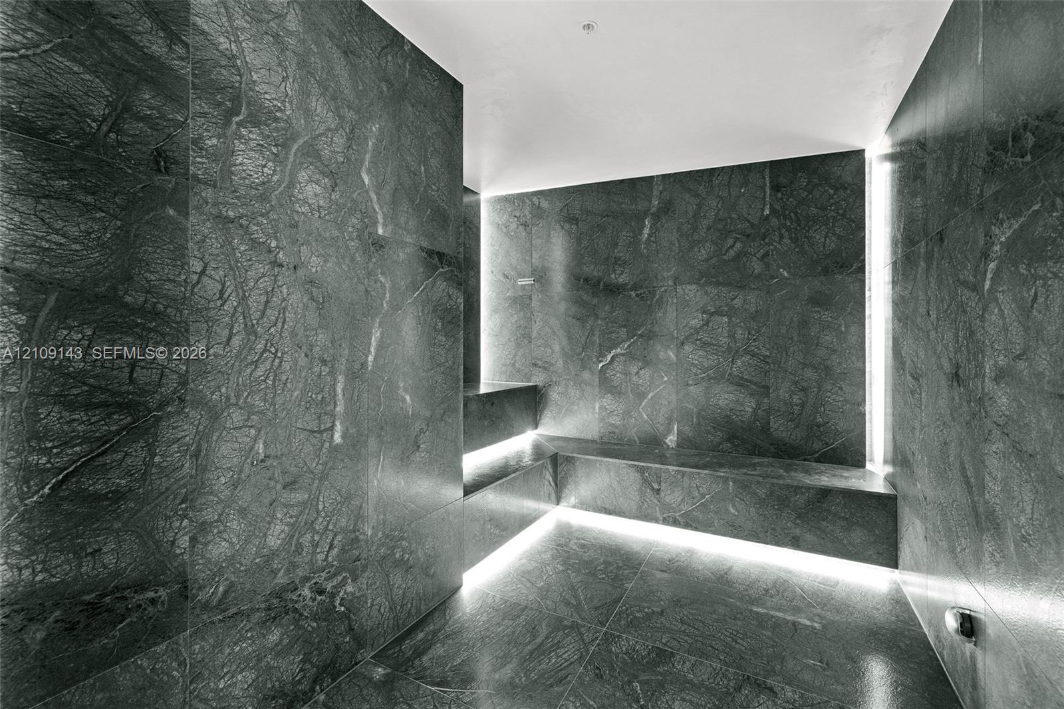
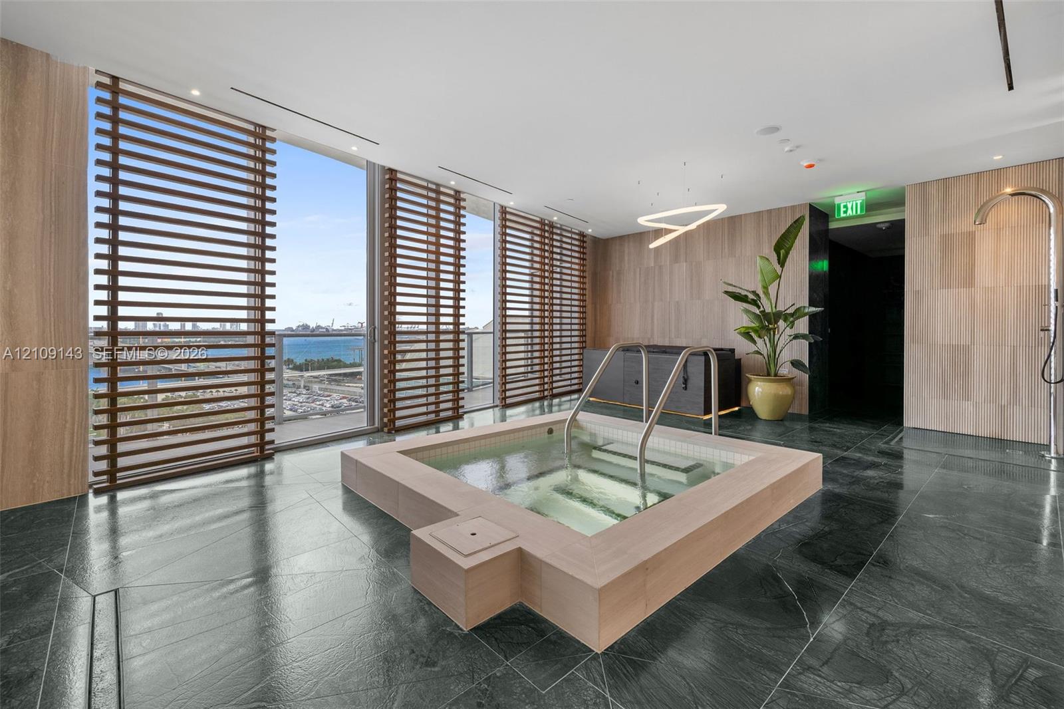
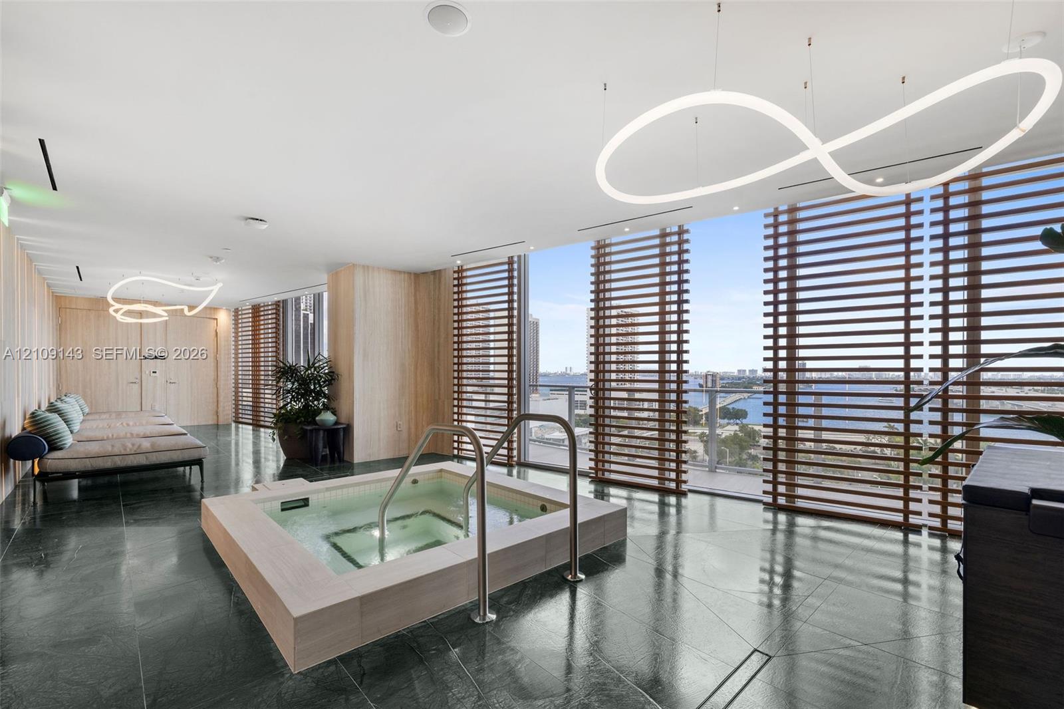
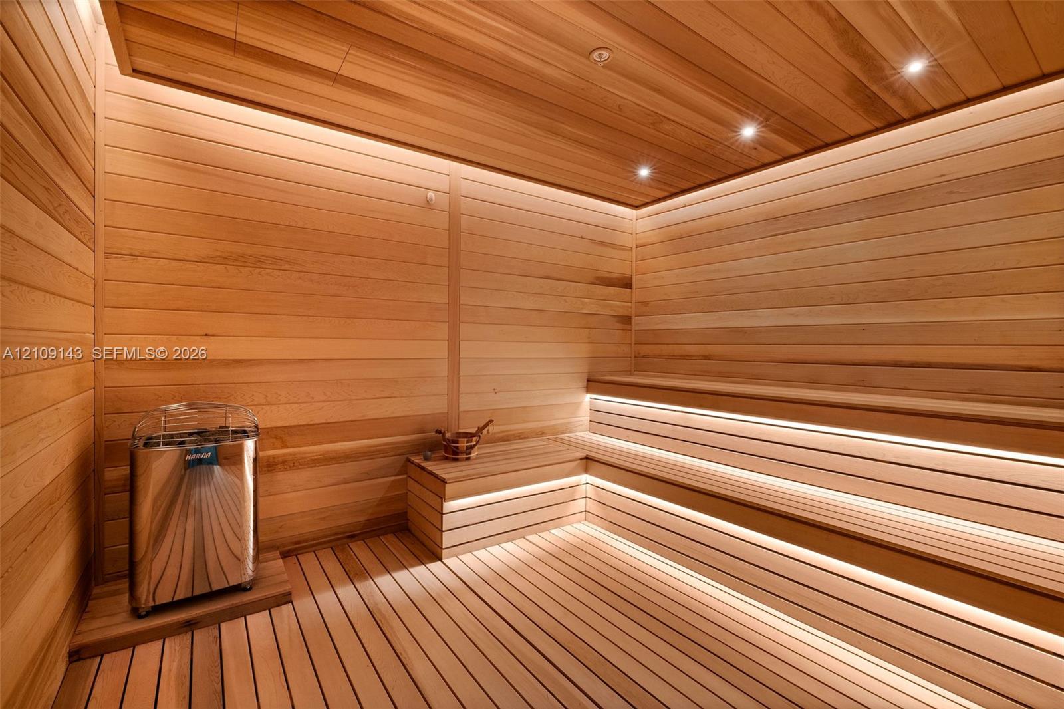
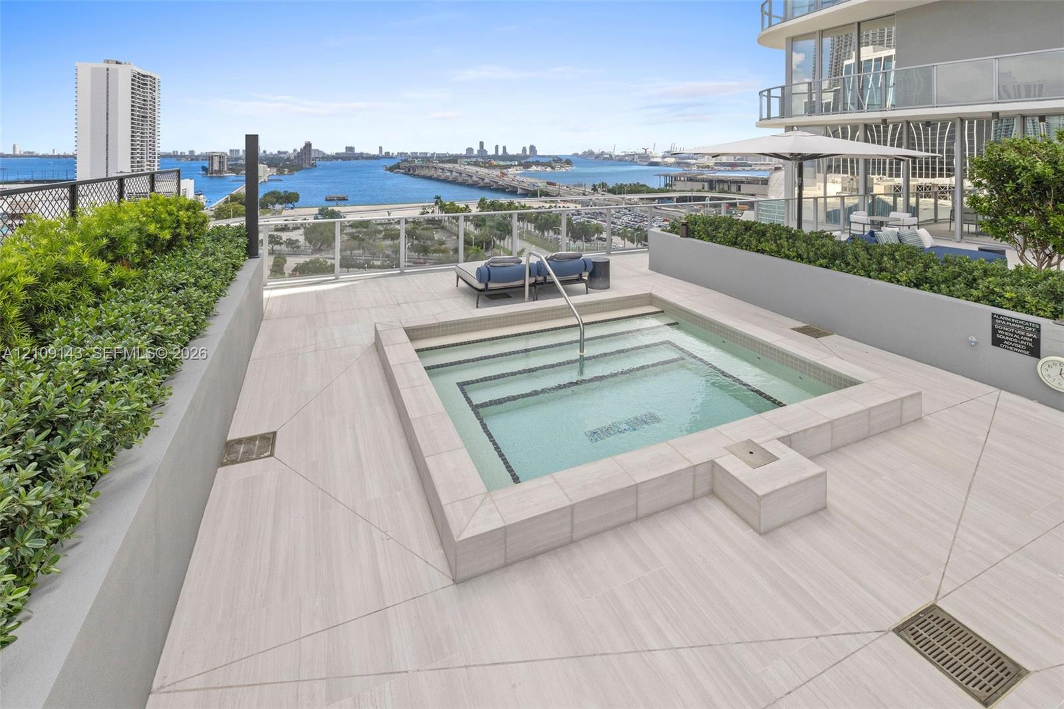
Spa with whirlpool and cold plunge
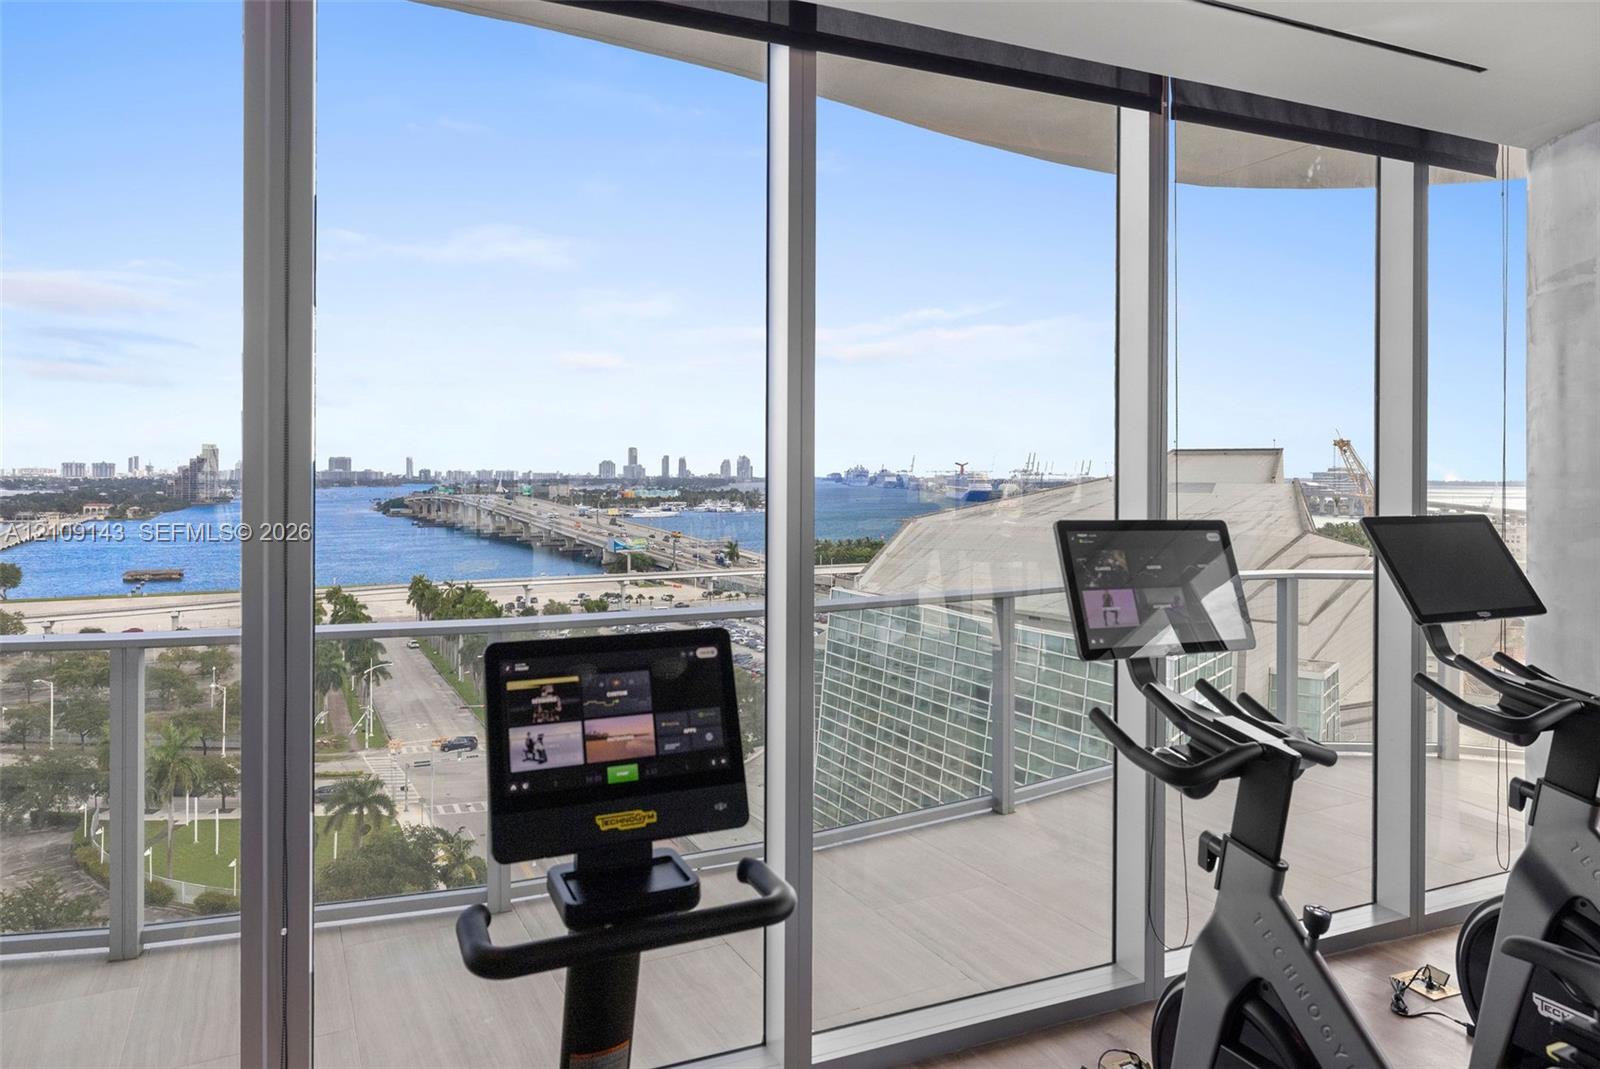
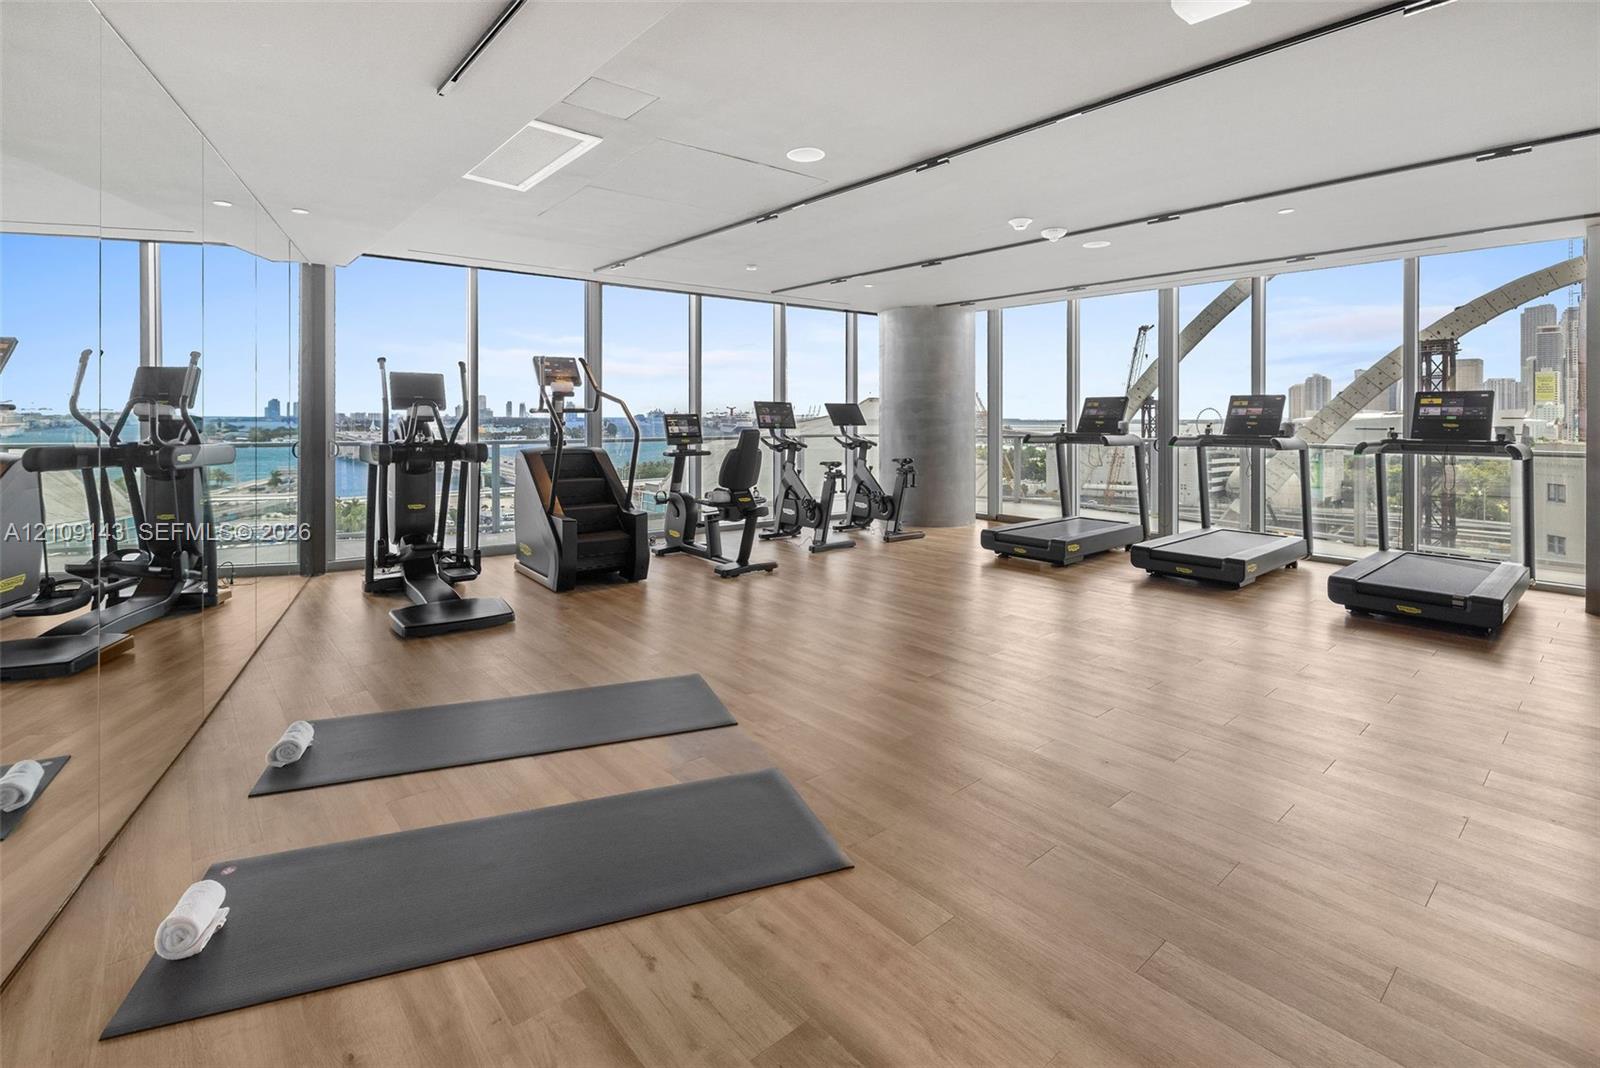
Fitness Center, showing the water and skyline view
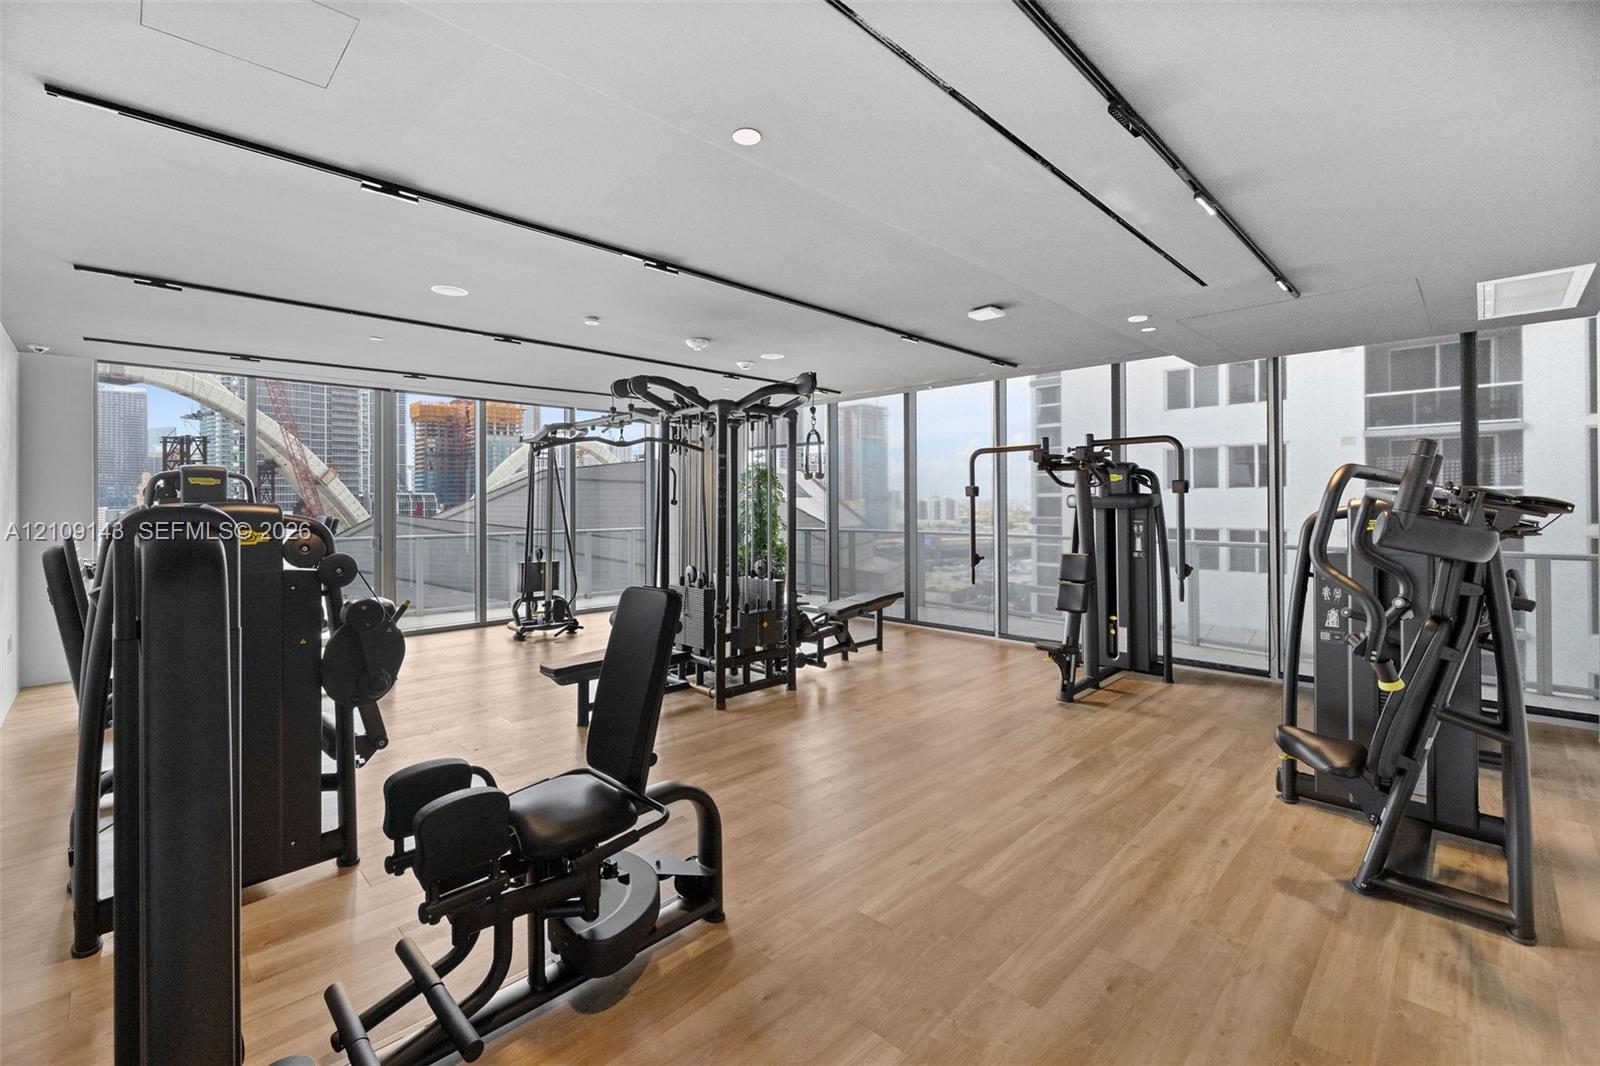
Fitness space featuring floor-to-ceiling windows, wood-finish flooring, recessed lighting, and track lighting
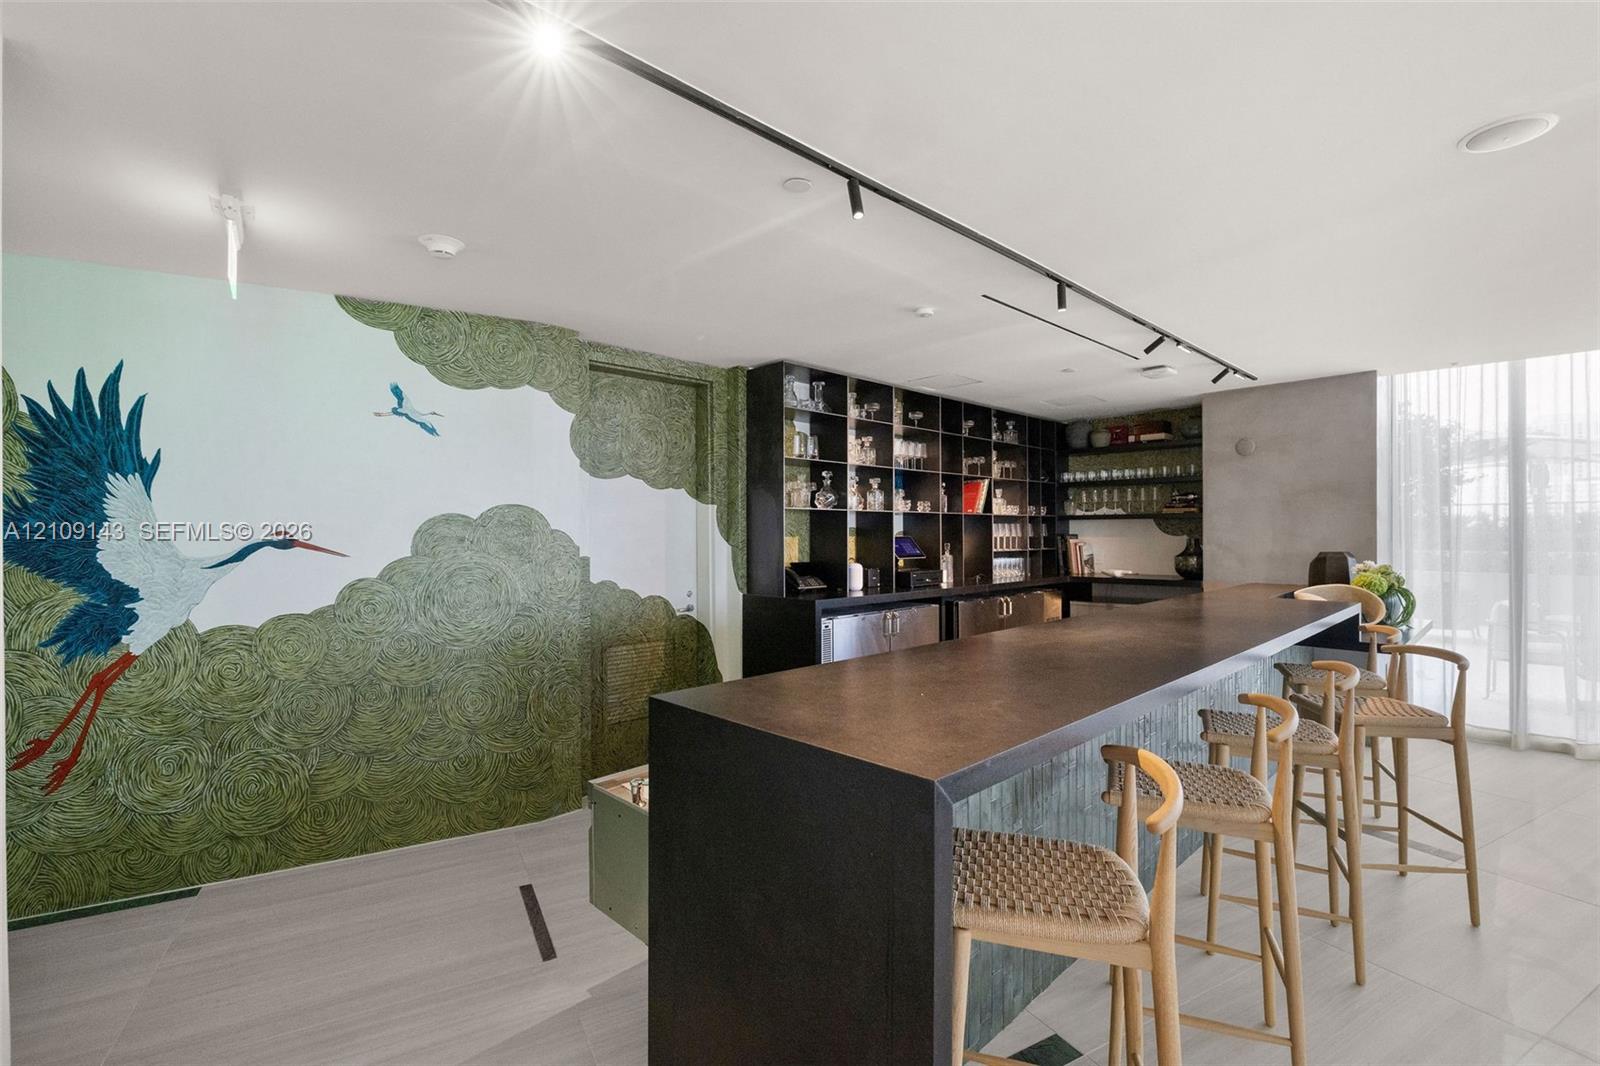
Large-format tile flooring, built-in wet bar with dark stone countertop, recessed track lighting system, and floor-to-ceiling glass windows
Custom wet bar featuring a solid countertop, integrated shelving, matte black track lighting, and floor-to-ceiling mural
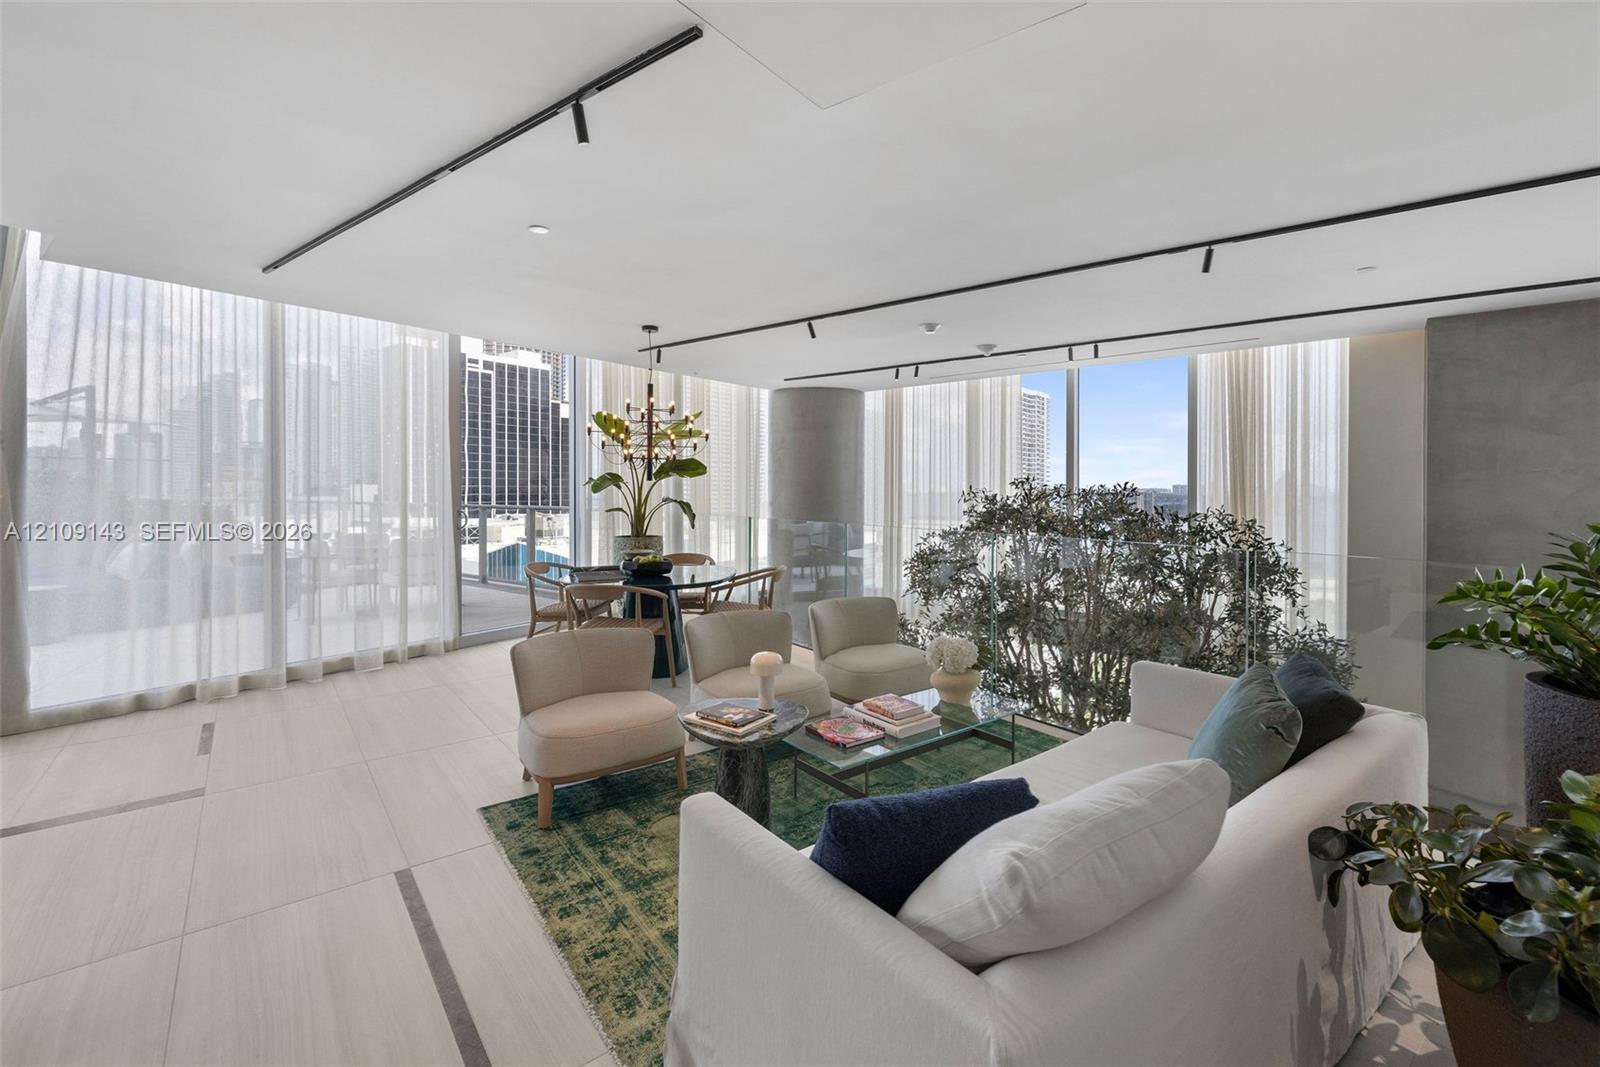
Floor-to-ceiling glass walls, neutral large-format tile flooring, industrial-style track lighting, concrete architectural column, and glass panel railing
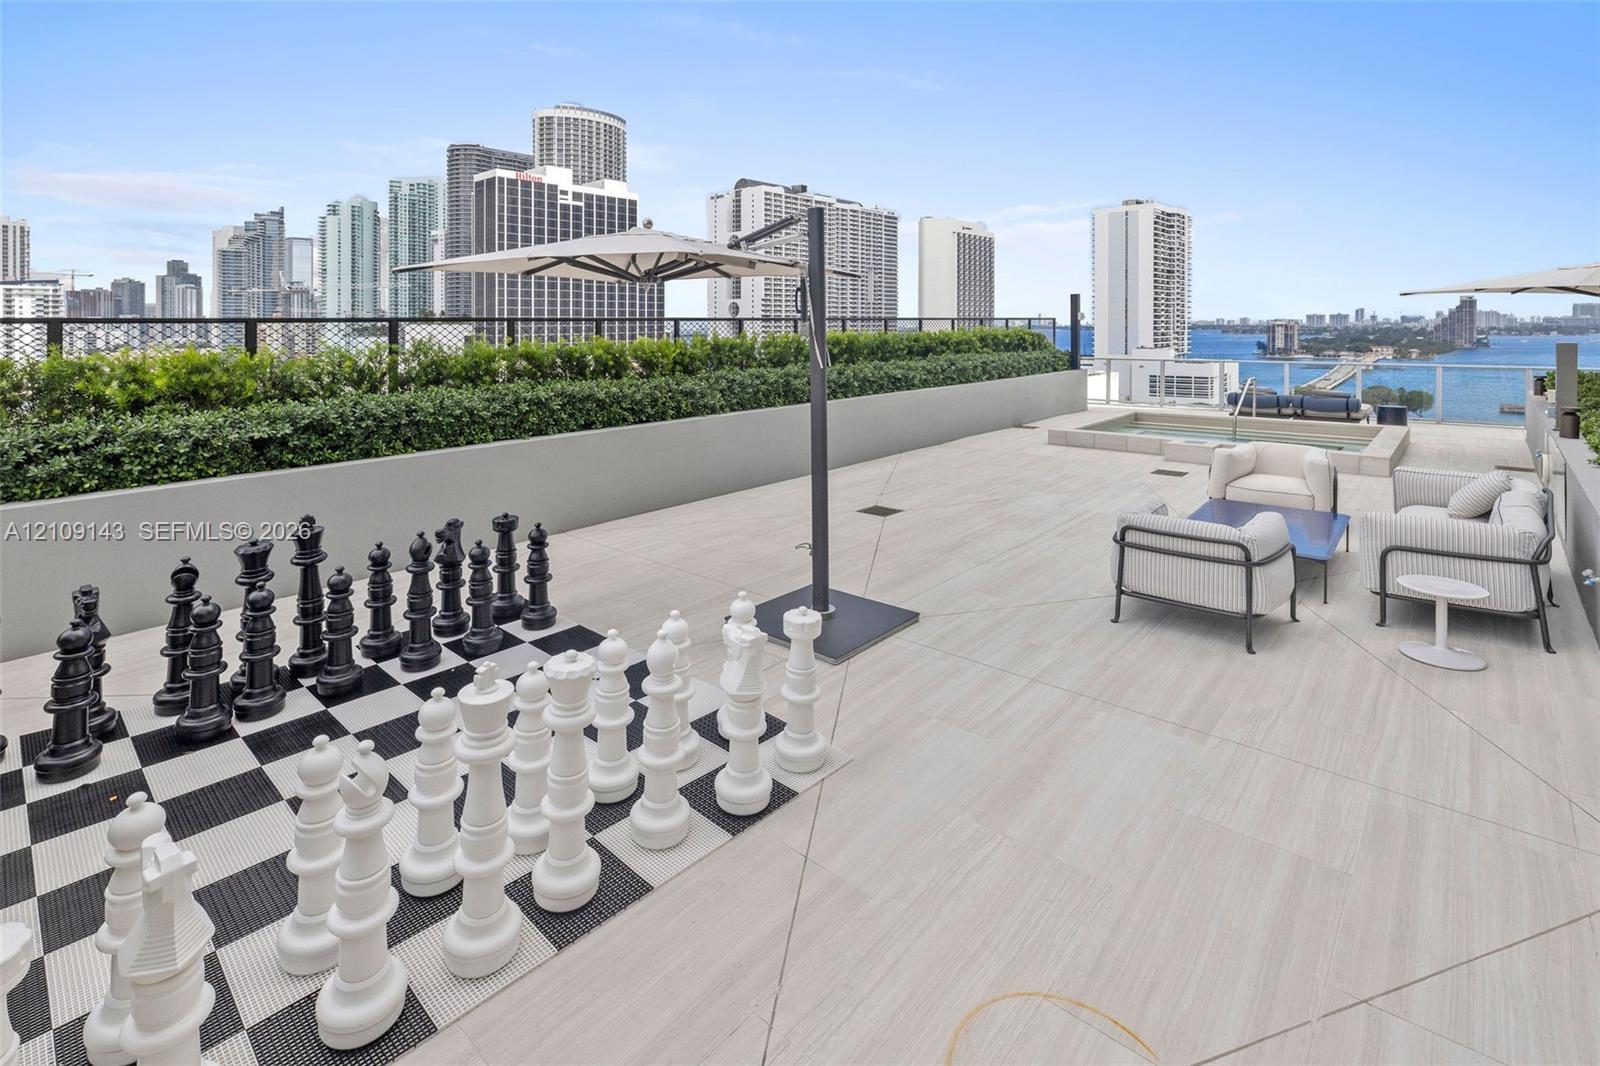
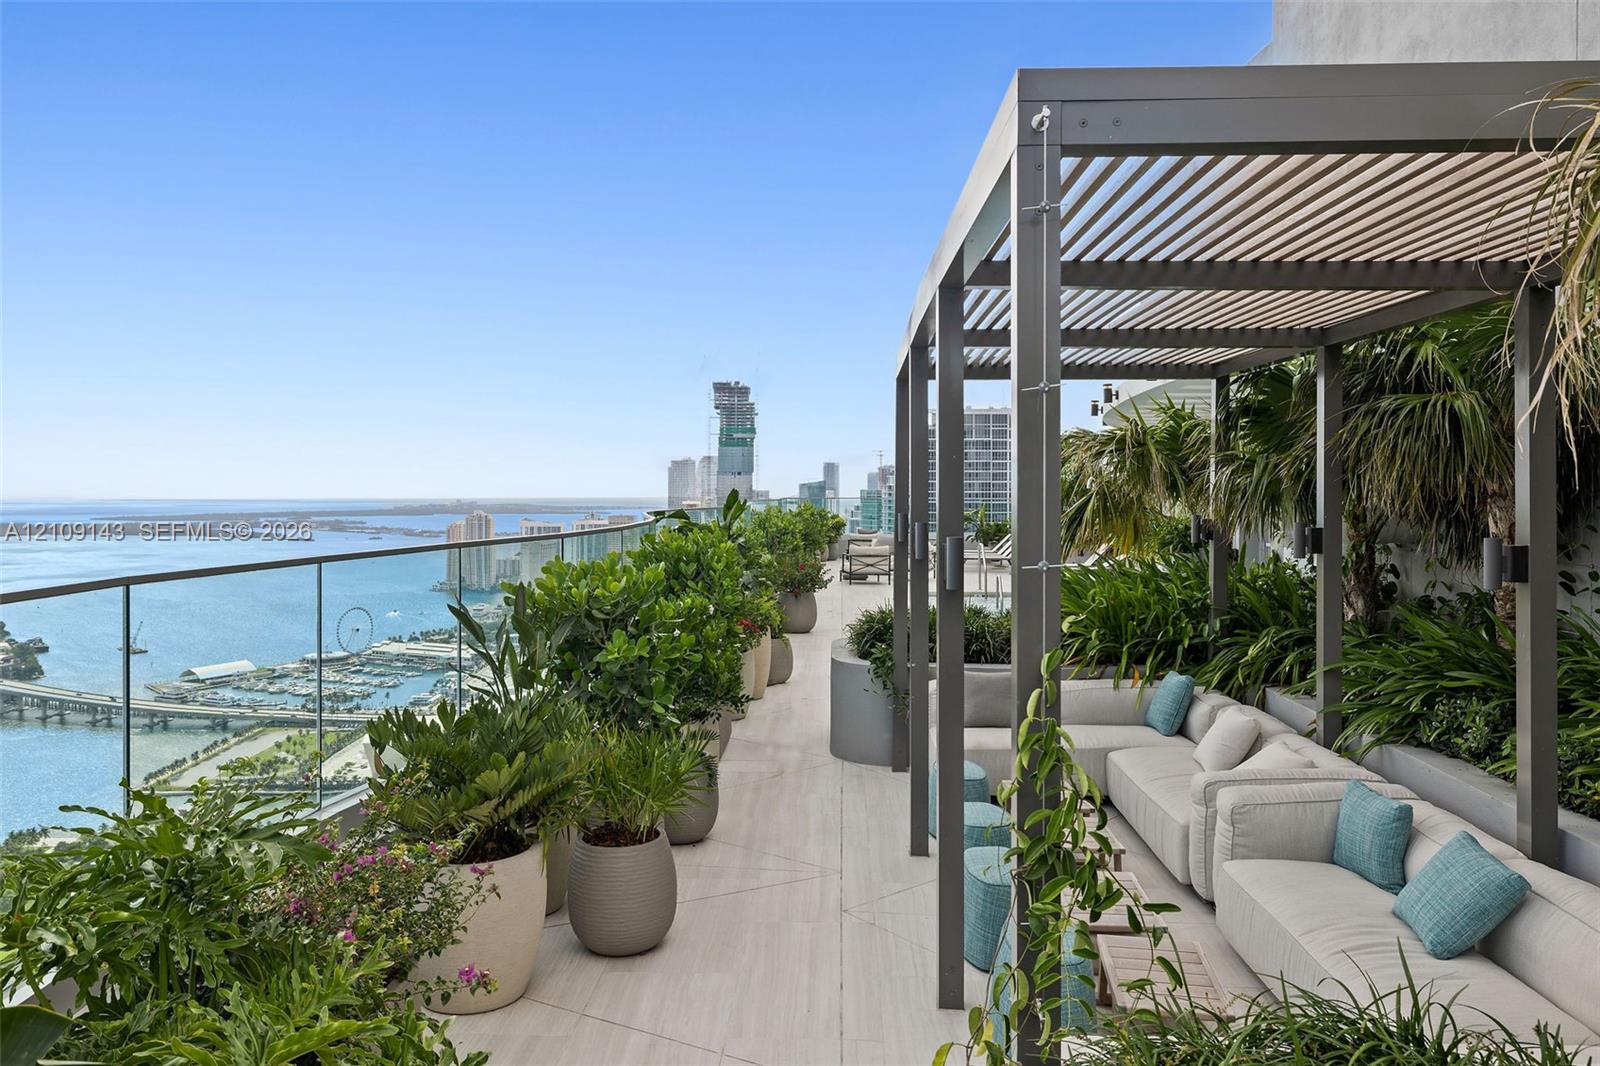
Expansive open-air terrace featuring large-format tile flooring, perimeter privacy planters, and glass balcony railings with metal accents
Rooftop terrace featuring an integrated tiled spa, built-in planters with evergreen shrubbery, and expansive glass railings overlooking the water
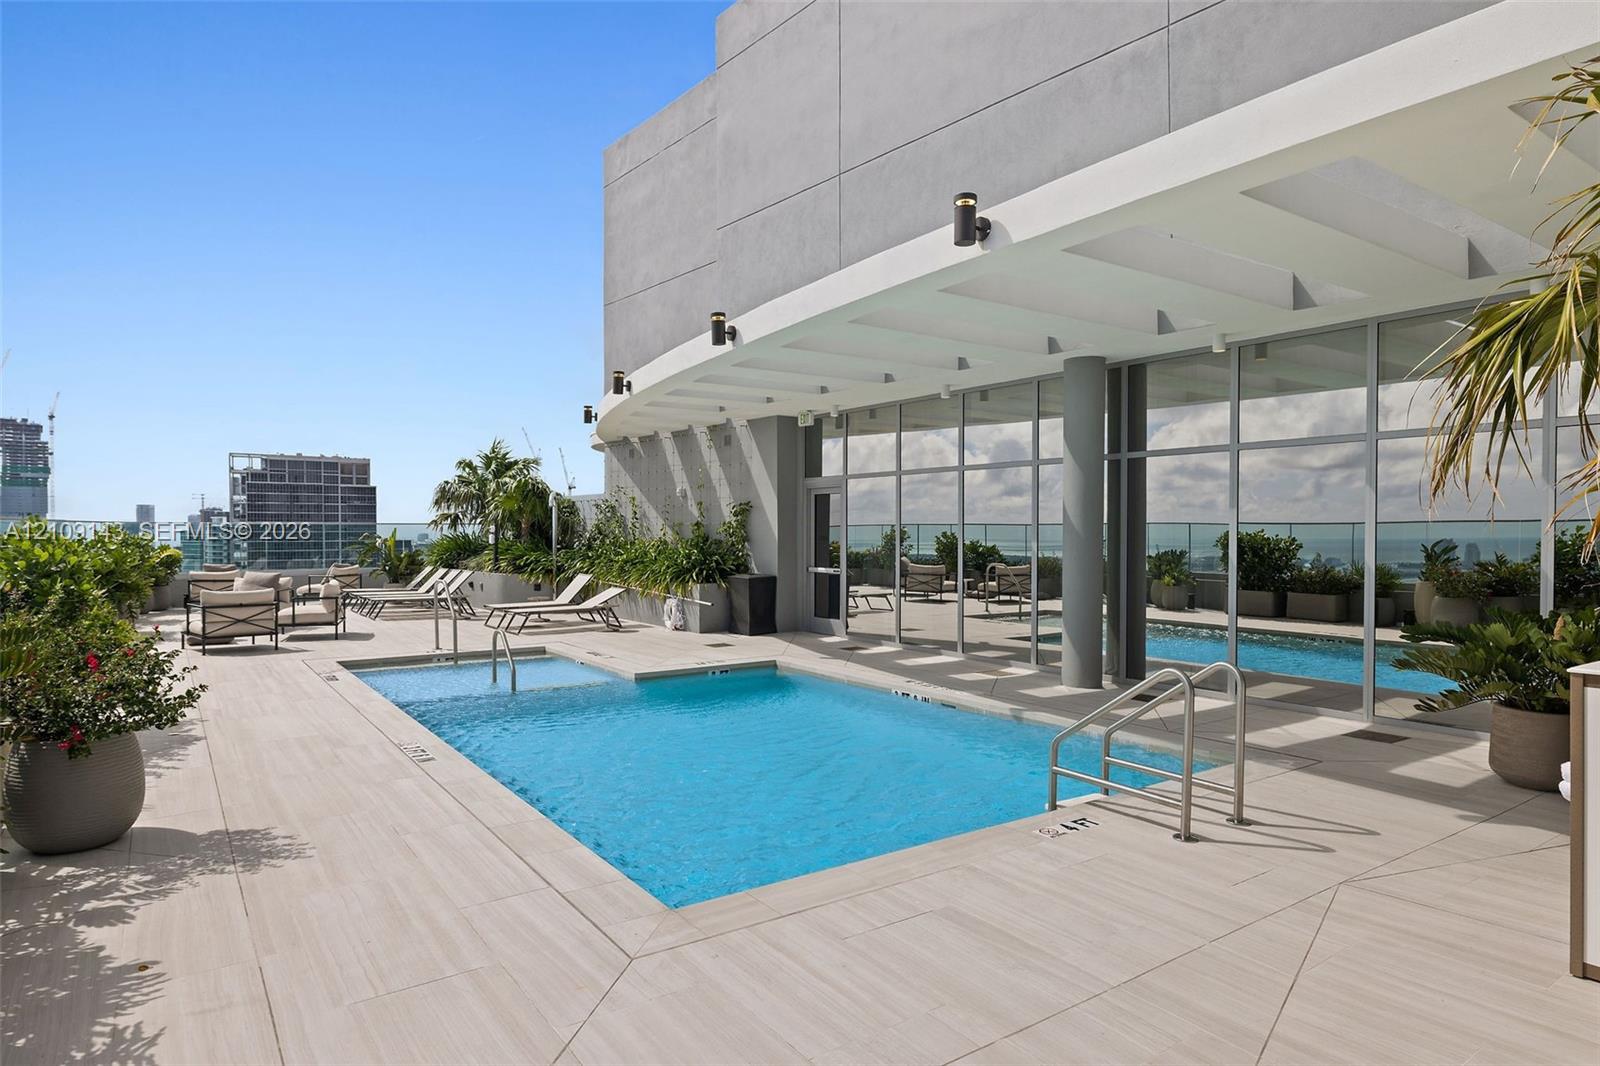
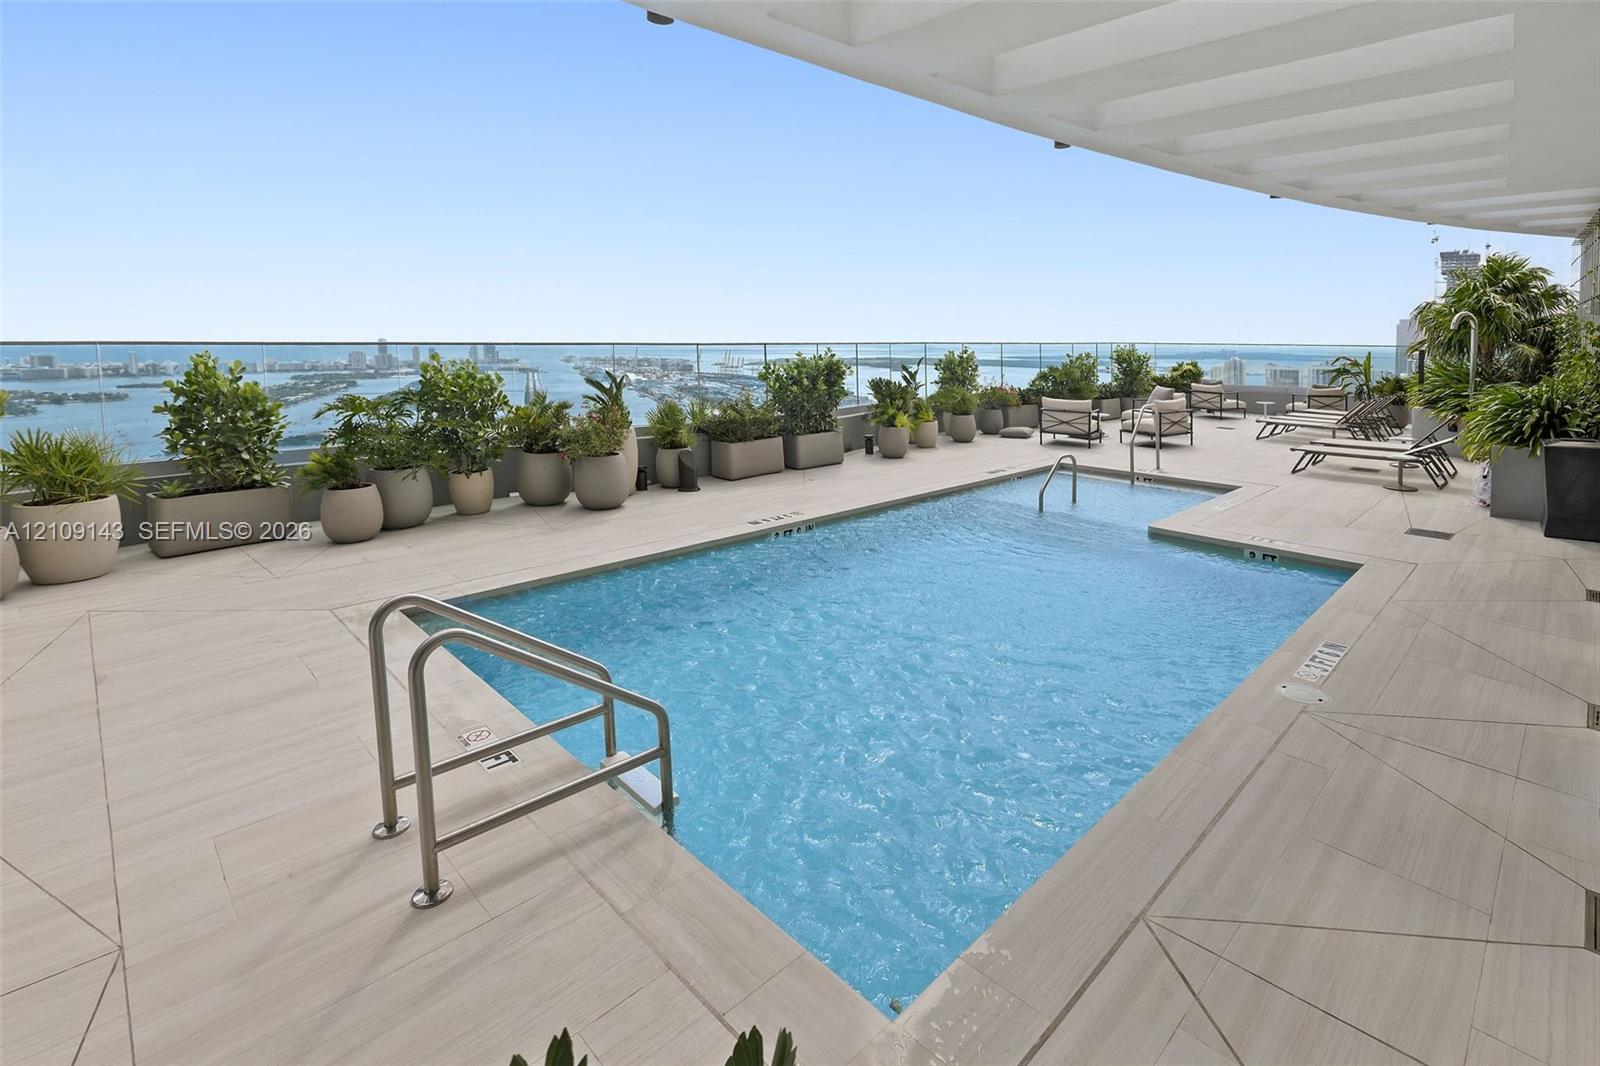
Rooftop terrace featuring an inground pool with built-in lounge ledge, expansive light-toned tile decking, integrated structural pergola, and floor-to-ceiling glass wall panels
Rooftop swimming pool on the 56th floor
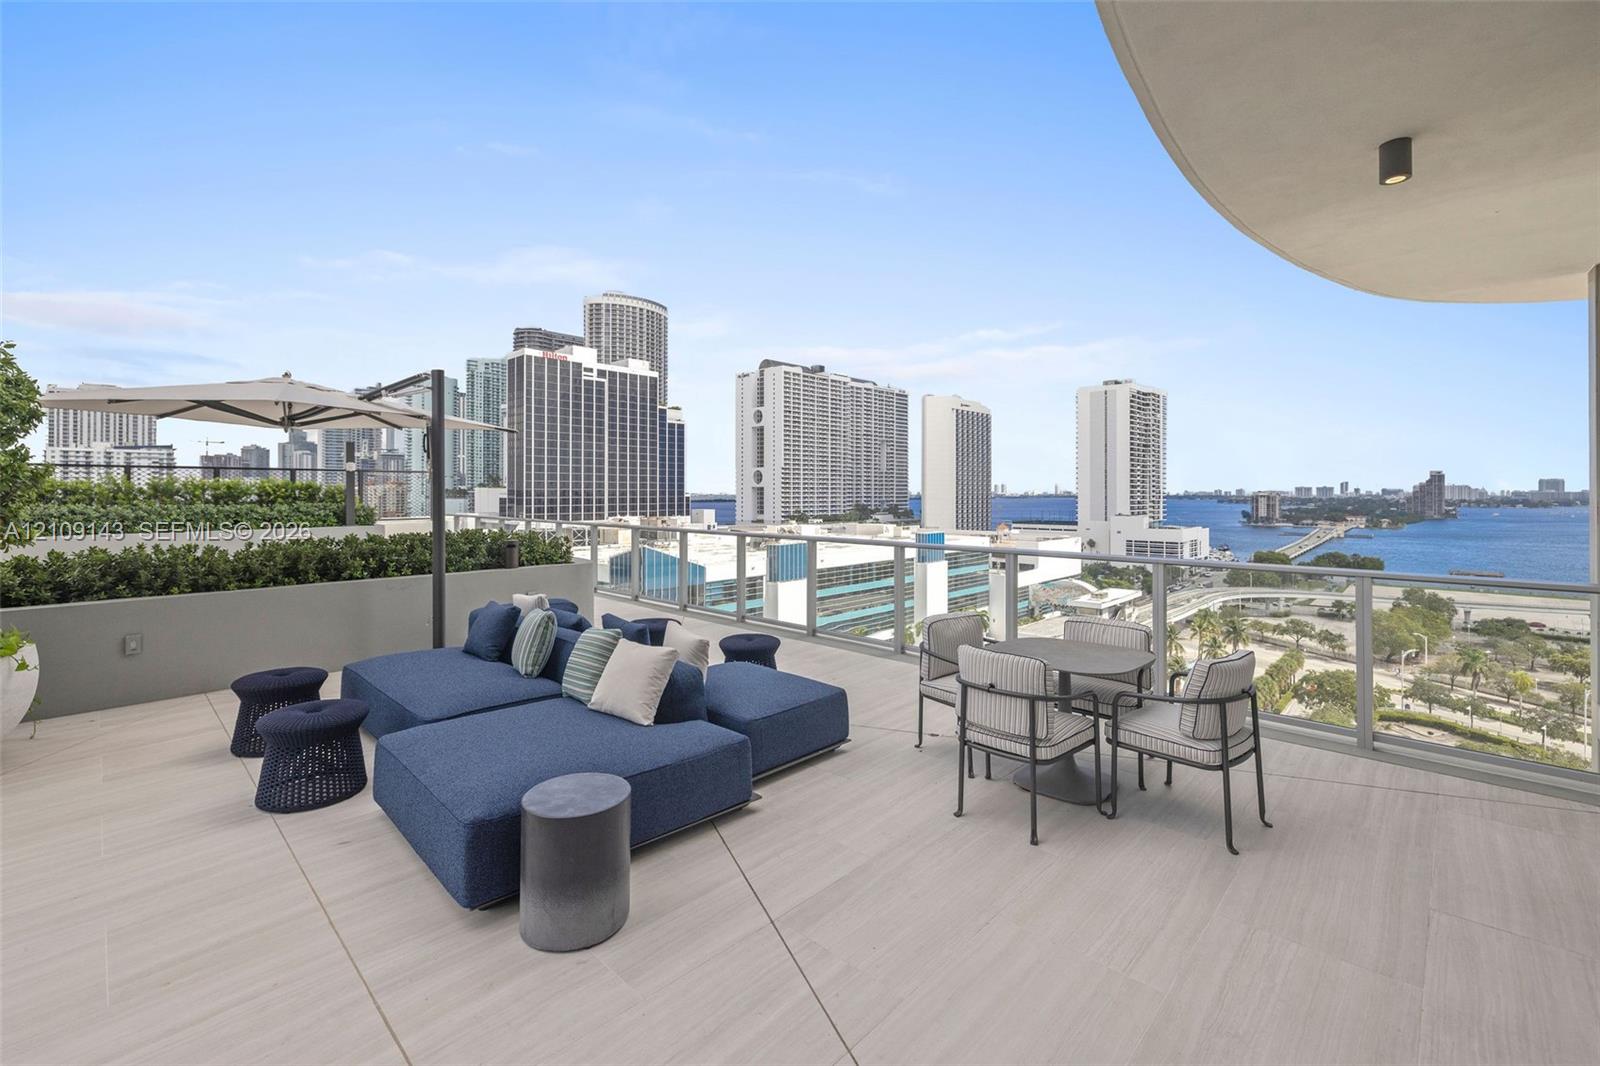
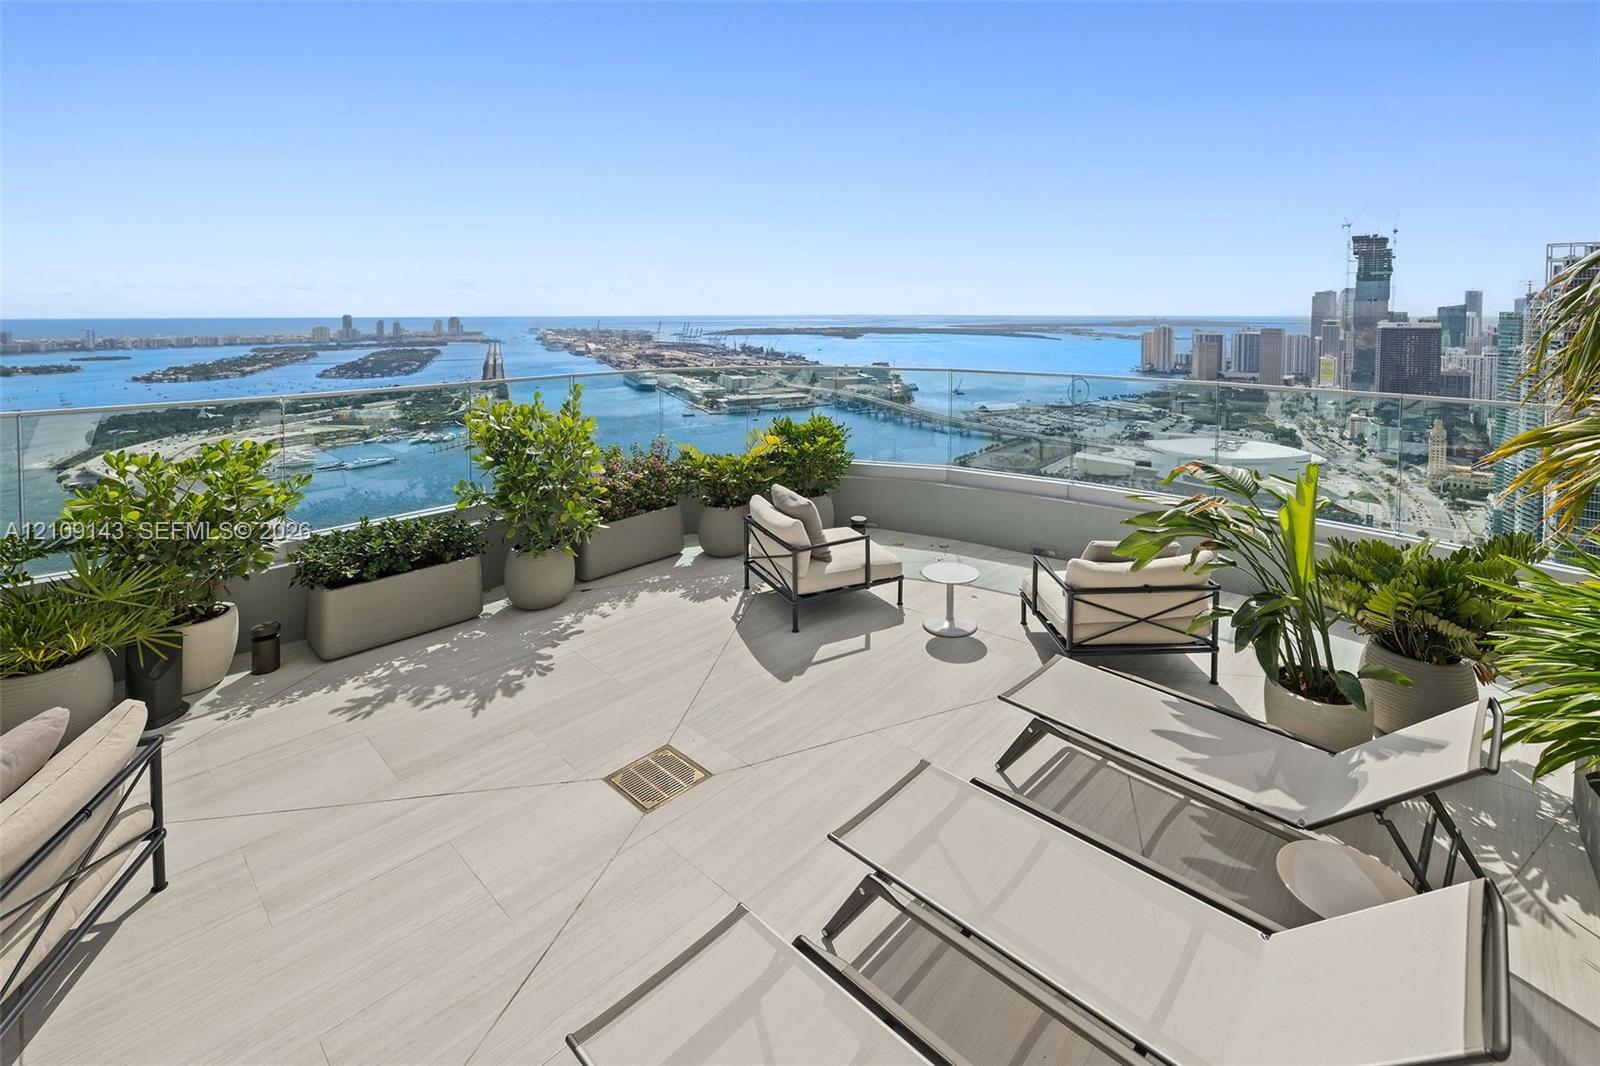
Expansive terrace featuring large-format porcelain tile flooring and a transparent glass railing overlooking the coastal skyline and harbor
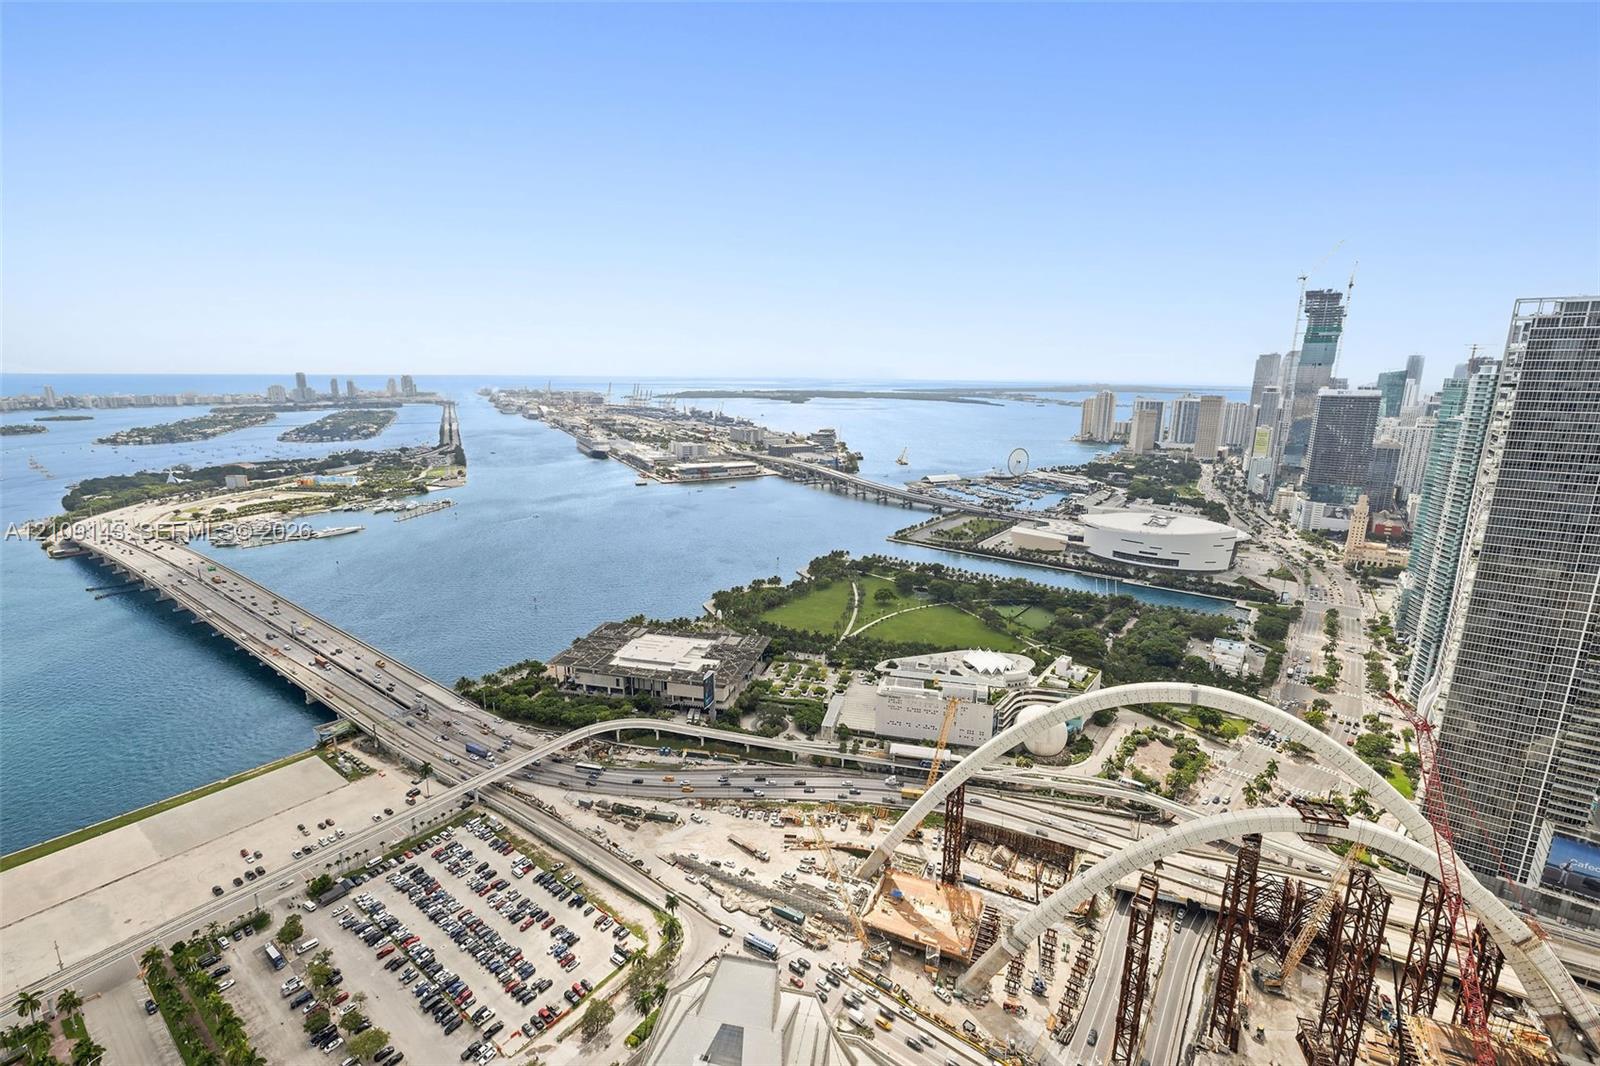
High-rise aerial perspective capturing coastal waterway, city skyline, expansive bridge infrastructure, and urban park space
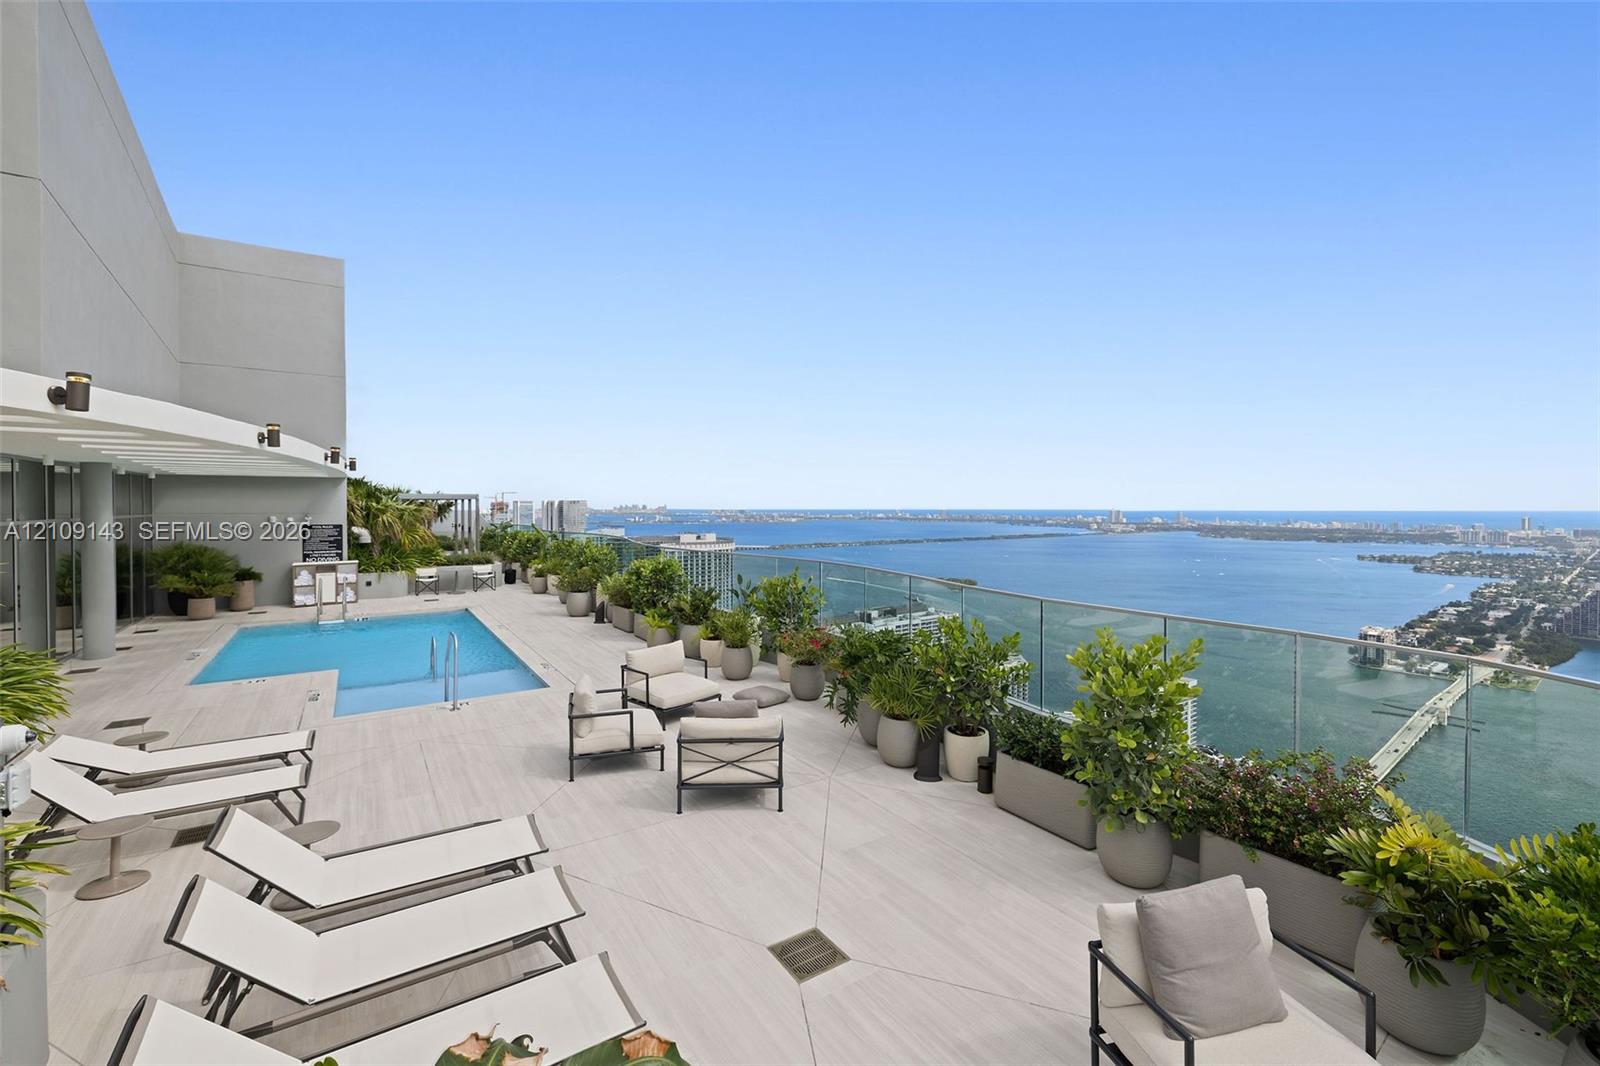
Rooftop terrace featuring an elevated swimming pool, glass panel railing, and light-toned tile flooring
56th Floor rooftop terrace
View from the 56th floor pool deck!
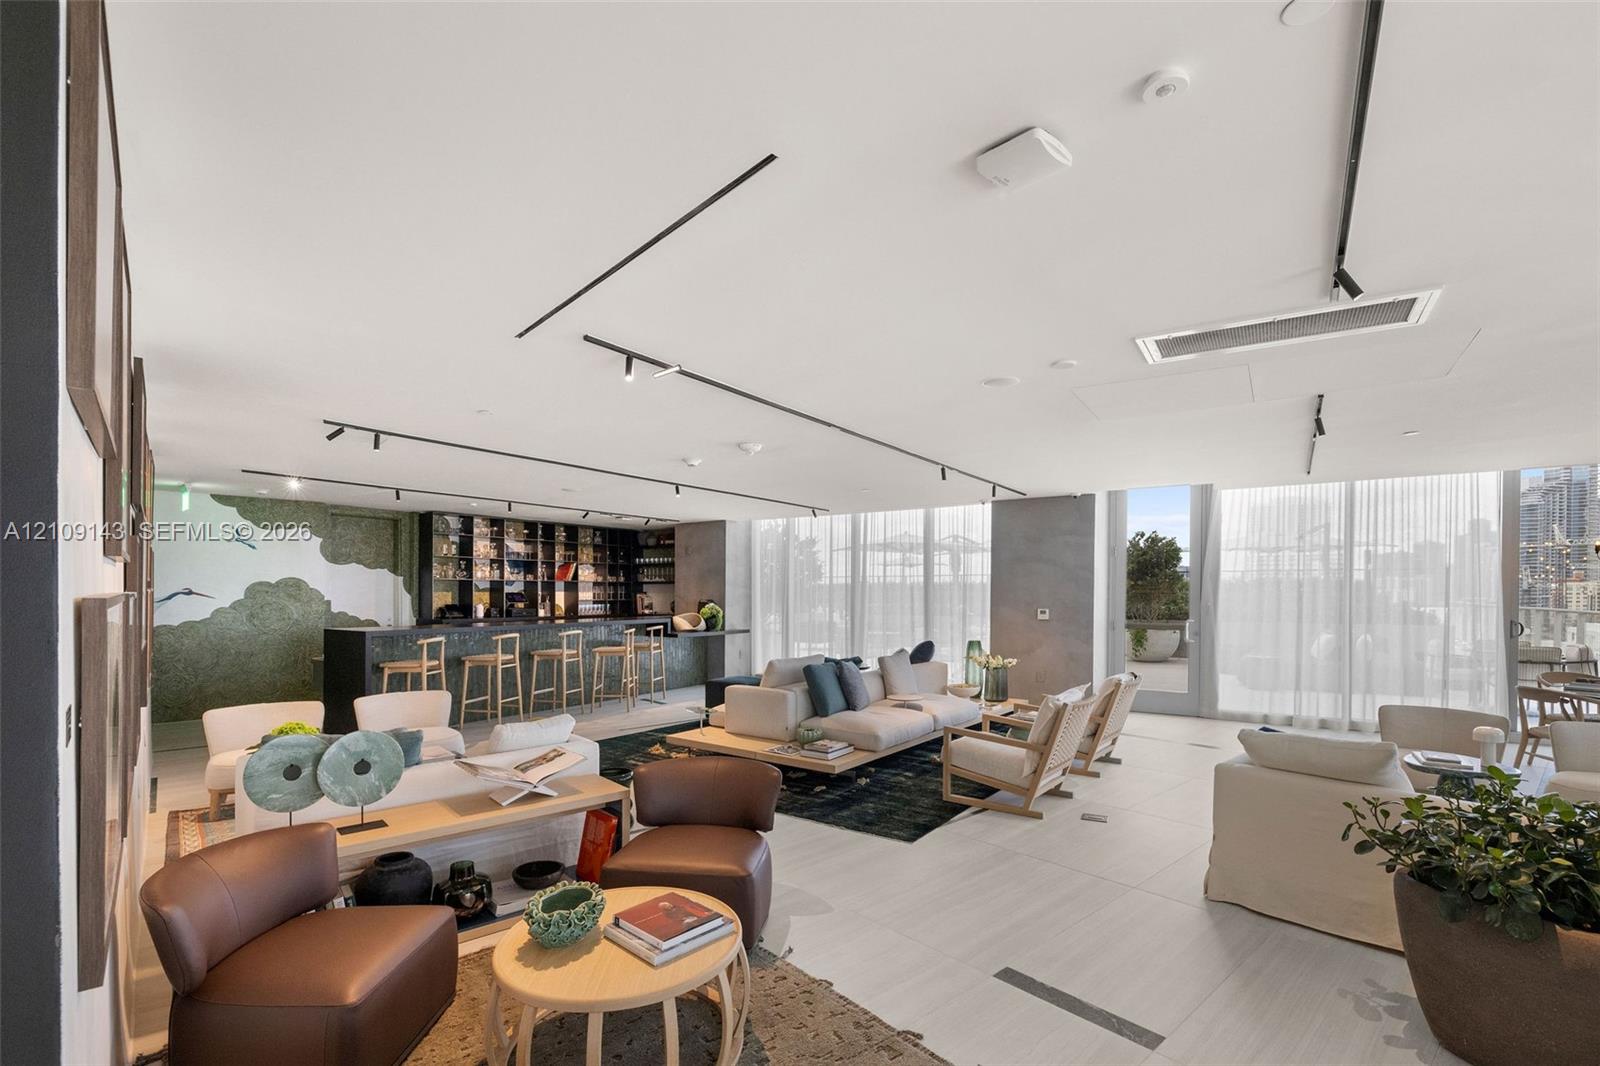
Interior lounge on the rooftop deck.
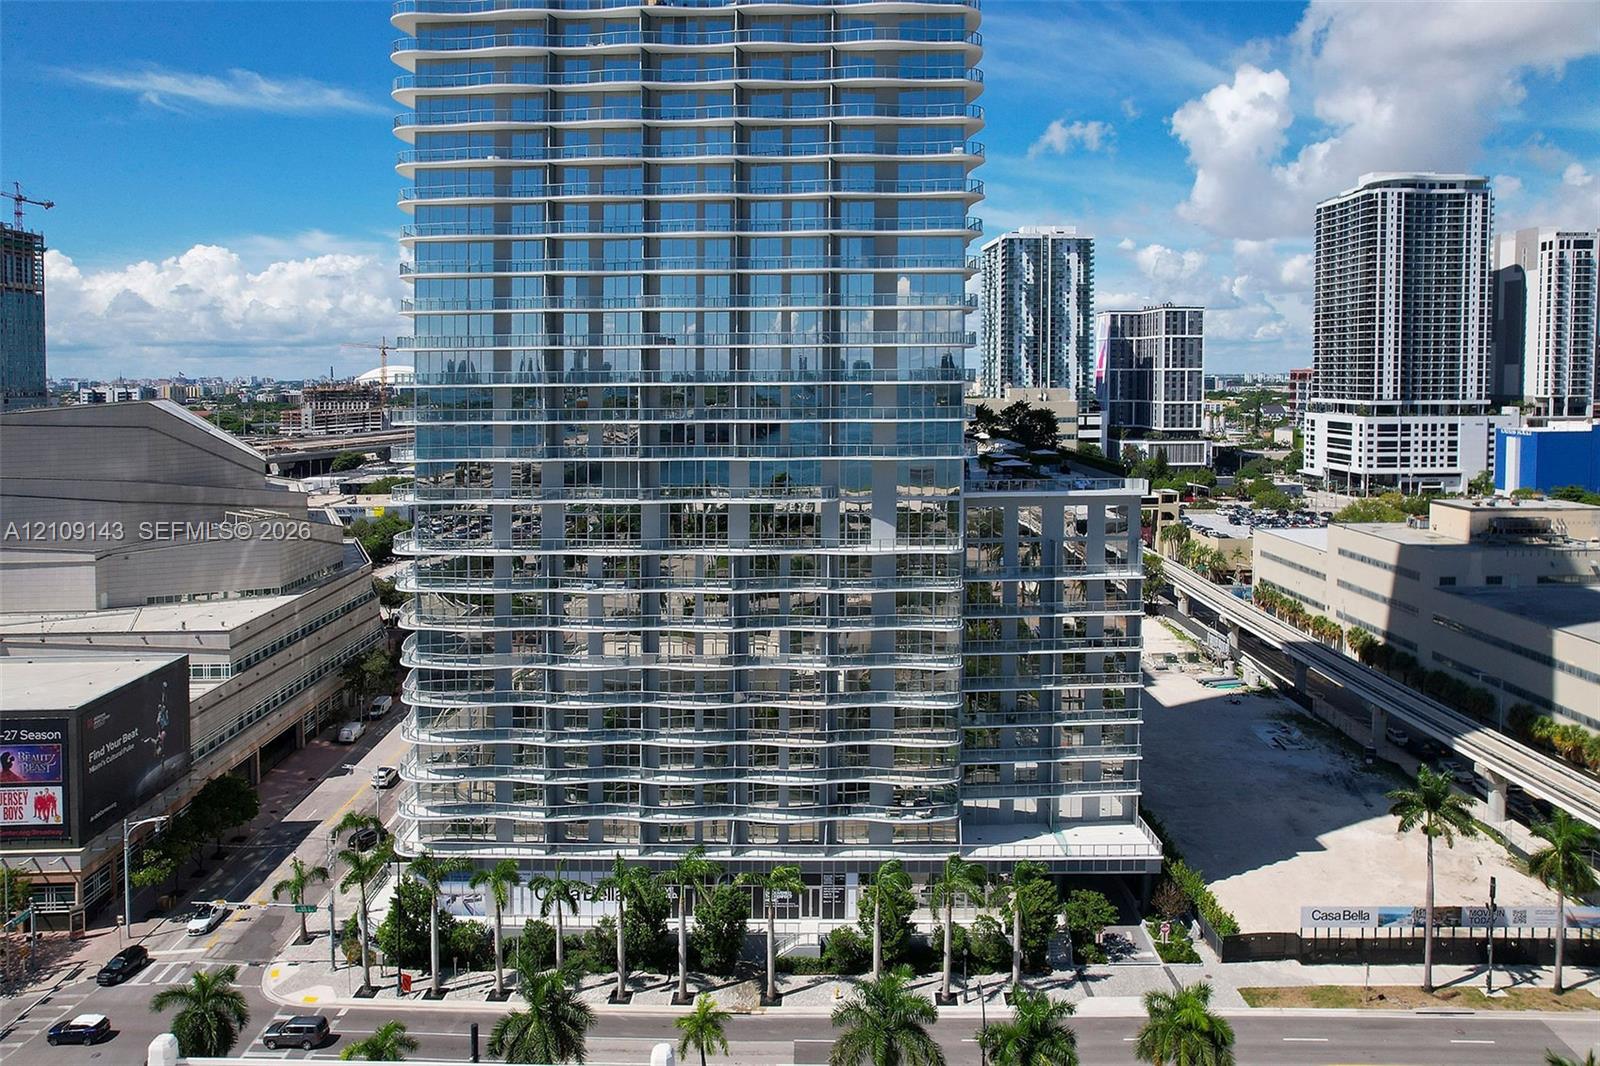
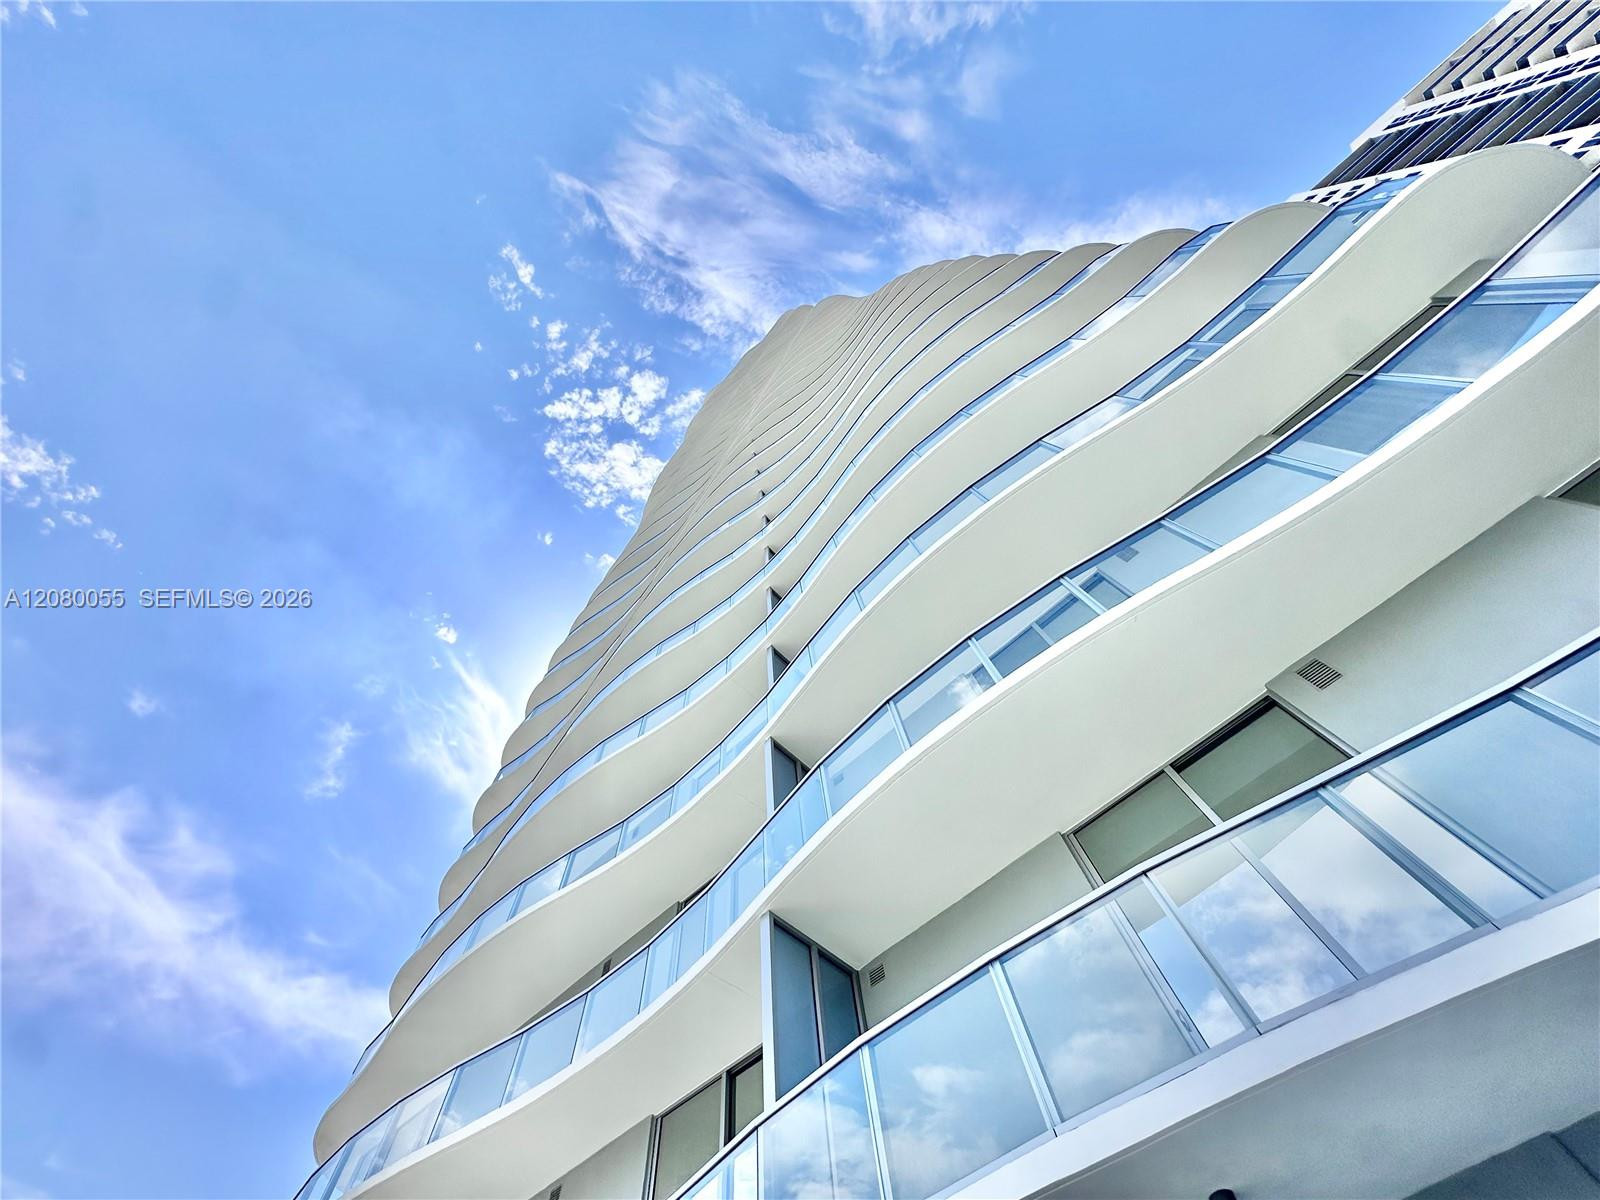
Close up of the glass detail
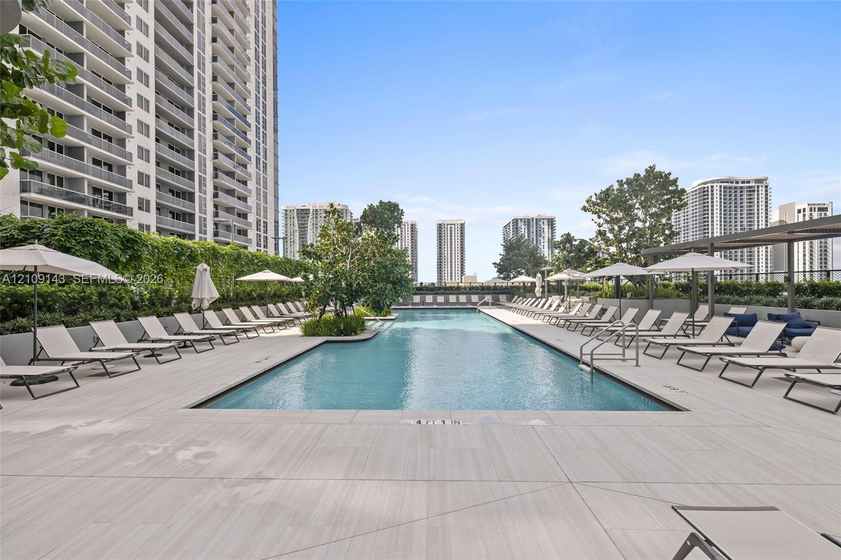
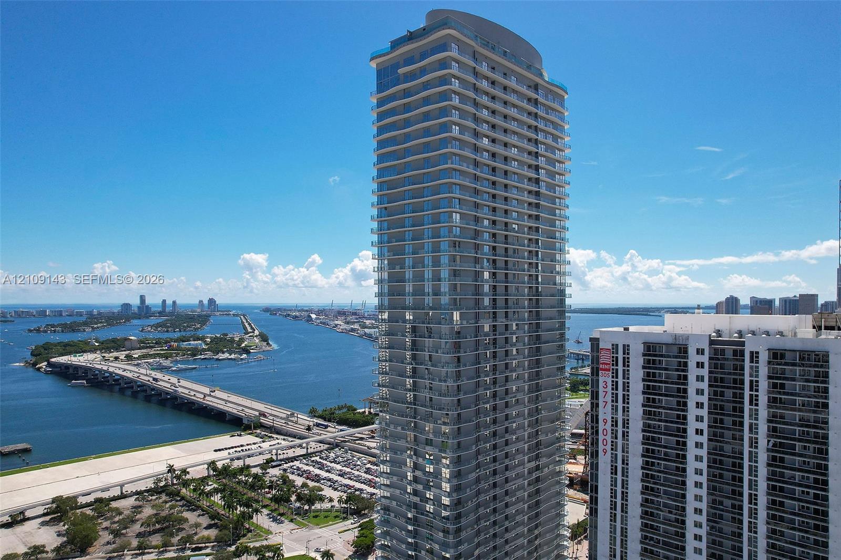
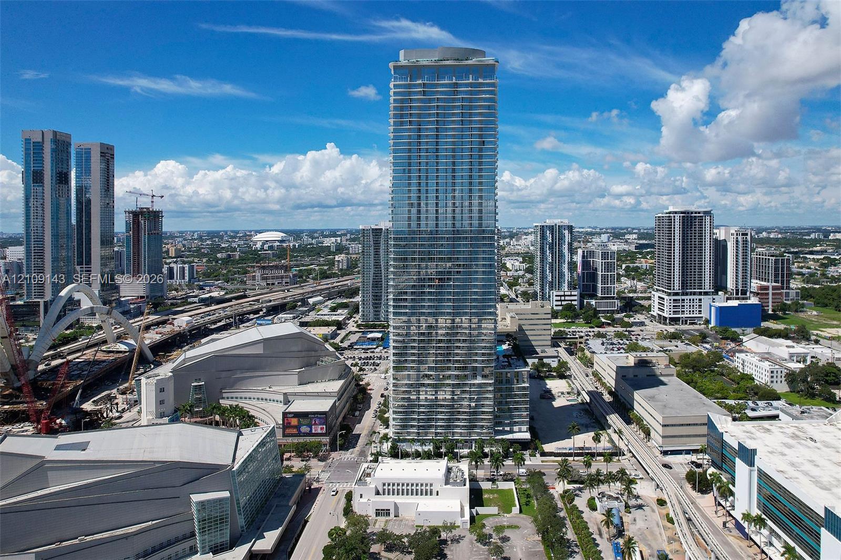
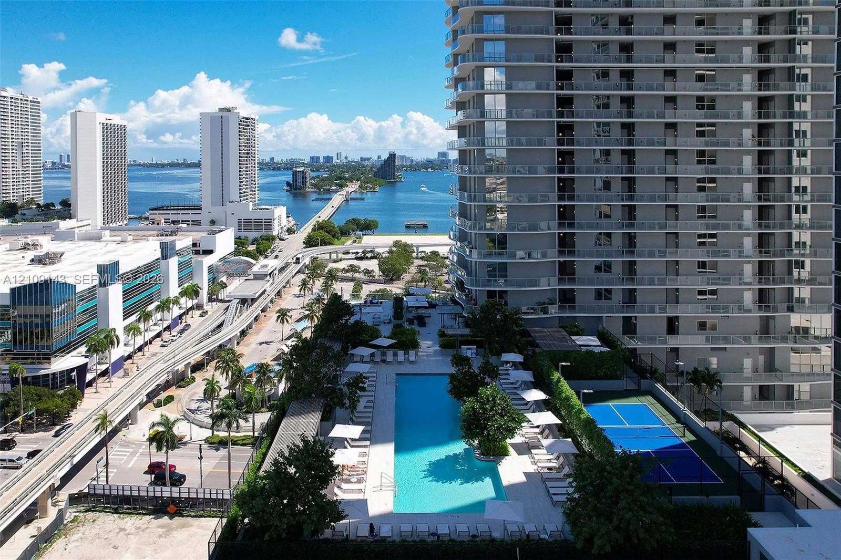
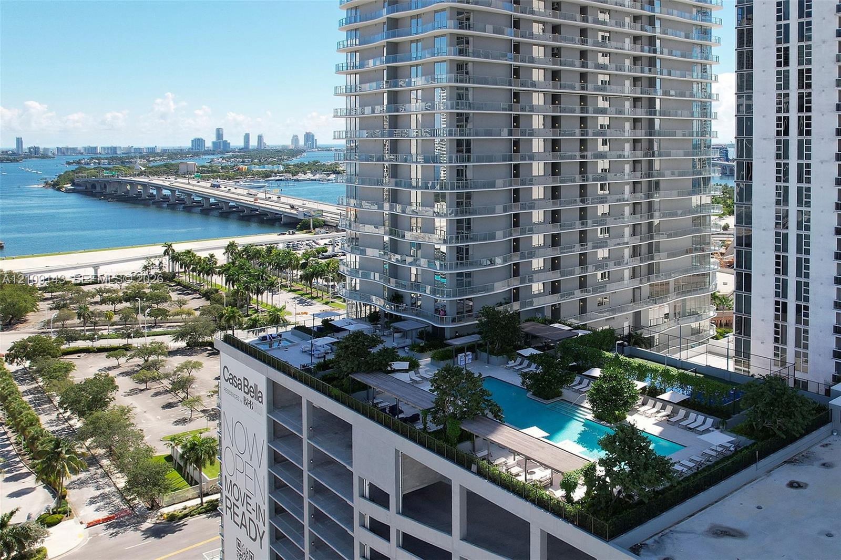
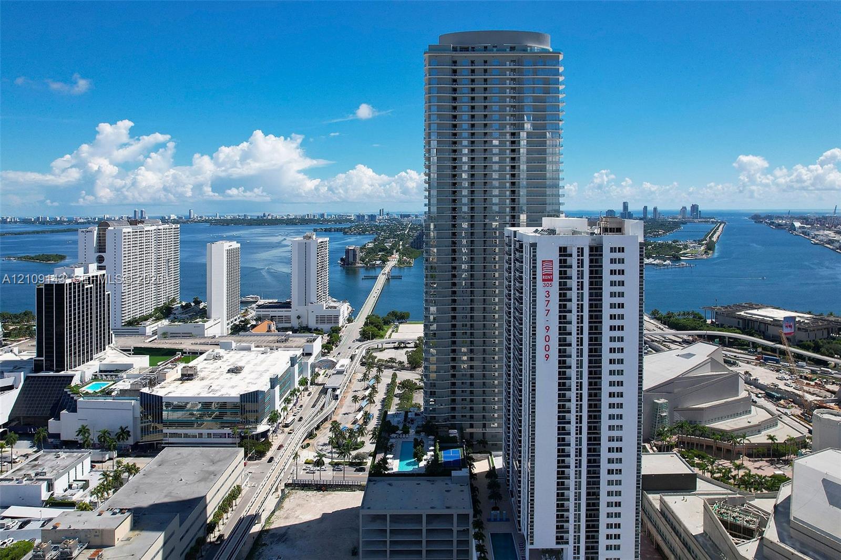
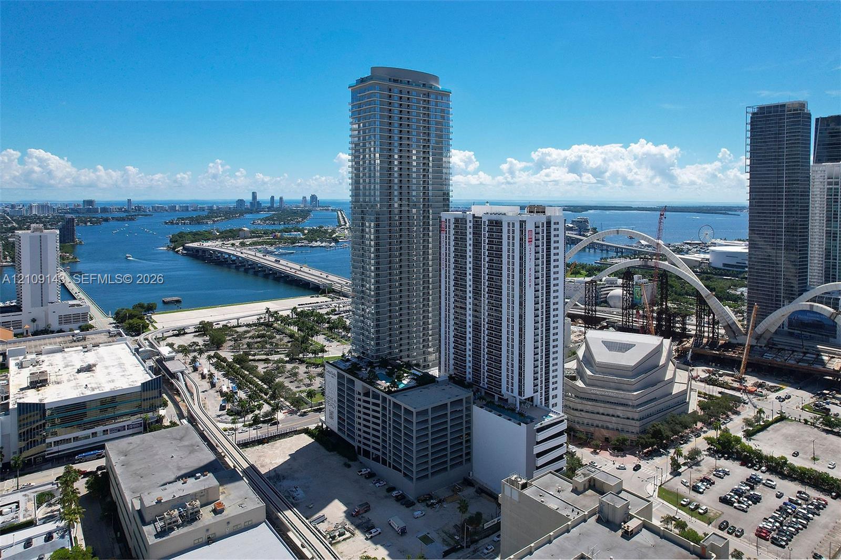
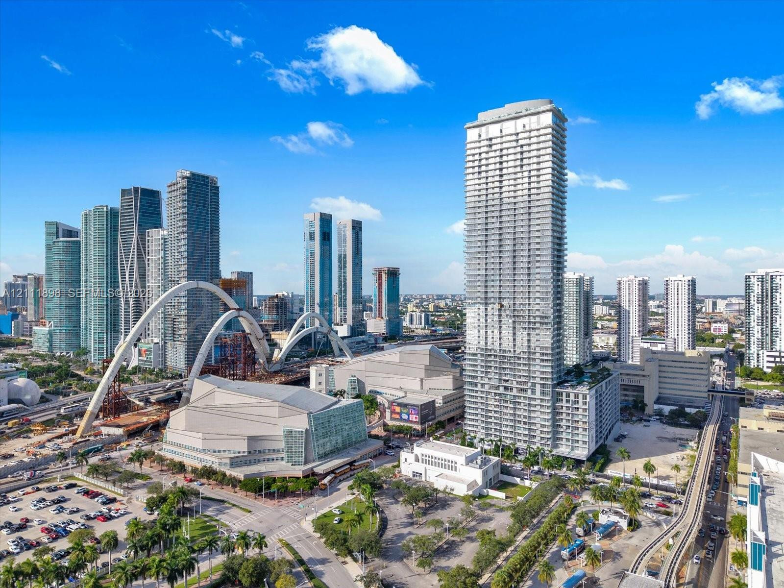
Casa Bella Tower showing the view from the west side, including the pools and pickleball court
High-rise residential exterior featuring an elevated deck with a swimming pool, integrated landscaping, and covered lounge structures