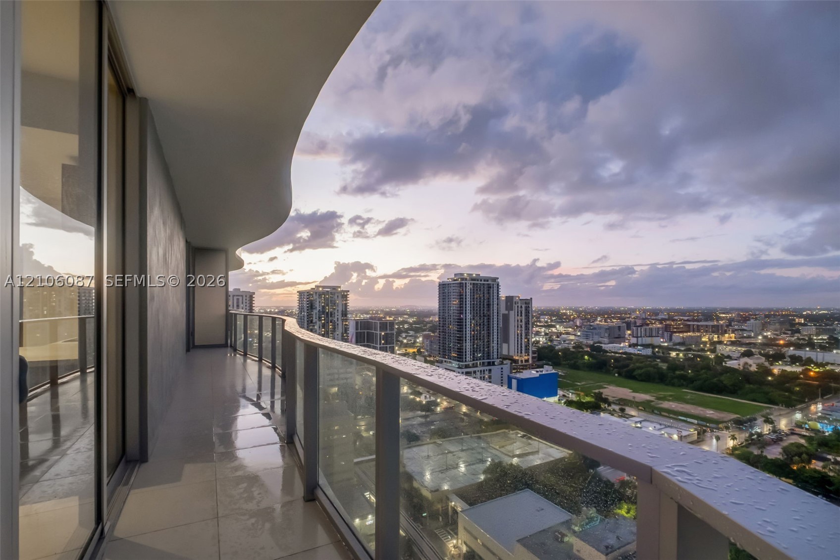
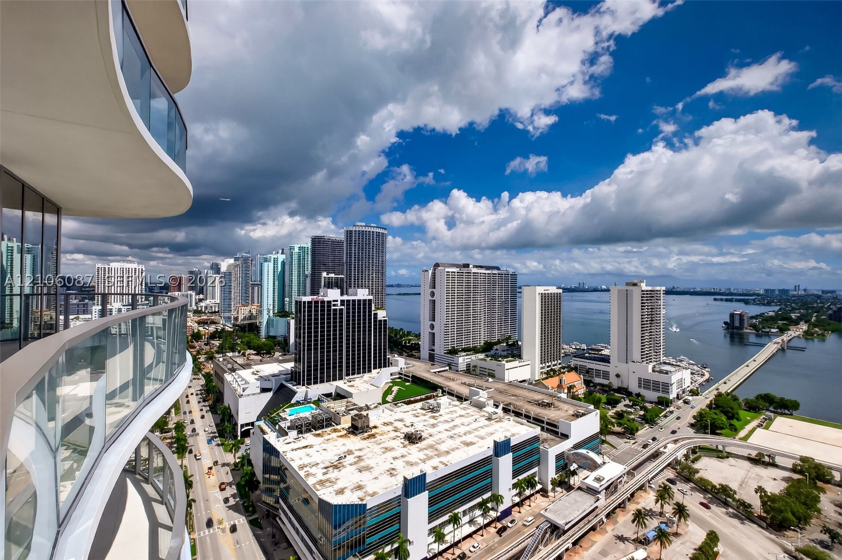
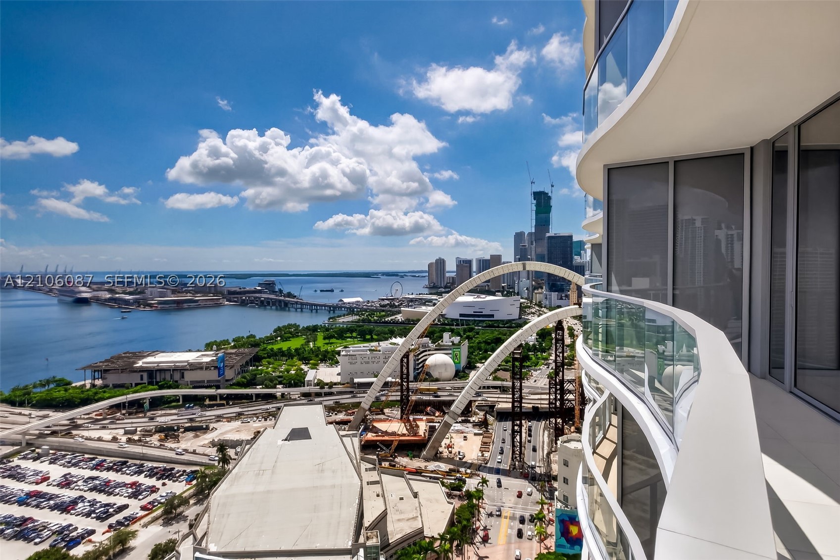
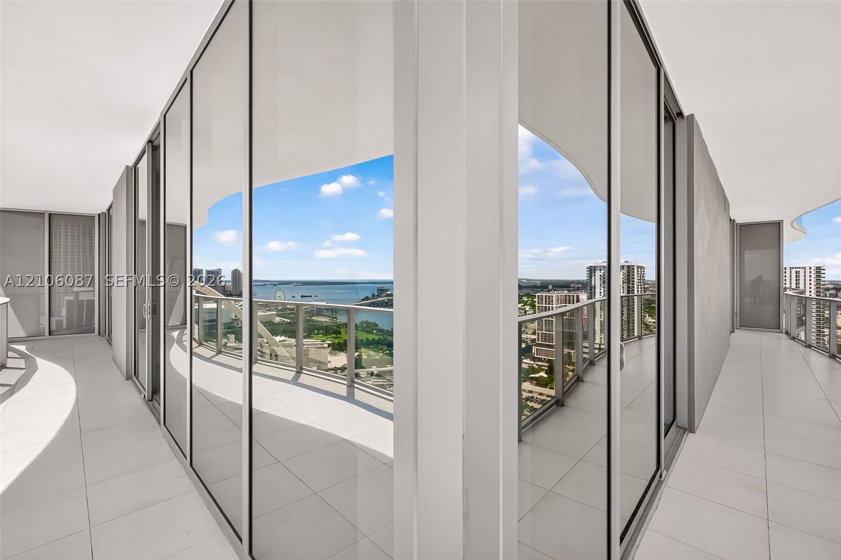
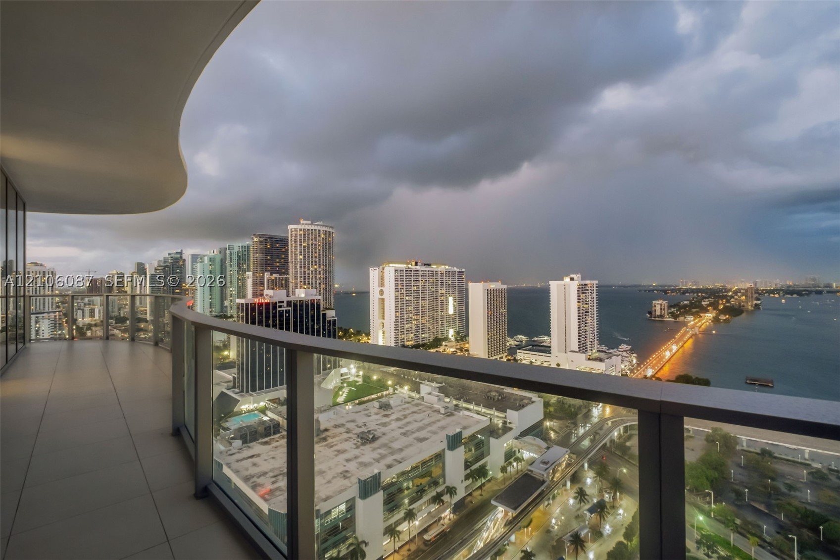
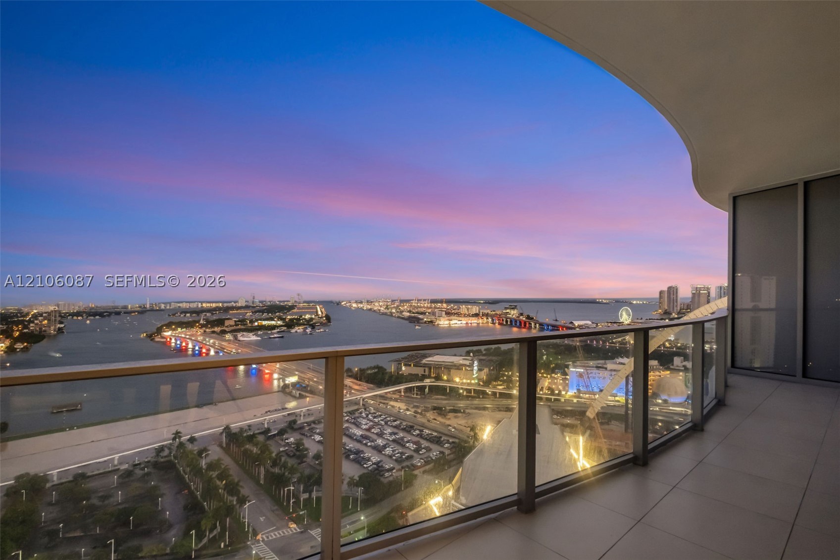
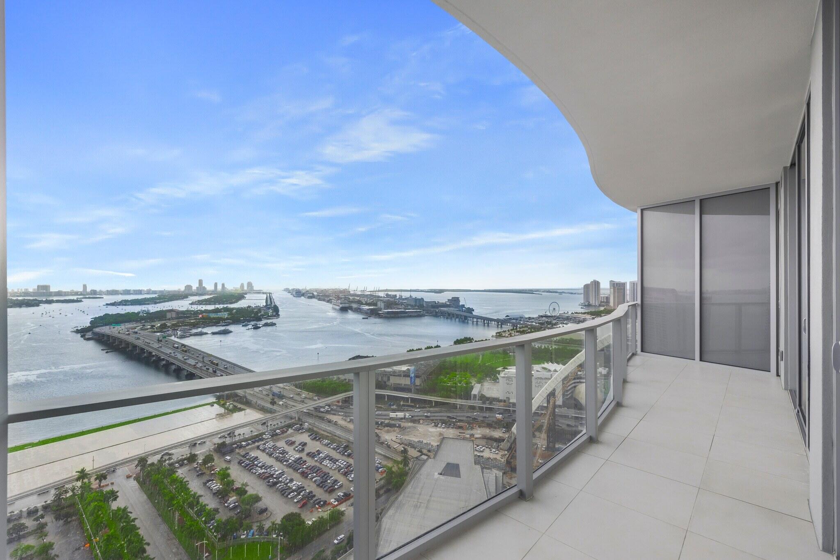
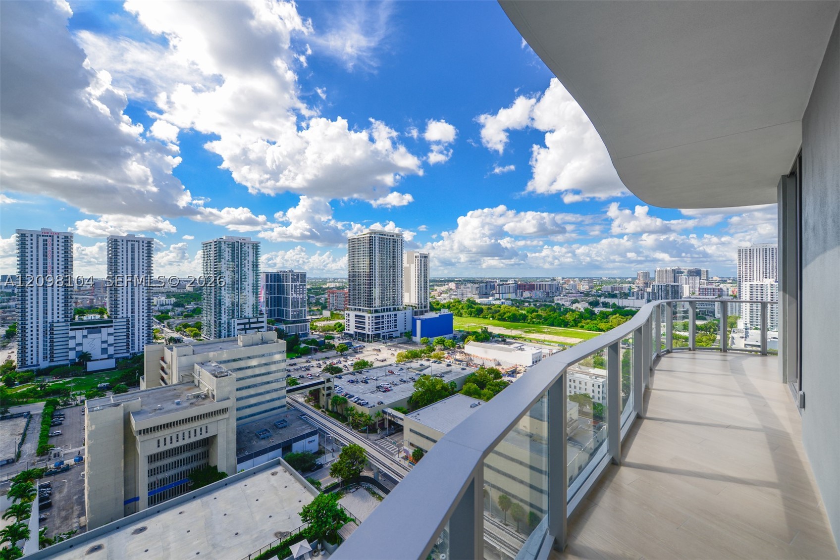
Covered balcony with a curvilinear roofline, glass panel railings, and tile flooring, featuring expansive urban surroundings
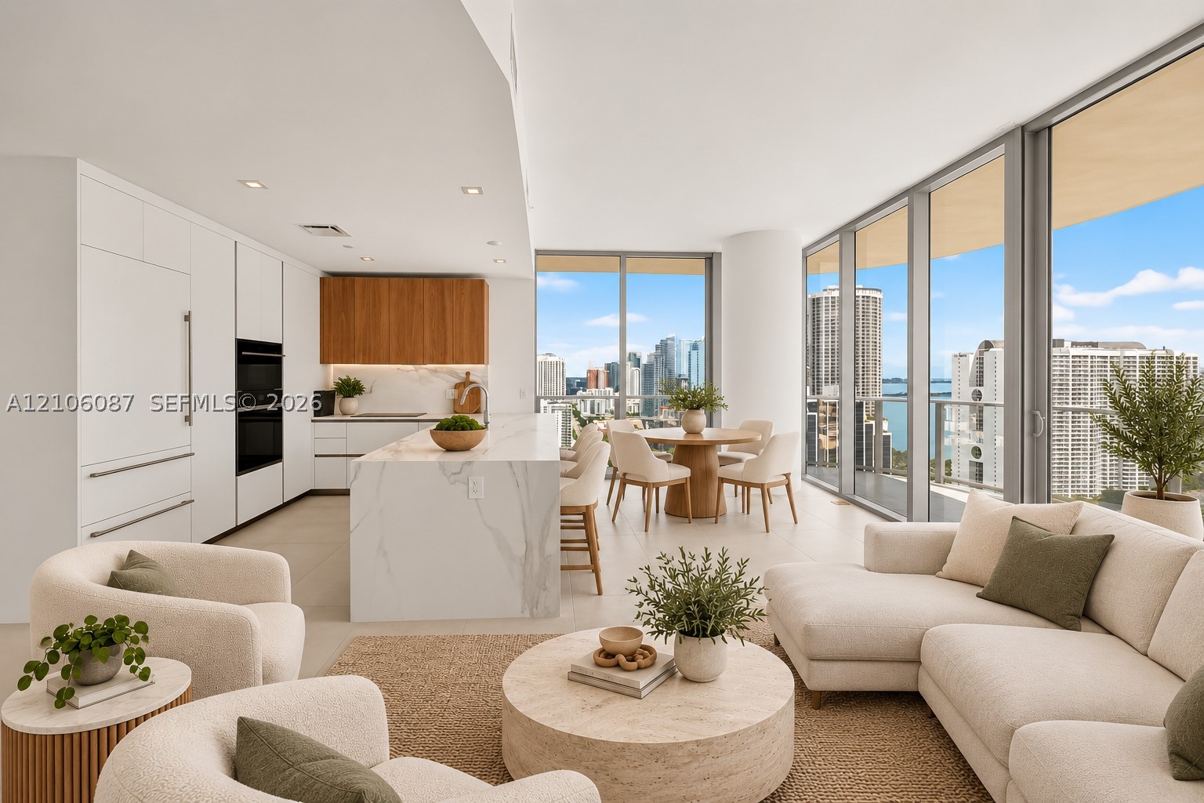
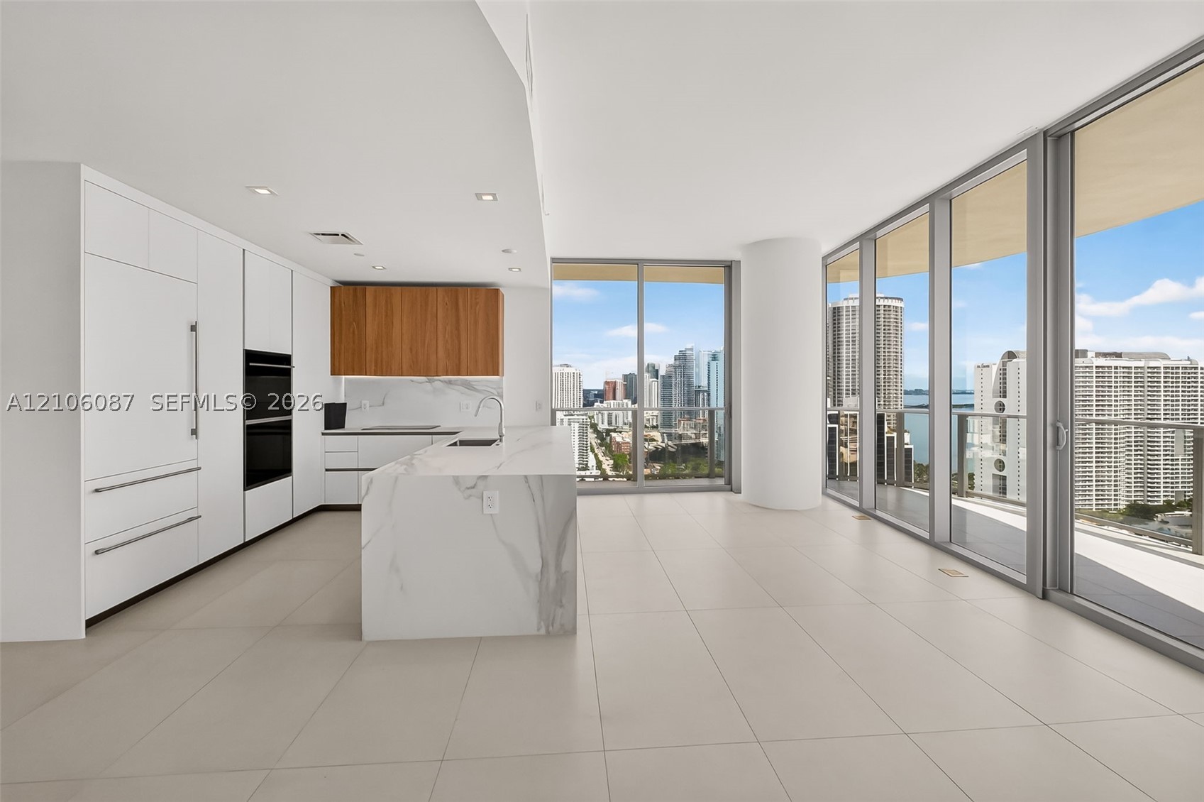
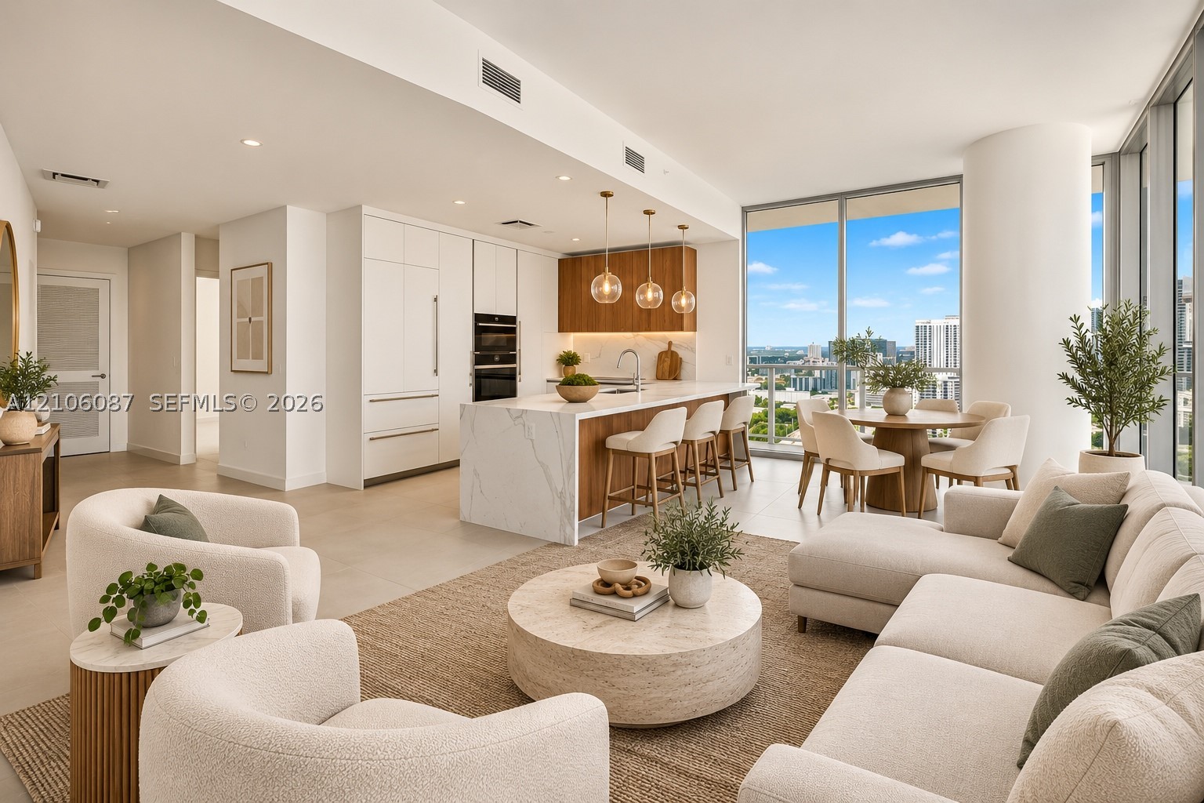
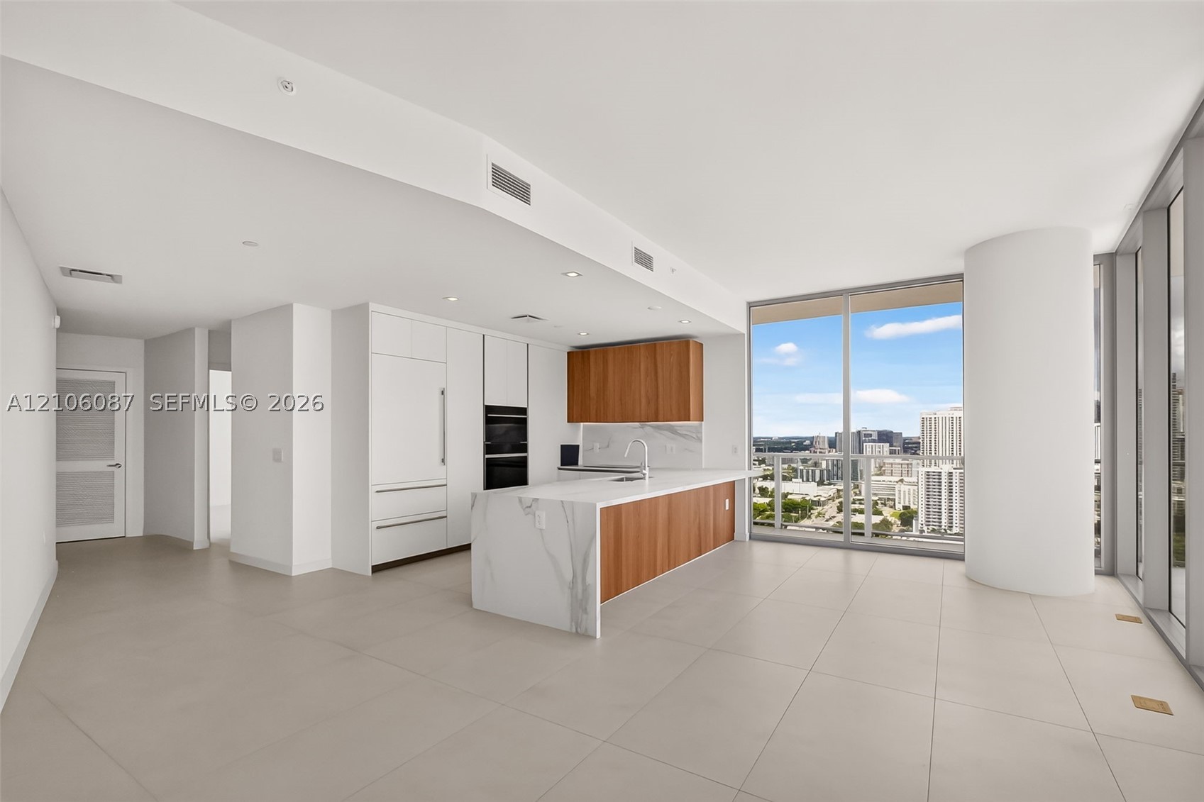
Open-concept kitchen featuring an oversized stone-topped waterfall island, custom flat-panel cabinetry, built-in appliances, and floor-to-ceiling windows
Kitchen featuring floor-to-ceiling cabinetry, a stone-surface island with waterfall edge, integrated appliances, wood-finish upper cabinets, and expansive glass walls
Open-concept kitchen featuring an island with a stone countertop, floor-to-ceiling windows, custom cabinetry, built-in stainless steel double ovens, and recessed lighting
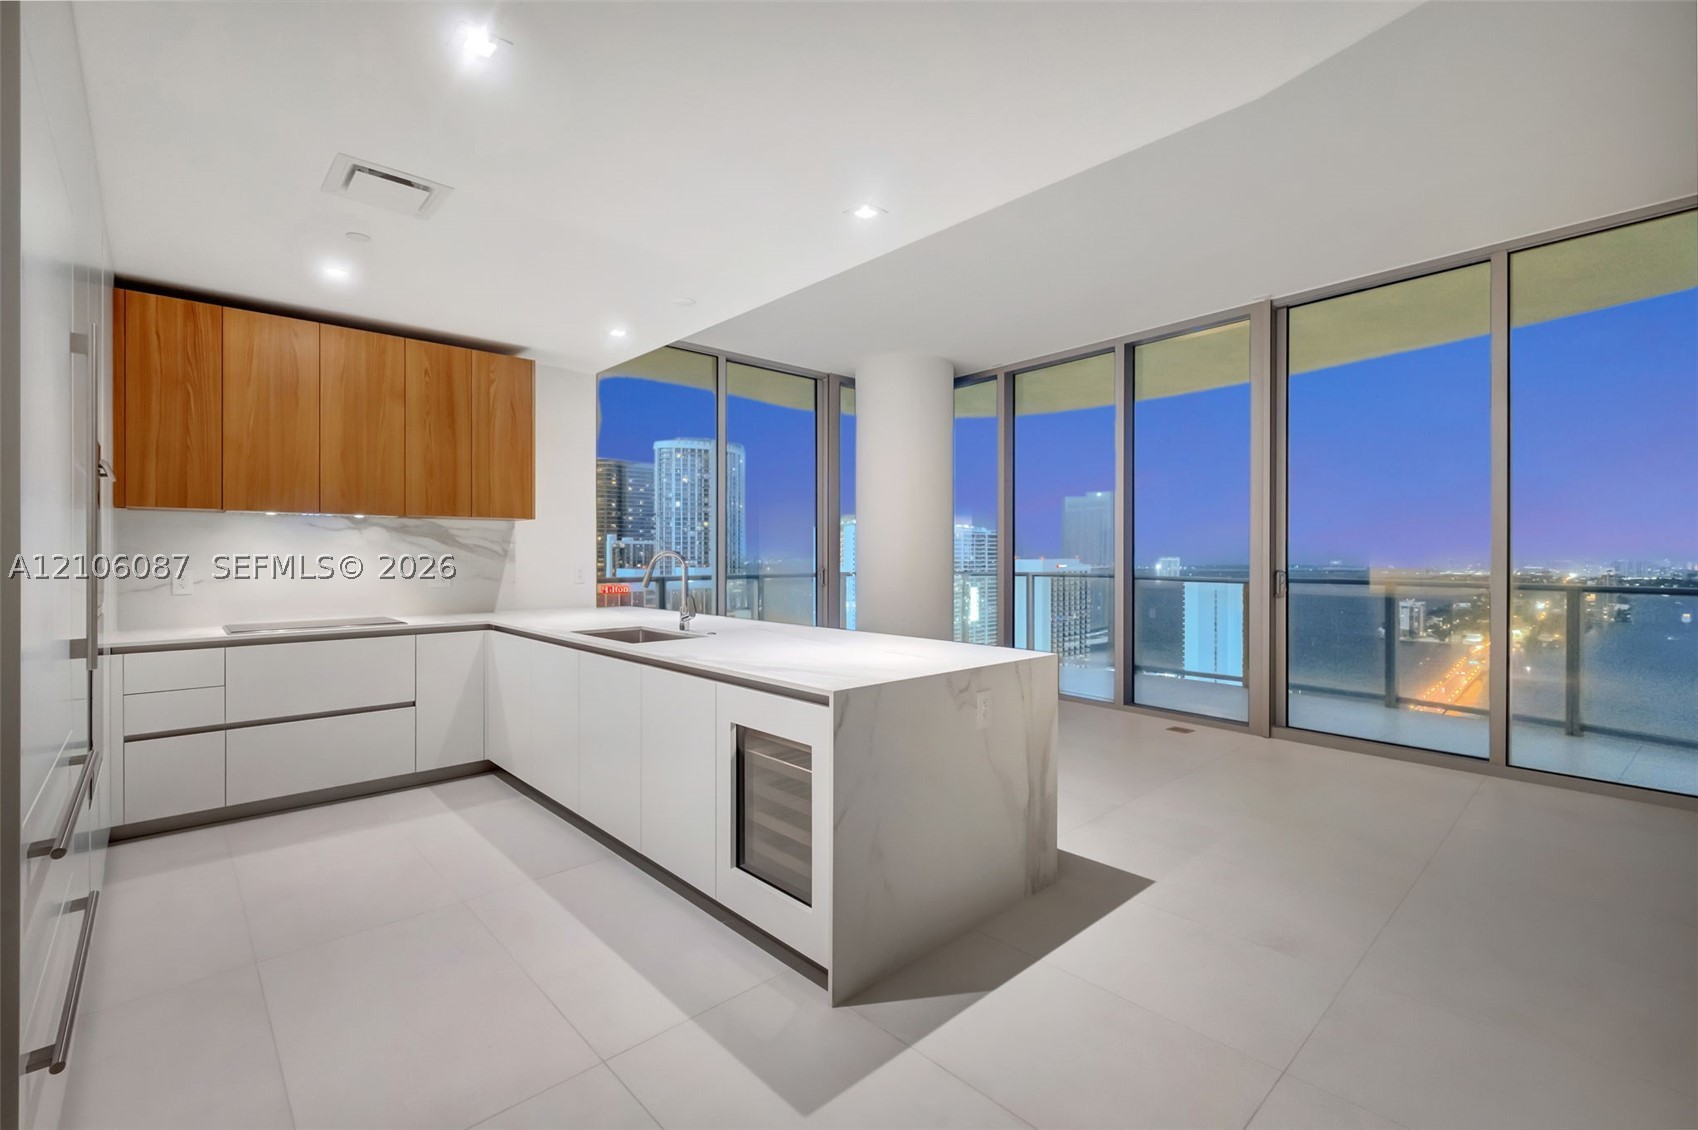
Kitchen featuring a waterfall-edge island with stone-finish countertops, wood-finish cabinetry, floor-to-ceiling glass windows, and large-format porcelain tile flooring
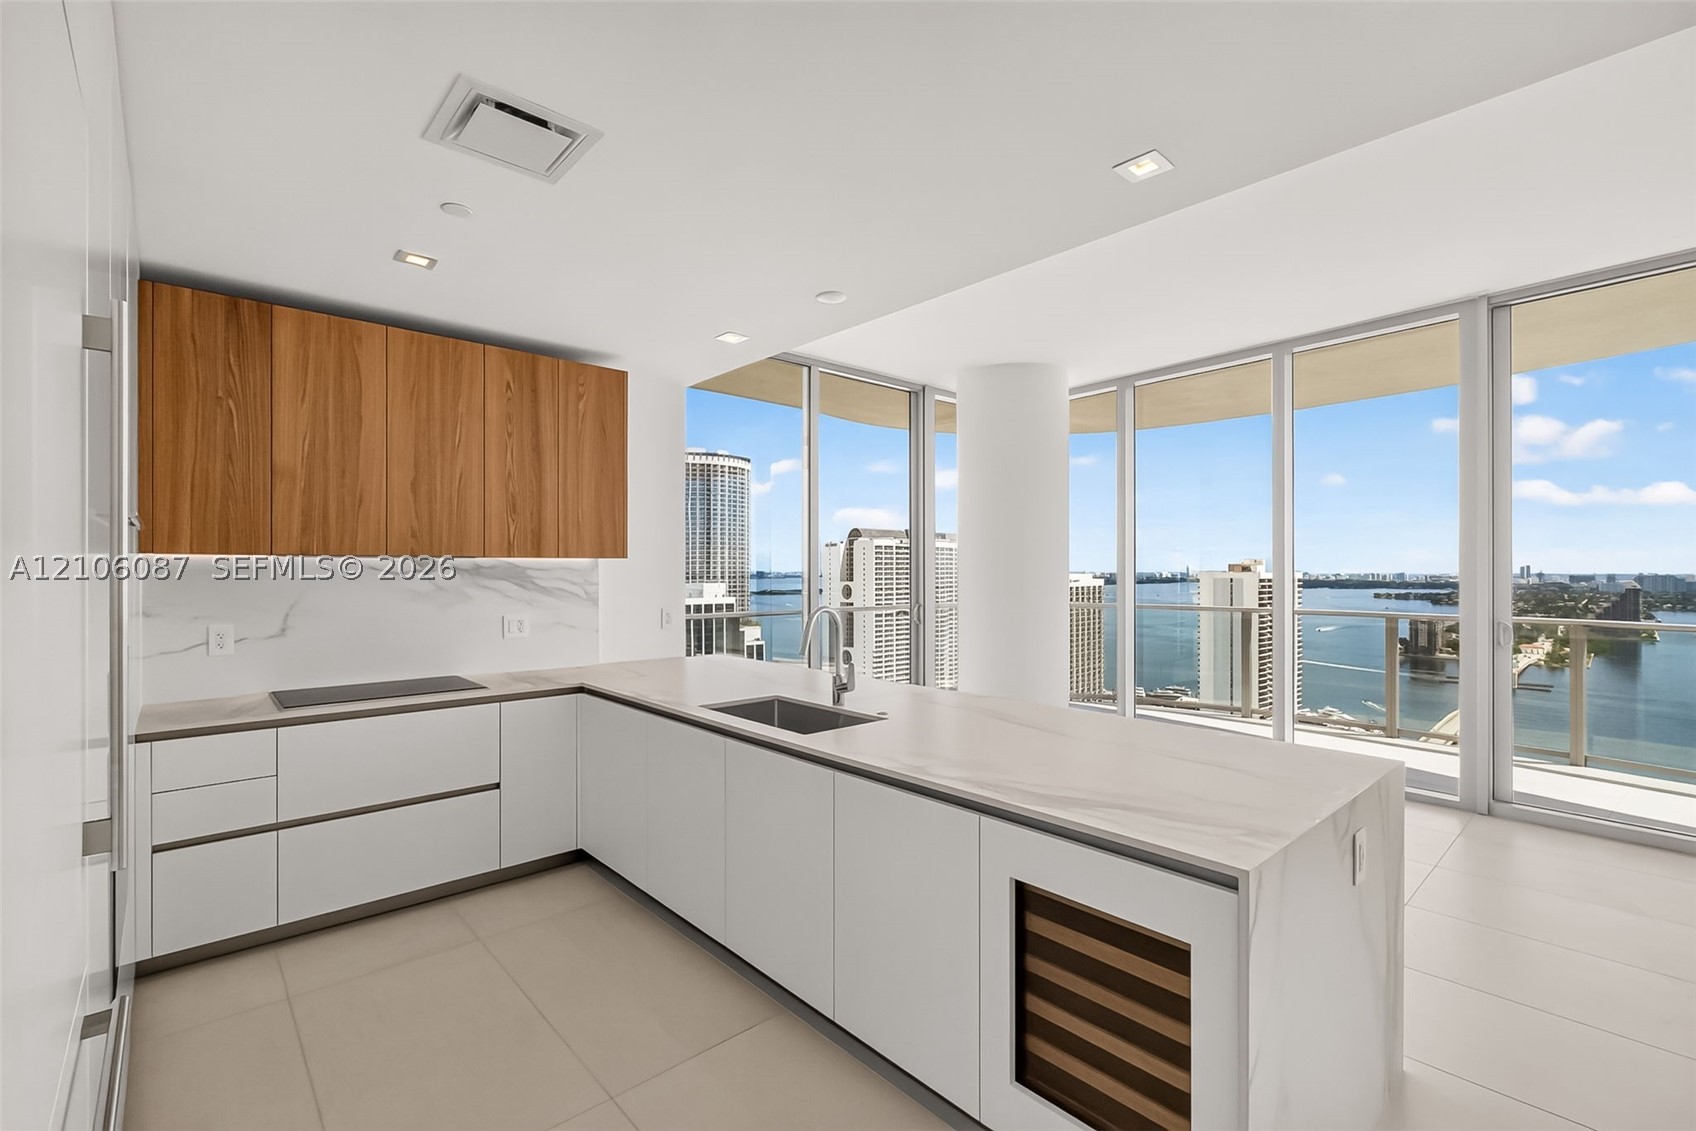
Kitchen featuring wood-finish upper cabinetry, white flat-panel lower cabinetry, light-toned stone-surface countertops, integrated wine refrigeration, and floor-to-ceiling glass windows
Contemporary kitchen featuring custom white flat-panel cabinetry, wood-finish upper cabinets, stone-surfaced island with integrated wine refrigeration, large-format tile flooring, and floor-to-ceiling windows
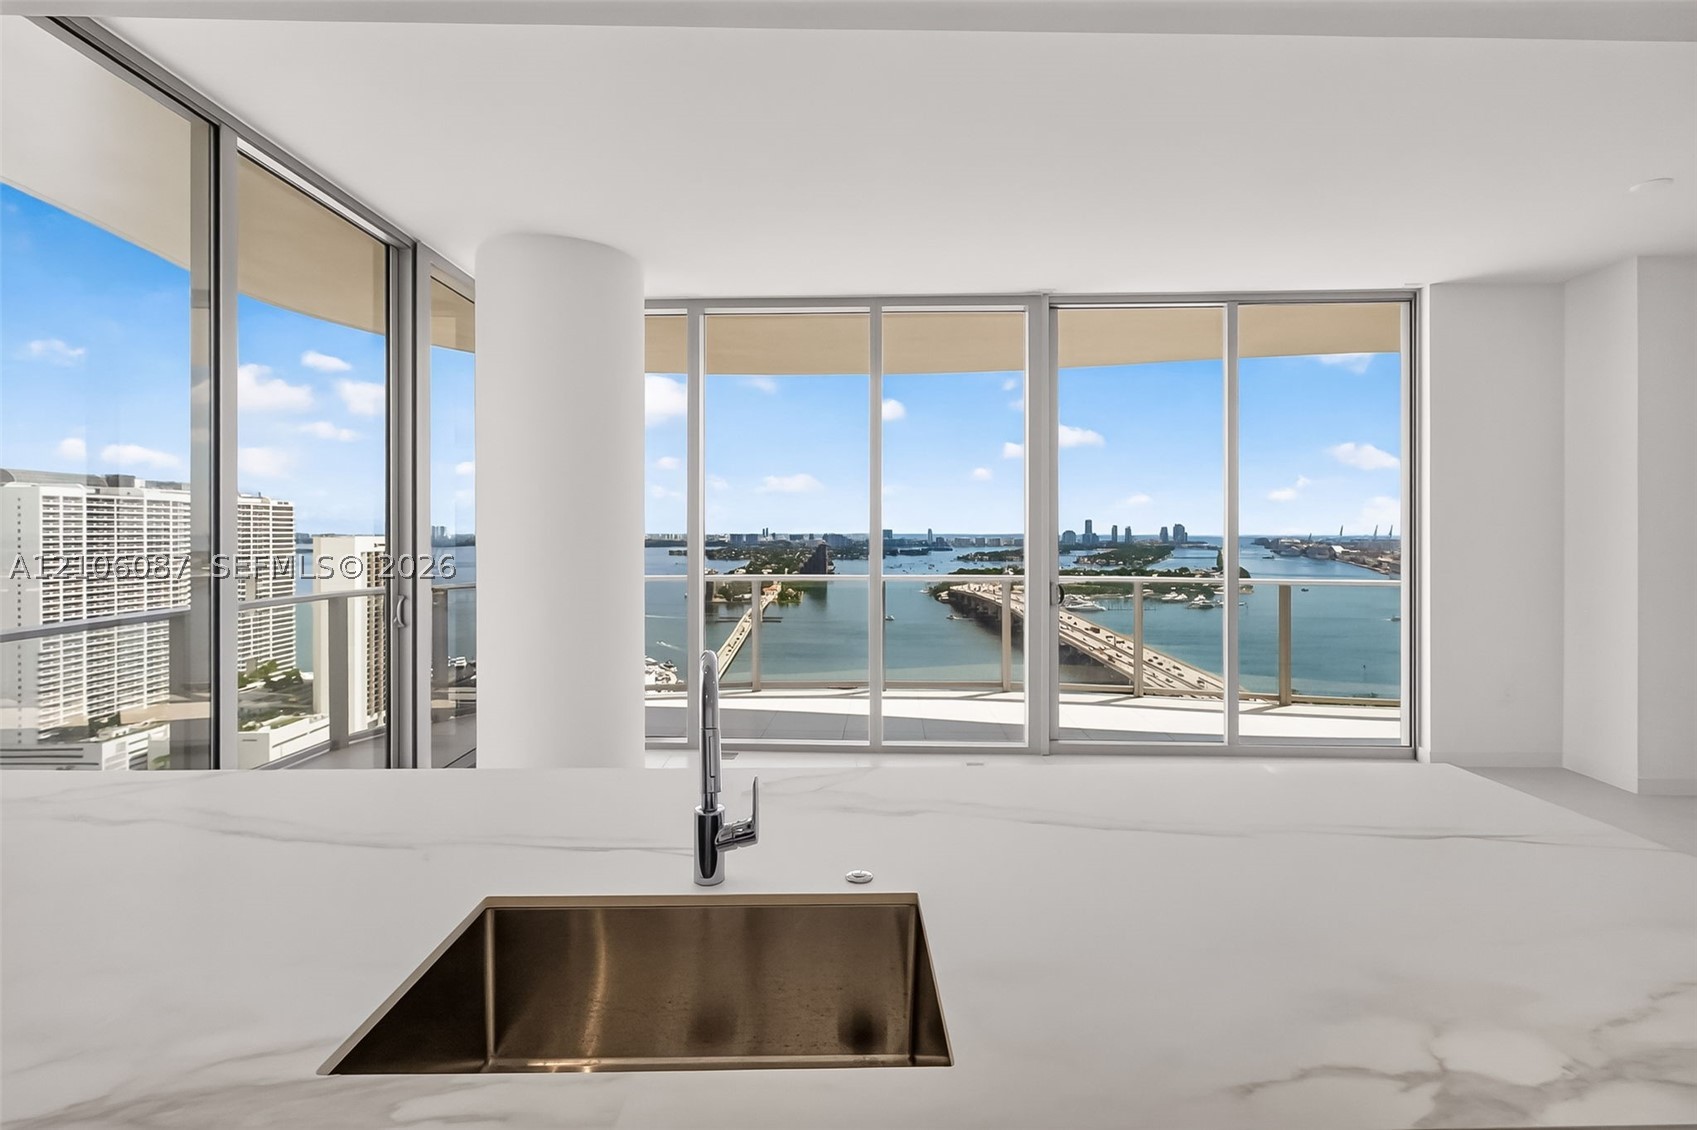
Kitchen featuring a waterfall-edge stone countertop, undermount stainless steel sink, chrome faucet, floor-to-ceiling windows, and access to a balcony
Floor-to-ceiling glass sliding doors opening to a private balcony with glass railing, complemented by neutral tile flooring
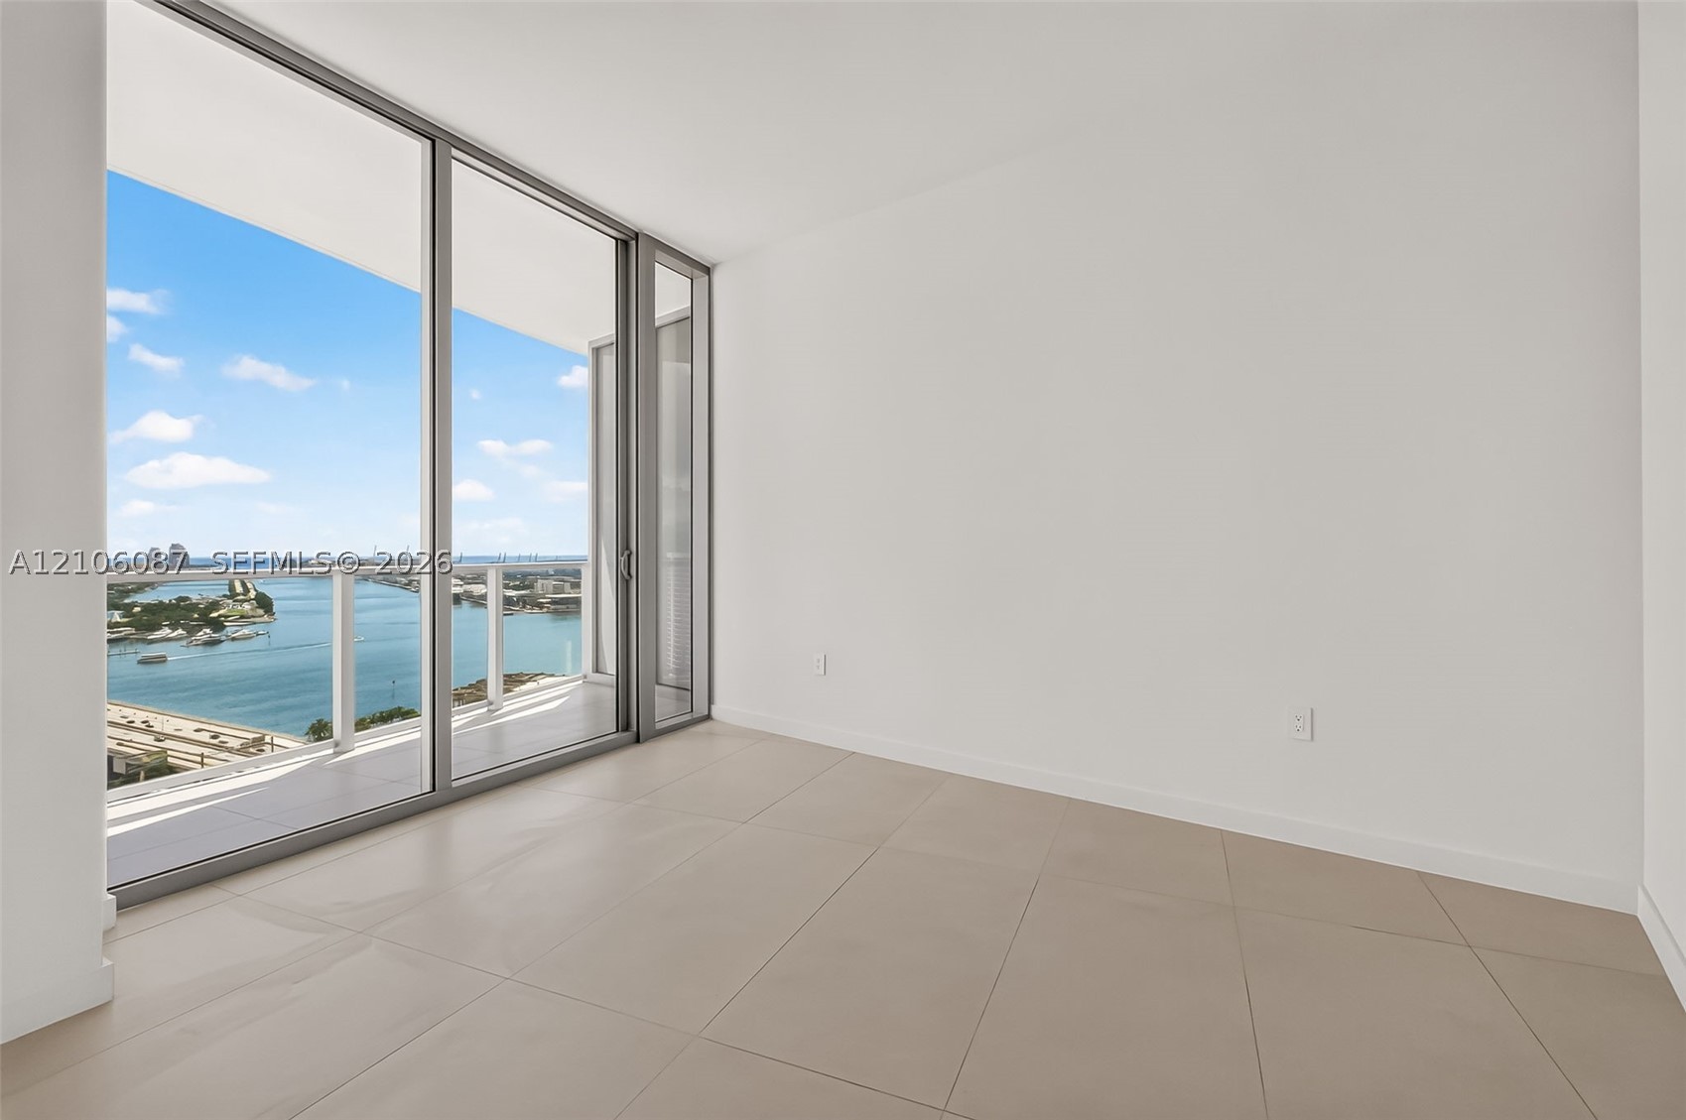
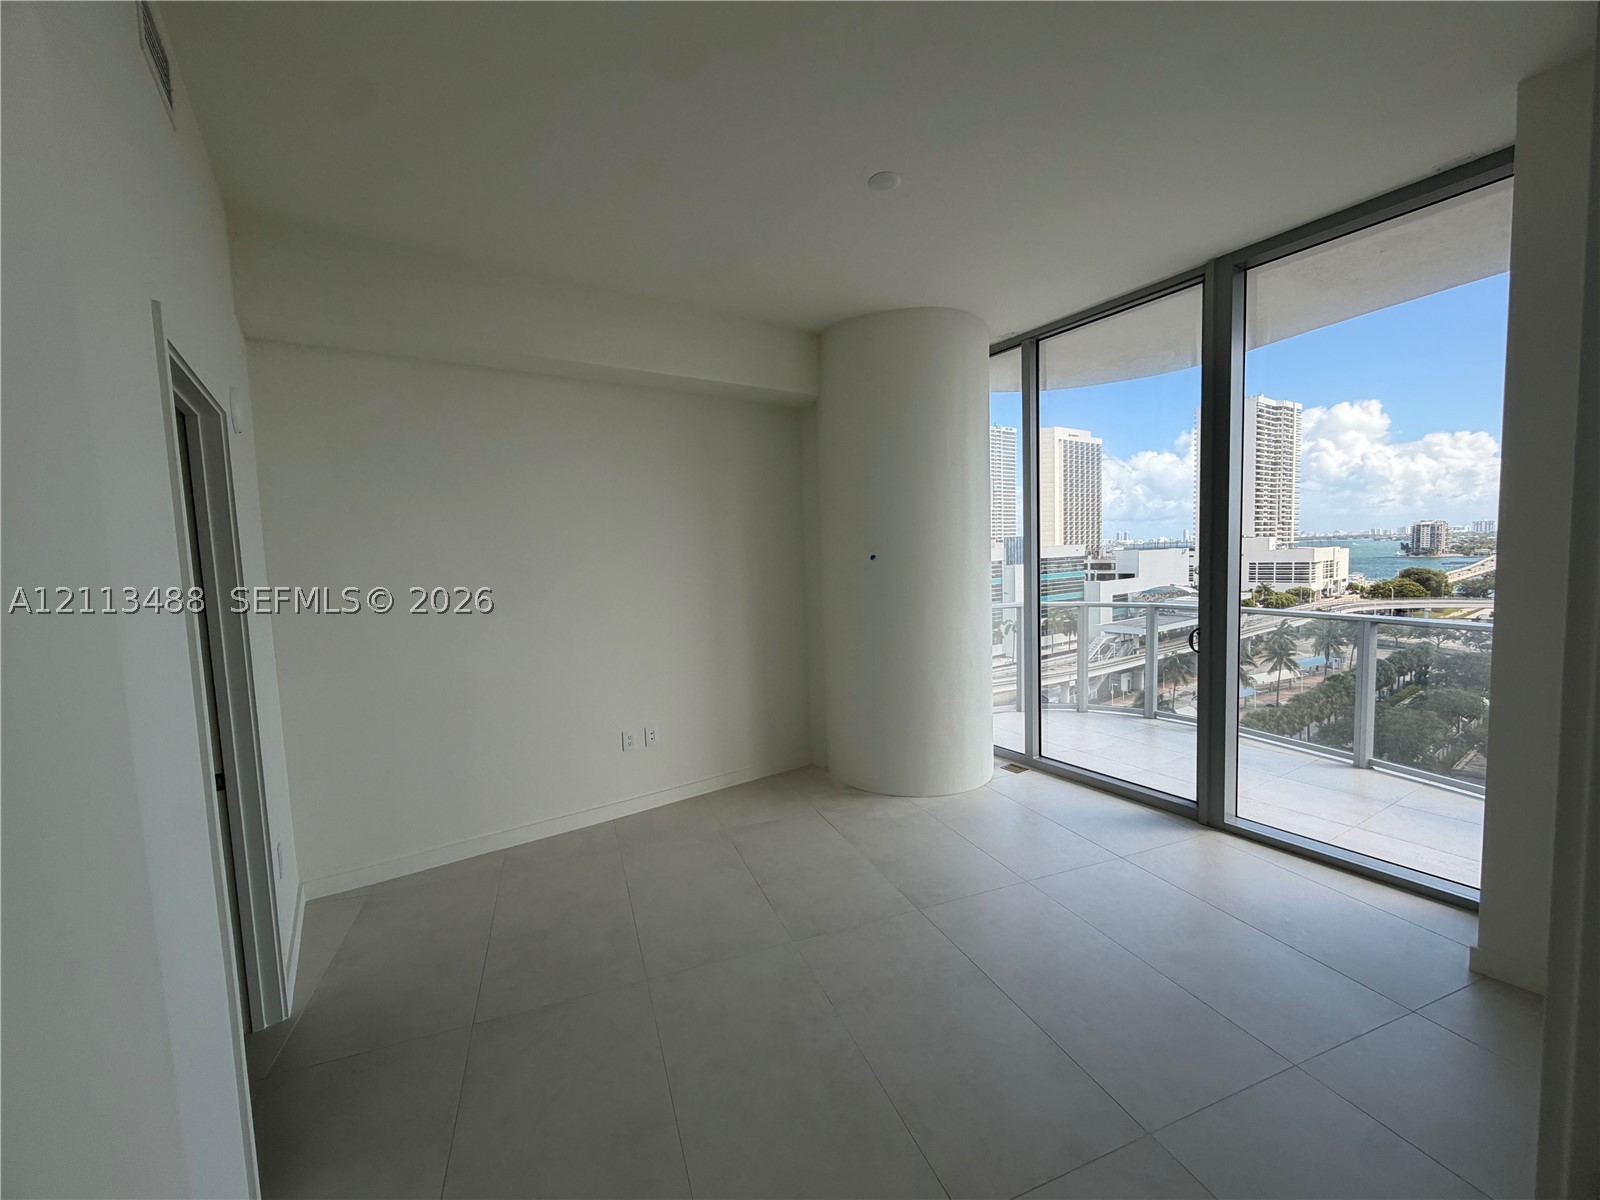
Floor-to-ceiling glass wall, large-format tile flooring, and sliding glass door leading to a balcony with waterfront scenery
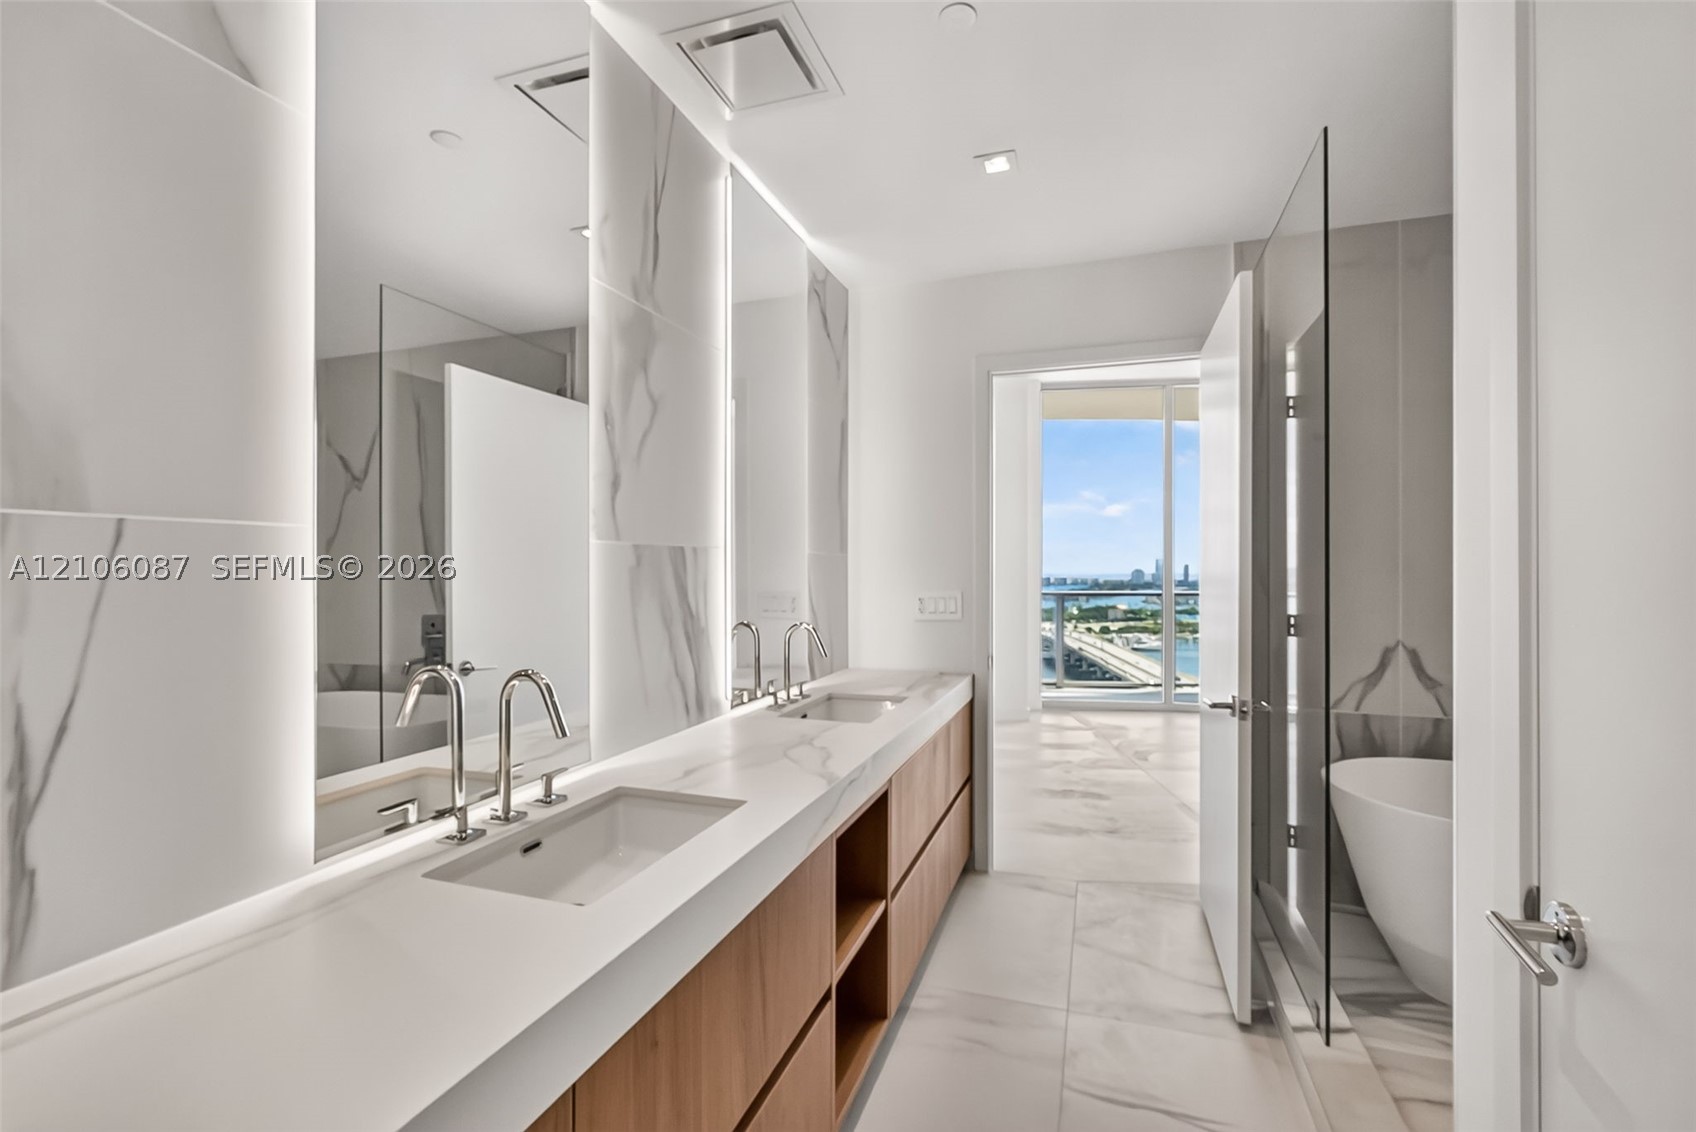
Double vanity featuring light-toned wood cabinetry, large-format tile flooring, integrated wall-mounted mirrors with backlighting, and a glass-enclosed soaking tub
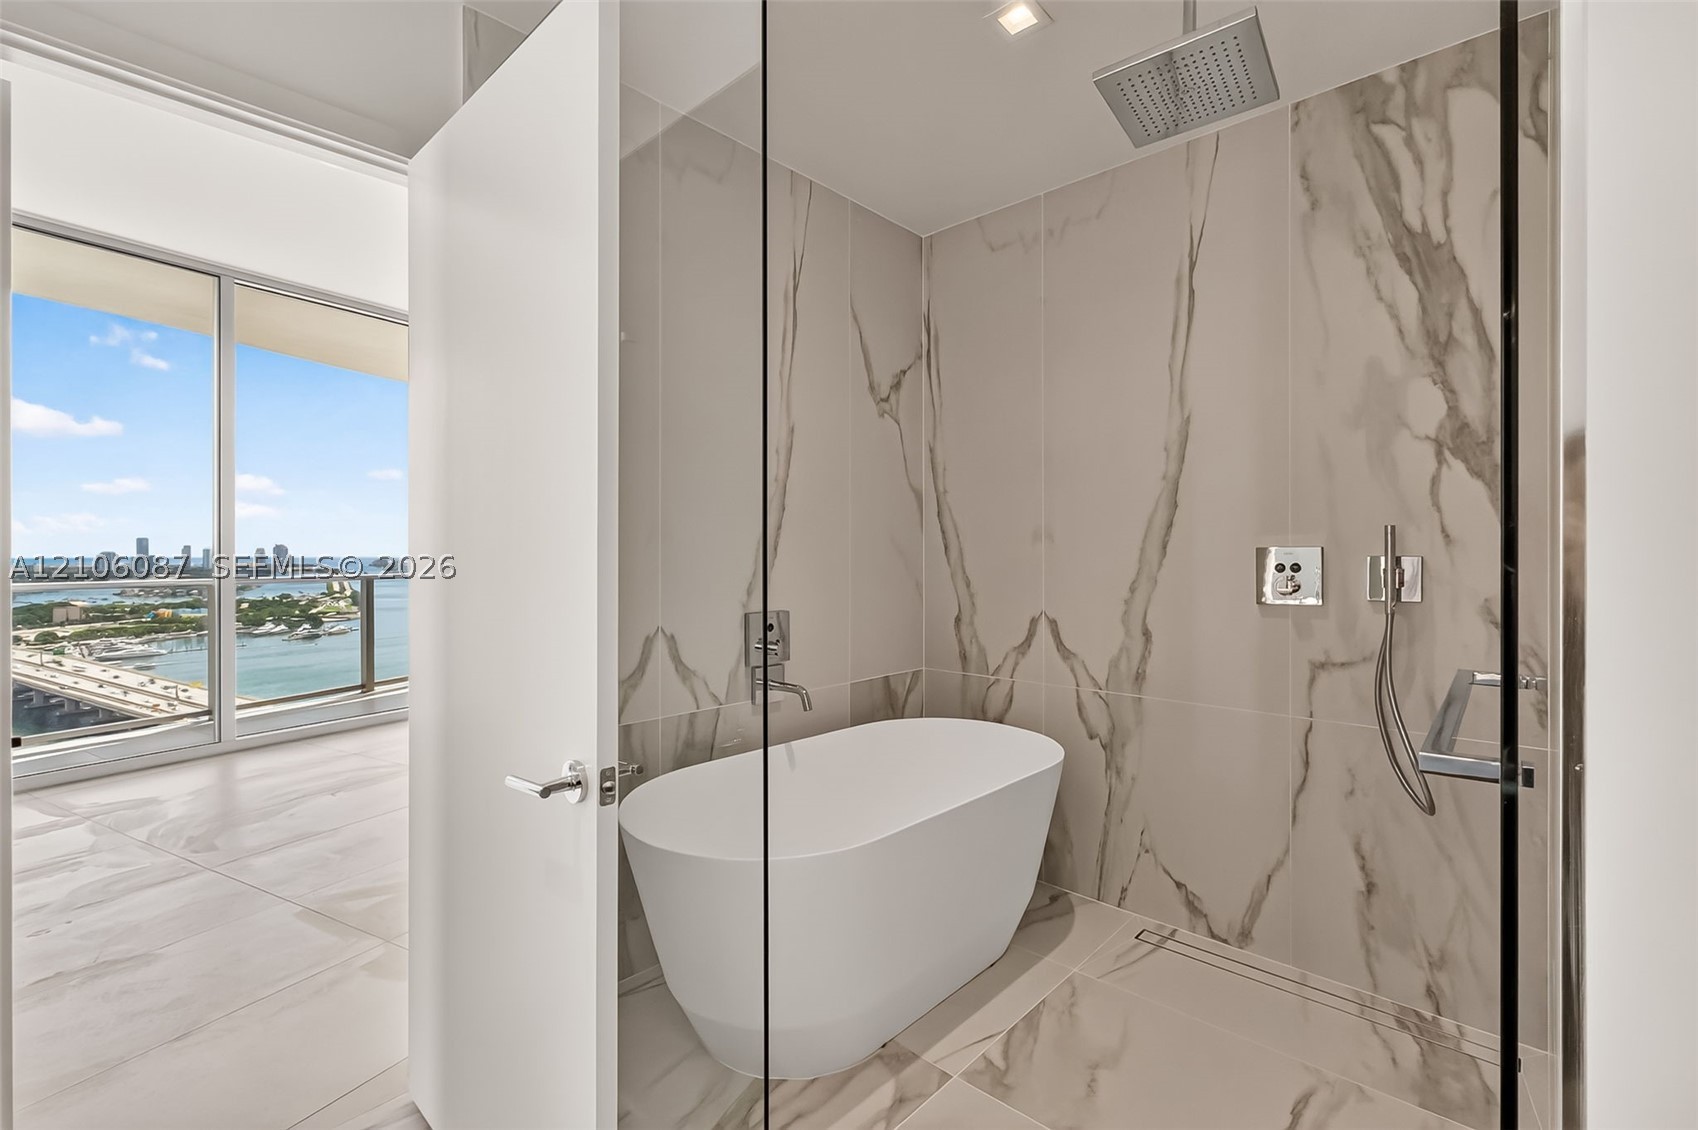
Freestanding soaking tub, floor-to-ceiling large-format tile wall surround, rain-style shower head with handheld attachment, glass-enclosed wet room, and panoramic water and city skyline outlooks
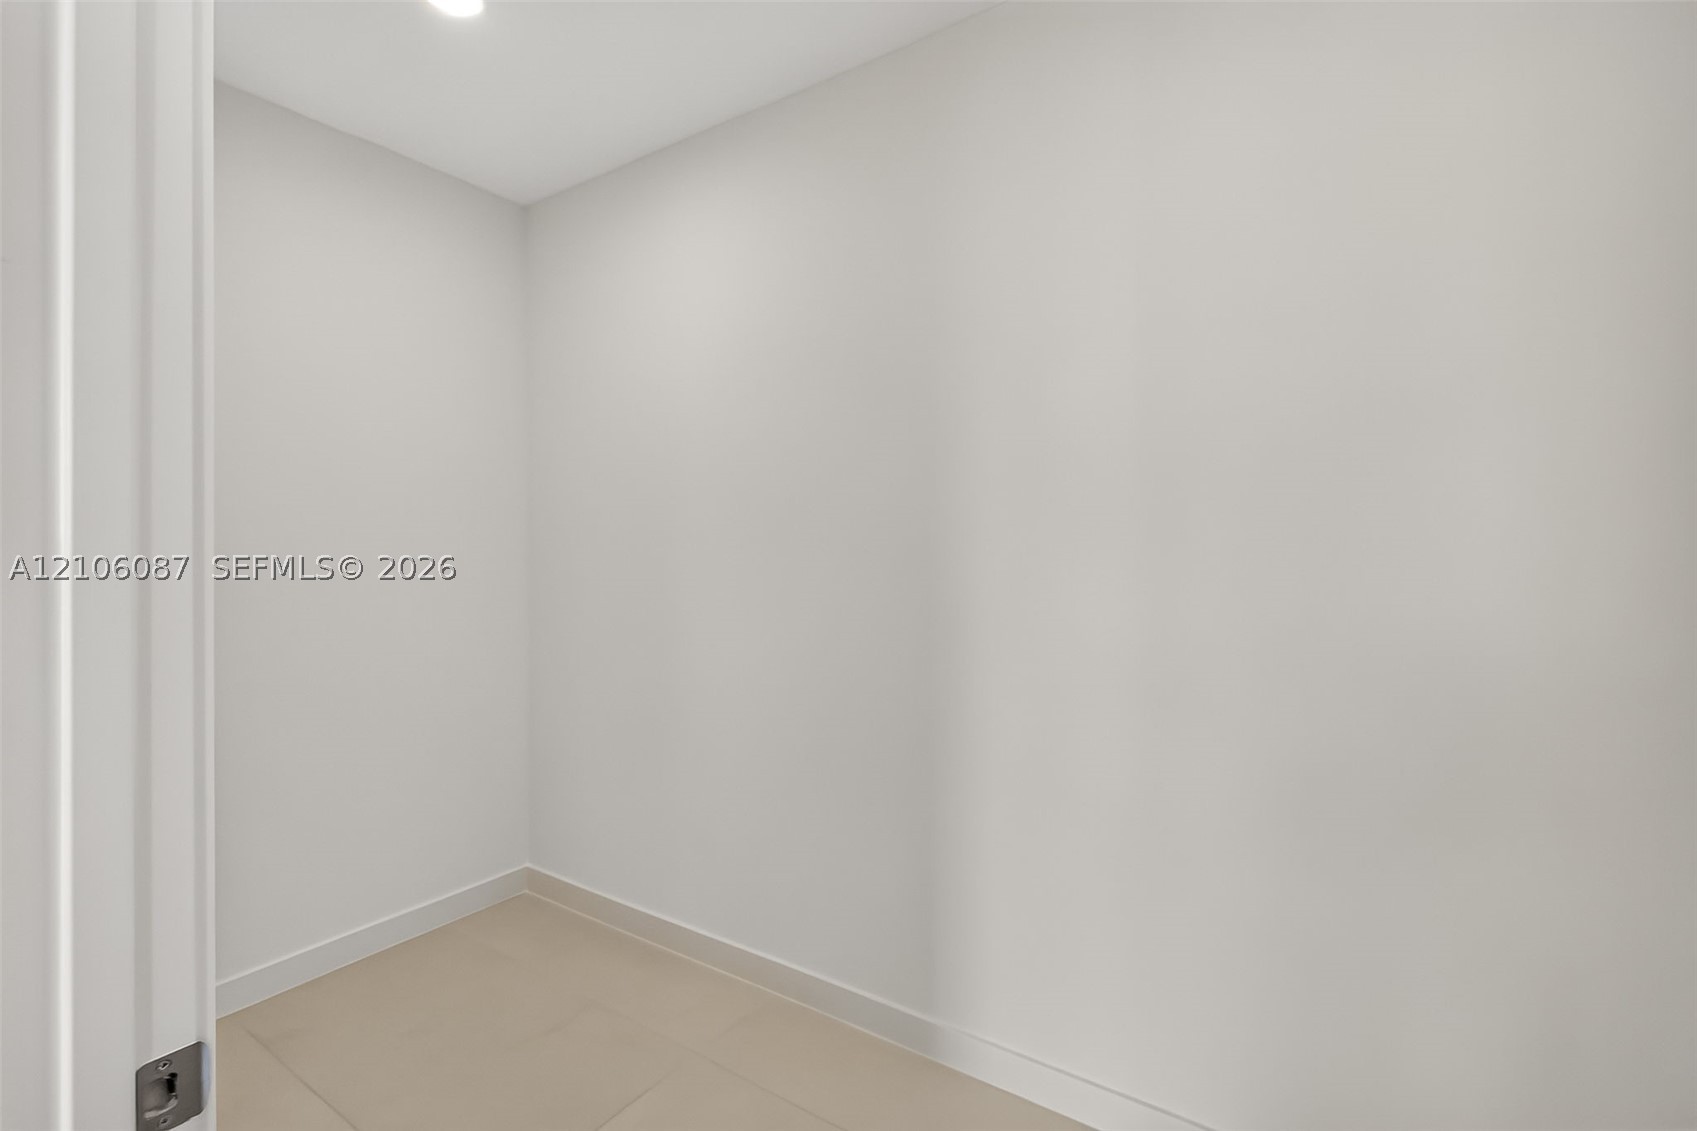
Neutral-toned interior space featuring smooth wall surfaces and large-format tile flooring
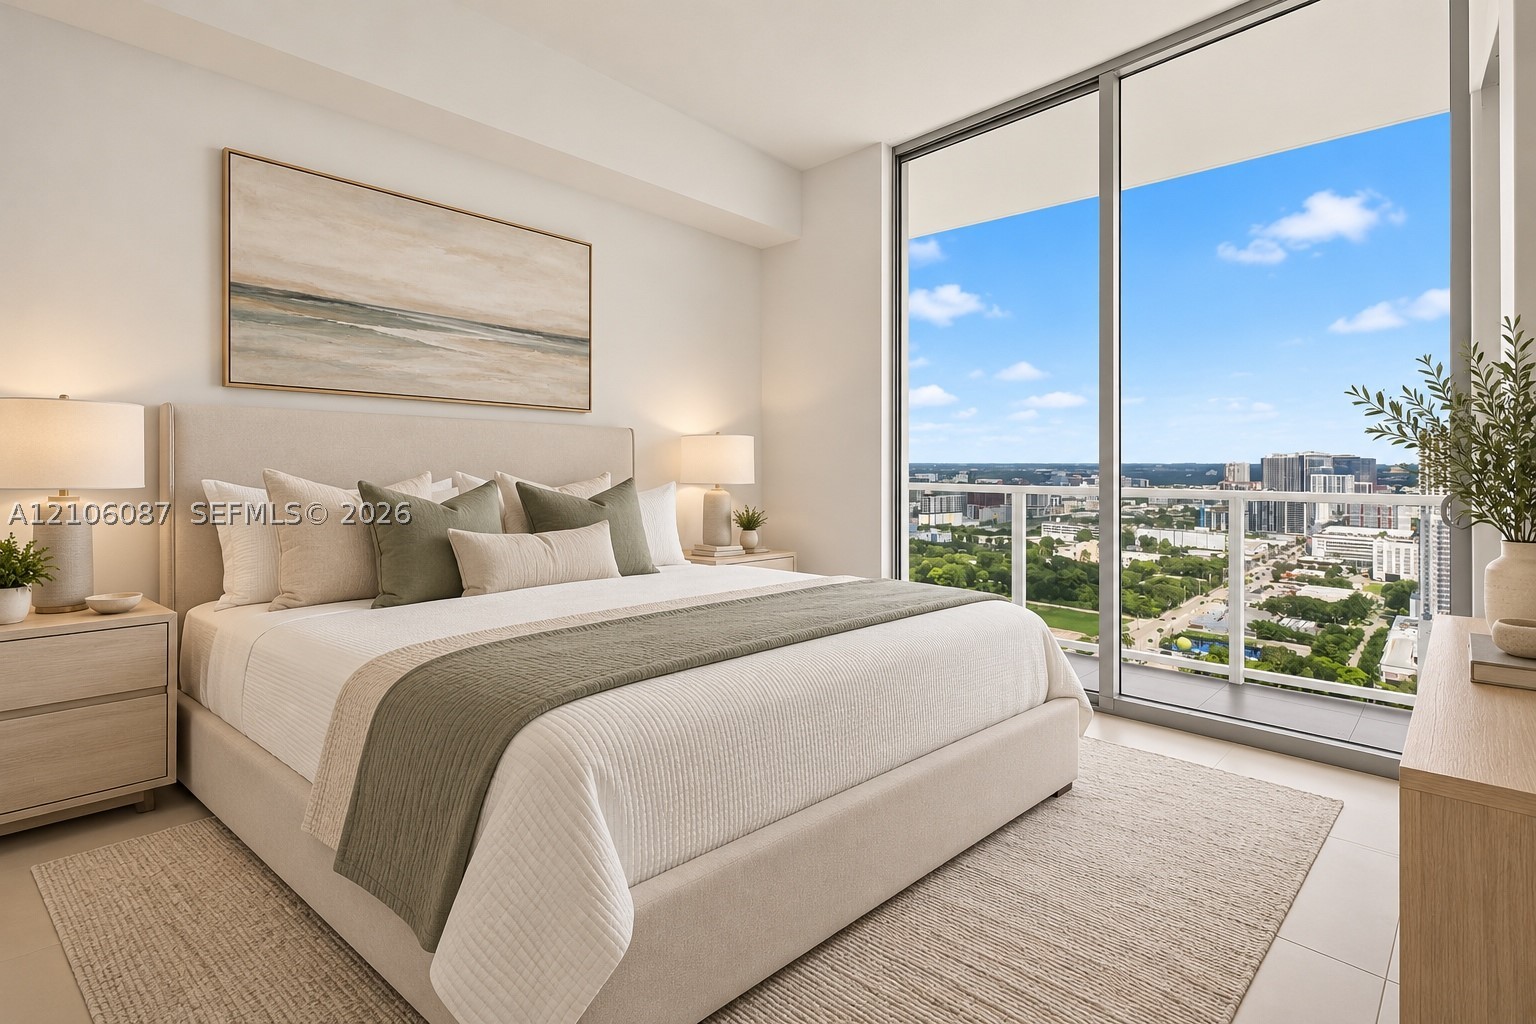
Floor-to-ceiling windows featuring panoramic urban scenery and a private balcony with glass railing
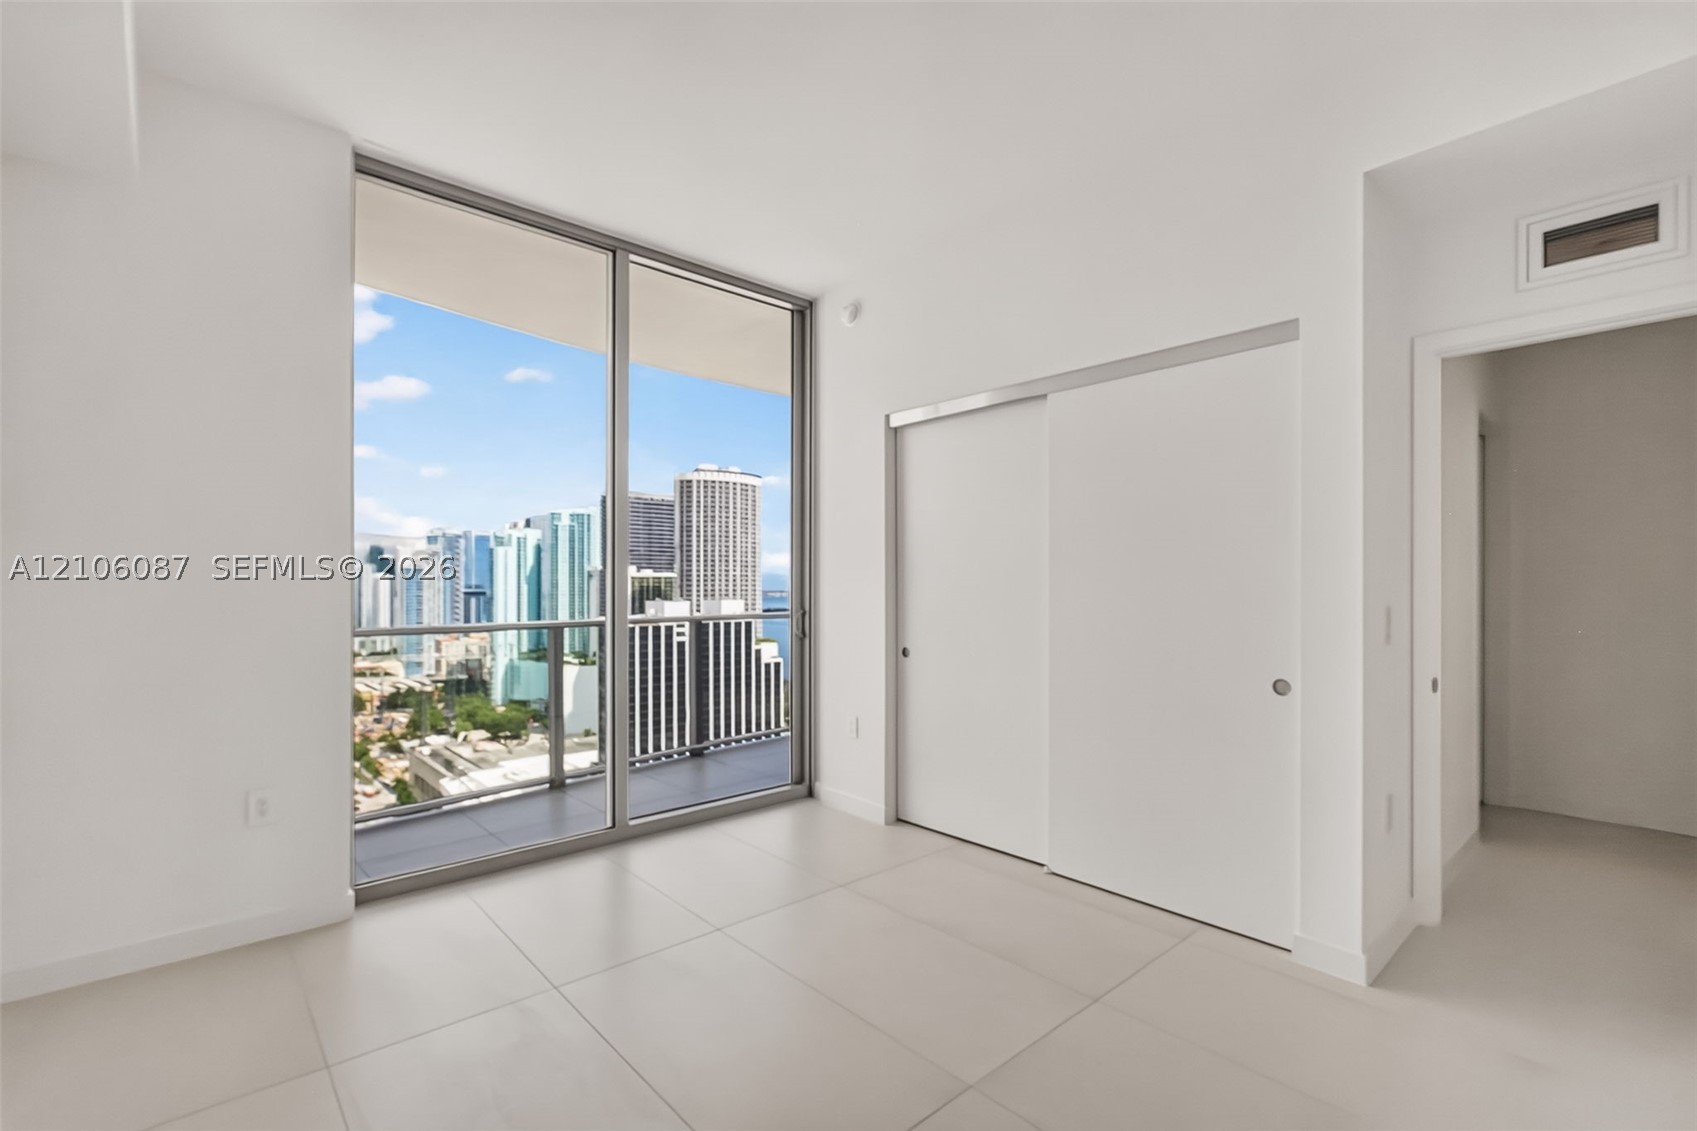
Floor-to-ceiling windows, private balcony with metal and glass railing, large-format tile flooring, and built-in sliding door closet
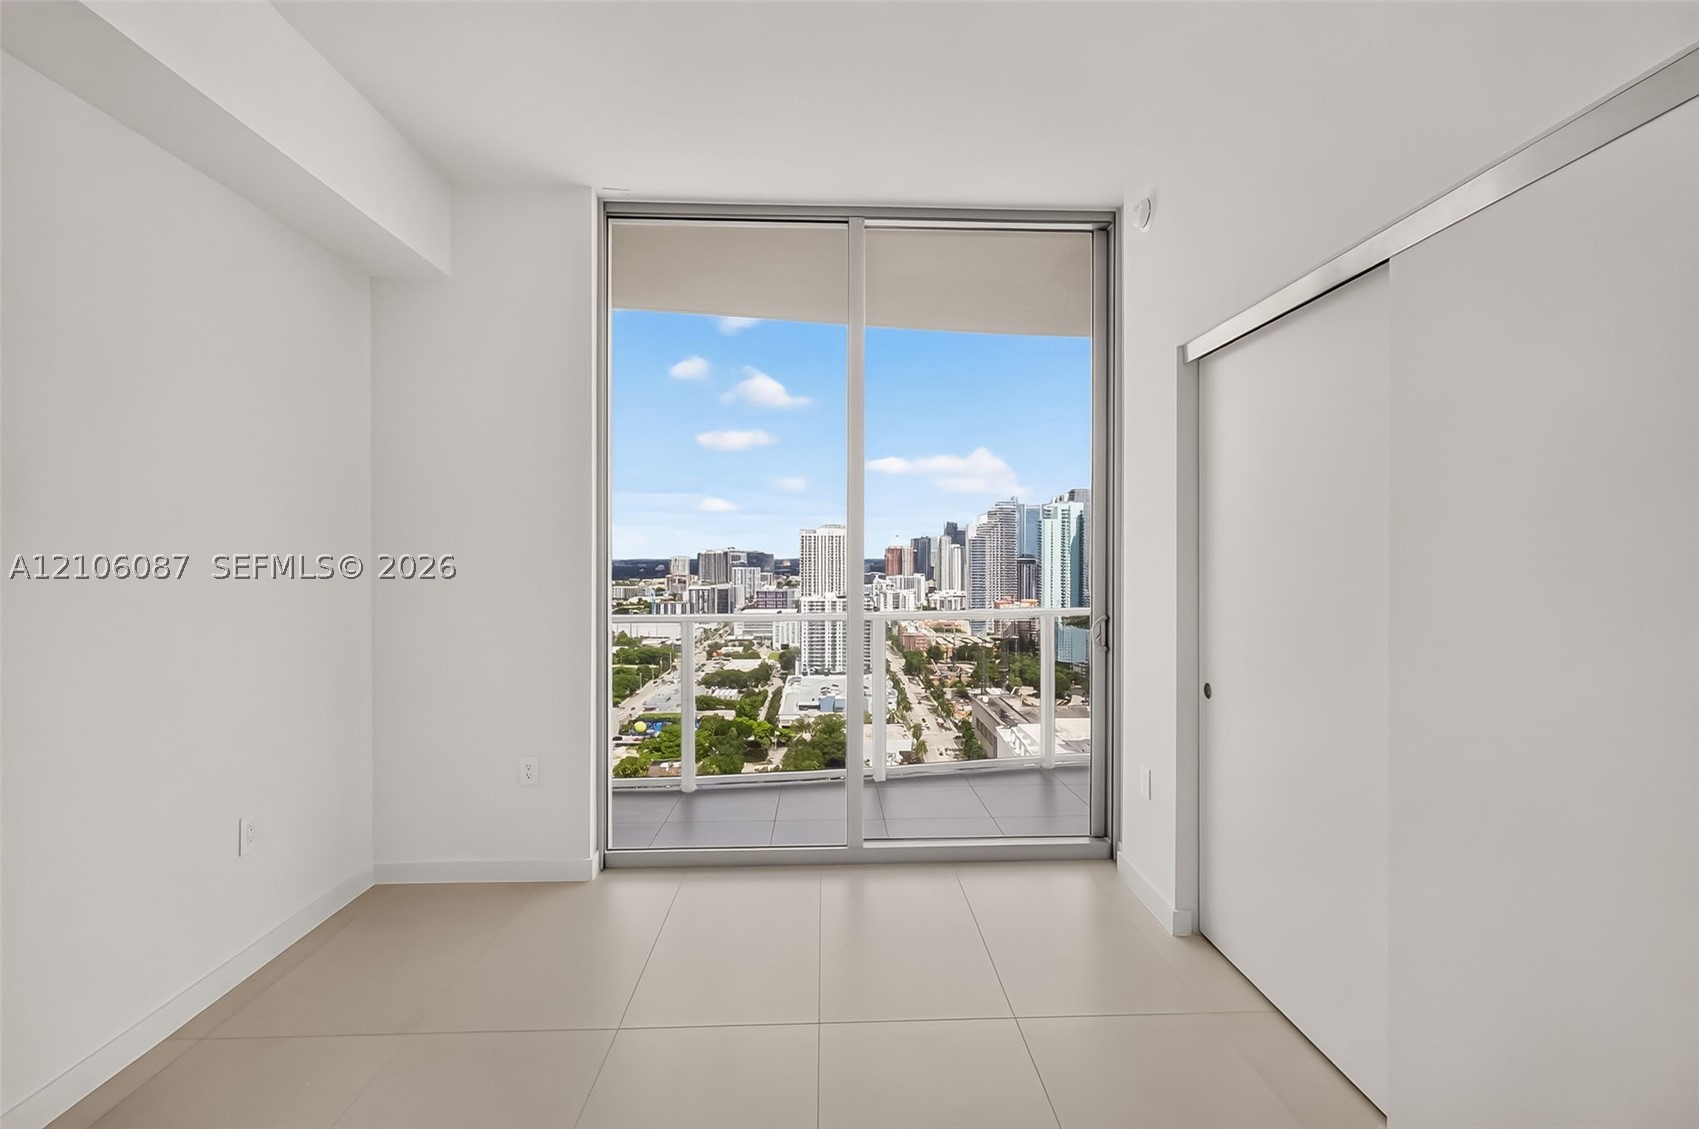
Floor-to-ceiling sliding glass doors, private balcony, neutral large-format tile flooring, and urban skyline backdrop
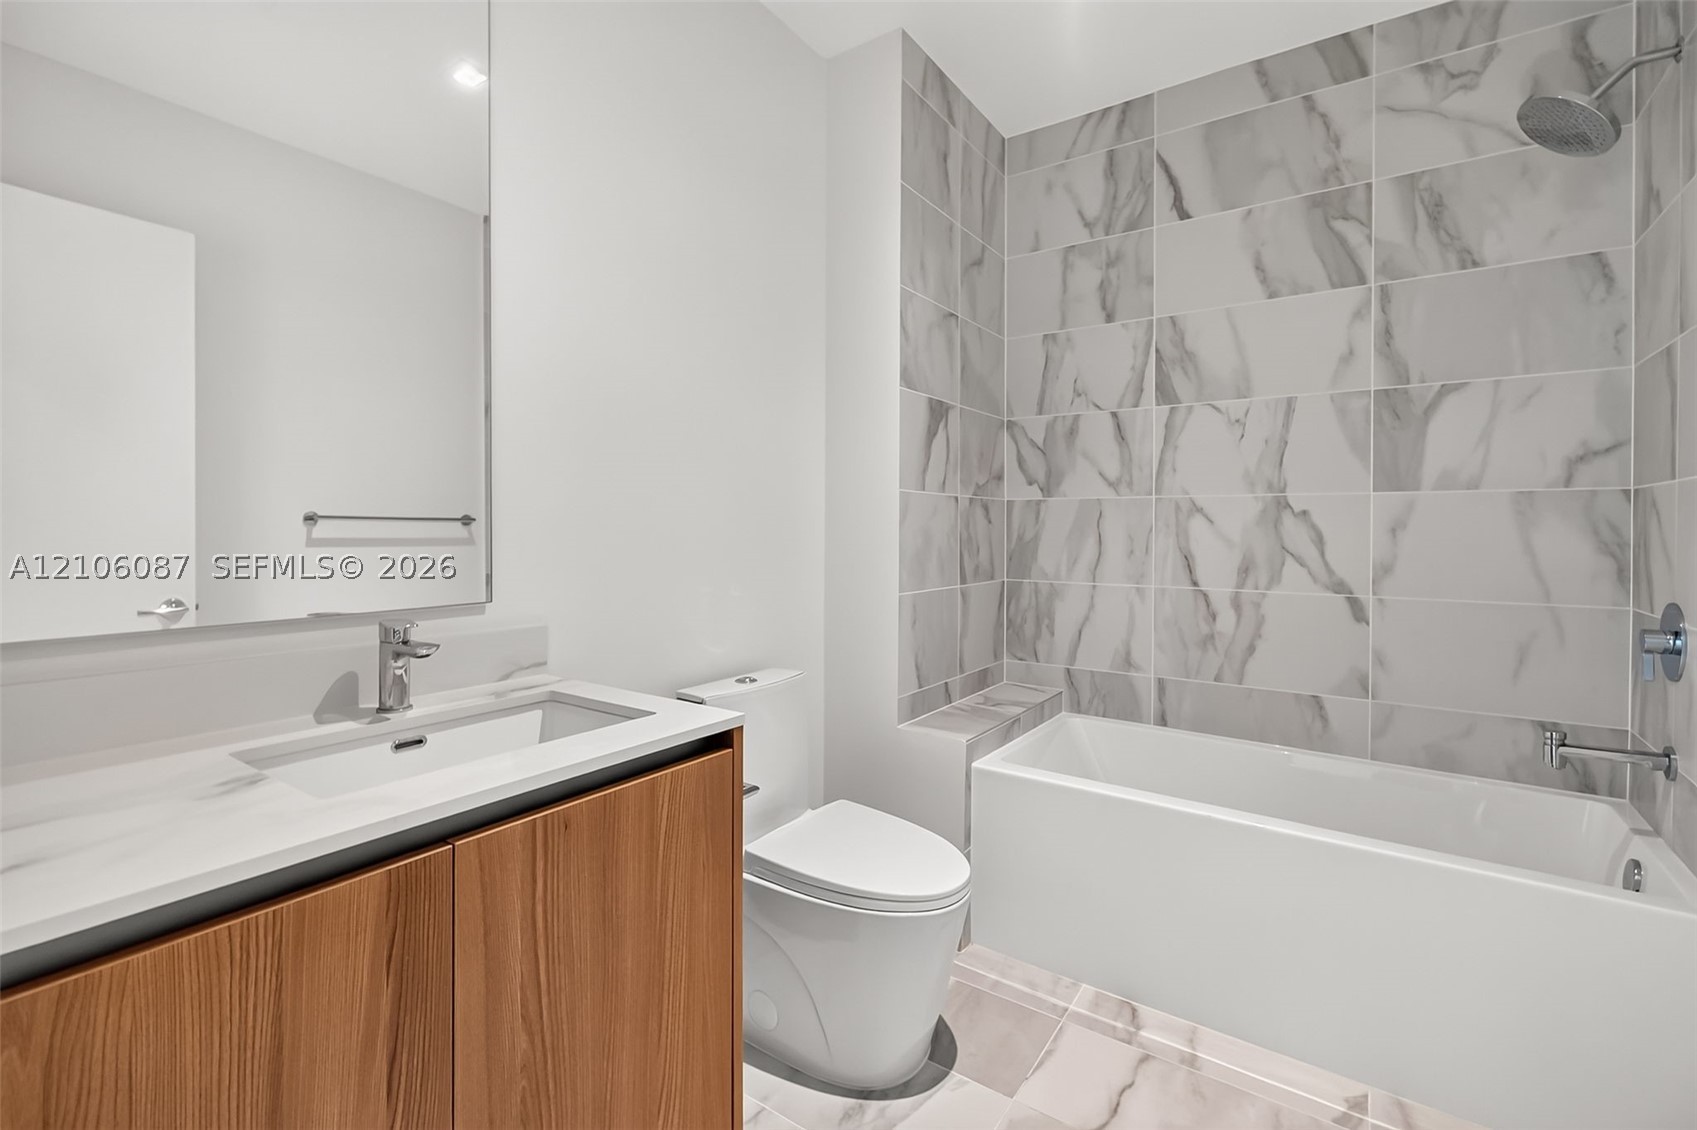
Wood-finish cabinetry, rectangular under-mount sink, stone-composite countertop, full-width mirror, and shower-tub combination with large-format tile surround
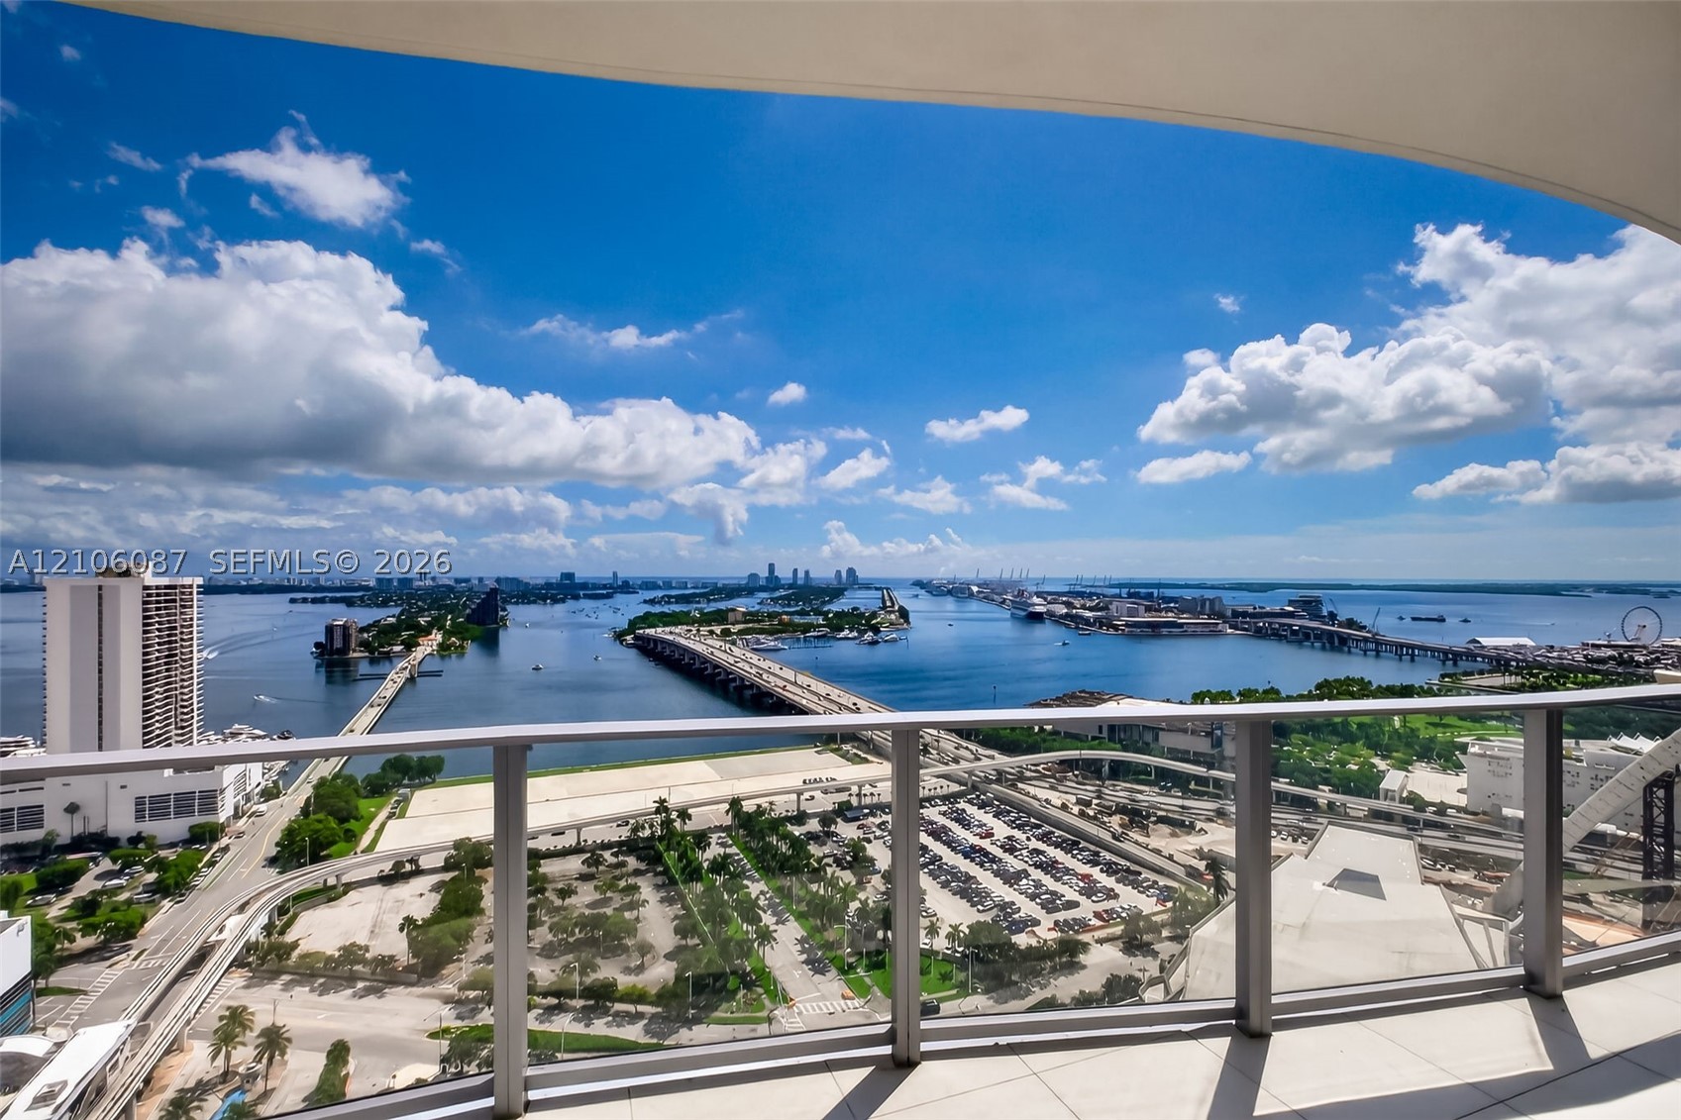
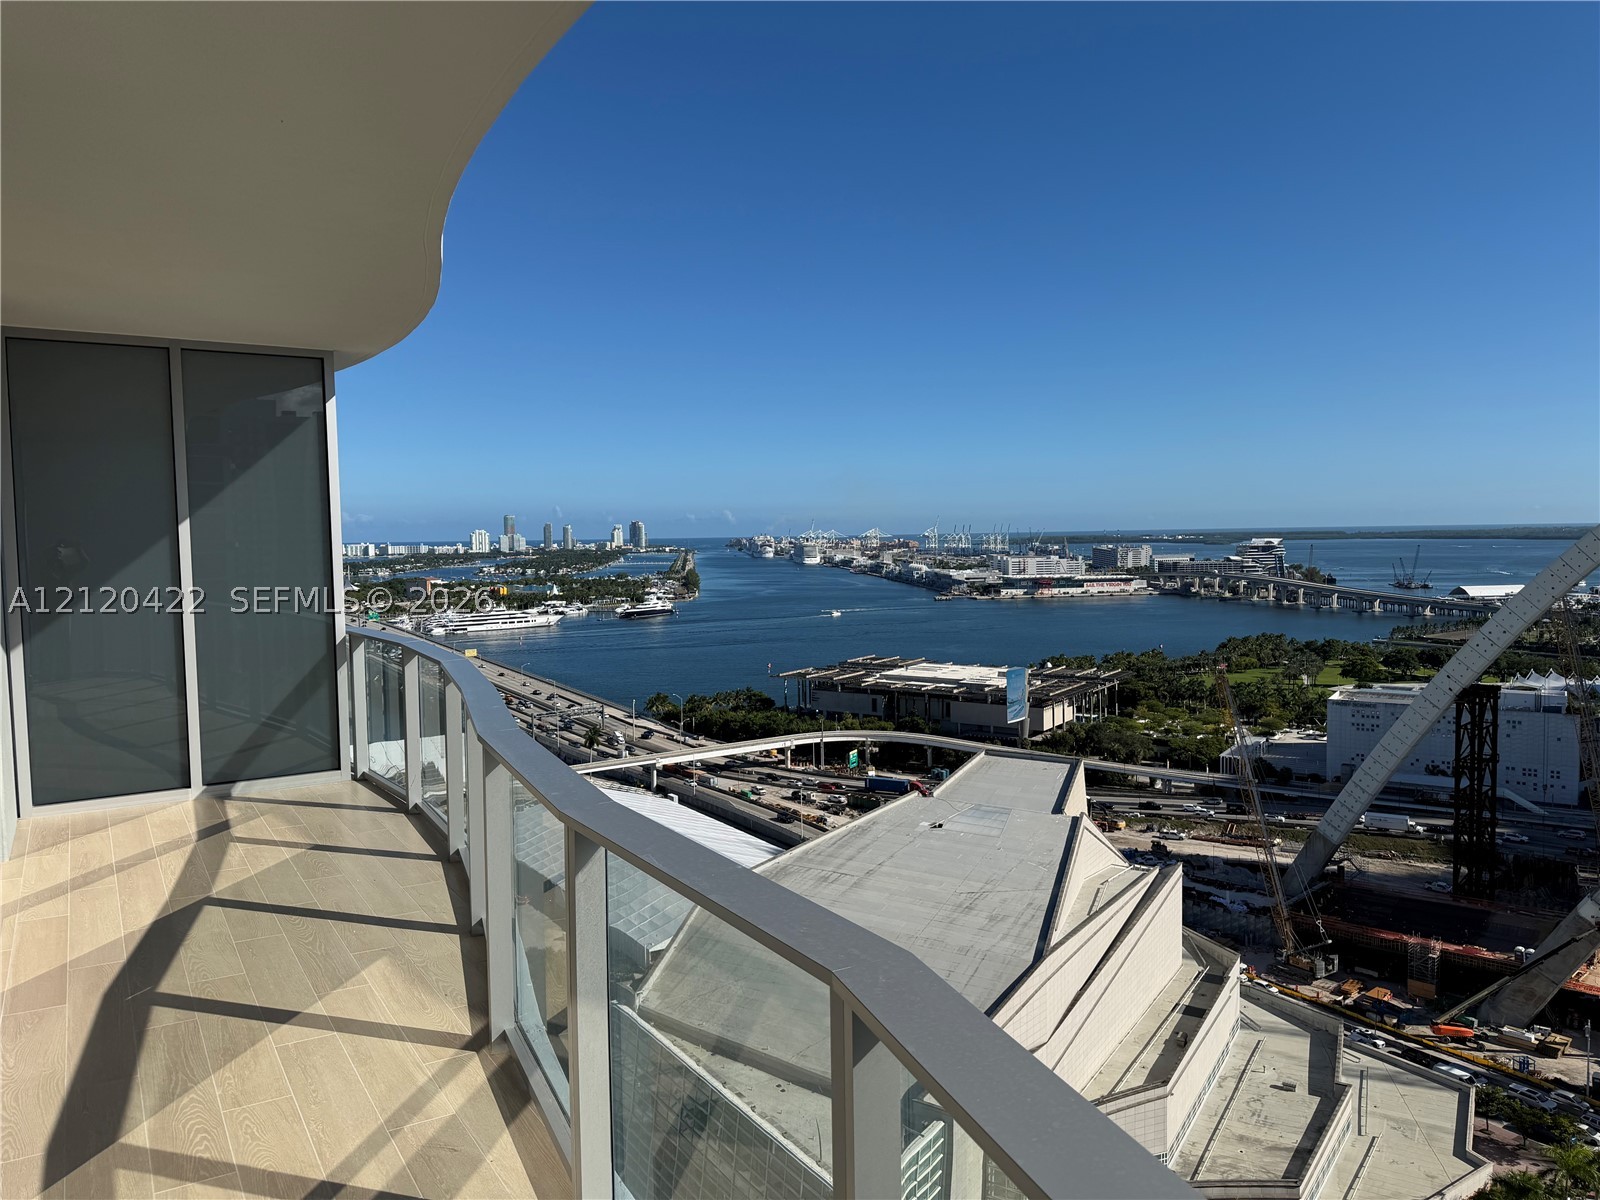
Private balcony featuring glass panel railing and tile flooring, showcasing panoramic water, bridge, and cityscape scenery
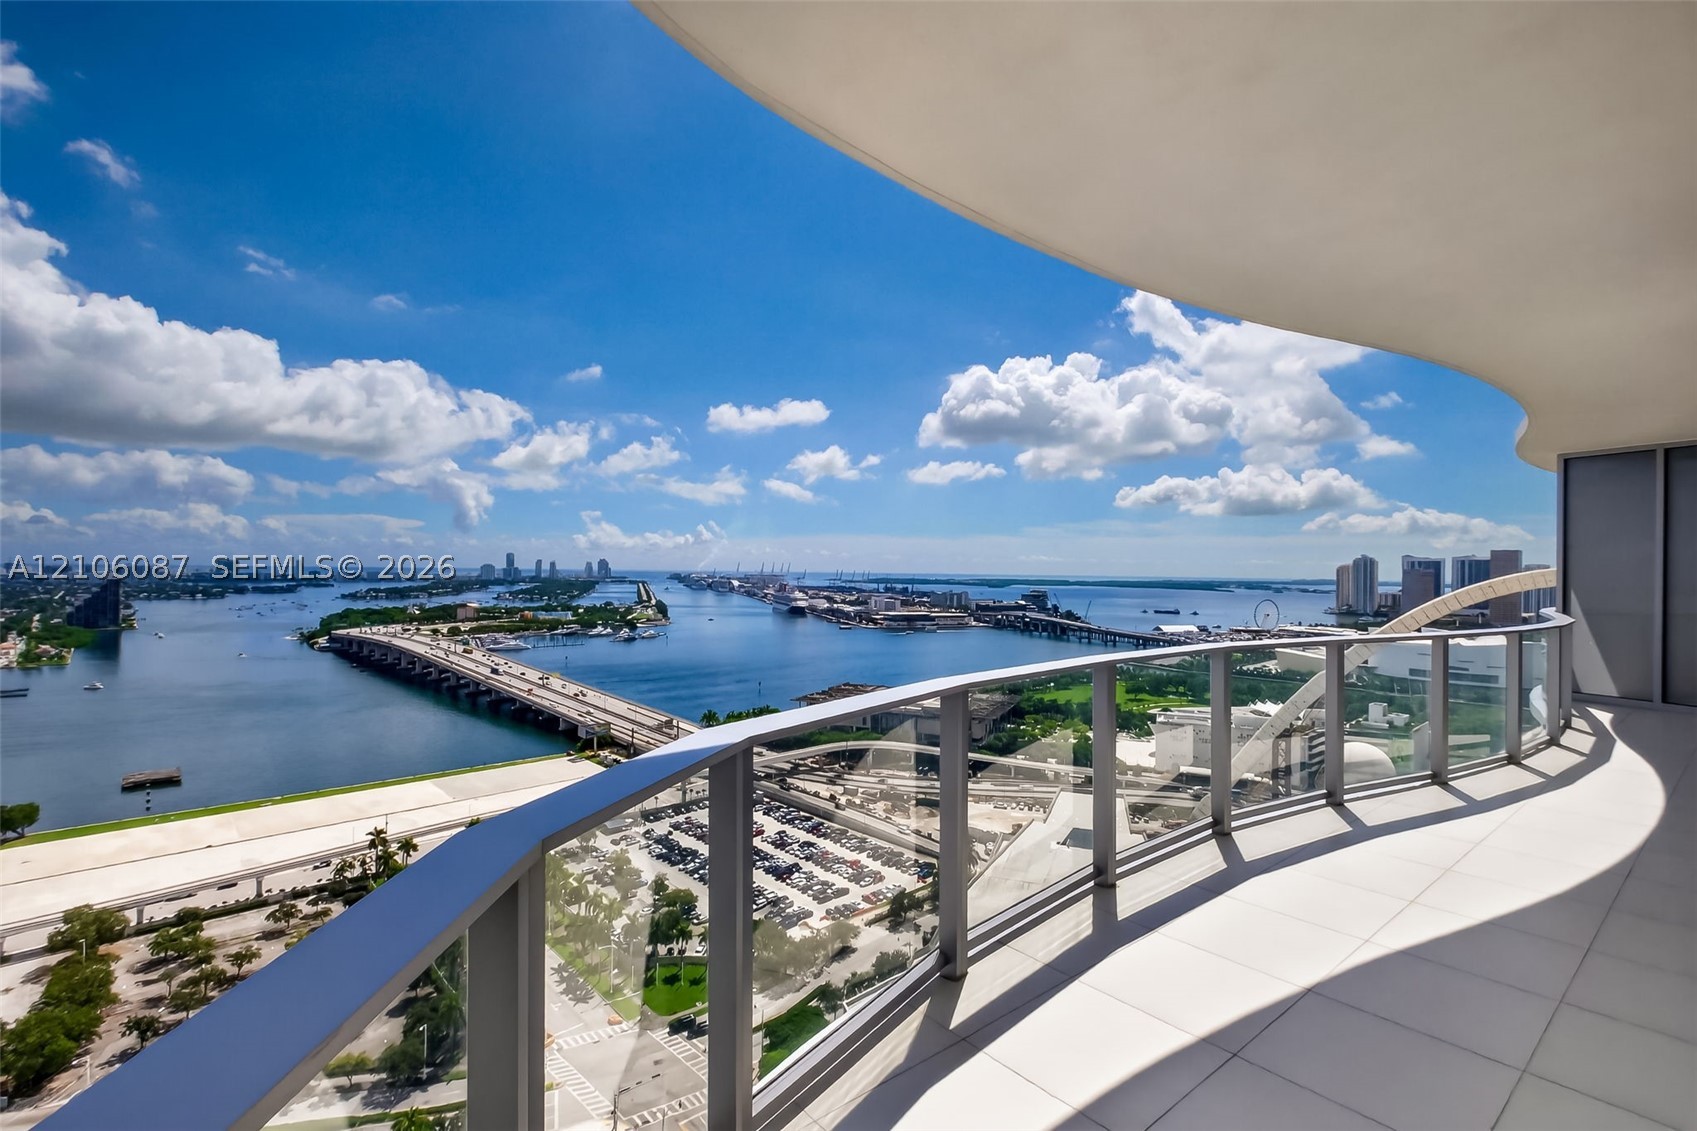
Curved balcony featuring large-format tile flooring and a glass-paneled railing with metal framing
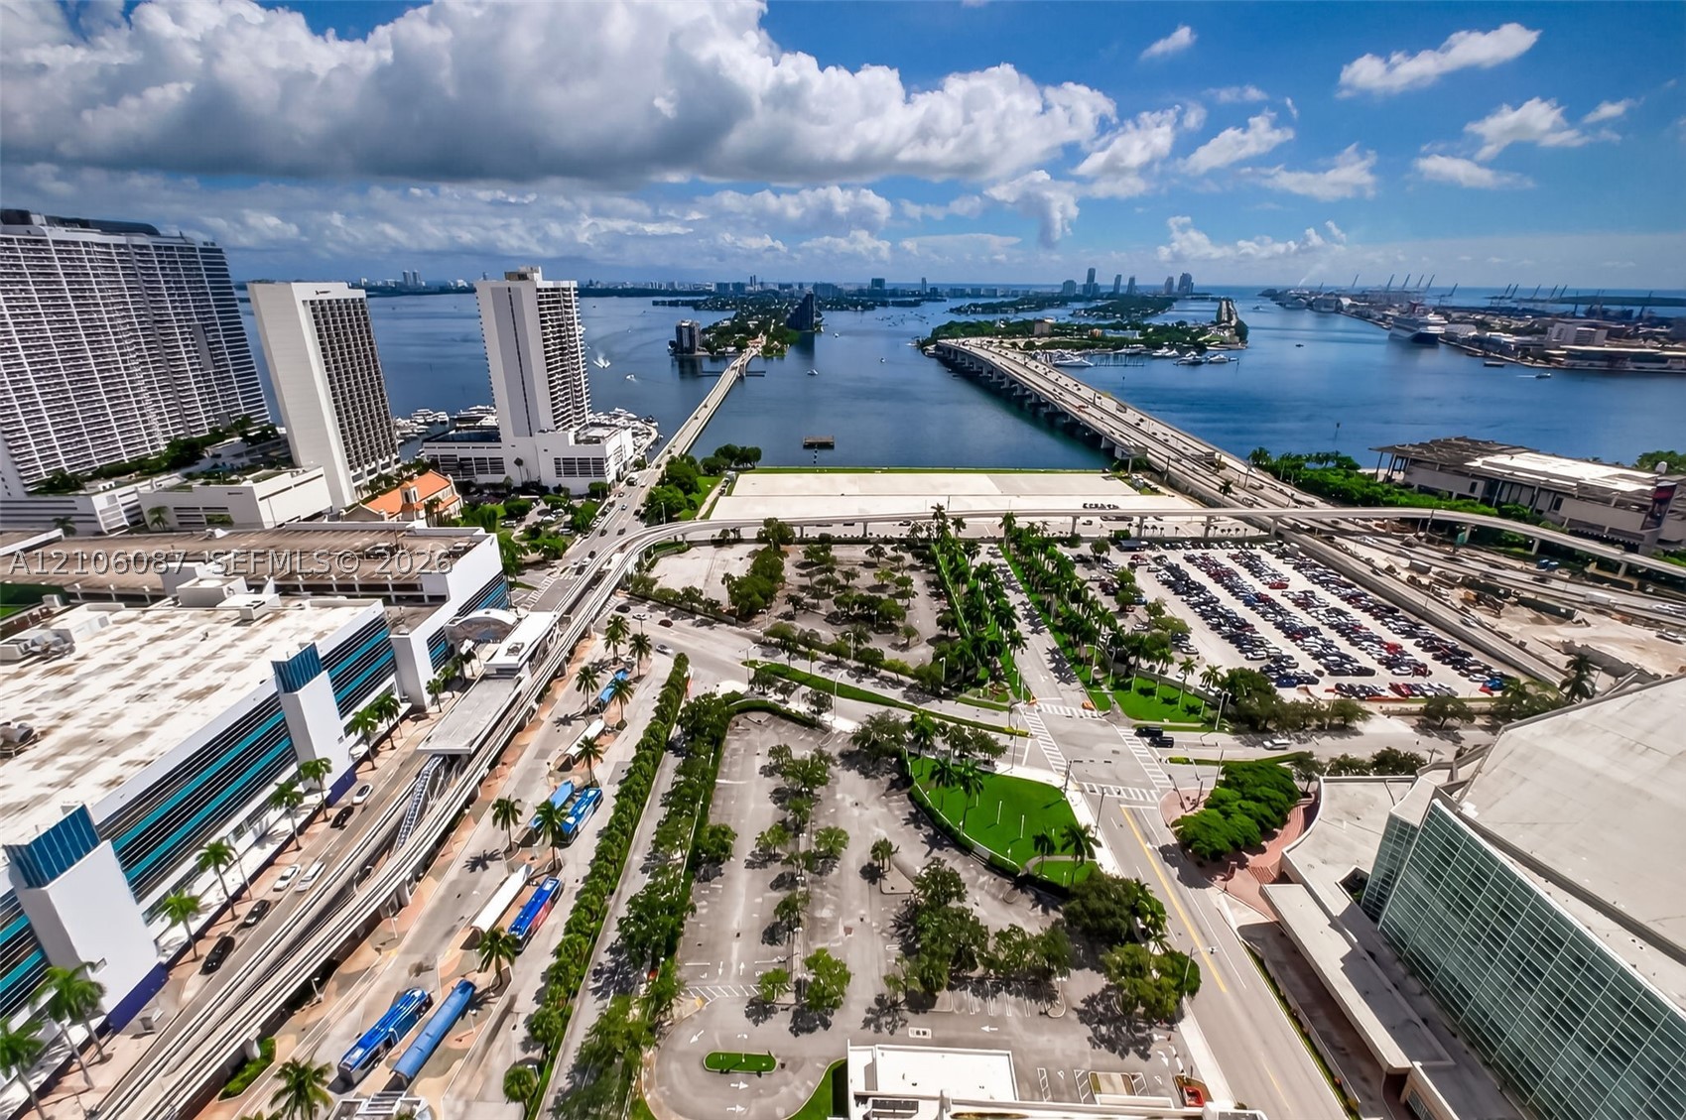
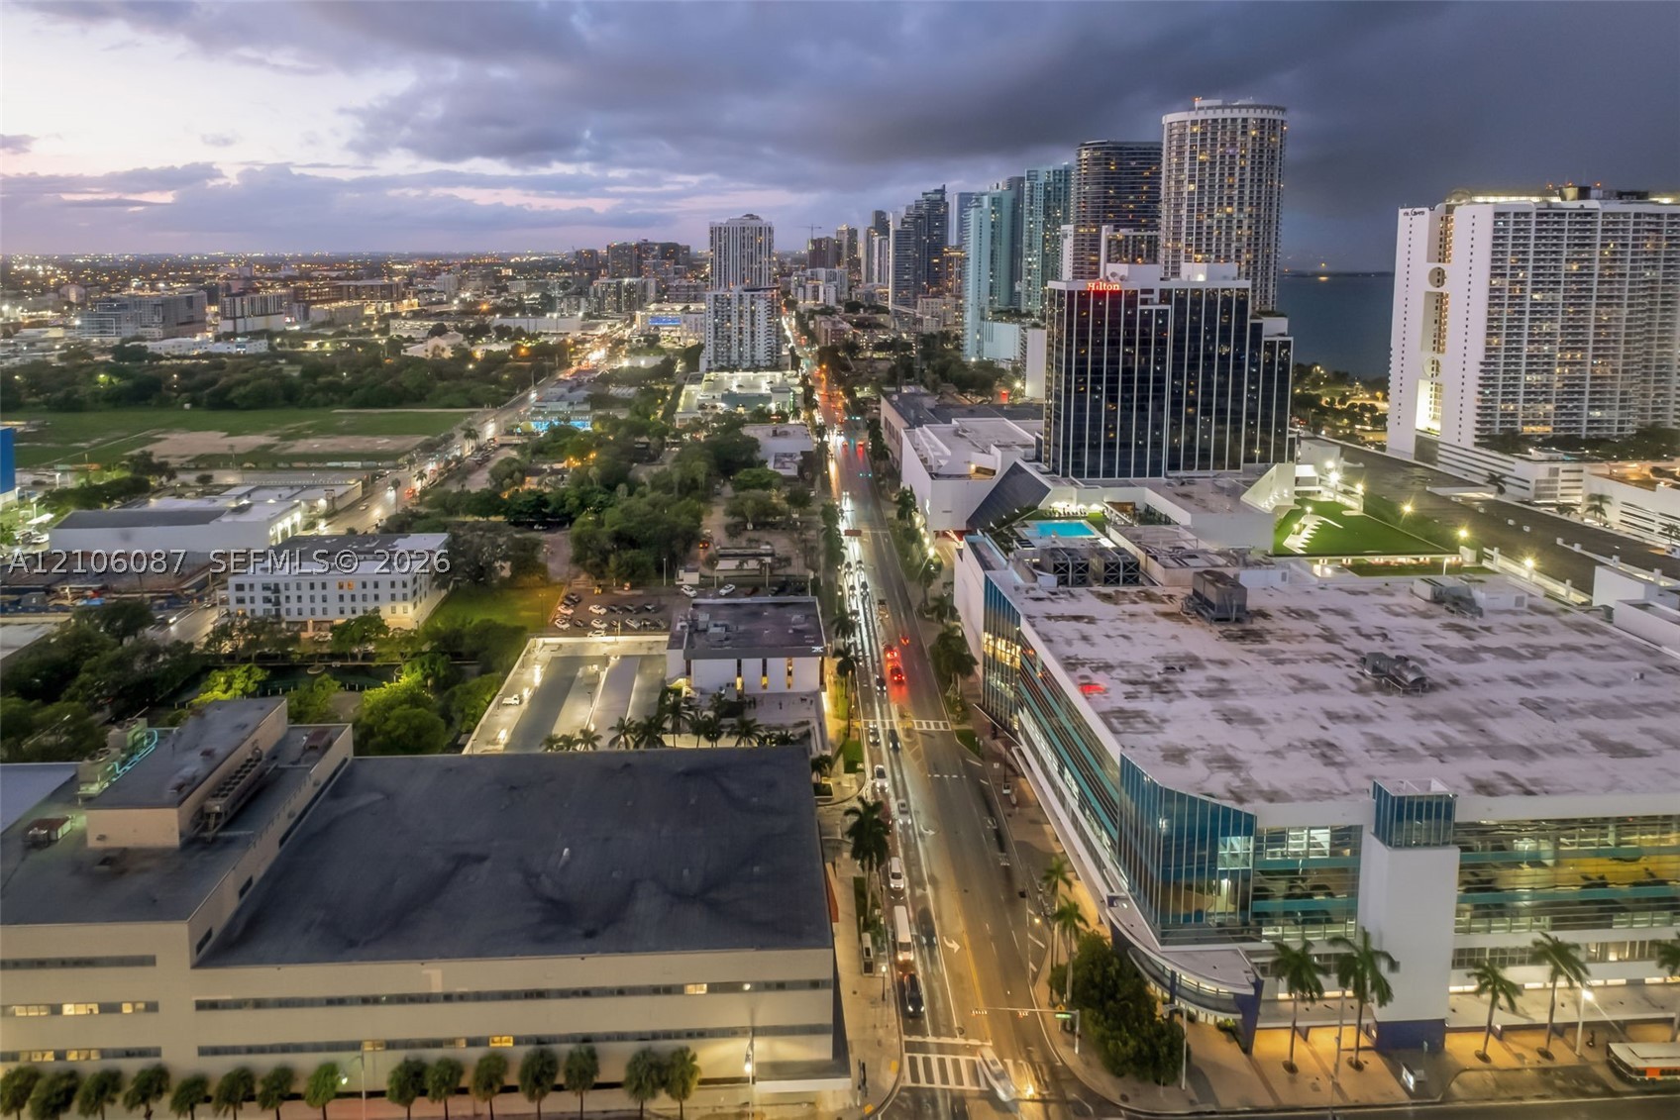
Aerial perspective showcasing high-density urban infrastructure, expansive waterfront proximity, multi-lane causeway systems, and integrated public transportation corridors
Curved cantilevered balcony featuring floor-to-ceiling glass railings
Curved balcony with glass panel railing, tile flooring, and full-height sliding glass doors
Wrap-around terrace featuring floor-to-ceiling glass walls, sleek metal railings, and tile flooring
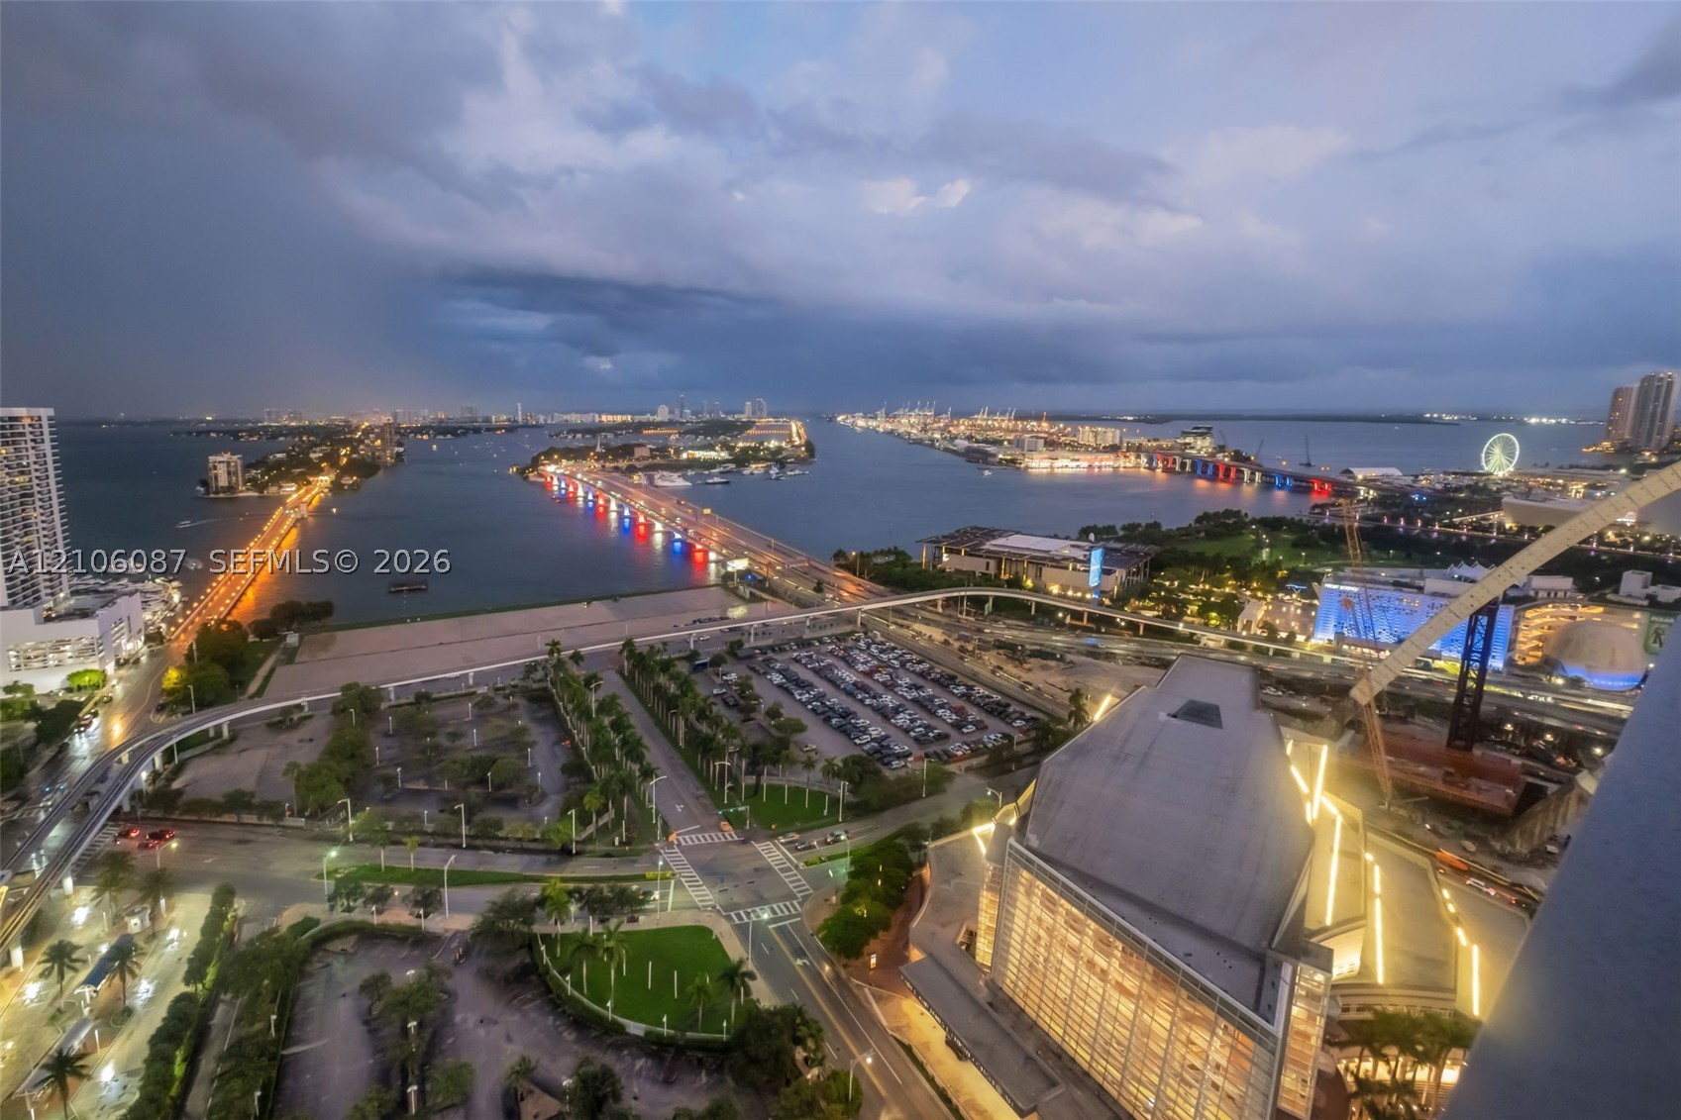
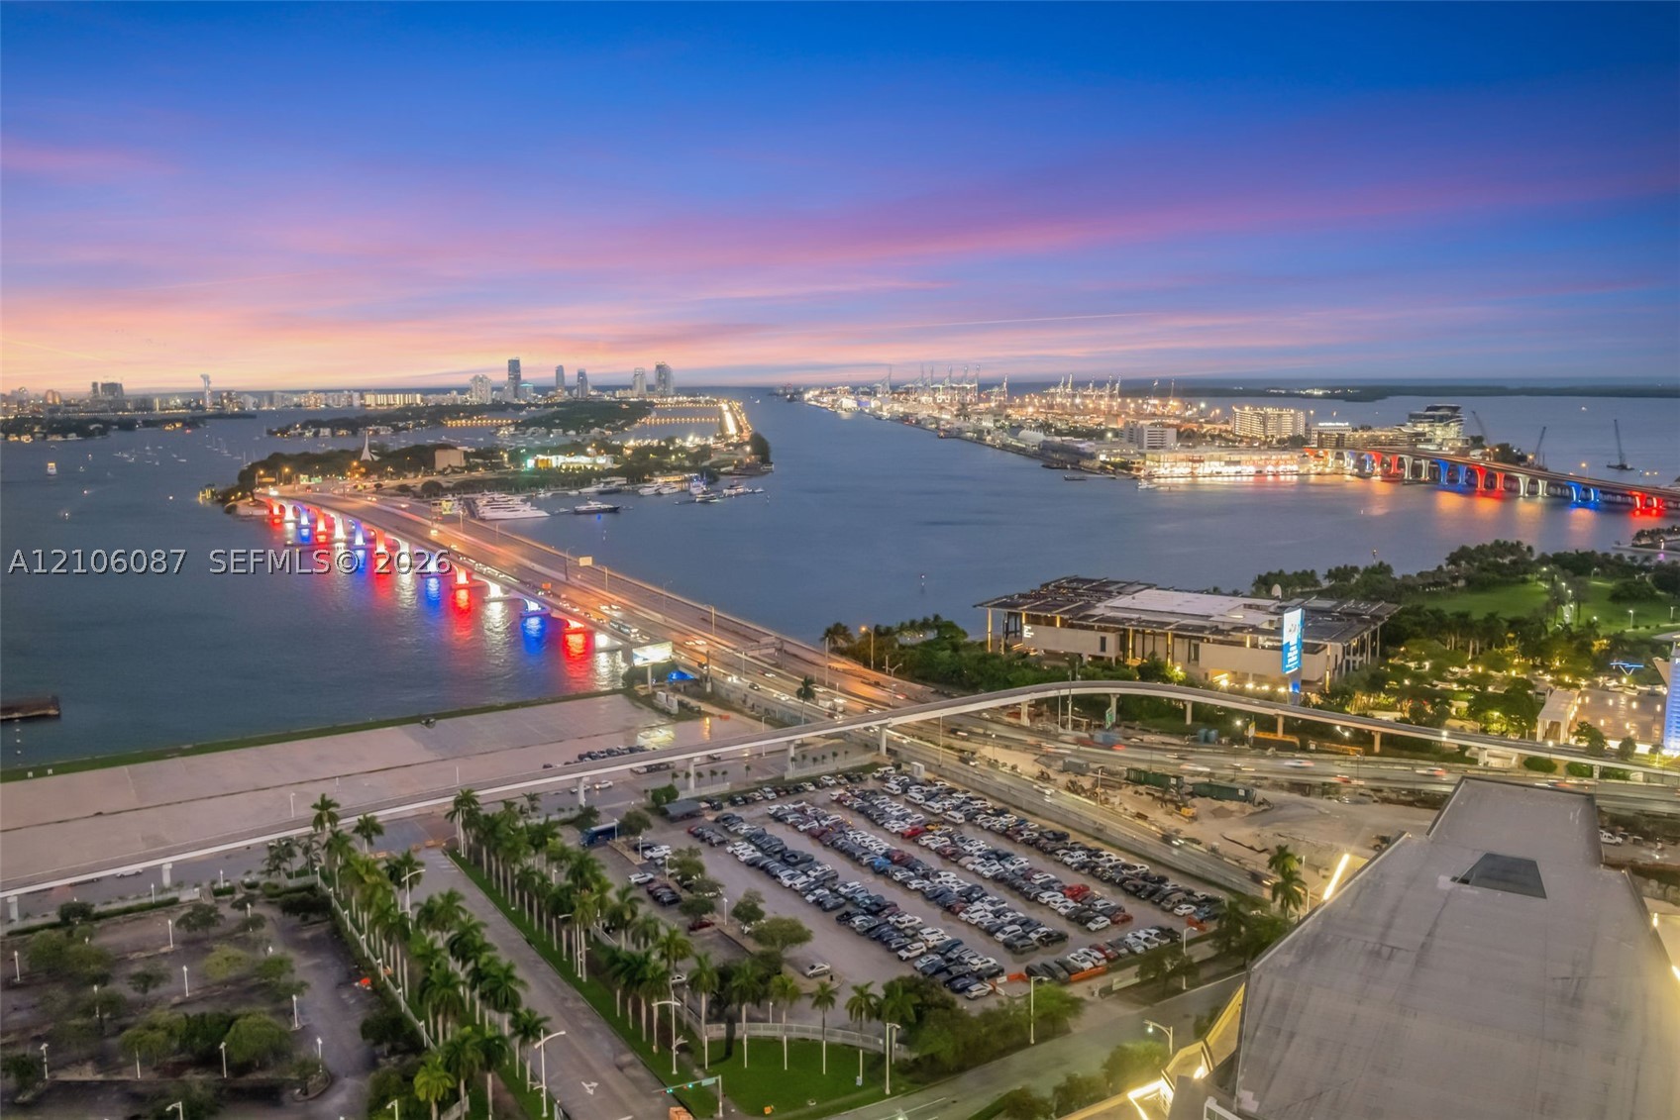
High-altitude perspective featuring expansive water frontage, illuminated bridges, urban infrastructure, and coastal skyline scenery
Aerial perspective of an urban setting featuring high-rise architecture, concentrated commercial developments, metropolitan thoroughfares, and proximity to the coastline
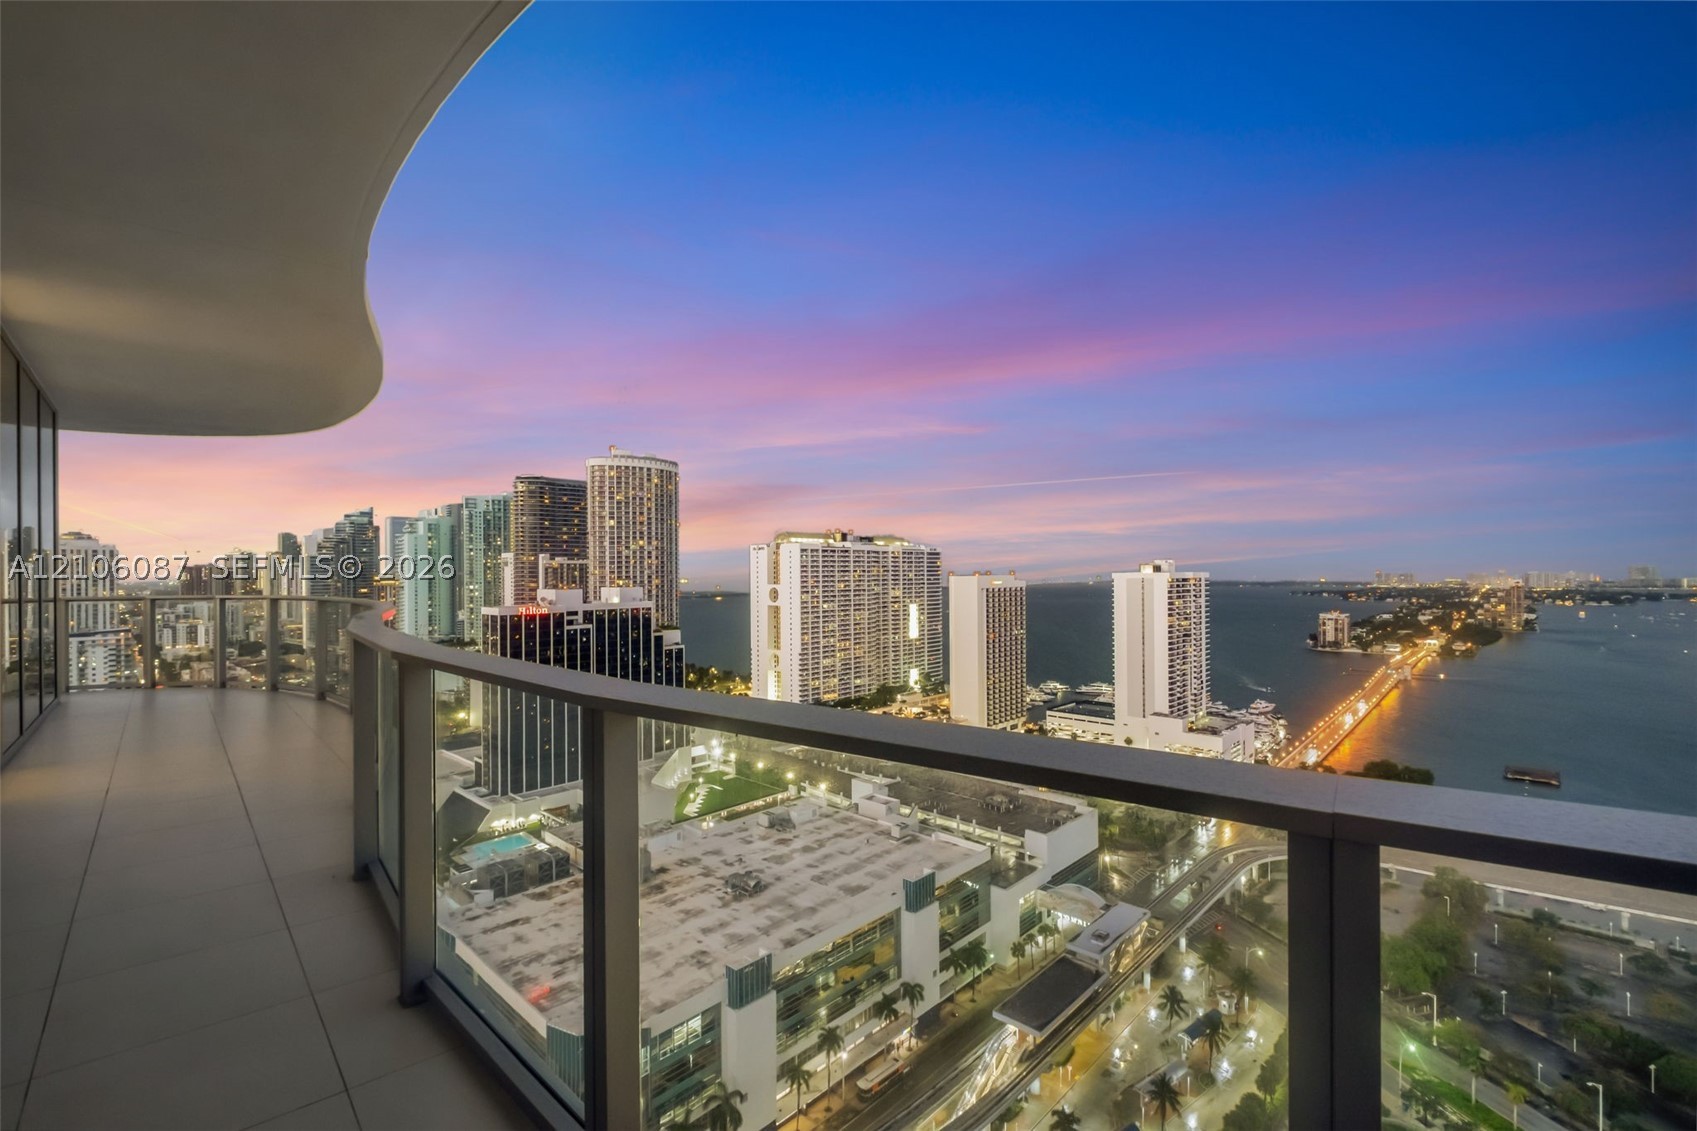
Curved balcony with large-format tile flooring and a glass-paneled railing overlooking an urban skyline and waterfront
Aerial perspective featuring a waterfront coastline, bridge infrastructure, city skyline, and surrounding harbor
Curved balcony featuring large-format tile flooring and a glass-paneled railing overlooking an expansive urban skyline and waterfront
Curved balcony featuring large-format tile flooring and a glass-paneled railing system overlooking a coastal cityscape and harbor
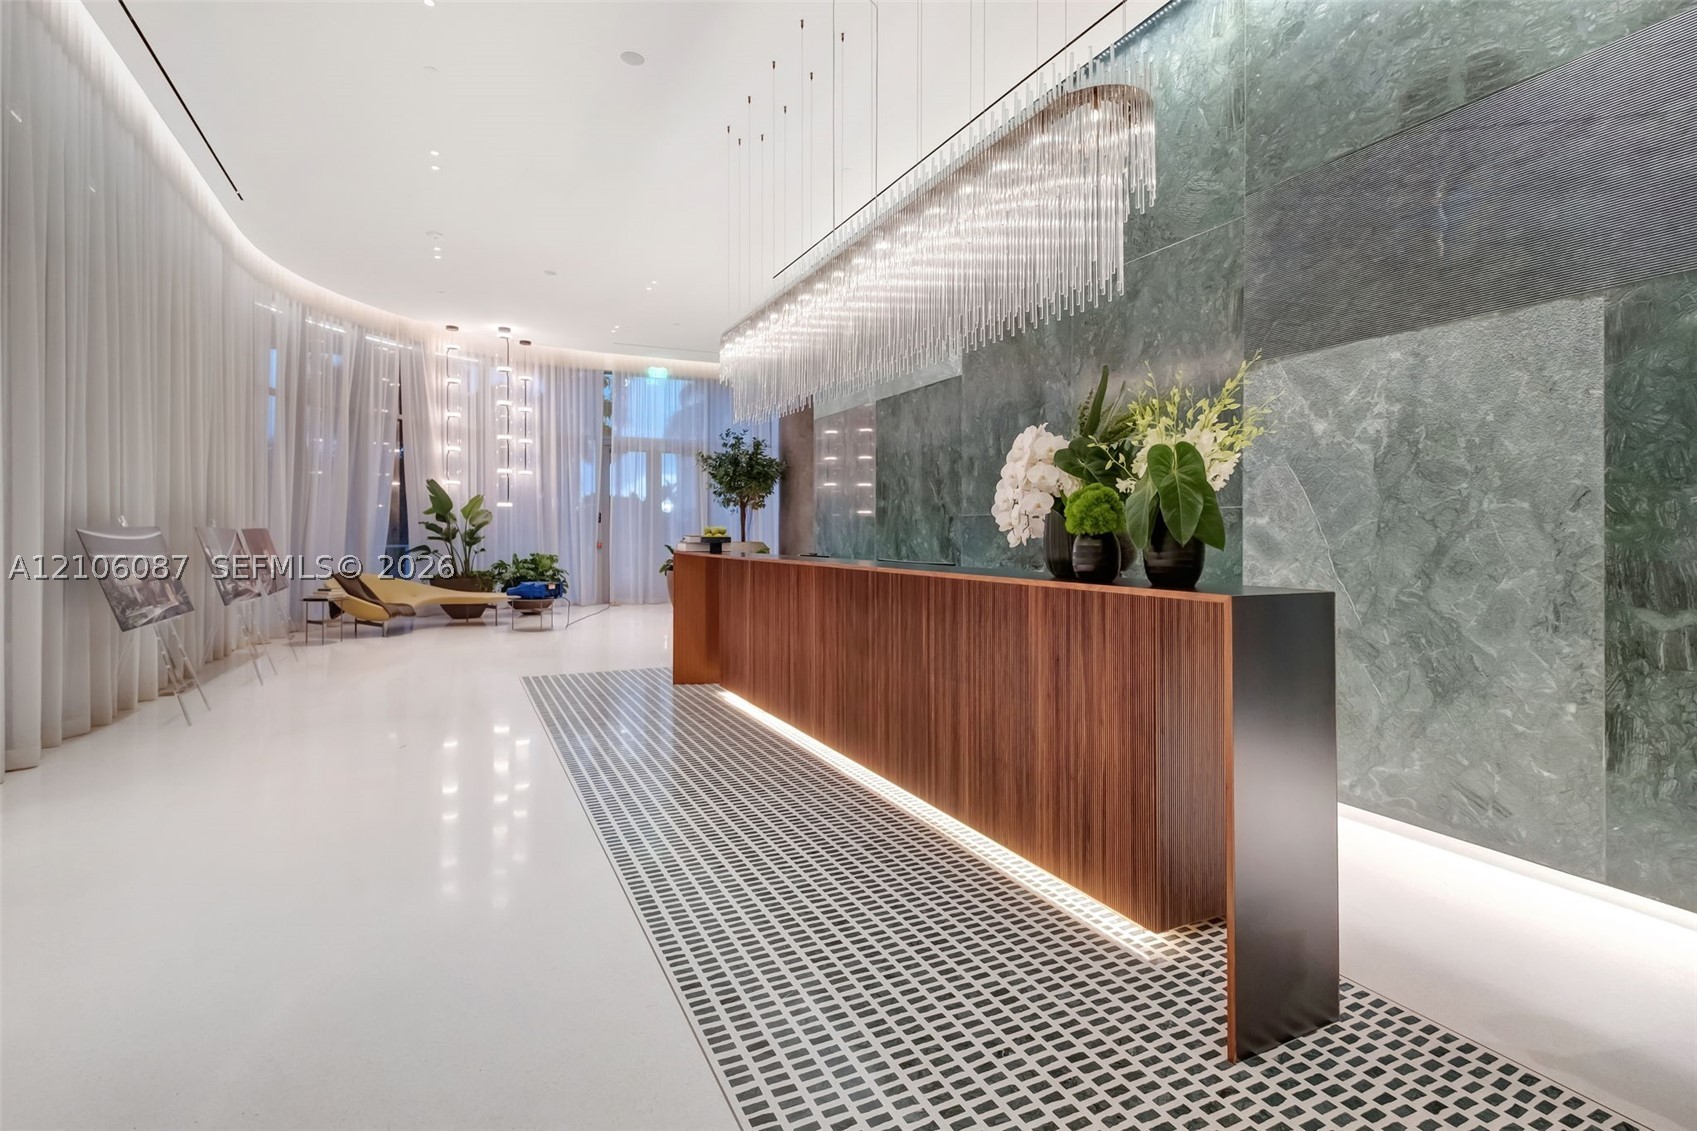
Reception area featuring a wood-panel console, large-format green stone wall cladding, custom crystal-style pendant lighting, polished white flooring, and inset mosaic floor detailing
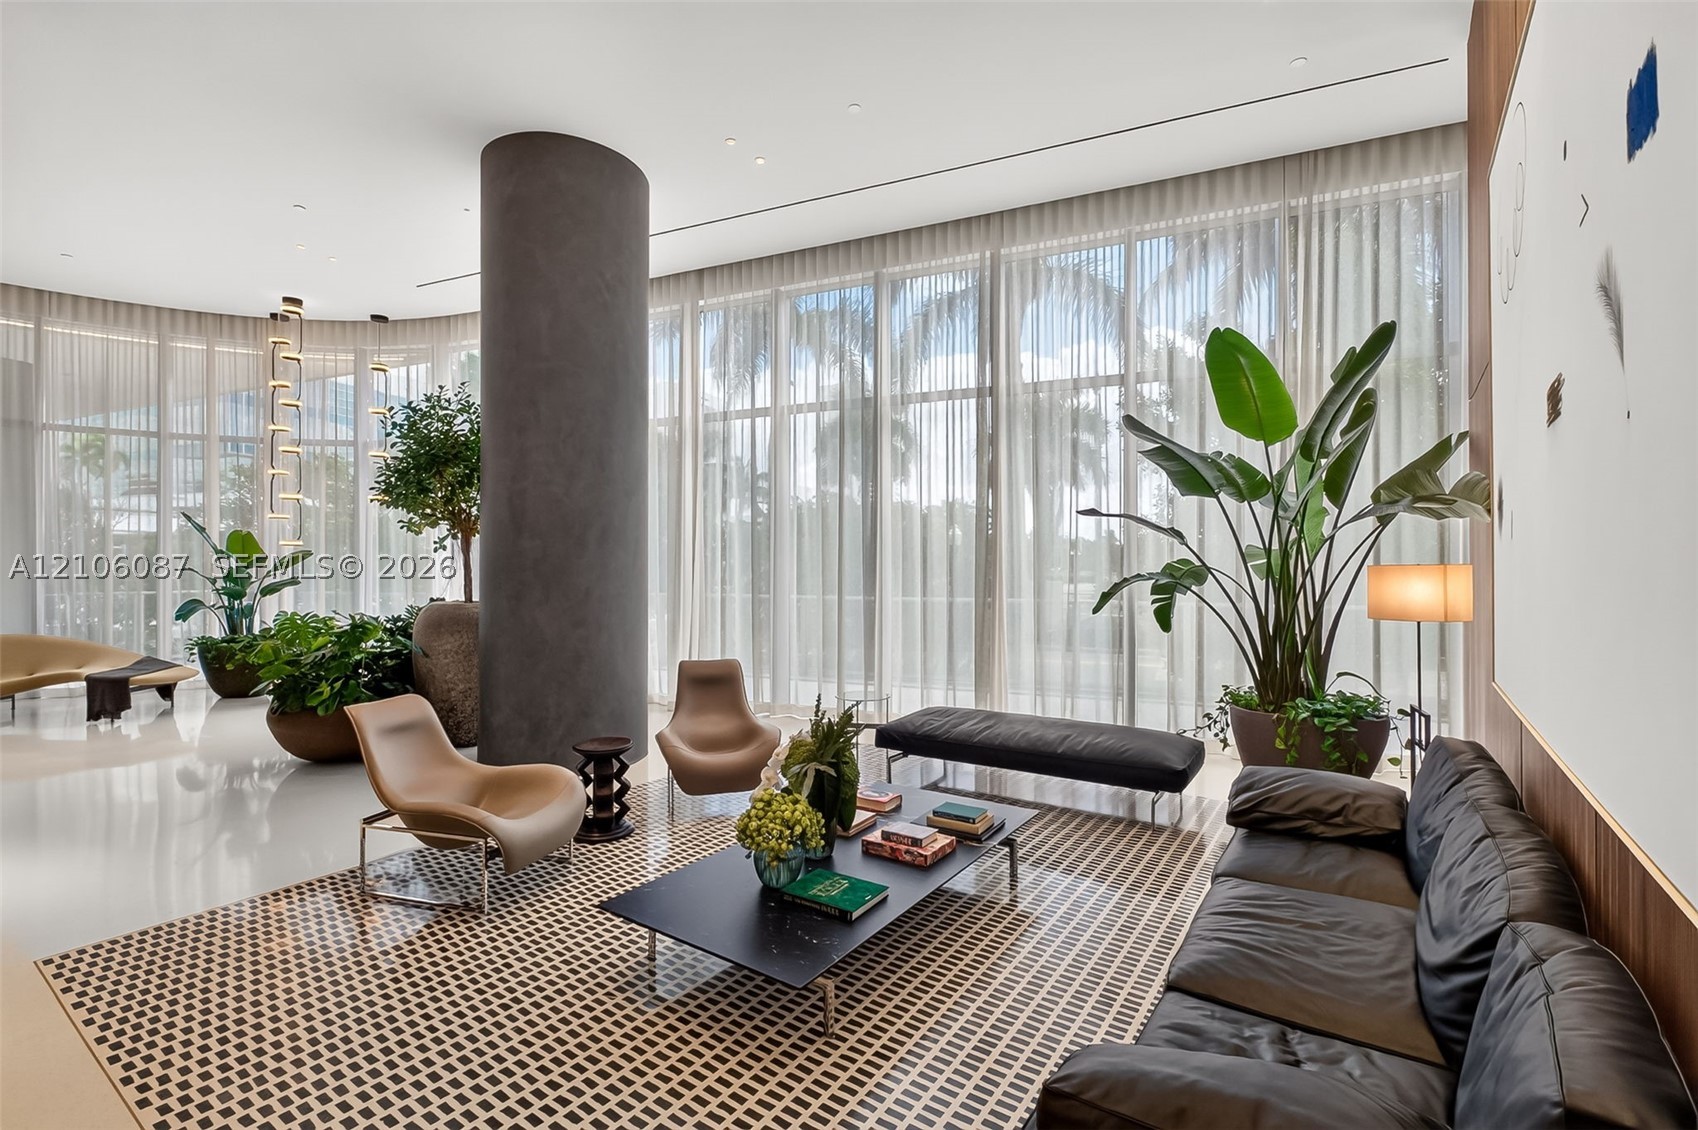
Floor-to-ceiling glass walls, expansive polished stone flooring, central structural pillar with smooth matte finish, and integrated recessed lighting
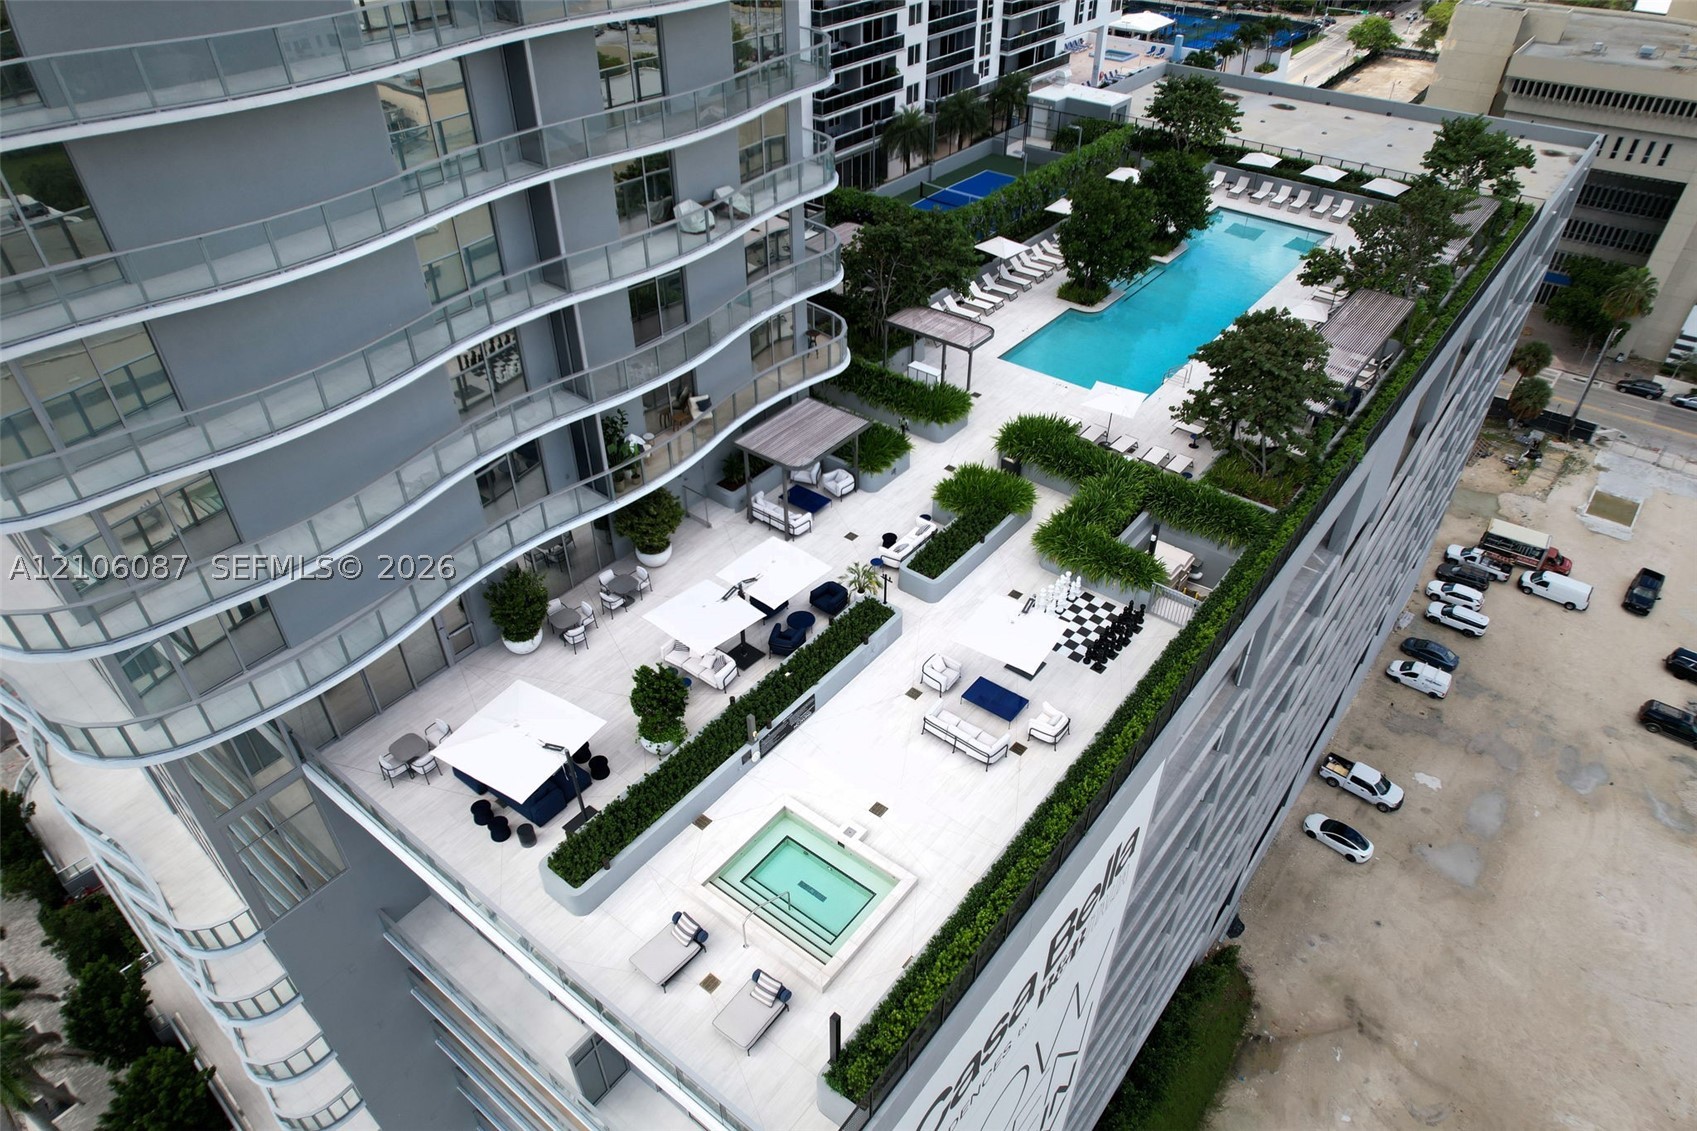
Expansive rooftop terrace featuring a rectangular swimming pool, integrated spa, built-in landscaping planters, and tile flooring
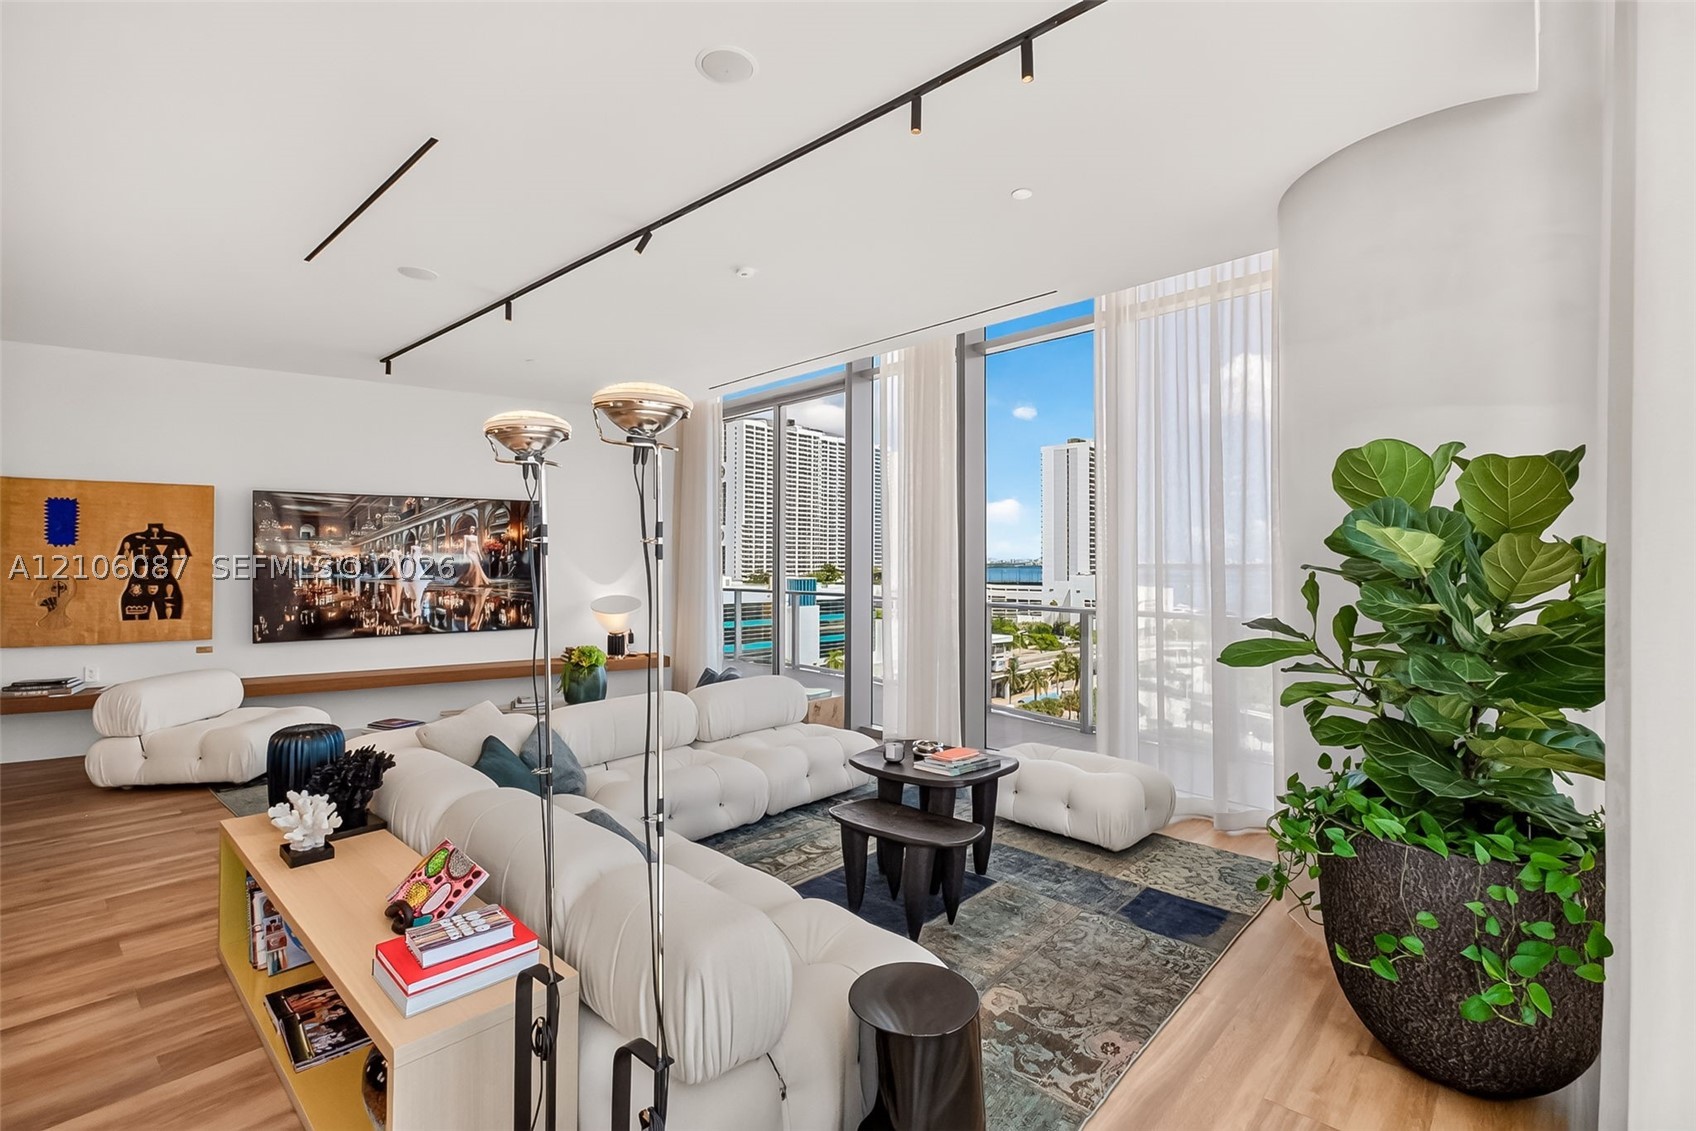
Floor-to-ceiling glass paneling, wood-finish flooring, floating wall-mounted shelving, and architectural track lighting
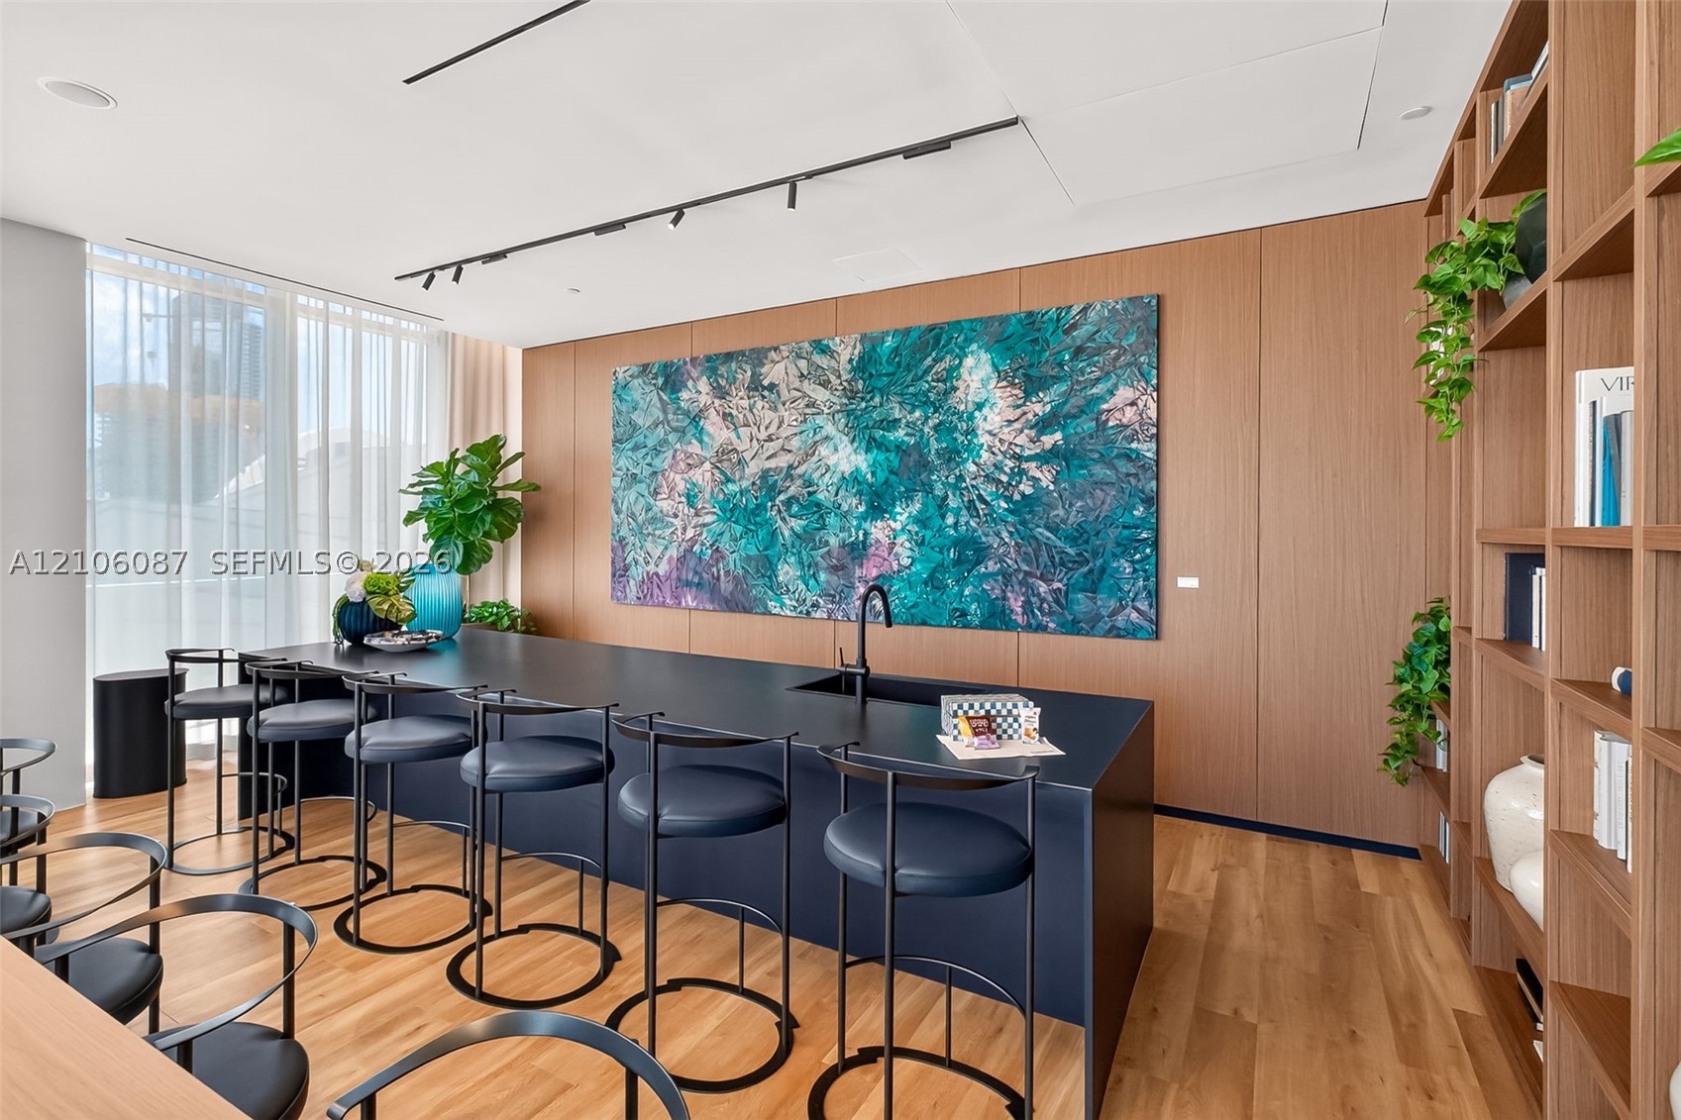
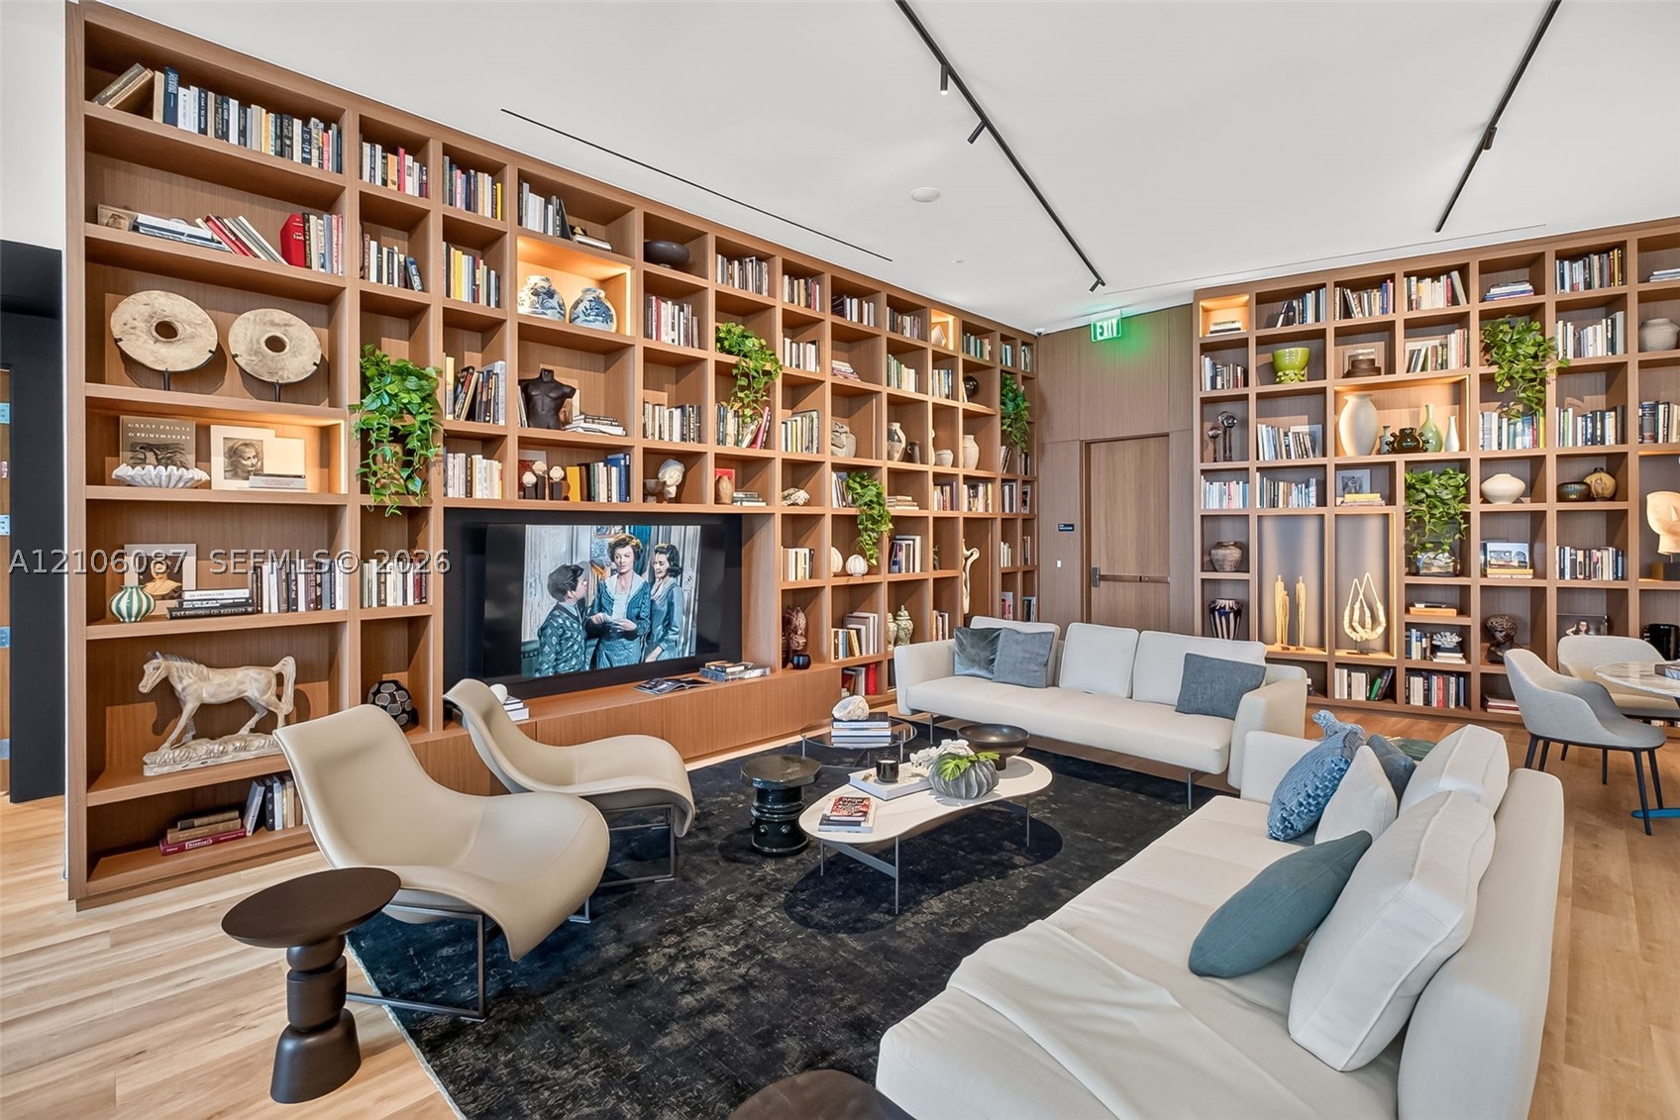
Wood-finish flooring, custom wood-paneled wall, dark matte kitchen island with integrated sink, and floor-to-ceiling built-in shelving
Open-concept interior featuring floor-to-ceiling windows, wood-finish flooring, recessed lighting, and custom built-in cabinetry
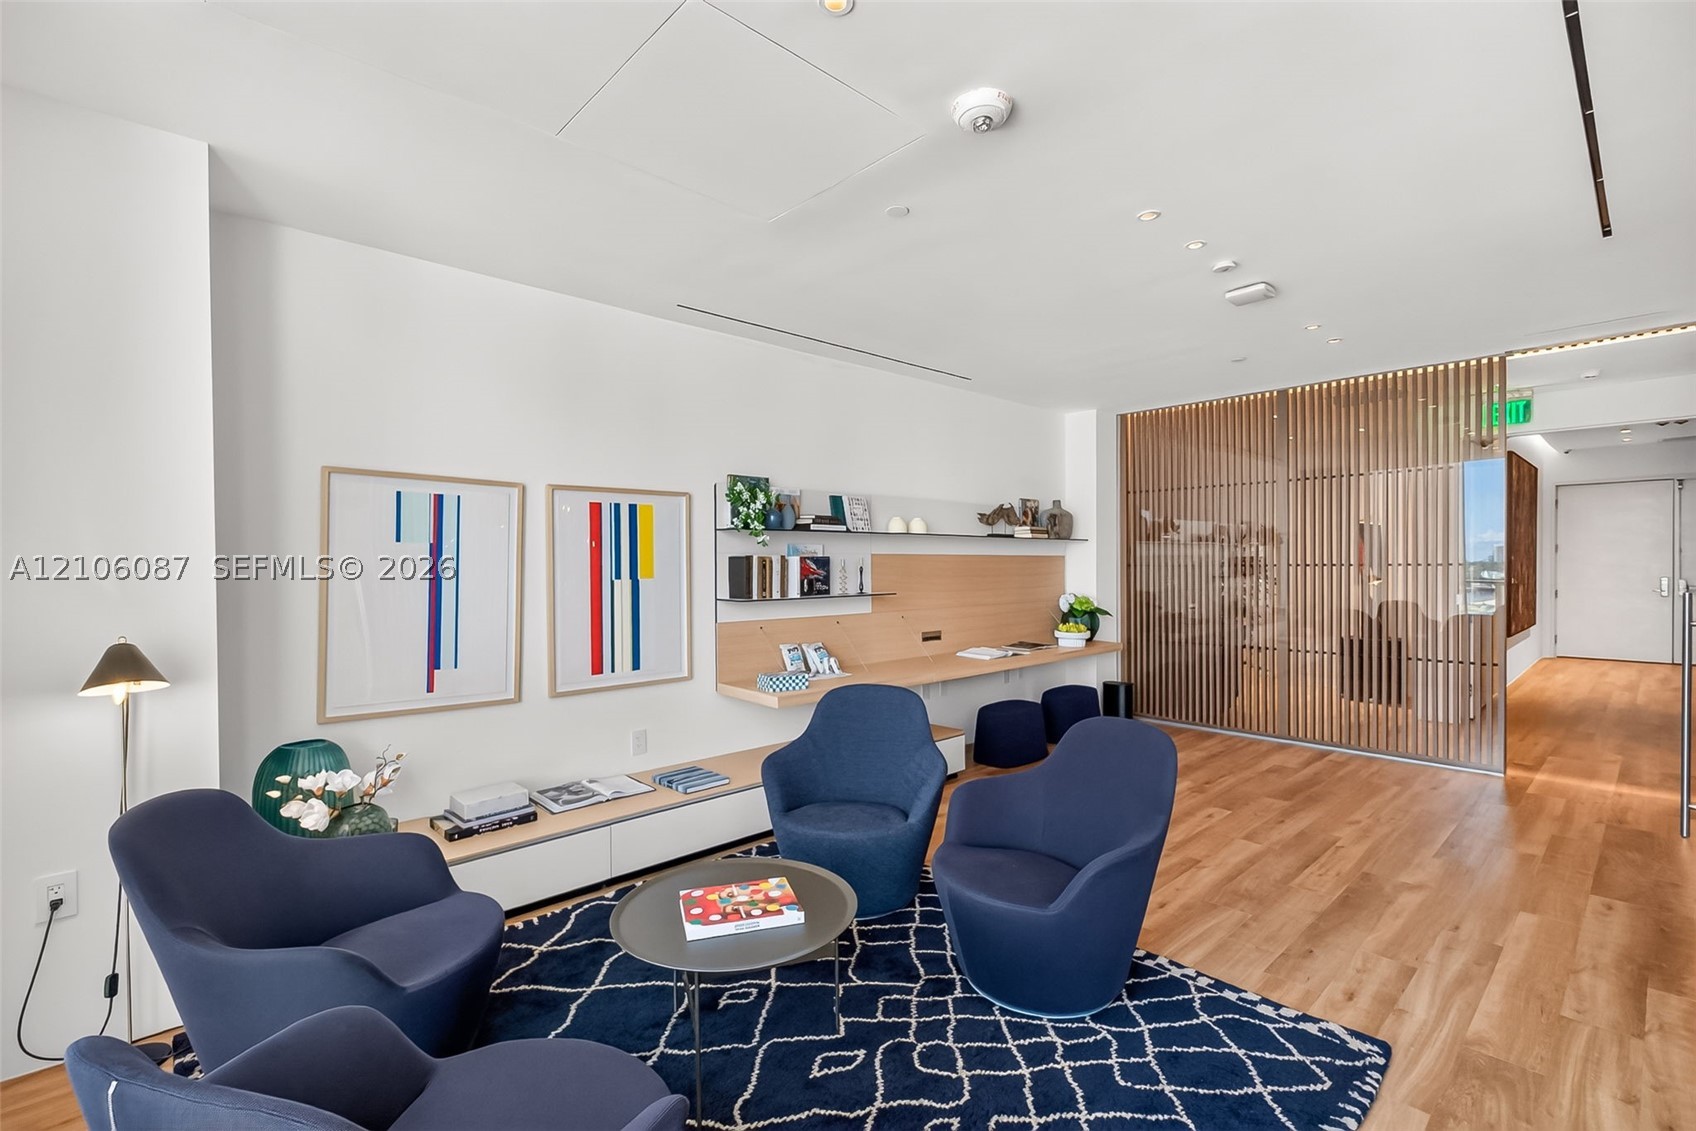
Interior space featuring a floor-to-ceiling slatted wood screen, light-toned wood-finish flooring, and recessed ceiling lighting
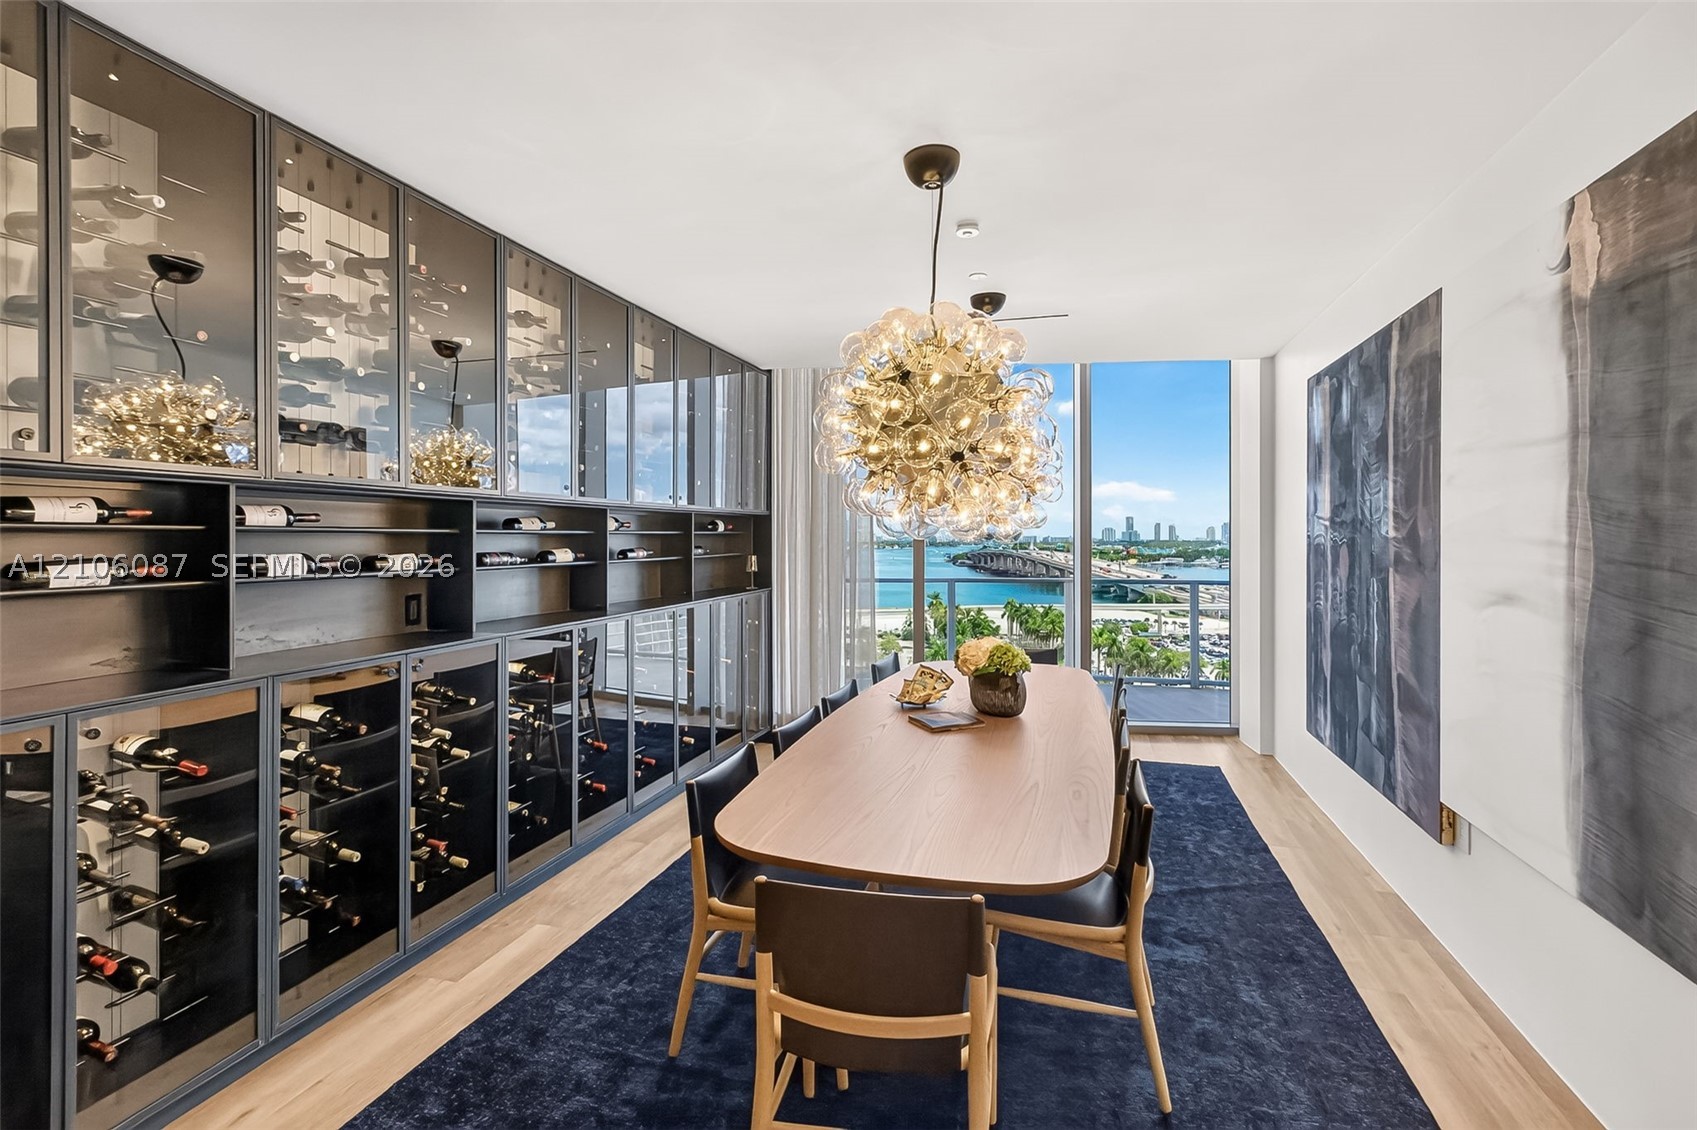
Custom floor-to-ceiling glass-front wine cabinetry, expansive floor-to-ceiling windows, spherical multi-bulb pendant lighting, and light-toned wood-finish flooring
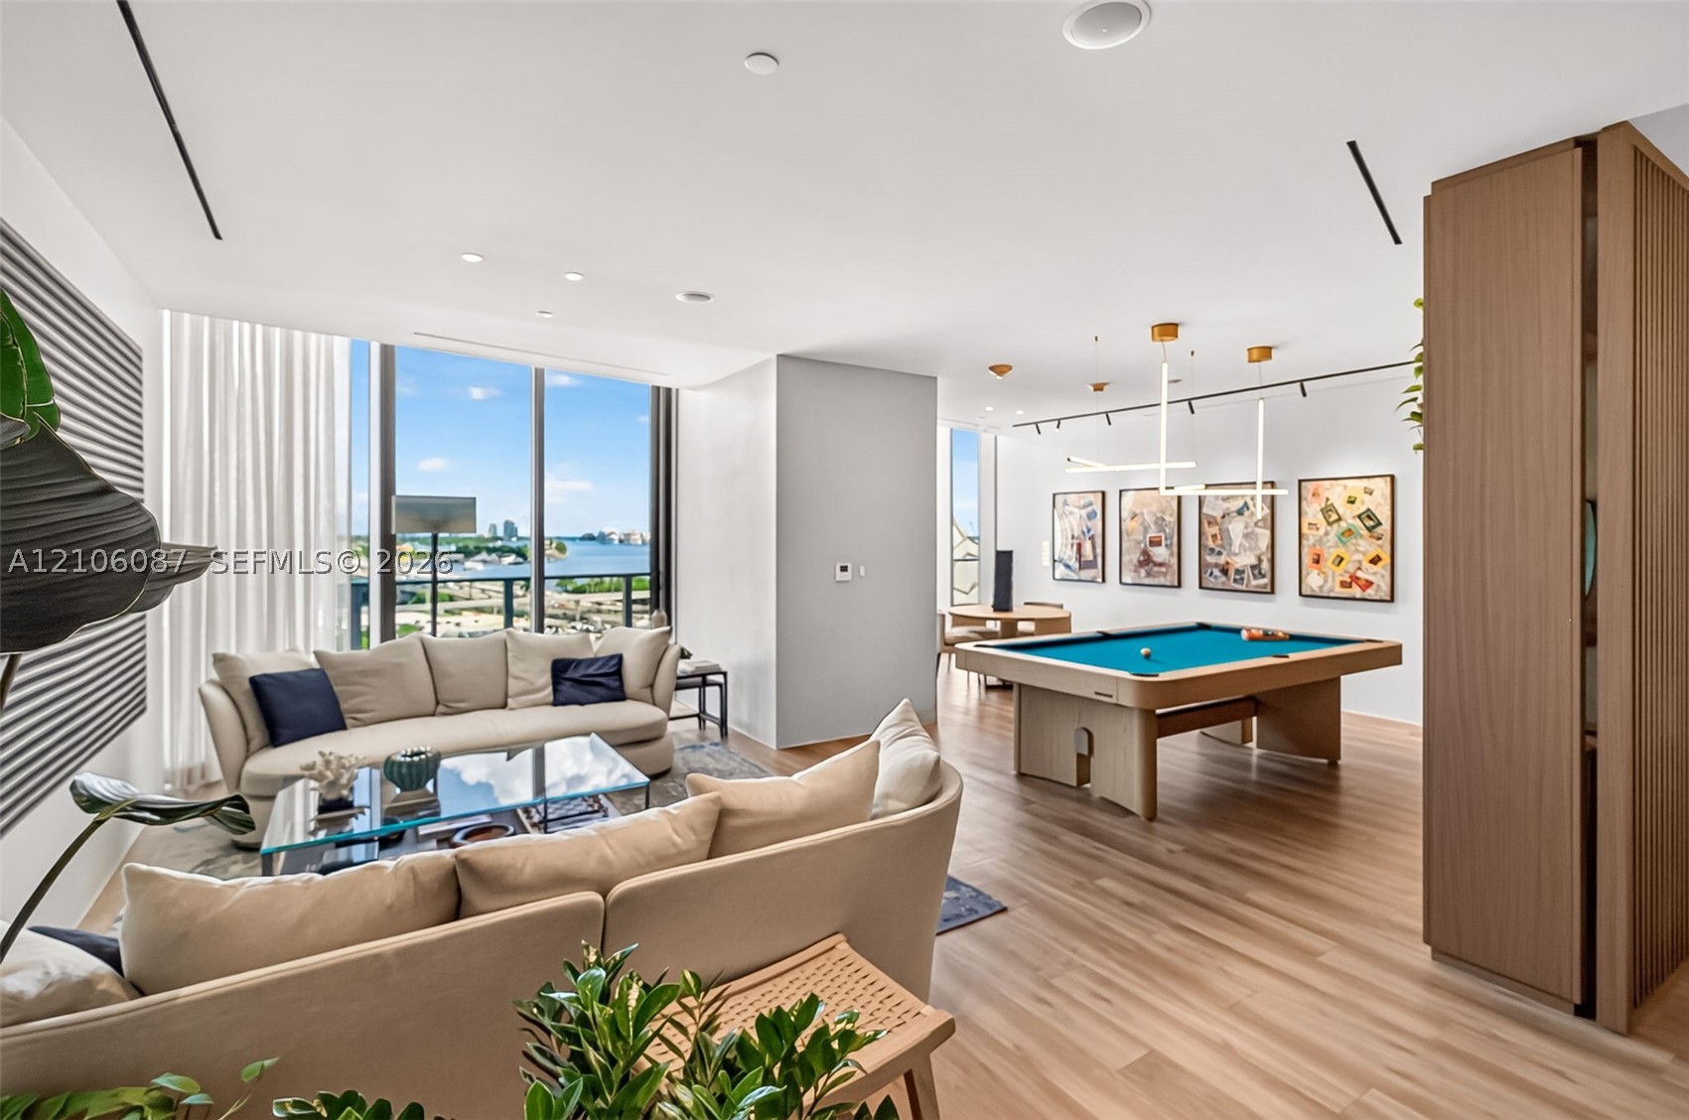
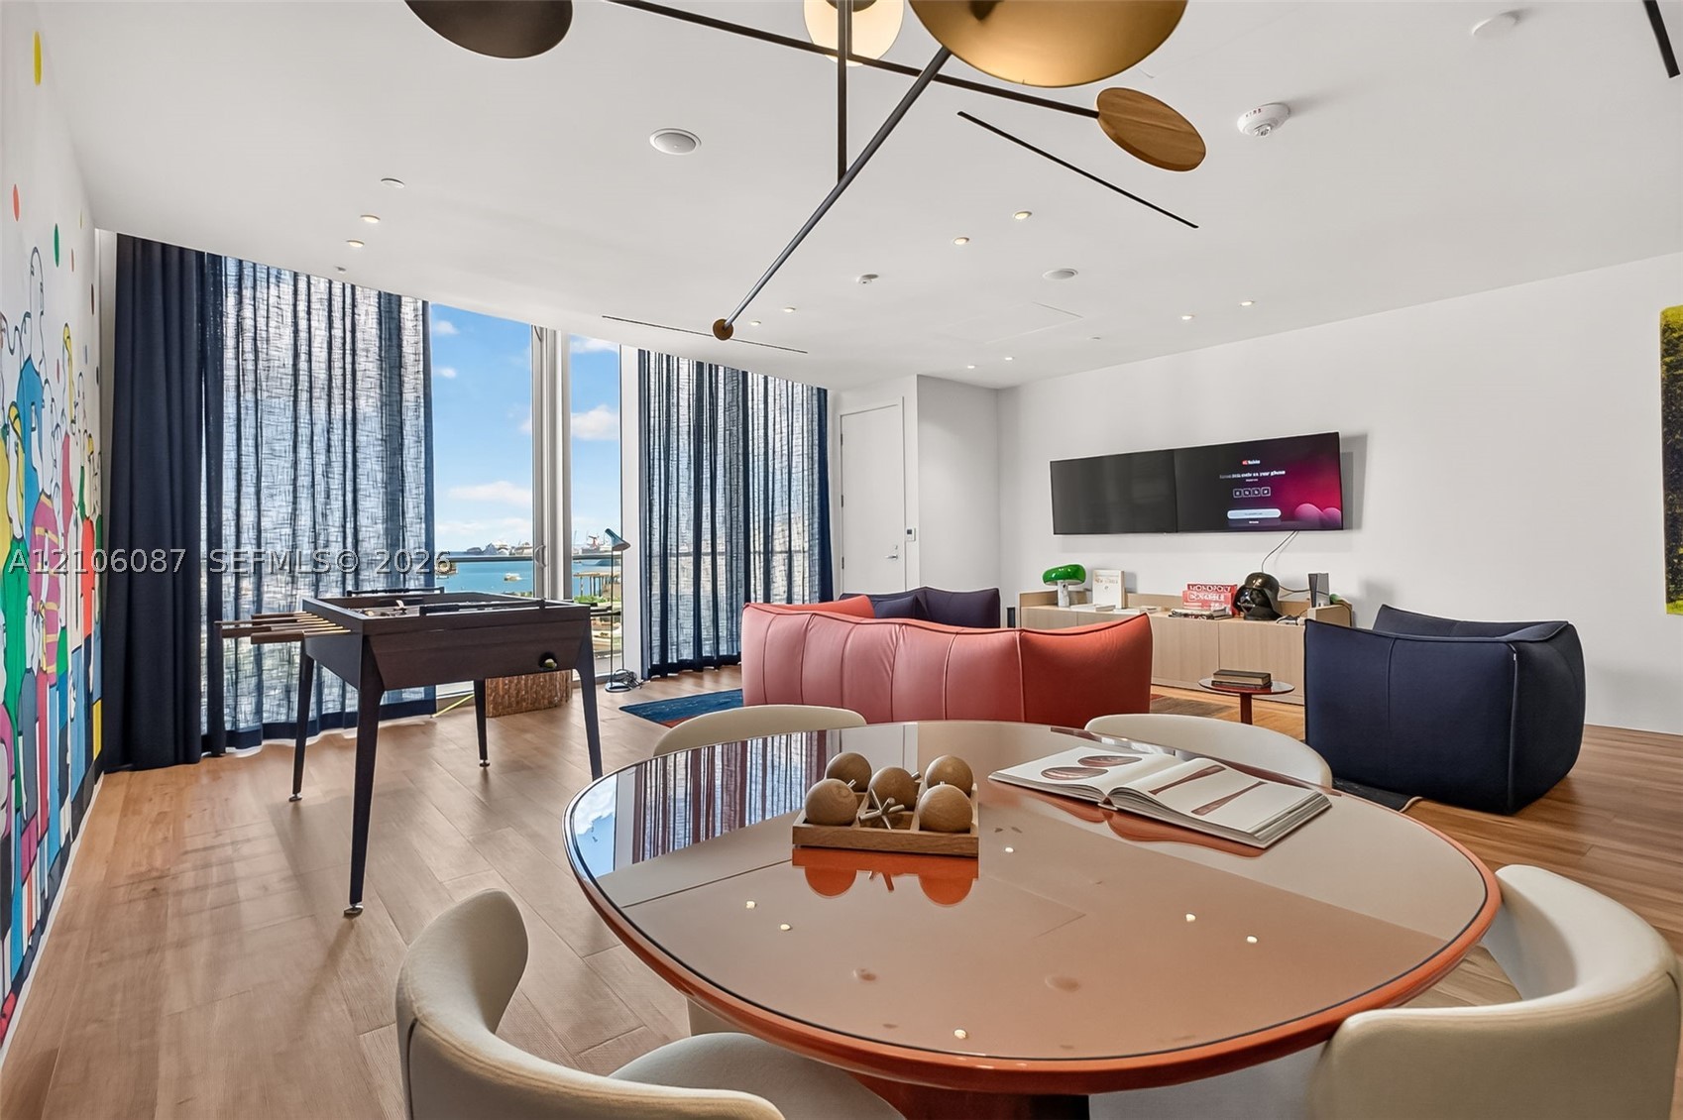
Living area featuring floor-to-ceiling windows, wood-finish flooring, custom geometric overhead lighting, and built-in wall-mounted cabinetry
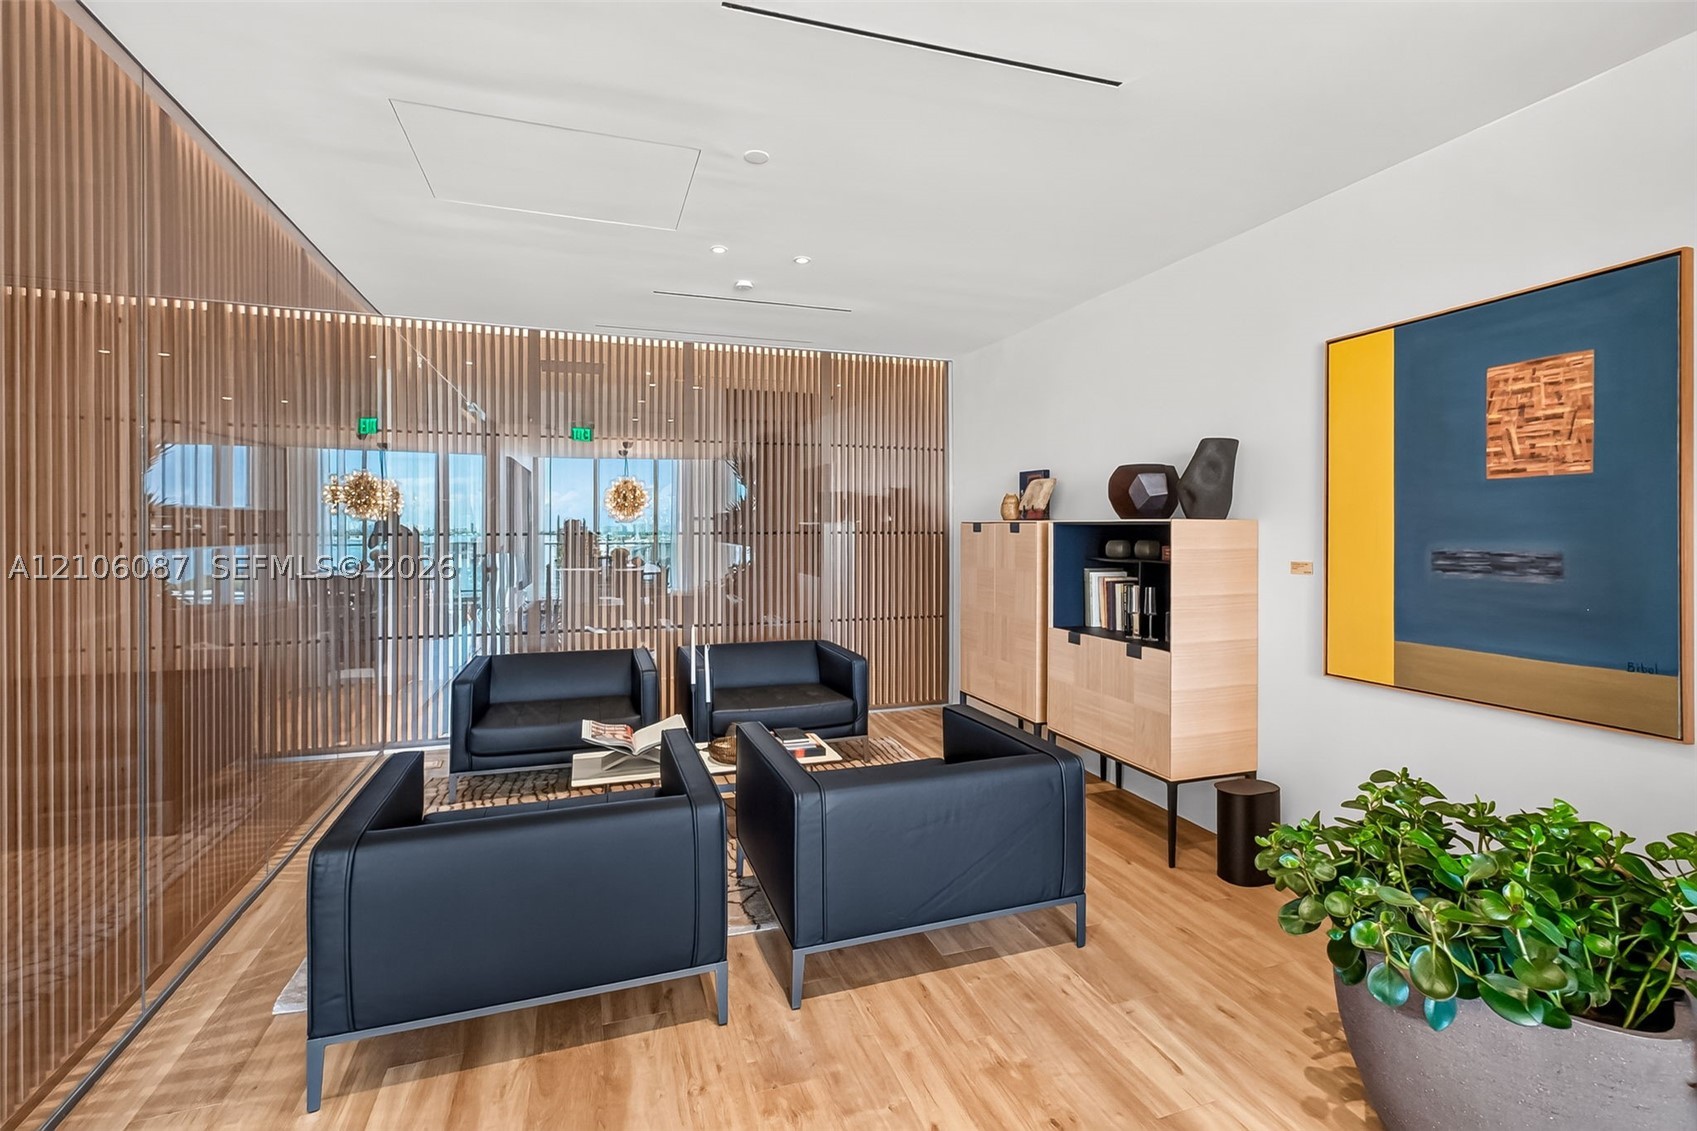
Wood-finish flooring, custom built-in cabinetry with integrated shelving, and vertical wood-slat room divider
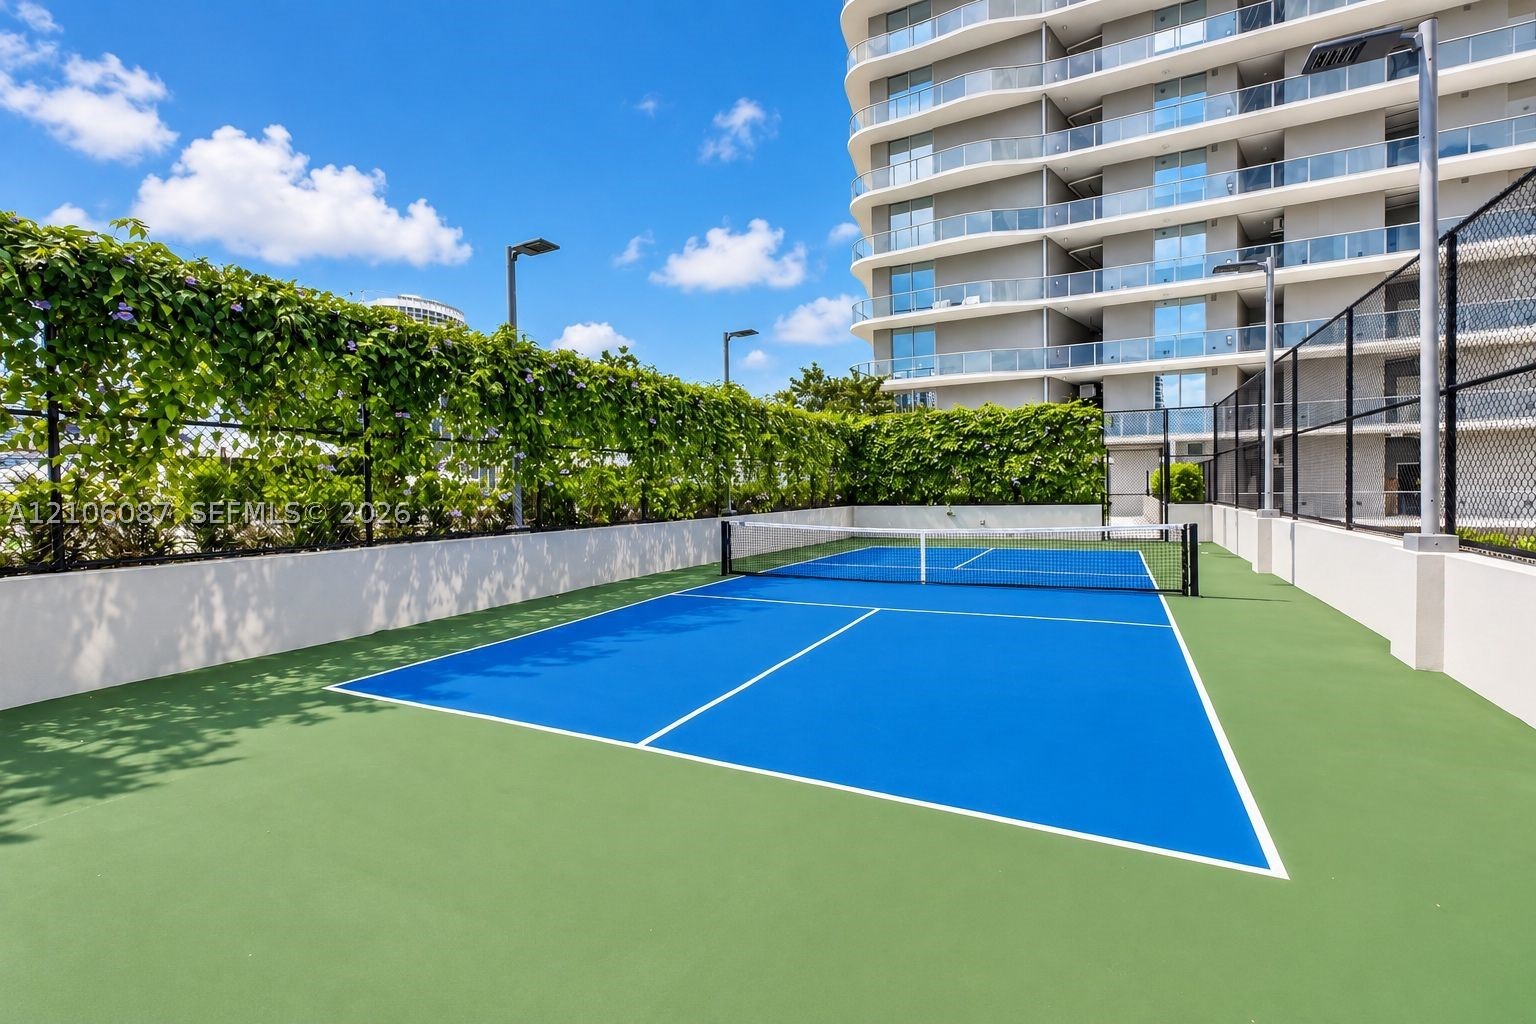
Pickleball court featuring a dual-toned hard surface, perimeter fencing with natural vegetation screen, and stadium-style lighting
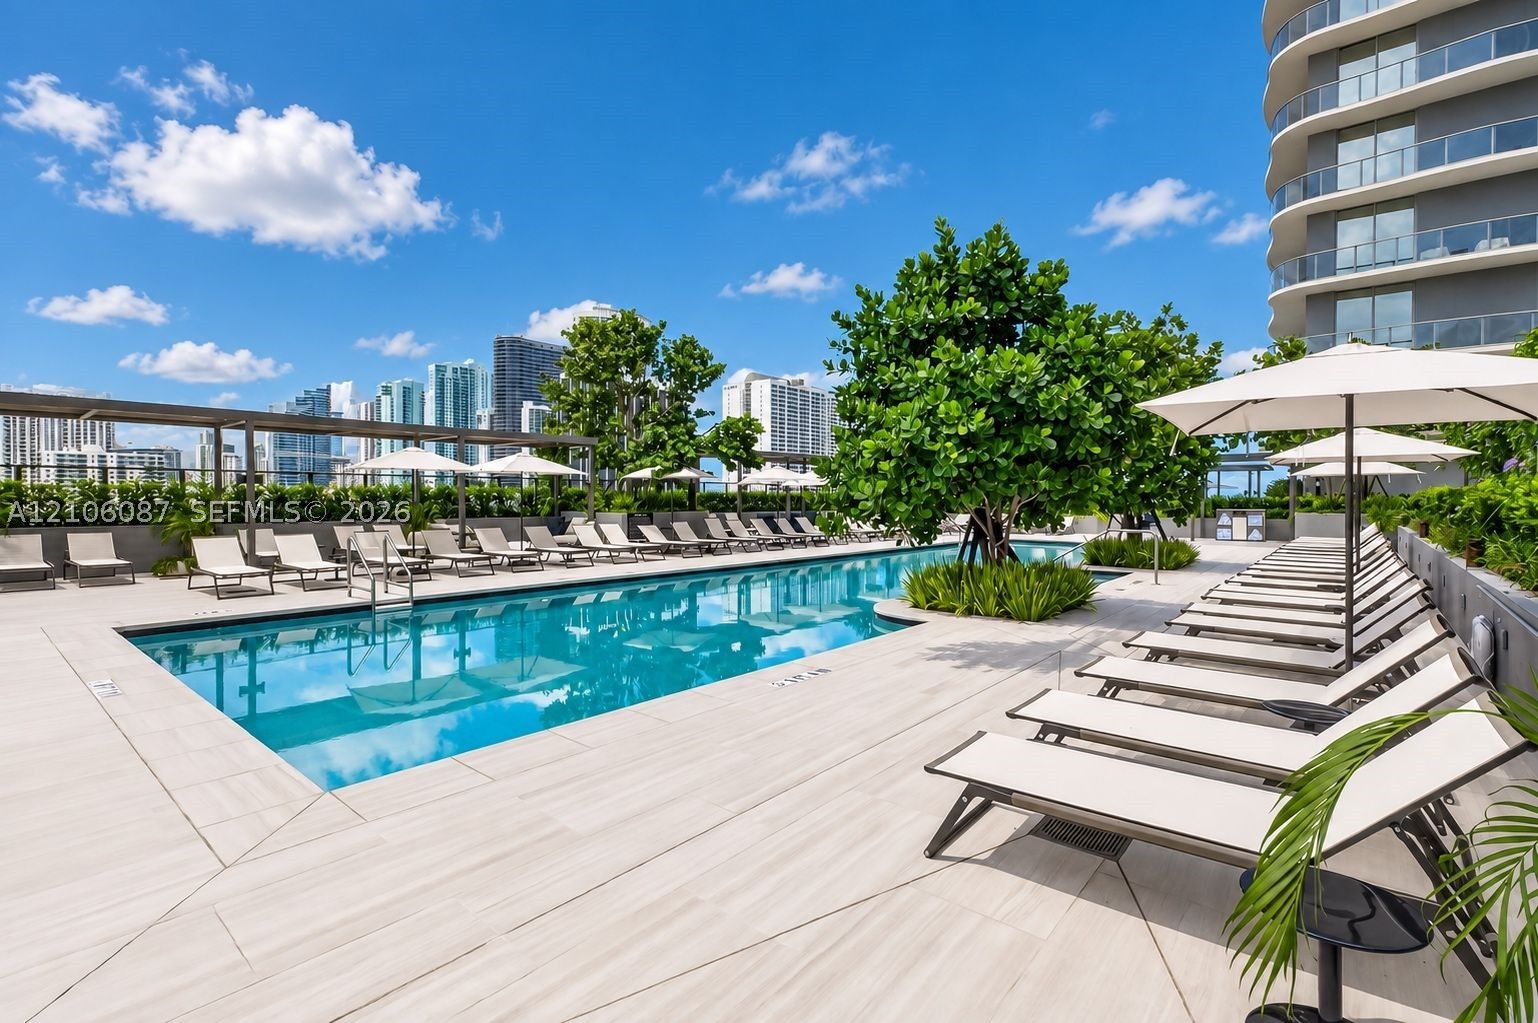
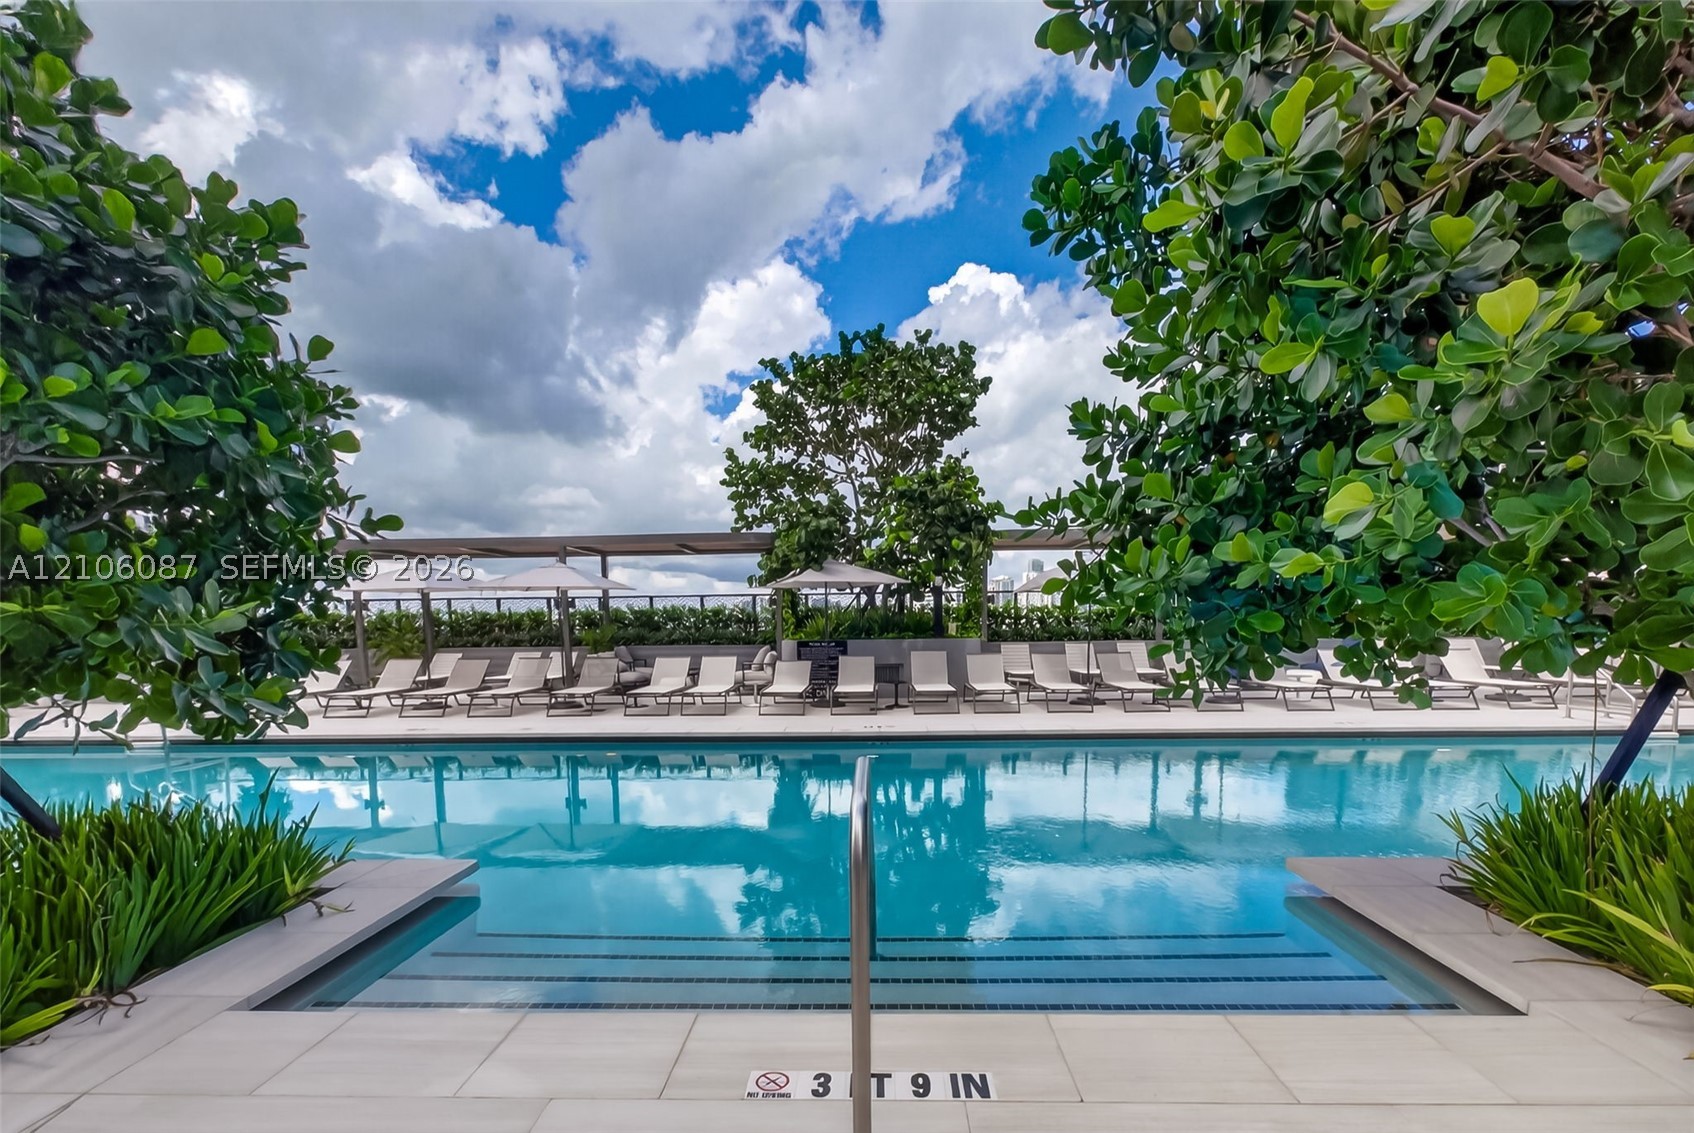
Outdoor swimming pool featuring a tile deck, integrated landscaping, and shaded areas
Swimming pool featuring a tiled deck, built-in steps, and a pergola-covered patio area
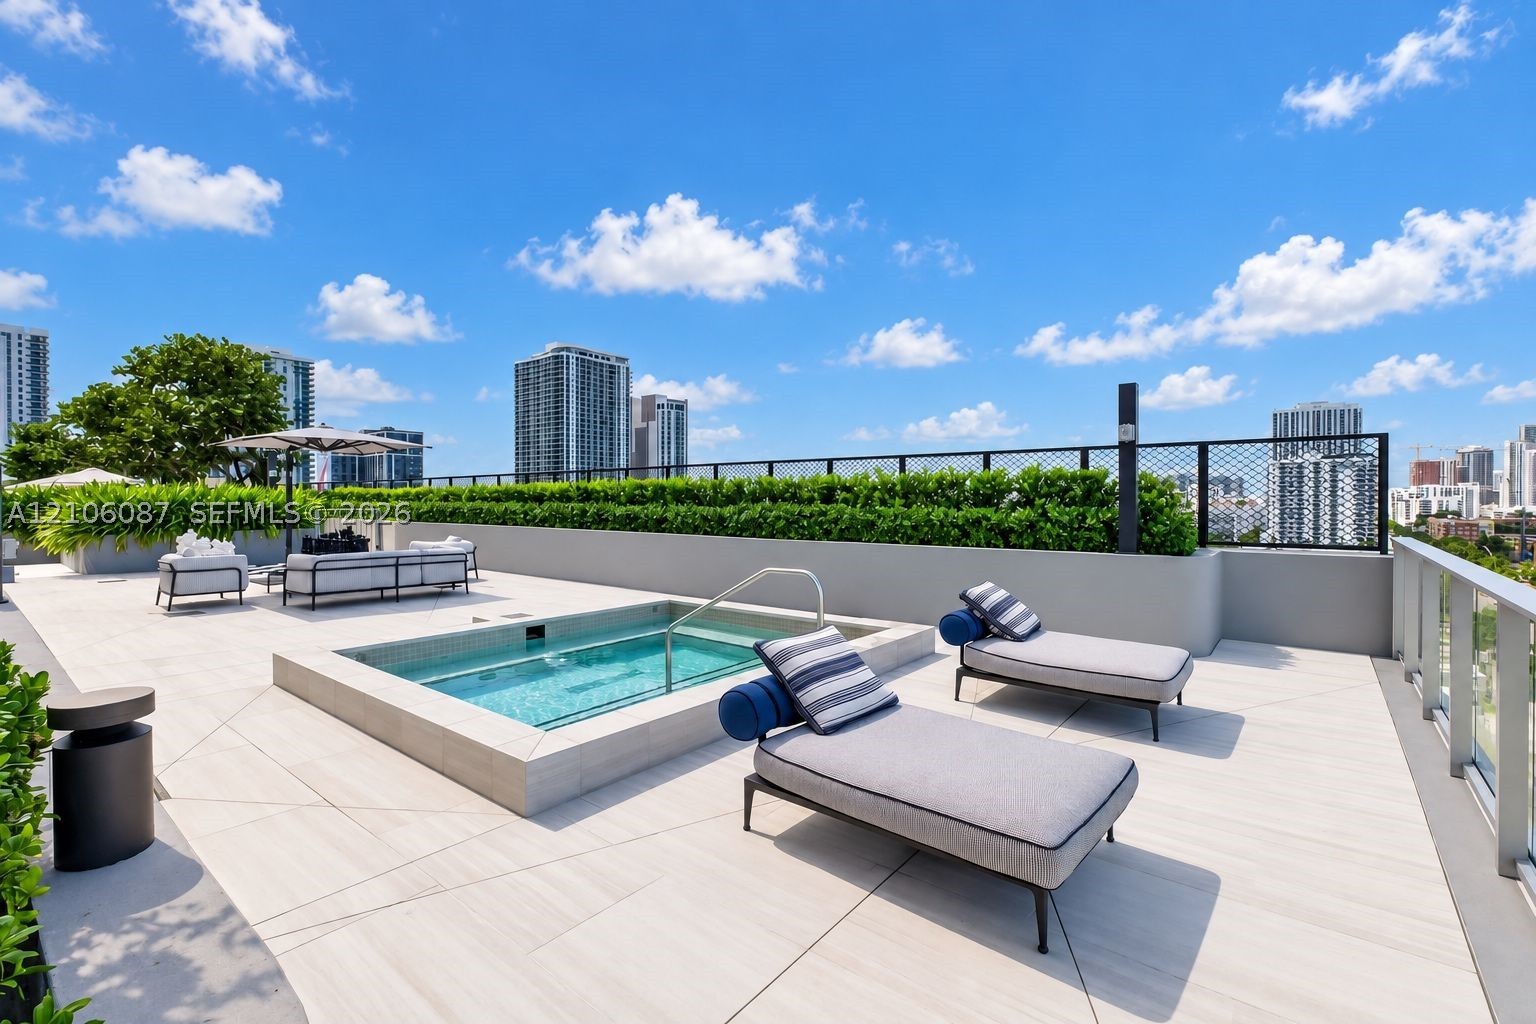
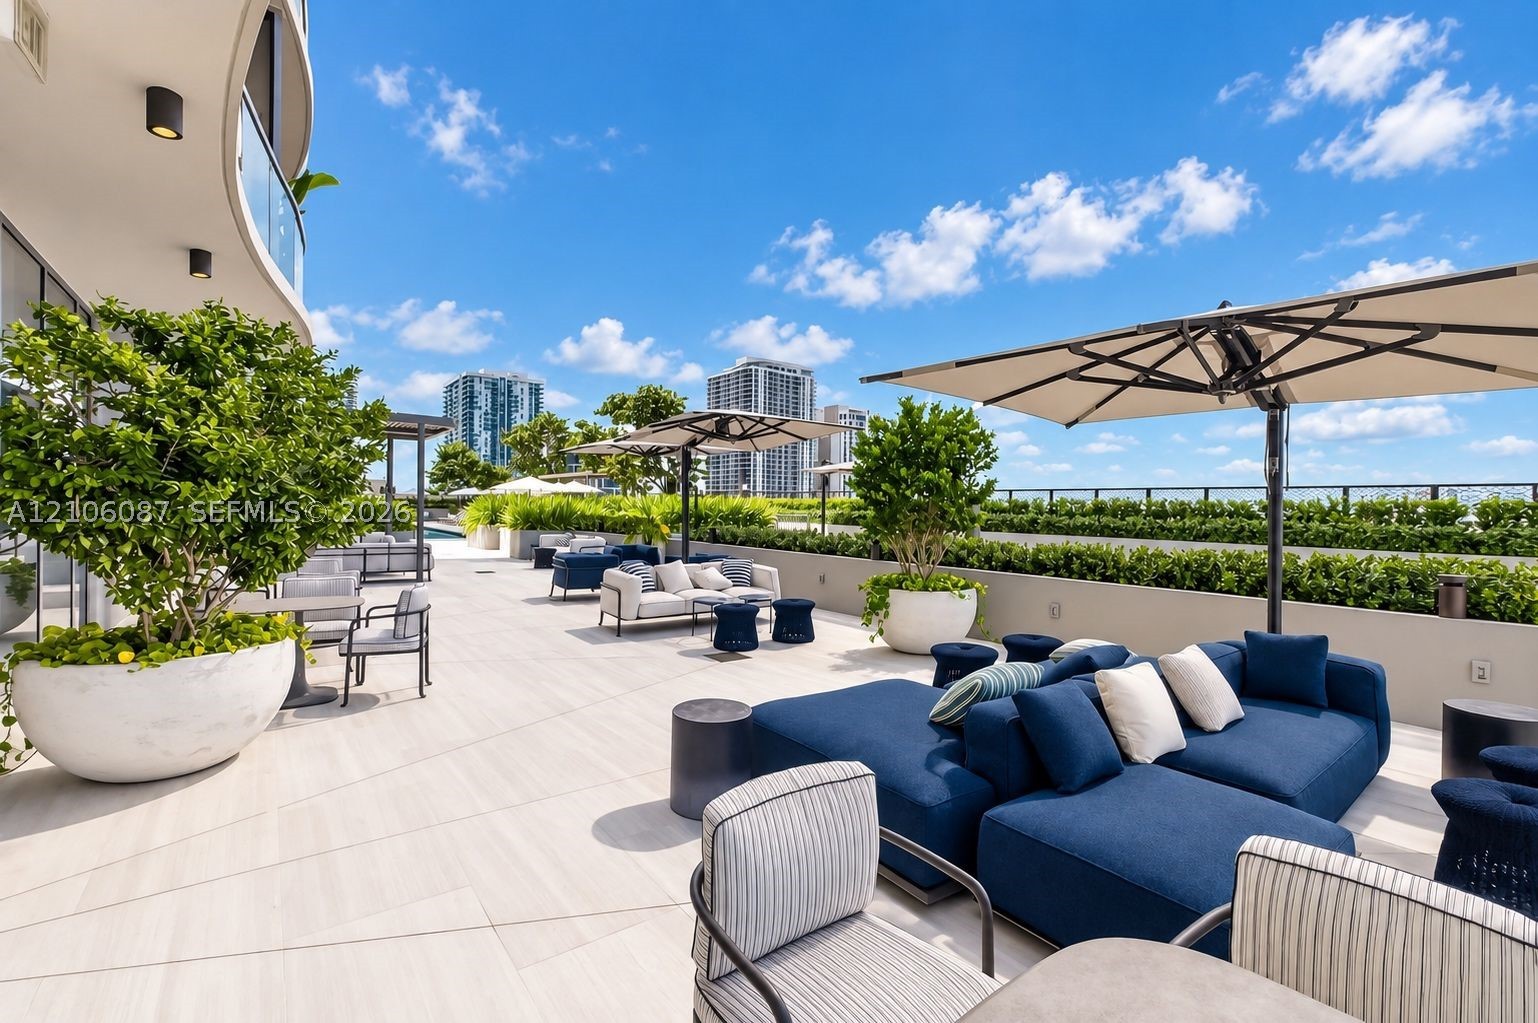
Rooftop terrace featuring a built-in spa, expansive tile decking, a metal railing, and integrated privacy hedging
Expansive rooftop terrace featuring large-format stone-finish flooring, integrated perimeter landscaping, and elevated masonry wall enclosures
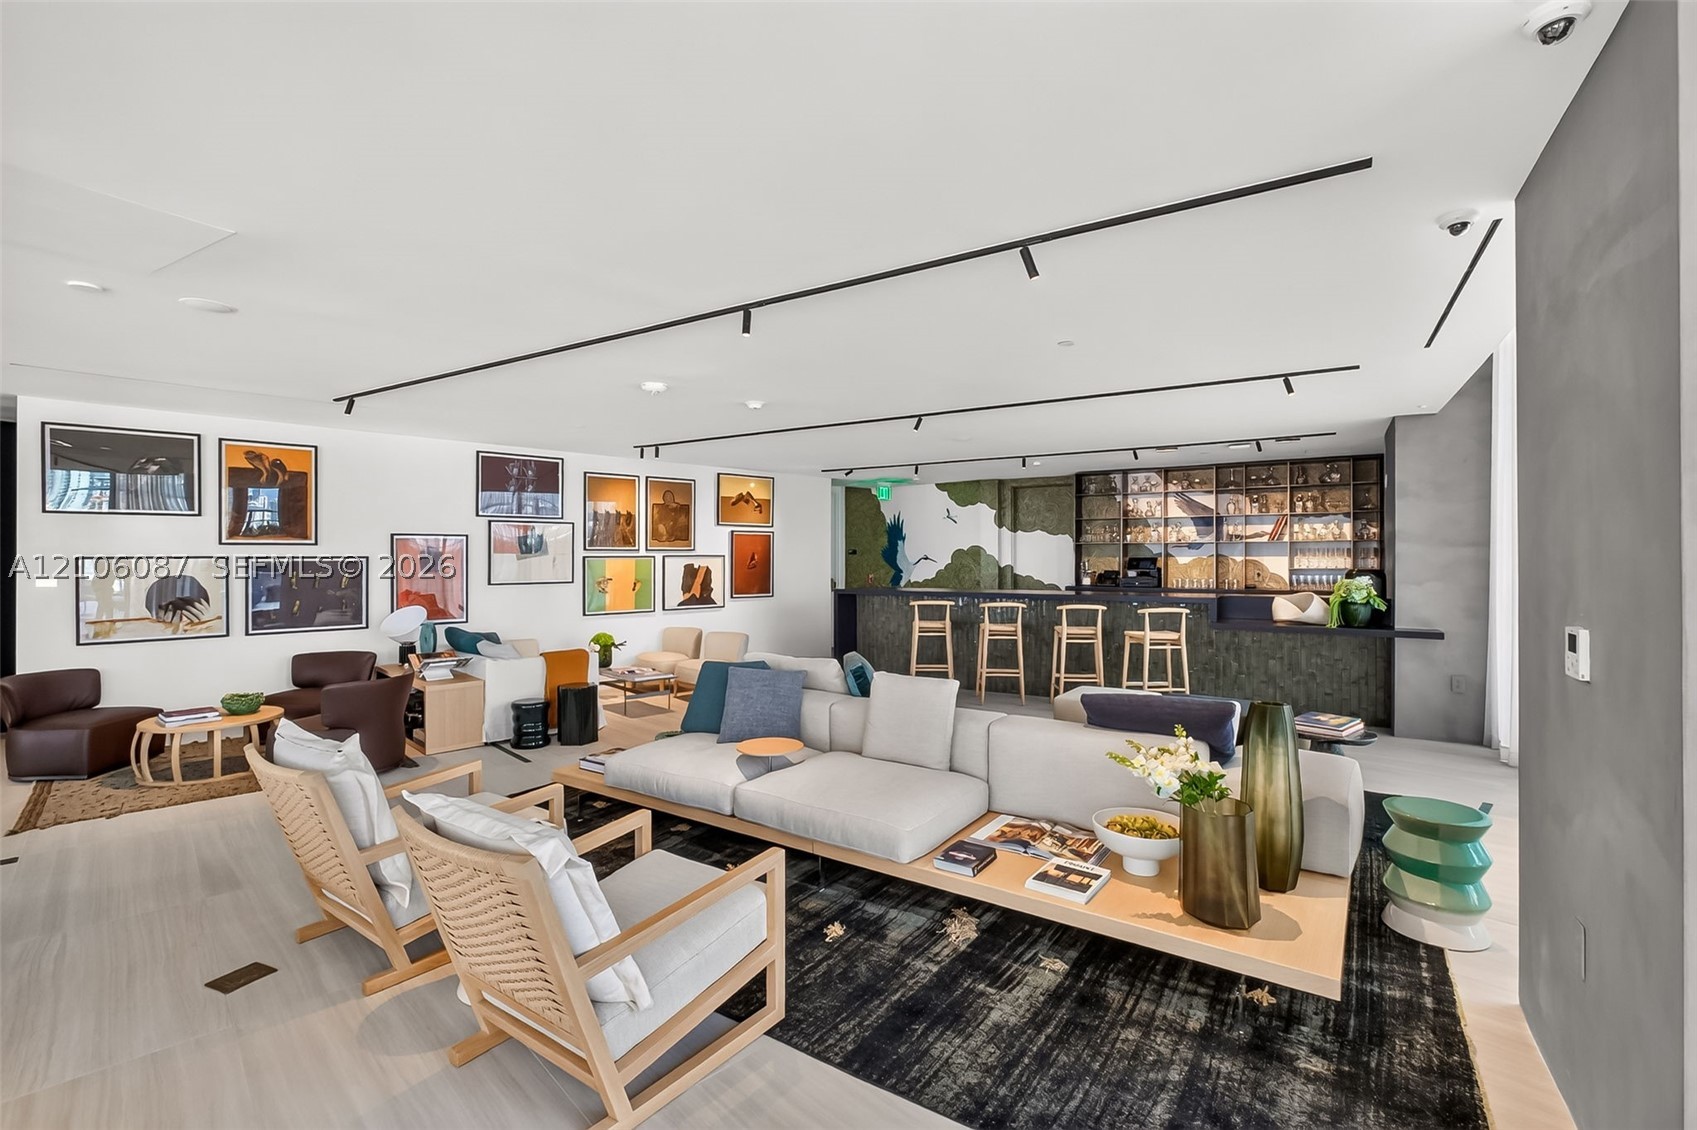
Open-concept space featuring light-toned wood-finish flooring, recessed track lighting, a built-in wet bar with dark stone-finish facing, and decorative glass shelving
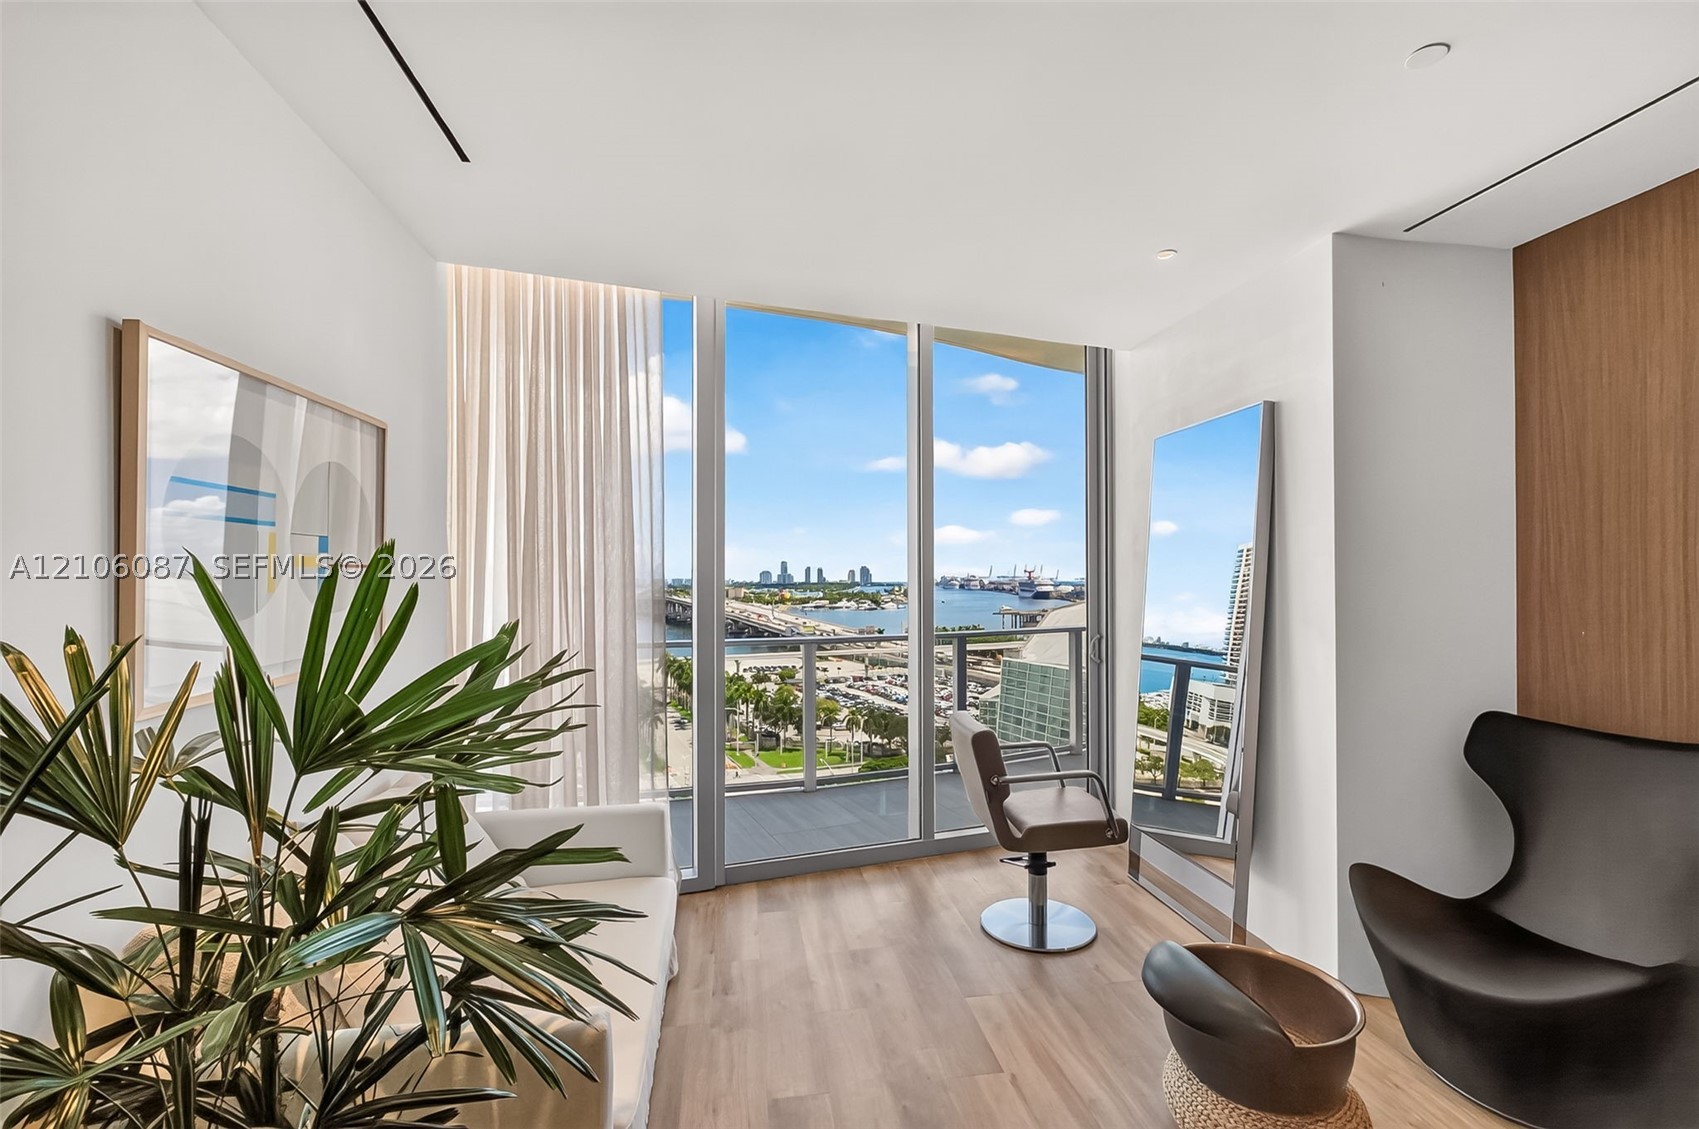
Floor-to-ceiling glass windows, wood-finish flooring, recessed lighting, and a private balcony featuring a metal railing
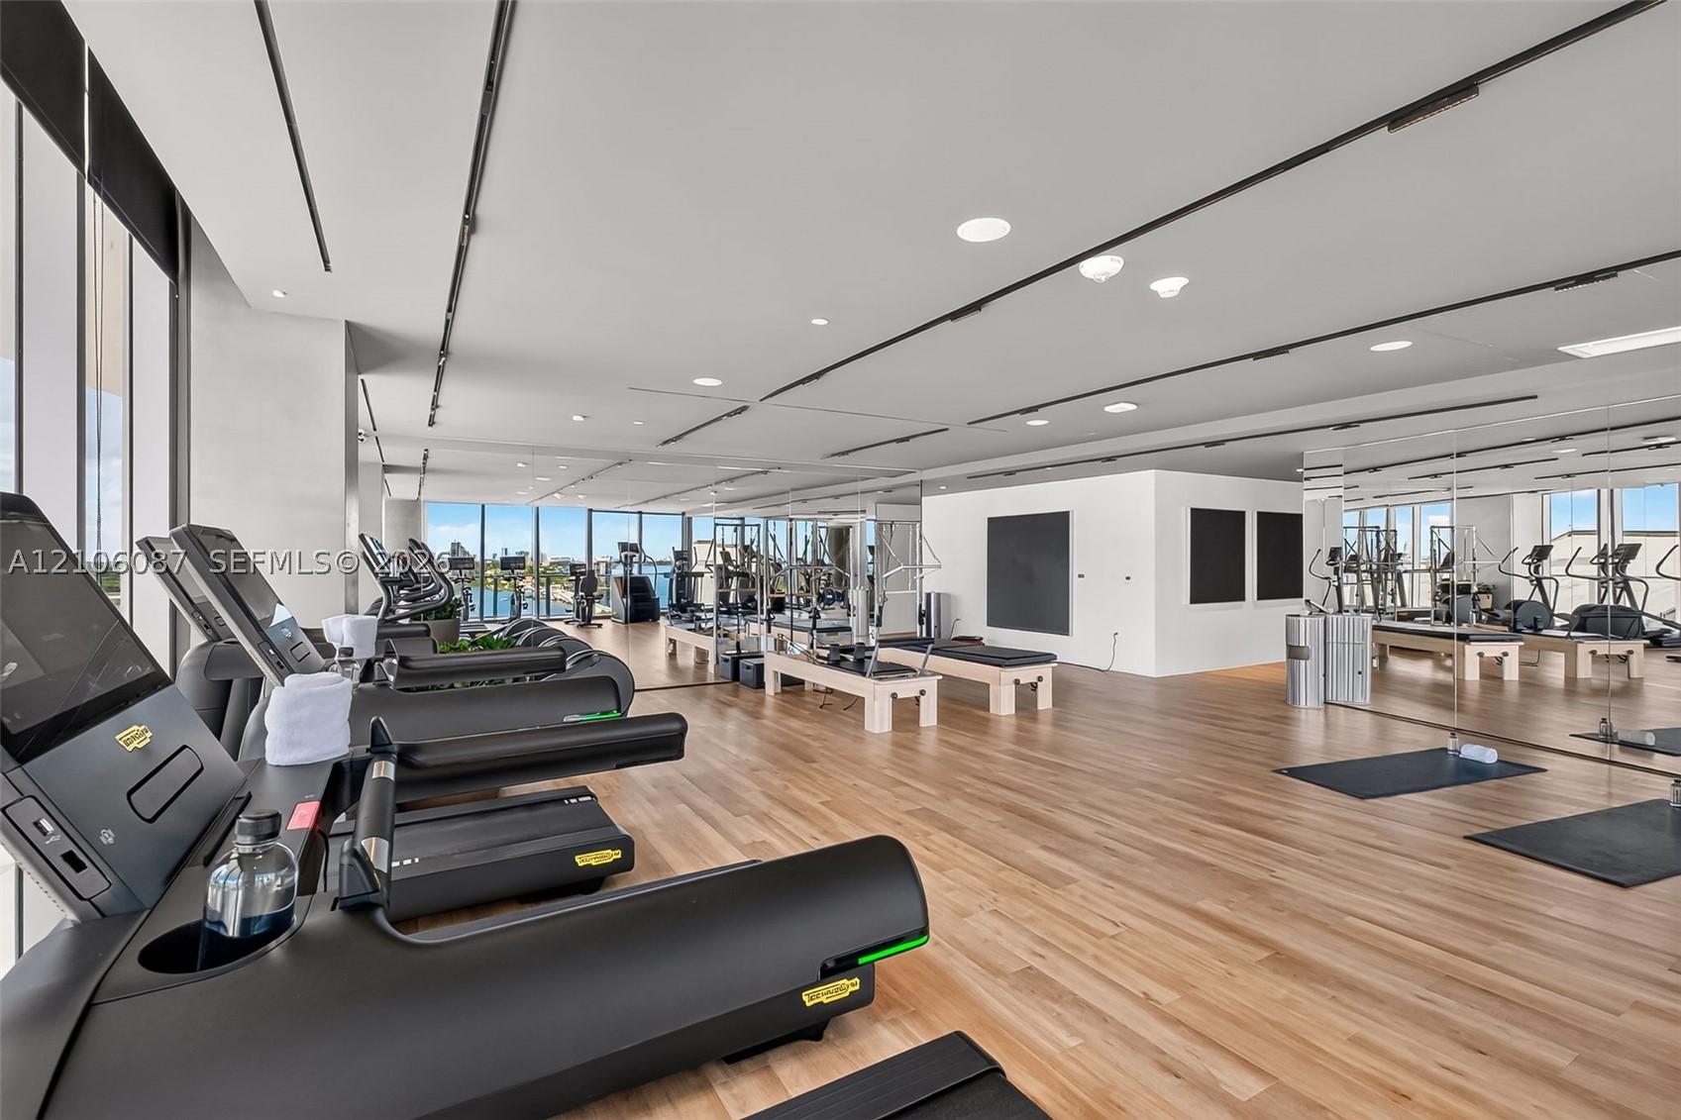
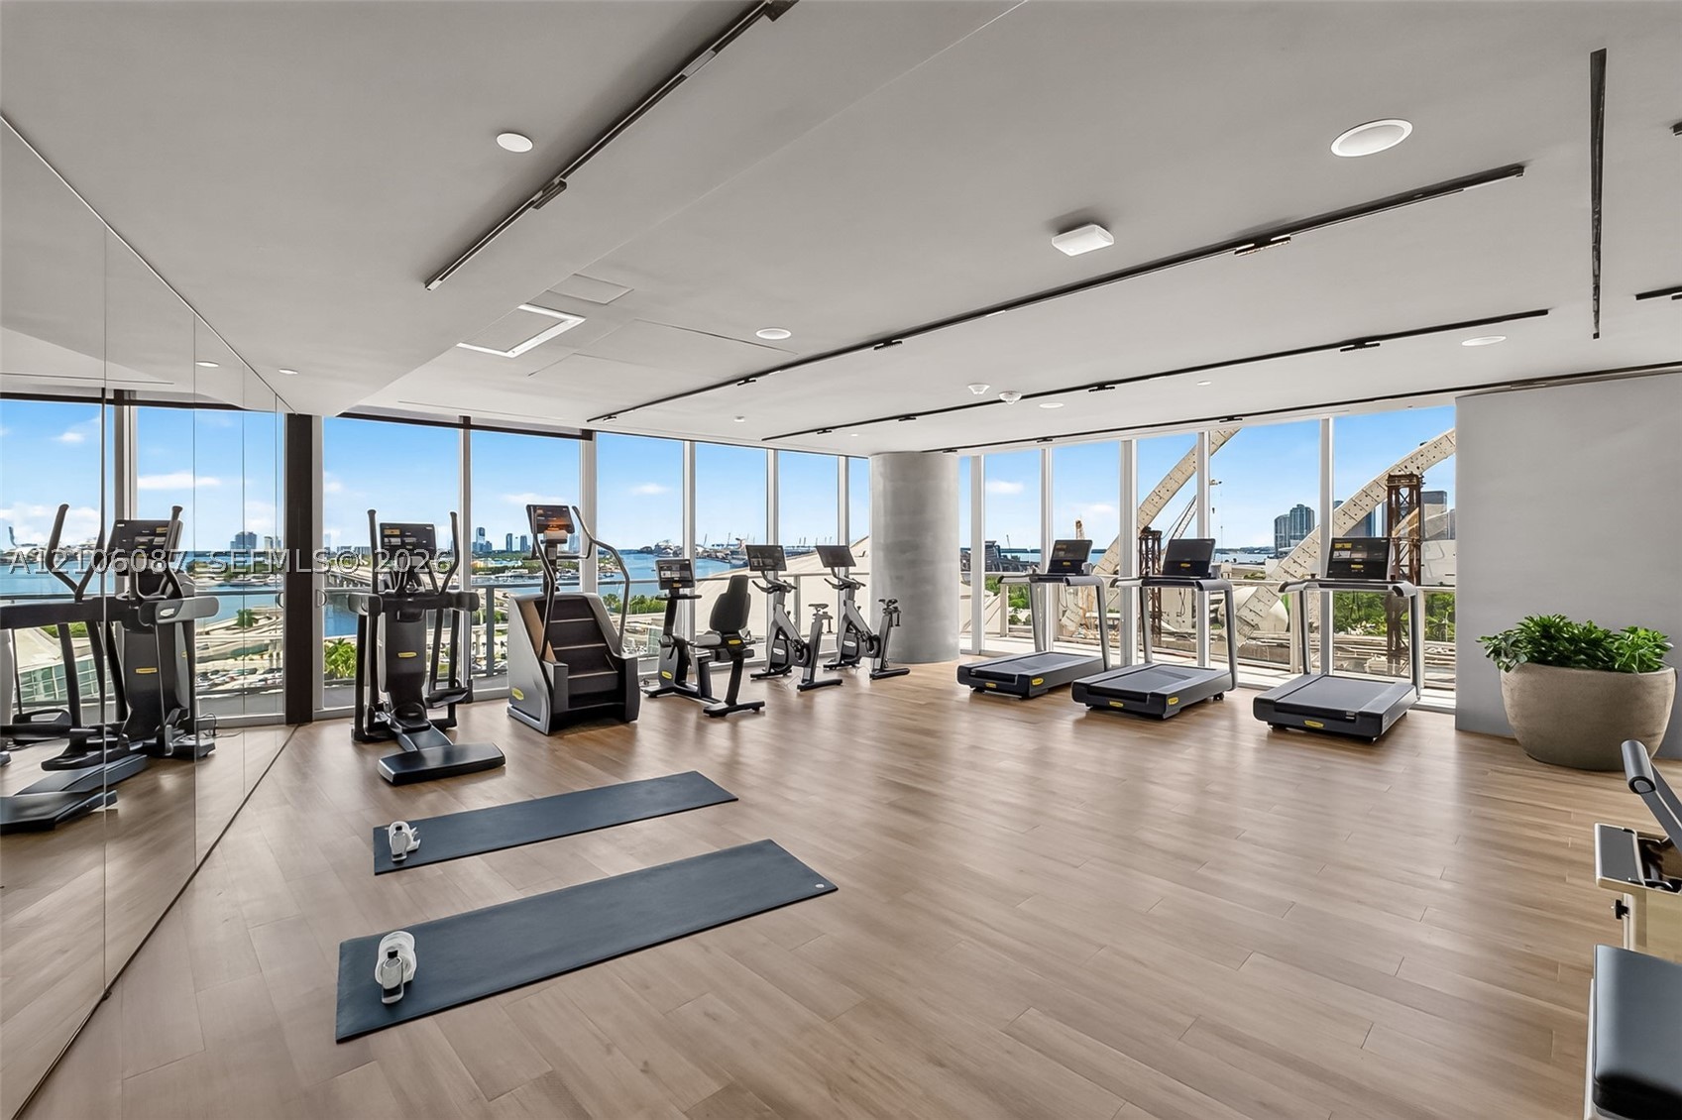
Fitness center featuring floor-to-ceiling windows, wood-finish flooring, full-wall mirrors, and recessed ceiling lighting
Fitness area featuring floor-to-ceiling windows, wood-finish flooring, mirrored walls, recessed lighting, and a cylindrical structural column
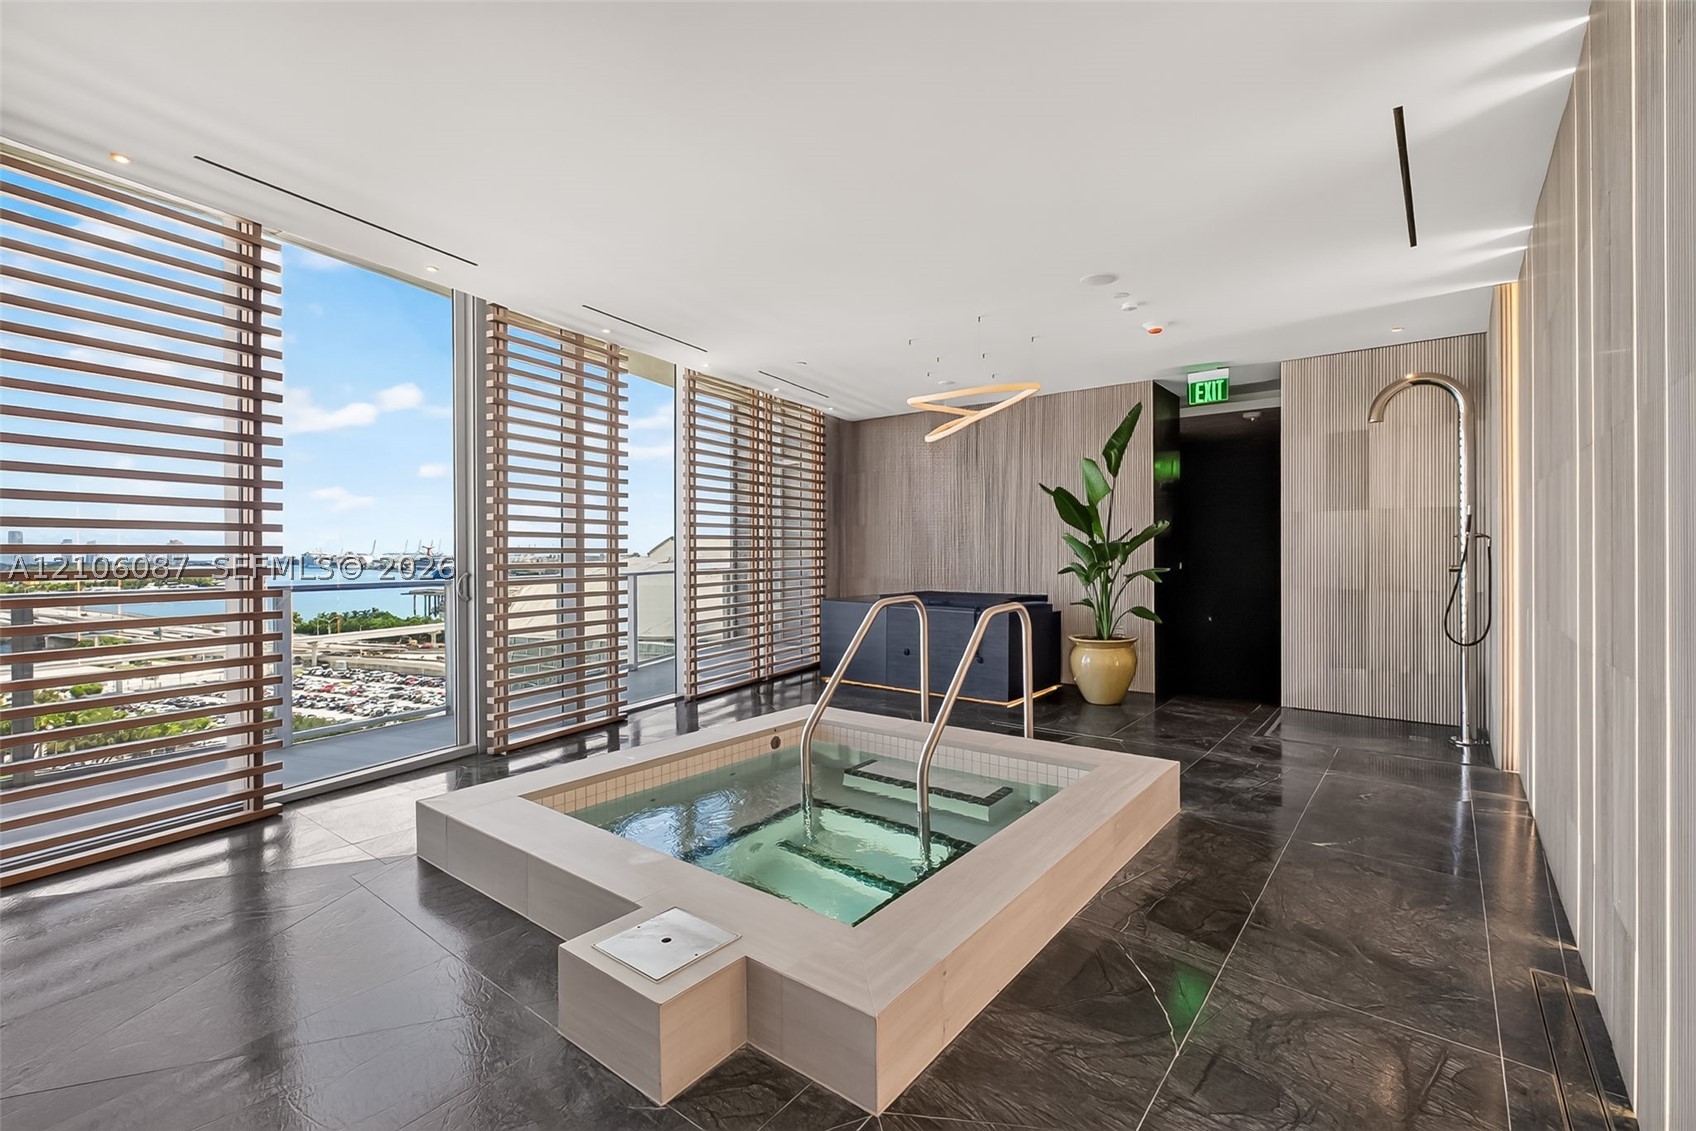
Recessed soaking tub featuring a stone-tile surround, floor-to-ceiling windows with wood-slat screening, large-format stone floor tiles, and a wall-mounted shower fixture
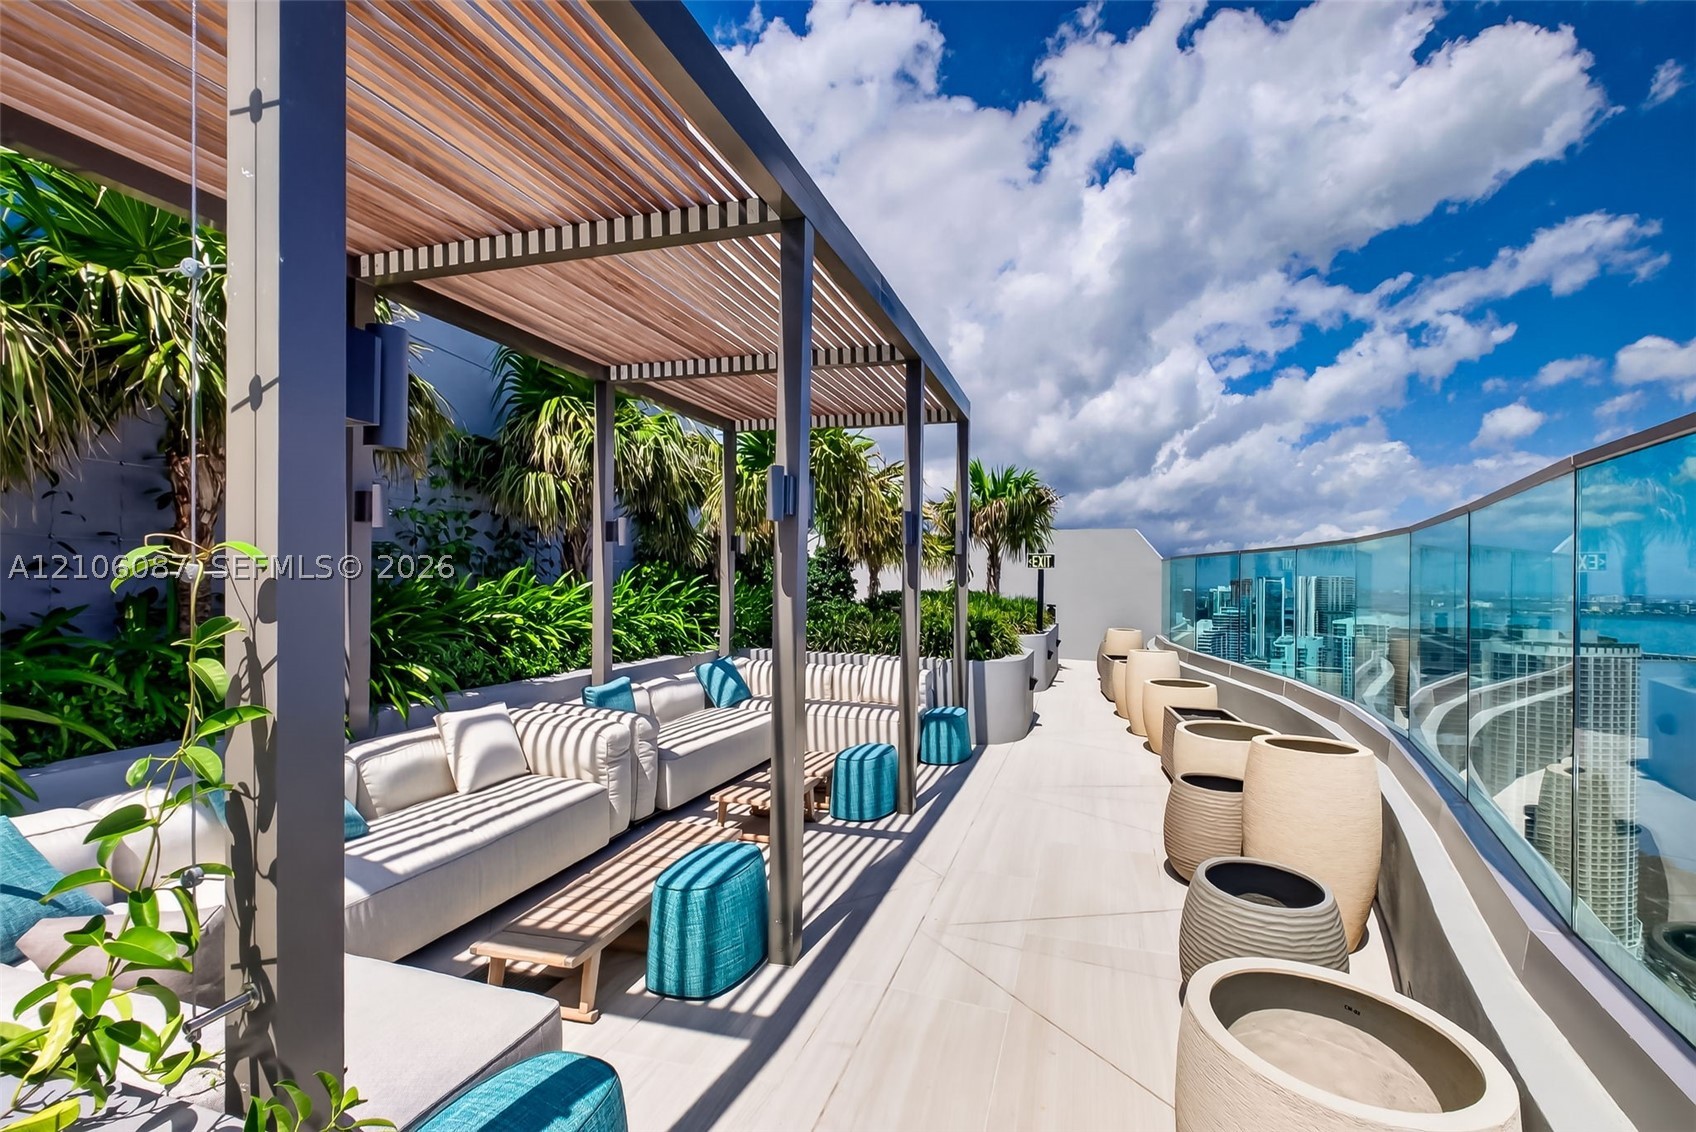
Rooftop terrace featuring a slatted metal pergola, light-toned tile flooring, glass panel perimeter railing, and integrated landscaping
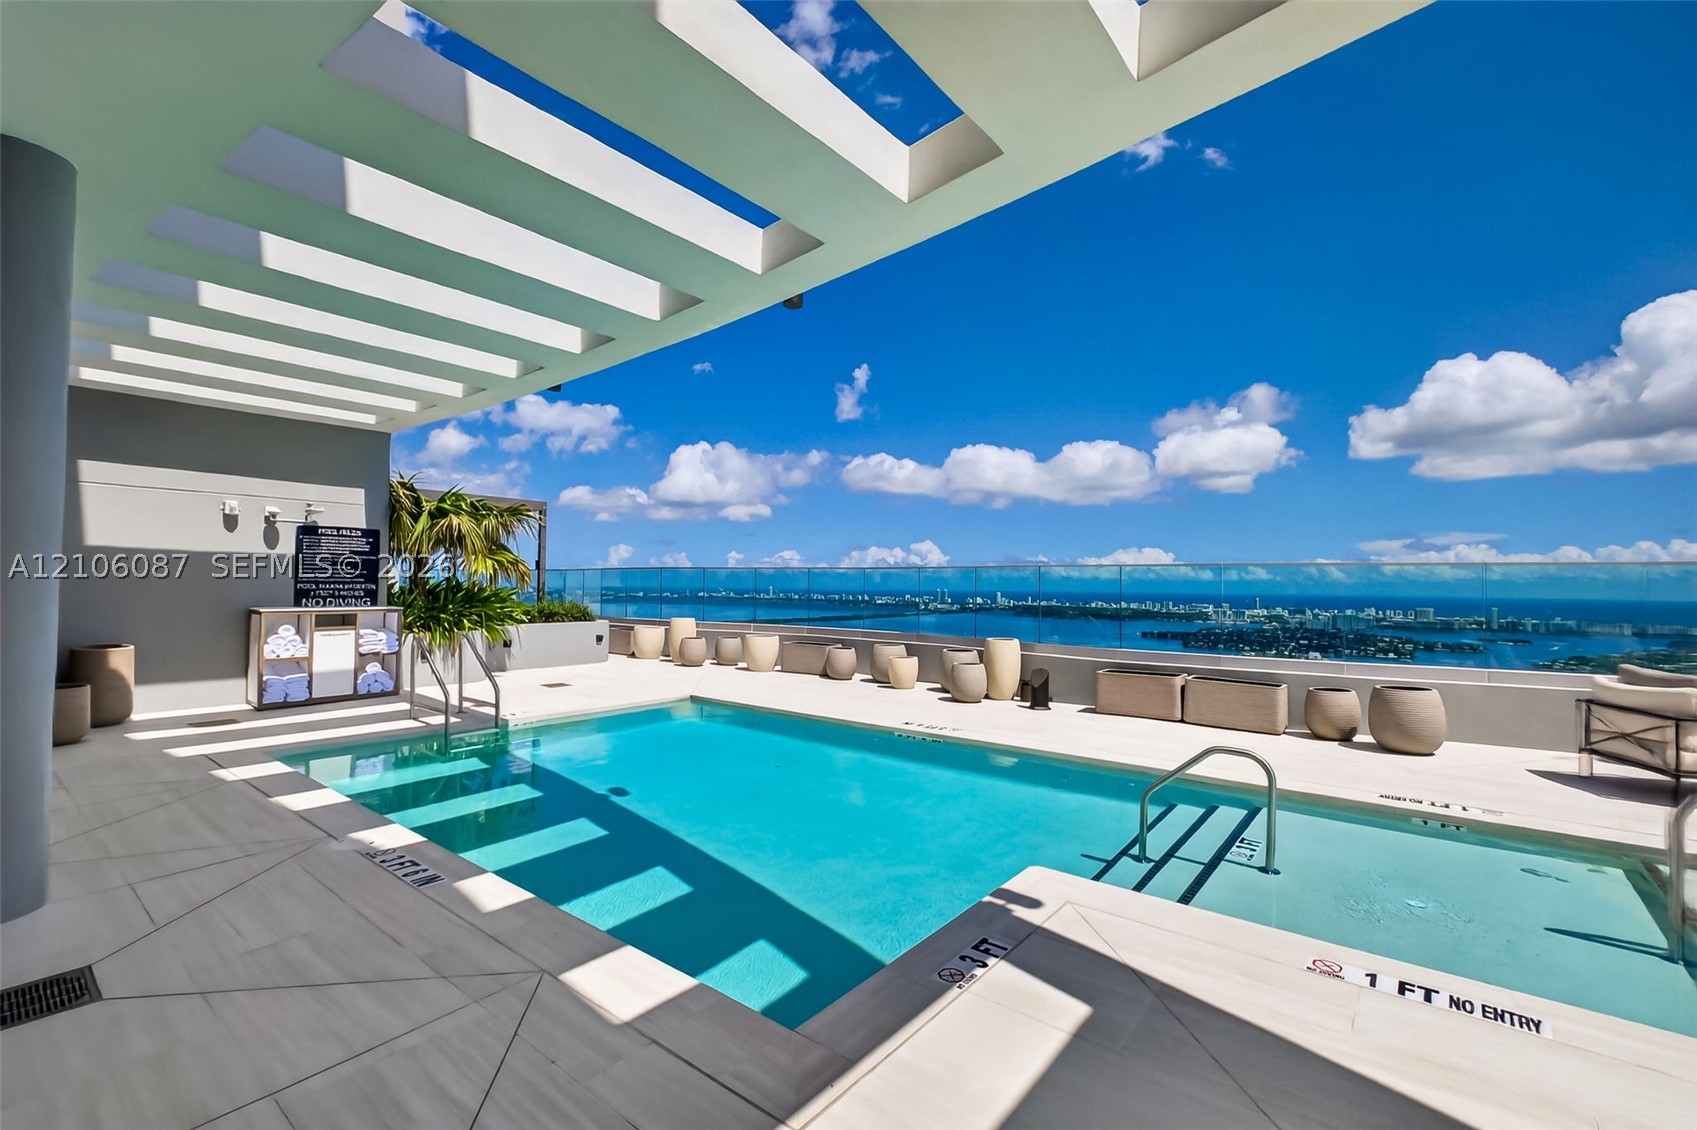
Rooftop pool featuring a structural pergola, light-toned stone decking, and a frameless glass perimeter railing
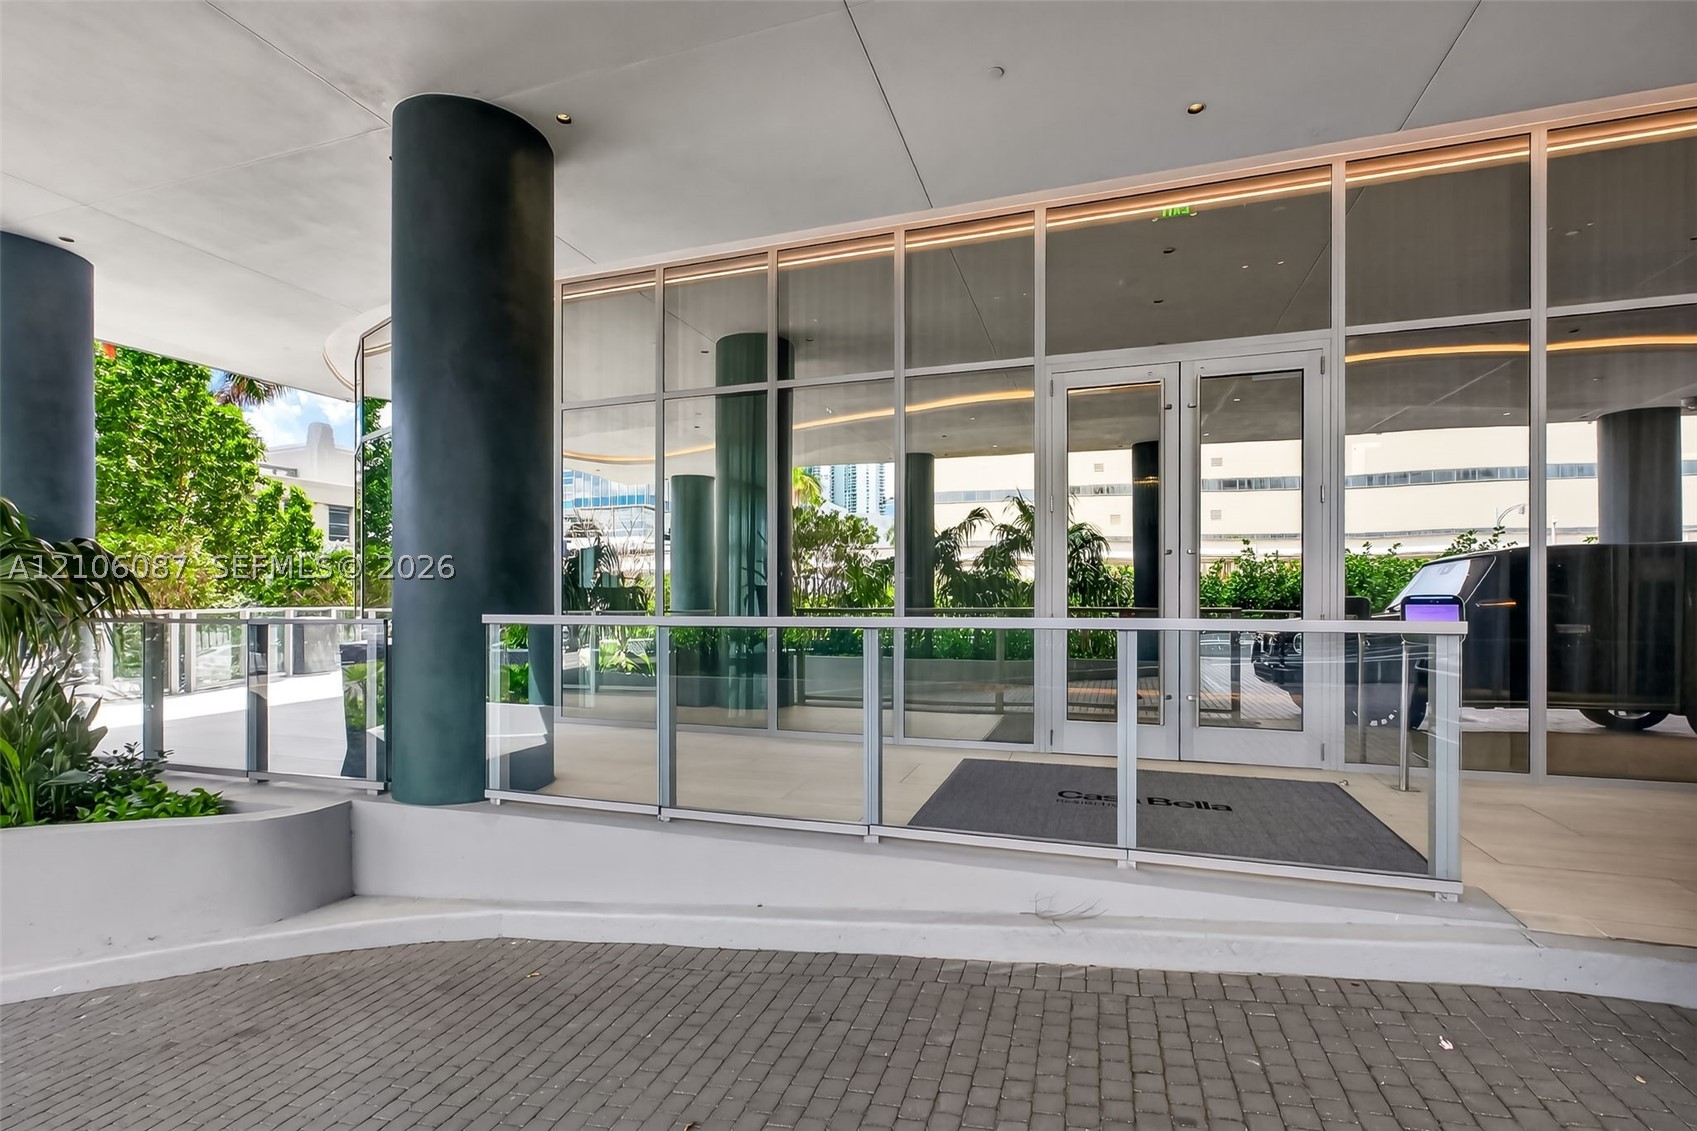
Covered porte-cochère entry featuring floor-to-ceiling glass paneling, cylindrical structural columns, stone-paver driveway, and a glass-paneled railing
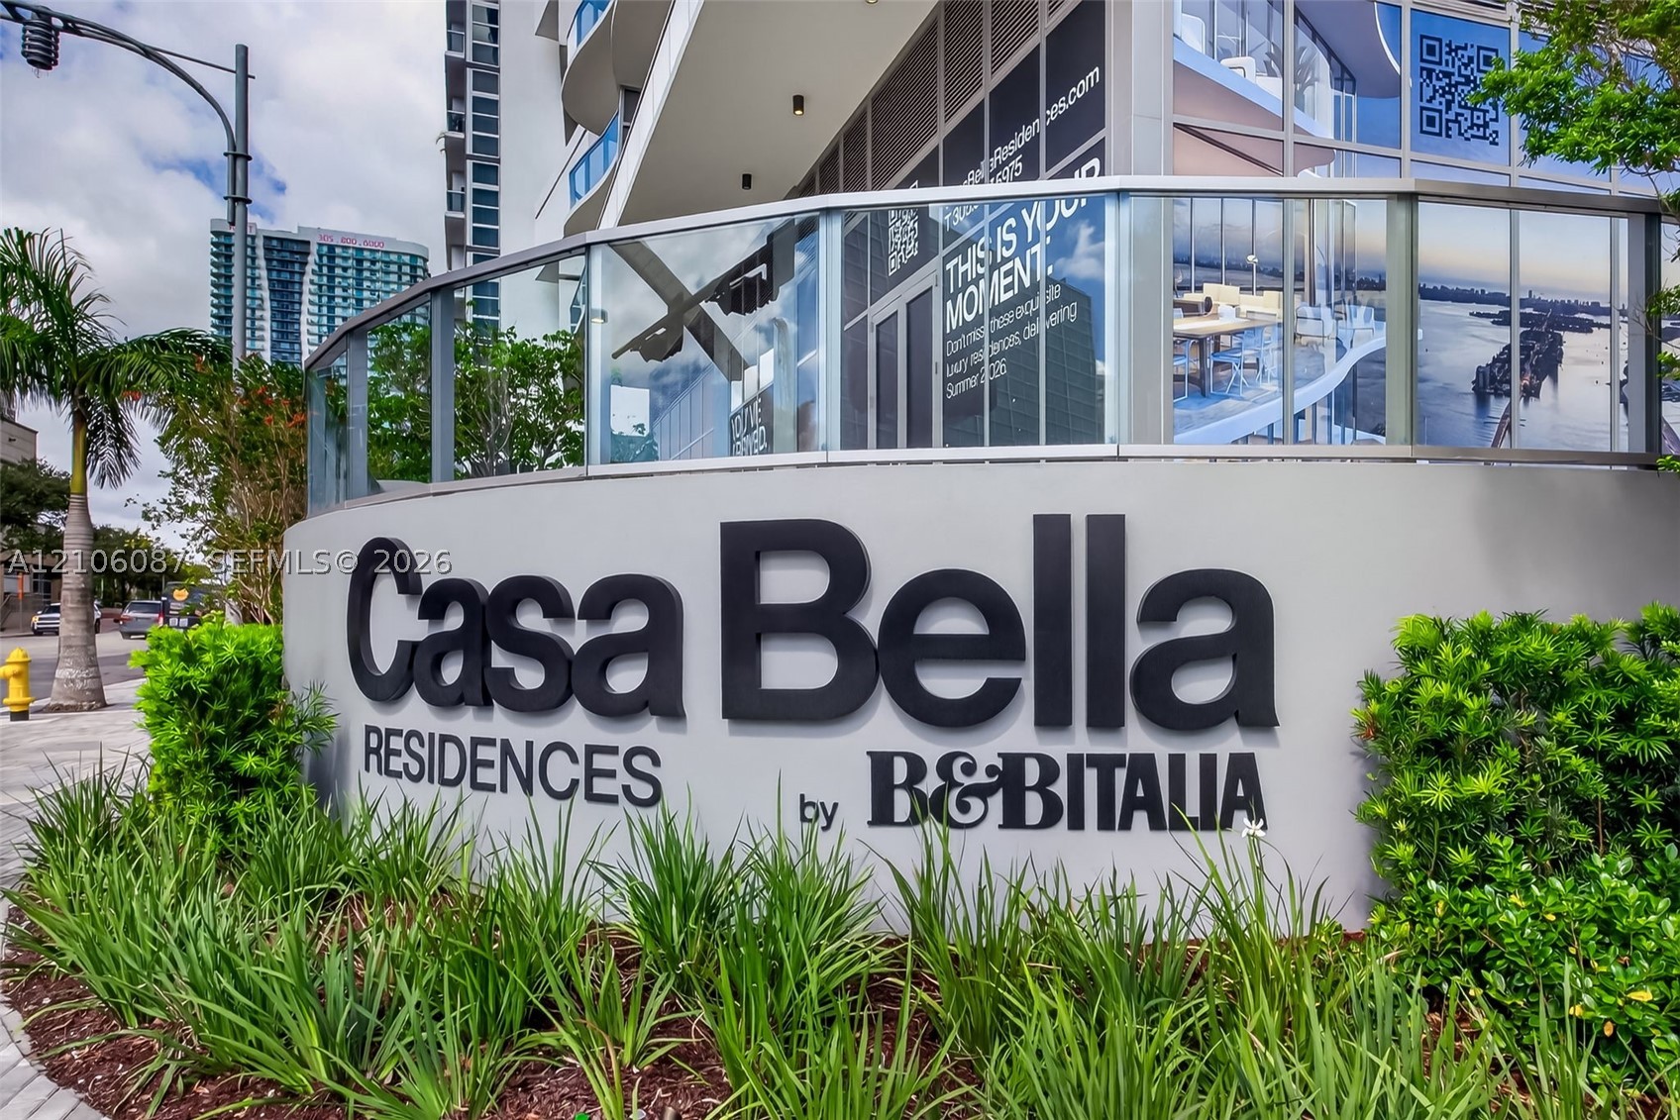
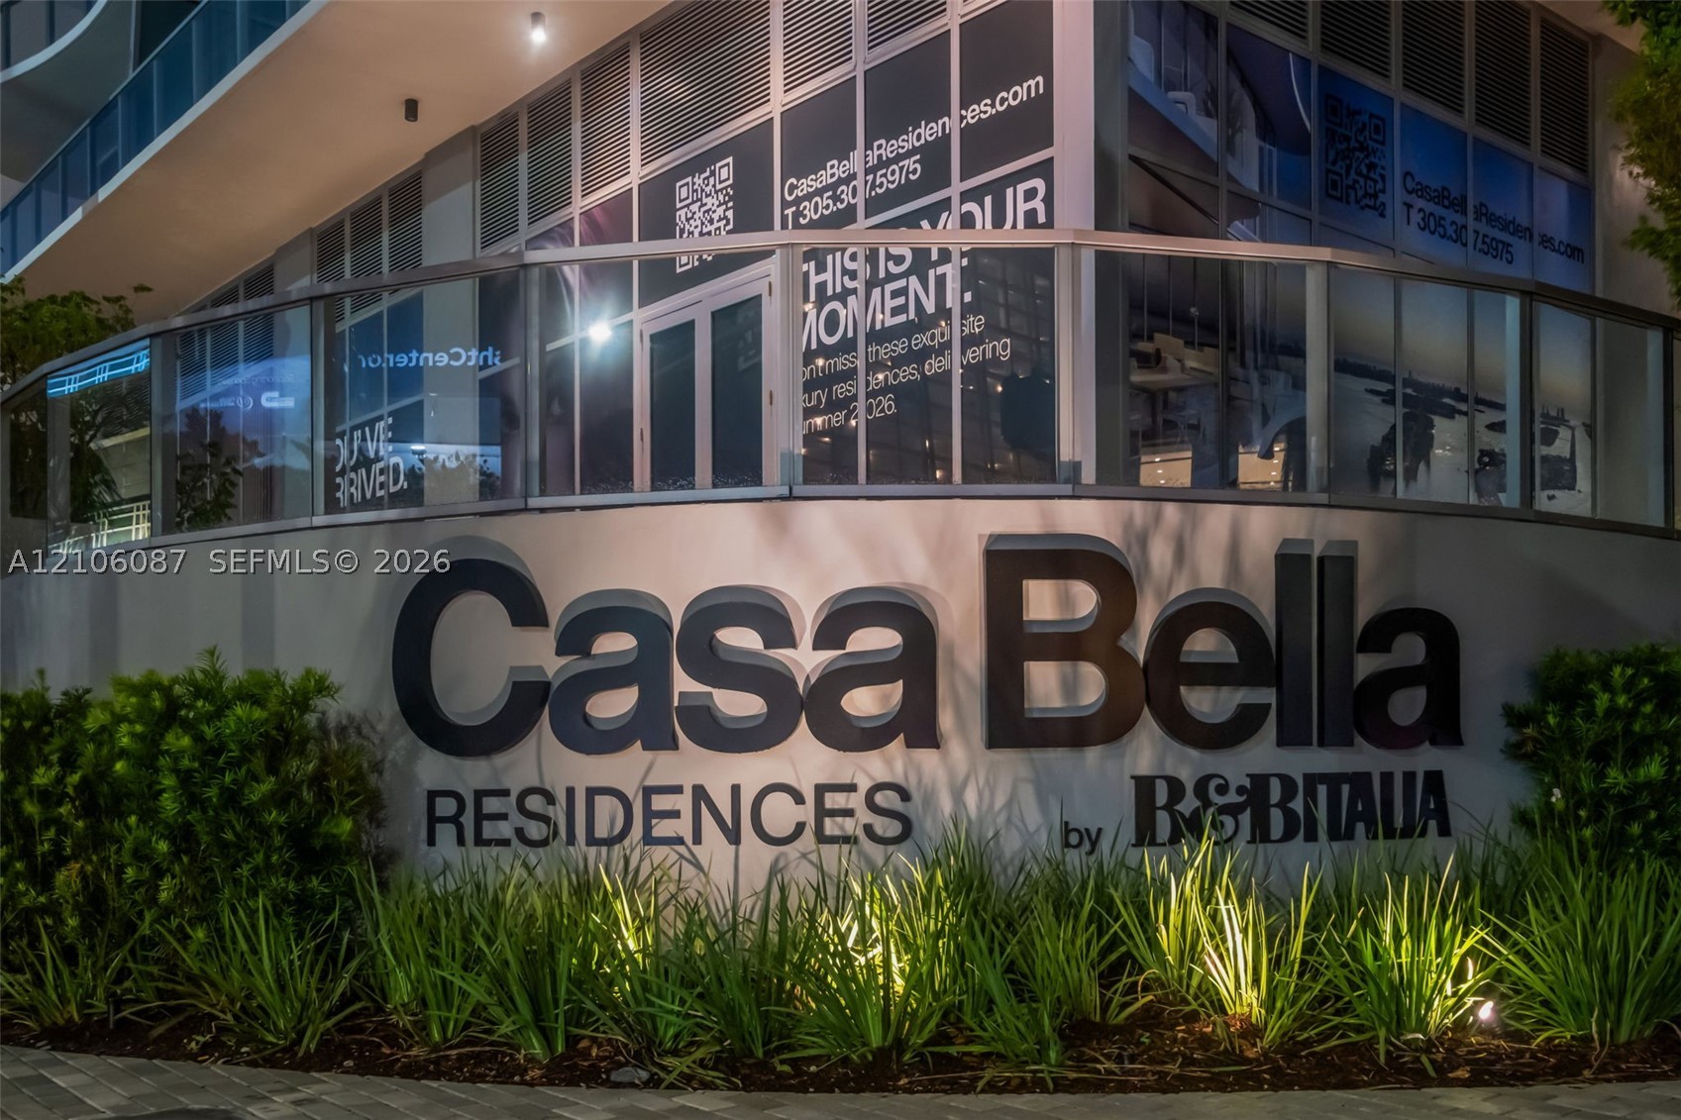
Architectural monument sign featuring dimensional lettering, manicured landscaping with ground cover, and glass-panel railing
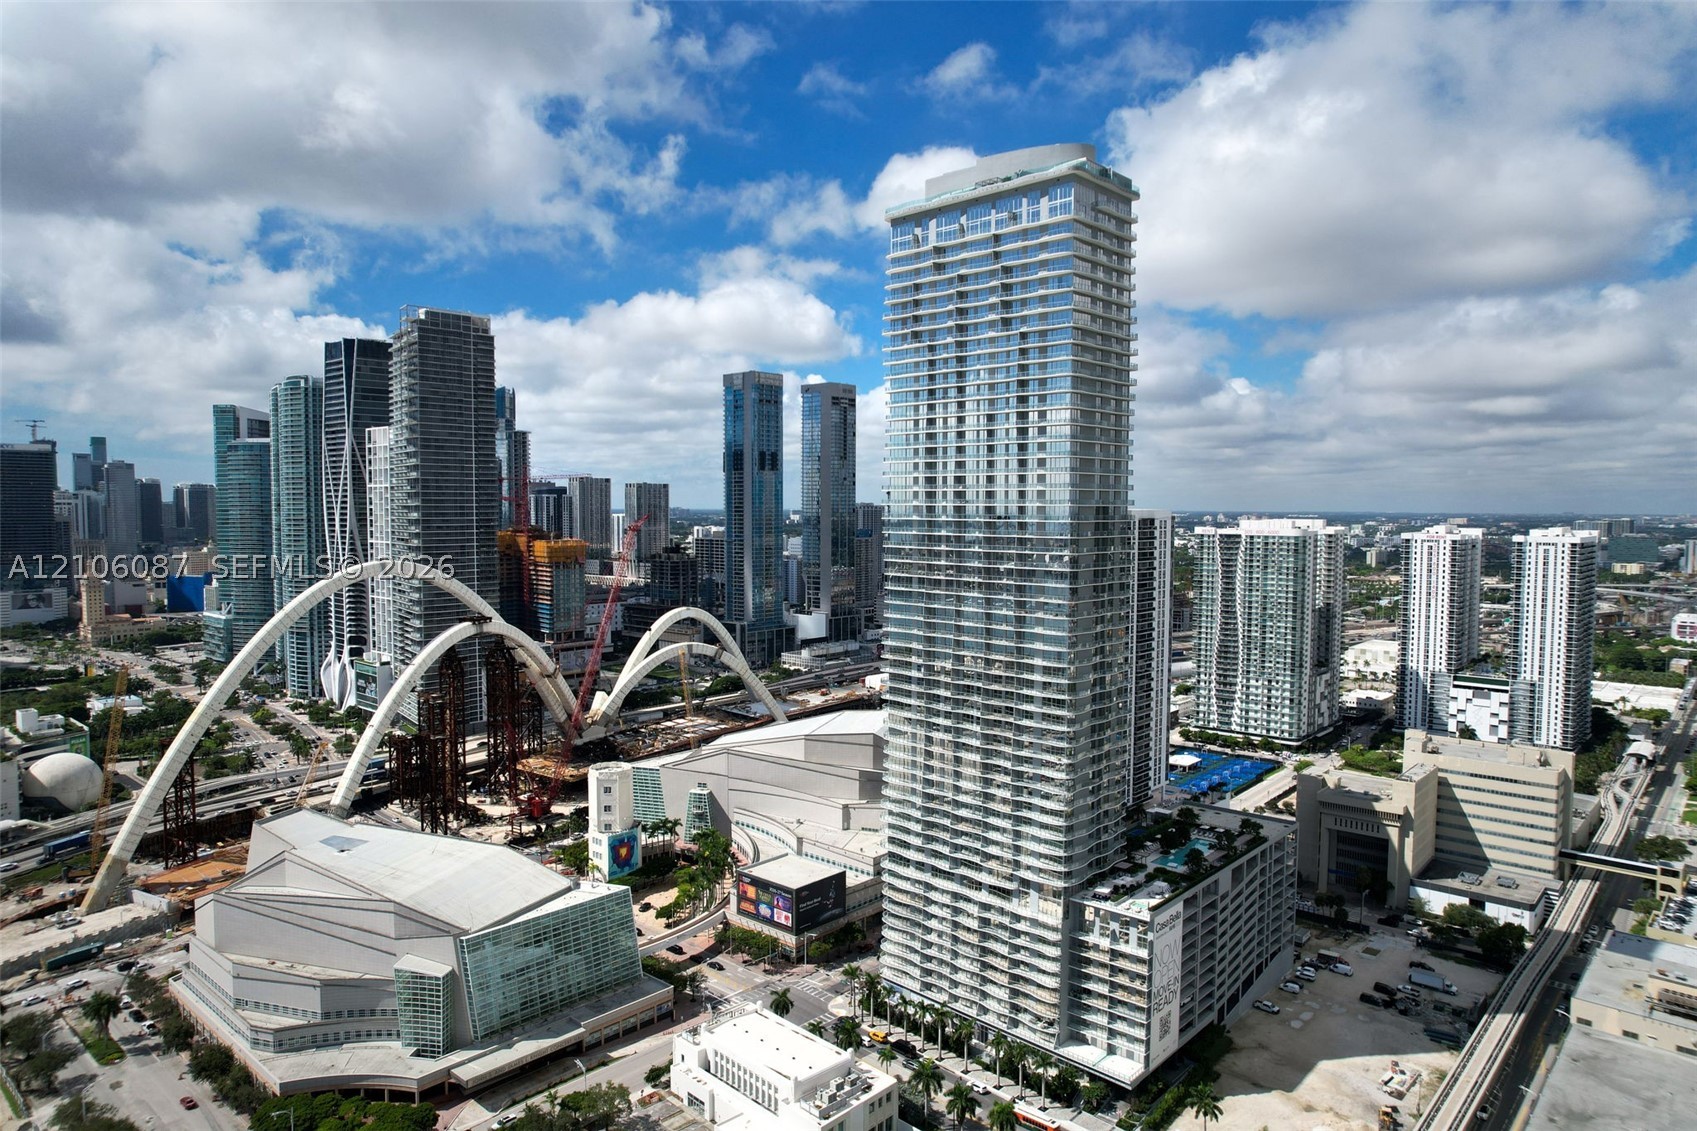
High-rise glass facade residential tower featuring wrap-around balconies and an elevated pool deck
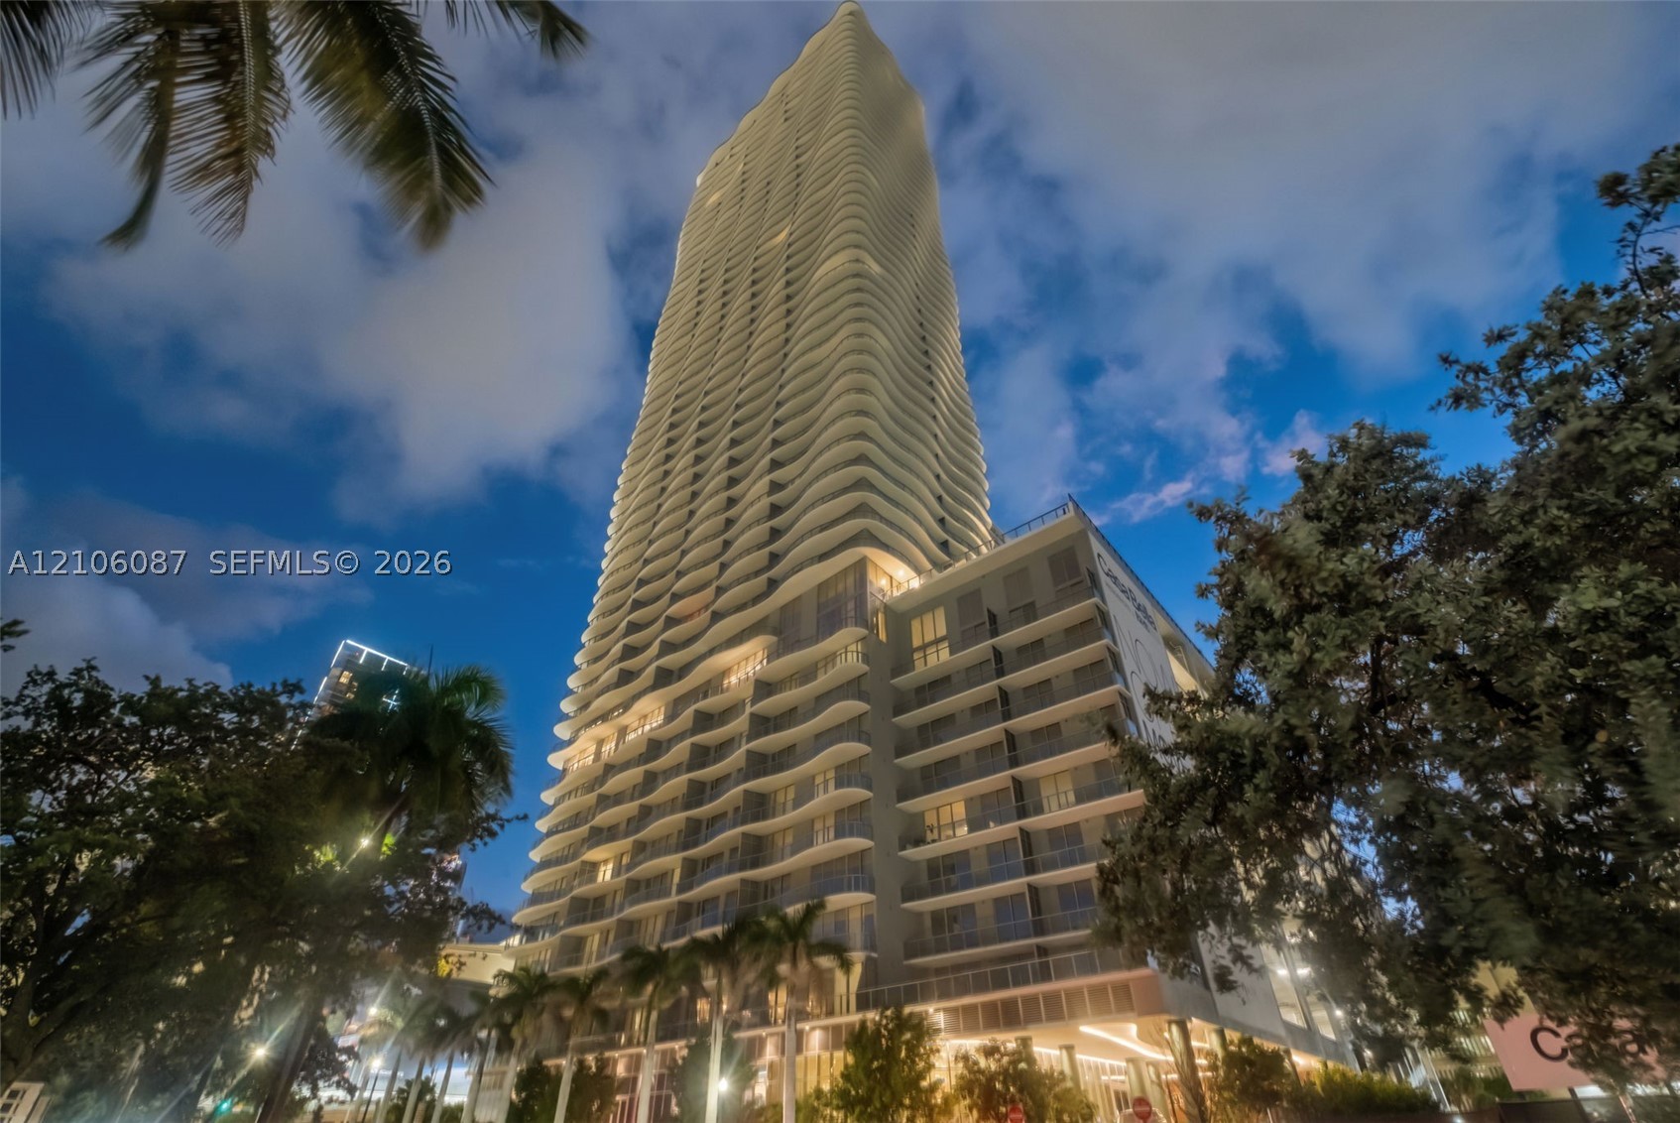
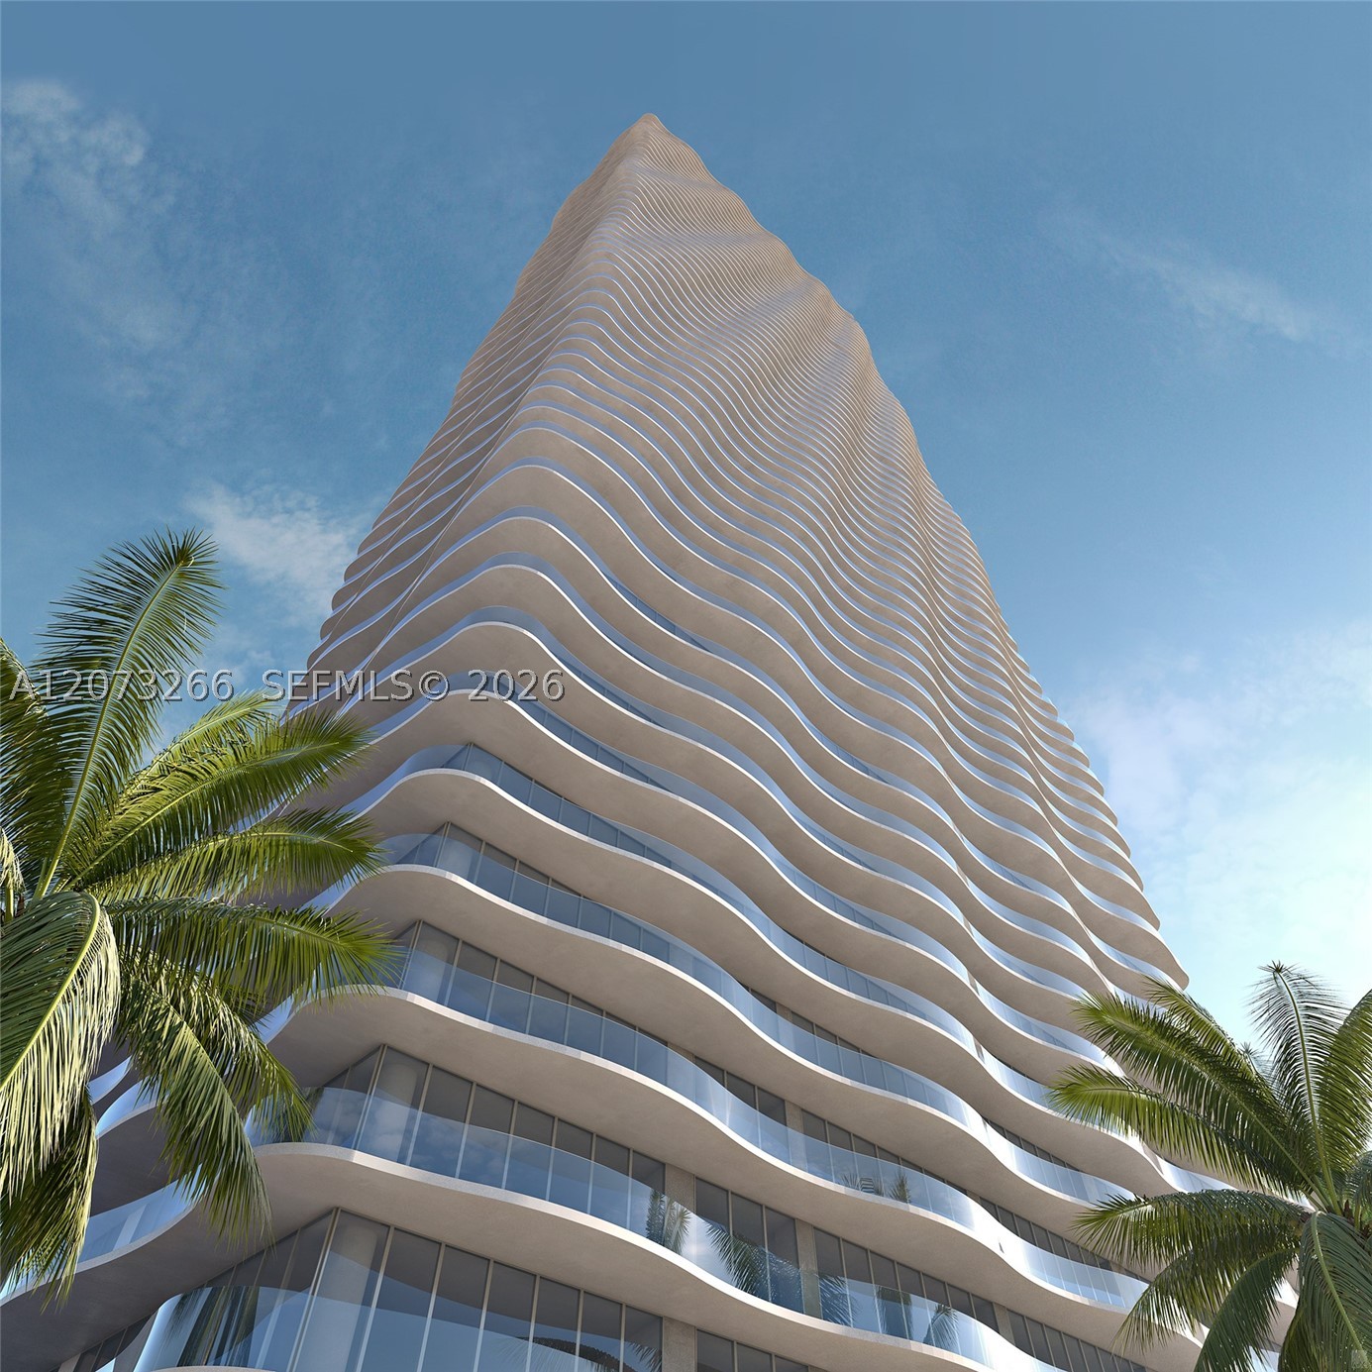
High-rise residential tower featuring a curvilinear architectural facade, extensive exterior balconies, glass curtain walls, and integrated ground-level landscaping
Exterior signage for Casa Bella Residences featuring dimensional lettering, low-profile landscape planting, and glass railing balcony enclosure