
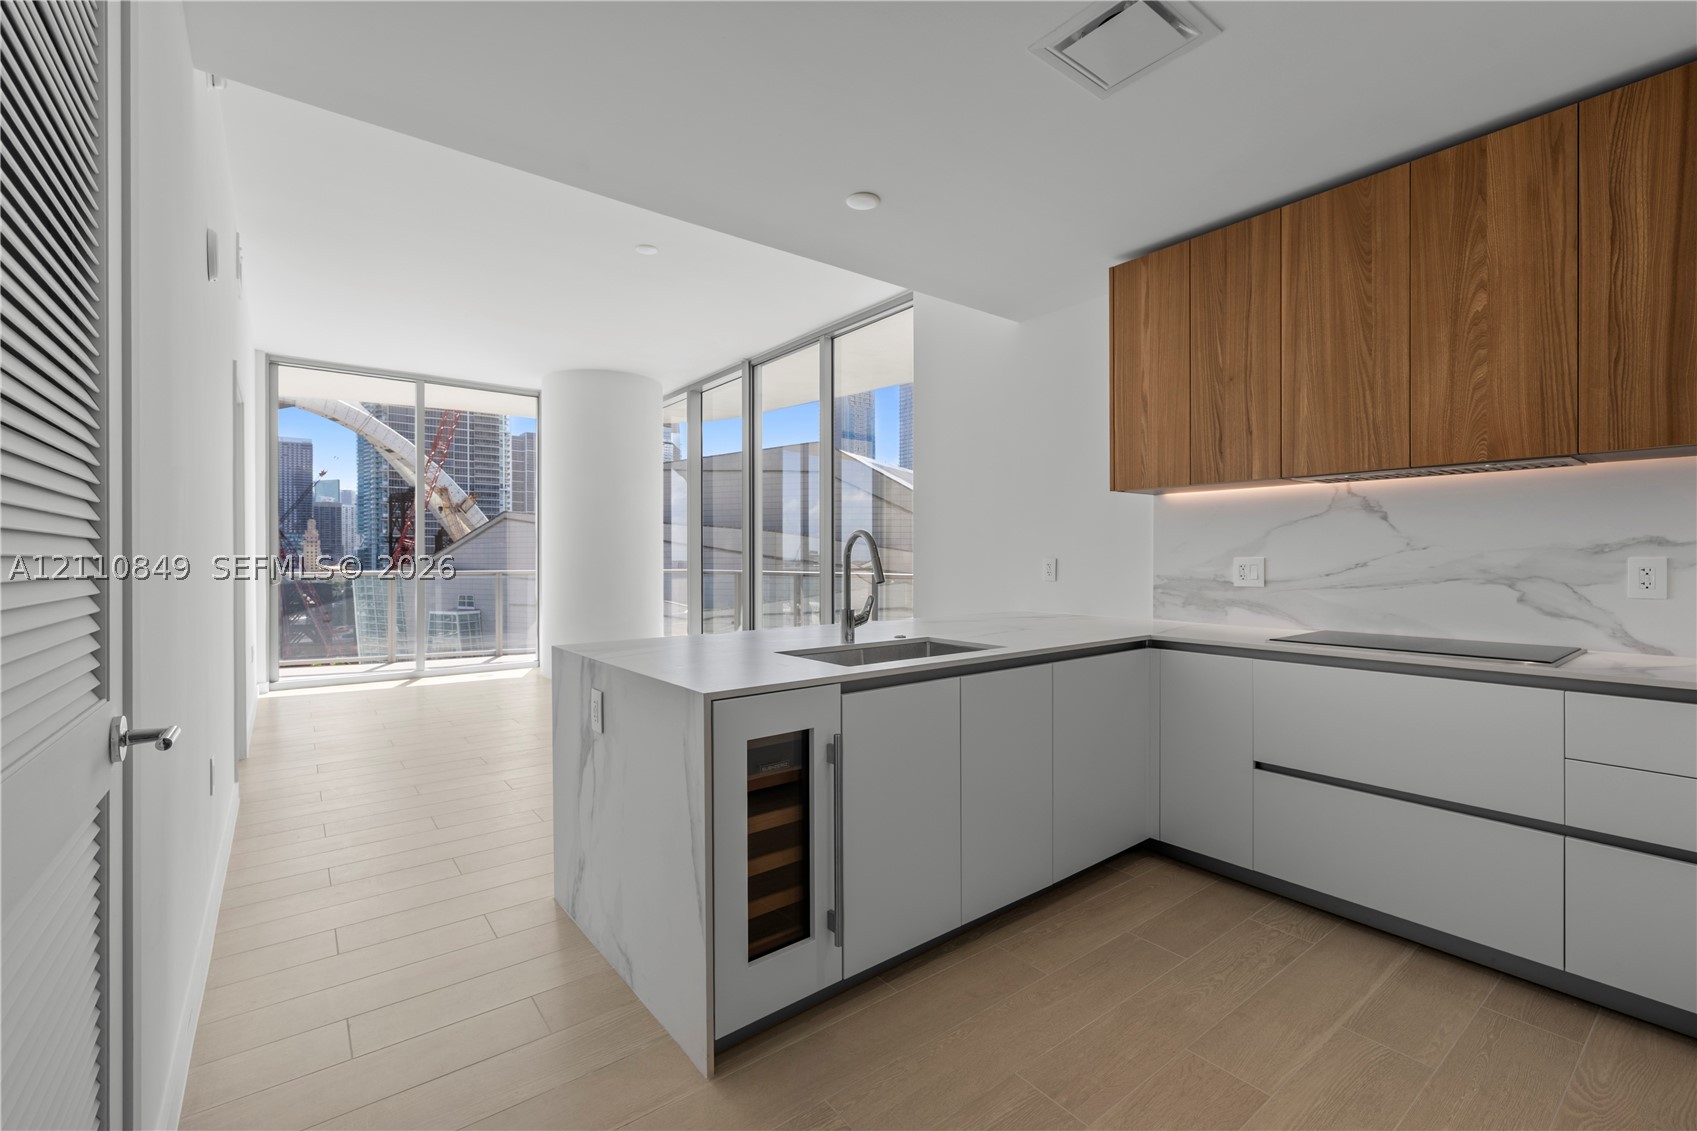
Kitchen featuring slab-surface countertops, integrated wine cooler, light-toned wood-finish flooring, full-height windows, and two-tone flat-panel cabinetry
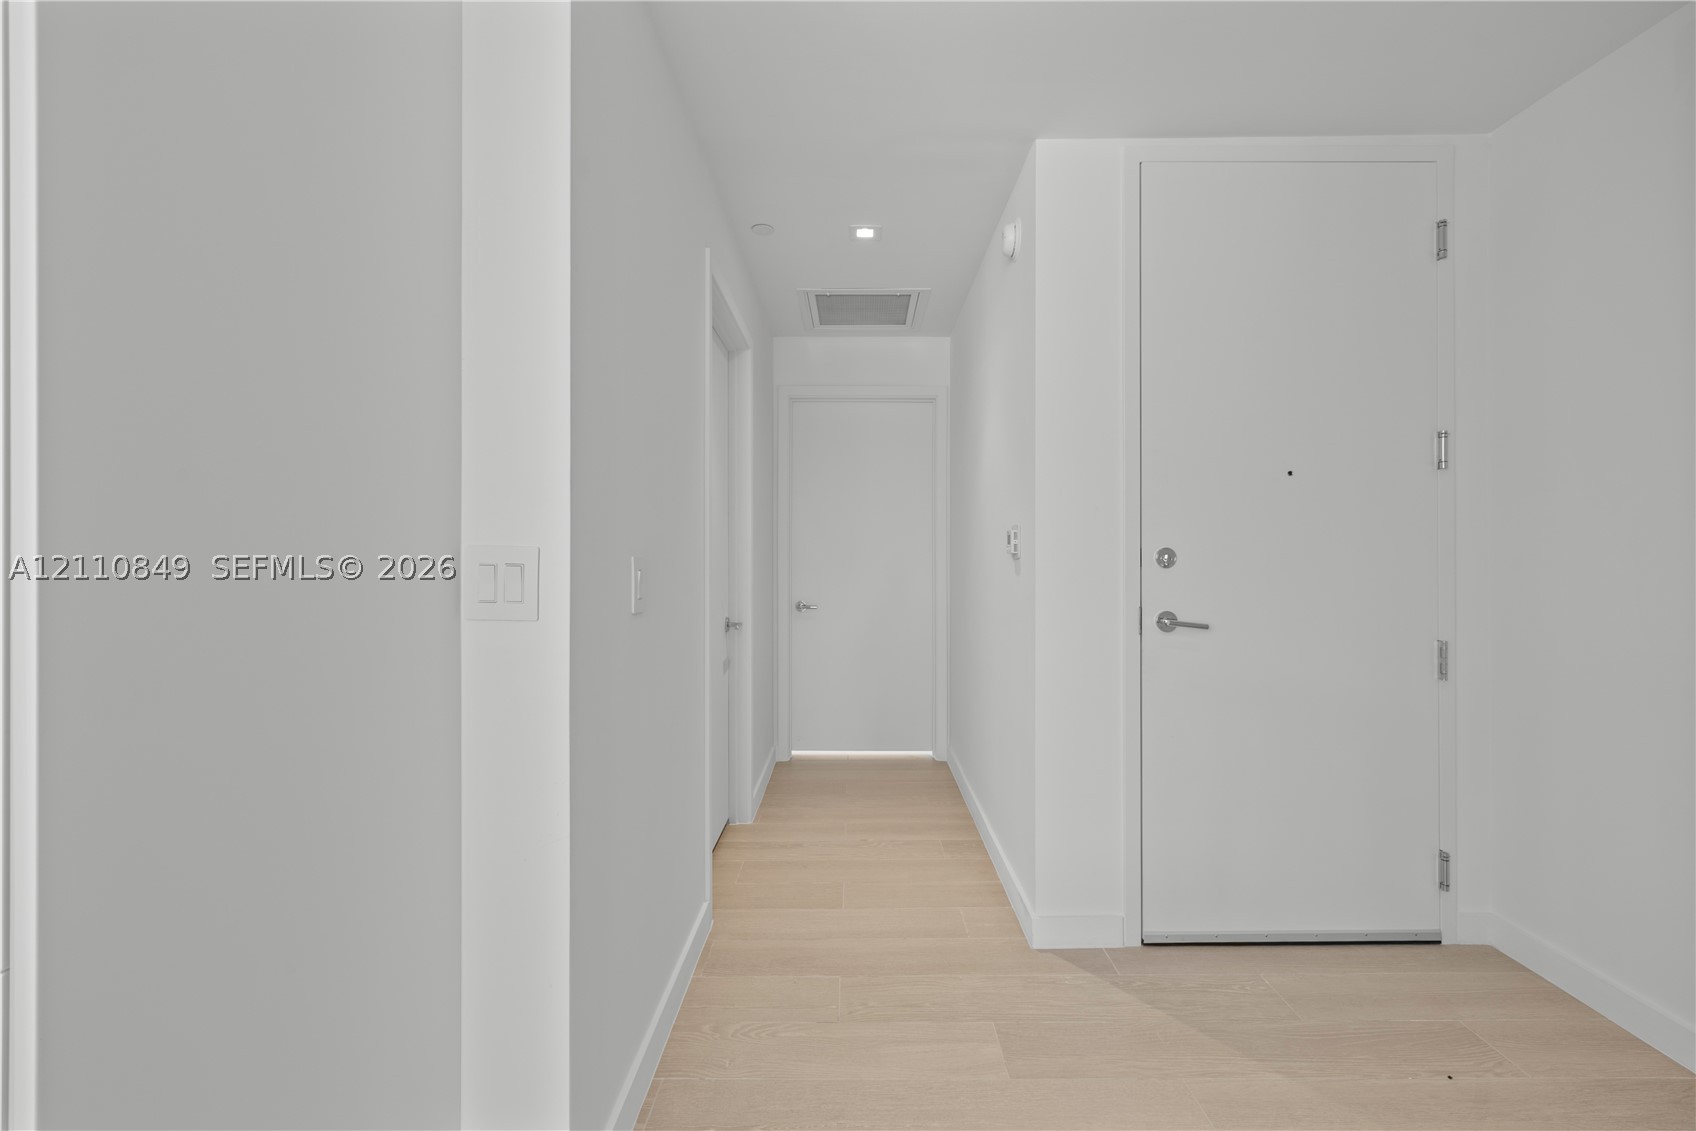
Neutral interior hallway featuring light-toned wood-finish flooring, solid-core interior doors, recessed lighting, and a flat-panel entry door with polished hardware
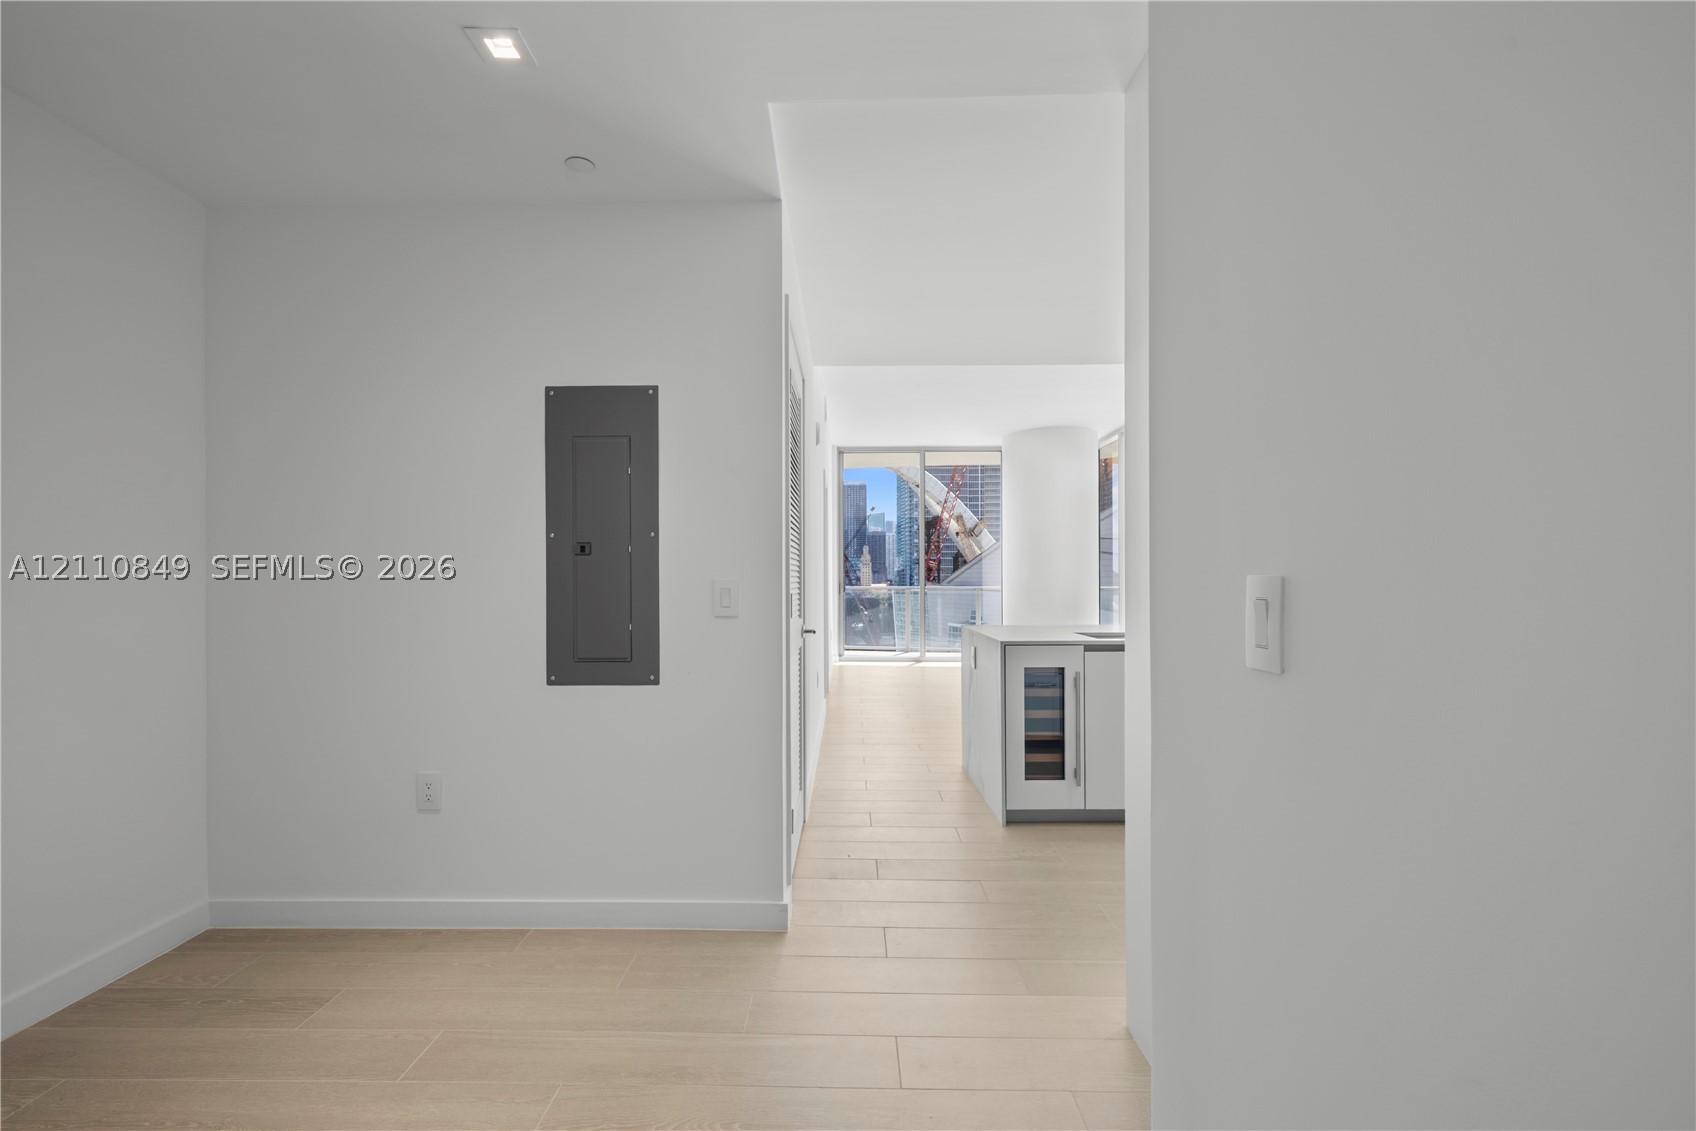
Interior featuring wood-finish flooring, recessed lighting, and floor-to-ceiling glass panel door leading to an outdoor balcony
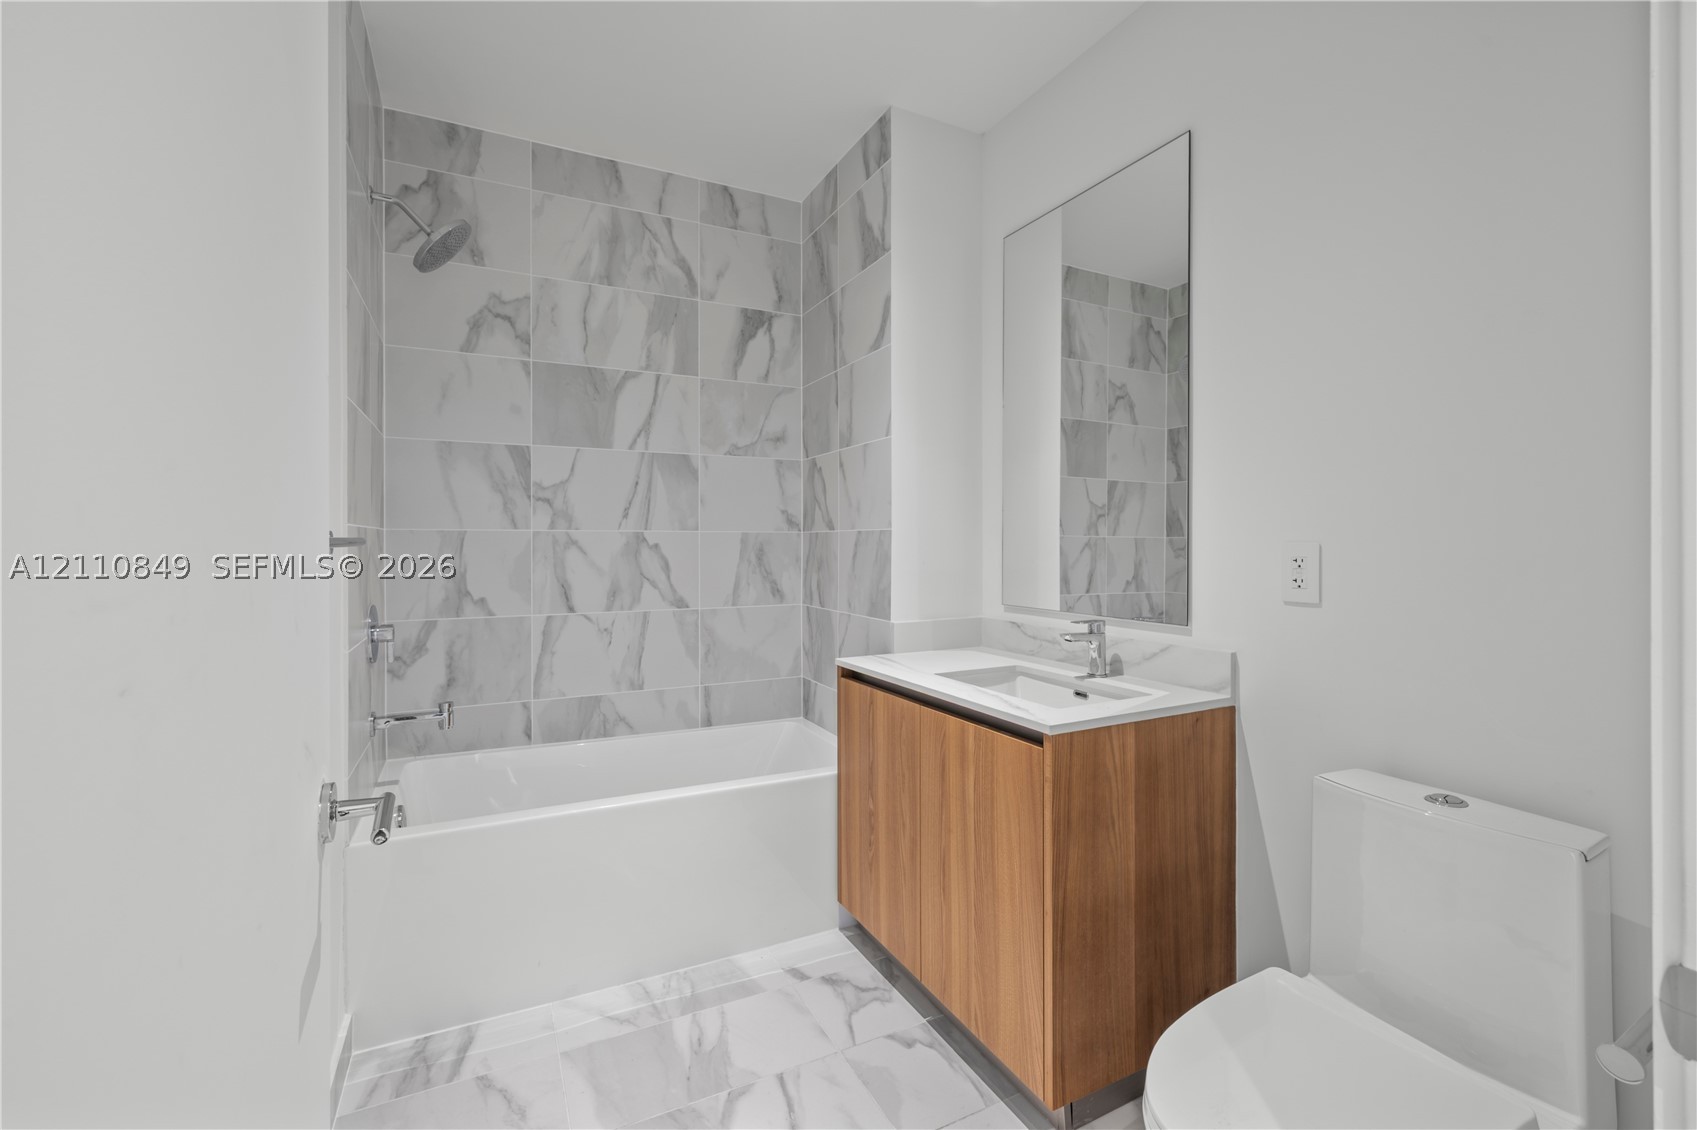
Bathroom featuring a tub-shower combination with floor-to-ceiling stone-finish tile surround, wood-finish vanity with an integrated basin, frameless wall-mounted mirror, and stone-finish tile flooring
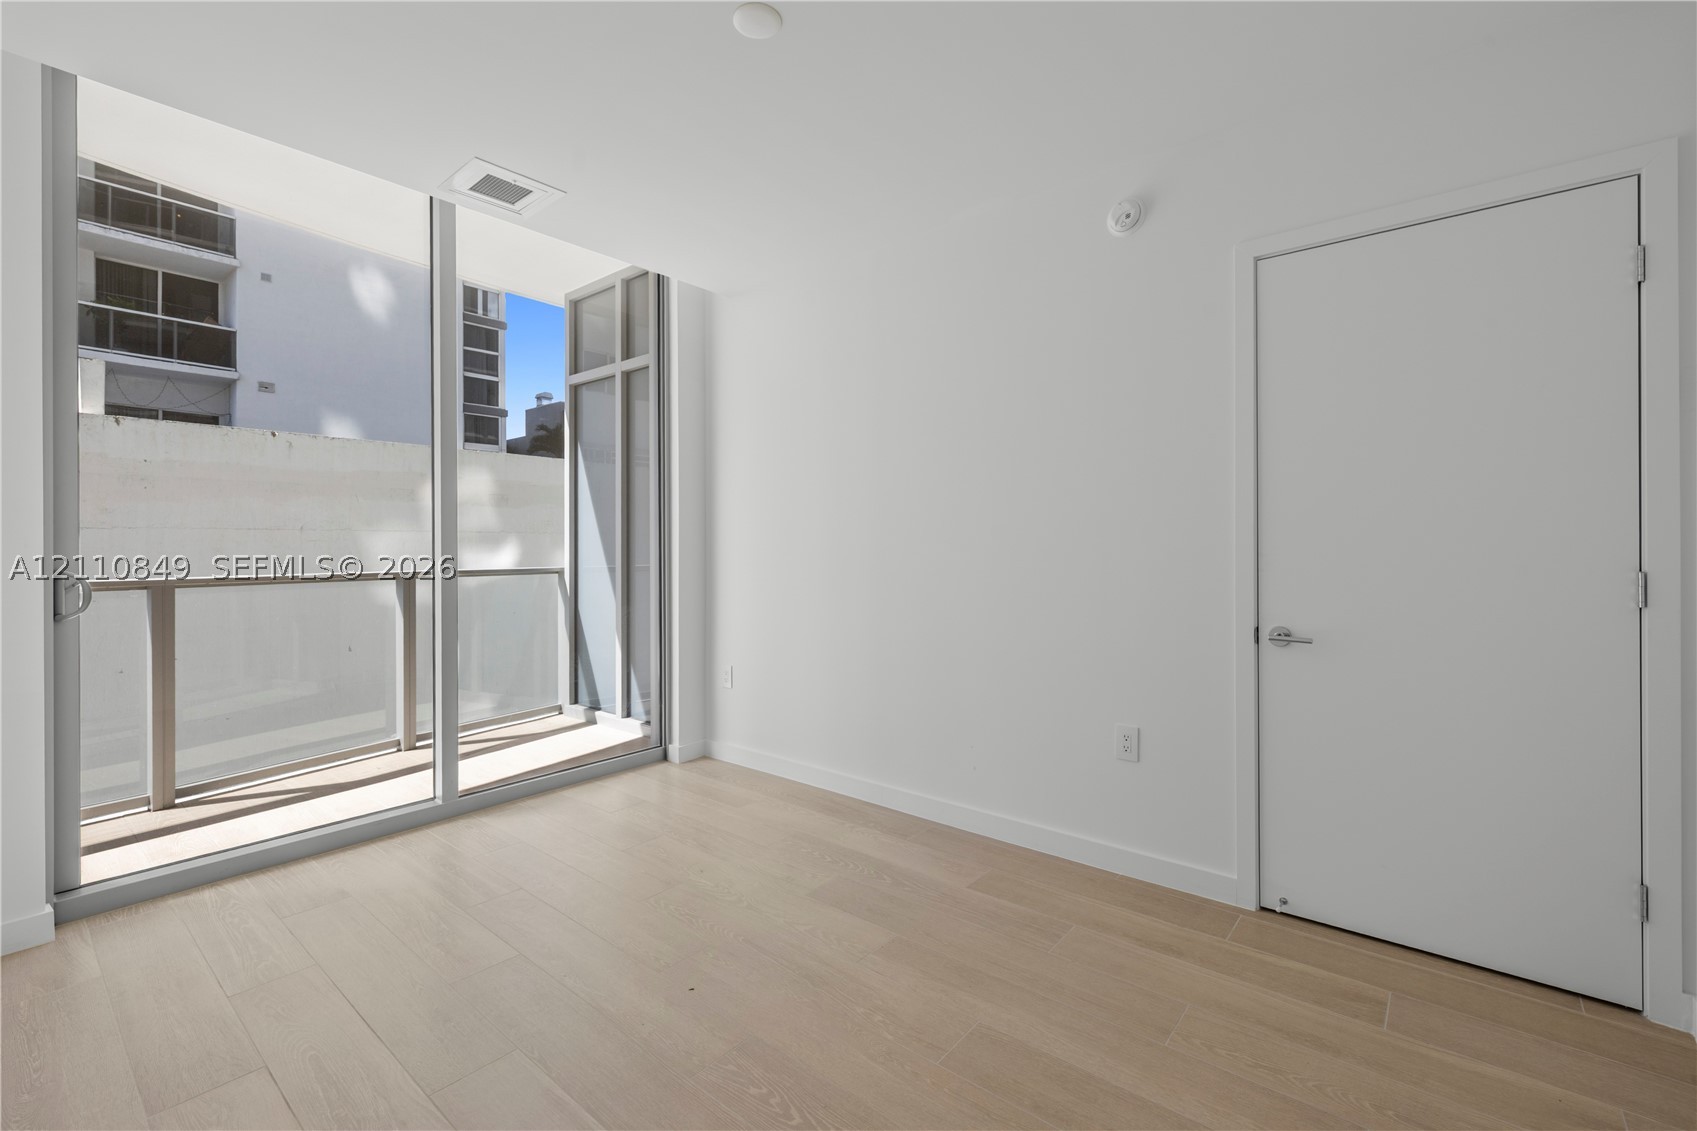
Floor-to-ceiling glass sliding doors, private balcony with metal railing, light-tone wood-finish flooring, and minimalist white interior doors
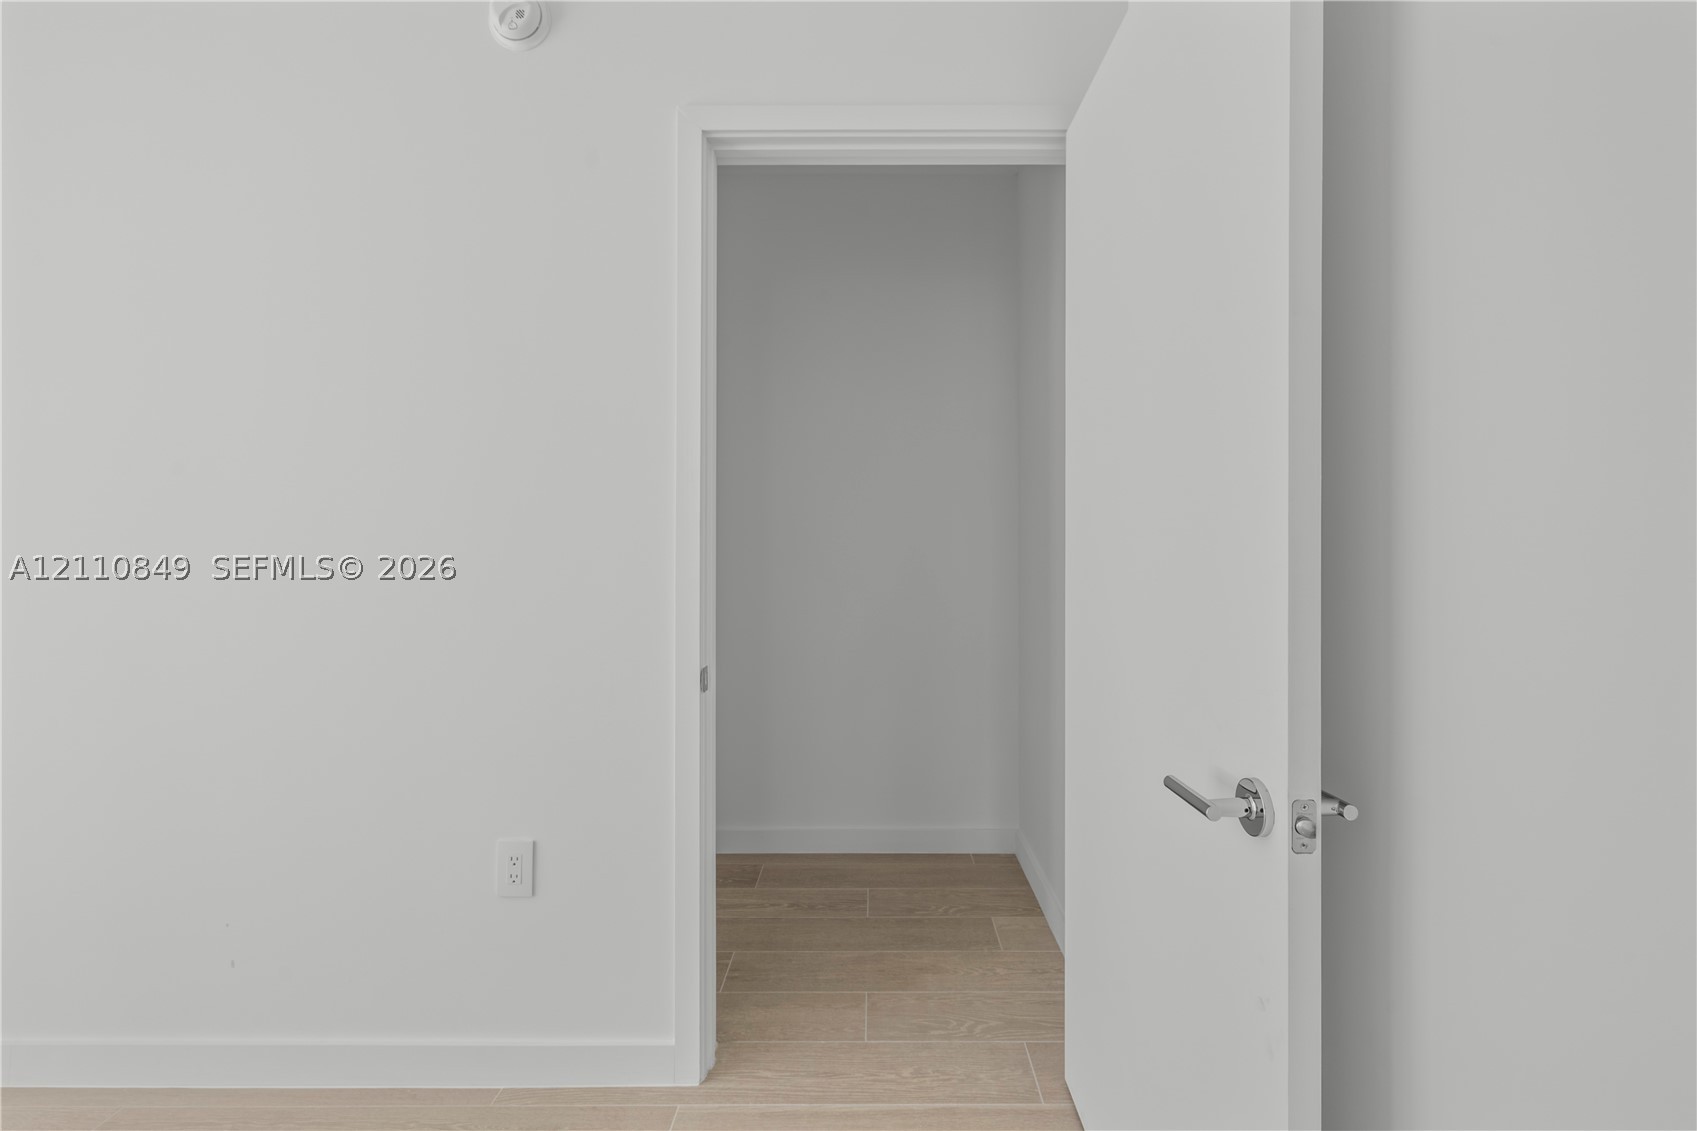
Interior space featuring wood-finish flooring, a solid core interior door, and brushed metal lever hardware
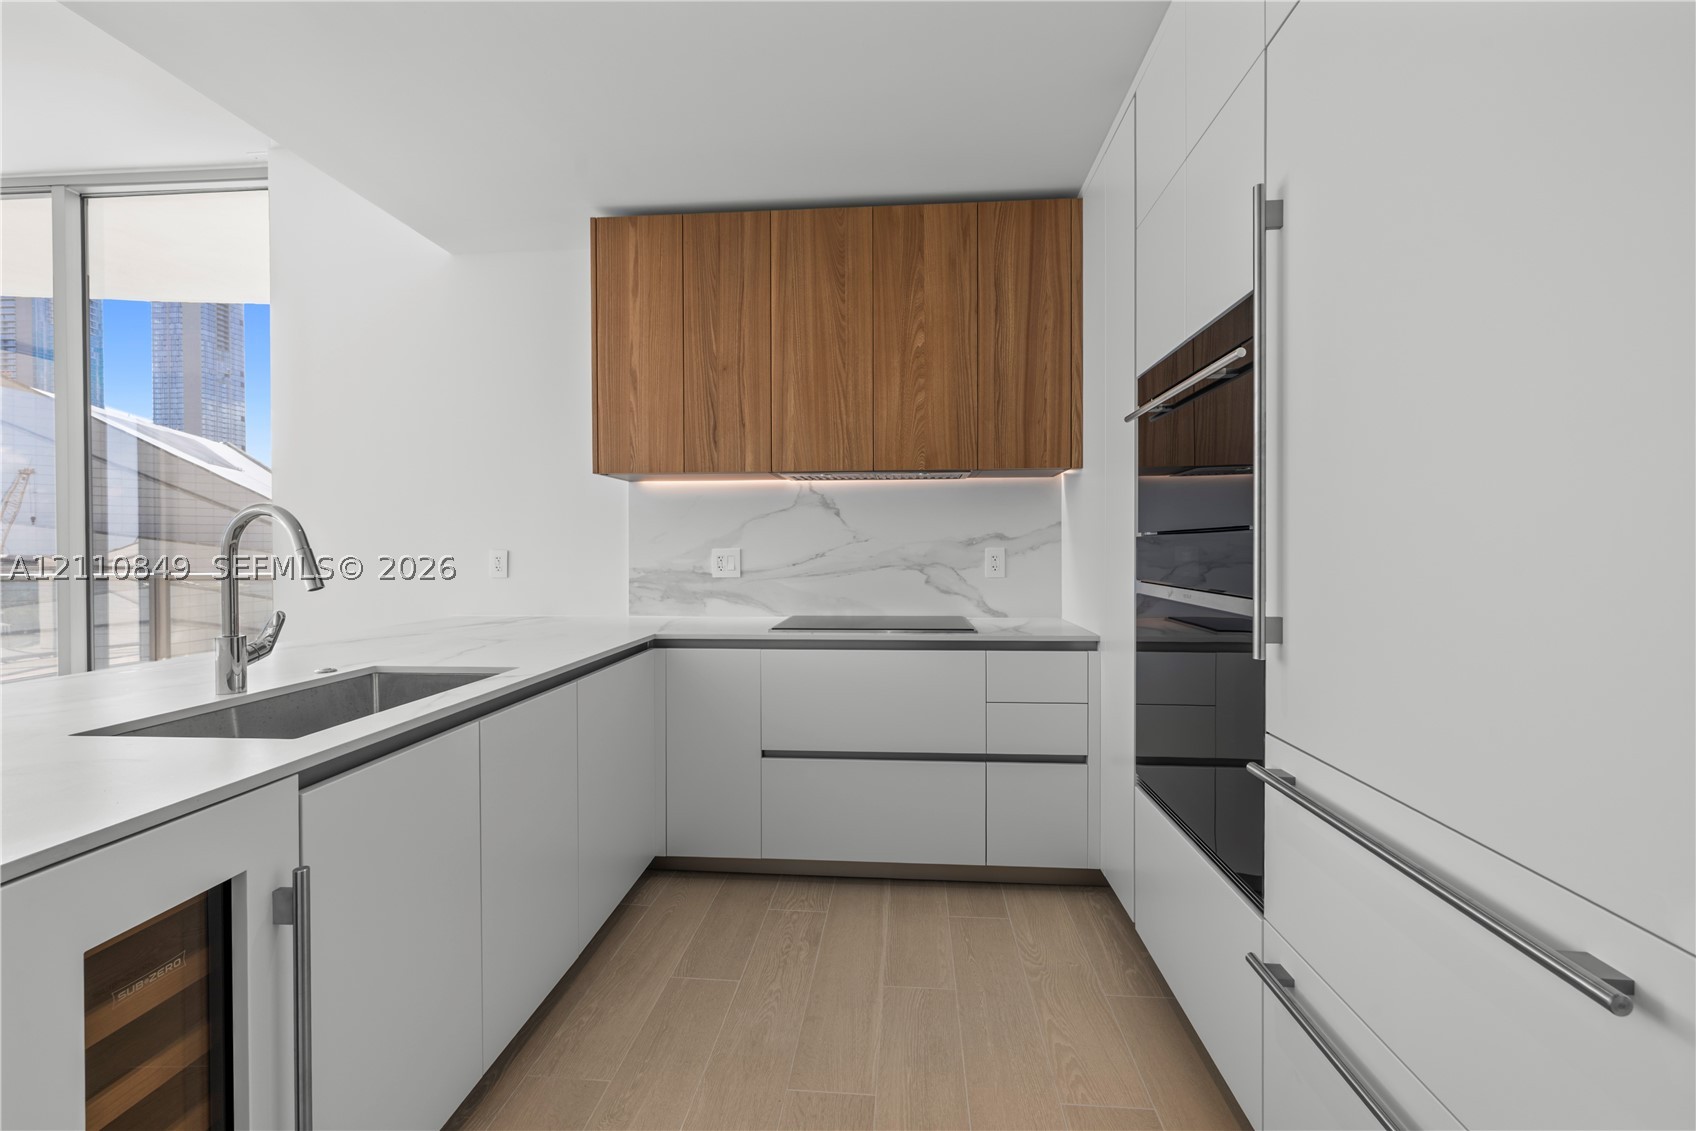
Modern kitchen featuring flat-panel cabinetry, light-toned stone-finish countertops, built-in dual wall ovens, integrated wine refrigeration, and wood-finish flooring
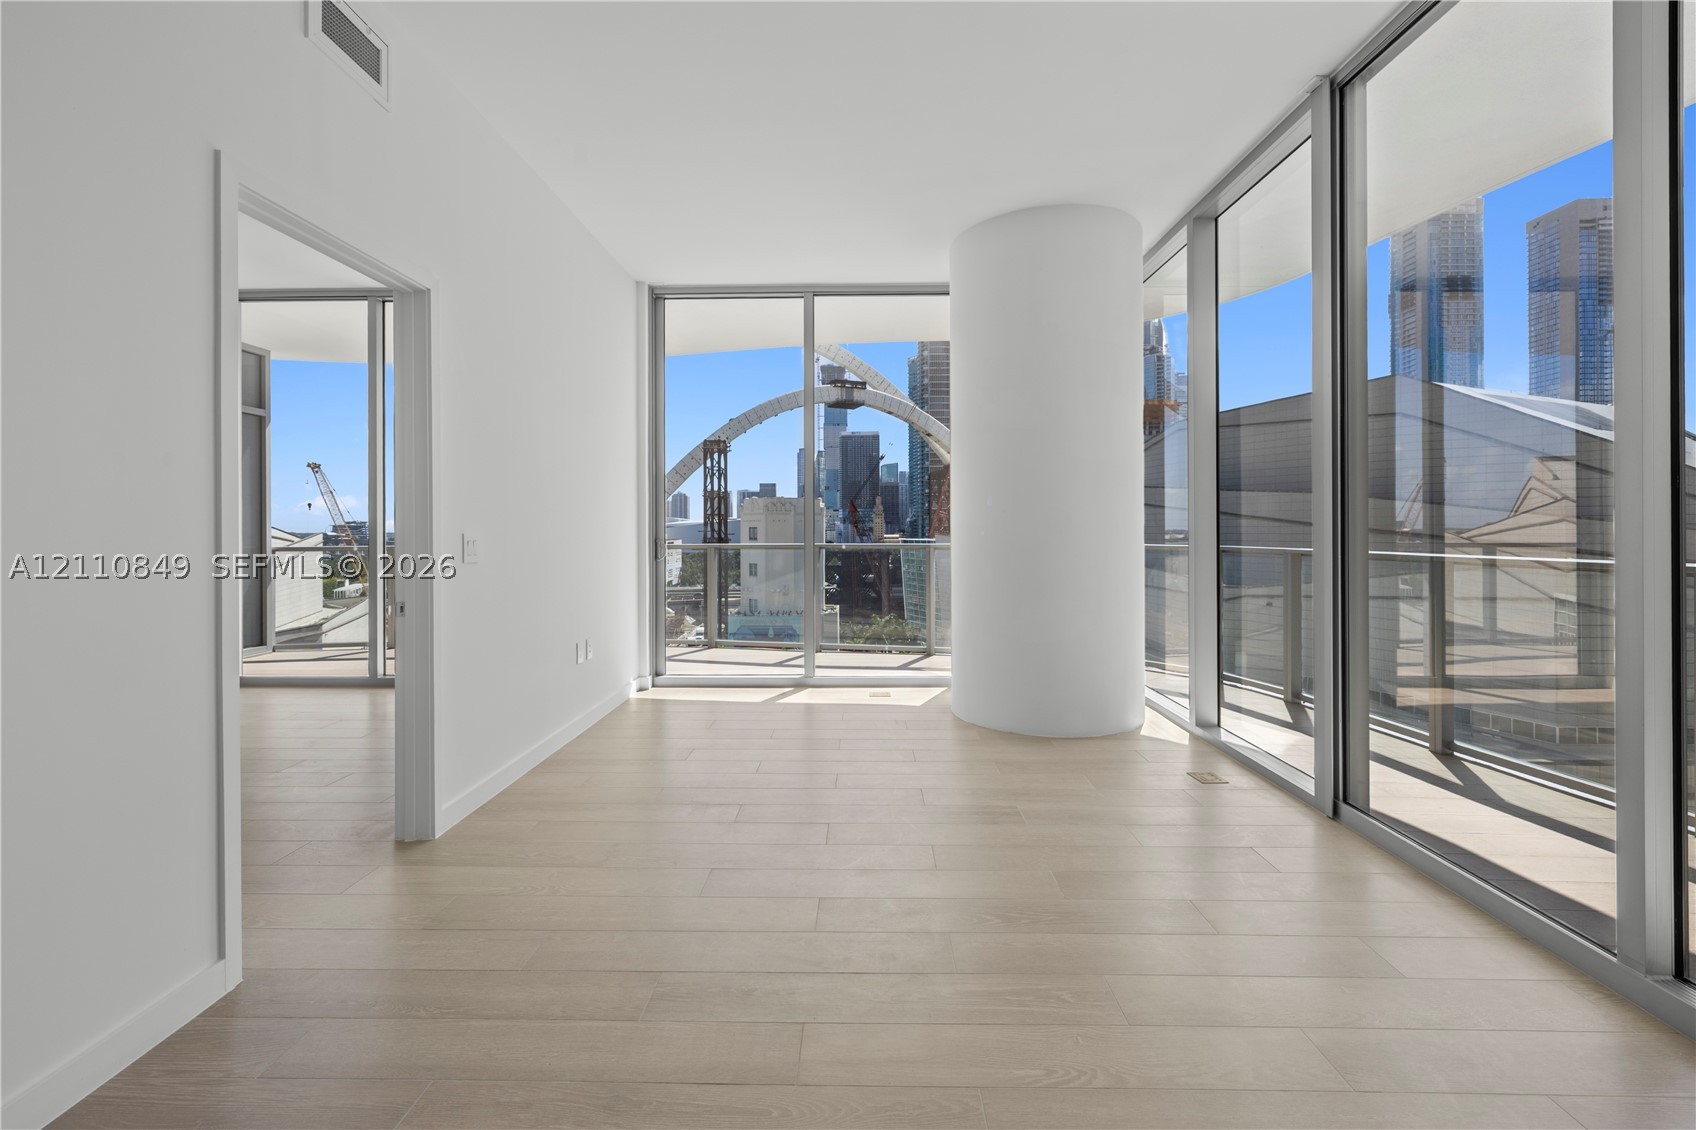
Floor-to-ceiling glass walls, wood-finish flooring, cylindrical structural column, and glass-railing terrace
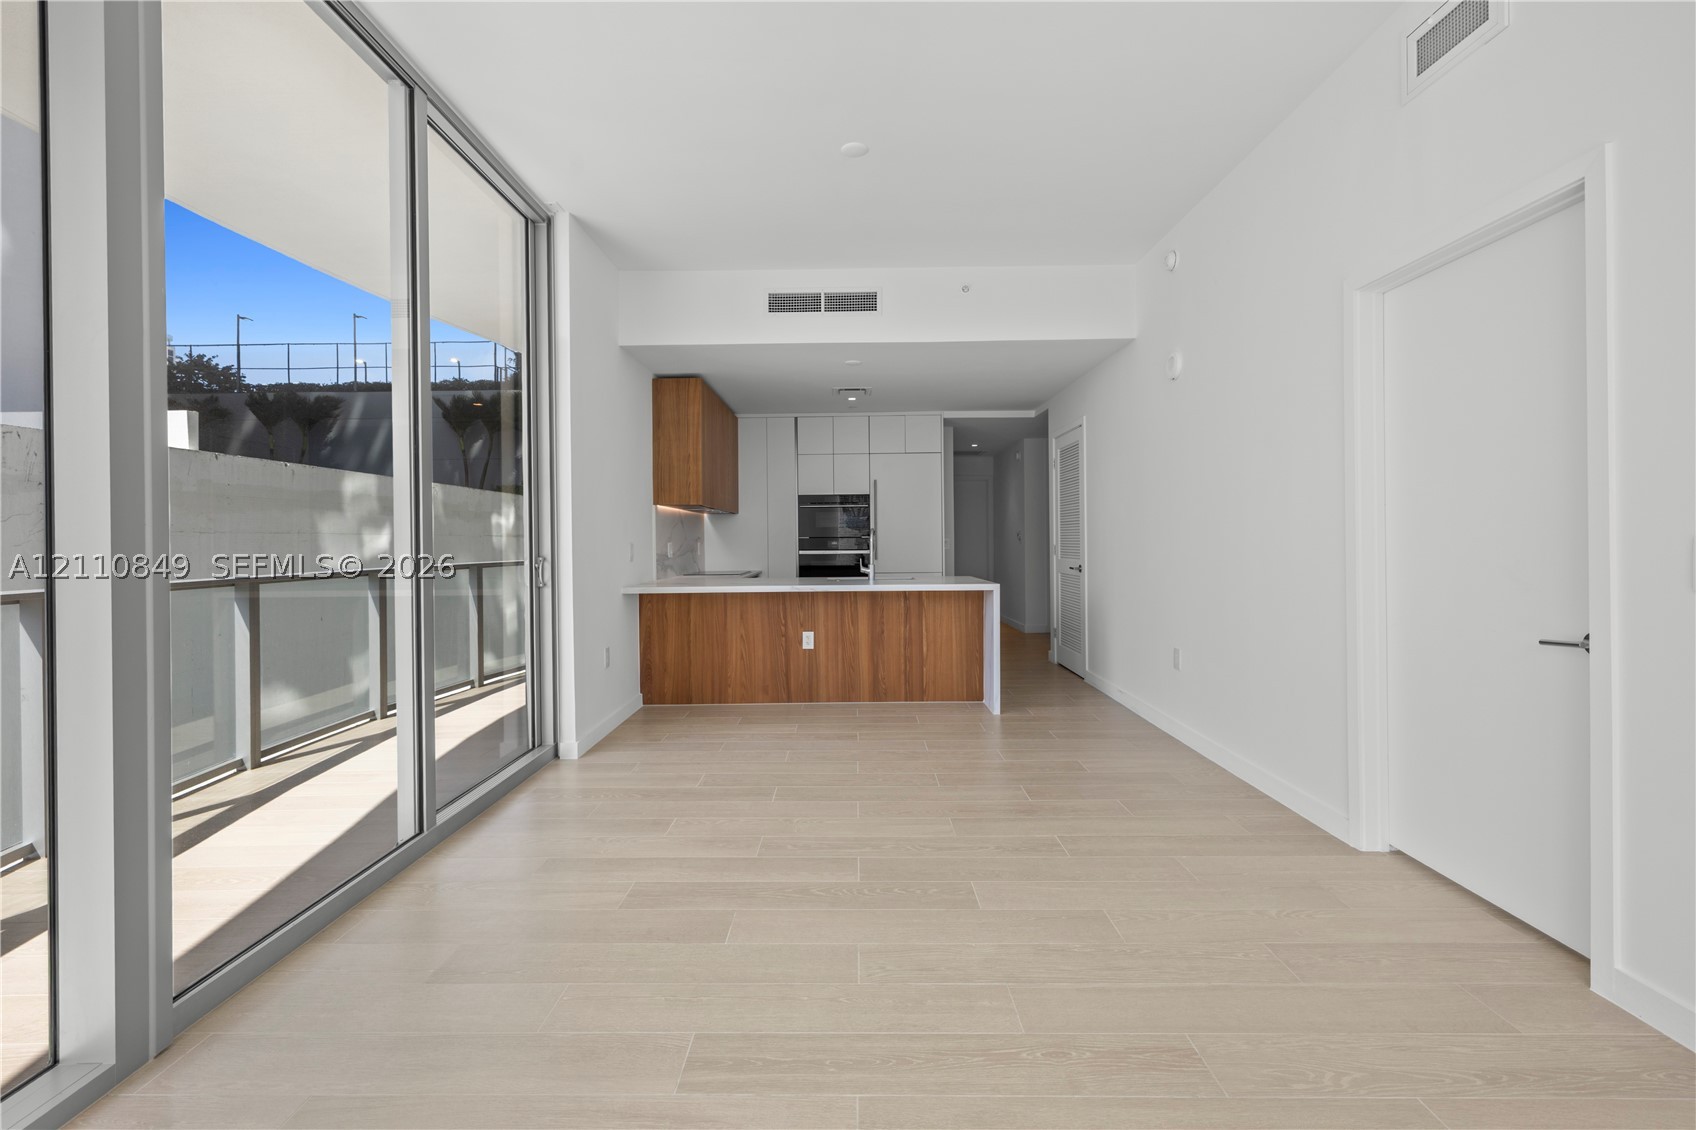
Floor-to-ceiling glass sliding doors, wood-finish flooring, two-tone cabinetry, quartz countertops, and an attached balcony with a glass railing
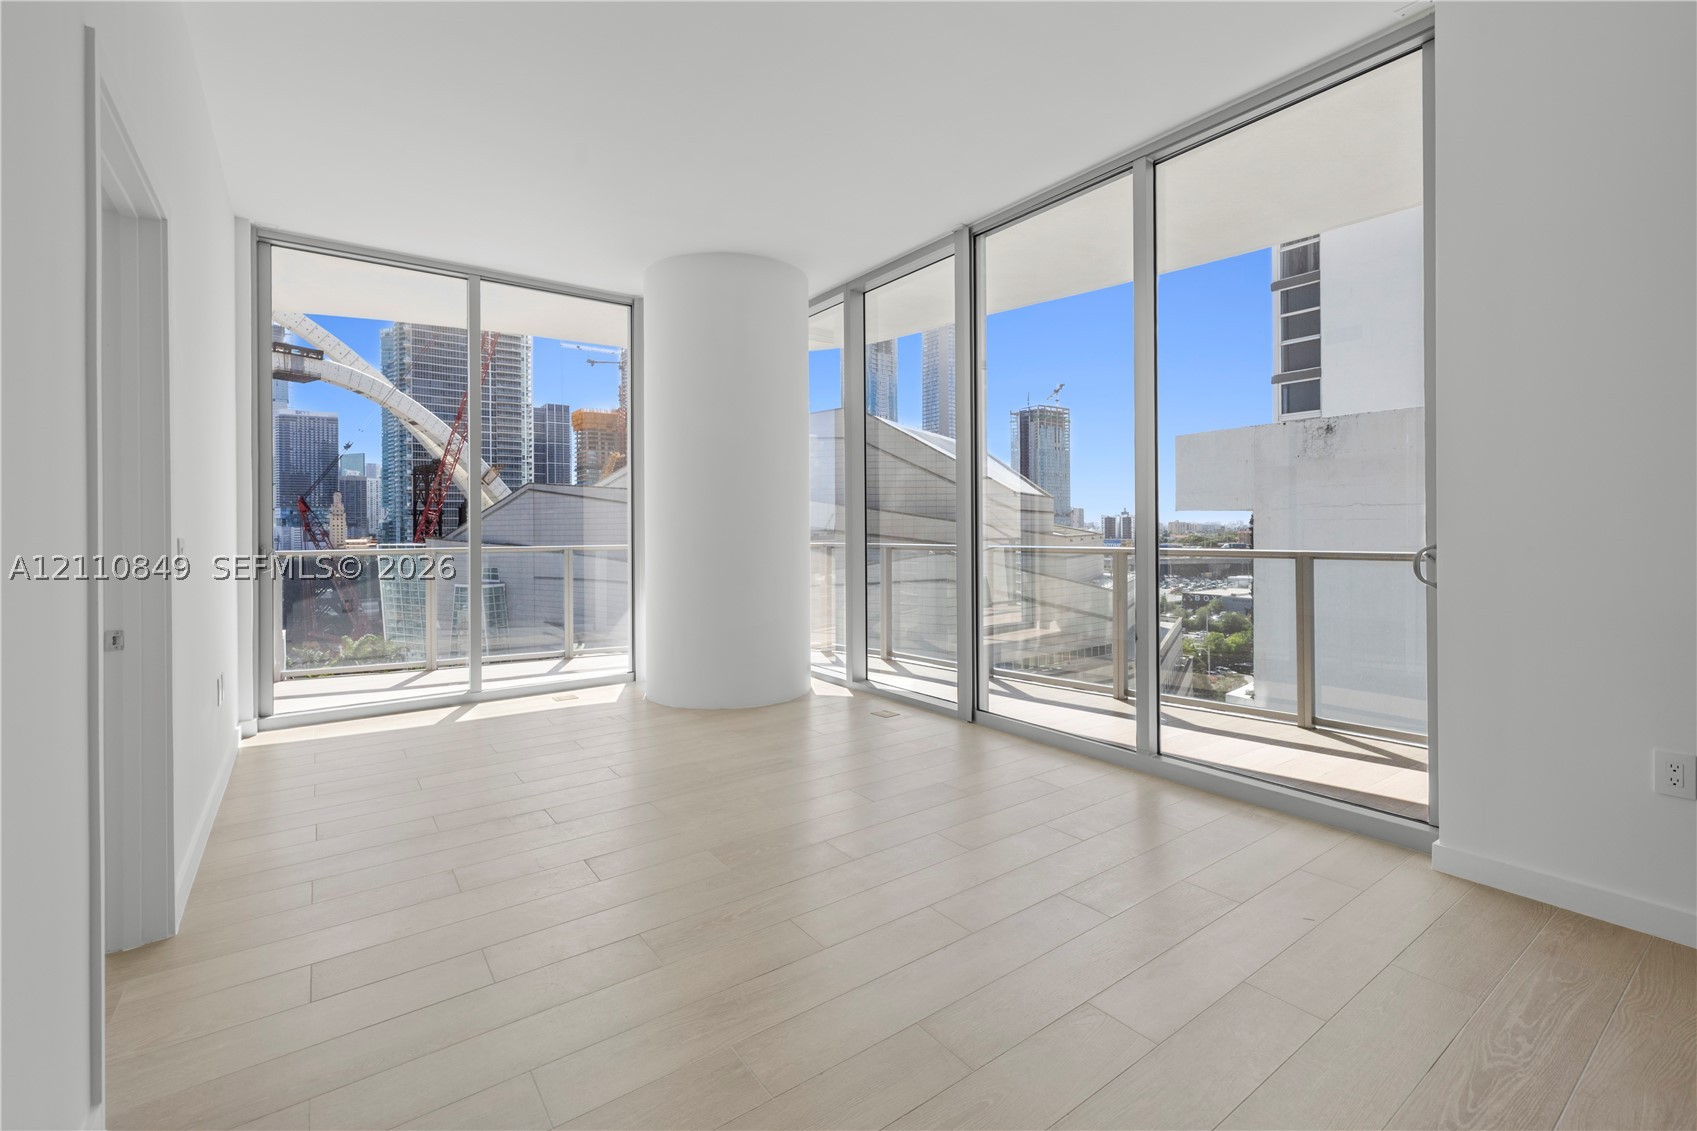
Floor-to-ceiling windows, wood-finish flooring, sliding glass doors, metal-railed balcony, and a prominent structural column
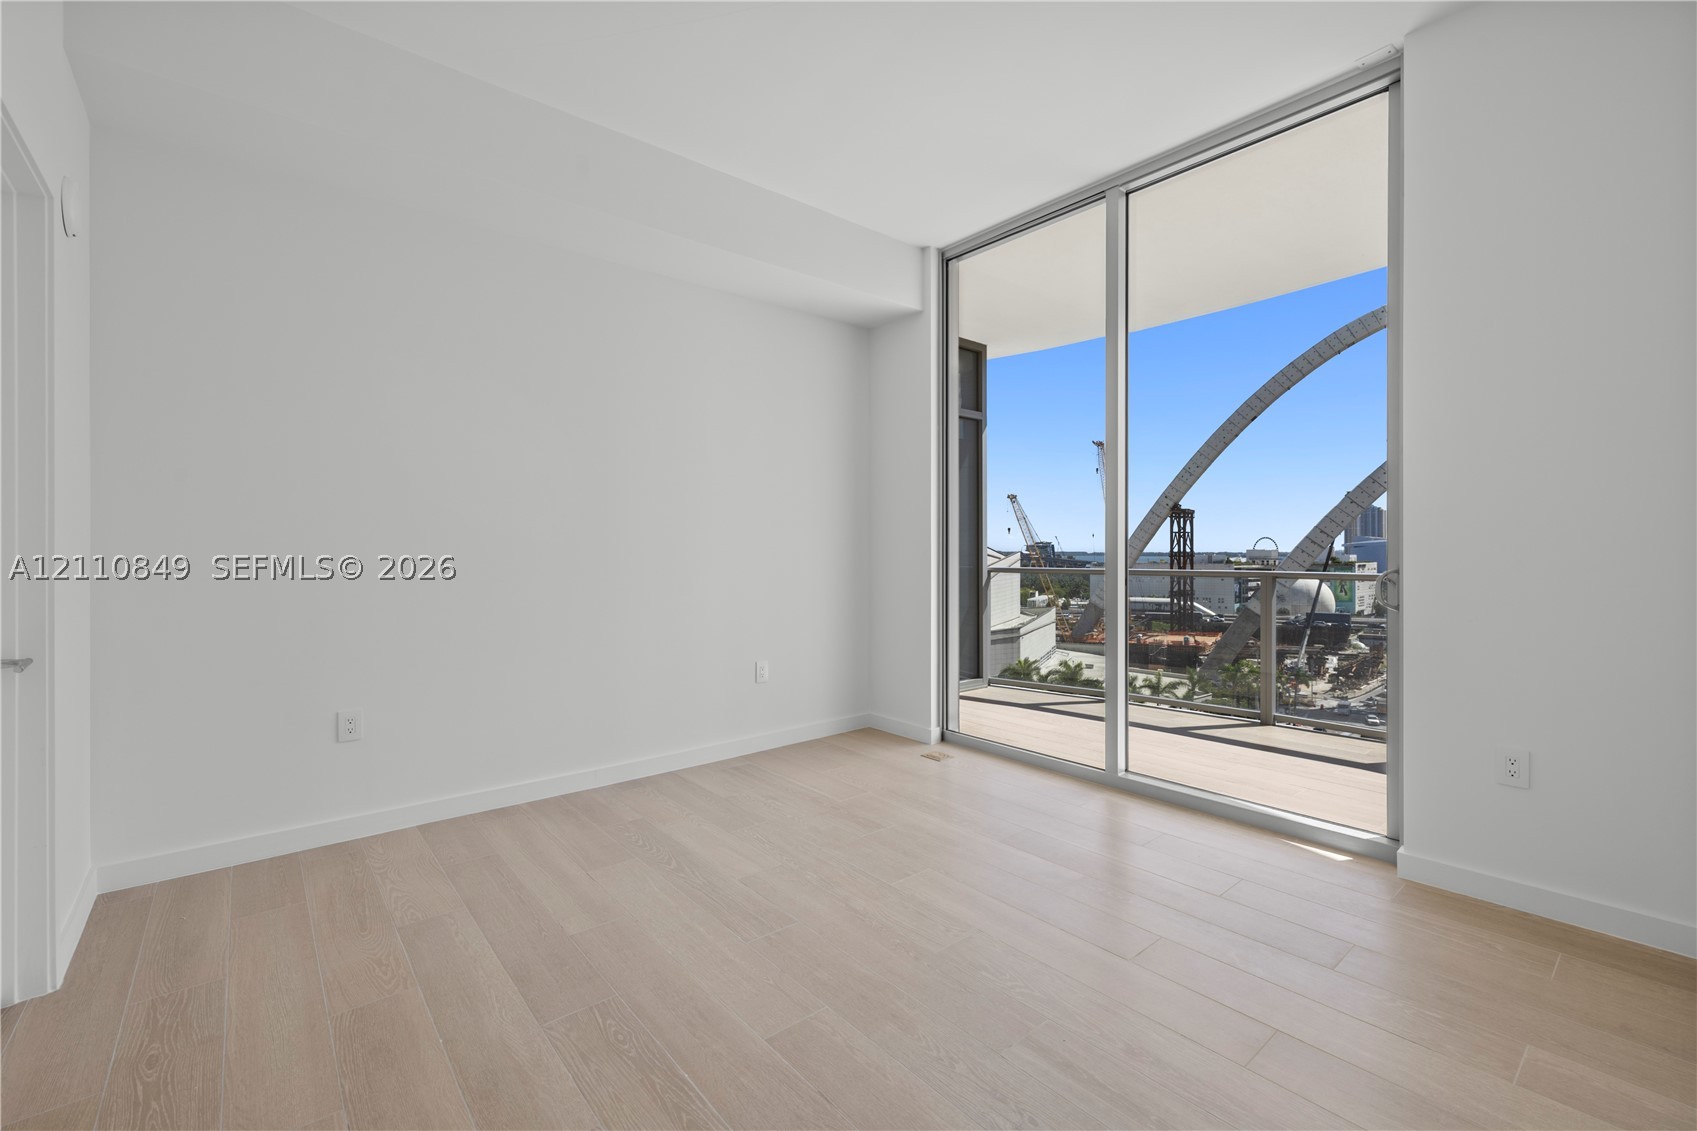
Floor-to-ceiling glass sliding doors, wood-finish flooring, and a private balcony with metallic railing
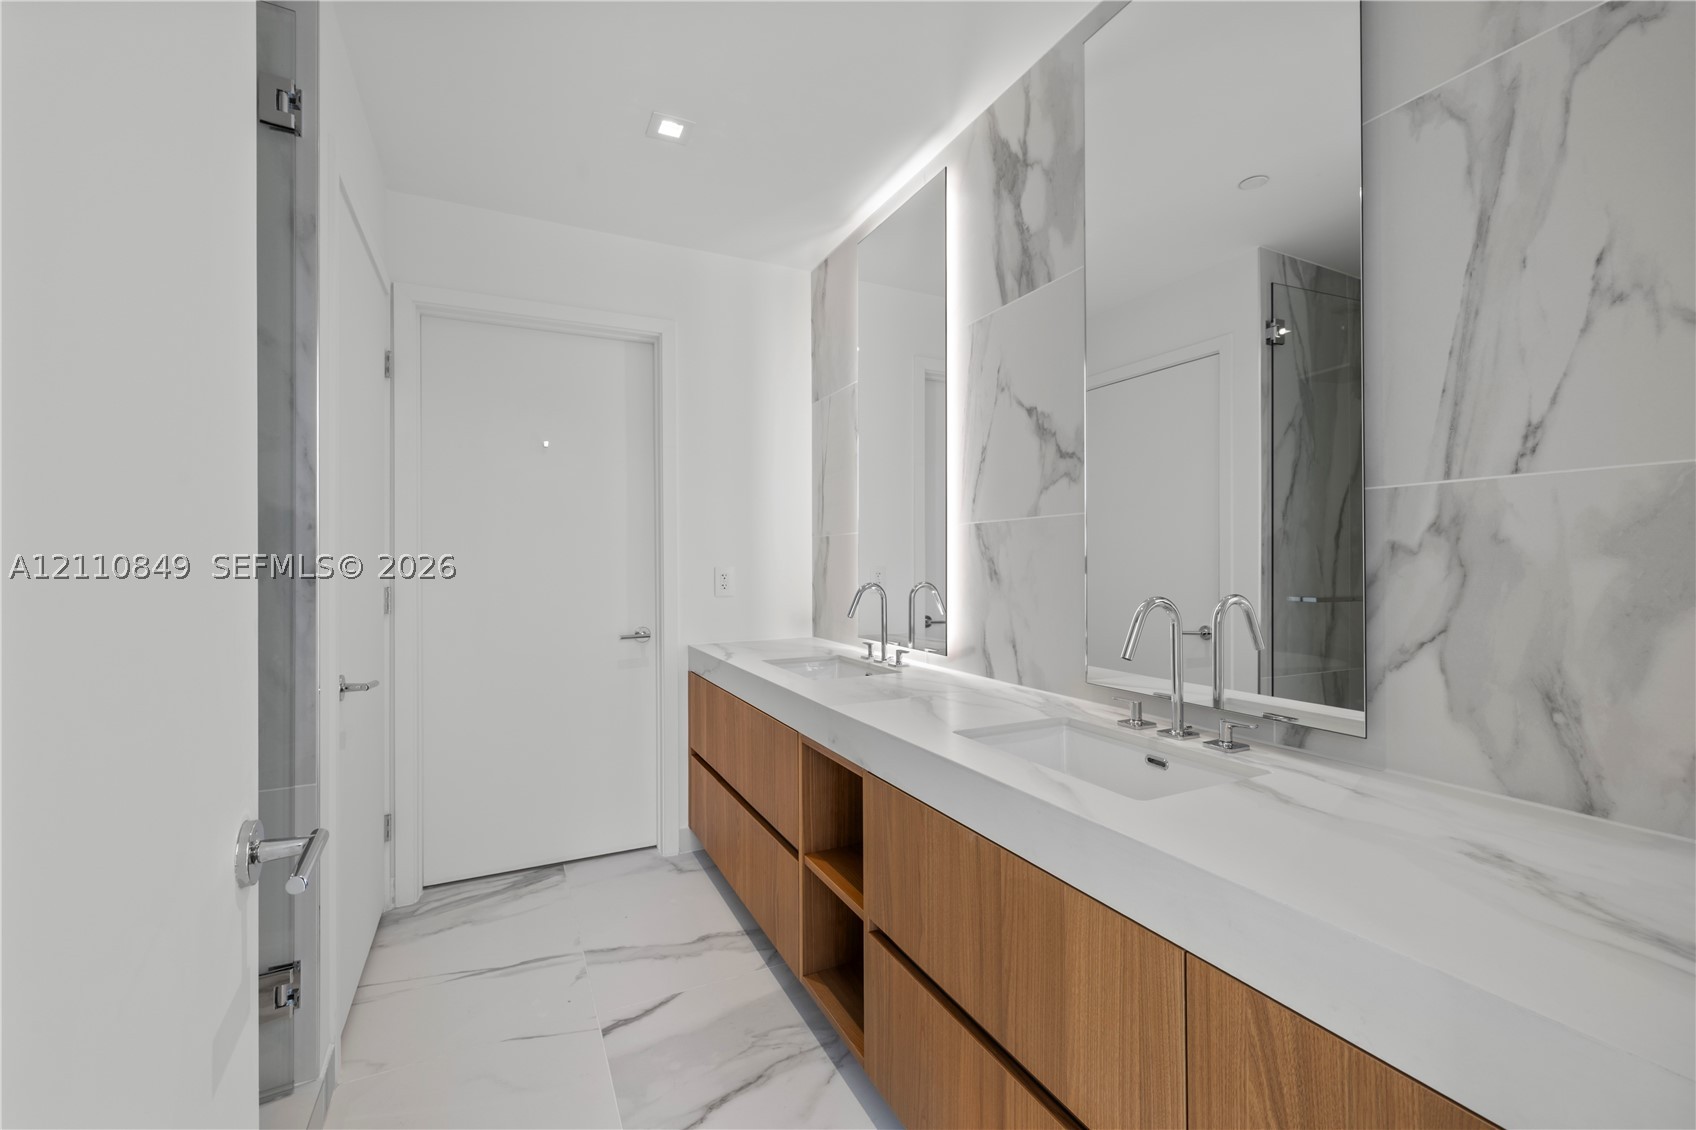
Floating dual-vanity cabinet with wood finish, integrated white surface countertop, undermount sinks, wall-mounted chrome faucets, and floor-to-ceiling large-format stone-look wall tile
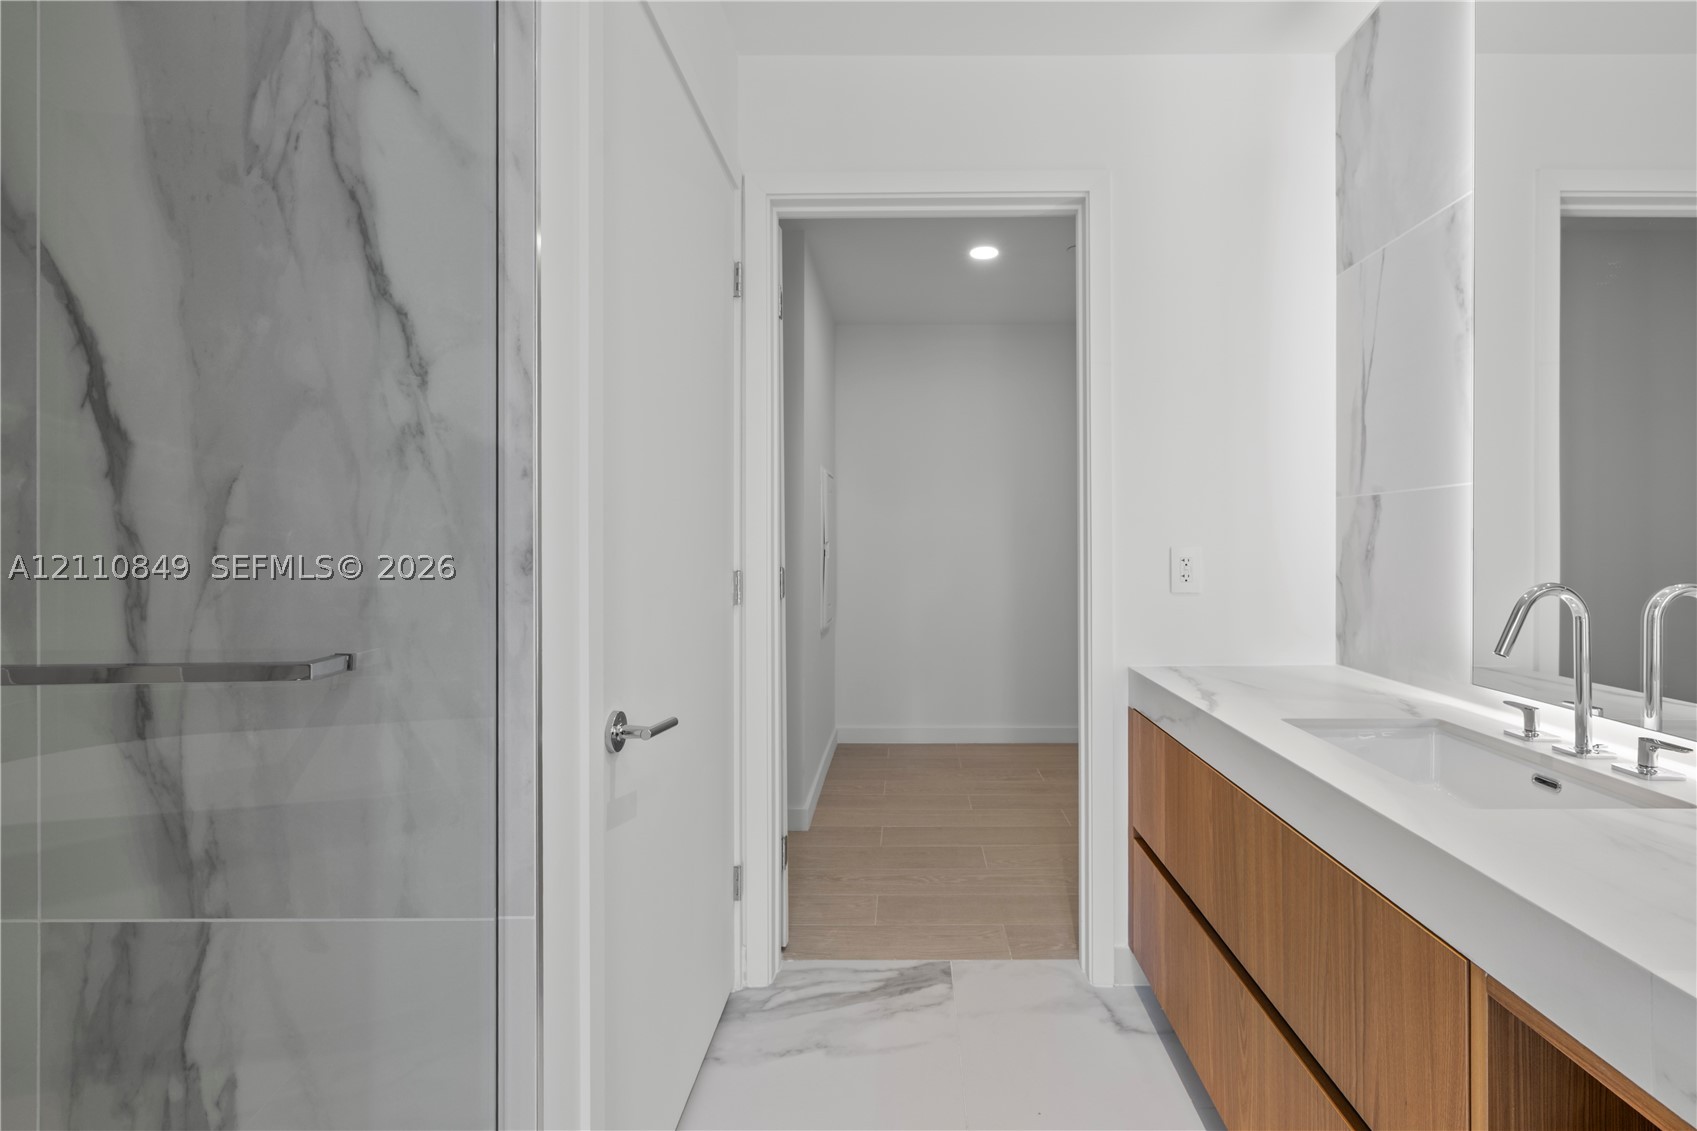
Floating wood-finish vanity with countertop, glass-enclosed shower, large-format stone-patterned wall tile, and polished chrome fixtures
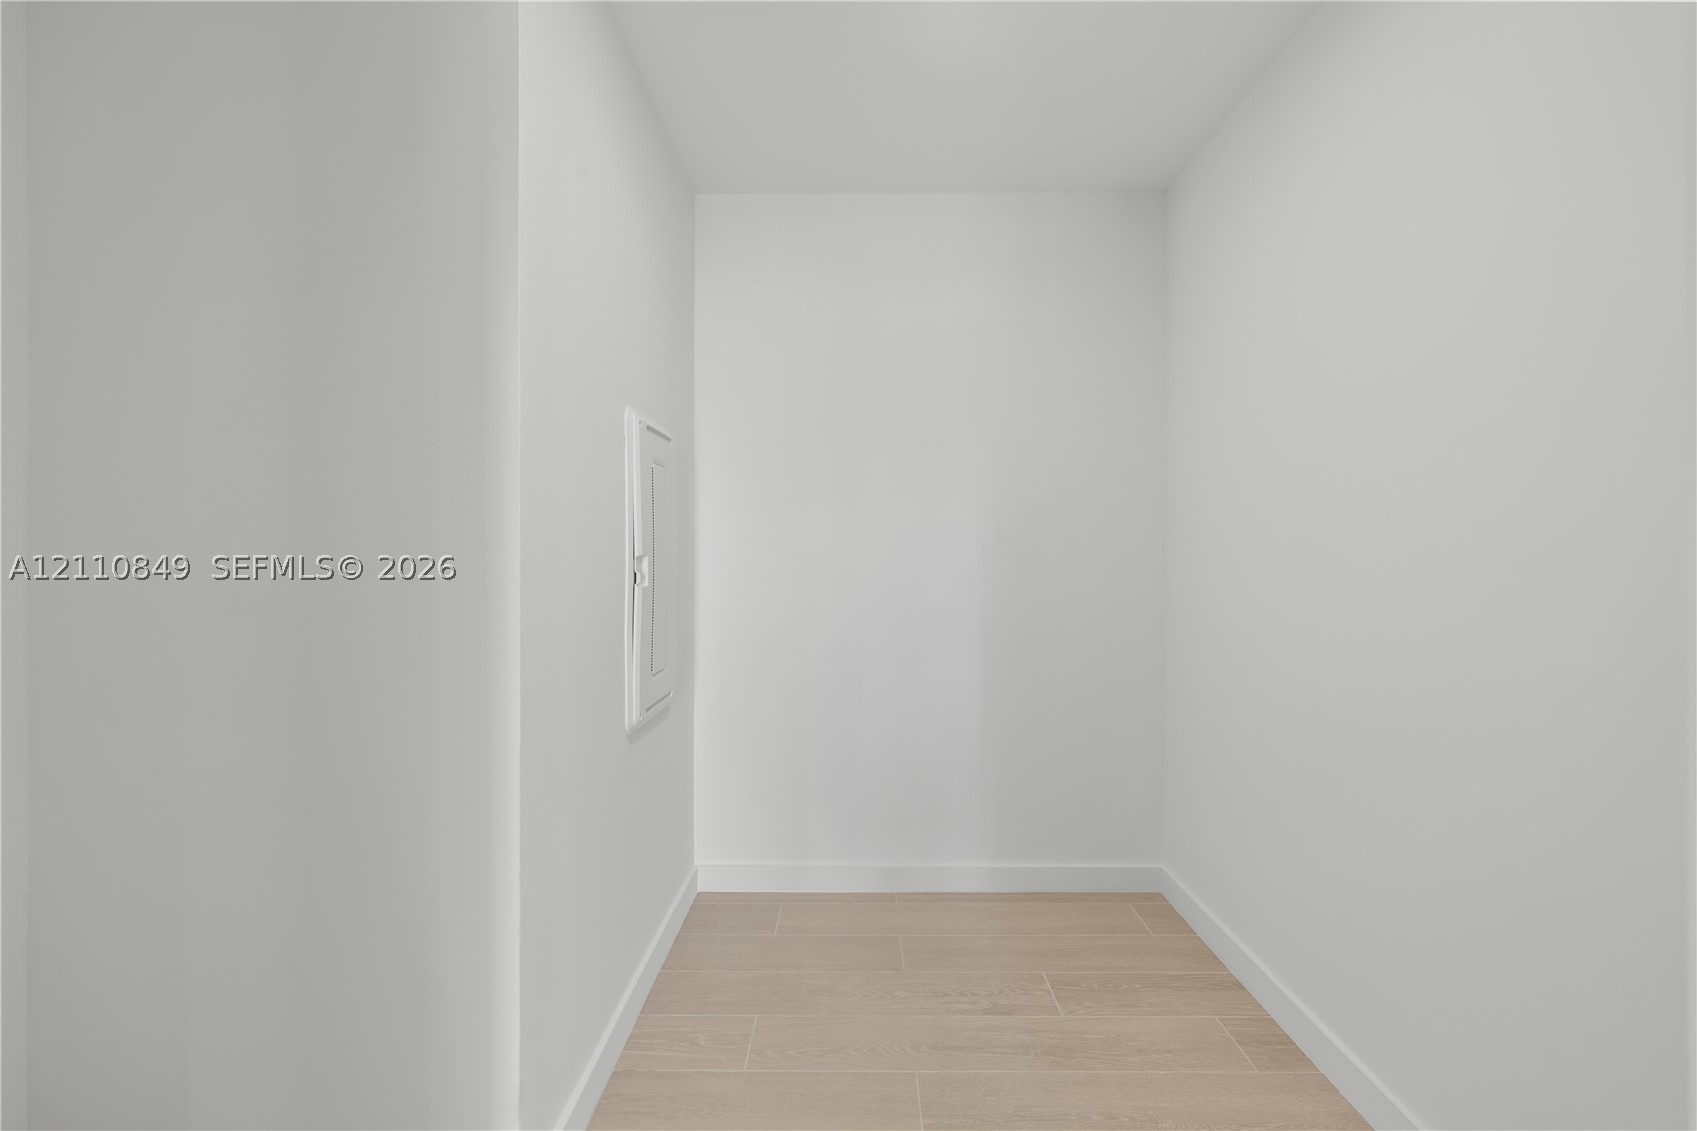
Neutral interior space featuring wood-finish flooring and a white wall-mounted service panel
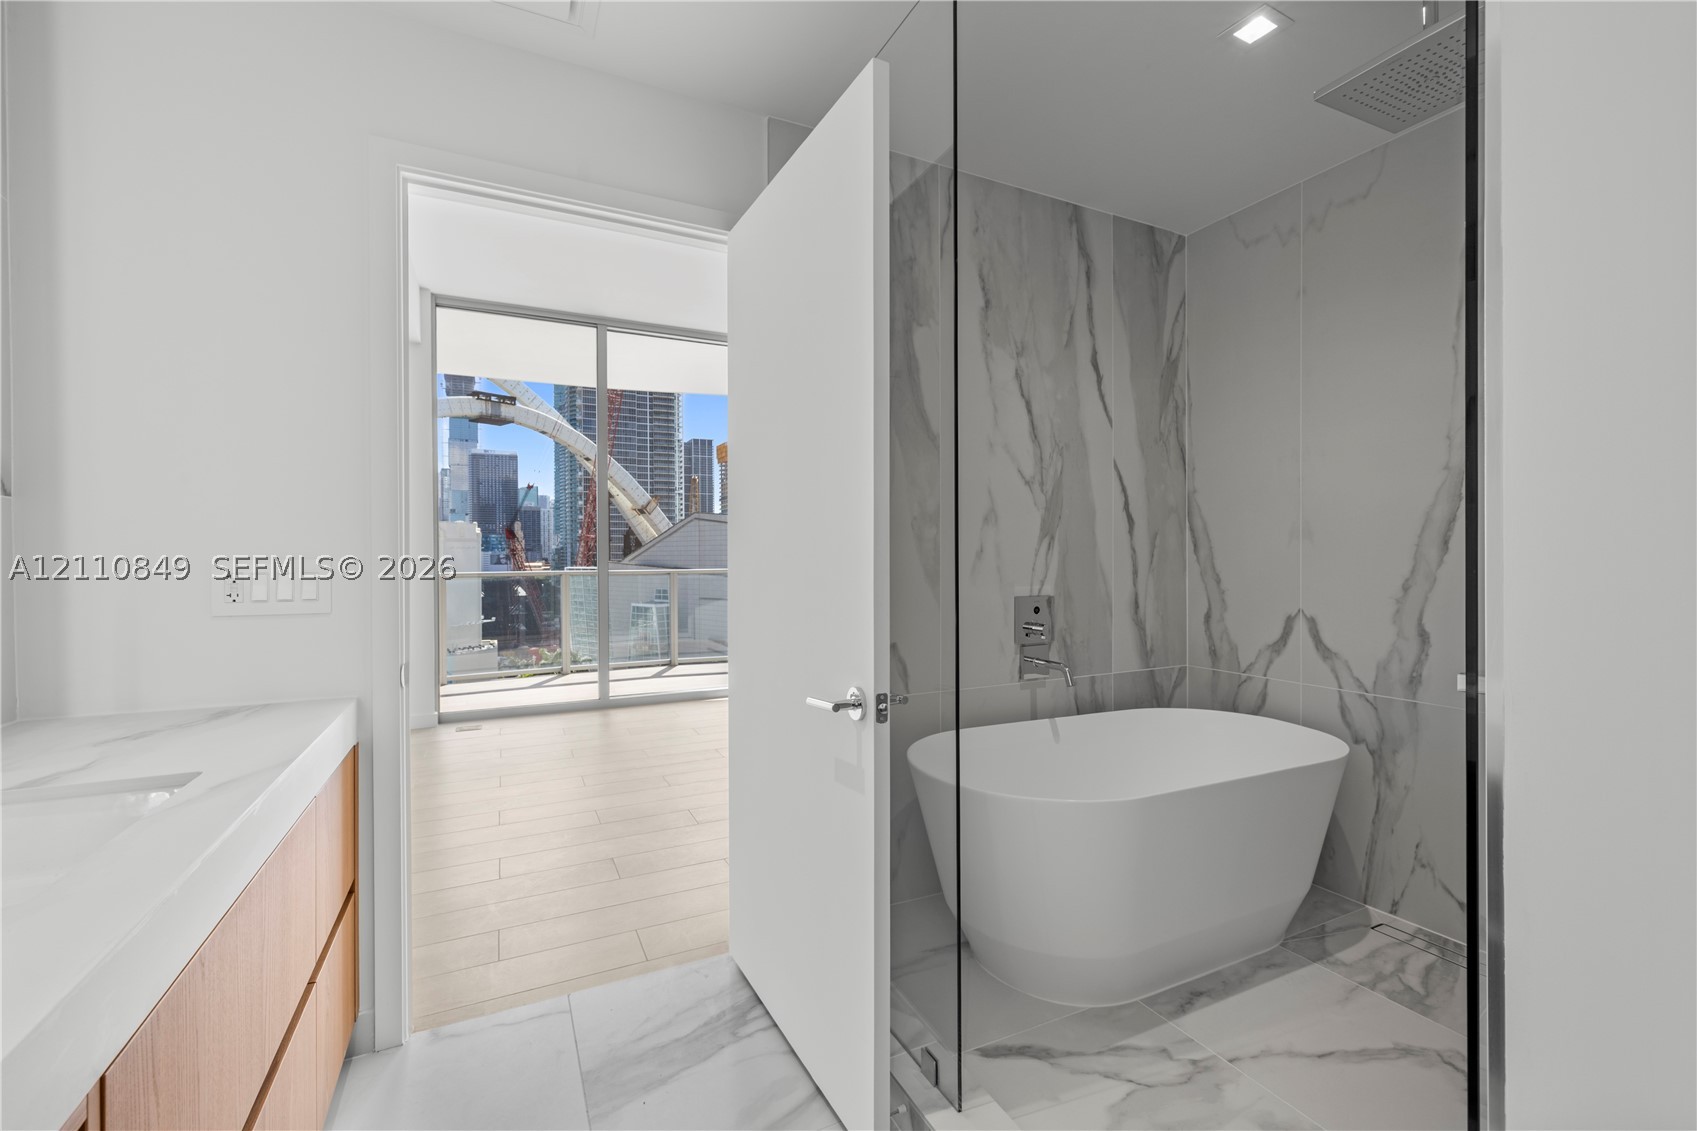
Freestanding soaking tub with a wall-mounted faucet, floor-to-ceiling stone-finish shower surround, glass enclosure, vanity with a stone-finish countertop, and wood-finish cabinetry
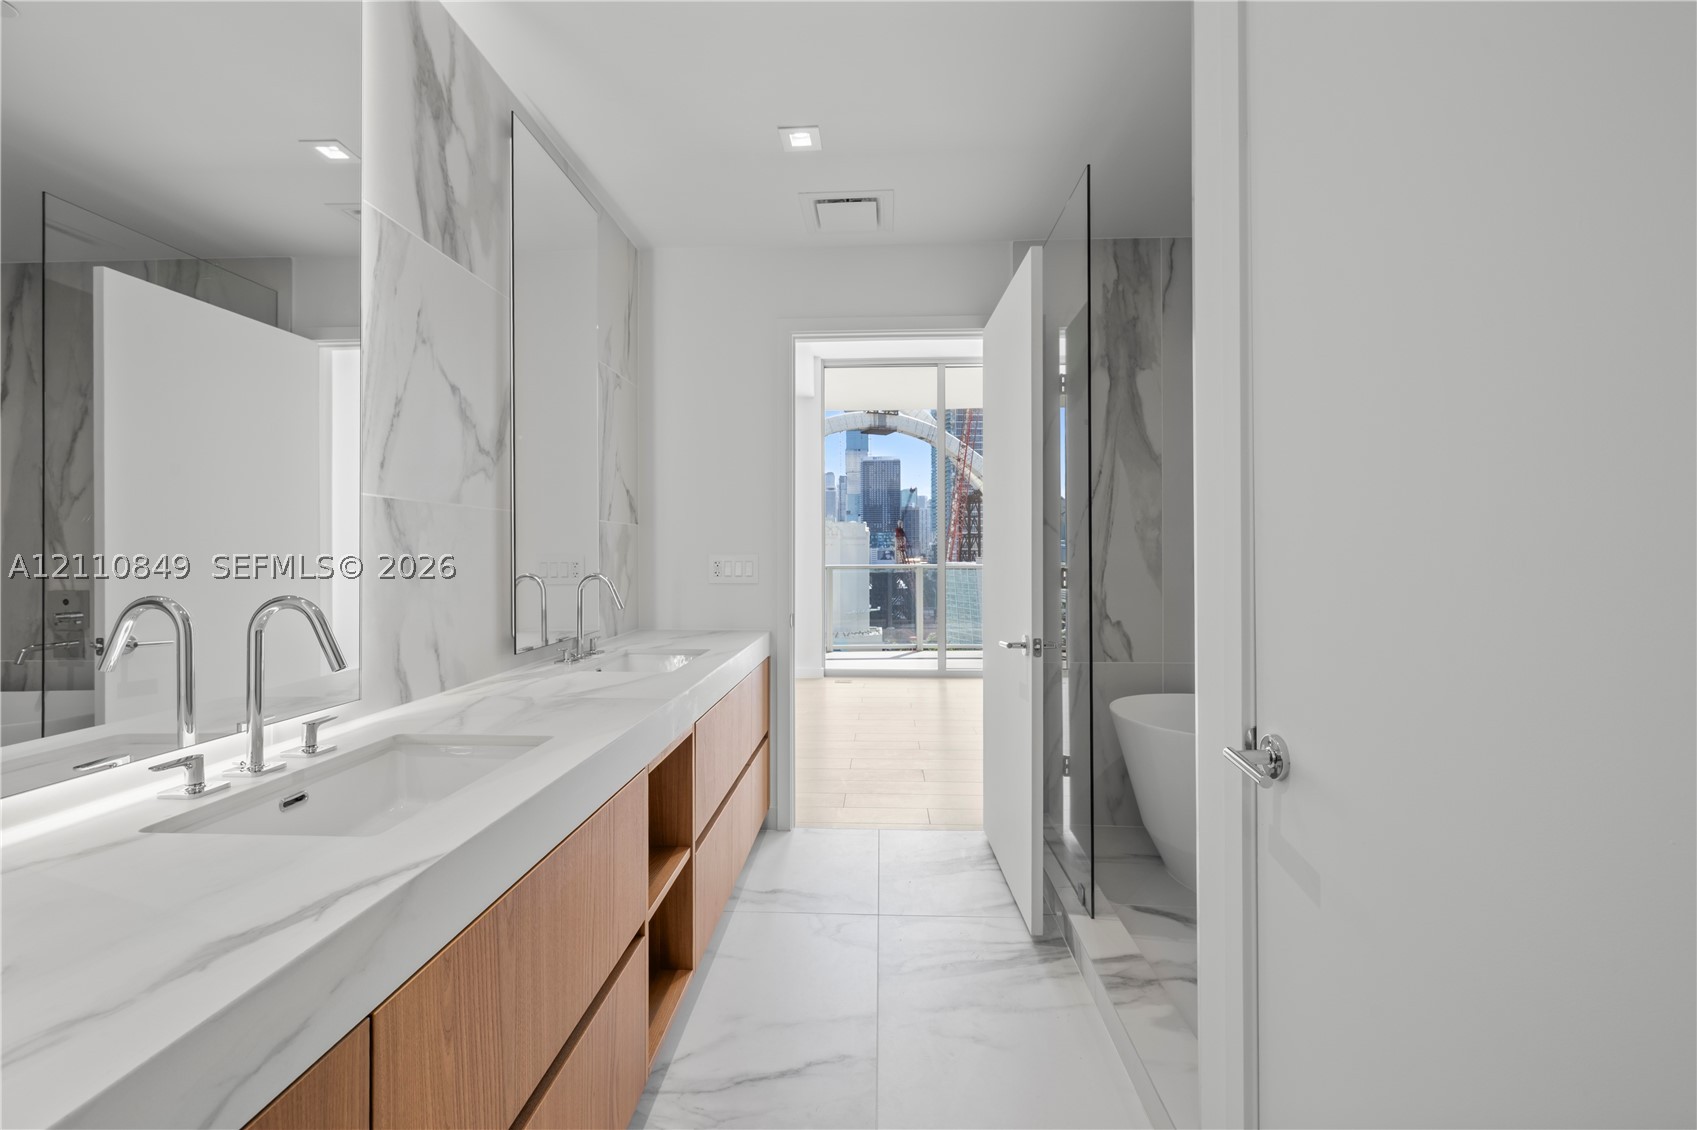
Floating wood-finish double vanity with integrated sinks, stone-finish surfaces, large format tile flooring, and a freestanding soaking tub enclosed by a glass shower partition
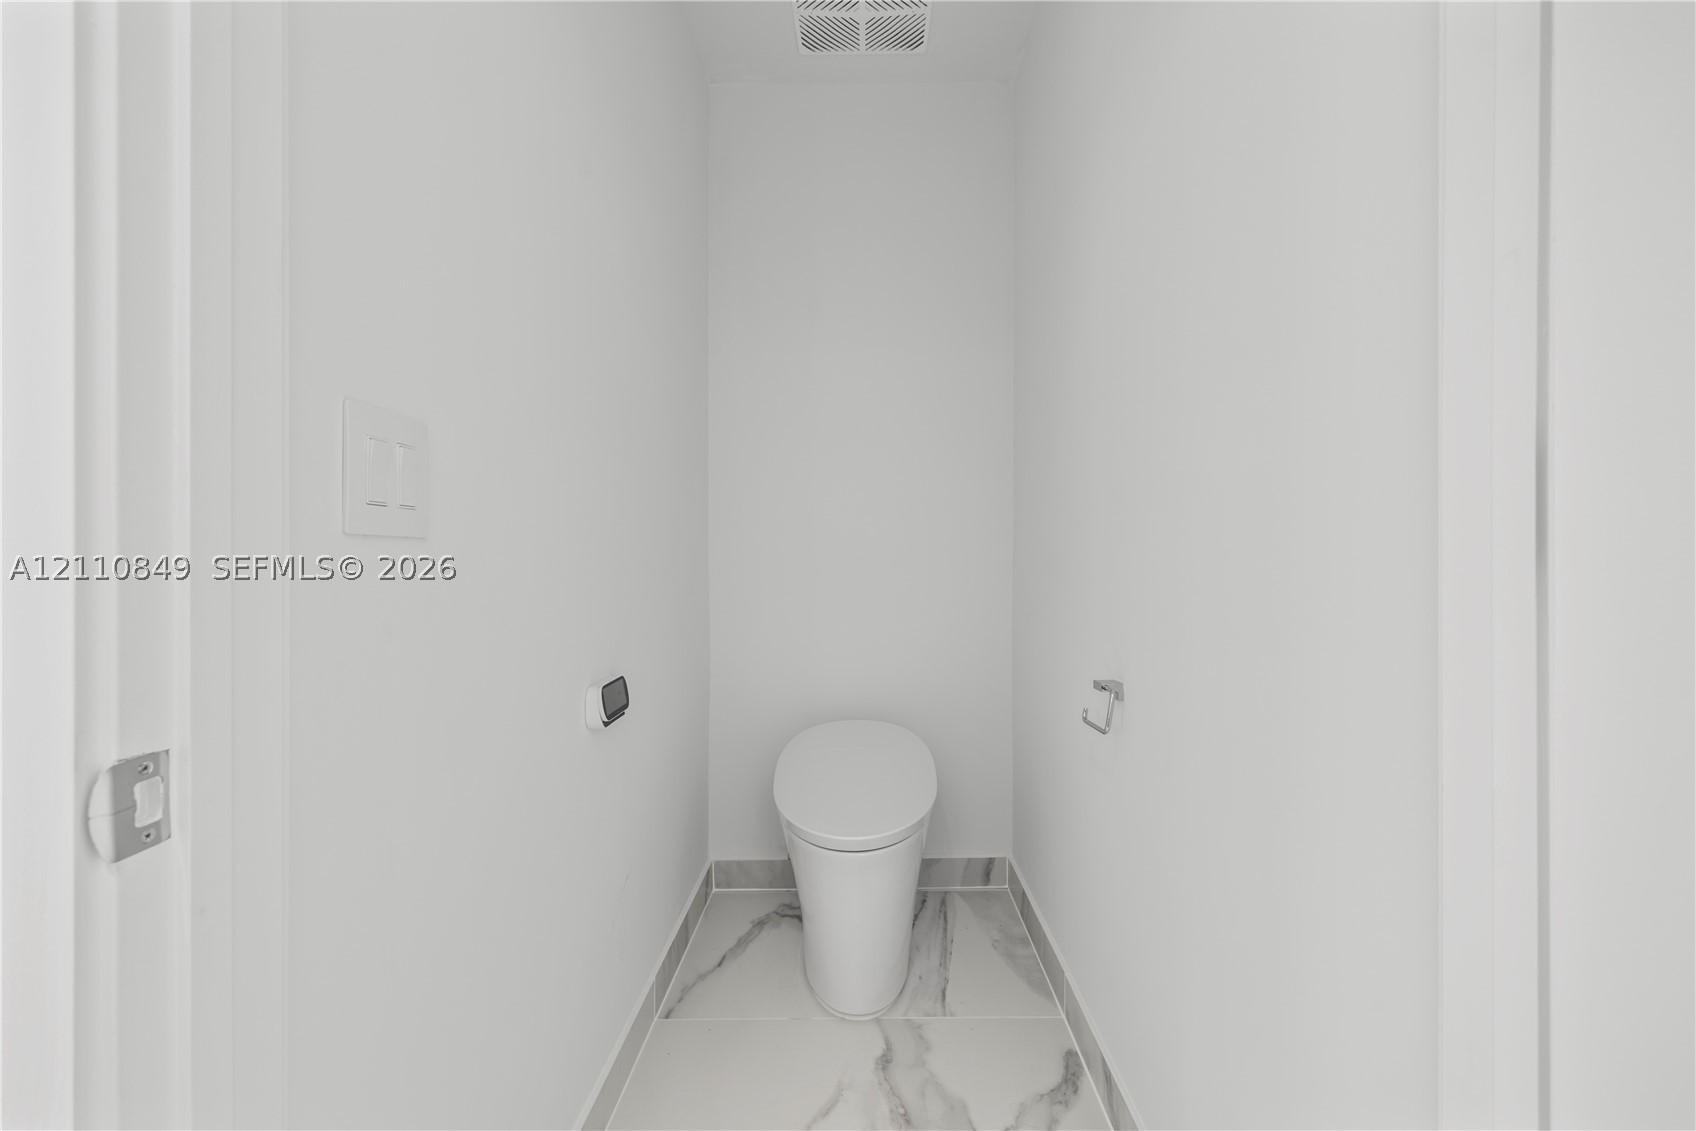
Enclosed water closet featuring a skirted commode and large-format stone-patterned floor tile
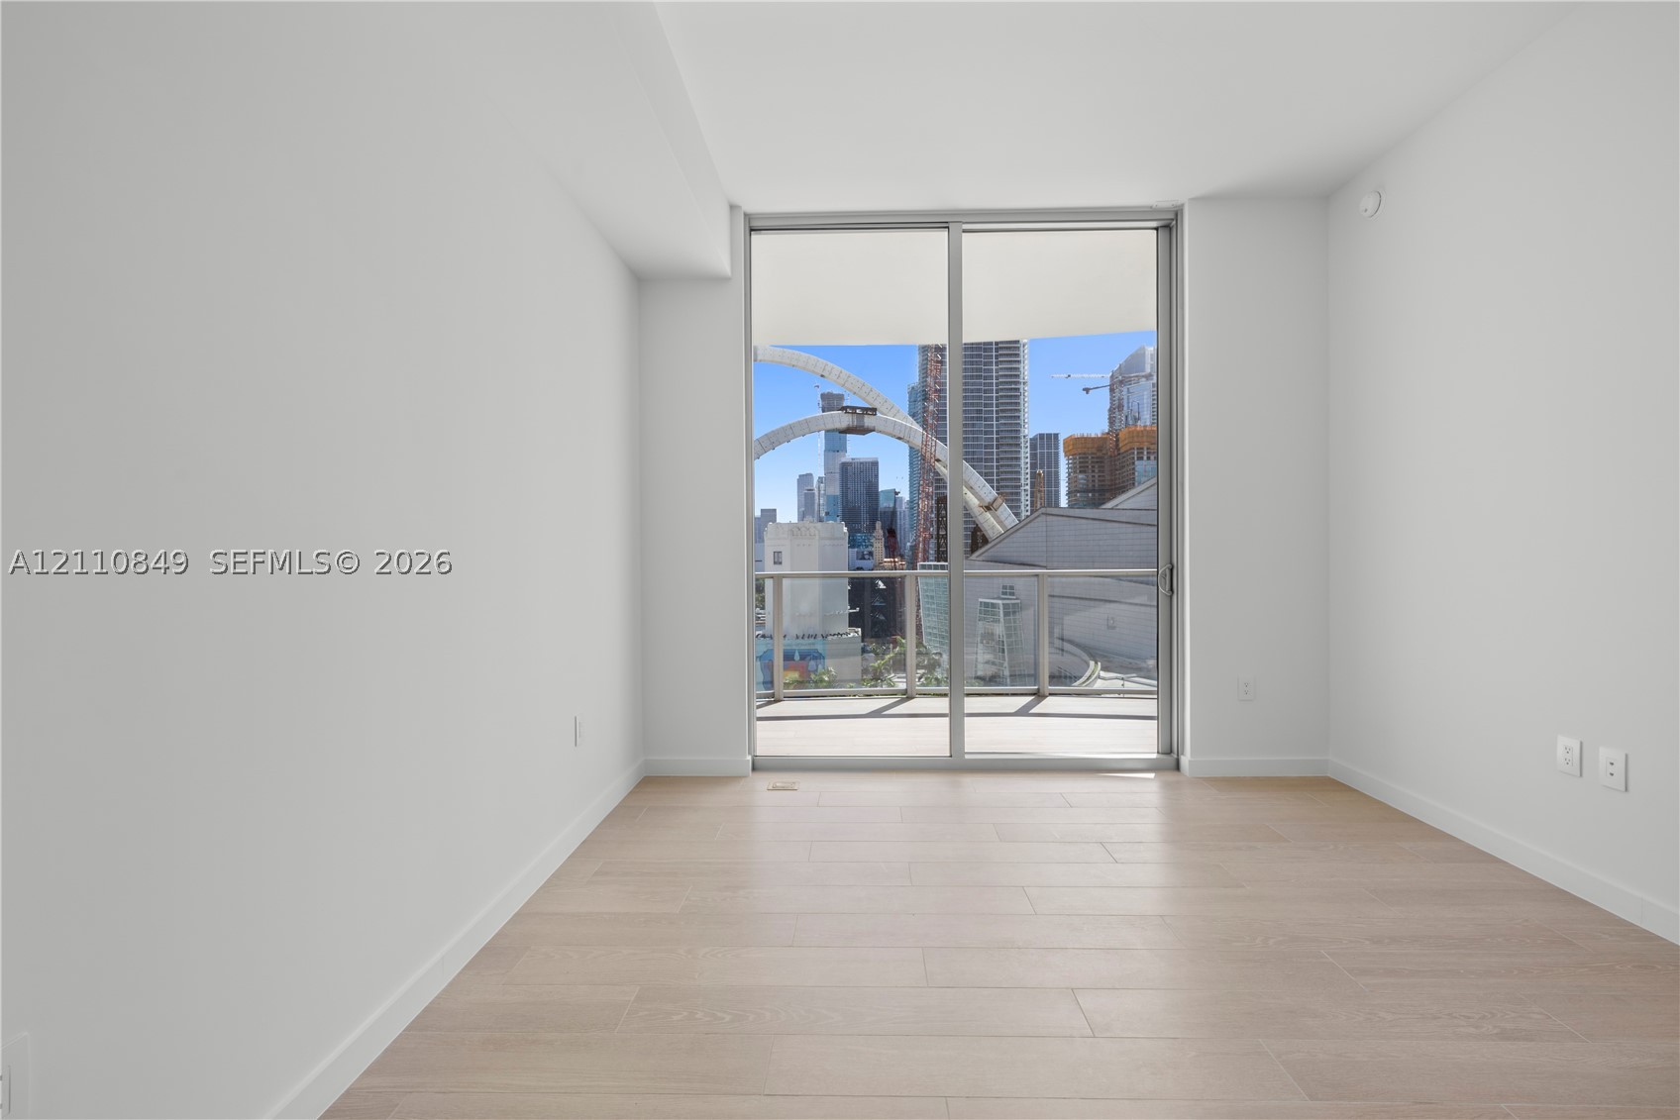
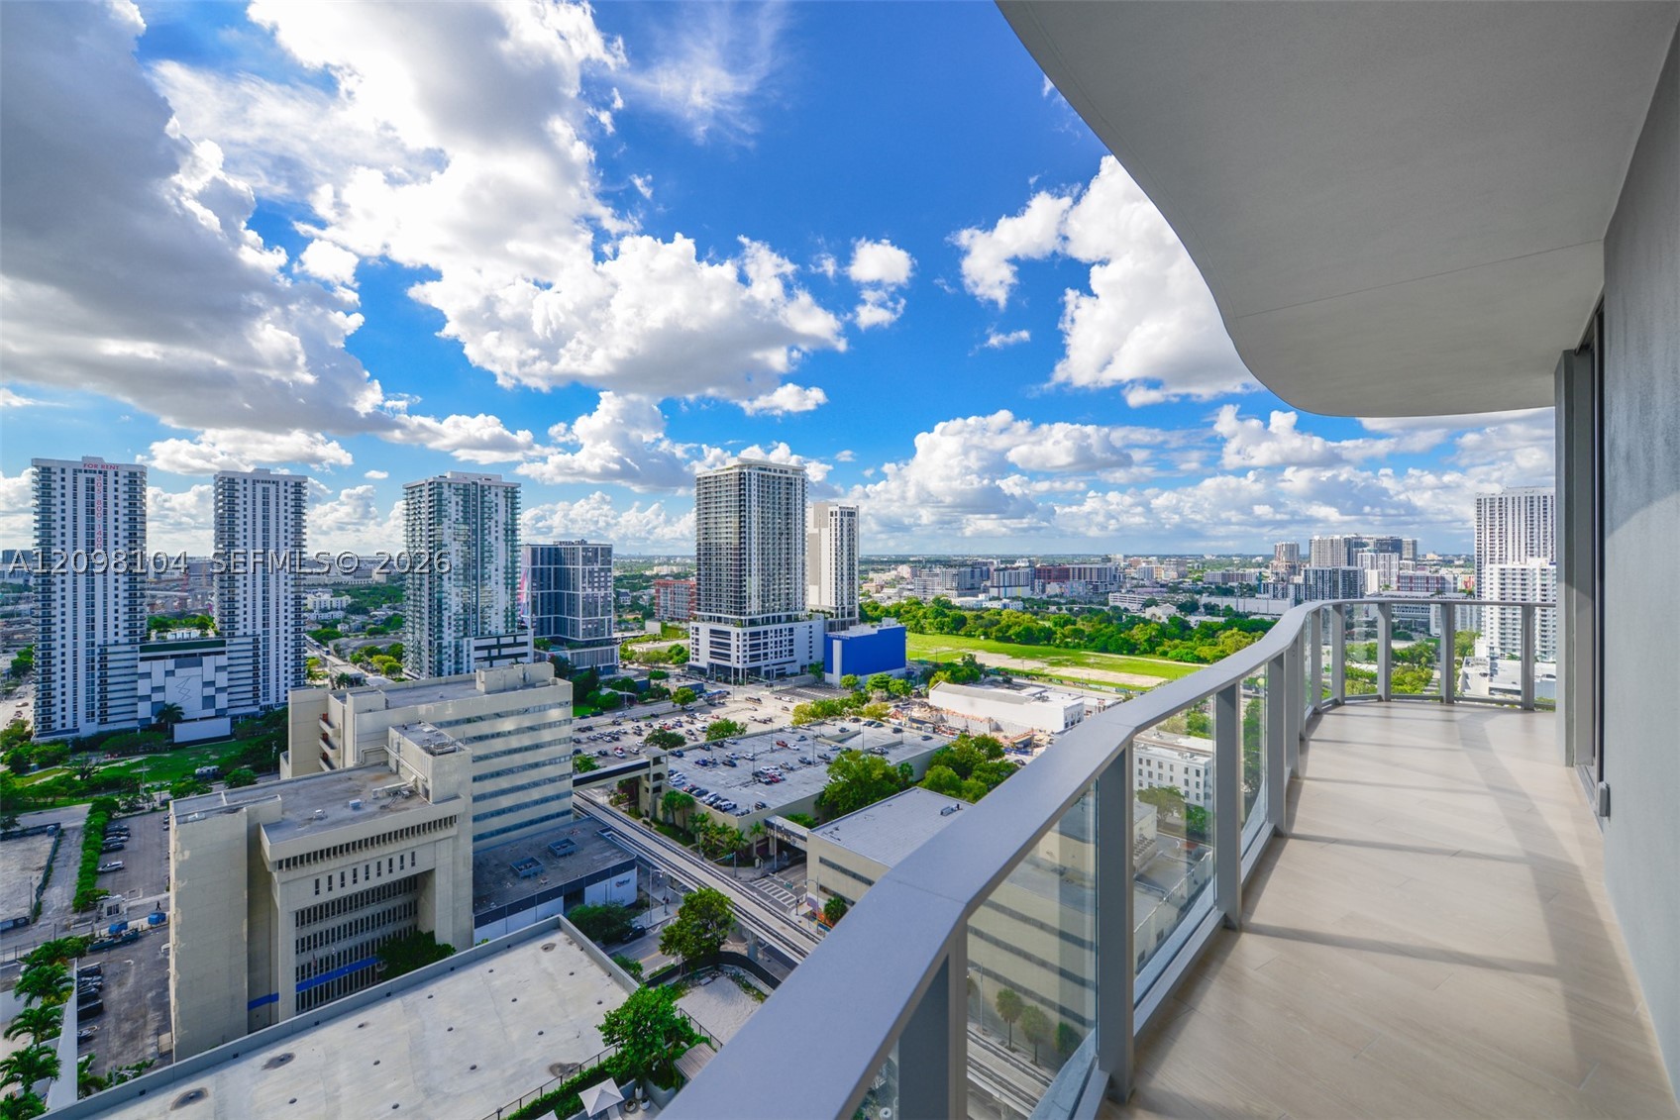
Light-filled room featuring wood-finish flooring, floor-to-ceiling glass sliding doors, and a private balcony with an urban skyline backdrop
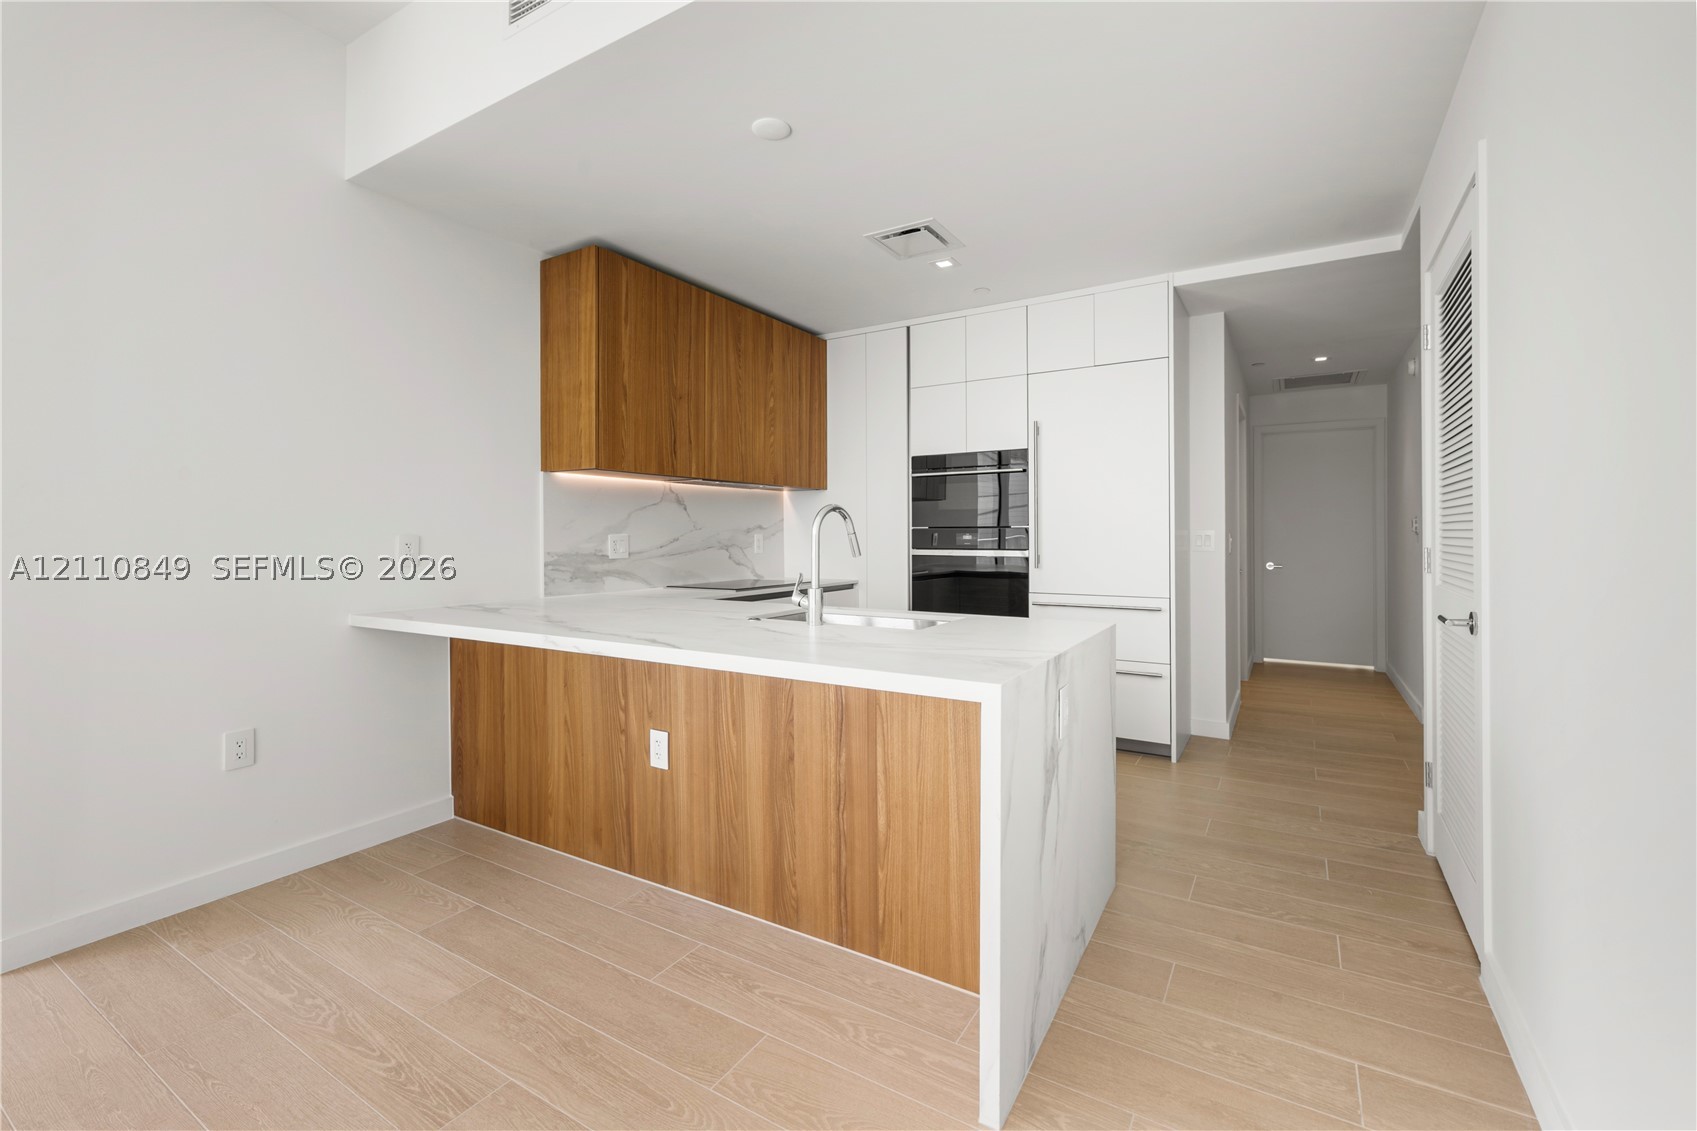
Kitchen featuring wood-finish cabinetry, waterfall-edge countertop, integrated appliance suite, and wood-finish flooring
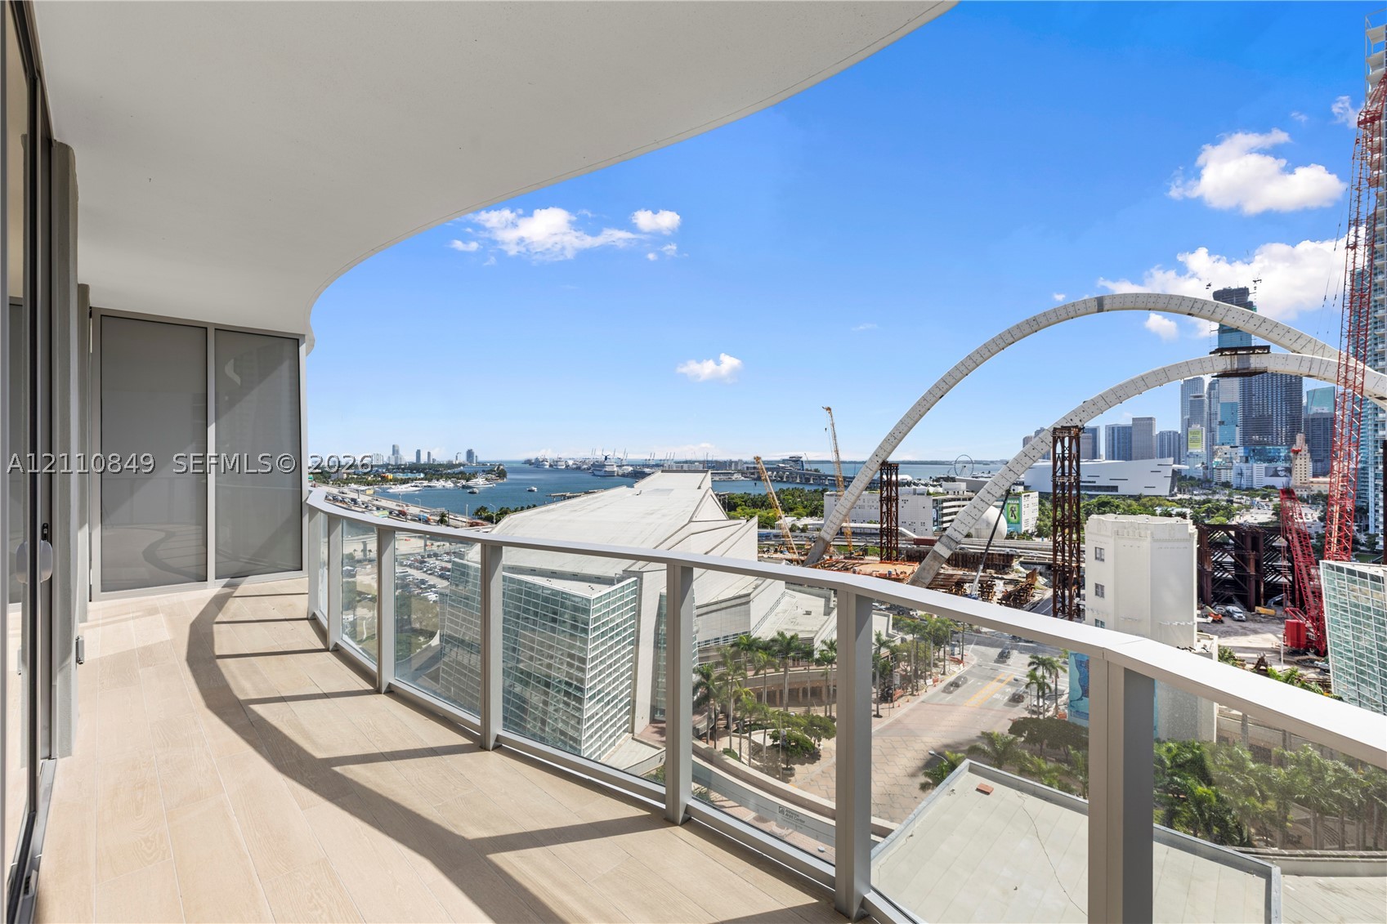
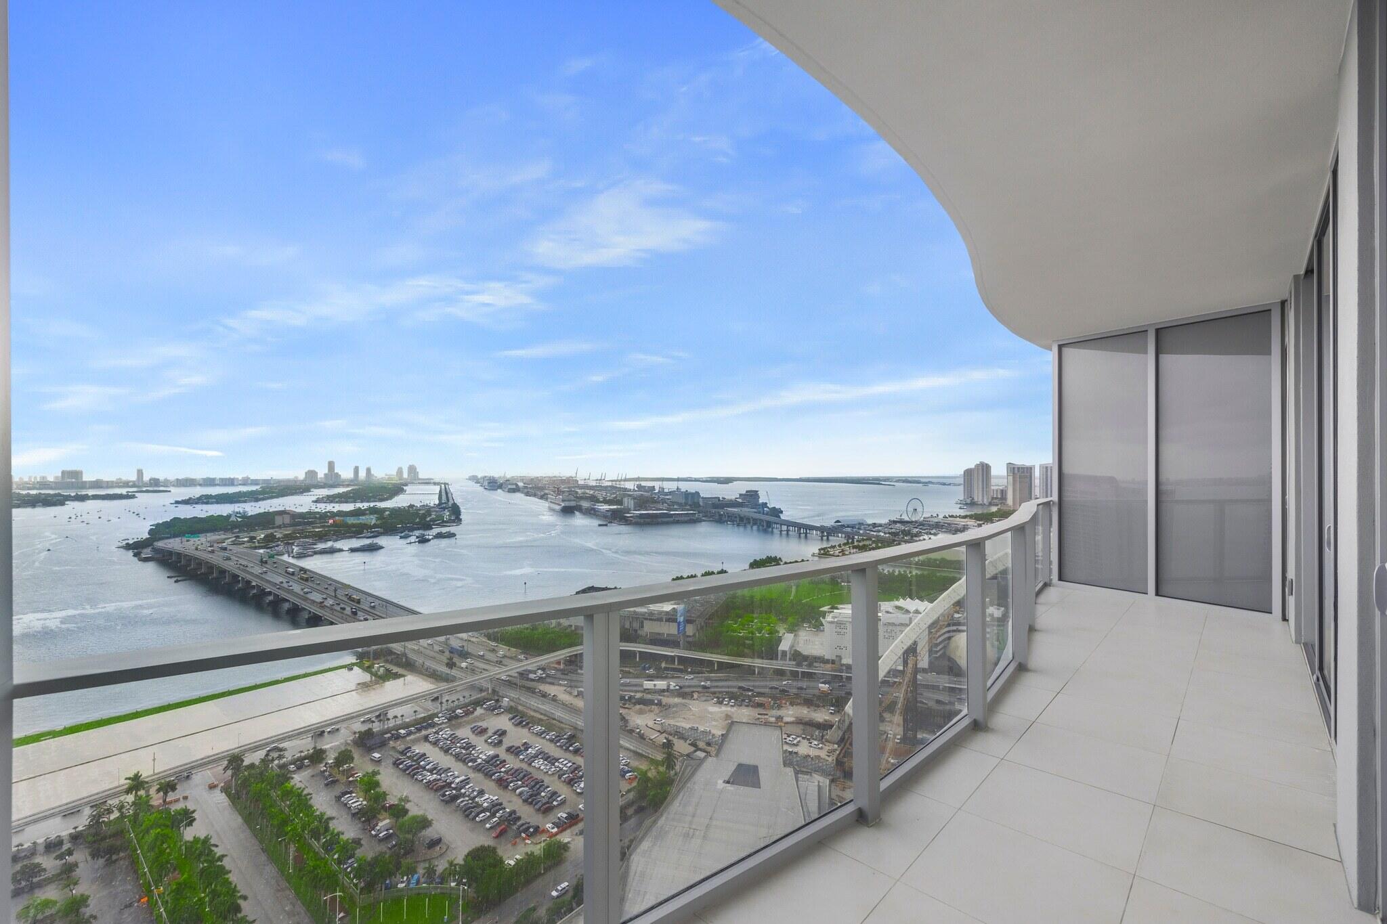
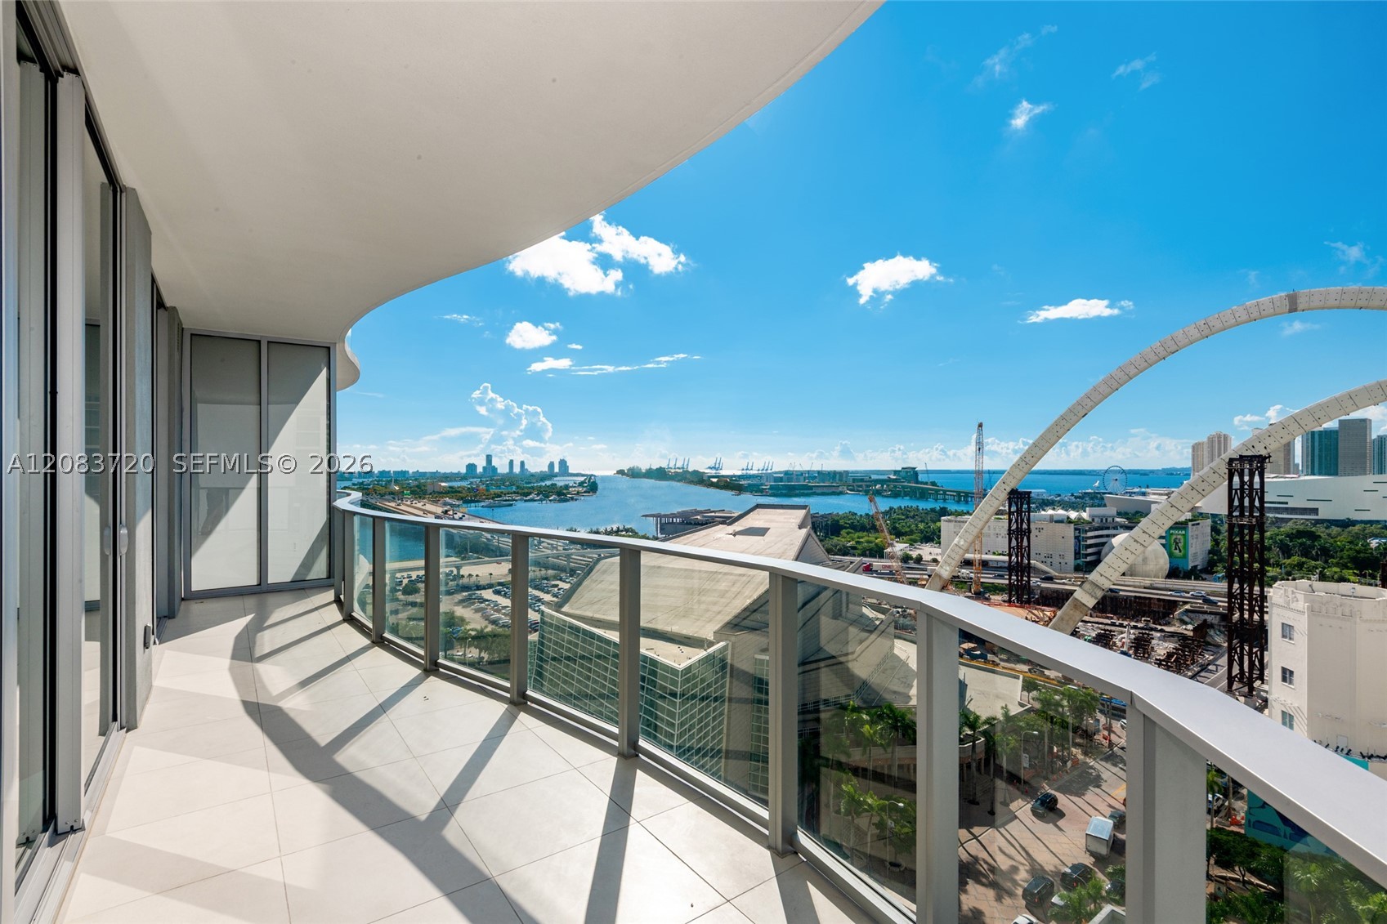
Curved balcony featuring light-toned flooring, a glass panel railing, and expansive exterior exposure
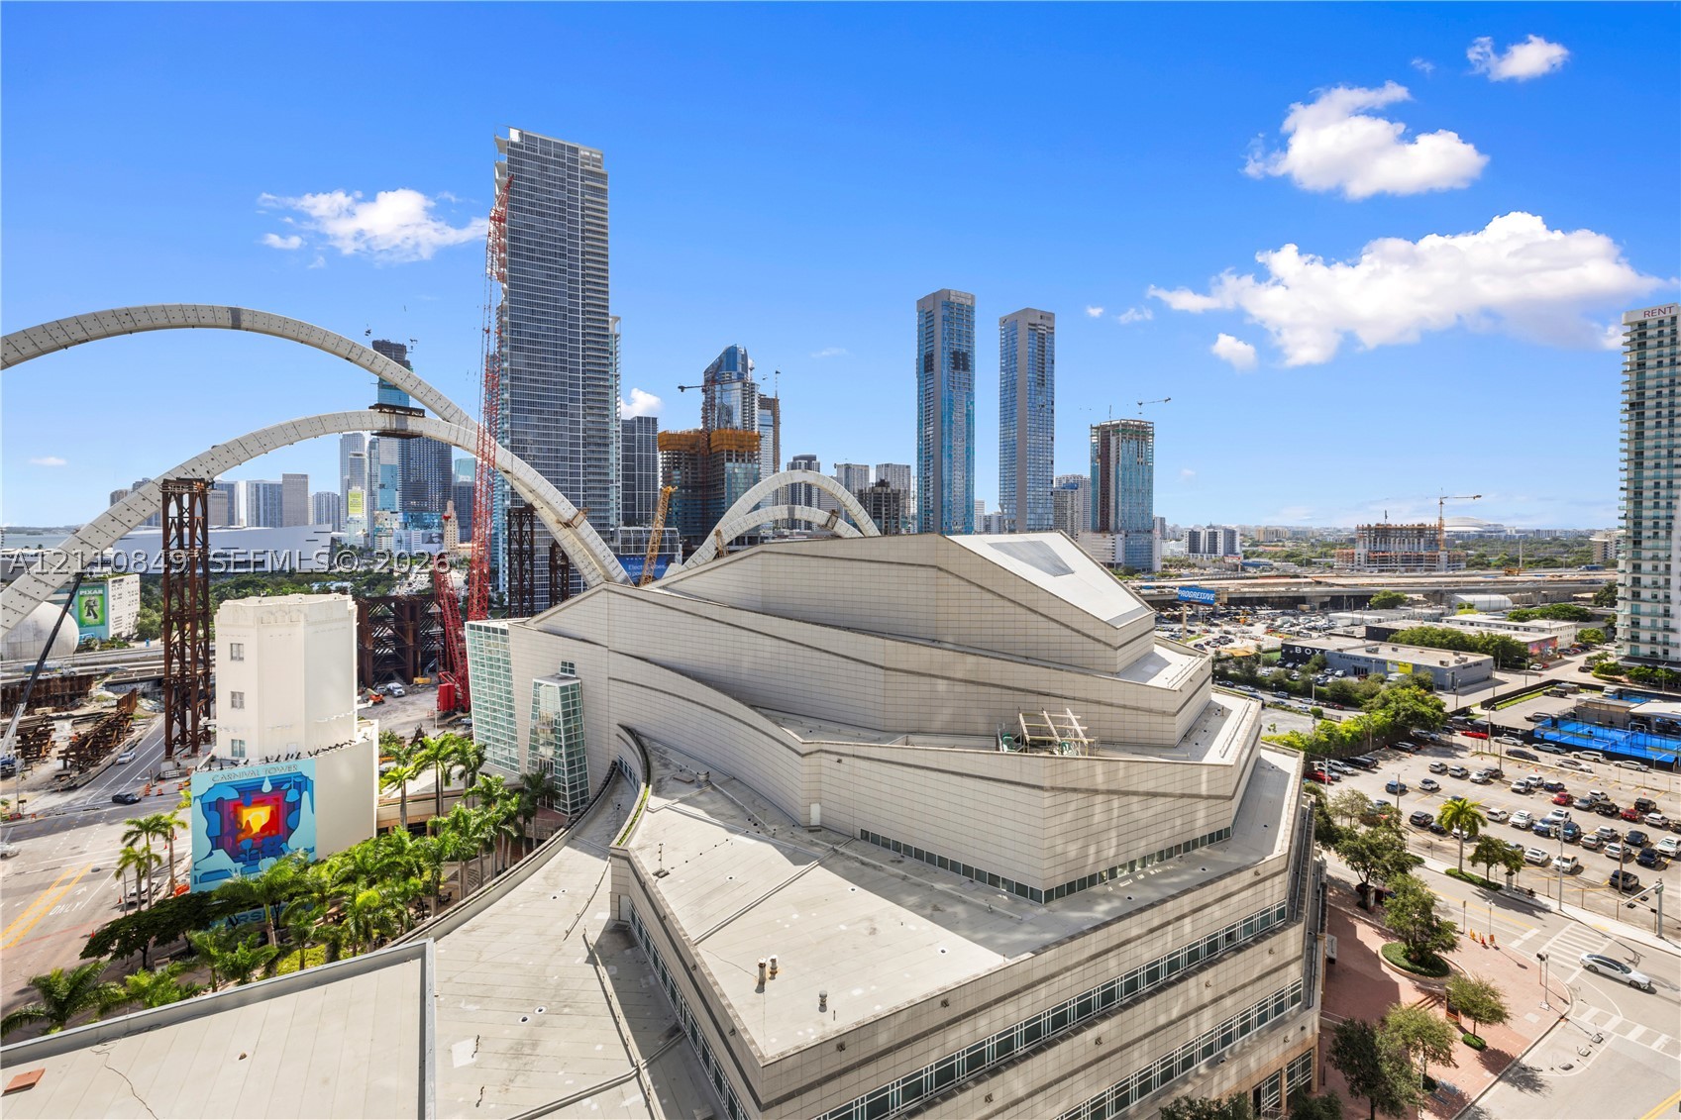
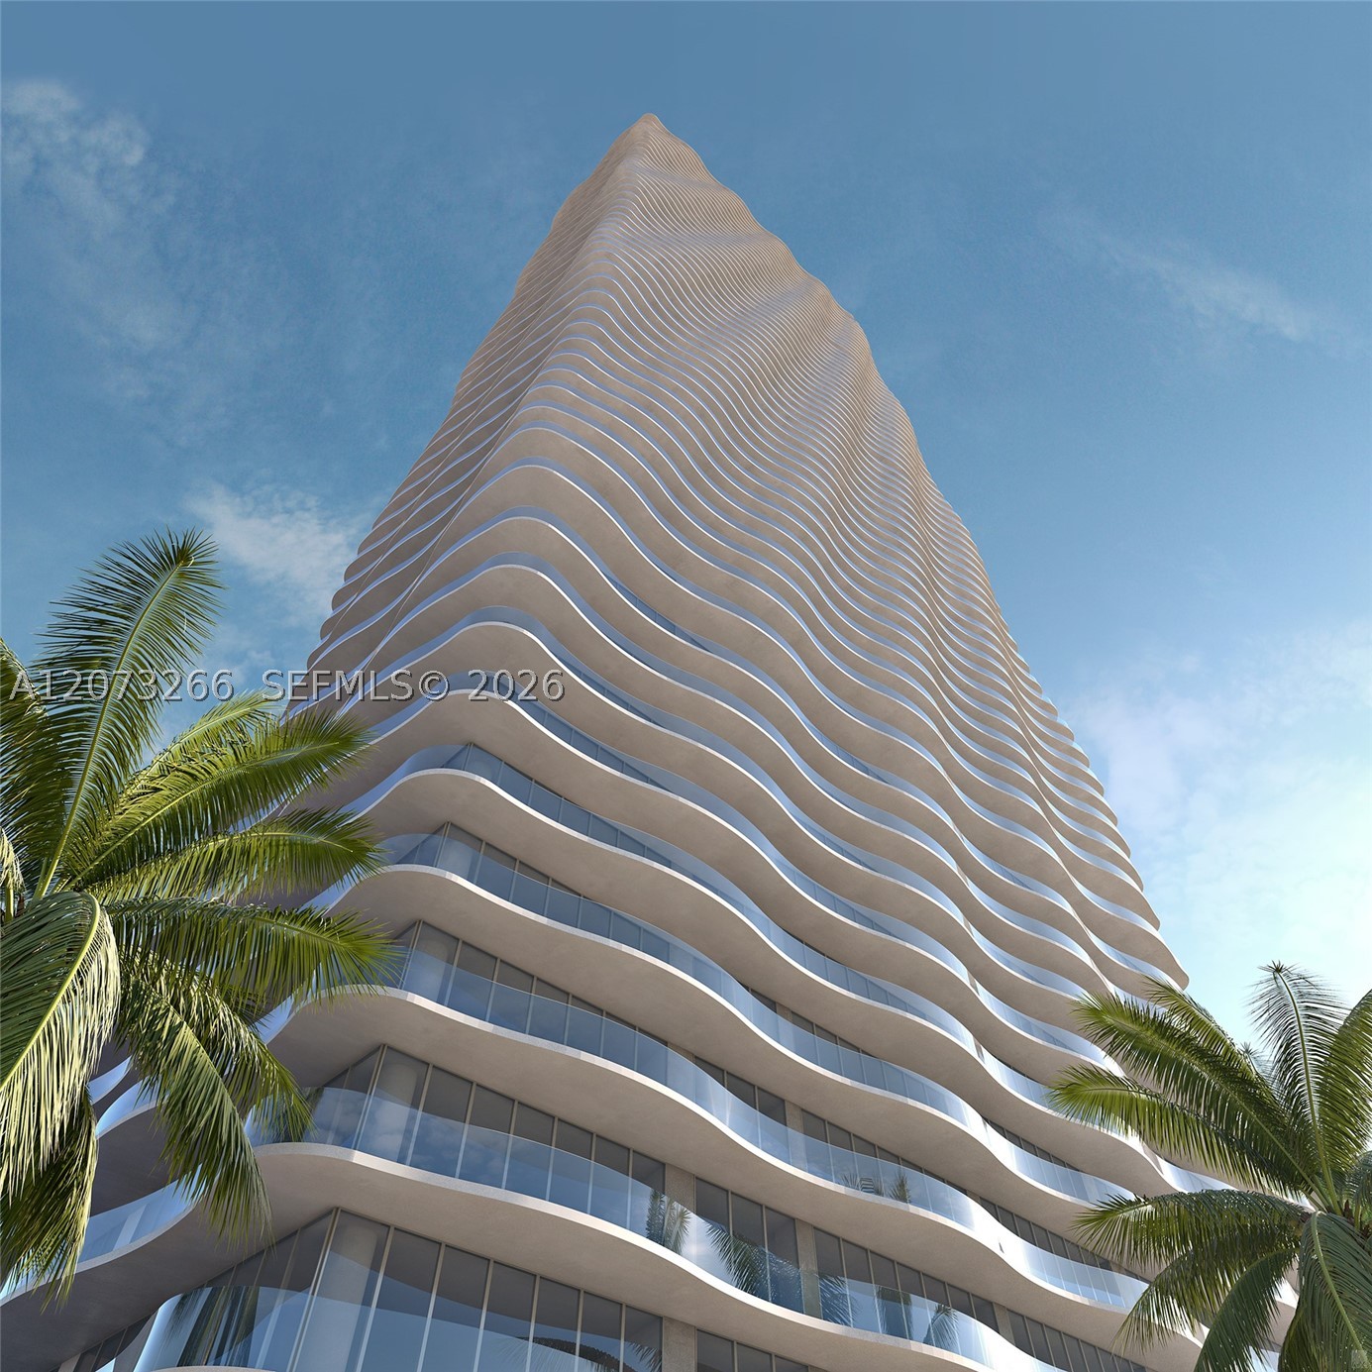
High-rise urban landscape featuring a panoramic perspective of the city skyline, tiered architectural structure with composite panel cladding, and surrounding metropolitan infrastructure
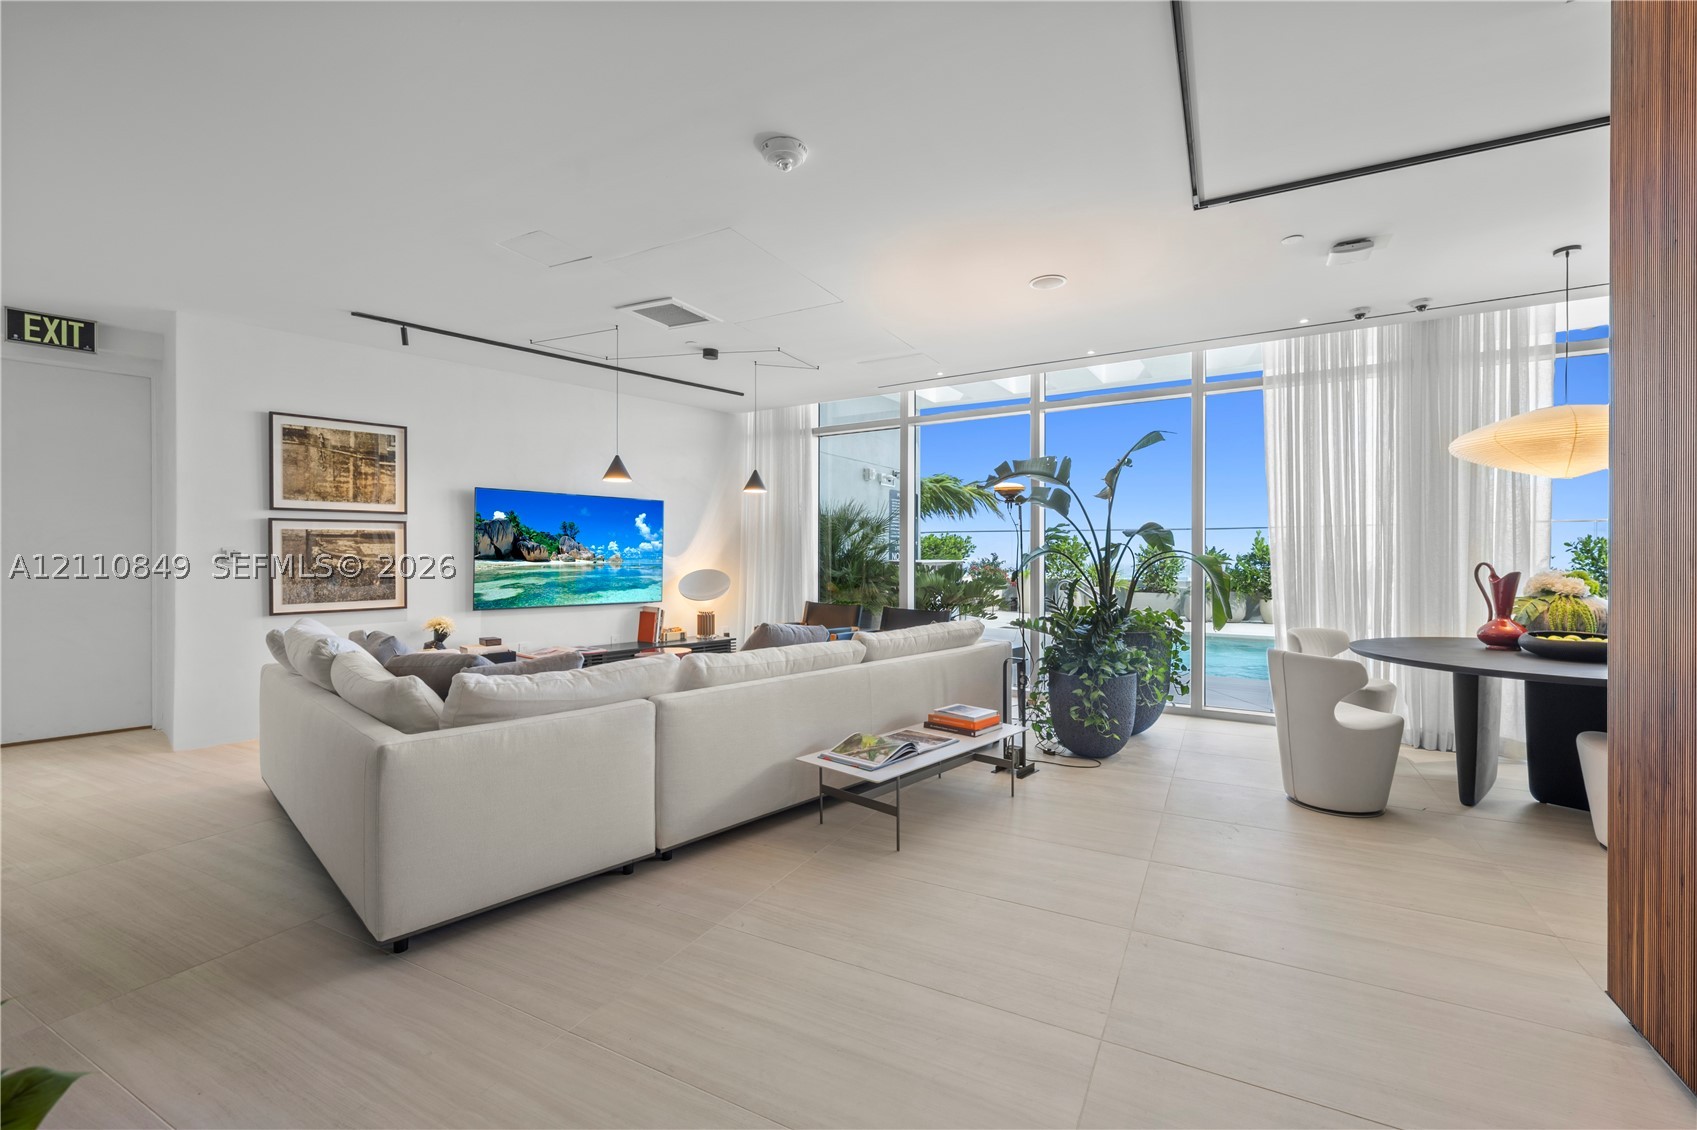
Open-concept interior featuring floor-to-ceiling glass walls, large-format tile flooring, recessed lighting, and integrated track lighting
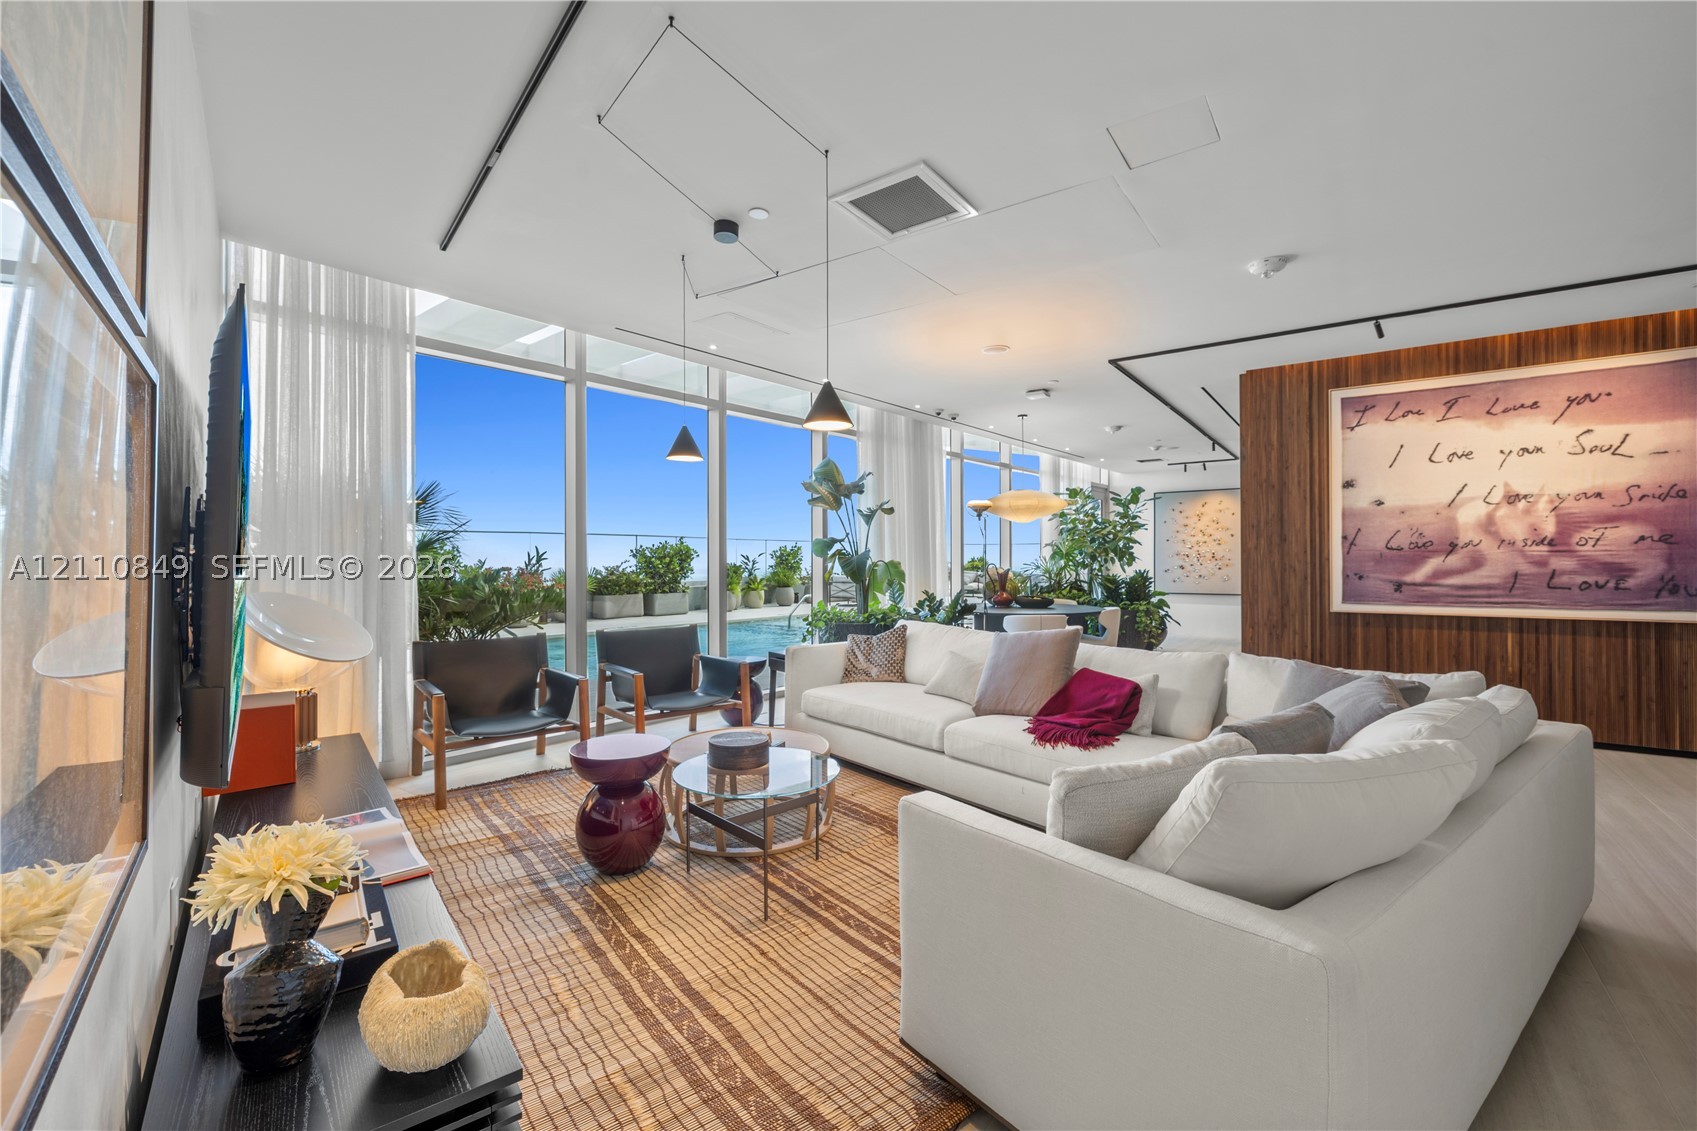
Floor-to-ceiling glass walls, wood-paneled accent wall, recessed track lighting, and pendant fixtures
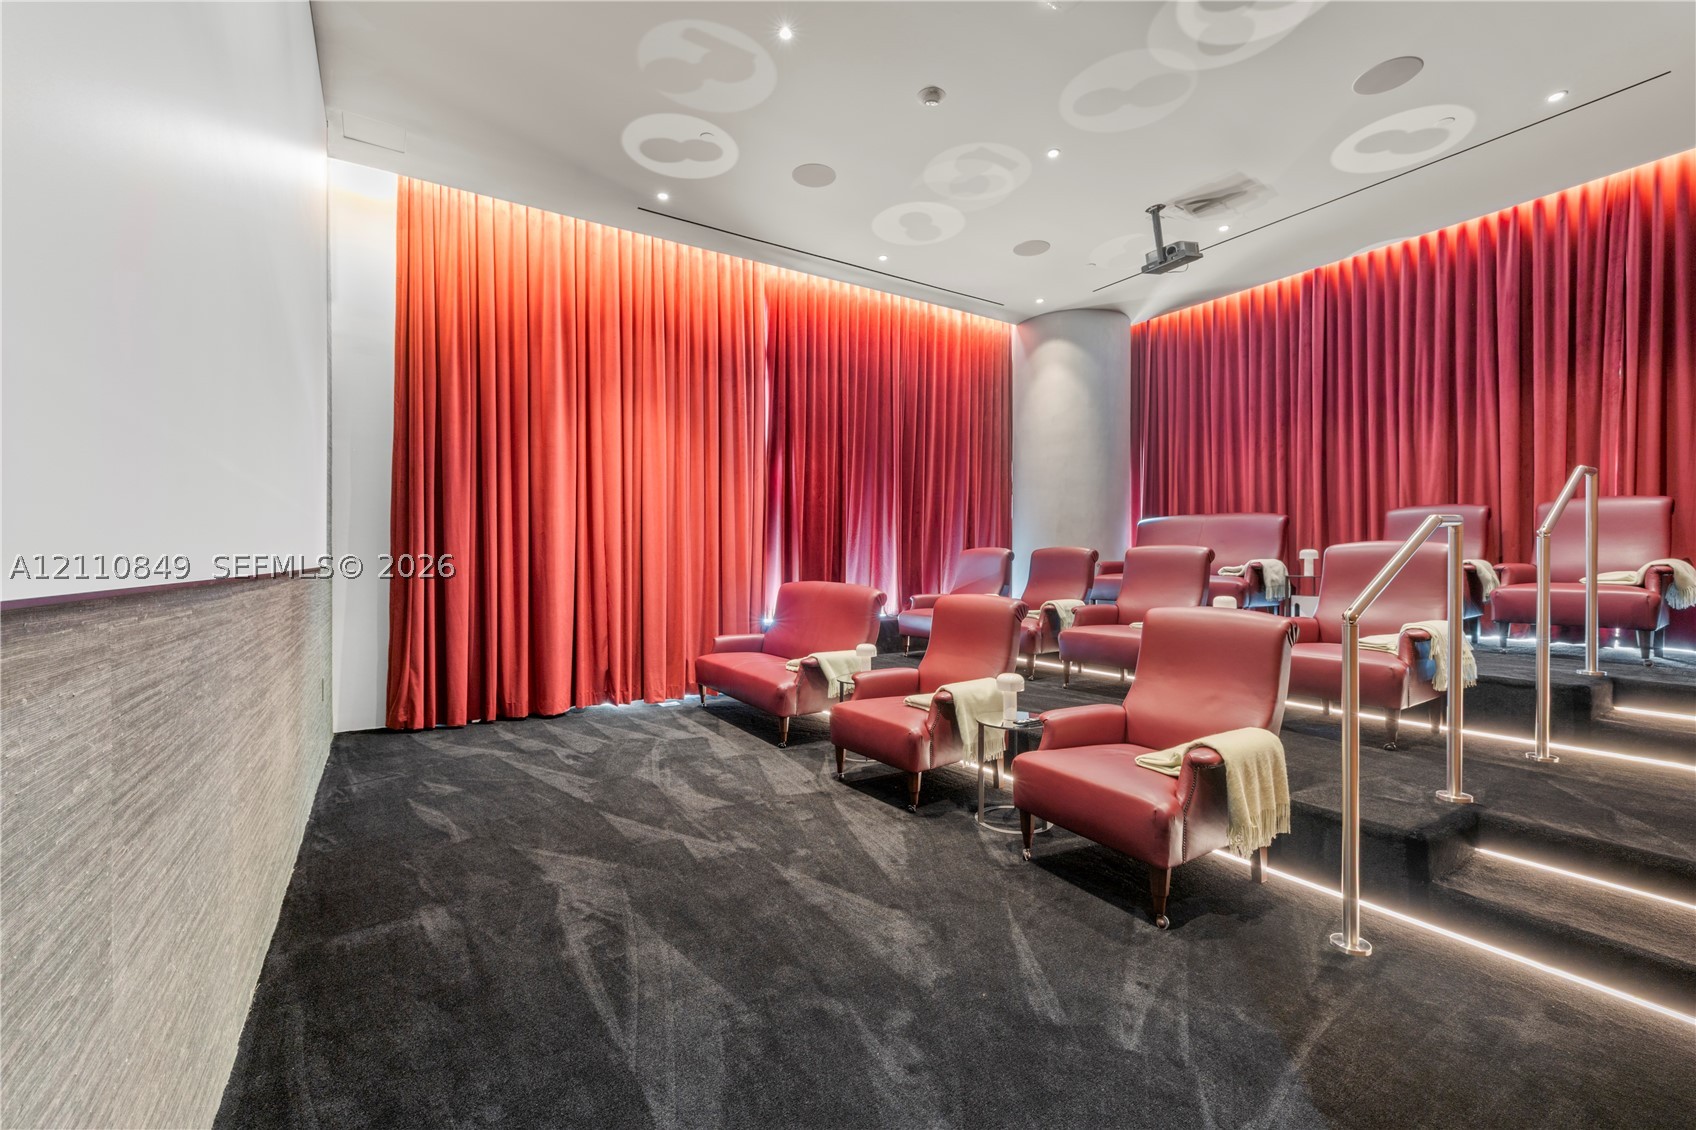
Media room featuring tiered flooring with integrated stair lighting, wall-to-wall red drapery, a ceiling-mounted projector, and inset recessed lighting
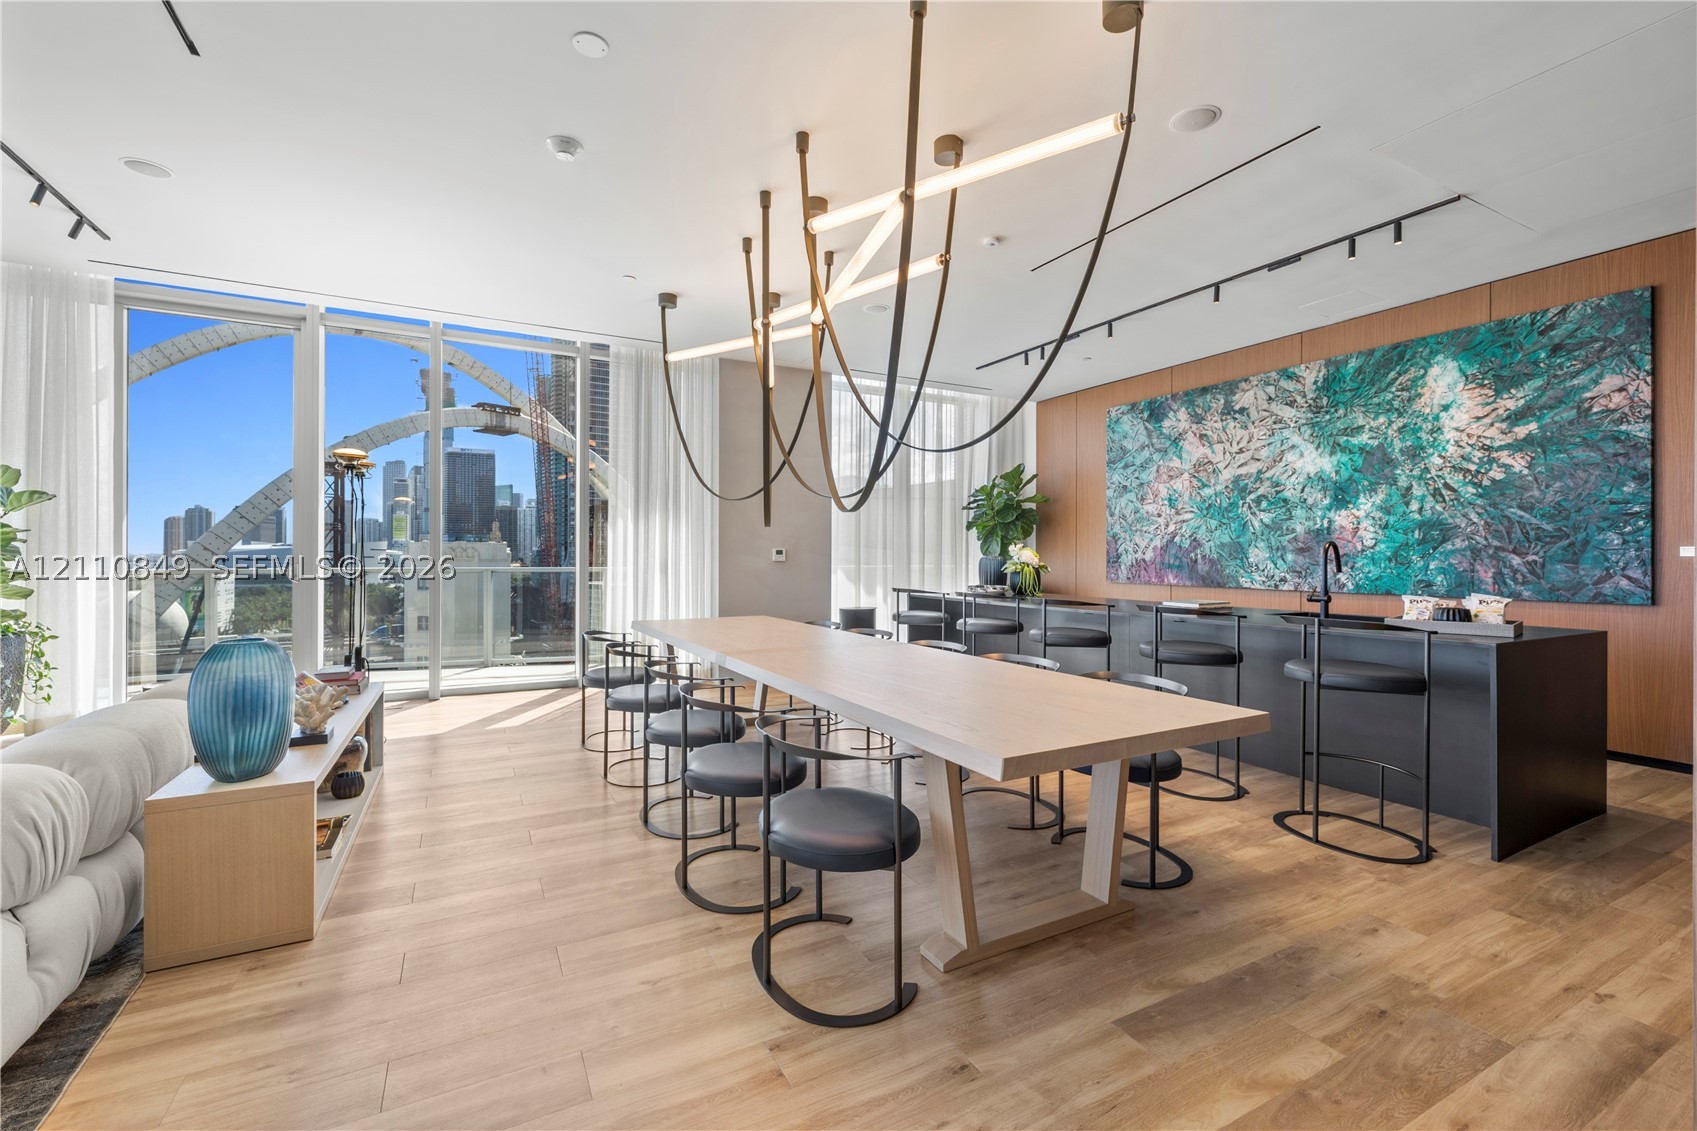
Floor-to-ceiling windows, wood-finish flooring, linear track lighting, sculptural chandelier, and built-in matte black cabinetry
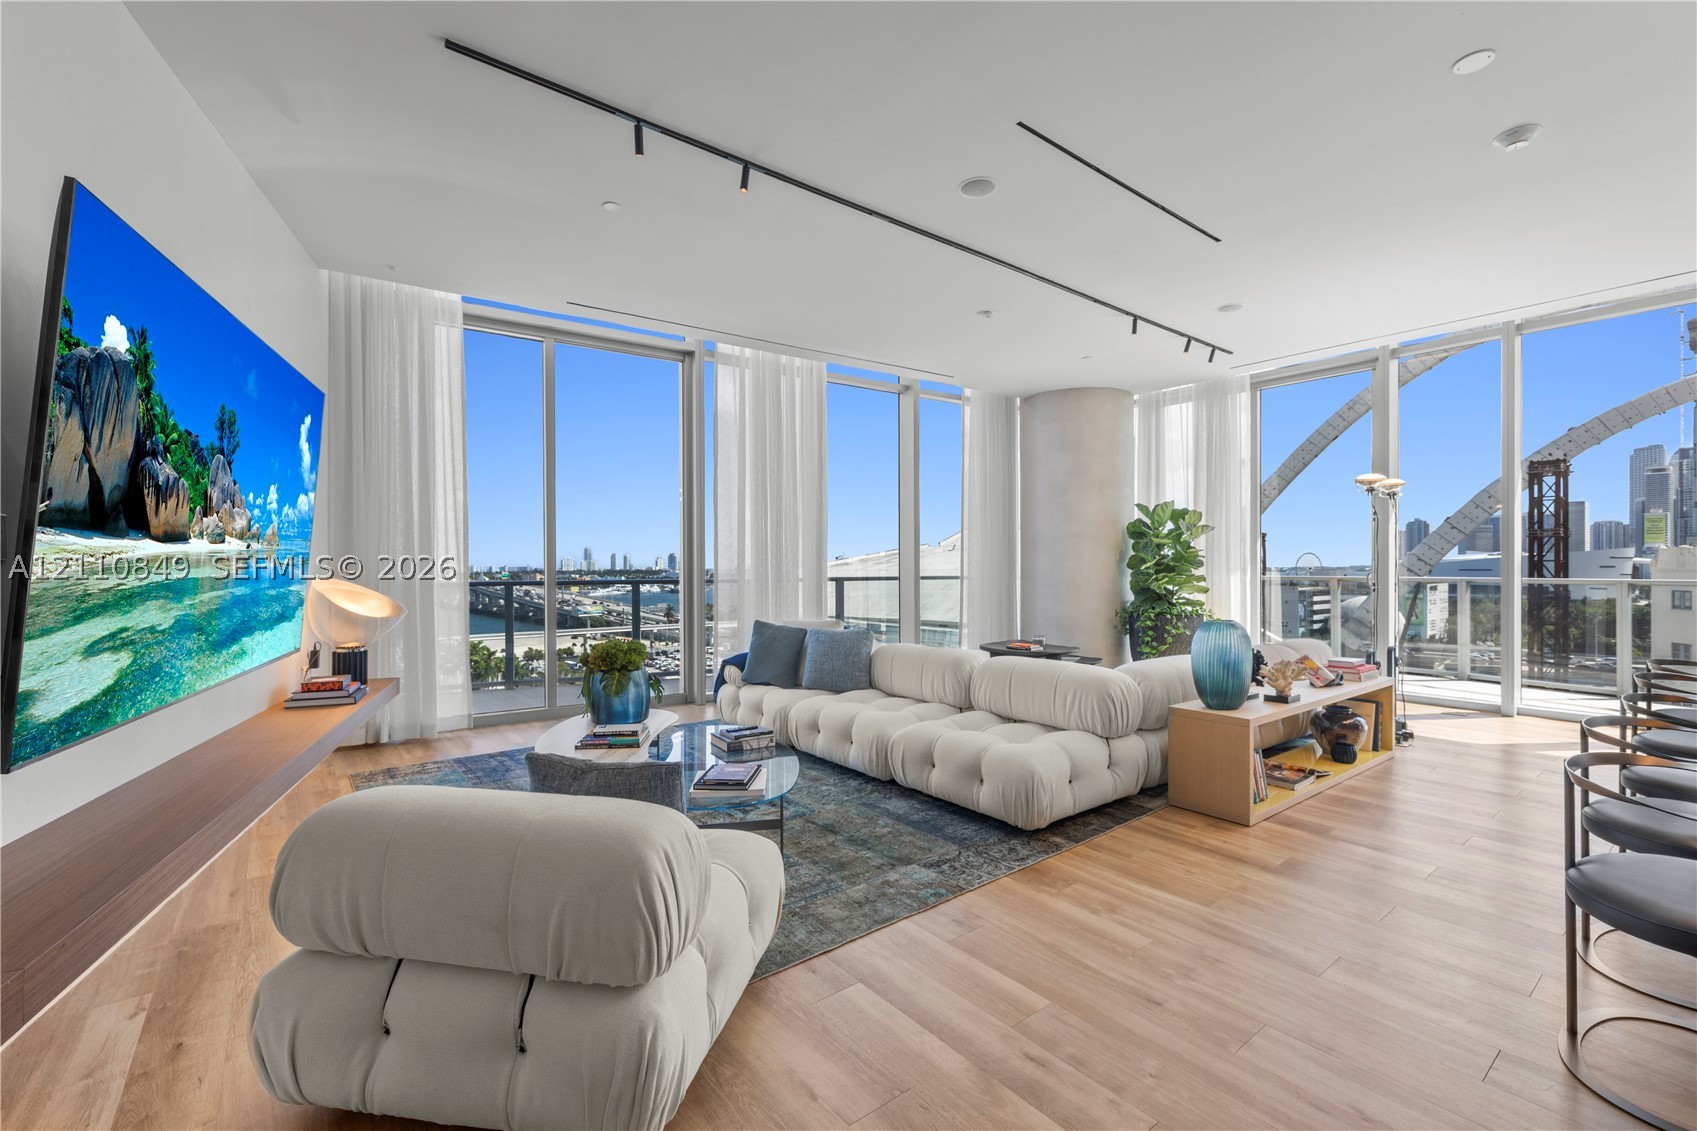
Floor-to-ceiling glass walls, wood-finish flooring, floating wood-finish media console, recessed linear lighting, and architectural concrete column
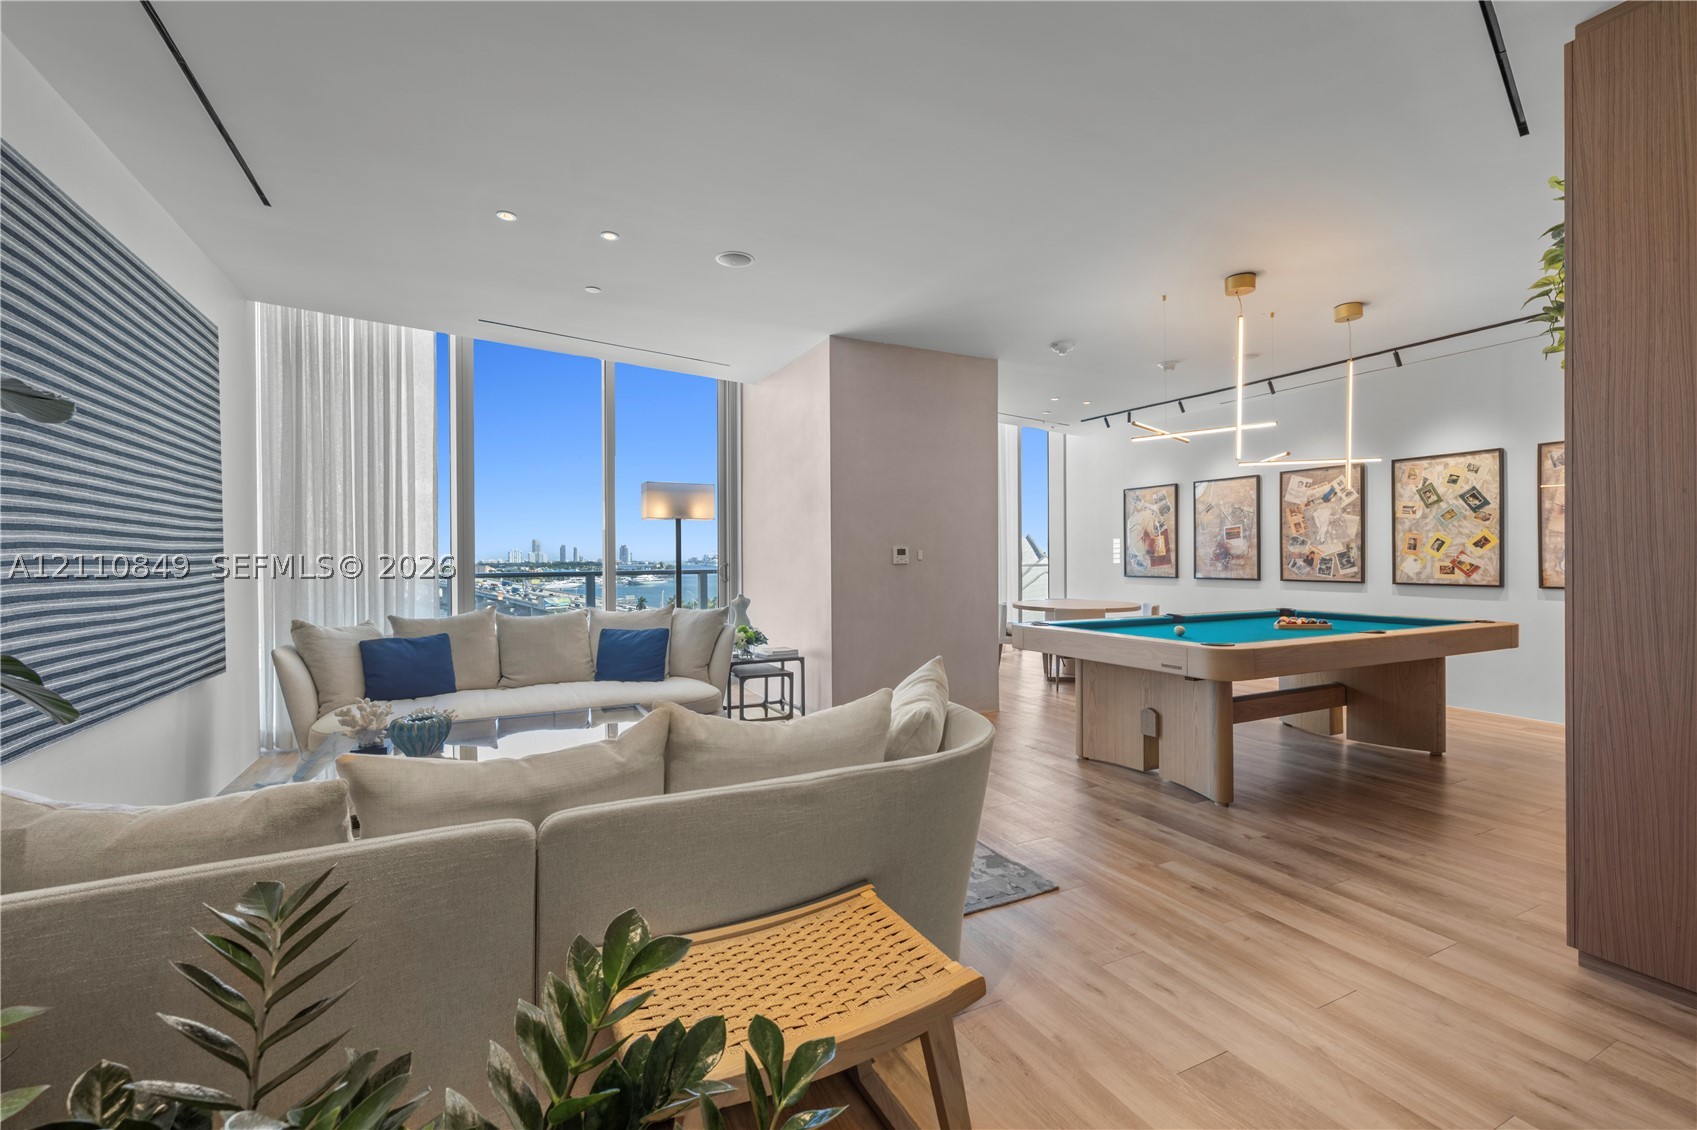
Open-concept interior featuring floor-to-ceiling windows, wood-finish flooring, recessed lighting, and minimalist linear pendant fixtures
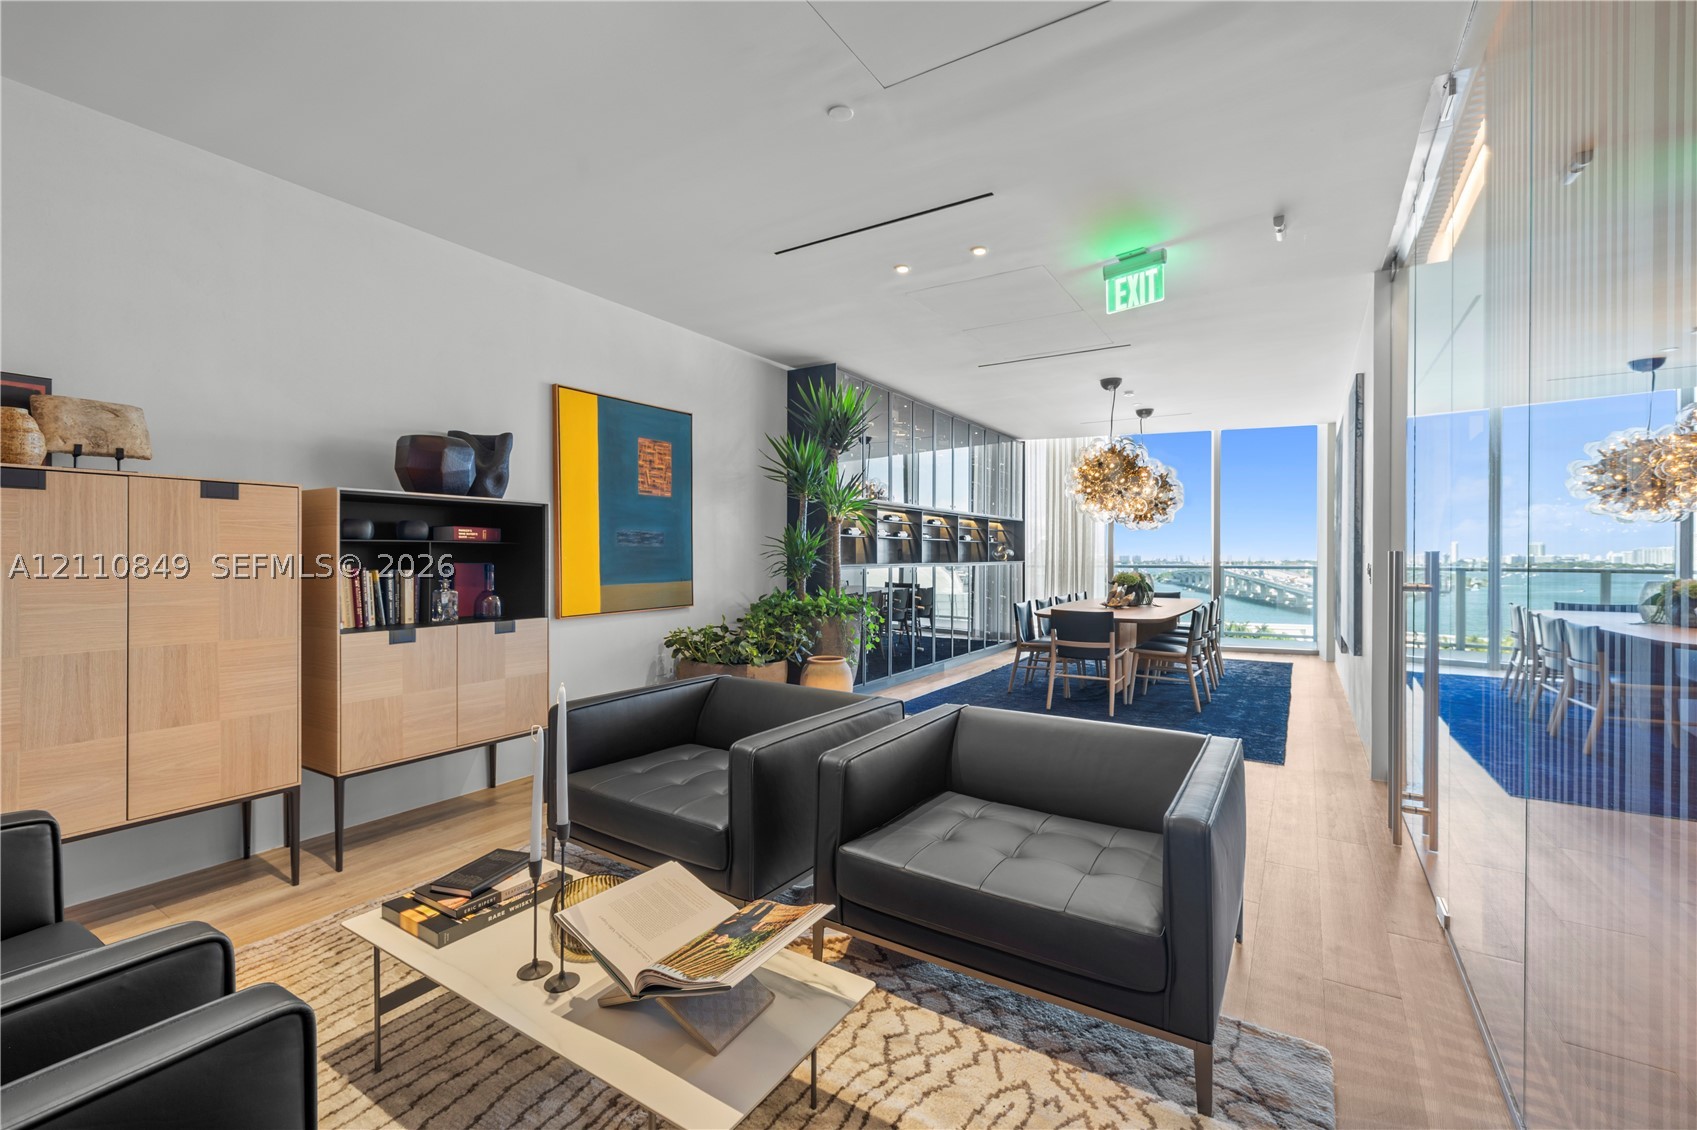
Floor-to-ceiling glass wall, wood-finish flooring, floor-to-ceiling dark cabinetry, and recessed linear ceiling lighting
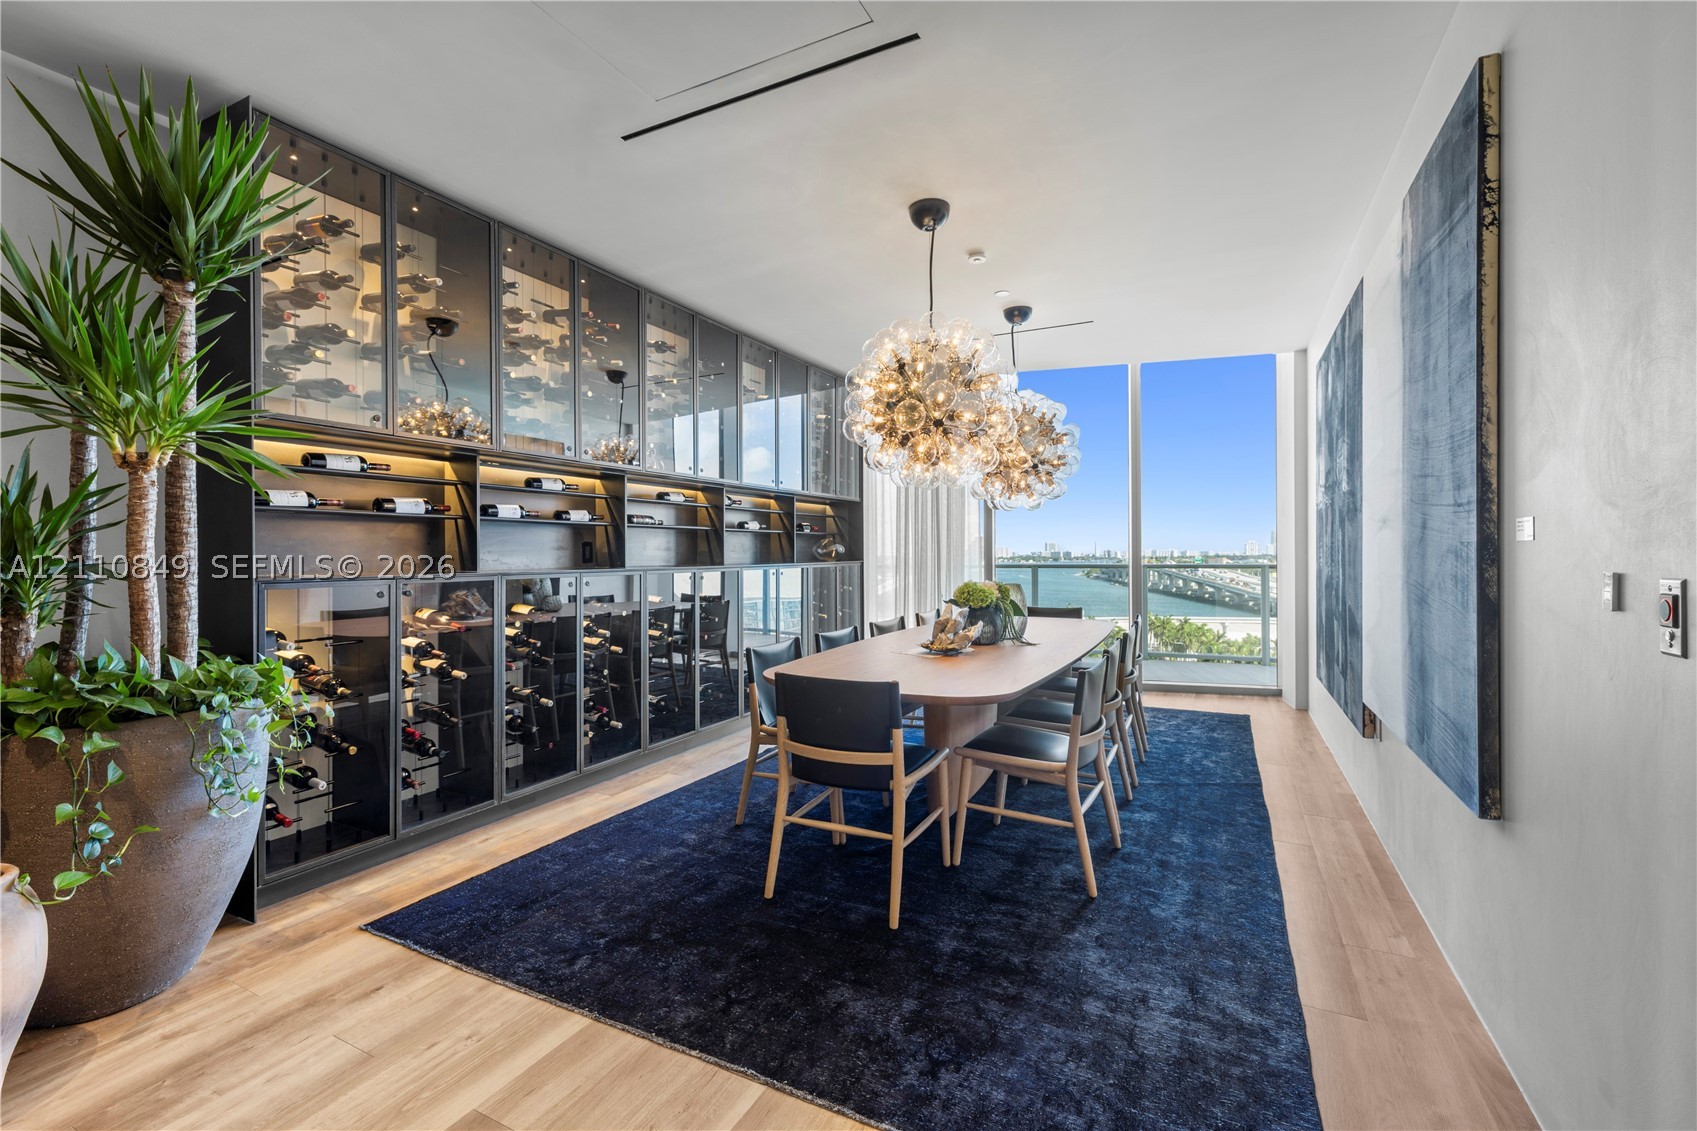
Floor-to-ceiling glass walls, expansive custom built-in wine cabinetry with integrated lighting, wood-finish flooring, and statement multi-bulb spherical chandeliers
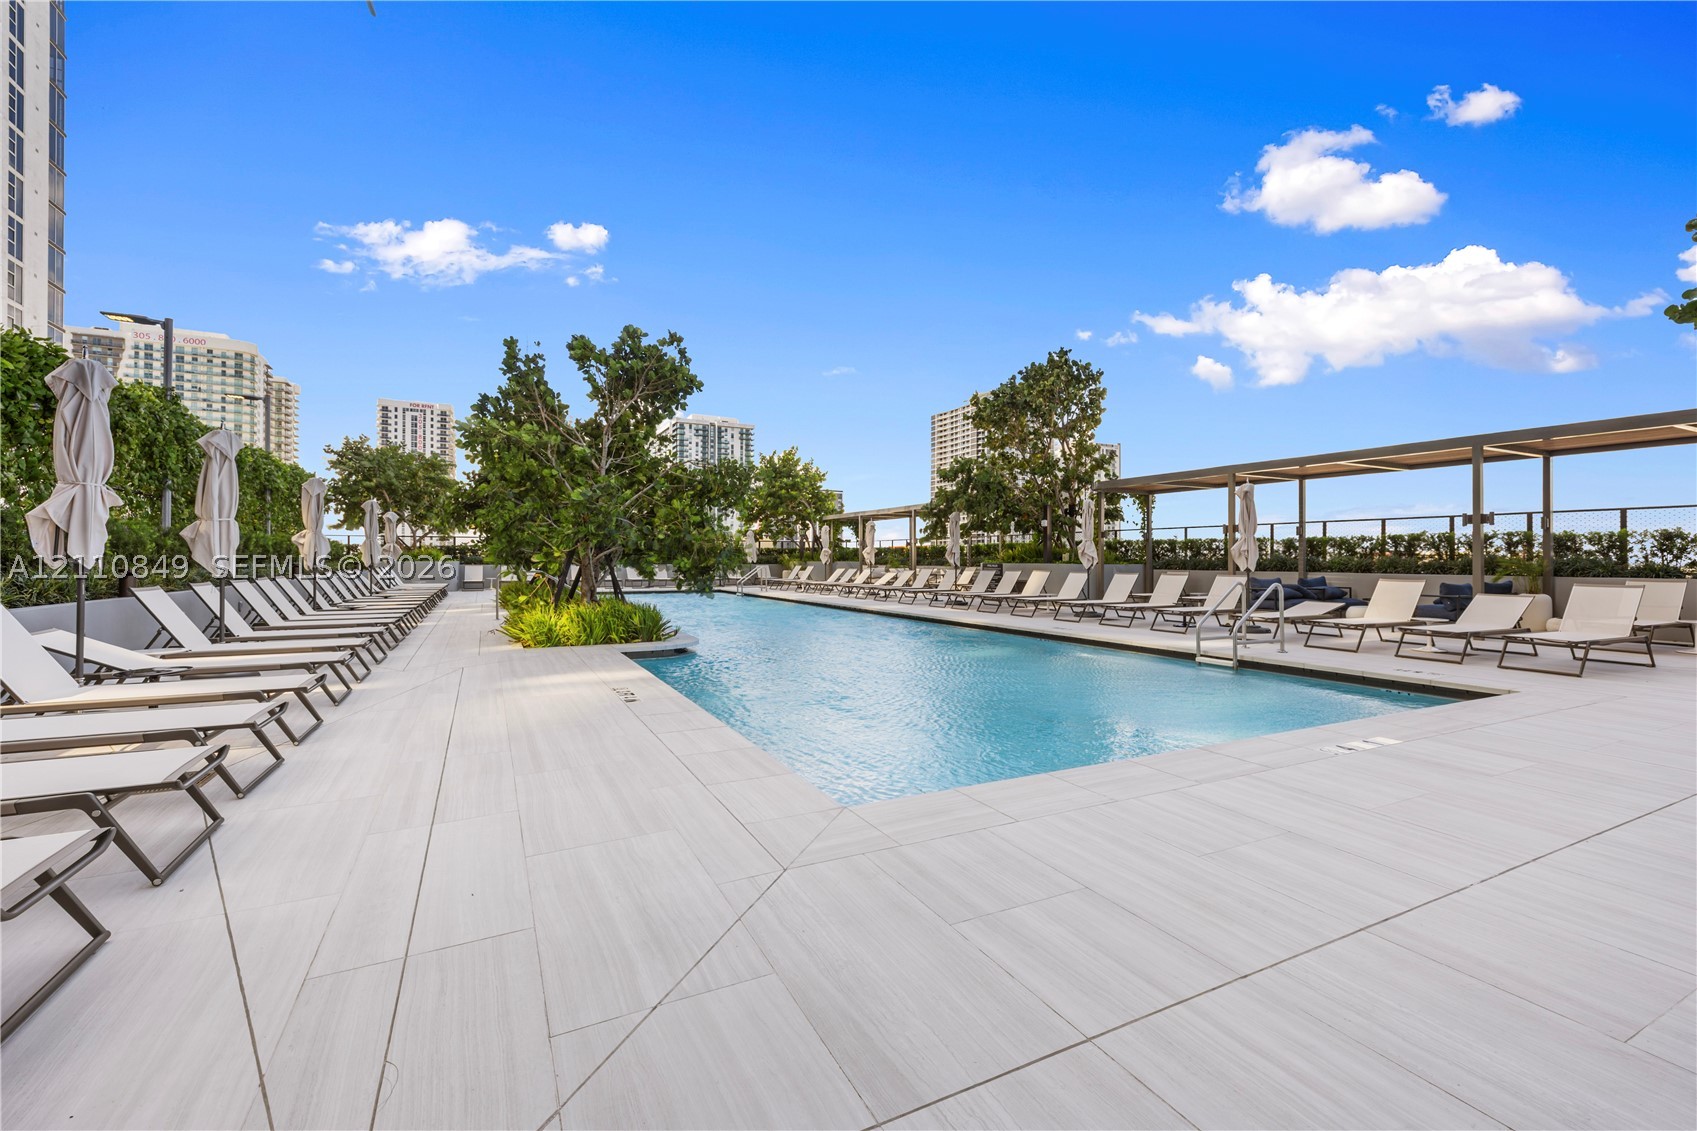
Rectangular swimming pool with light-toned tiled decking, overhead pergola structure, and surrounding mature landscaping
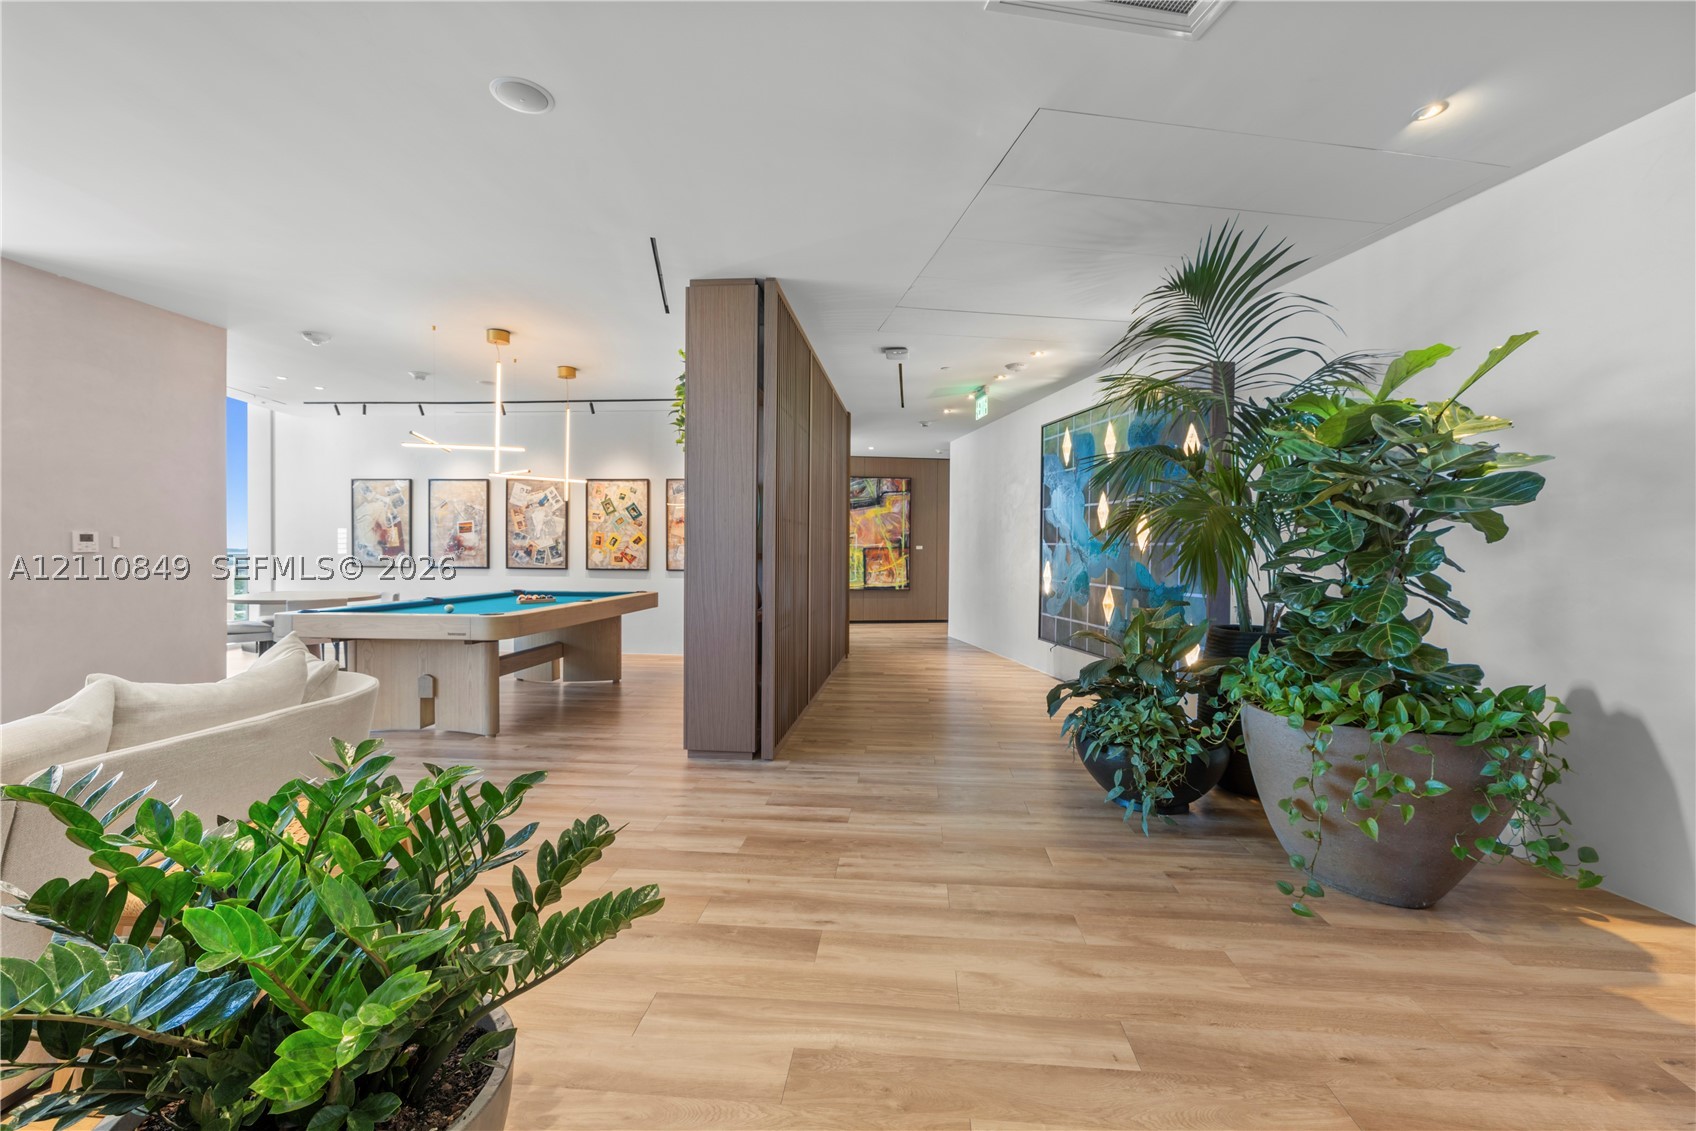
Wood-finish flooring throughout, floor-to-ceiling vertical wood-slat room partition, and modern linear recessed lighting
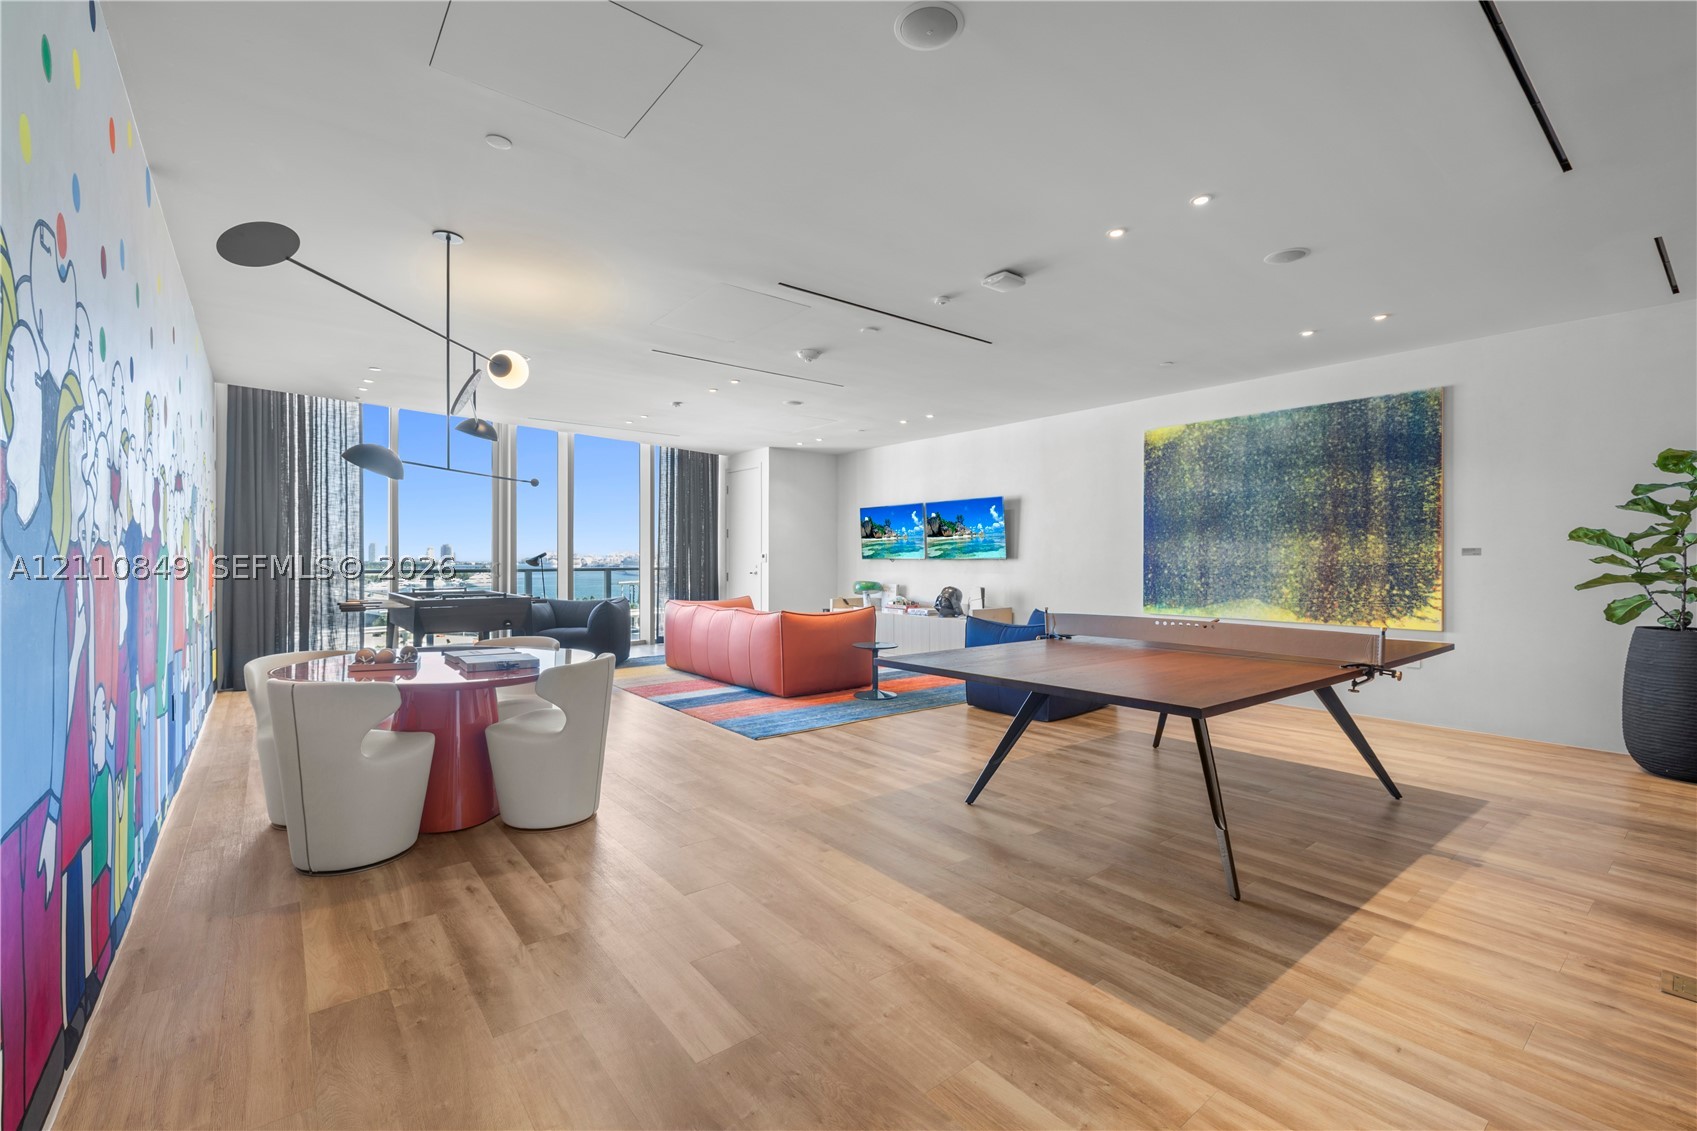
Open-concept living space featuring wood-finish flooring, floor-to-ceiling windows, recessed lighting, and a modern statement light fixture
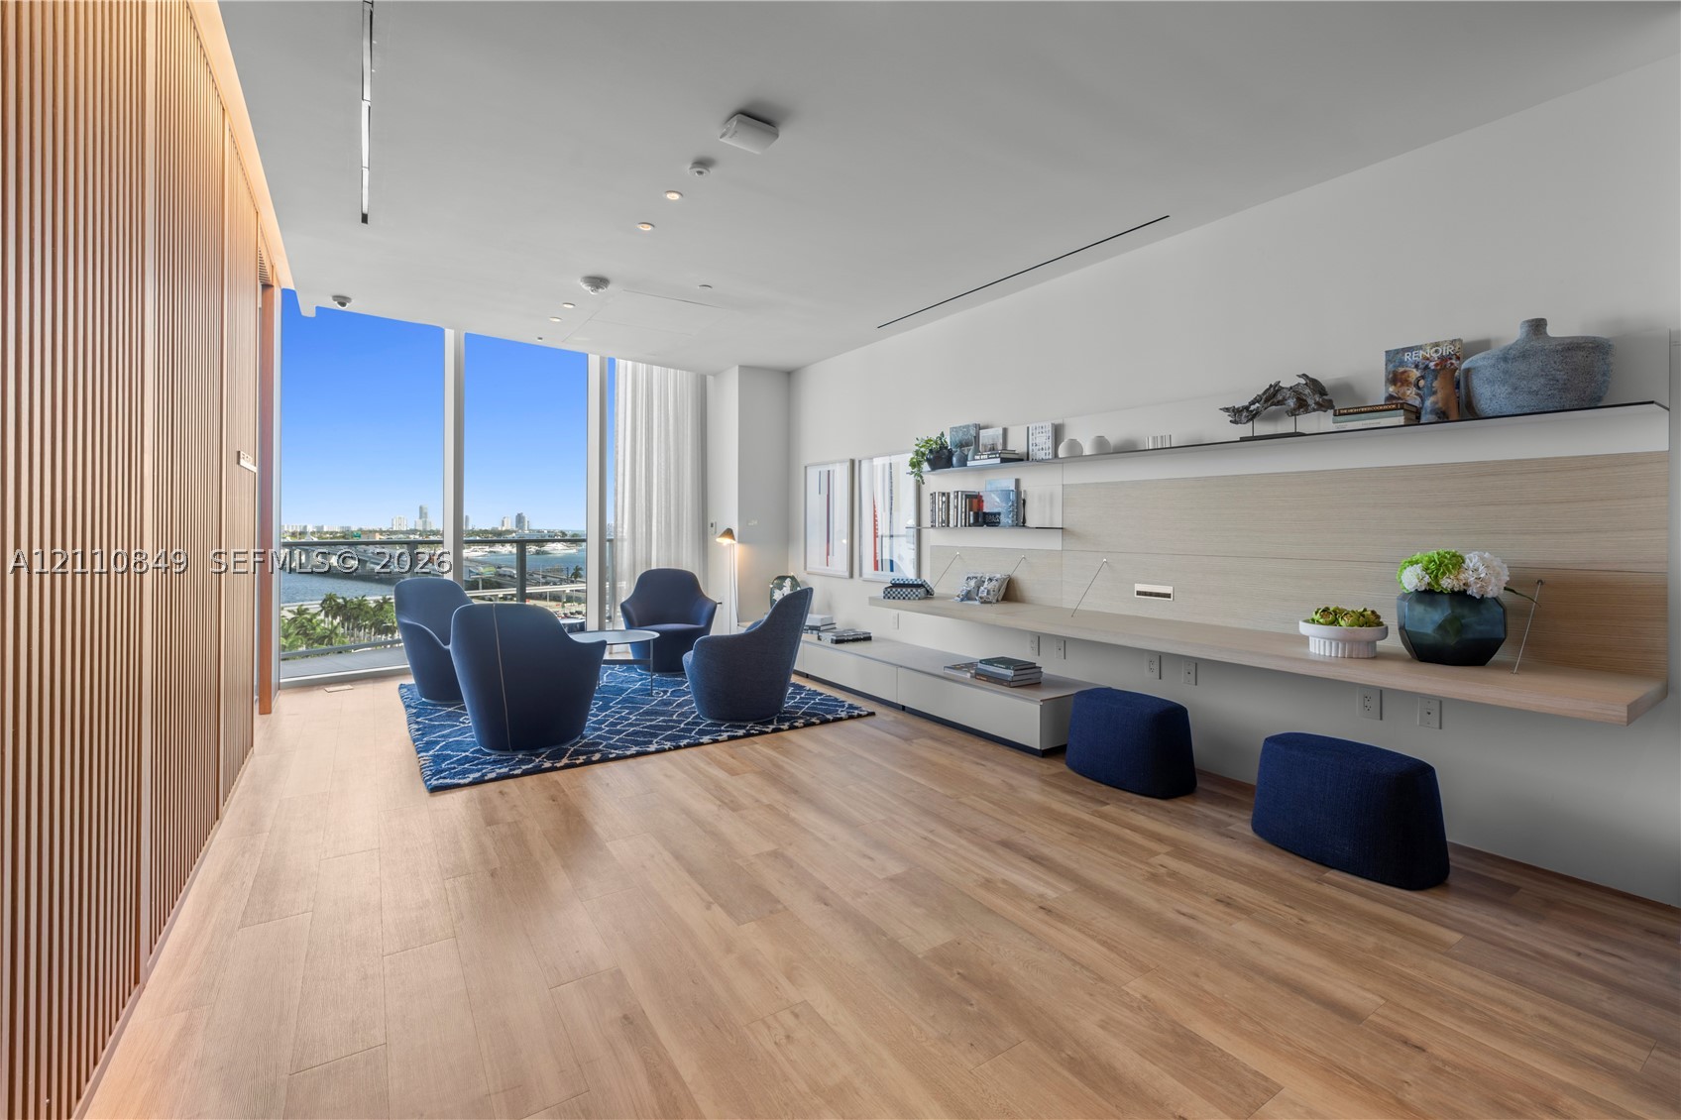
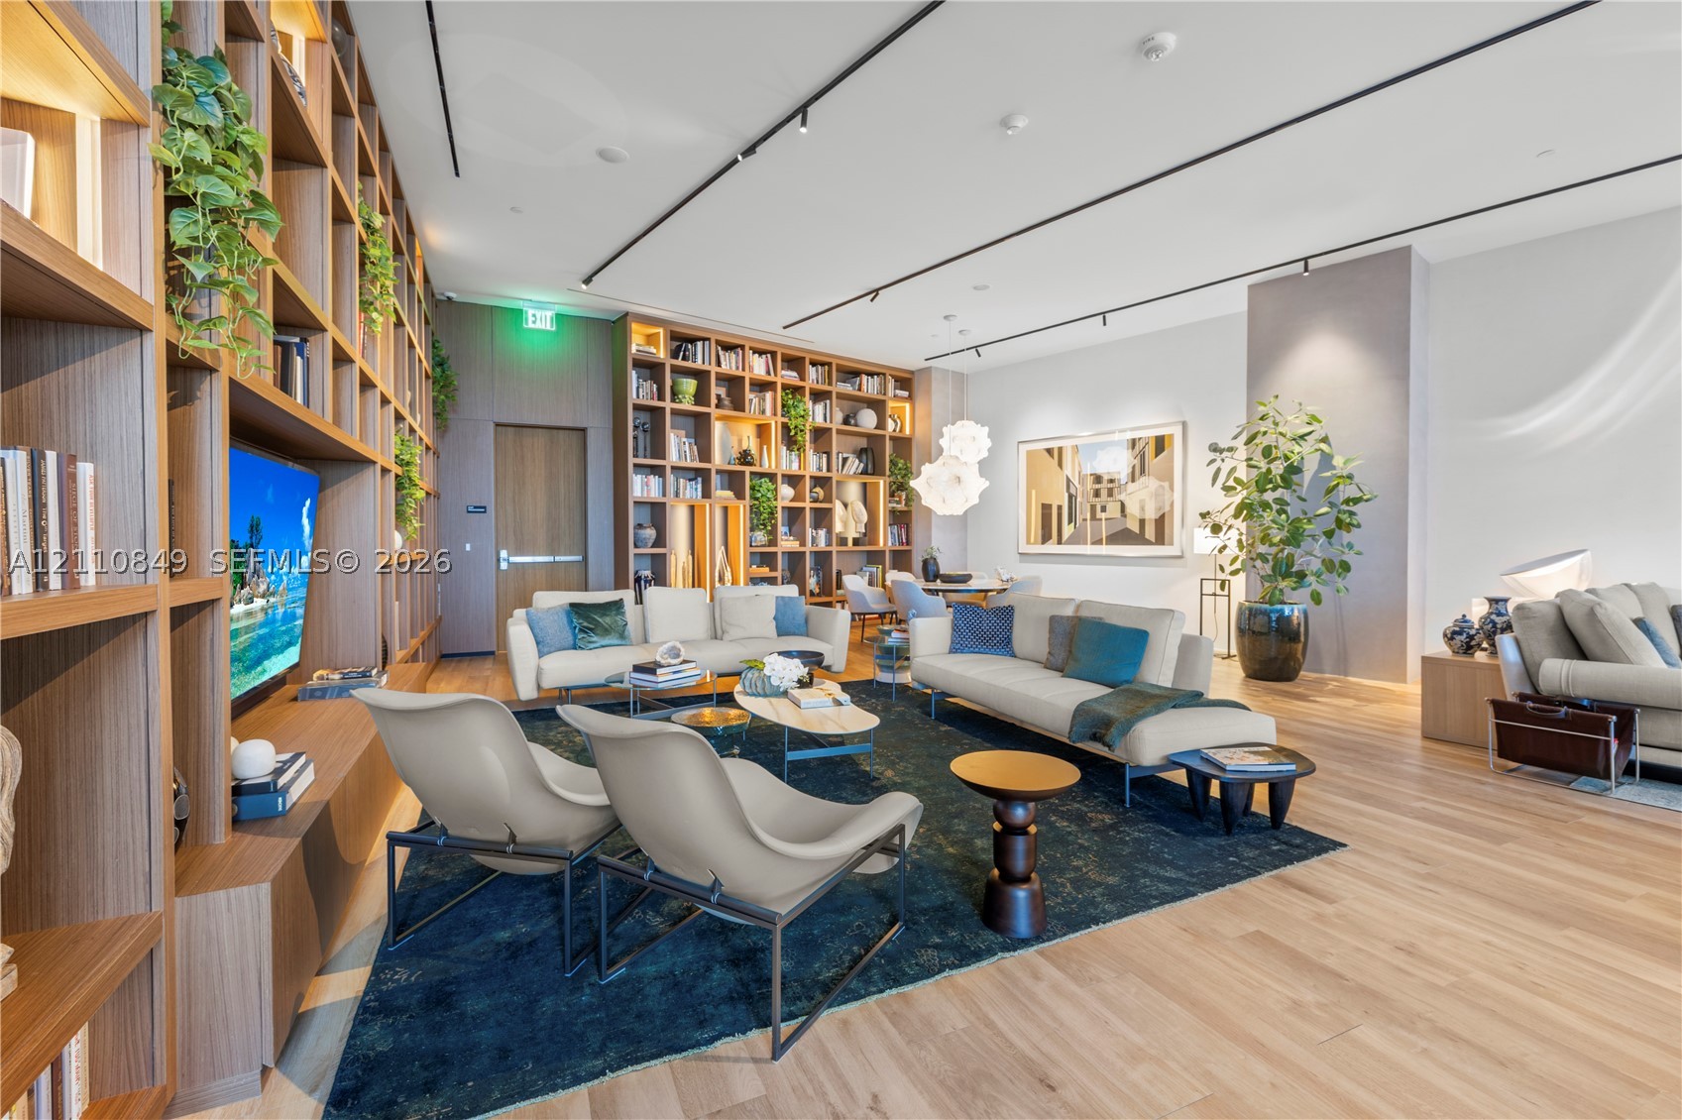
Expansive room featuring wall-to-wall built-in wood shelving, wood-finish flooring, and recessed track lighting
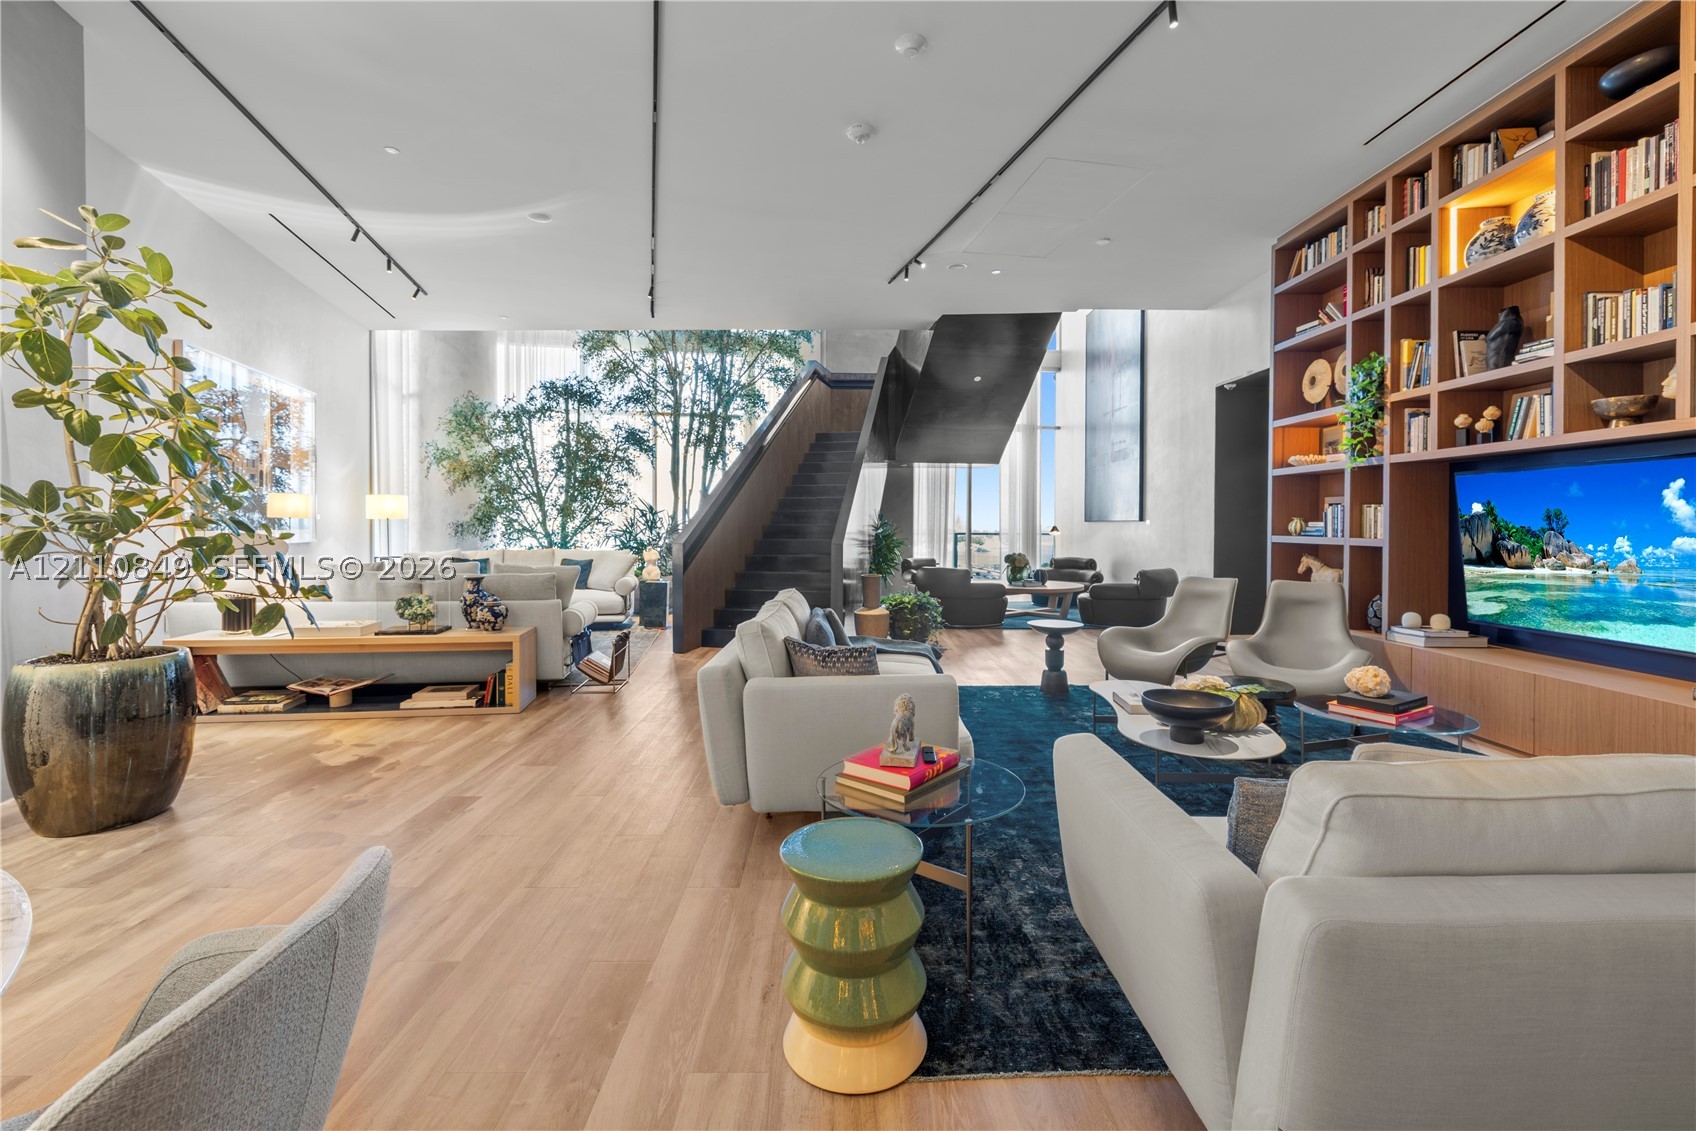
Open-concept interior featuring wood-finish flooring, floor-to-ceiling windows, a floor-to-ceiling custom wood-finish built-in bookcase, a floating metal staircase, and track lighting
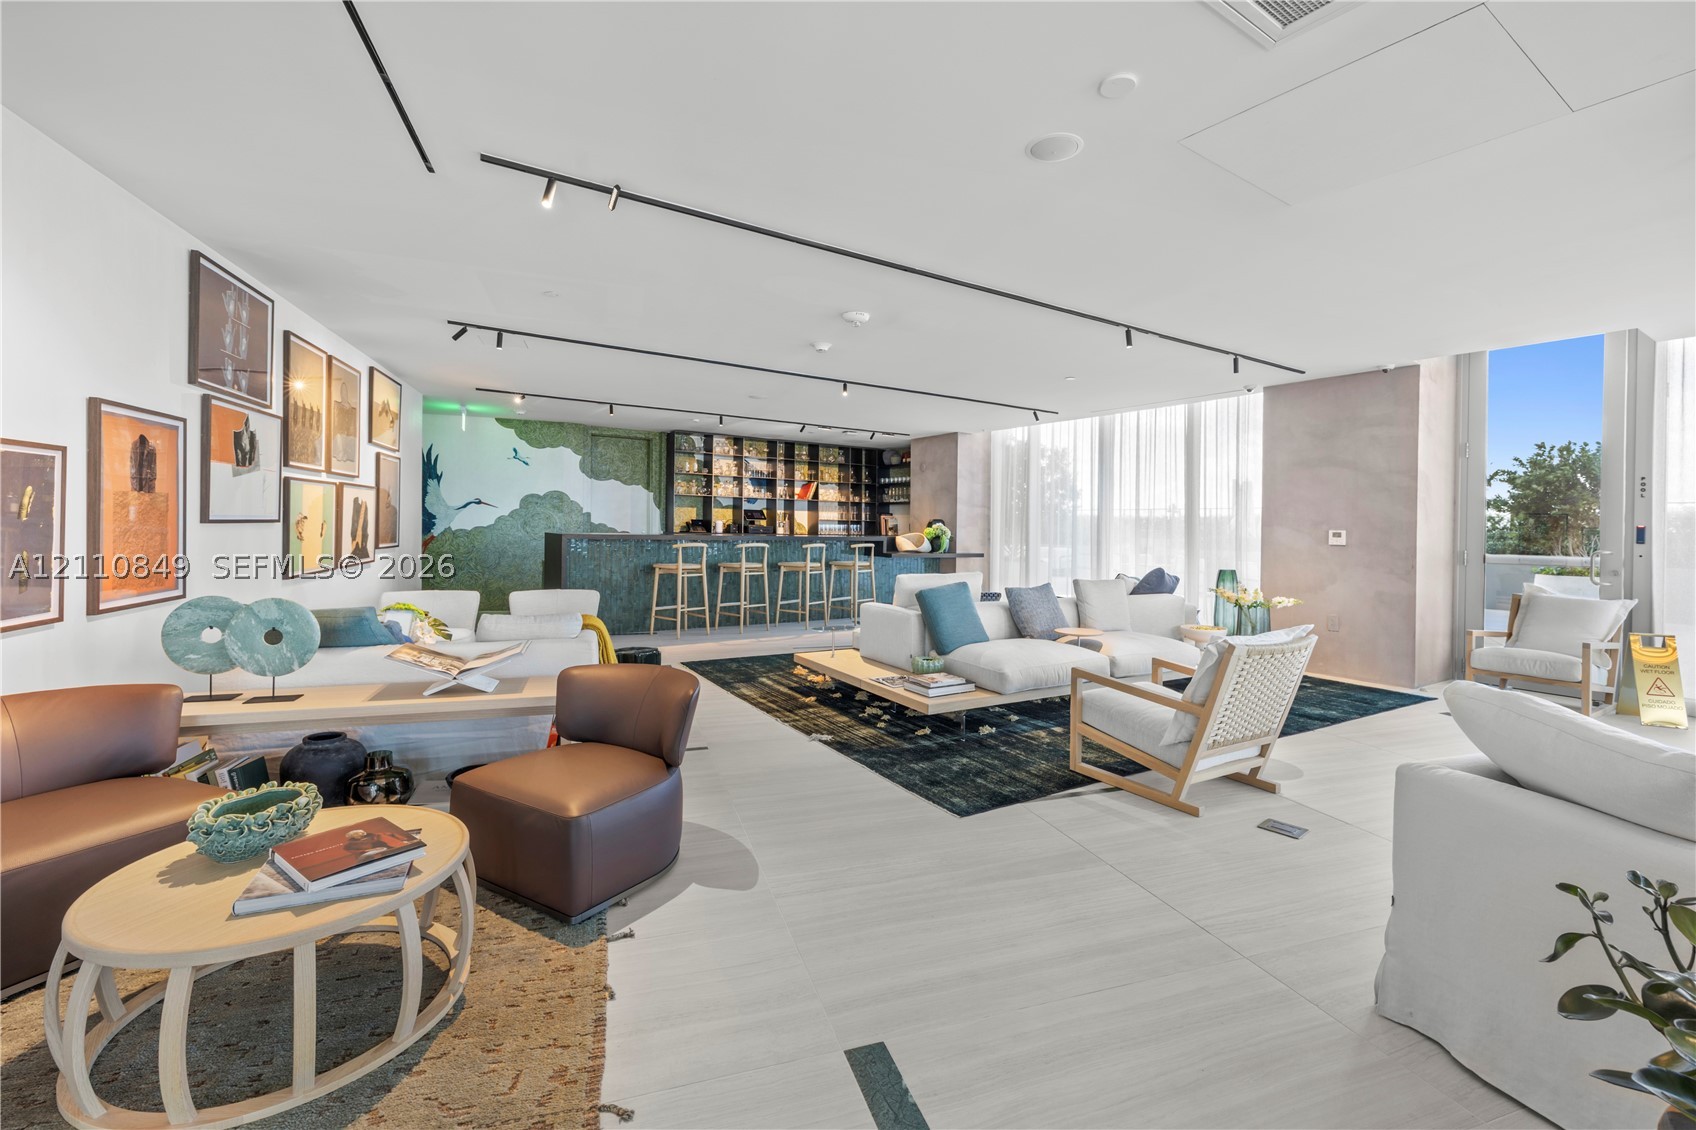
Open-concept interior featuring light-toned tile flooring, recessed track lighting, and a built-in wet bar with glass shelving and a decorative backsplash
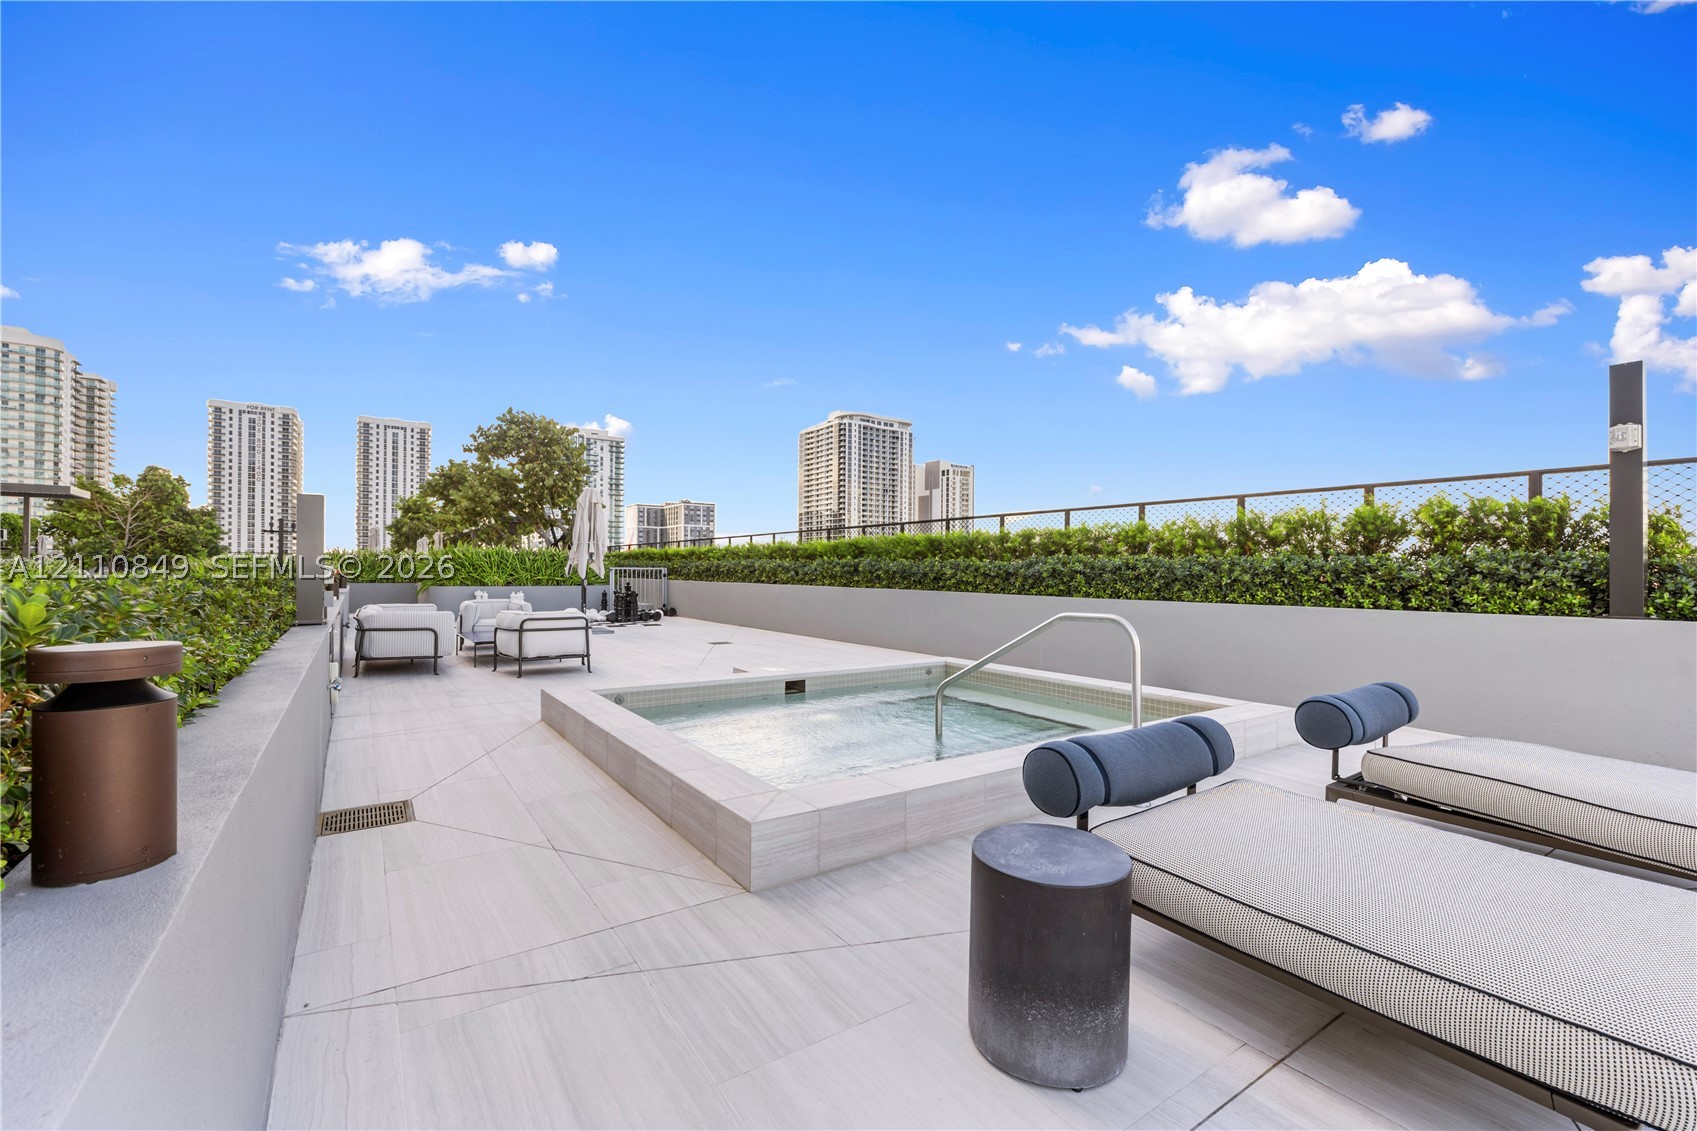
Rooftop terrace featuring light-toned tile flooring, an inset hot tub with metal handrail, perimeter privacy hedging, and custom masonry wall surrounds
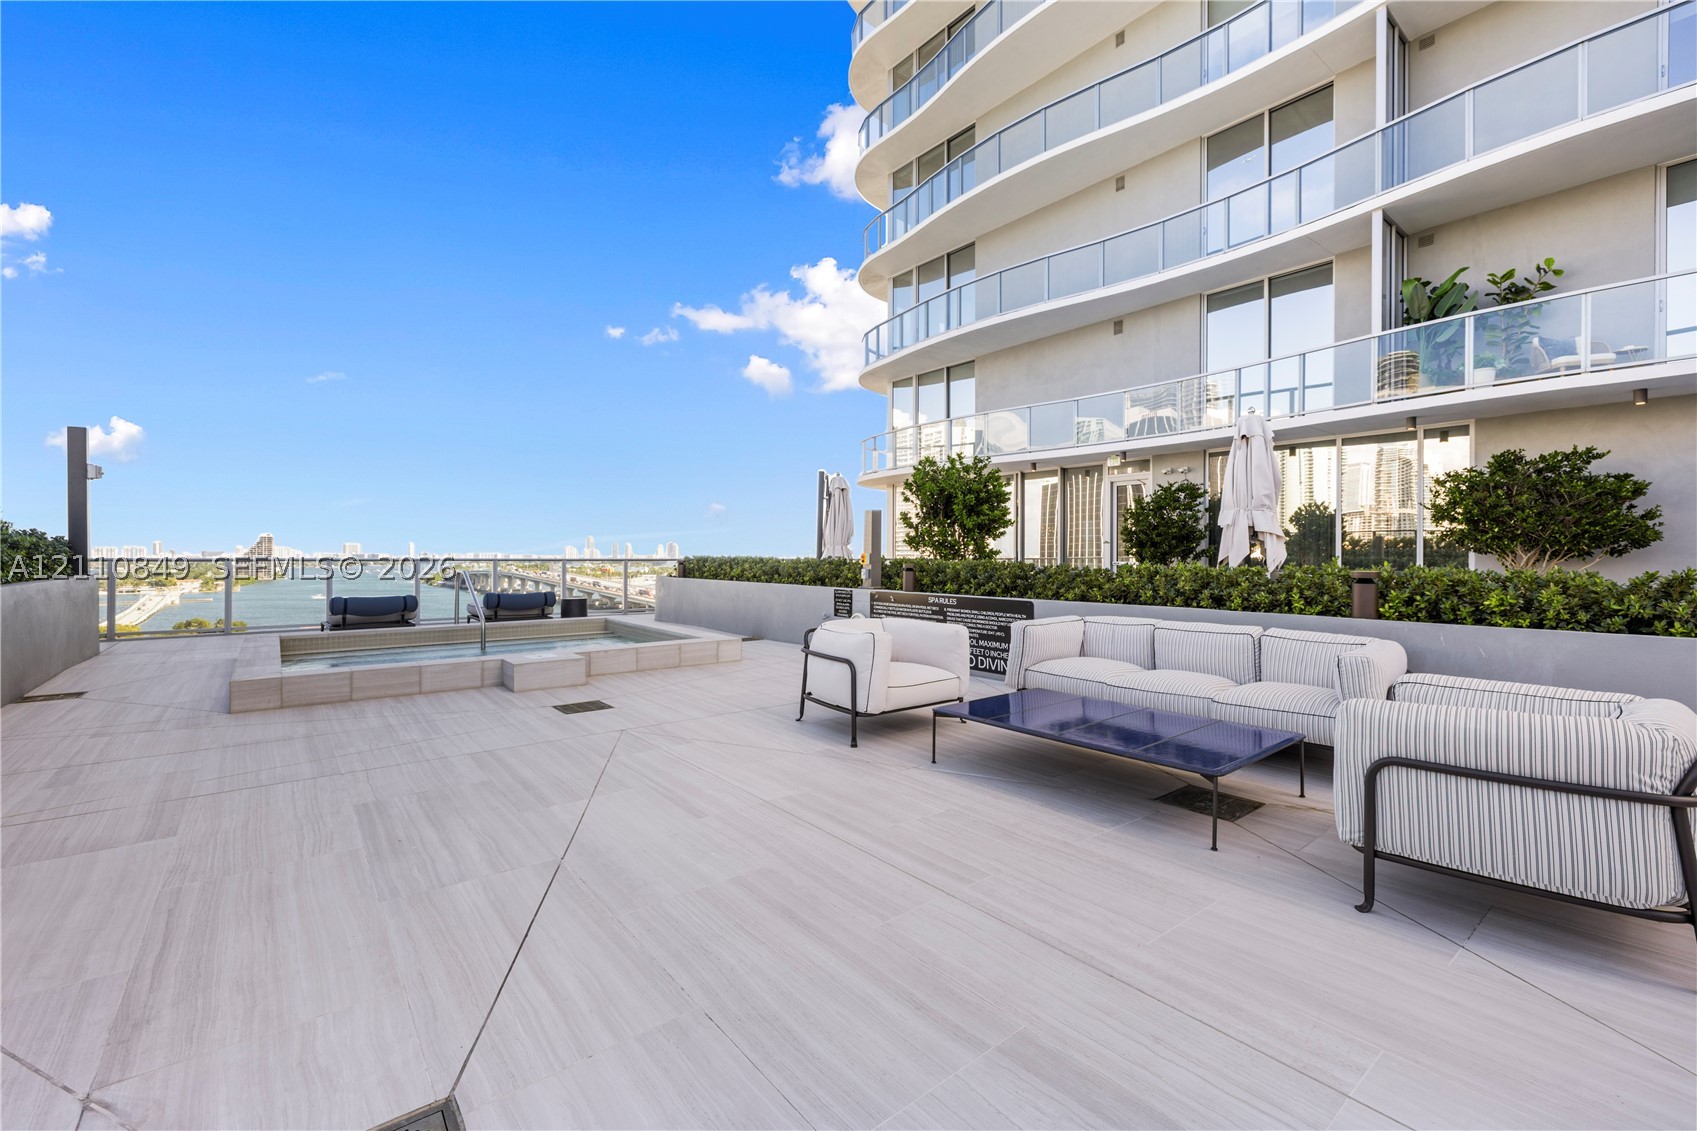
Expansive elevated terrace featuring large-format porcelain tile flooring, a rectangular built-in soaking pool, concrete perimeter walling, and glass balcony railings
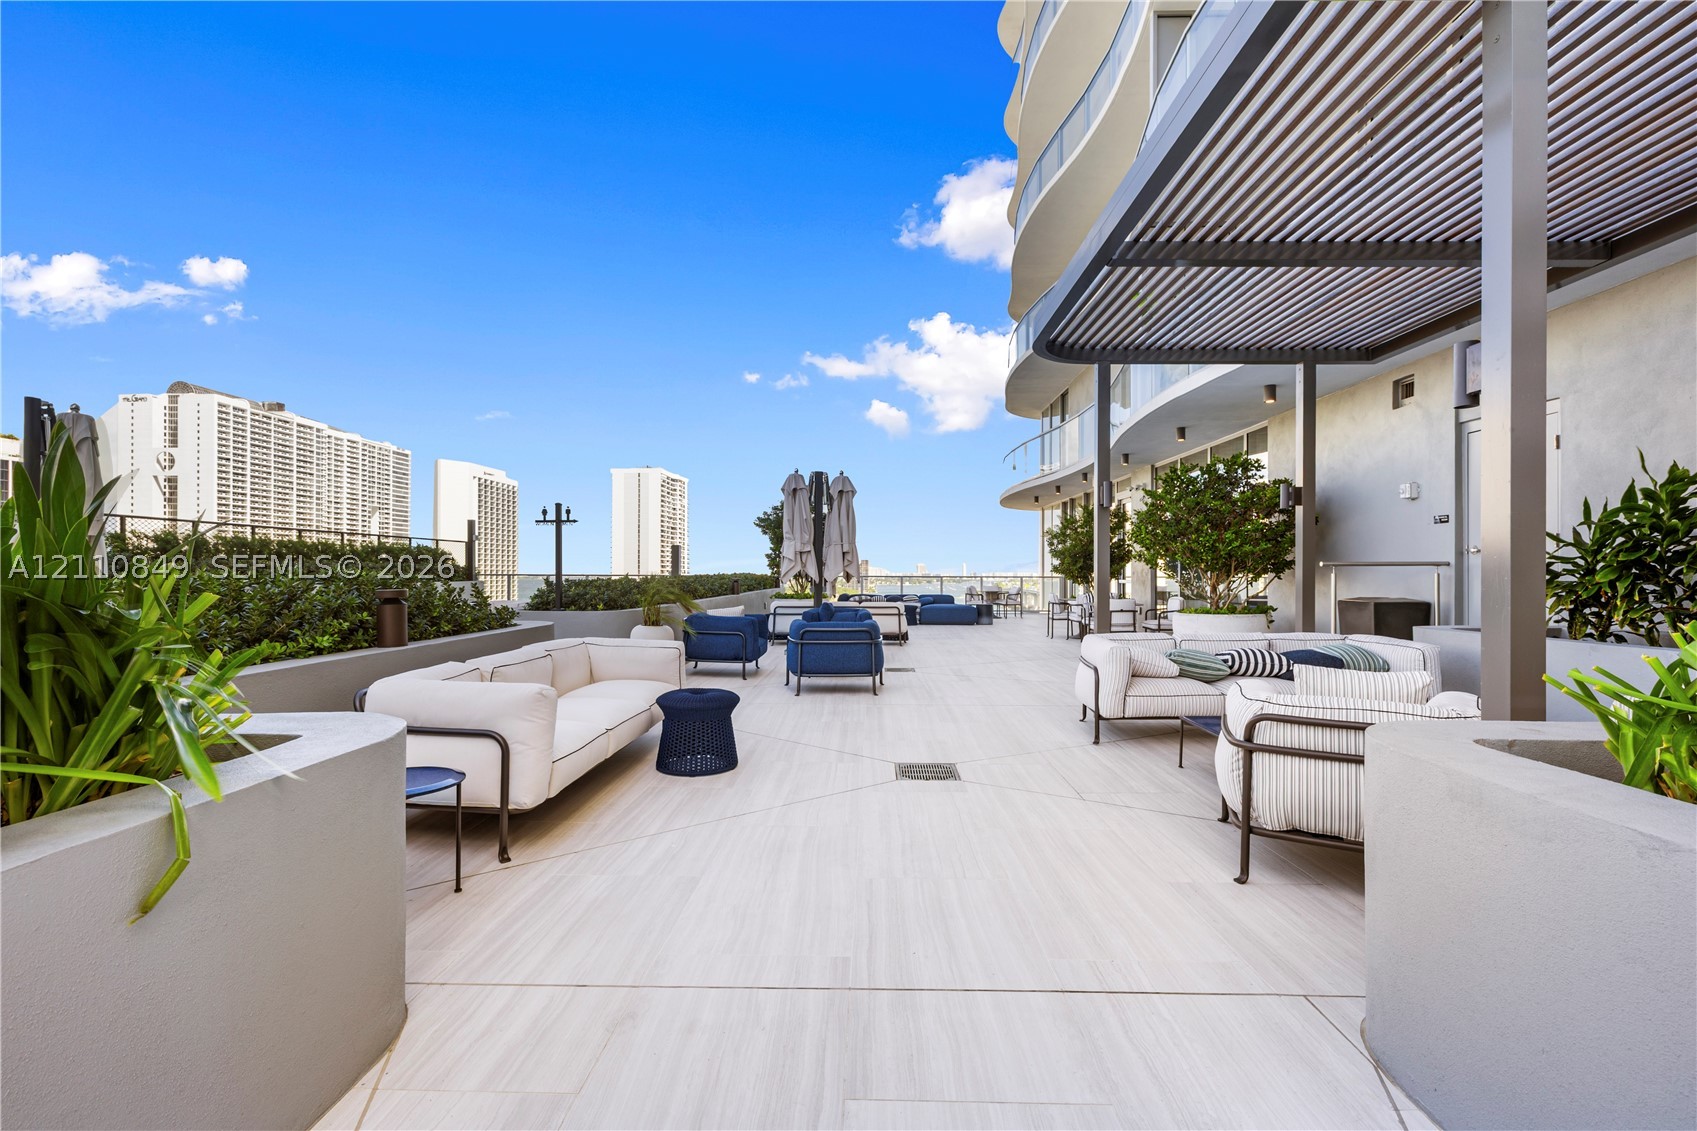
Expansive outdoor terrace featuring large-format tile flooring, a structured metal pergola, built-in concrete planters, and glass balcony railings
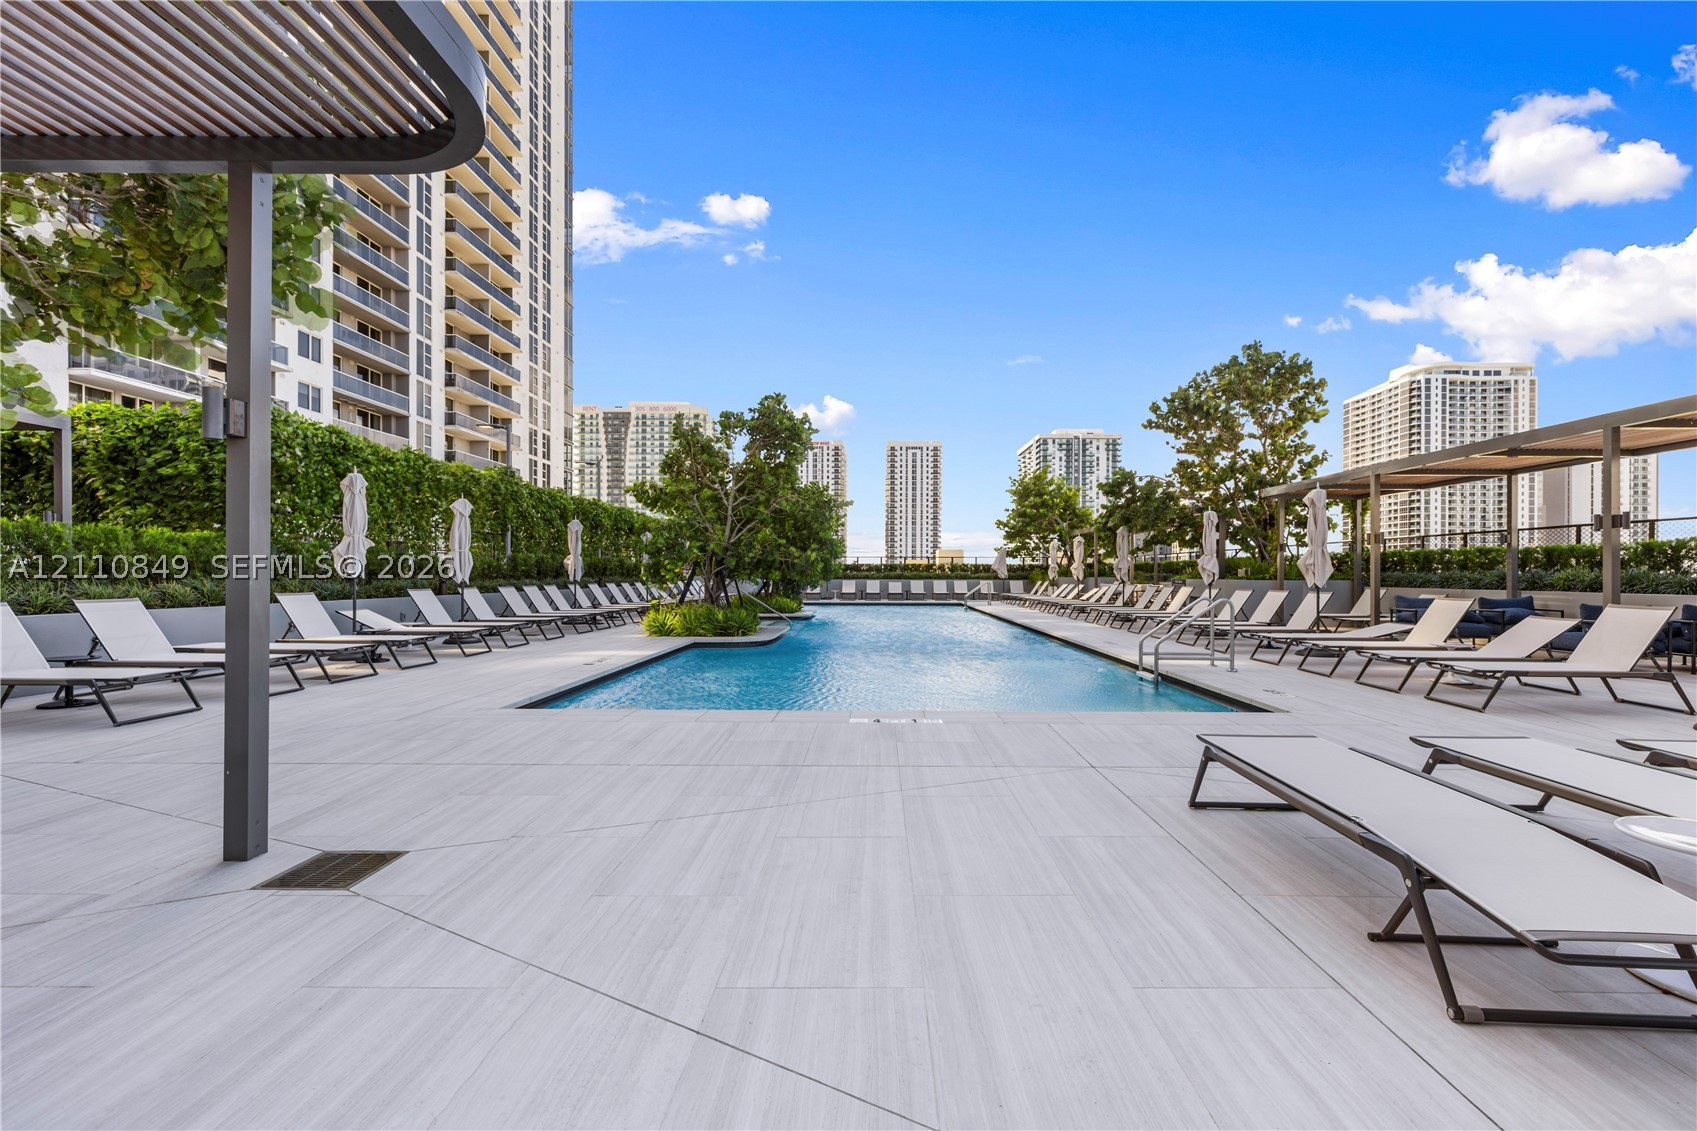
Outdoor swimming pool featuring a paved deck, perimeter privacy hedging, structural shade pergolas, and integrated landscaping
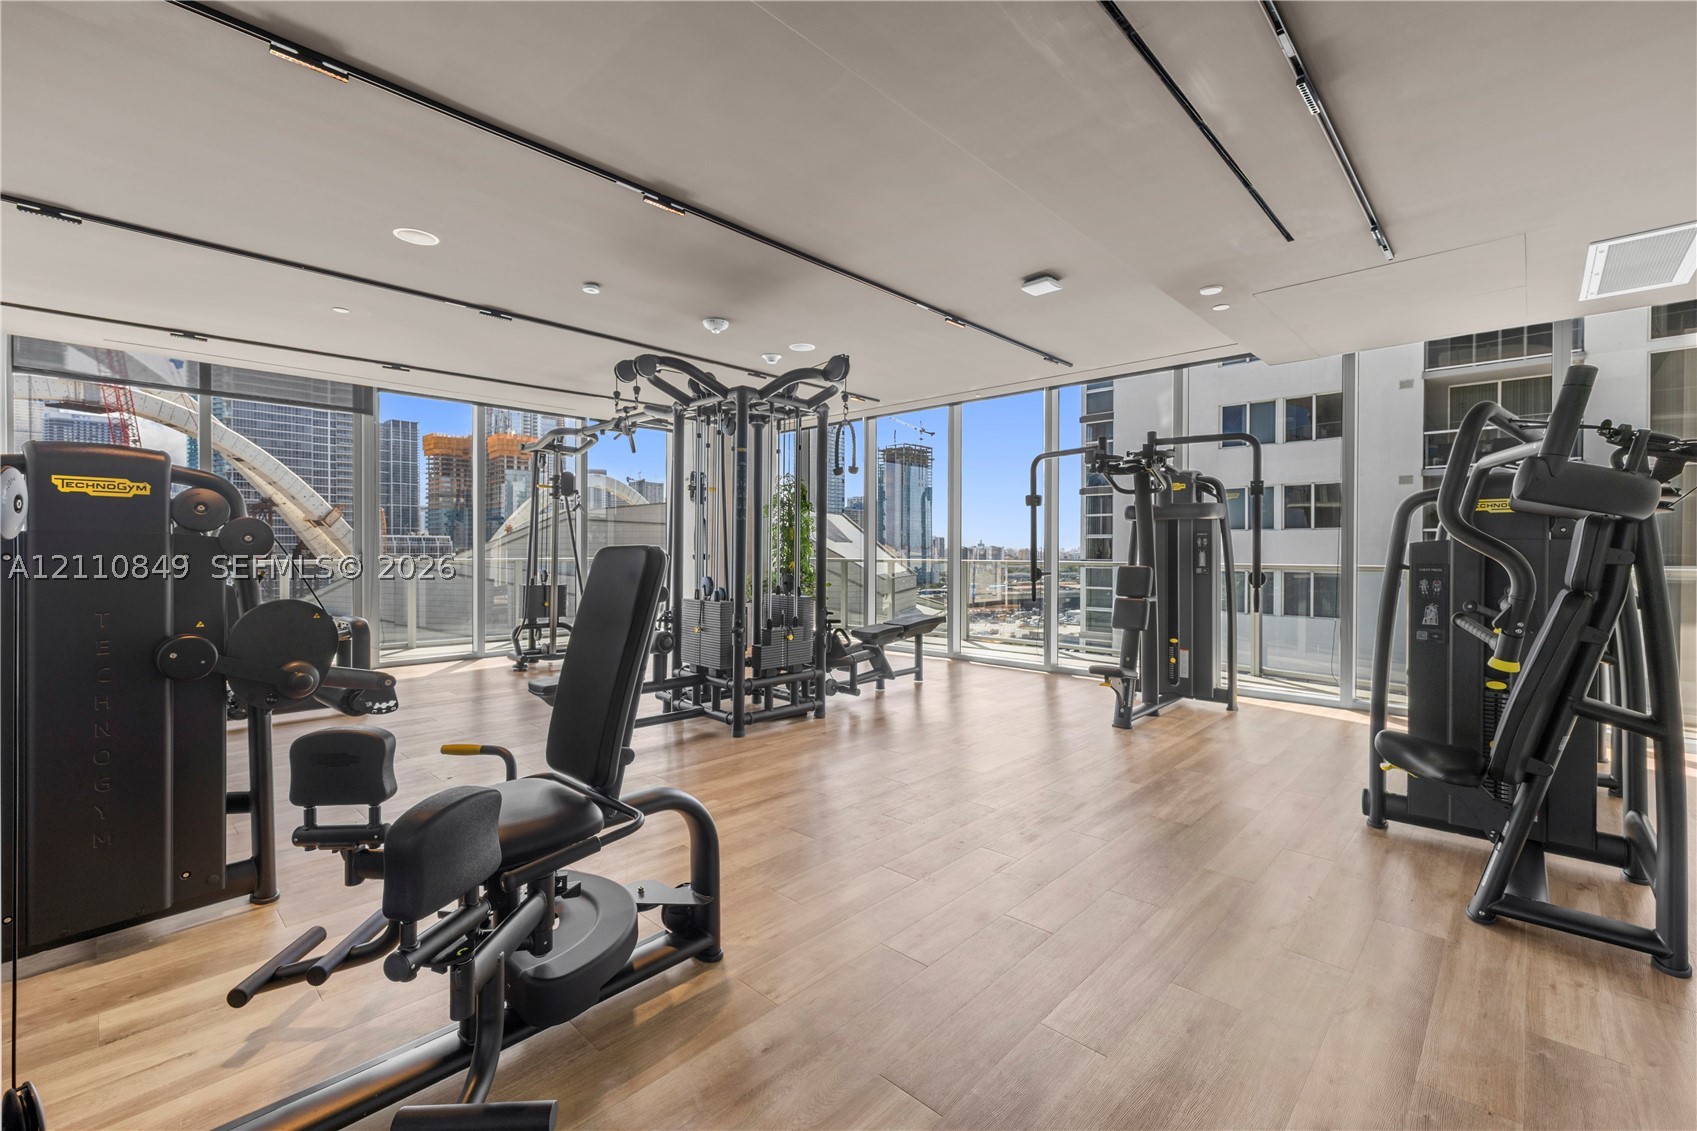
Fitness center featuring floor-to-ceiling windows, wood-finish flooring, and track lighting
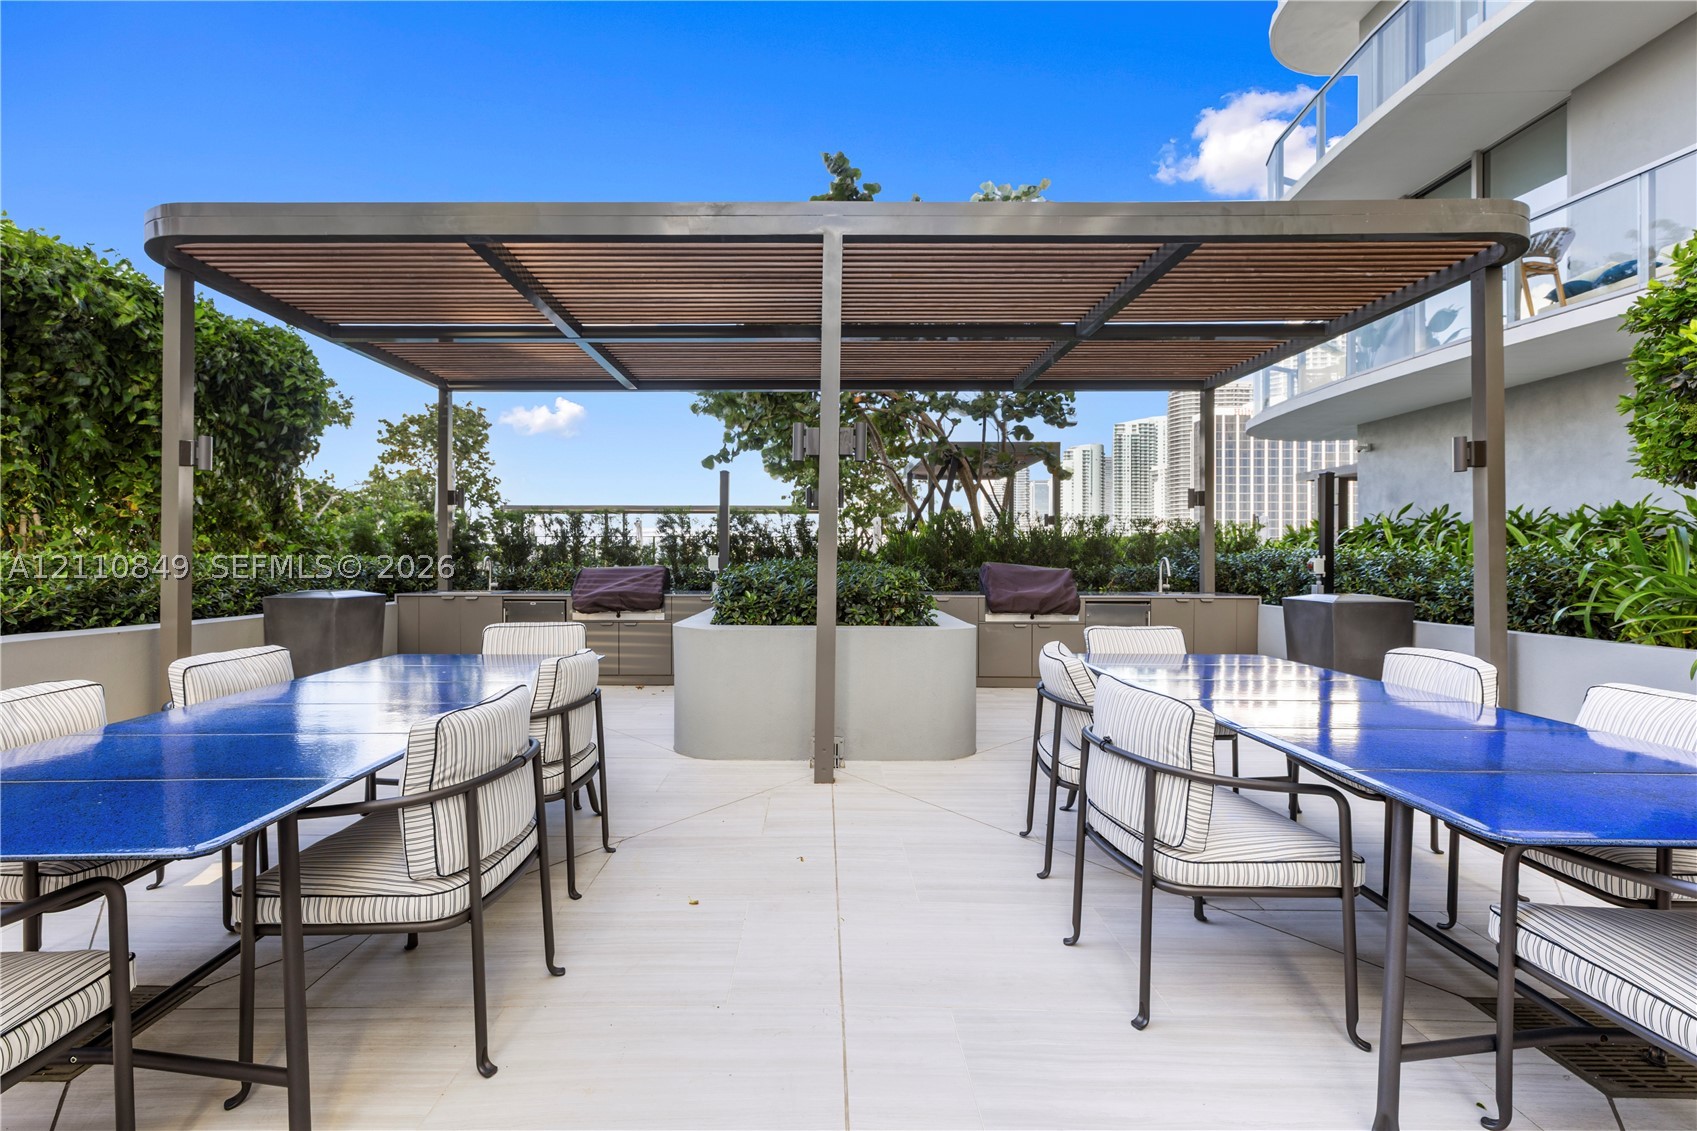
Outdoor patio featuring a covered metal pergola with wood-slat ceiling, built-in outdoor kitchen with stone cabinetry, concrete planters, and light-tone tile flooring
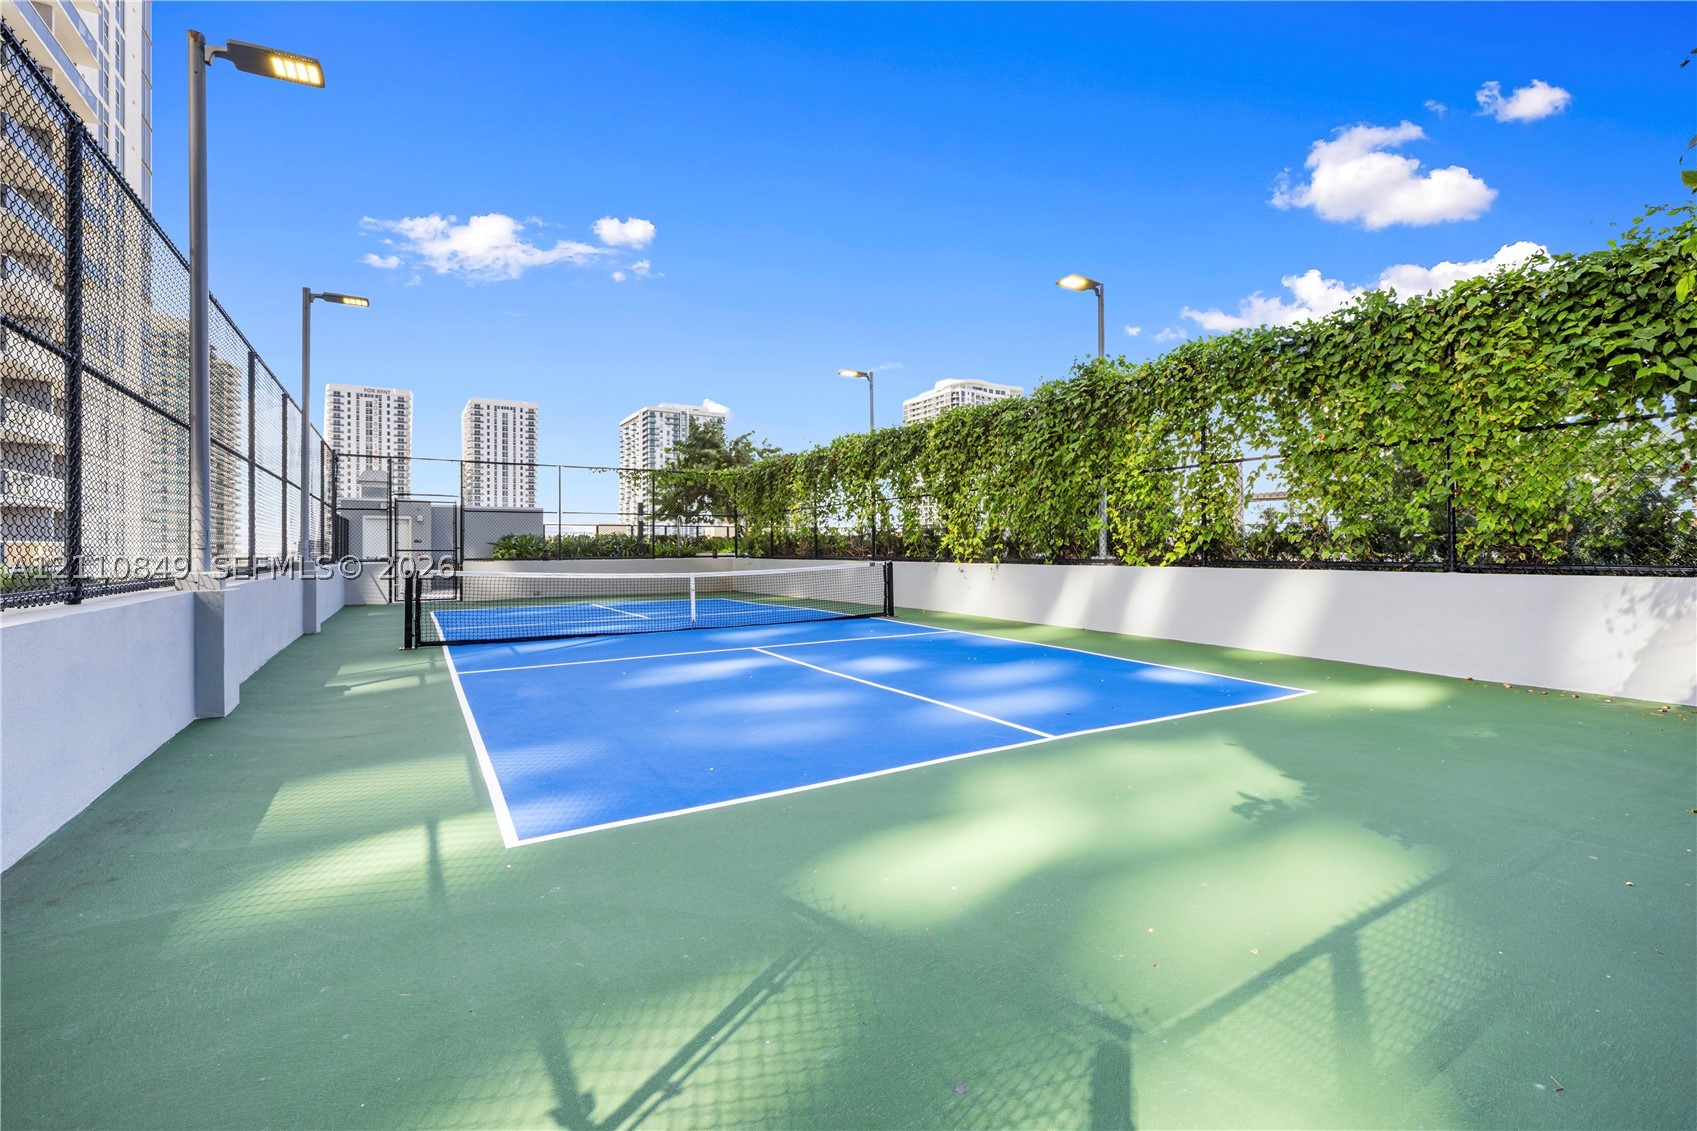
Pickleball court featuring a dual-toned hard surface, perimeter chain-link fencing, and integrated post-mounted lighting
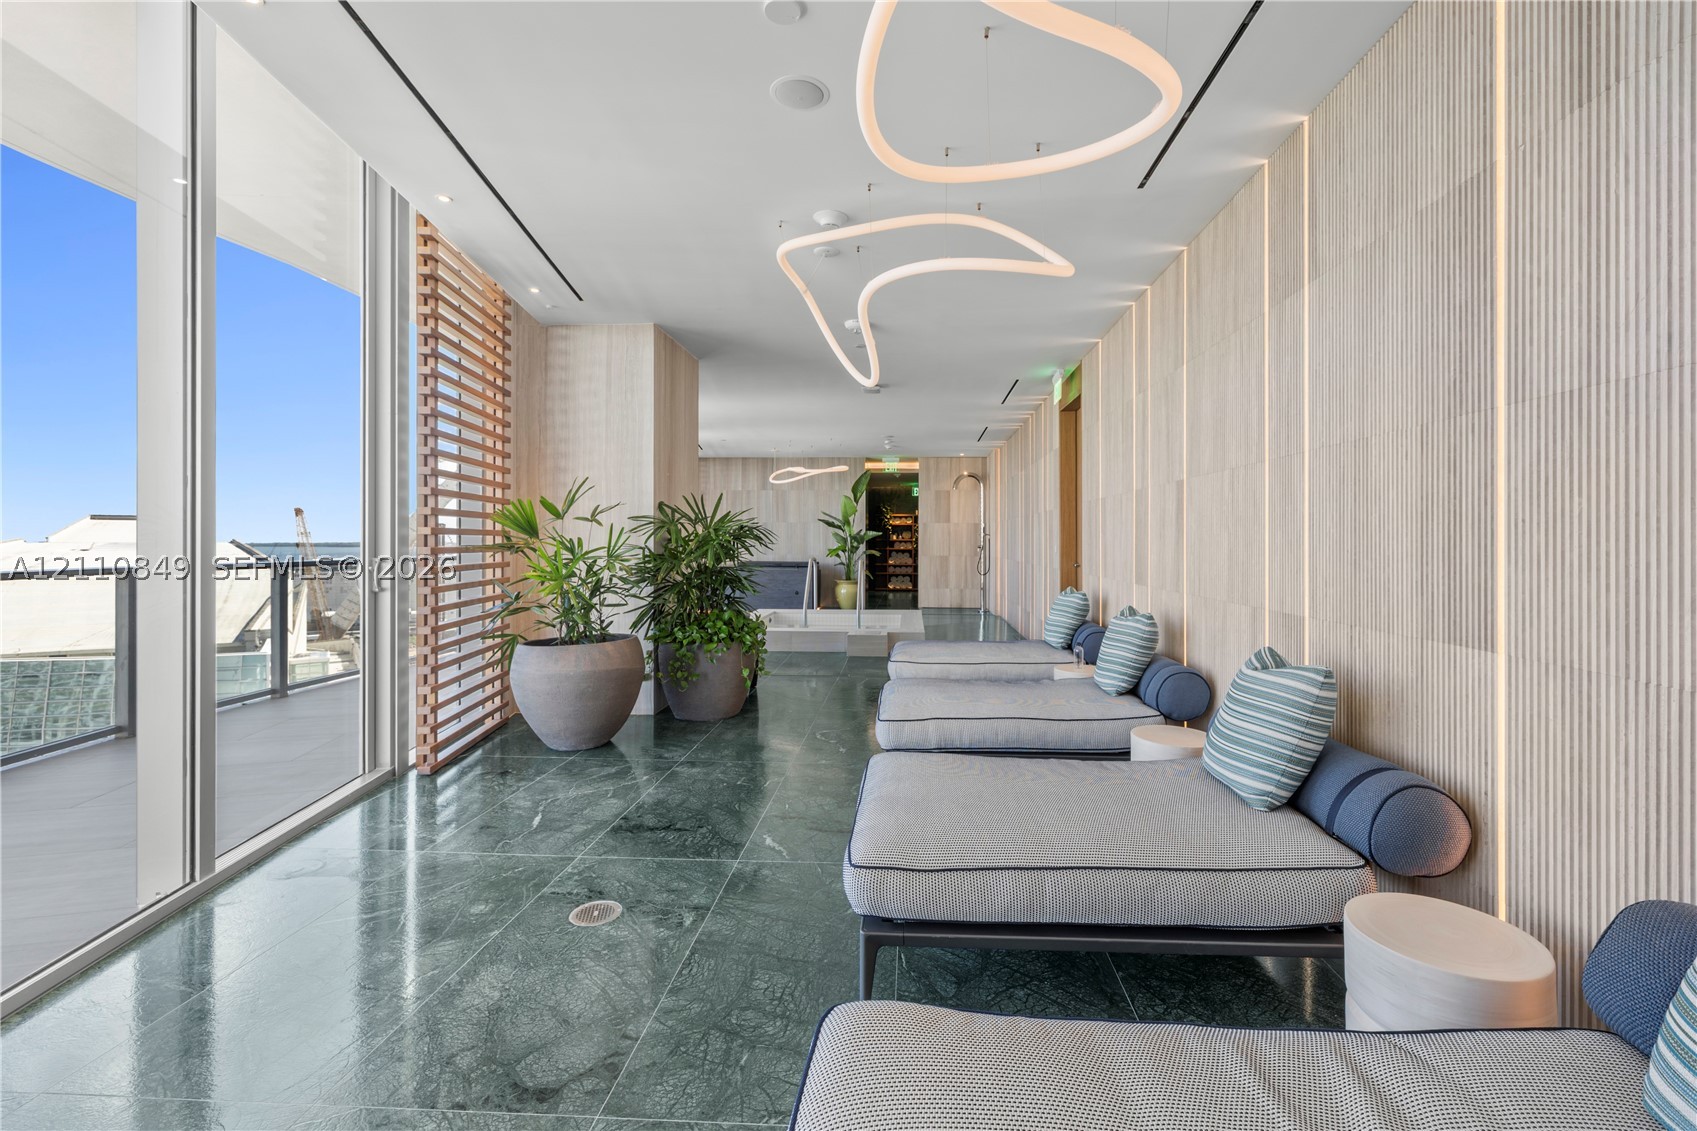
Polished stone flooring, textured wall paneling with integrated vertical accent lighting, floor-to-ceiling glass sliding doors, sculptural overhead lighting, and wood-slat privacy screen
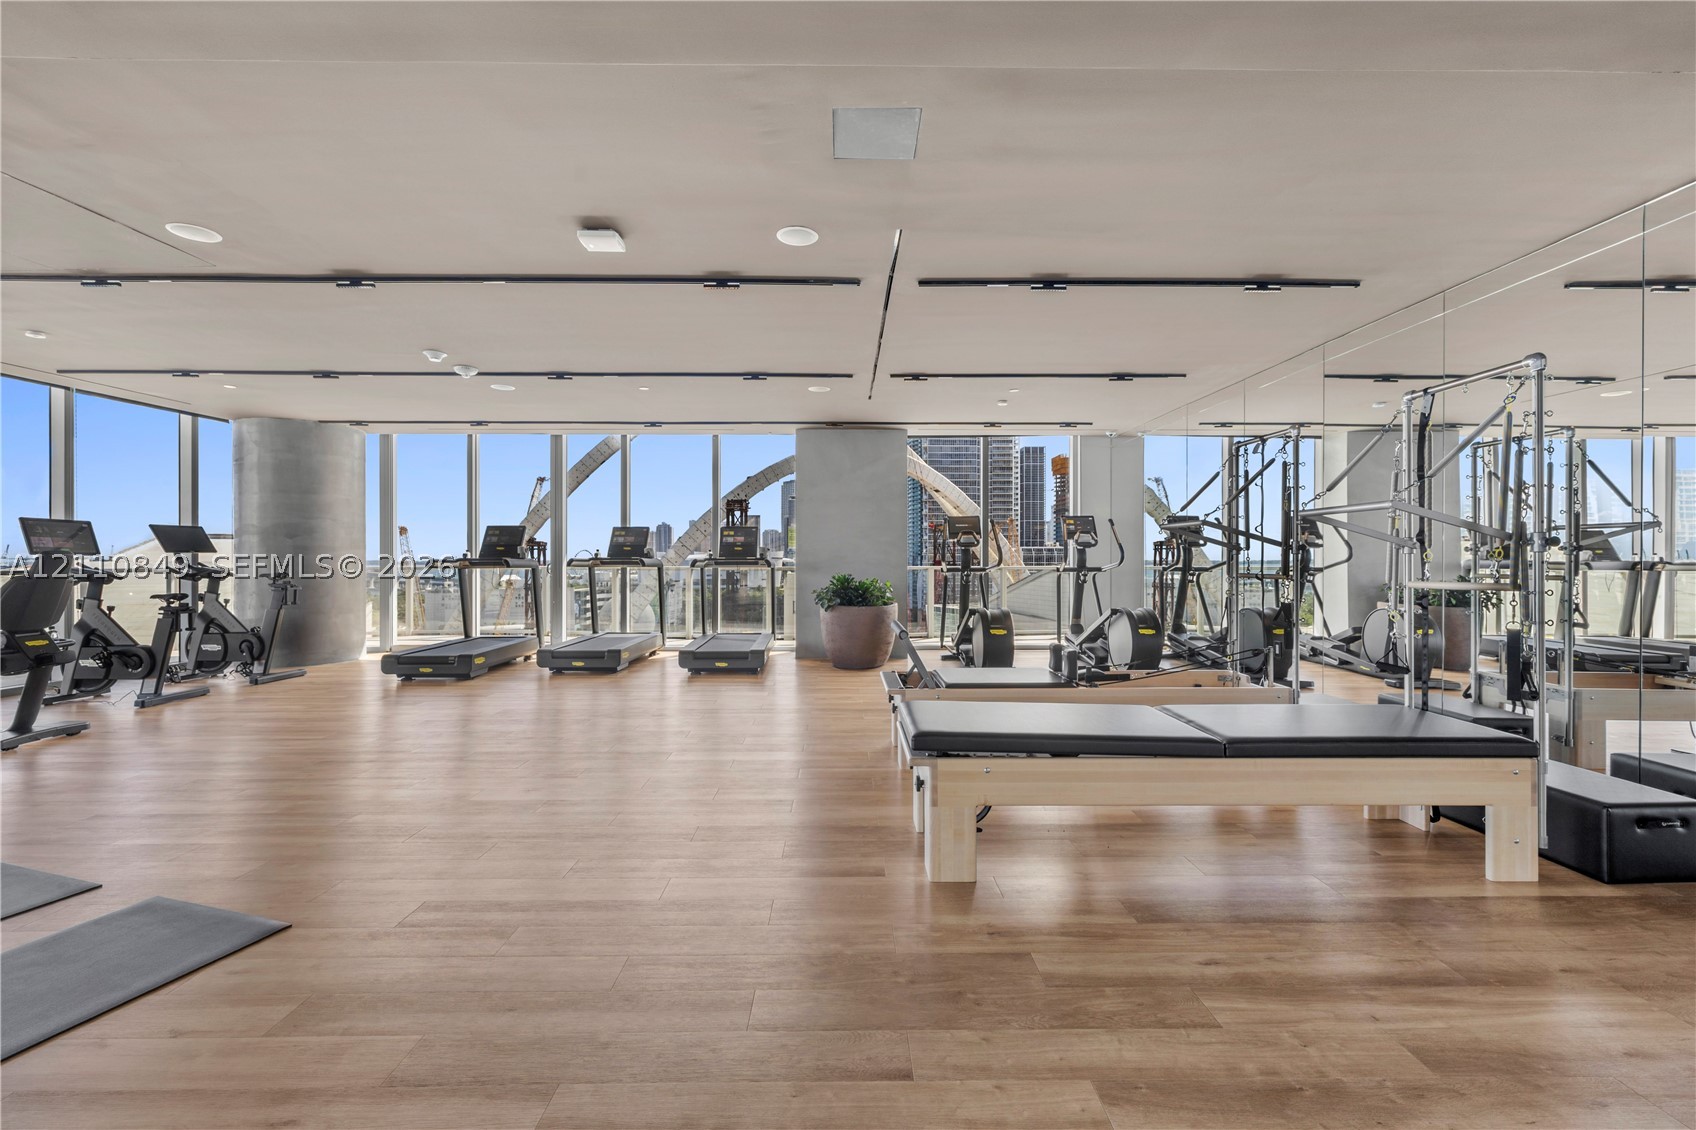
Fitness space featuring floor-to-ceiling windows, wood-finish flooring, mirrored wall, and recessed ceiling lighting
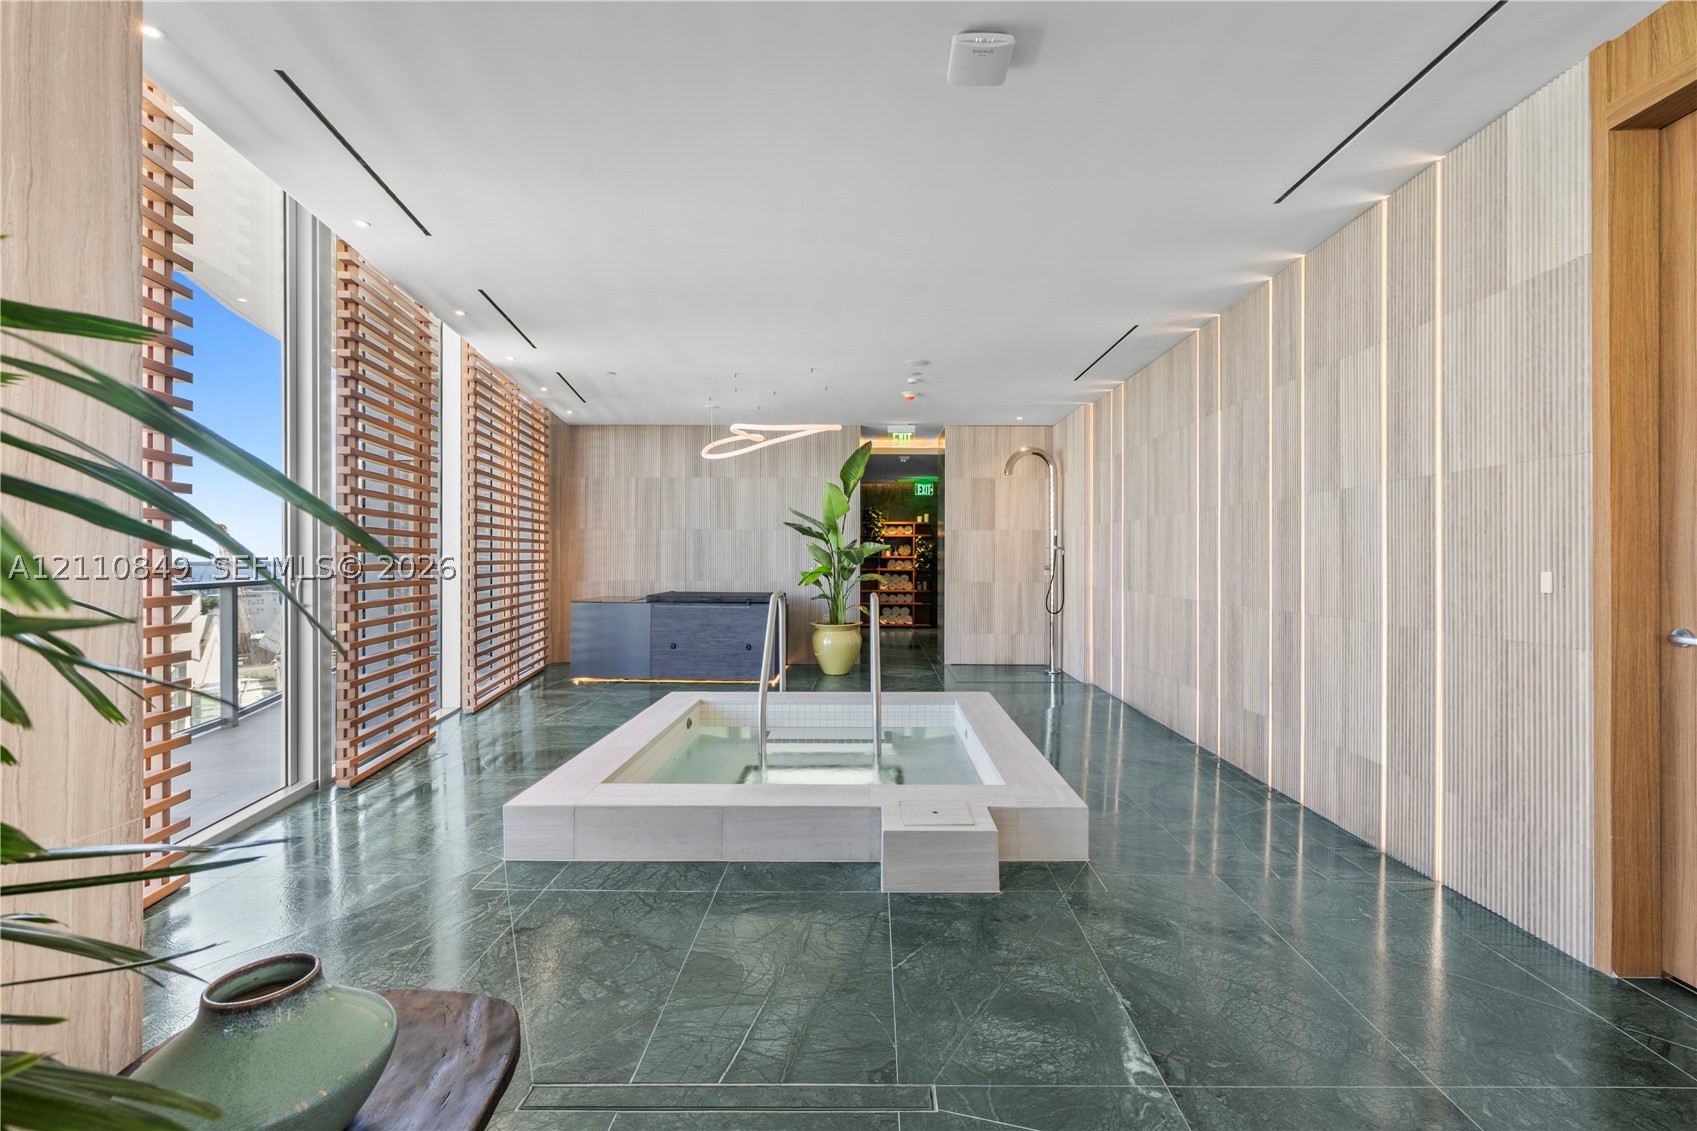
Spa-inspired room featuring a central sunken jetted tub, stone-tile flooring, floor-to-ceiling textured wall paneling with recessed linear lighting, and wooden louvered window screens
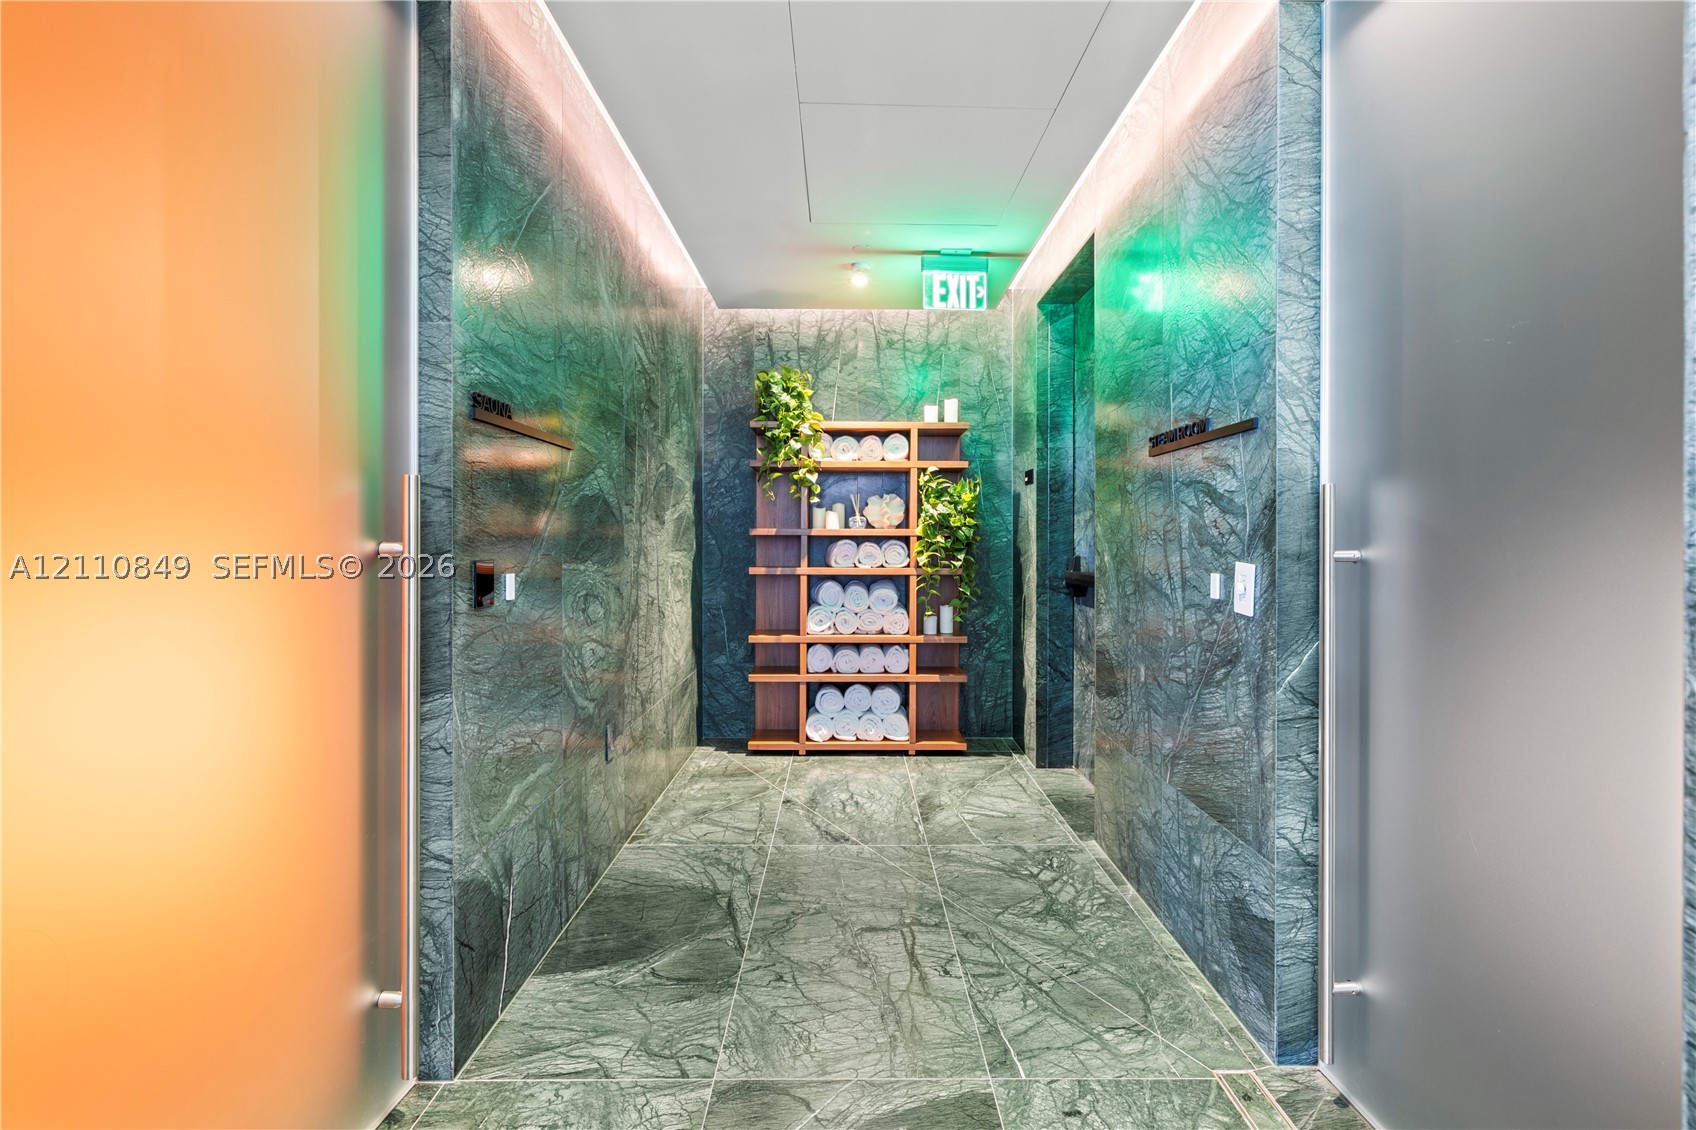
Hallway featuring floor-to-ceiling green stone wall cladding, matching stone tile flooring, recessed cove lighting, and built-in open wood shelving
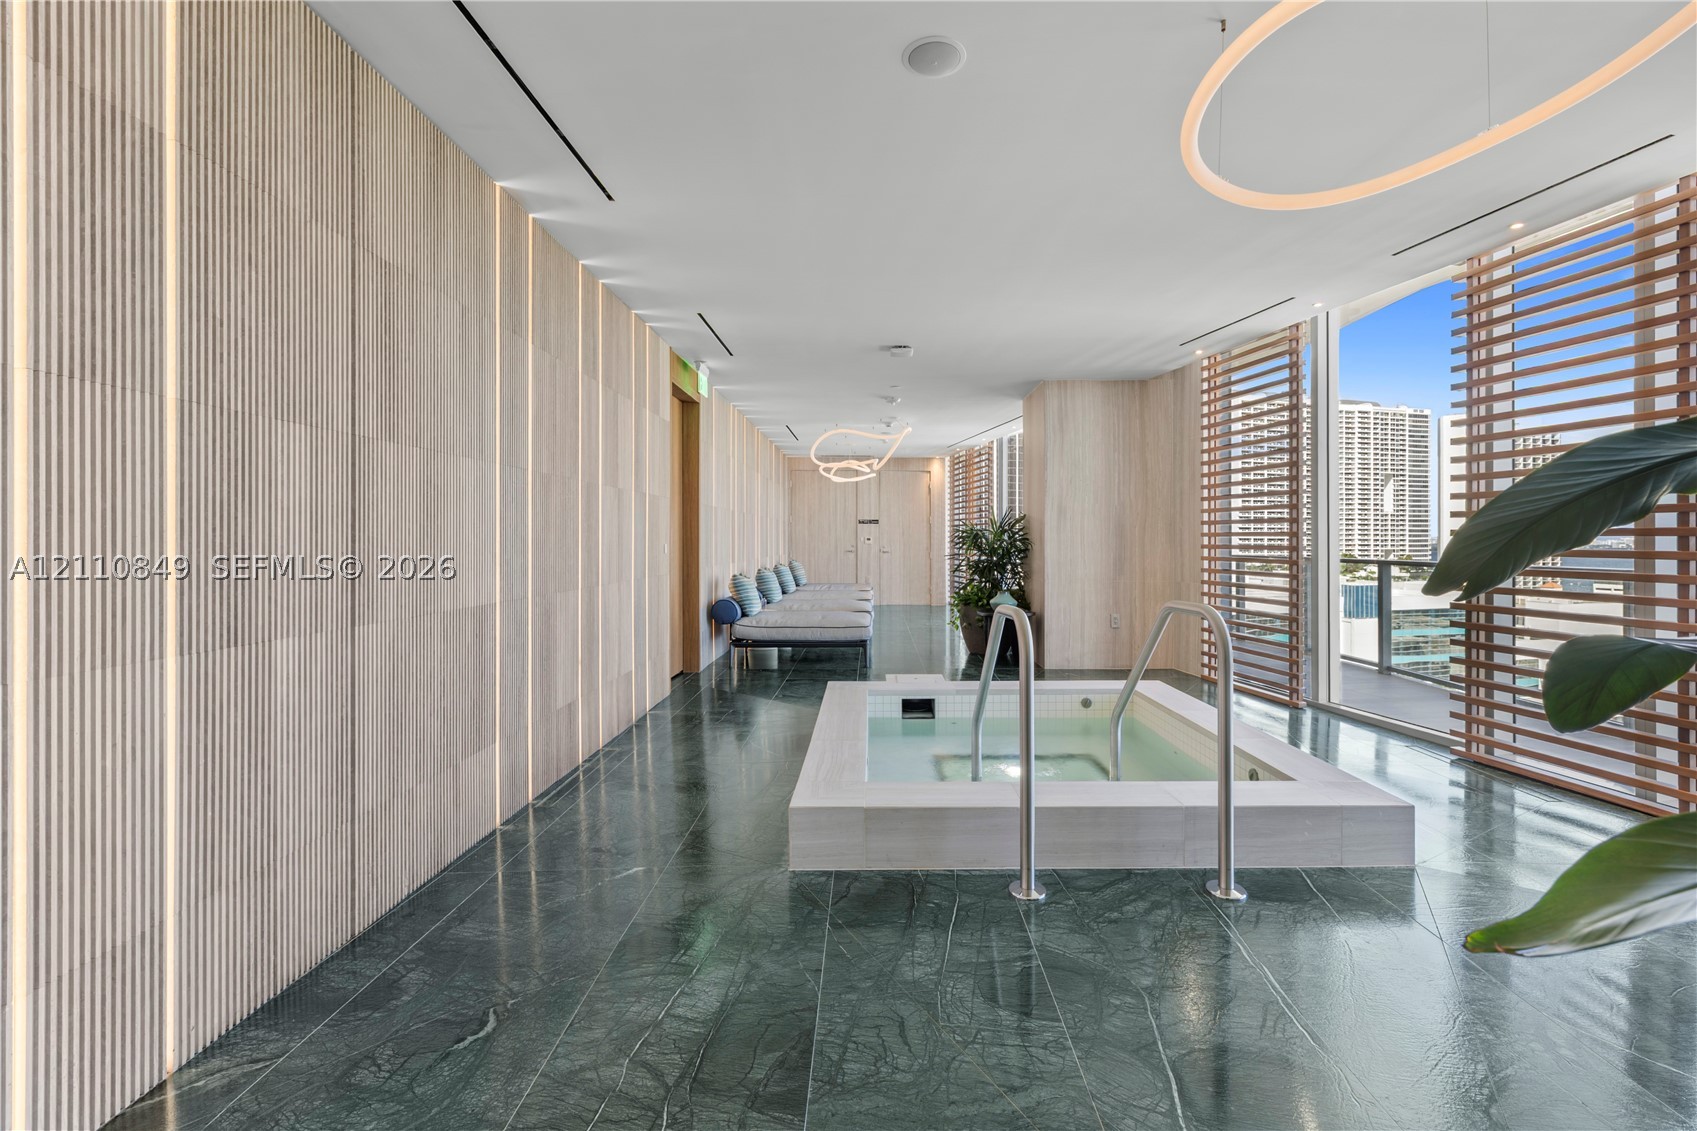
Sunken soaking tub with a white surround and metal handrails, set against a backdrop of floor-to-ceiling textured light wood-finish wall panels with integrated linear lighting
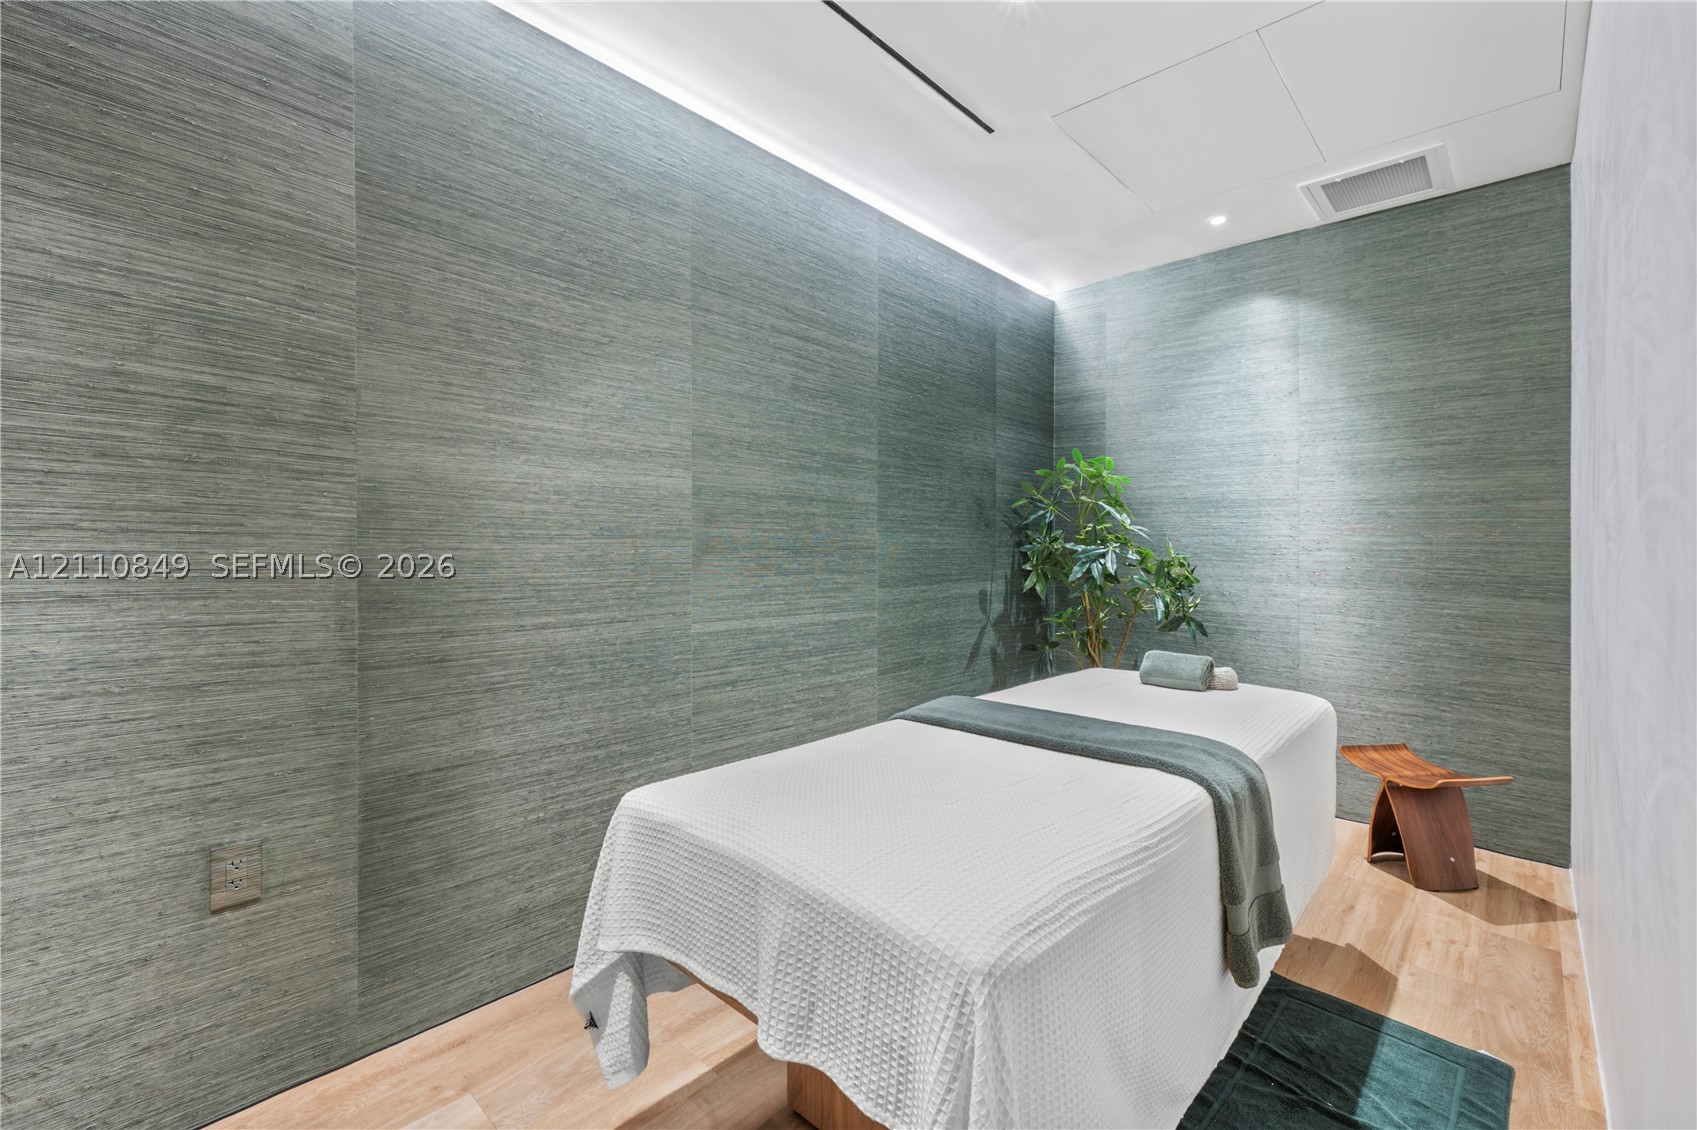
Textured wall paneling, integrated cove lighting, and light-toned wood-finish flooring
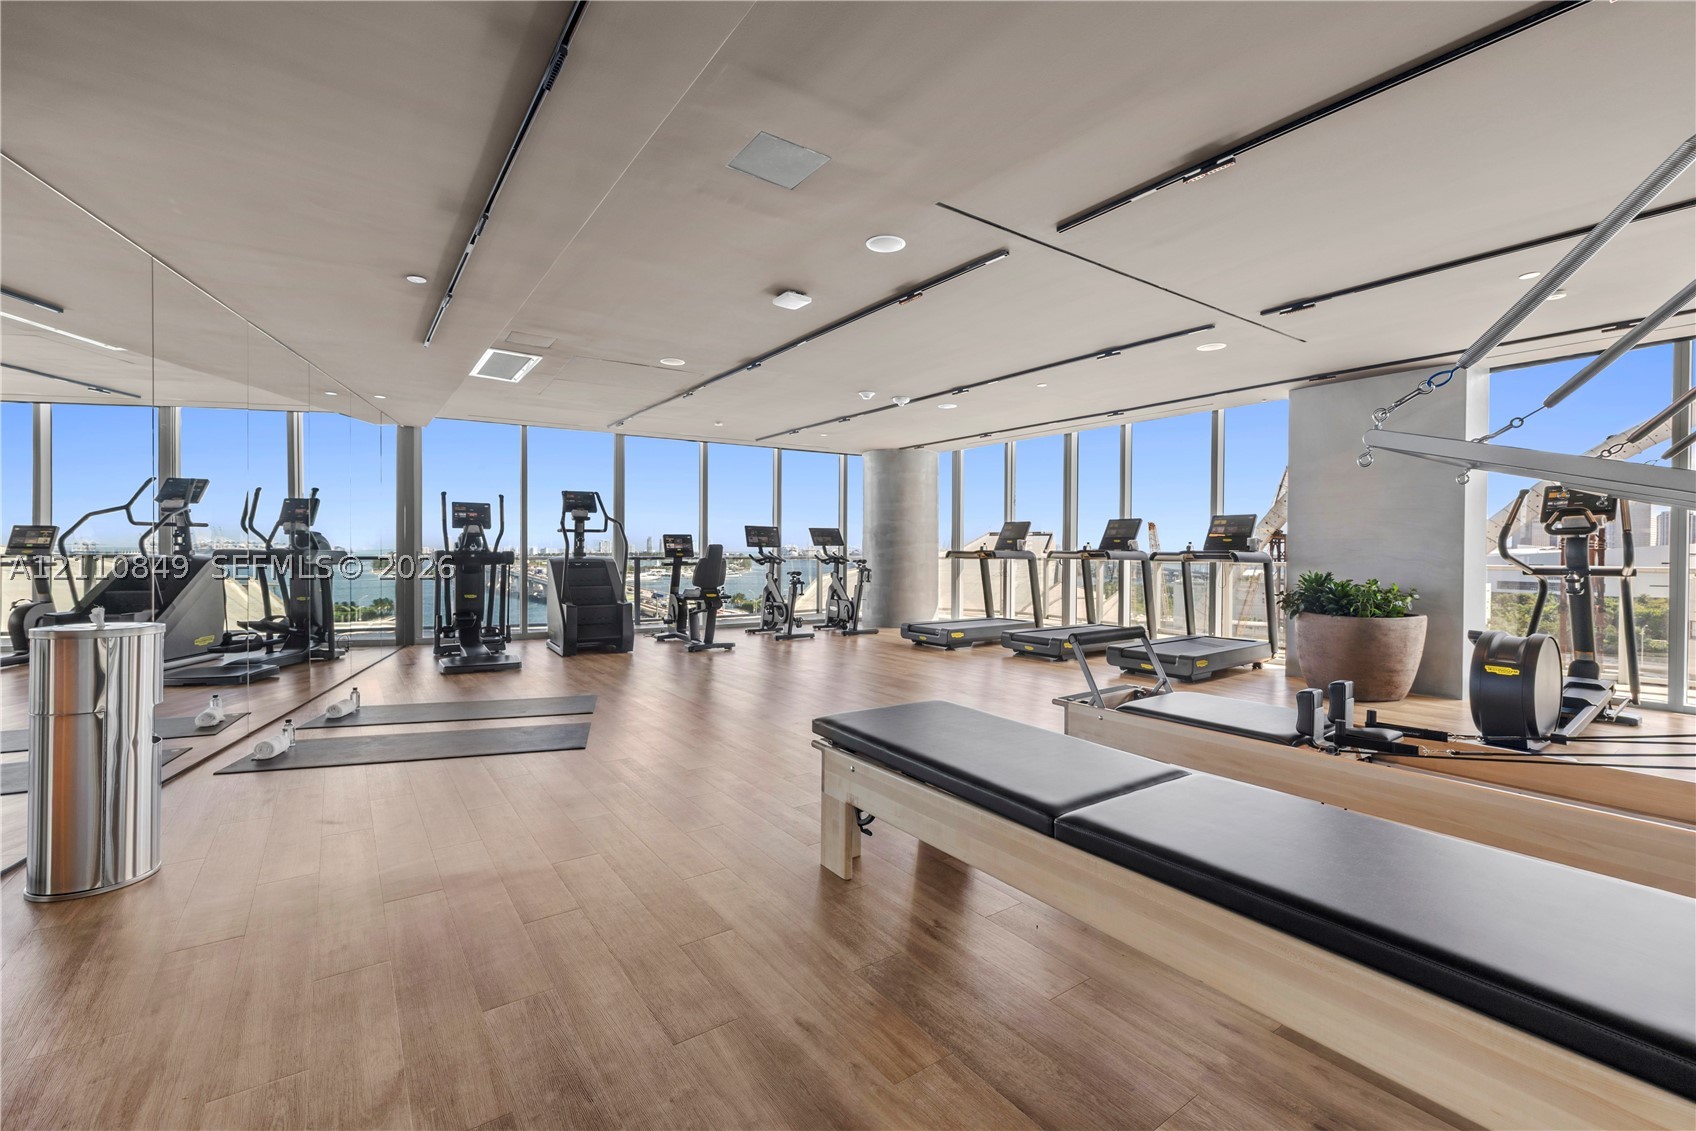
Fitness center featuring floor-to-ceiling windows, wood-finish flooring, recessed lighting, and mirrored walls
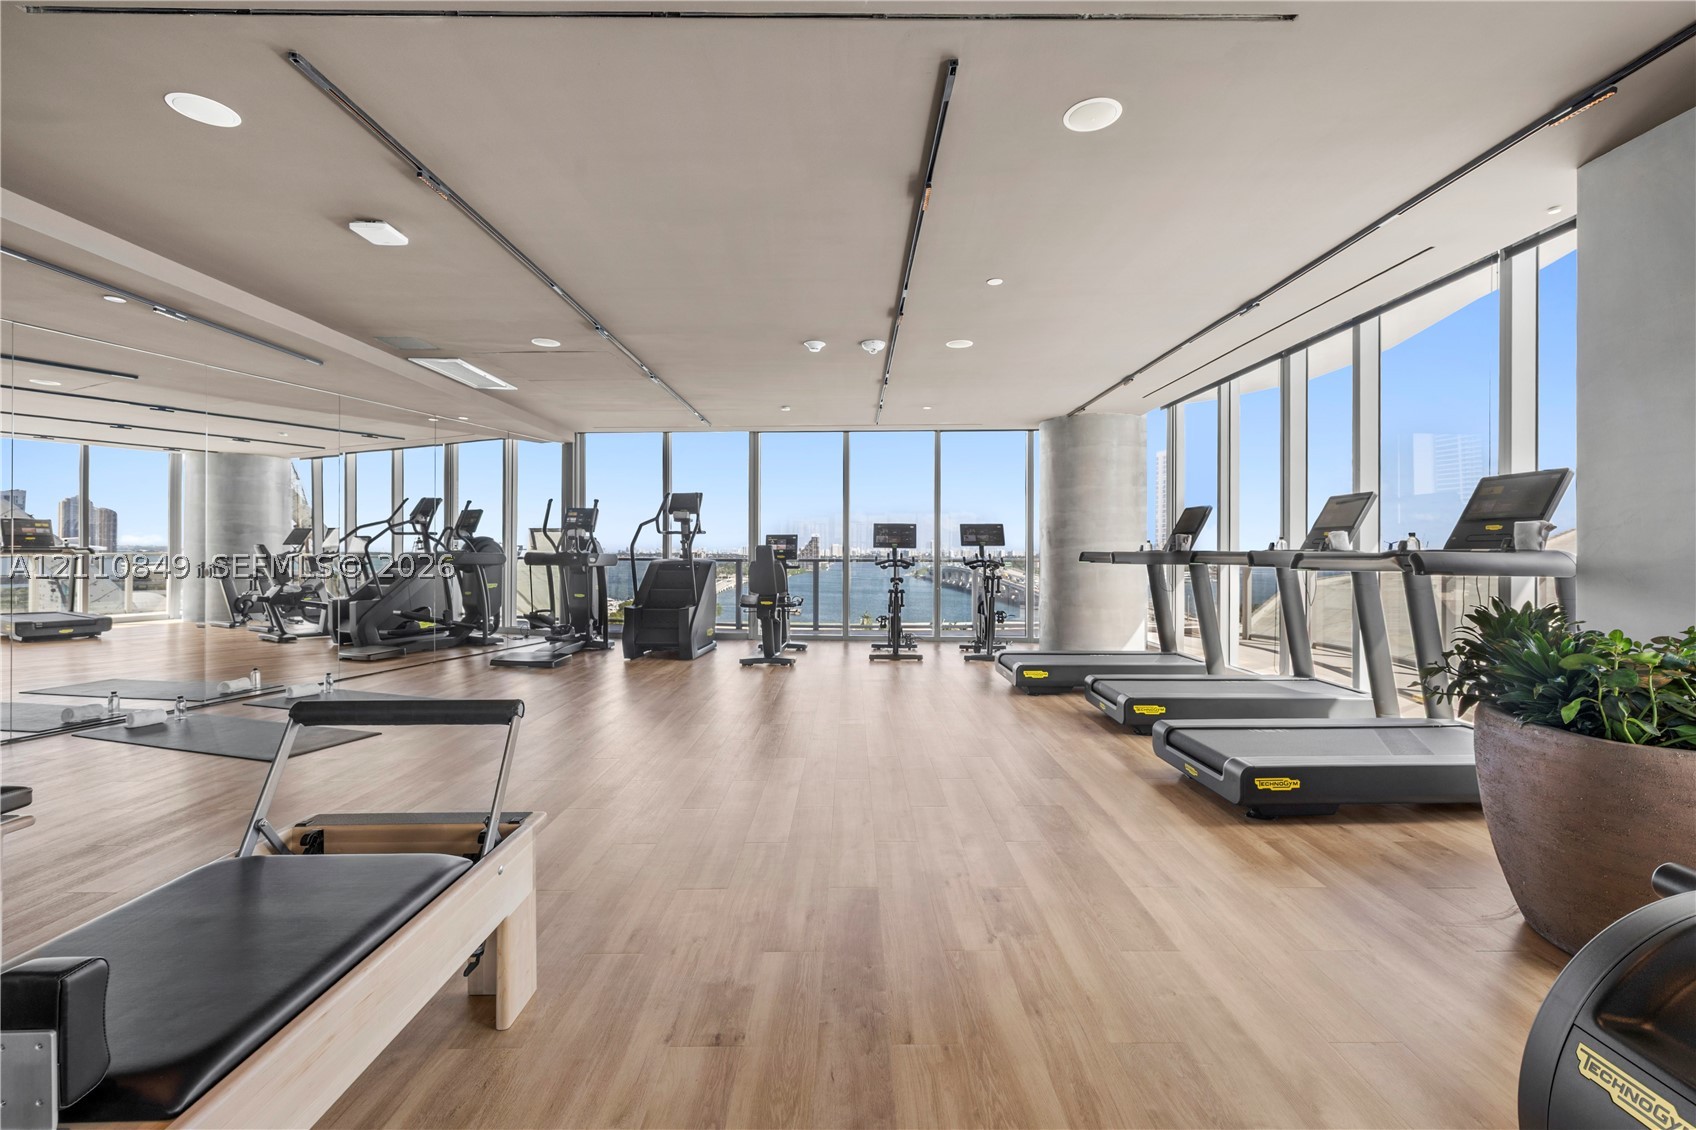
Fitness center featuring expansive floor-to-ceiling windows, wood-finish flooring, recessed lighting, and wall-mounted track lighting
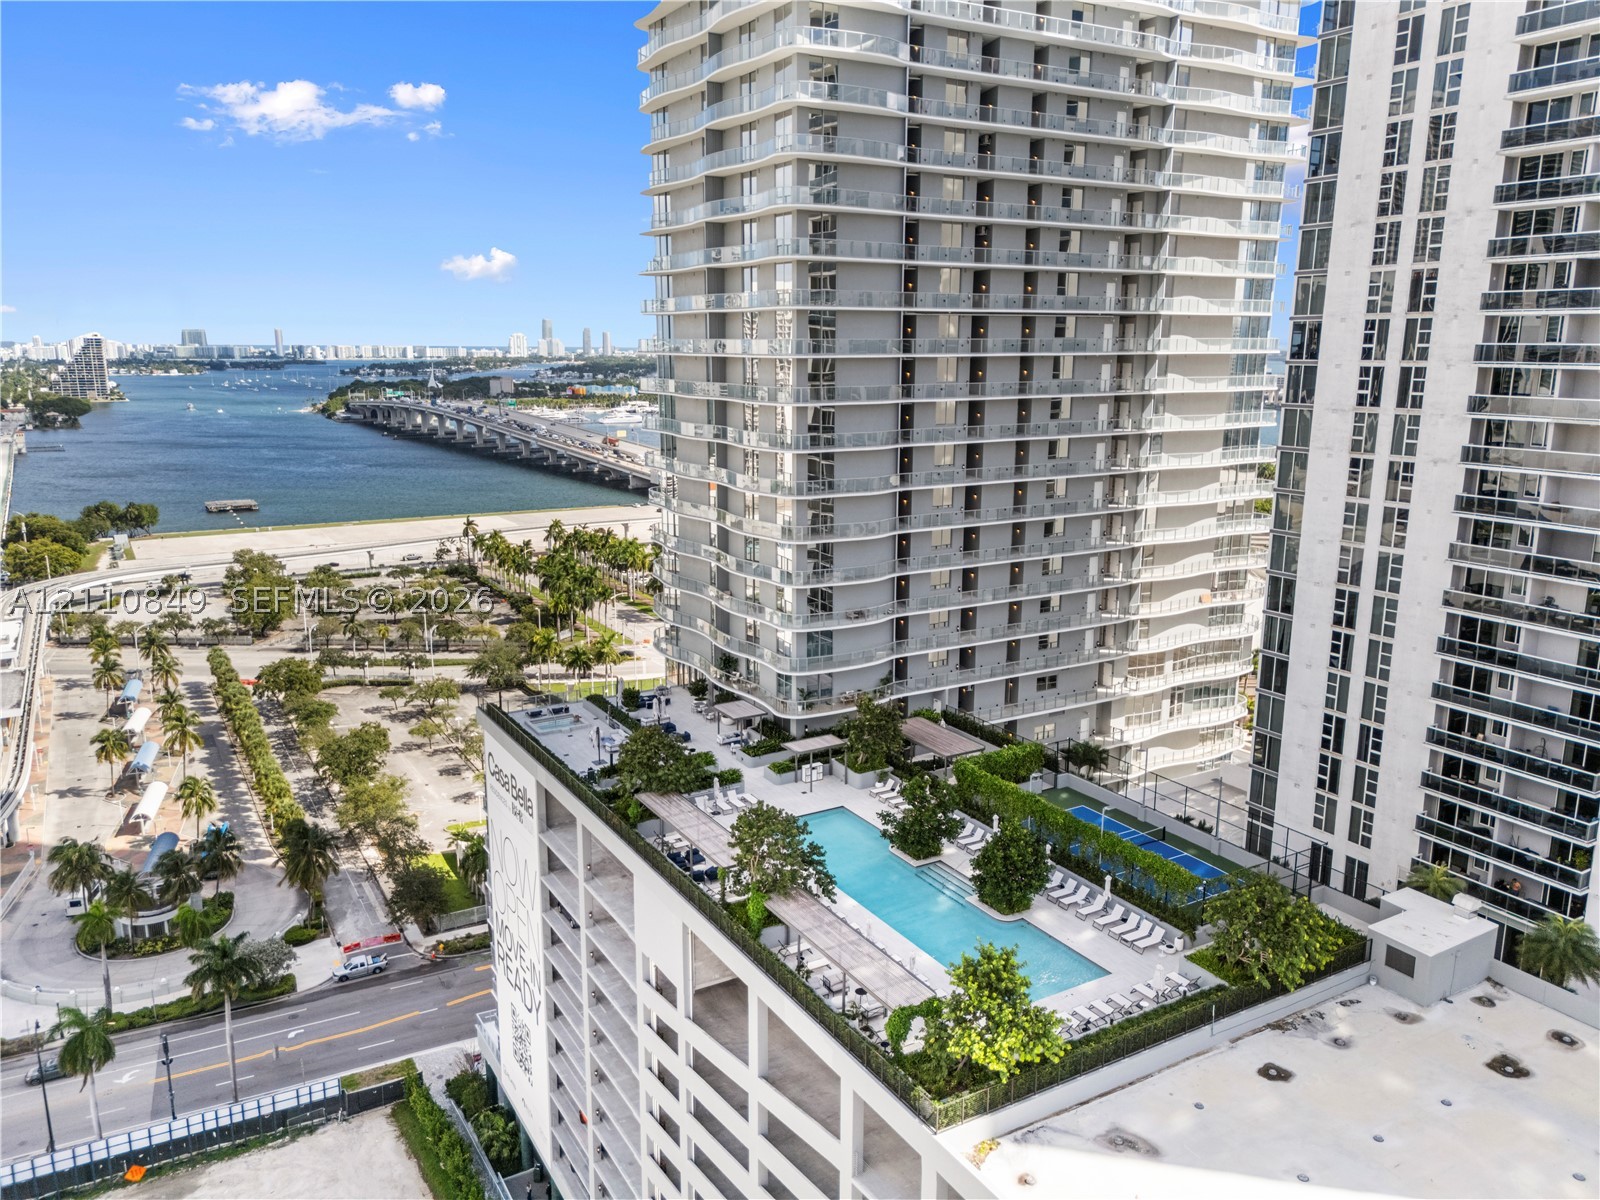
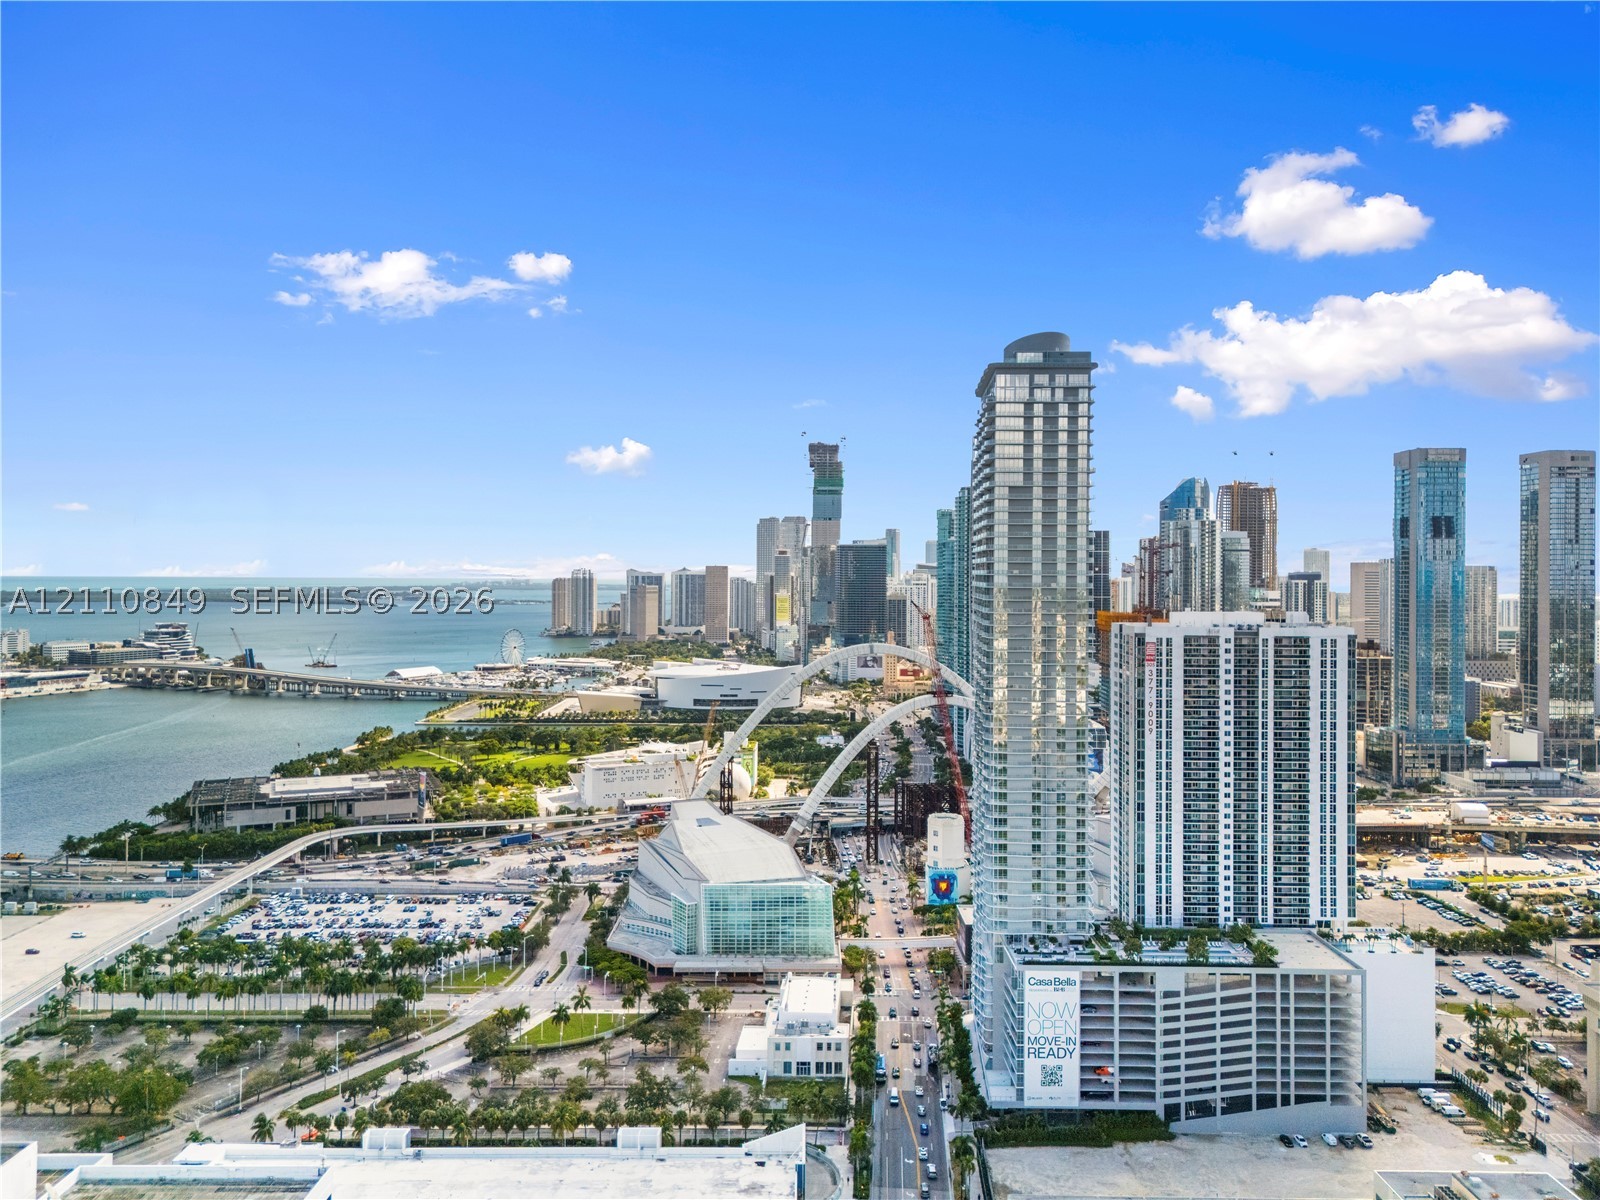
Aerial cityscape perspective featuring coastal water frontage, high-rise architectural density, and proximity to municipal infrastructure and transit corridors
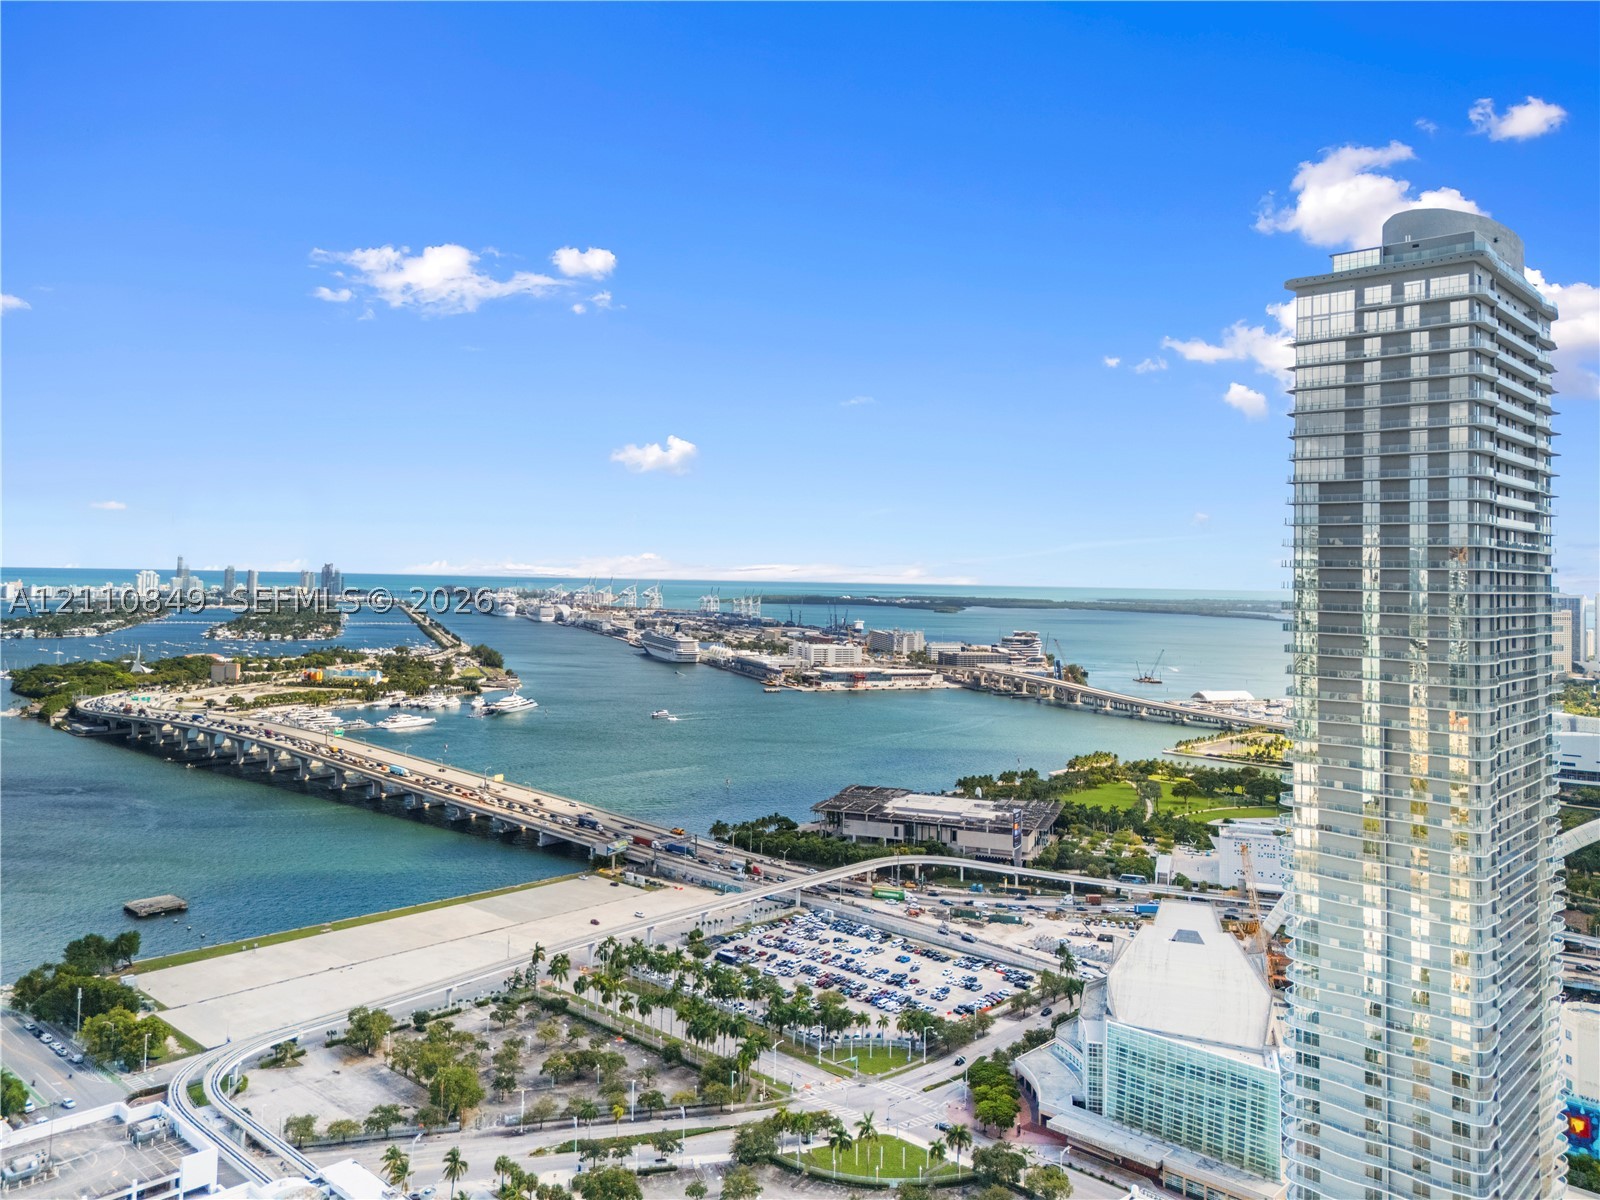
High-rise glass facade building featuring expansive water and coastal scenery
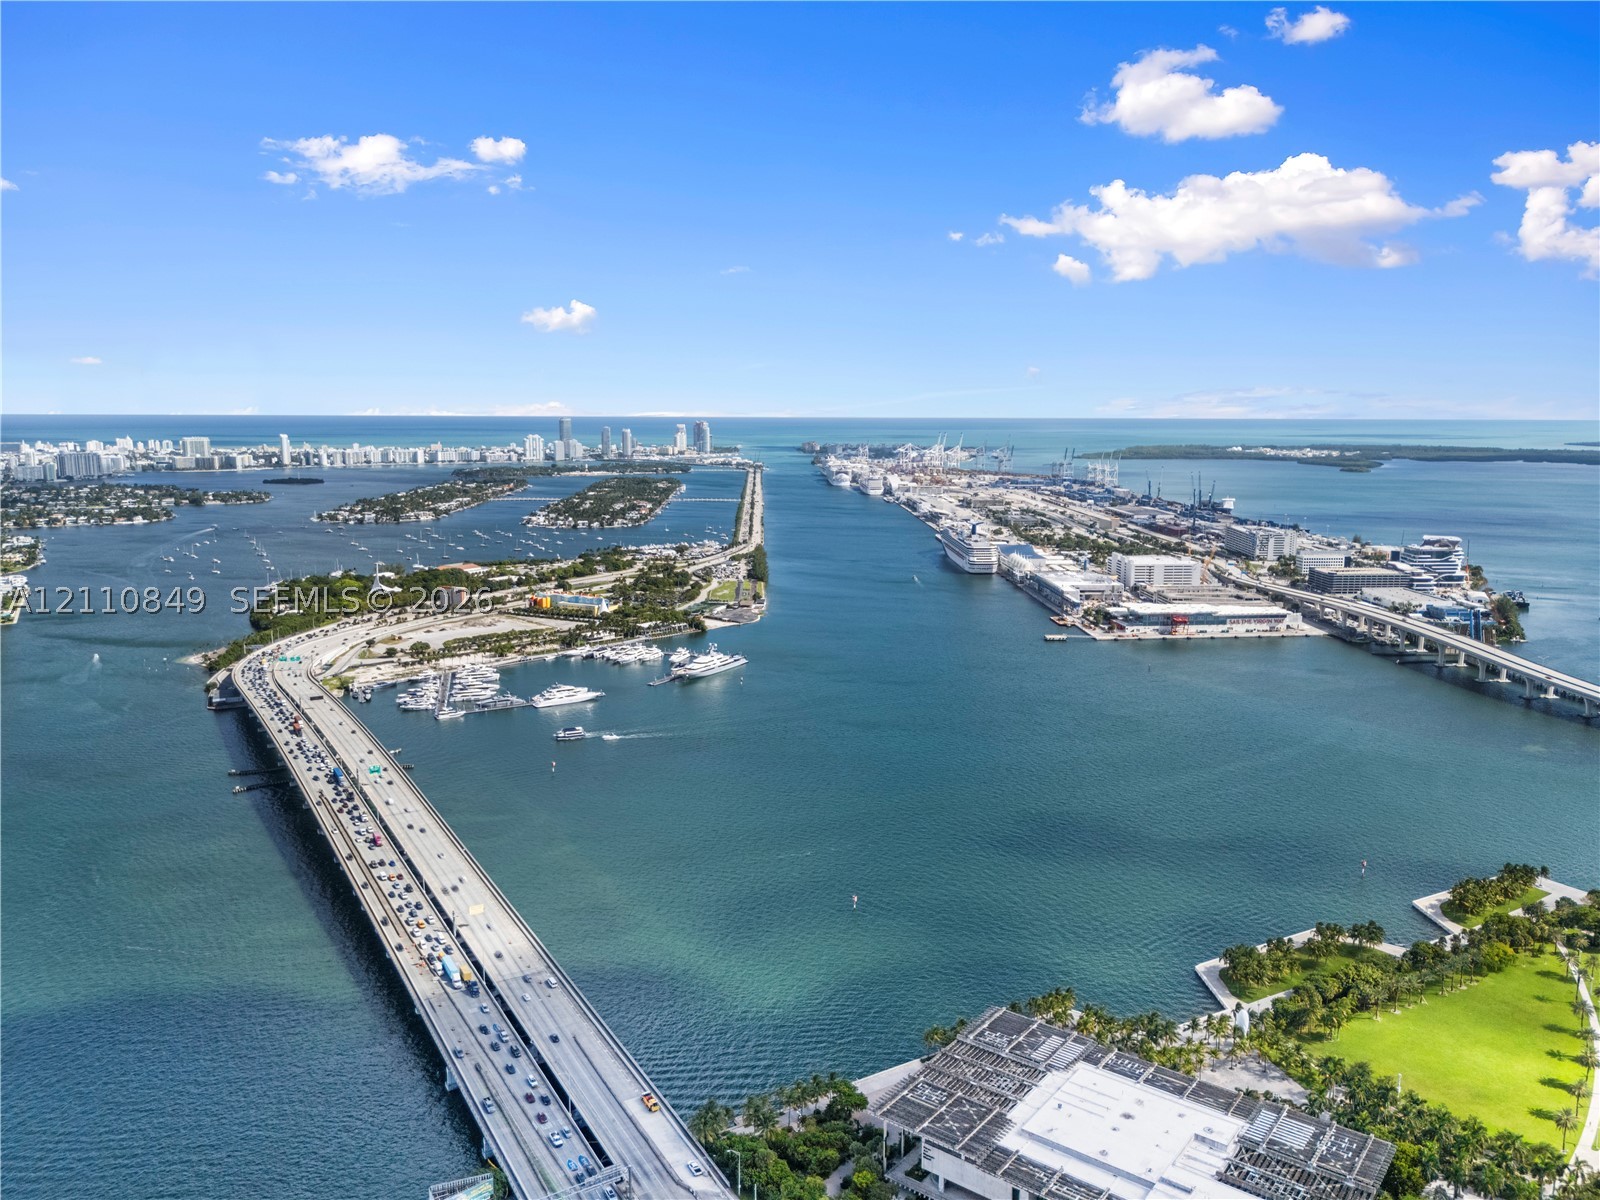
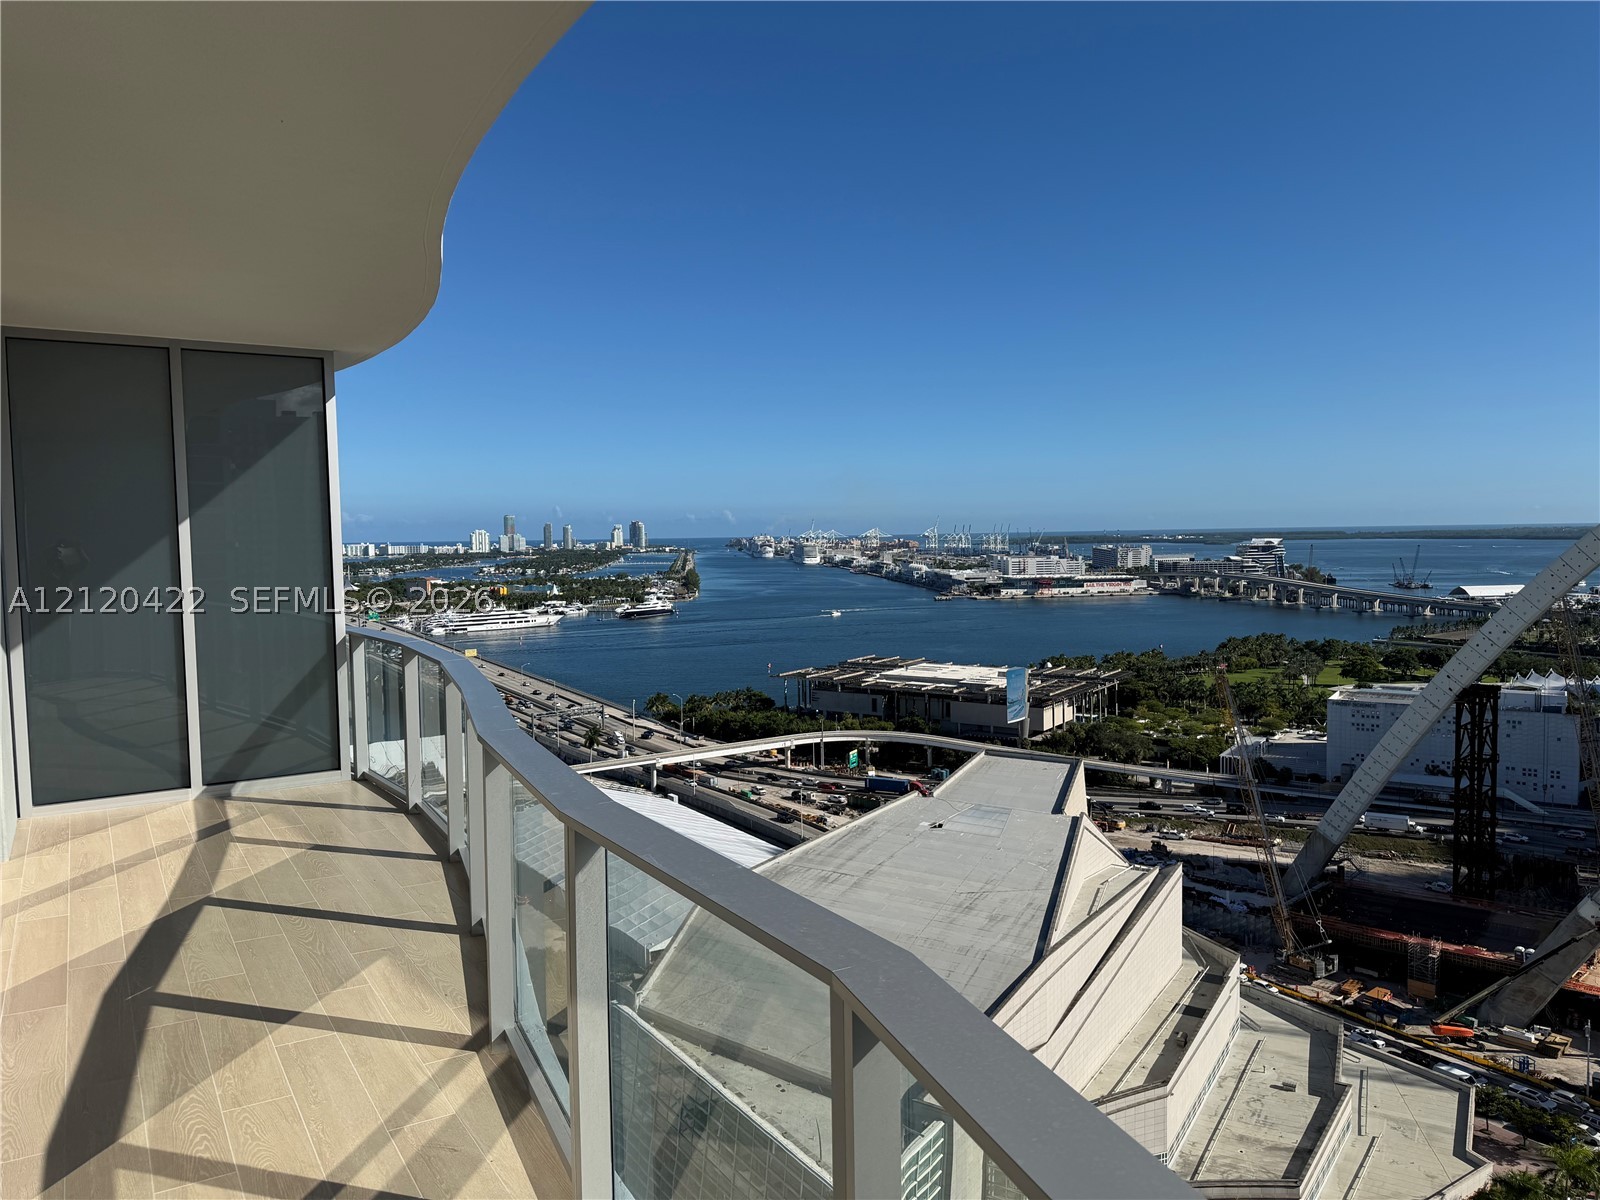
Aerial perspective featuring Biscayne Bay, urban shoreline, deep-water port, multi-lane causeway, and coastal park space
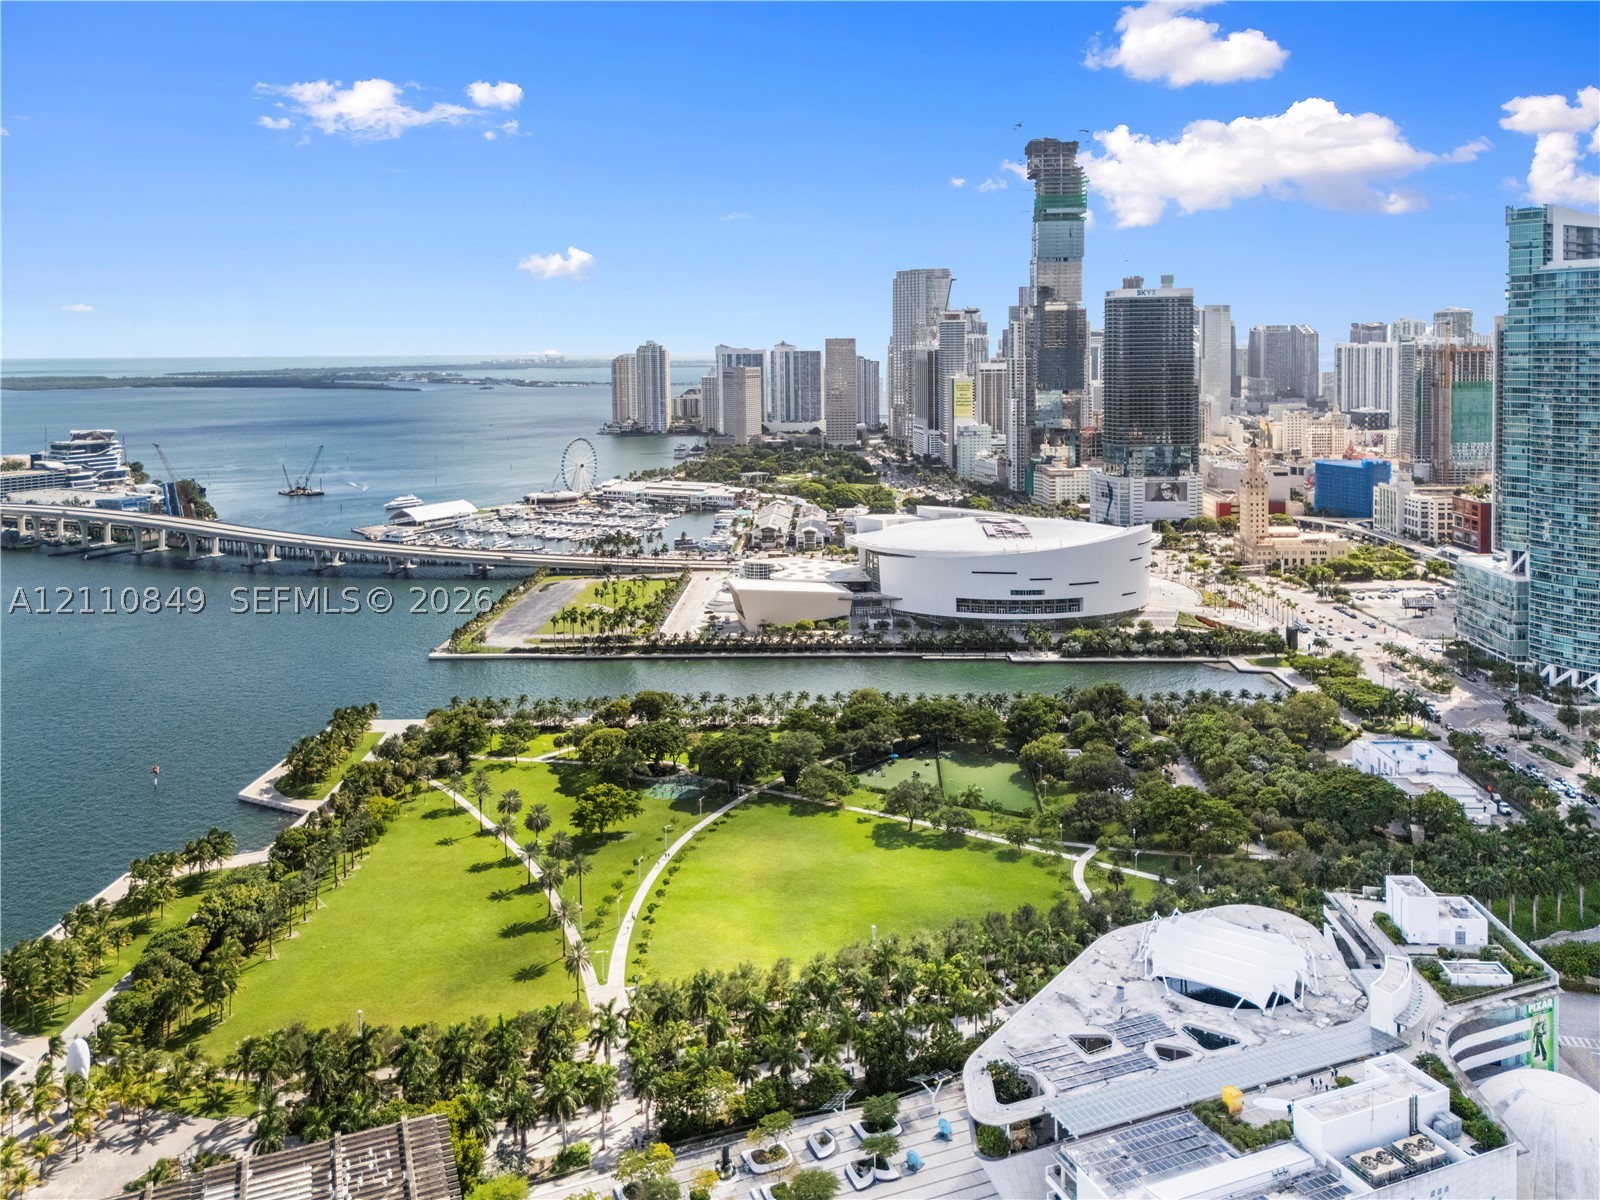
Aerial perspective showcasing waterfront access, proximity to urban infrastructure, expansive green space, and metropolitan skyline
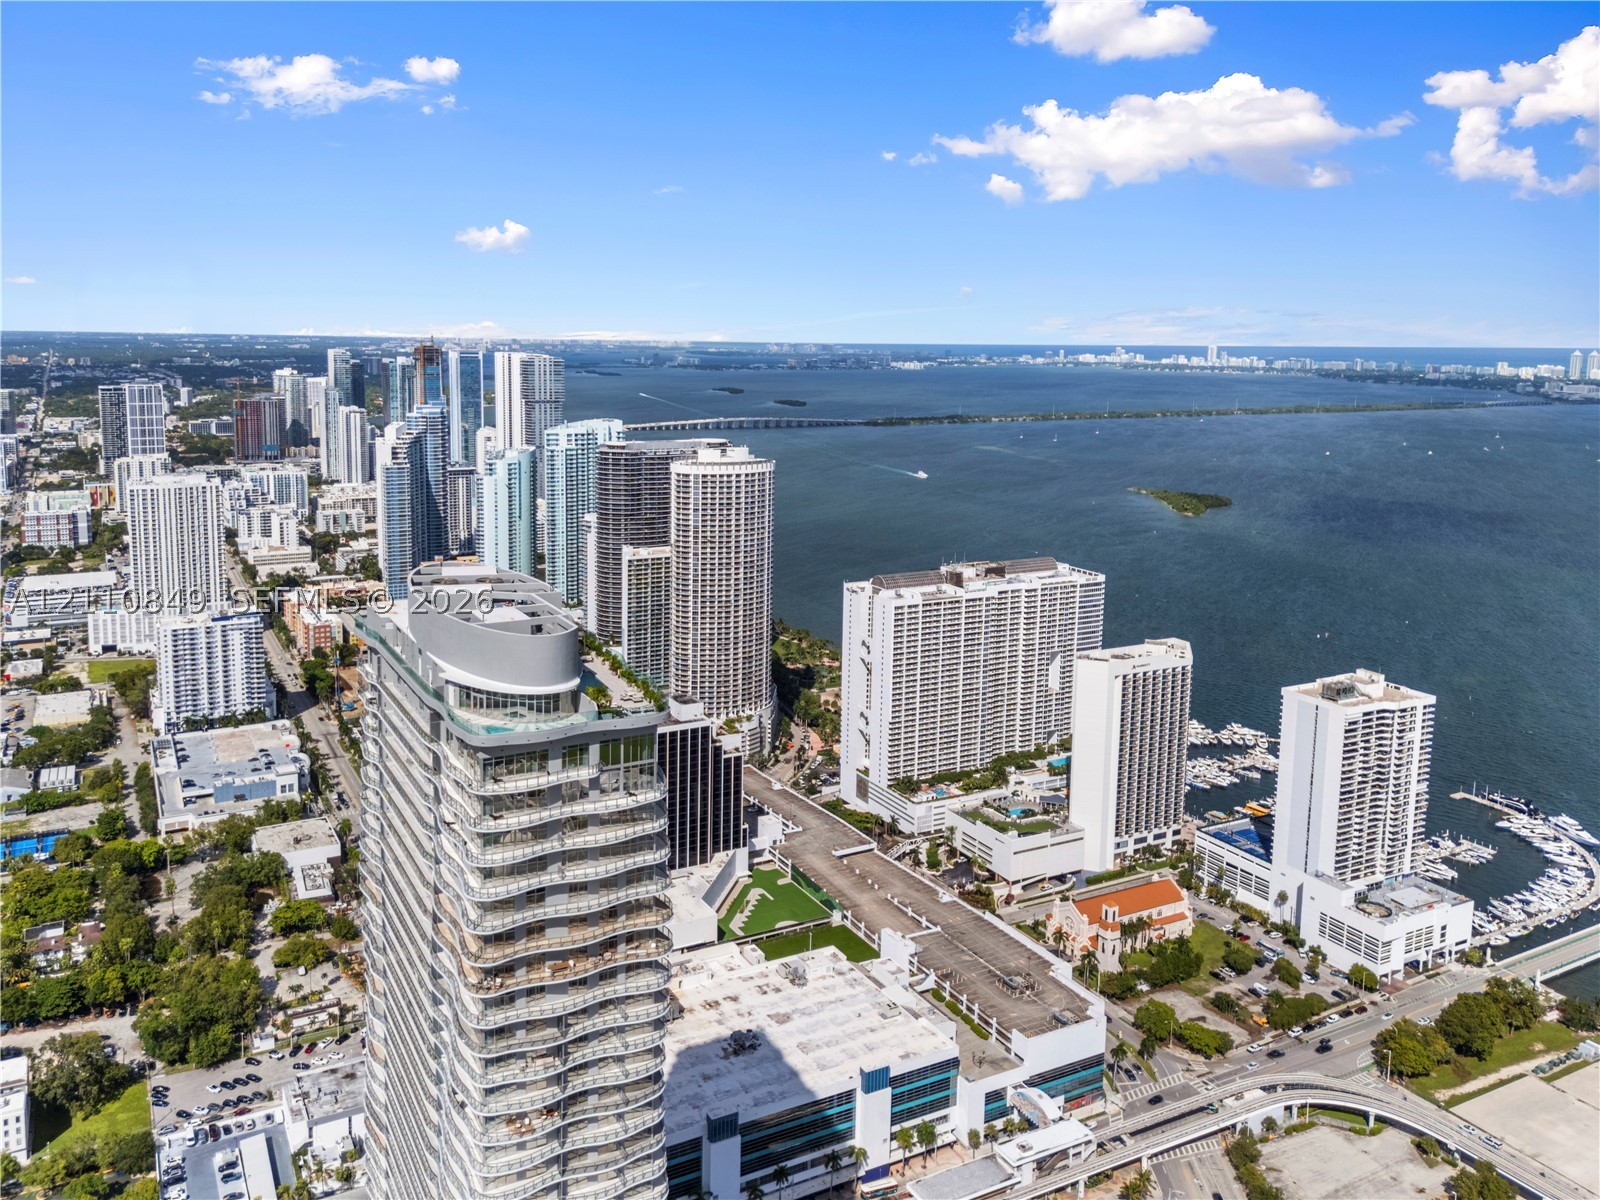
High-rise metropolitan setting featuring expansive waterfront, panoramic bay scenery, and dense urban architectural density
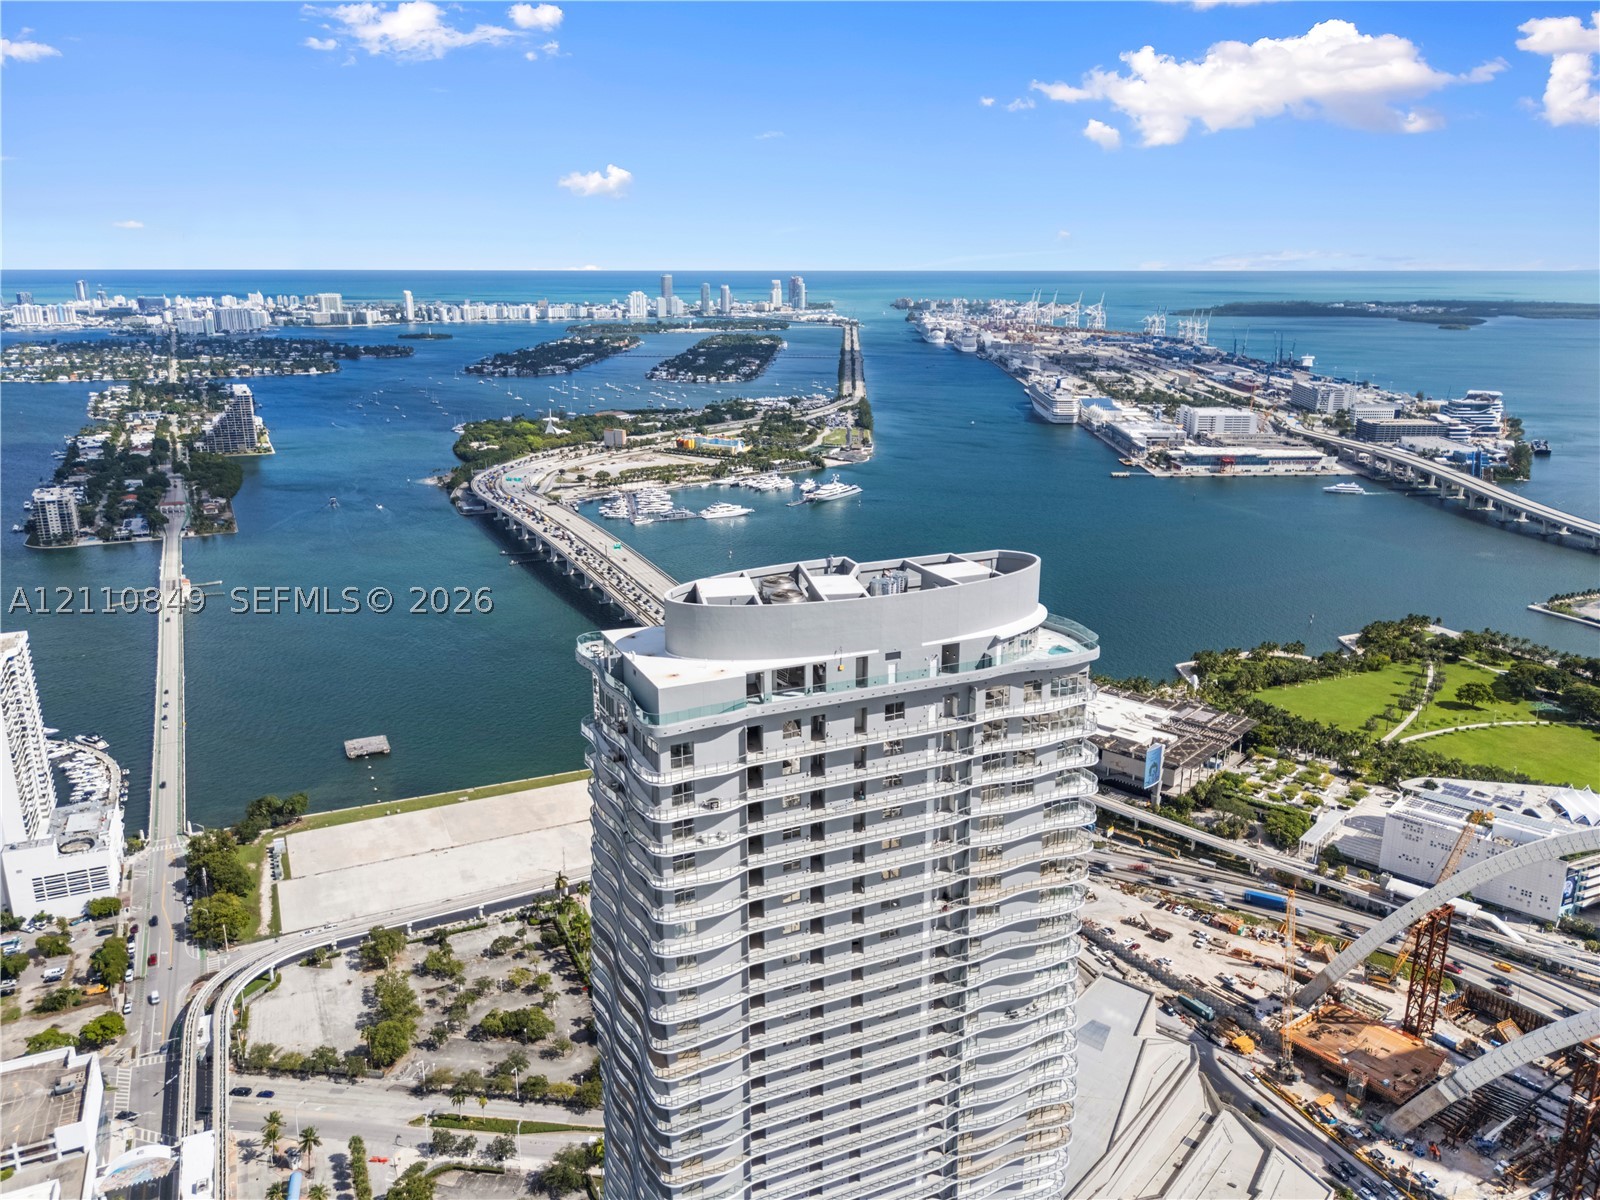
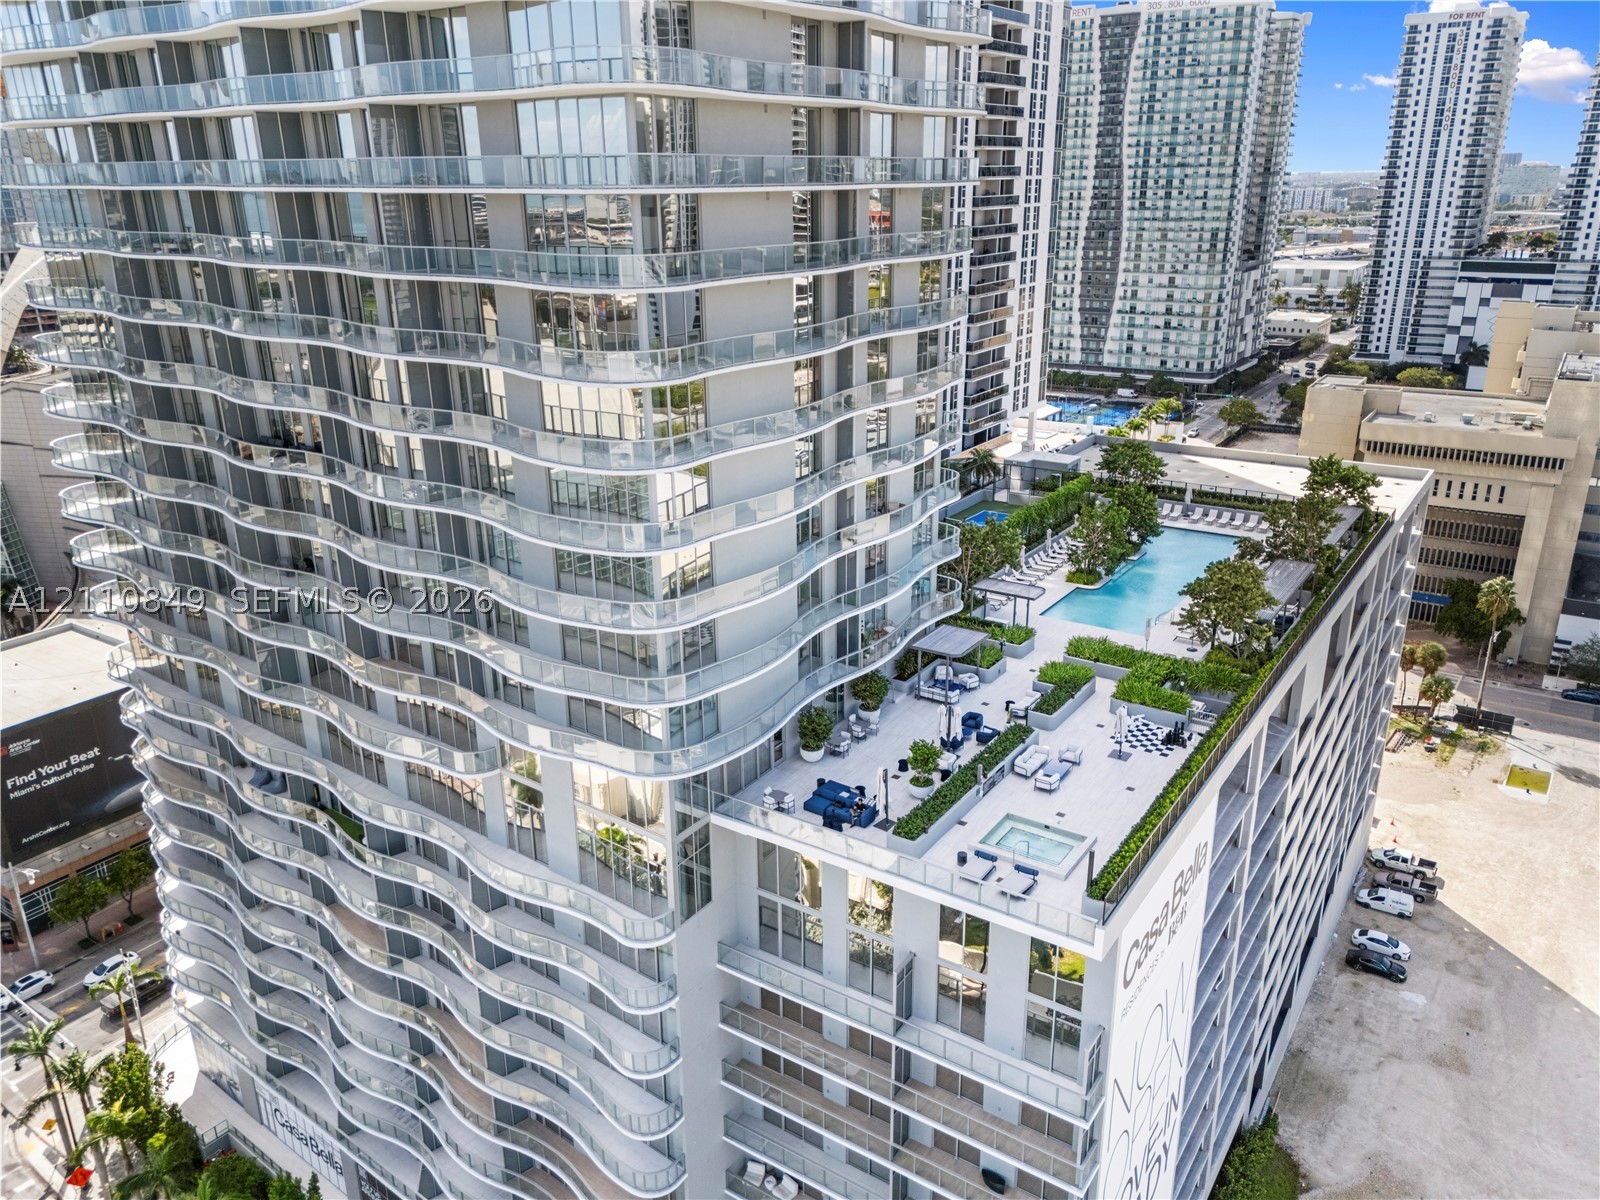
High-rise building featuring glass-railed balconies and a multi-level rooftop terrace, situated in a coastal urban setting with surrounding bay access and multi-lane bridge infrastructure

Description
Experience contemporary luxury at Casa Bella Residences in Miami's Arts & Cultural District. Unit 1402 features bright interiors, floor-to-ceiling windows, a private balcony, modern kitchen with integrated appliances and wine cooler, and elegant designer finishes throughout. Residents enjoy resort-style amenities, wellness and fitness spaces, pool, concierge services, and a prime location near Miami Worldcenter, Kaseya Center, Wynwood, Brickell and Miami Beach.
Details
| MLS # | A12110849 |
|---|---|
| Listing Type | For Lease |
| Style | Condominium |
| Status | Active |
| Days On Site | 24 |
| Listing Provided By | Coldwell Banker Realty | Efrain Daza Sierra |
Features
| Bed(s) | 2 |
|---|---|
| Bath(s) | 2 Total |
| SQ Feet | 1,303 |
| Garage | 2 |
| Pool | Yes |
| Zoning | 6600 |
| Property View | Yes |
Exterior
| Lot Features | Flood Zone, Less Than Quarter Acre |
|---|
Parking
| Garage Yes / No | Yes |
|---|---|
| Parking Features | Assigned, Valet |
Area Information
| State | FL |
|---|---|
| County | Miami Dade |
| City | Miami |
| Zip Code | 33132 |
| Area | 32 |
| Community Name | CASABELLA RESIDENCES |
| Listing VS Median (in CASABELLA RESIDENCES) | |
Price: $6,500 low | high Med: $6,800 sqft: 1,303 low | high Med: 1,303 $ / sqft: $5 low | high Med: $5 On site: 24 low | high Med: 72 | |
Request a showing
Request a showing
Contact
Learn More About This Property

| State | FL |
|---|---|
| County | Miami Dade |
| City | Miami |
| Zip Code | 33132 |
| Area | 32 |
| Community Name | CASABELLA RESIDENCES |
| Listing VS Median (in CASABELLA RESIDENCES) | |
Price: $6,500 low | high Med: $6,800 sqft: 1,303 low | high Med: 1,303 $ / sqft: $5 low | high Med: $5 On site: 24 low | high Med: 72 | |
Nearby Listings (Within 1/10 mile)
Price: $4K - $8K
sqft: 977 - 1,500
Listing Updated: October 22, 2026 at 6:23:05 PM PDT