
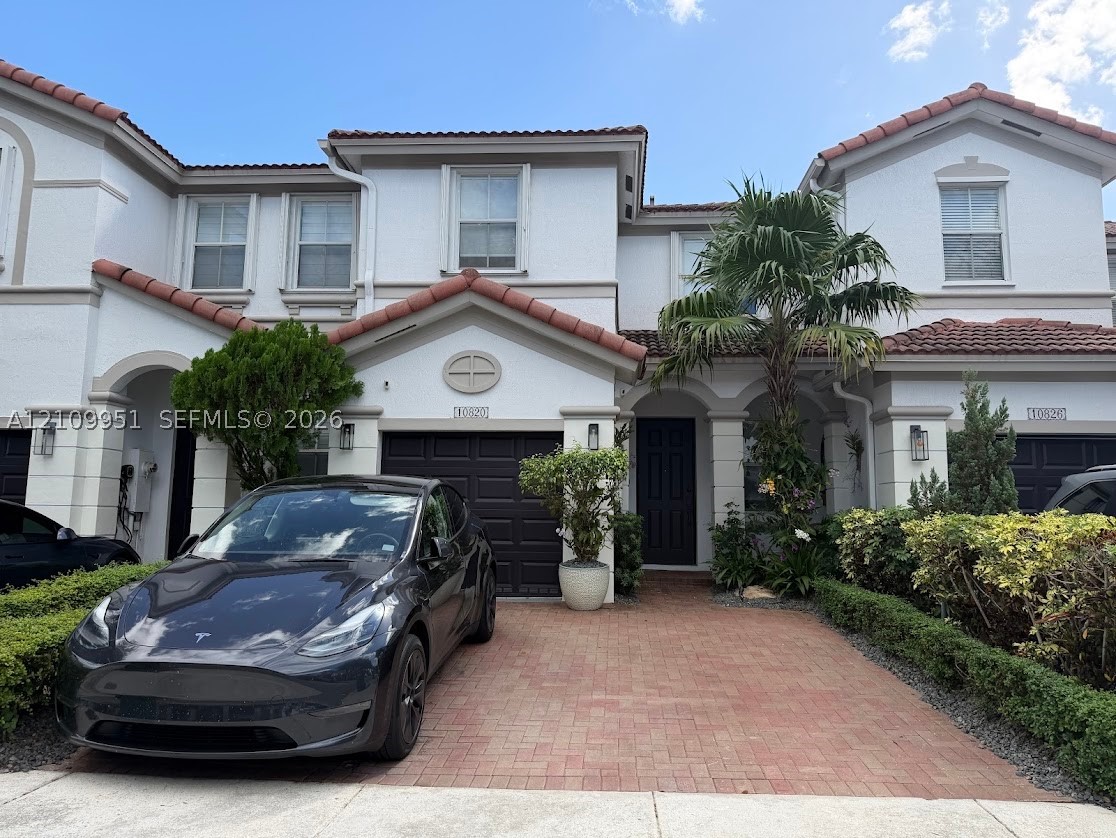
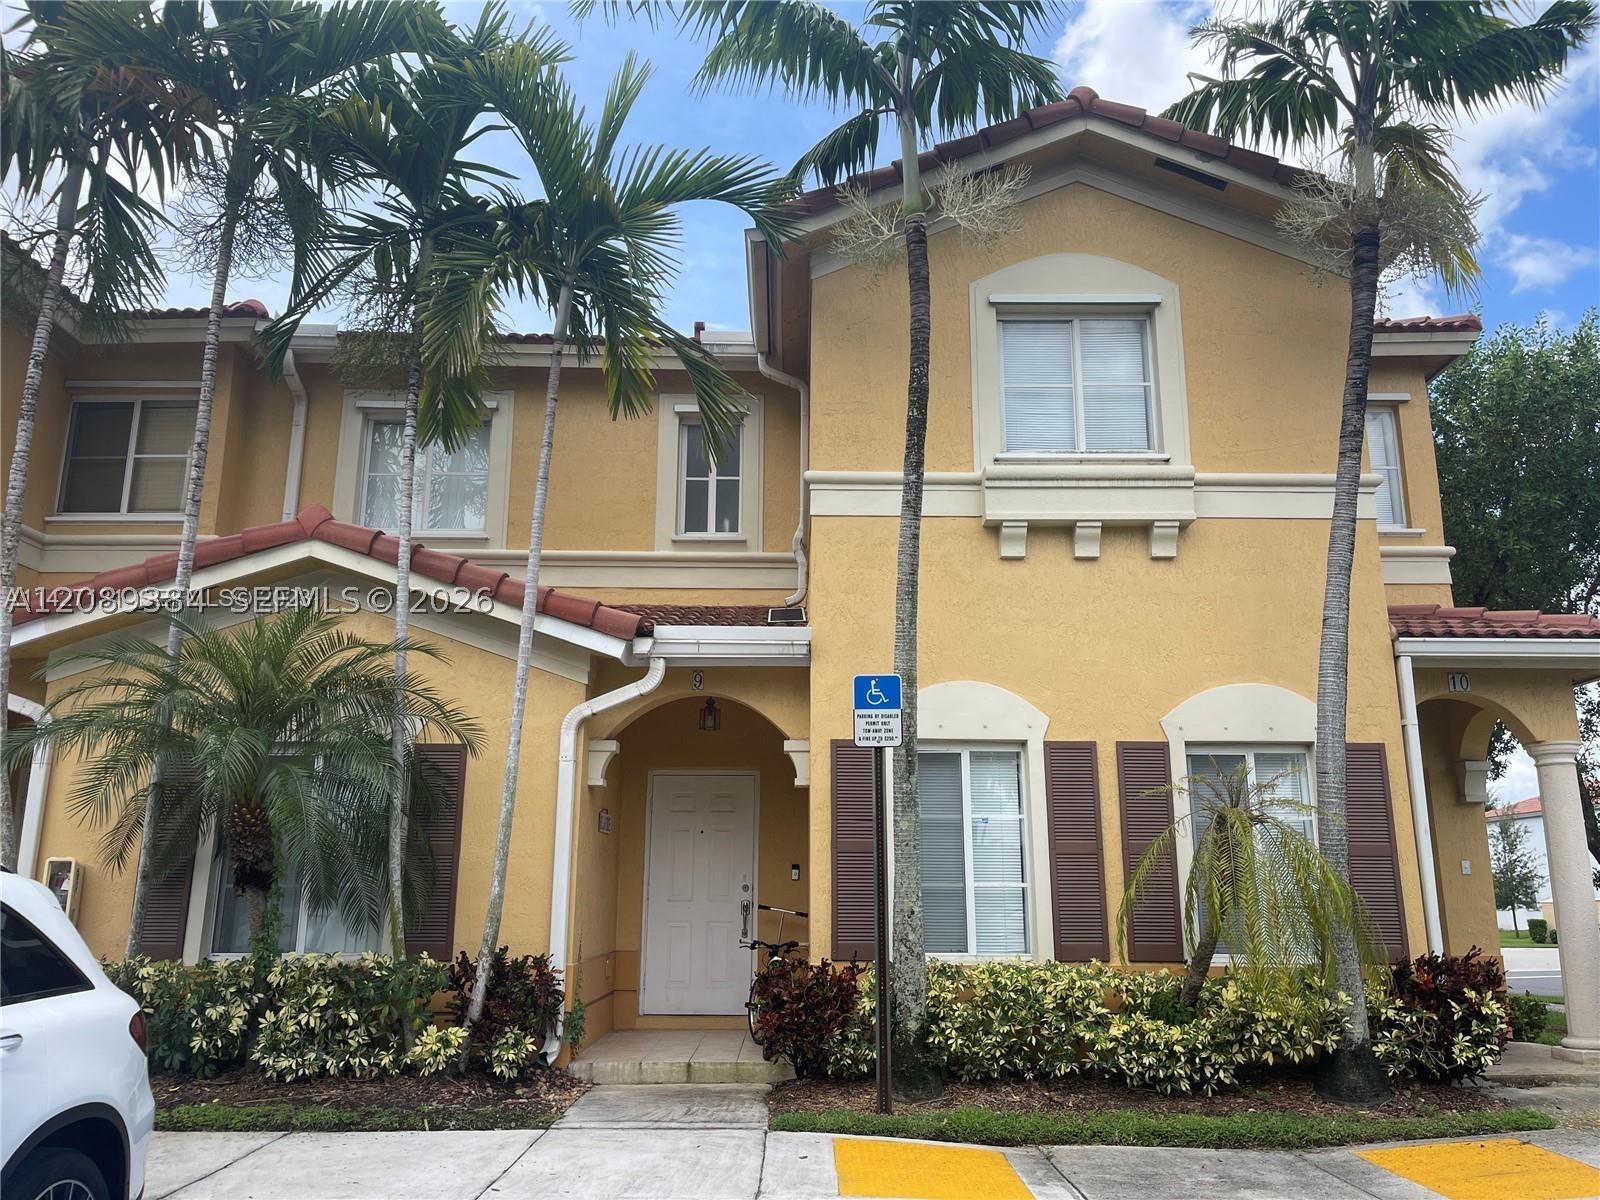
Two-story stucco exterior featuring a terra cotta tile roof, arched entryway, brick-paver driveway, and a private garage
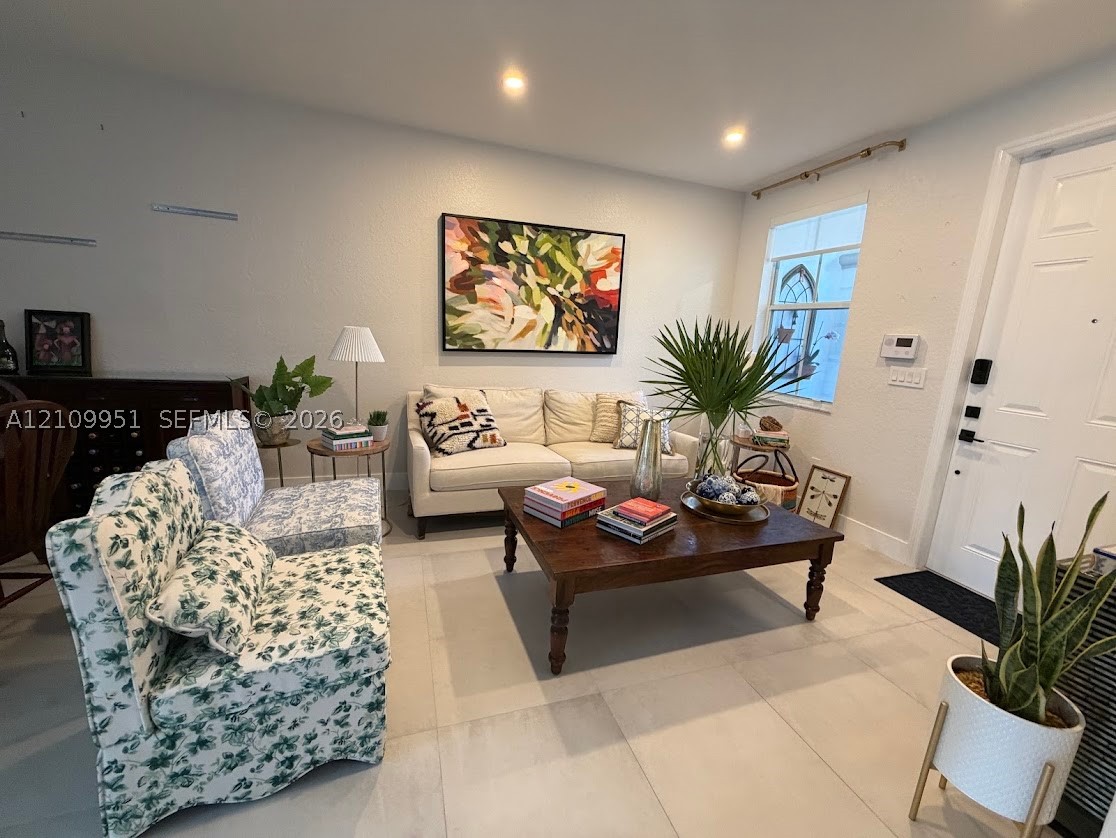
Neutral-toned large format tile flooring, recessed ceiling lighting, and a multi-pane window
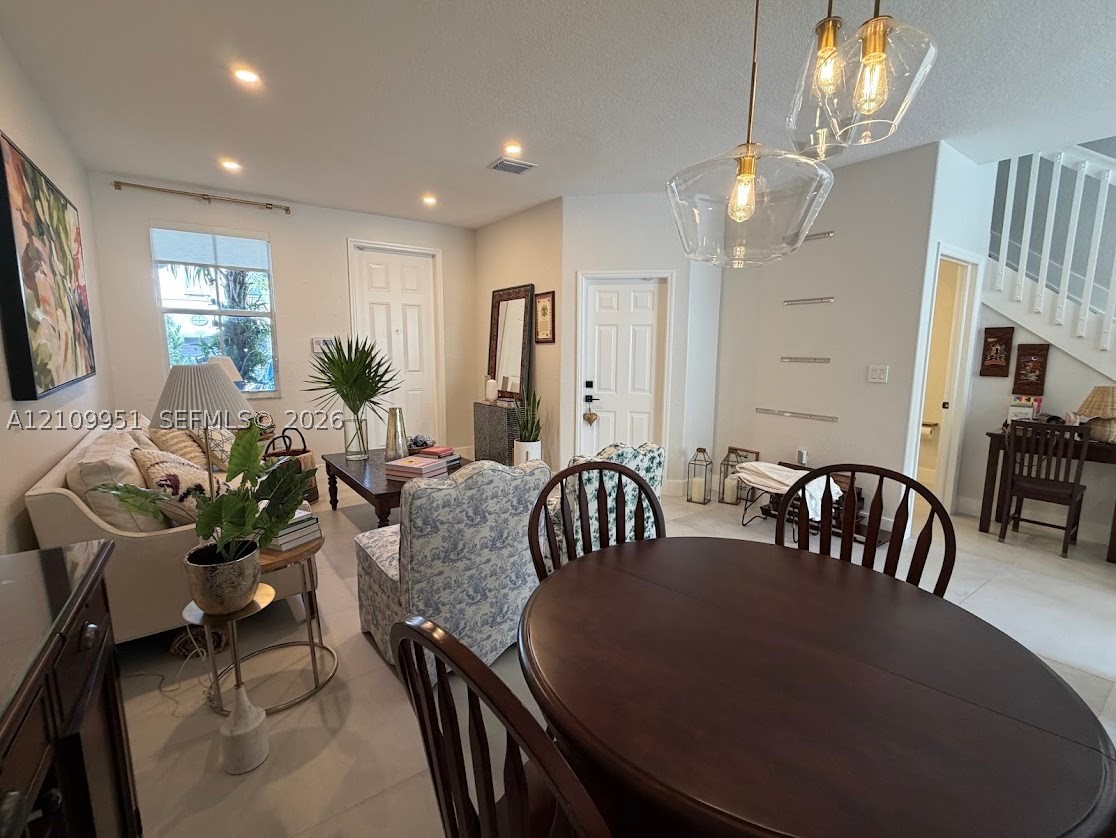
Open-concept interior featuring large-format tile flooring, recessed lighting, and a trio of glass-pendant light fixtures
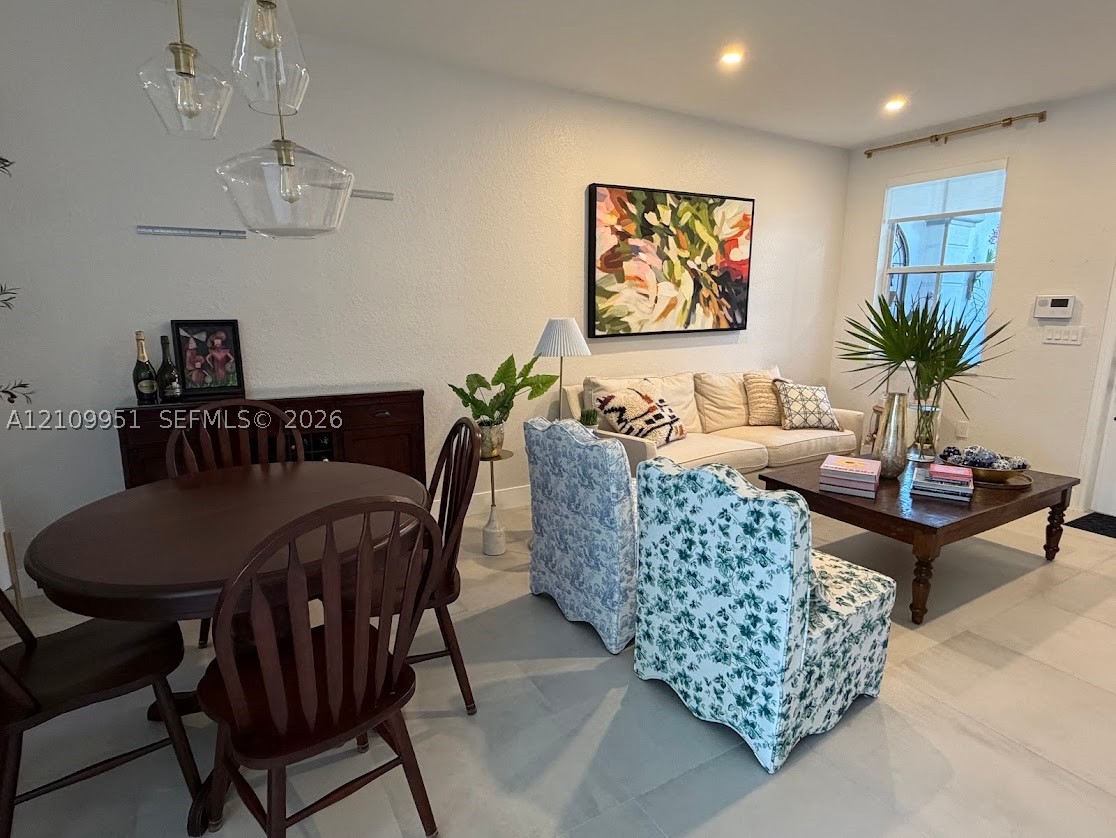
Large-format tile flooring, recessed ceiling lighting, and a multi-pendant geometric glass light fixture
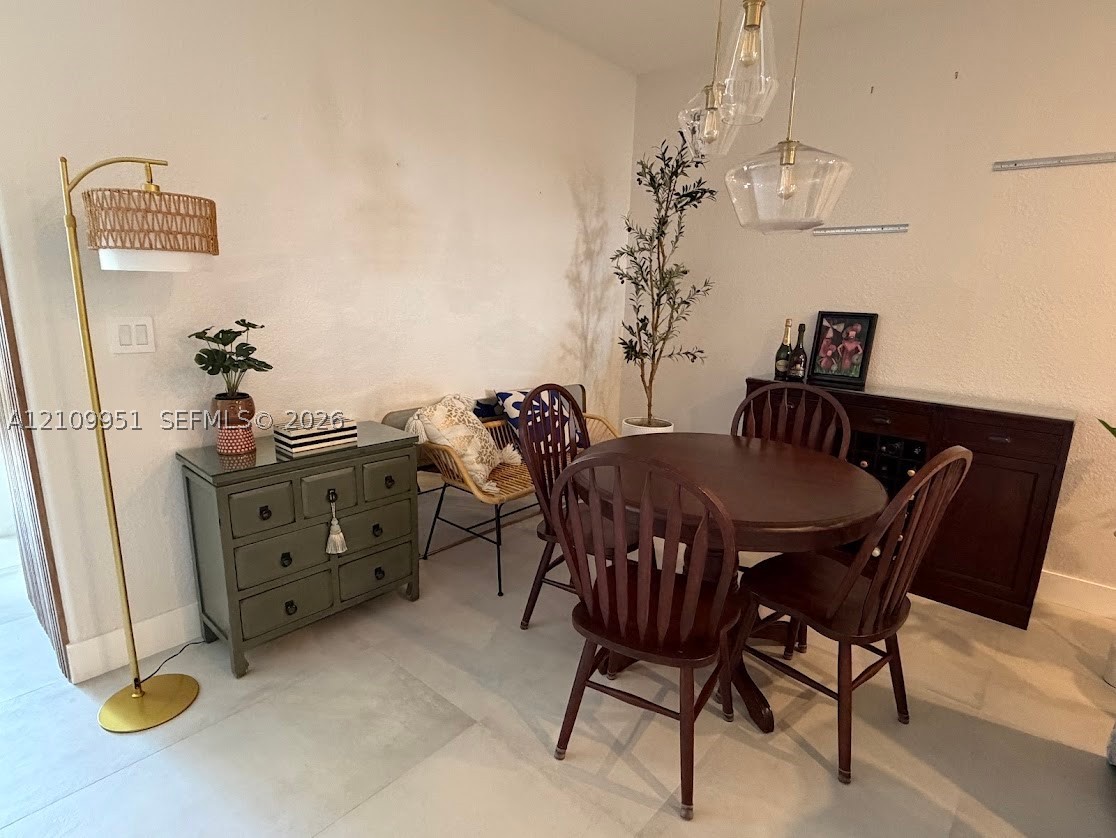
Dining area featuring large-format light-toned floor tiling, multi-pendant glass geometric light fixtures, and neutral wall tones
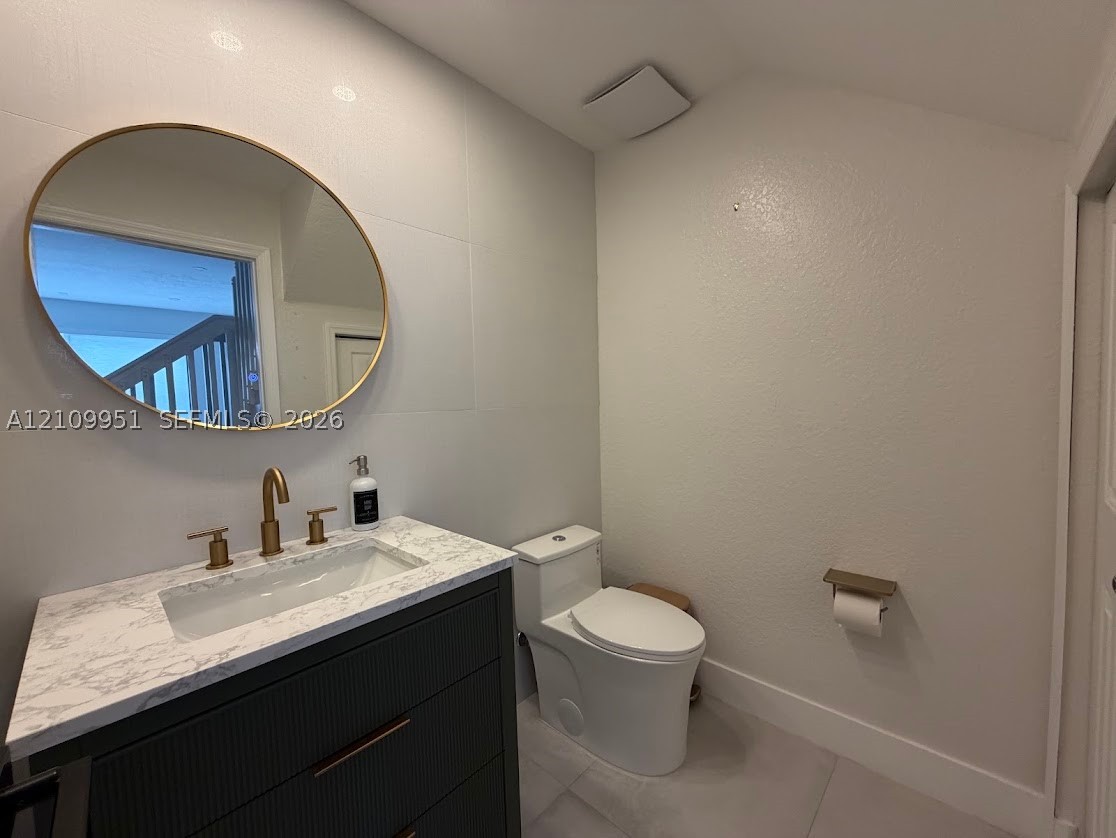
Dark-finished vanity with fluted detailing, stone-patterned countertop, gold-toned hardware, and a matching oval wall-mounted mirror
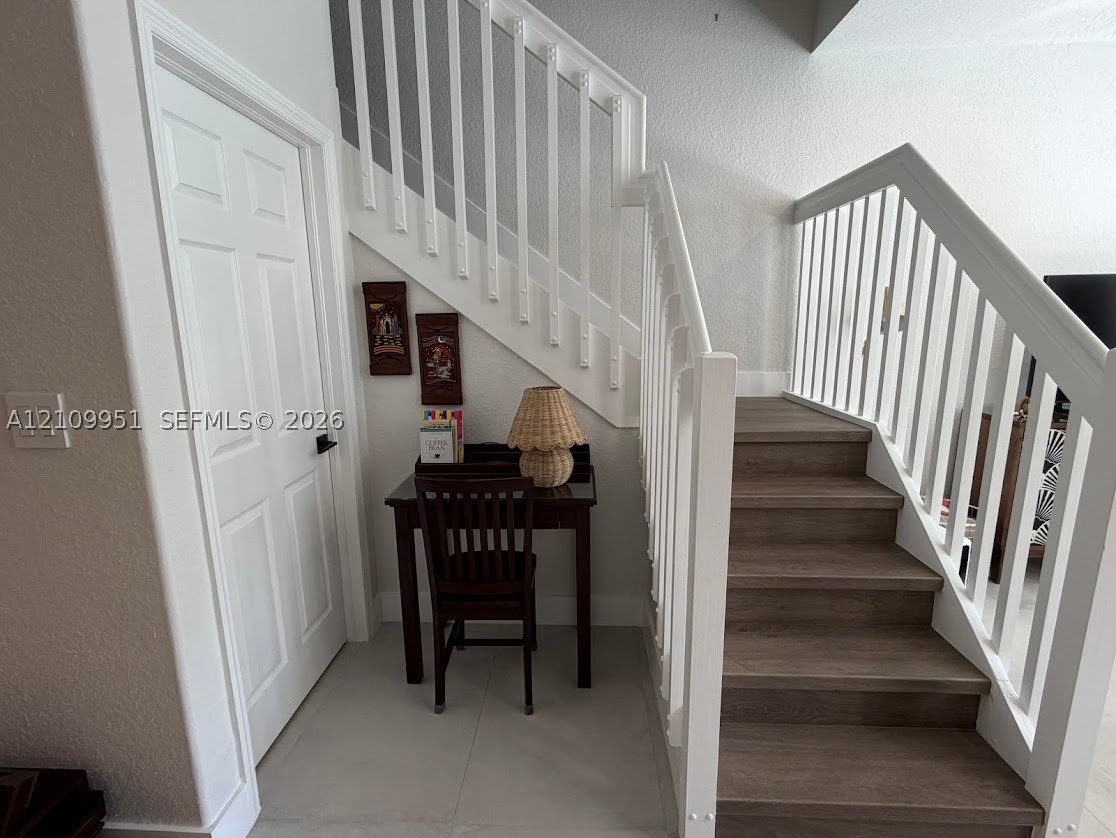
Staircase featuring wood-finish treads, white structural railings, and a solid-core panel door
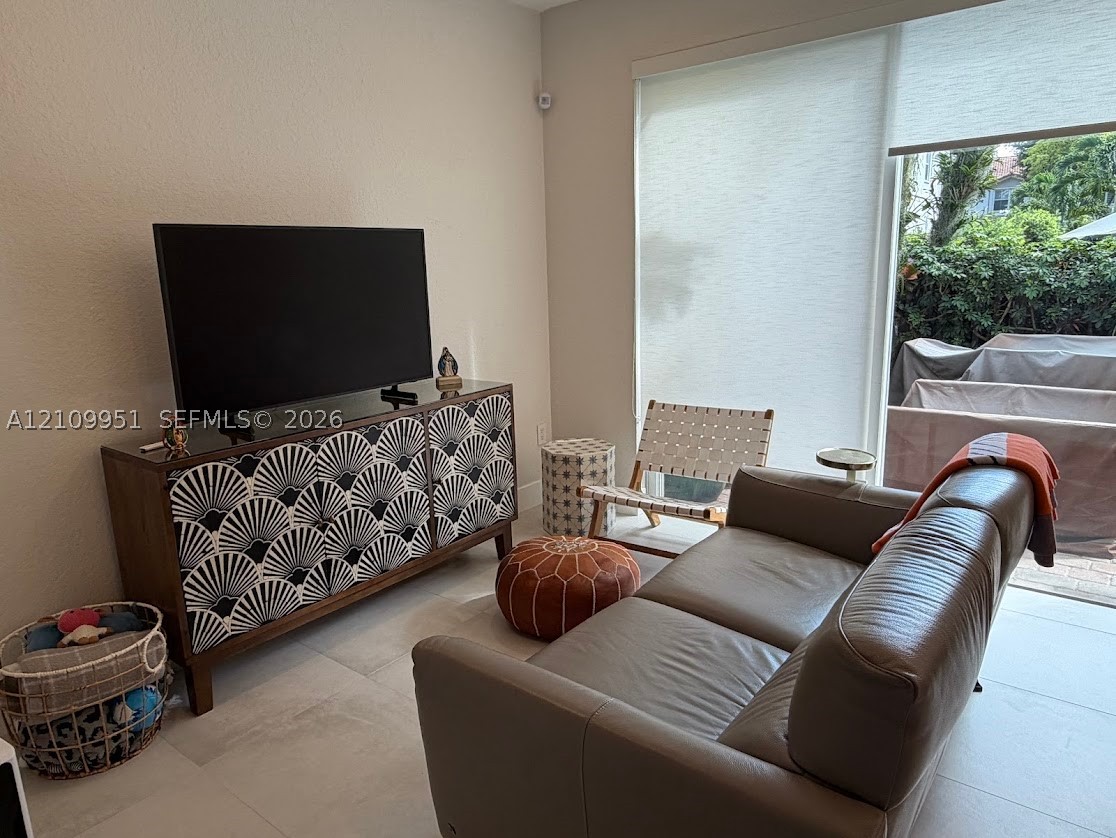
Large-format tile flooring, neutral wall tones, and oversized sliding glass door with integrated roller shades
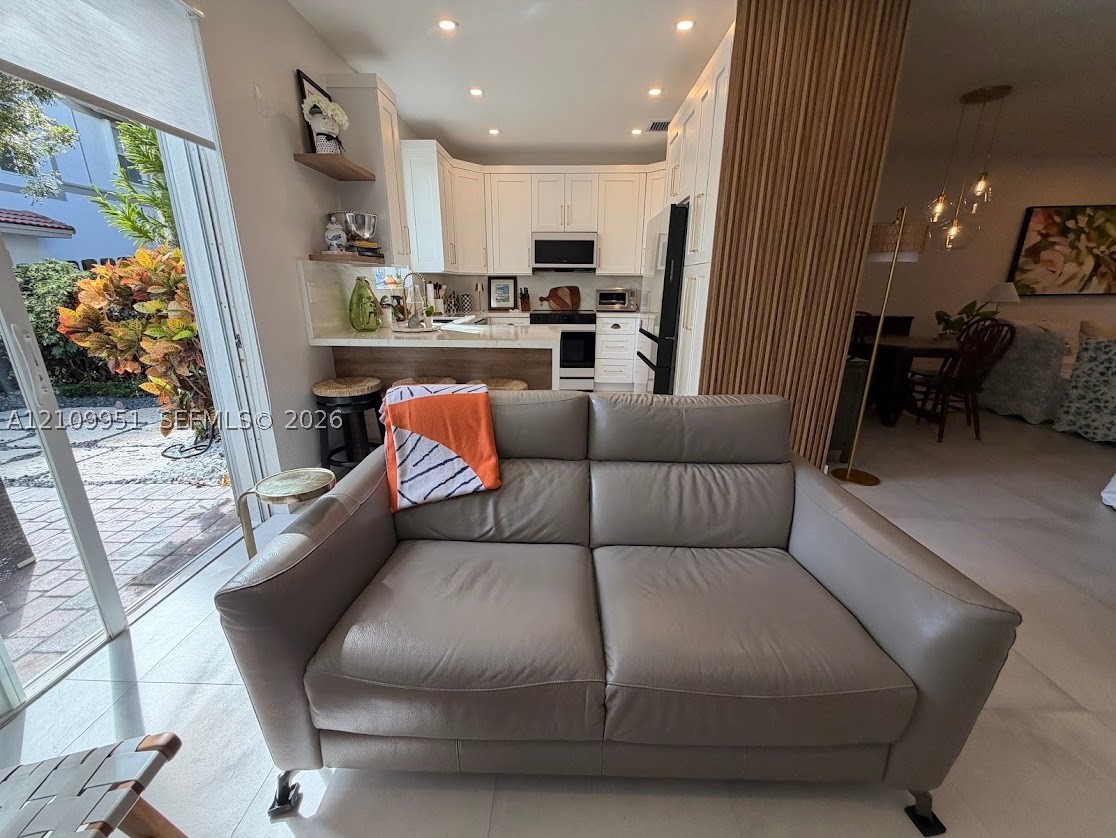
Kitchen featuring white cabinetry, solid-surface countertops, built-in appliances, a breakfast bar, and decorative wood-slat wall paneling
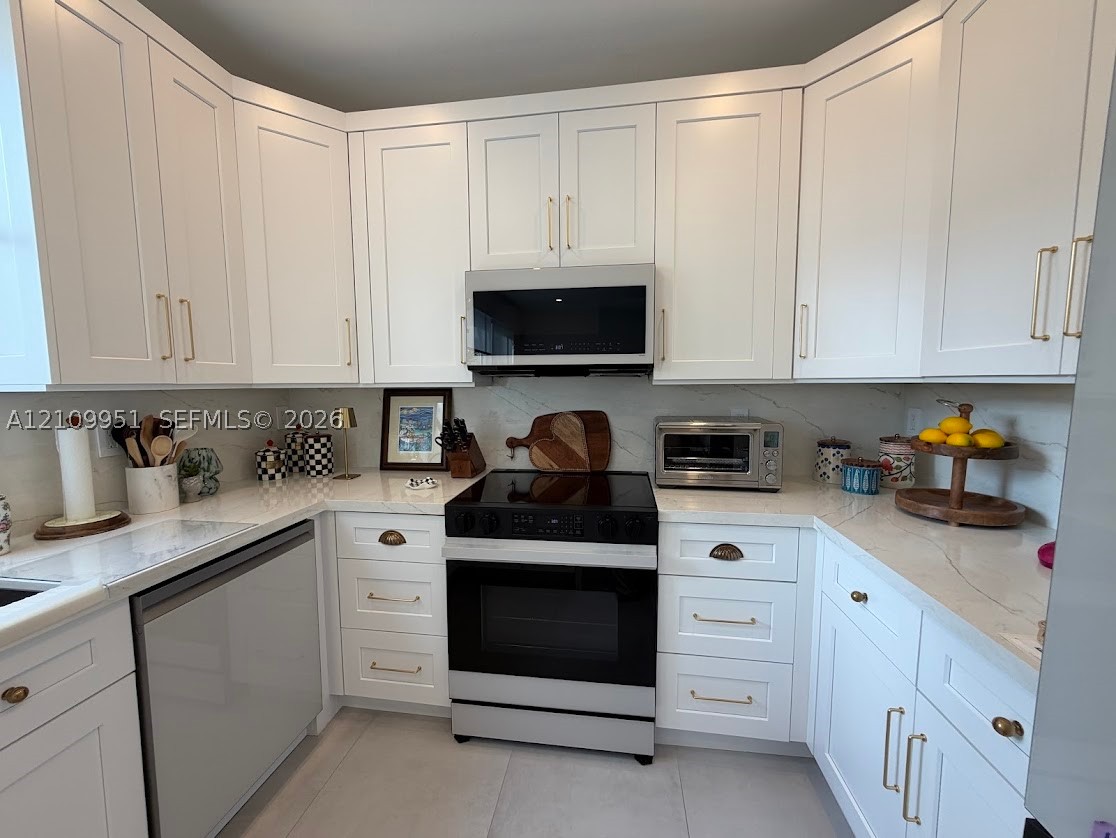
Shaker-style white cabinetry featuring gold-tone hardware, stone-finish countertops, full-height stone-finish backsplash, and stainless steel kitchen appliances
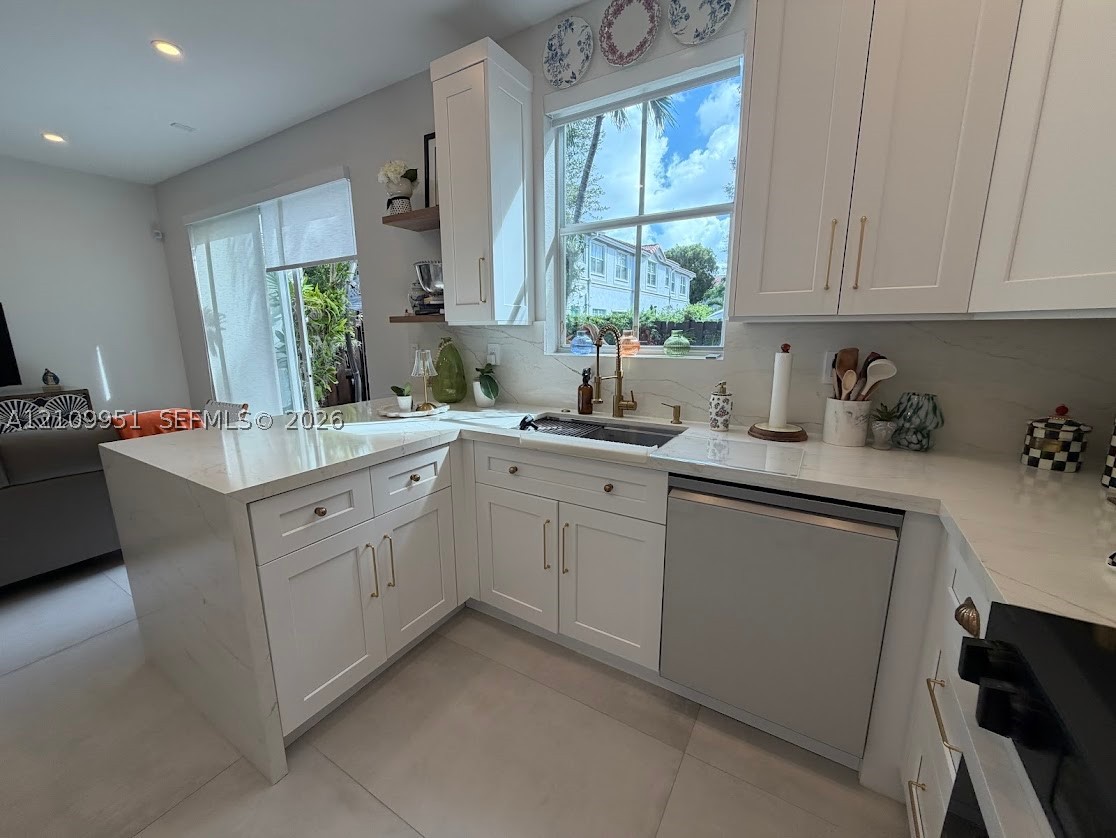
Kitchen featuring white Shaker-style cabinetry, quartz countertops, a stone-finish backsplash, undermount sink with a gooseneck faucet, and recessed lighting
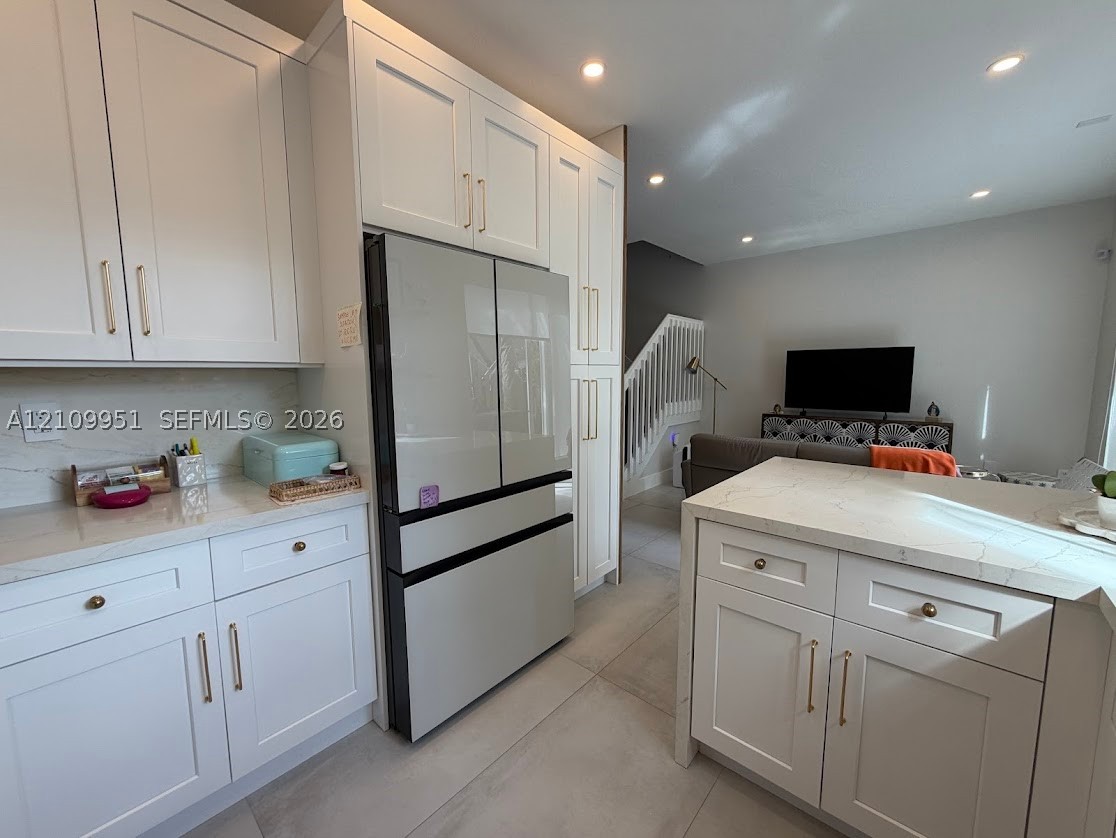
Kitchen featuring white Shaker-style cabinetry, quartz countertops with veining, recessed lighting, and large-format tile flooring
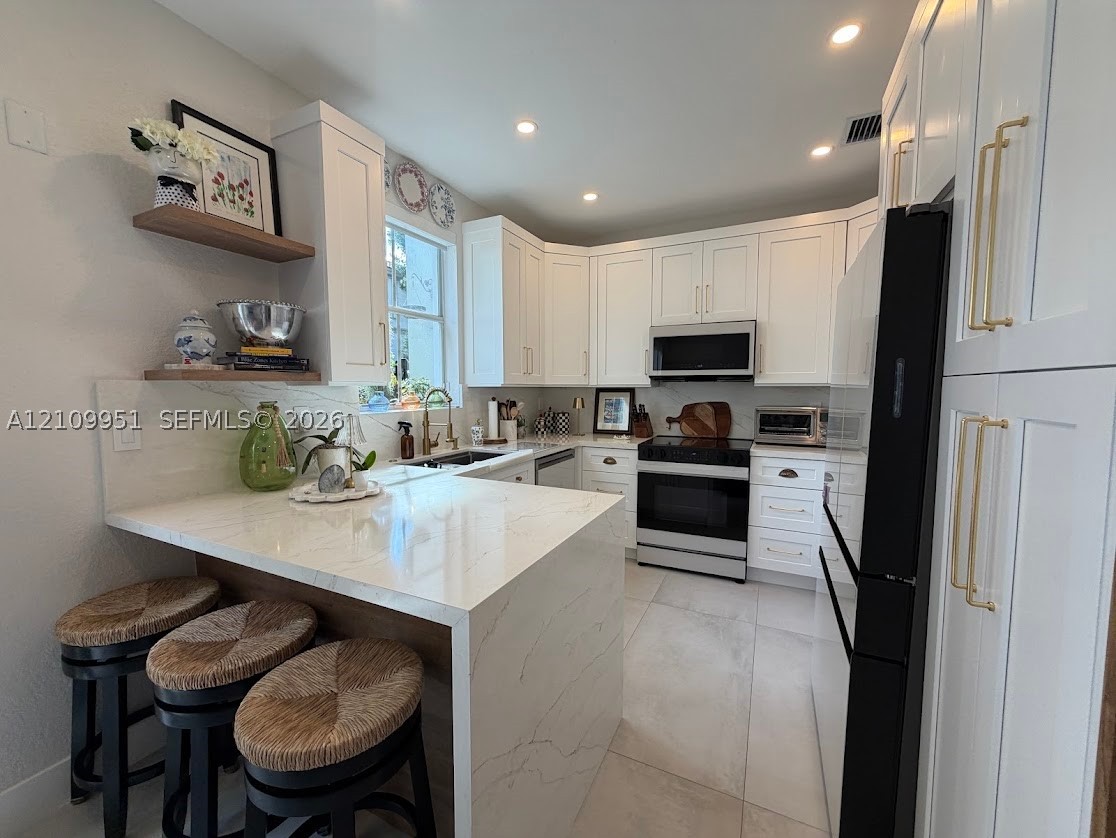
Kitchen featuring white shaker-style cabinetry with gold-tone hardware, waterfall-edge stone-composite countertops, tile flooring, built-in stainless steel appliances, and wood-finish floating shelving
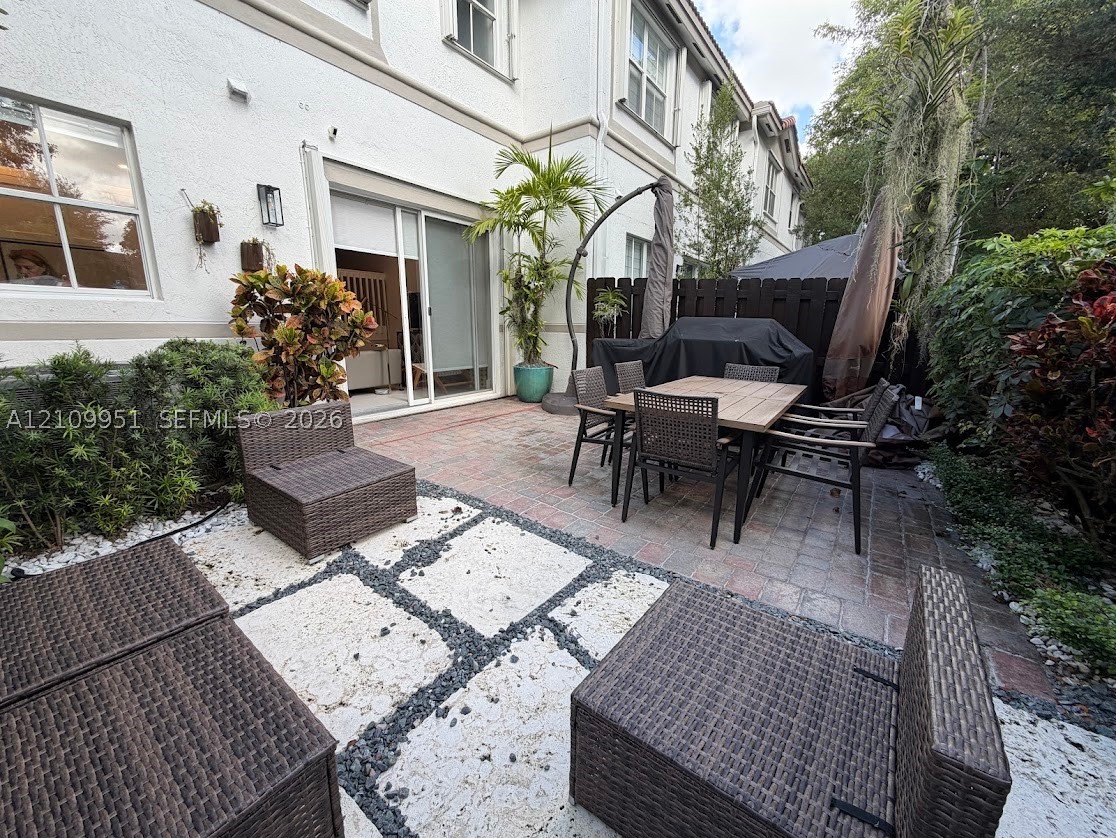
Private courtyard featuring a stone paver patio, decorative gravel inlay, sliding glass door access, and dark wood-tone privacy fencing
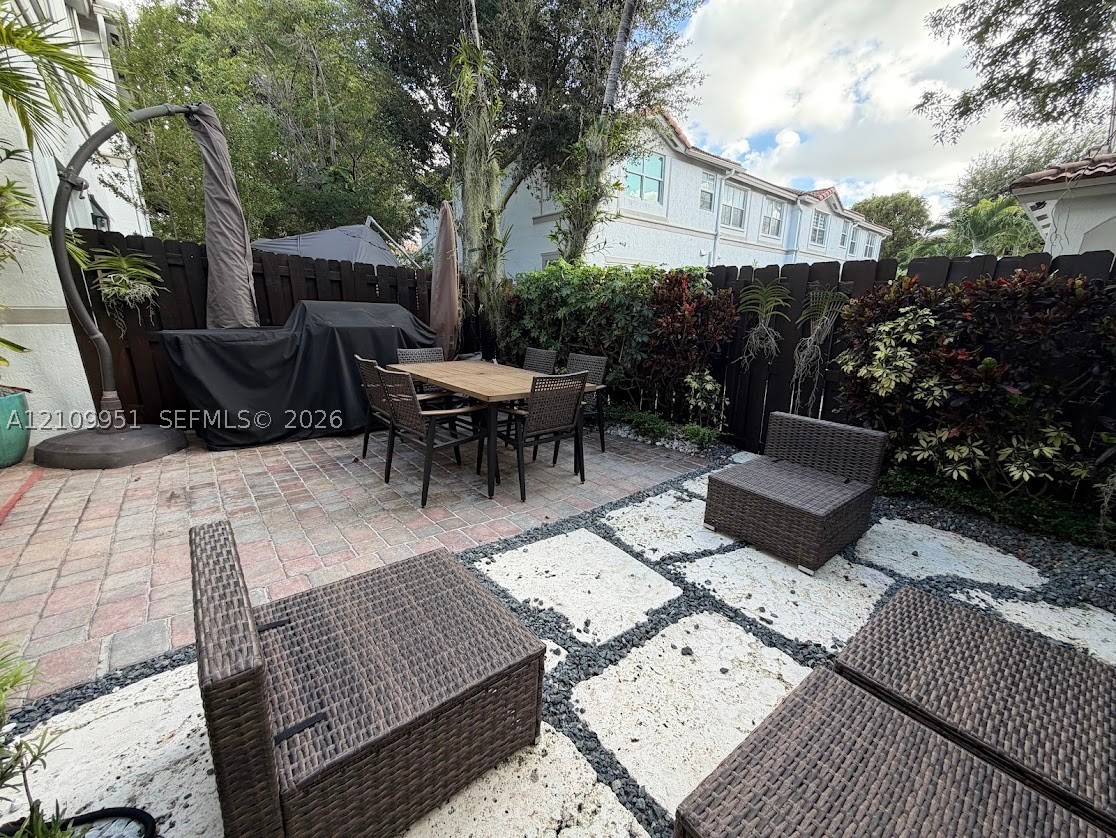
Private outdoor patio featuring brick pavers, light-toned stone hardscaping, dark wood-finish fencing, and perimeter landscape hedging
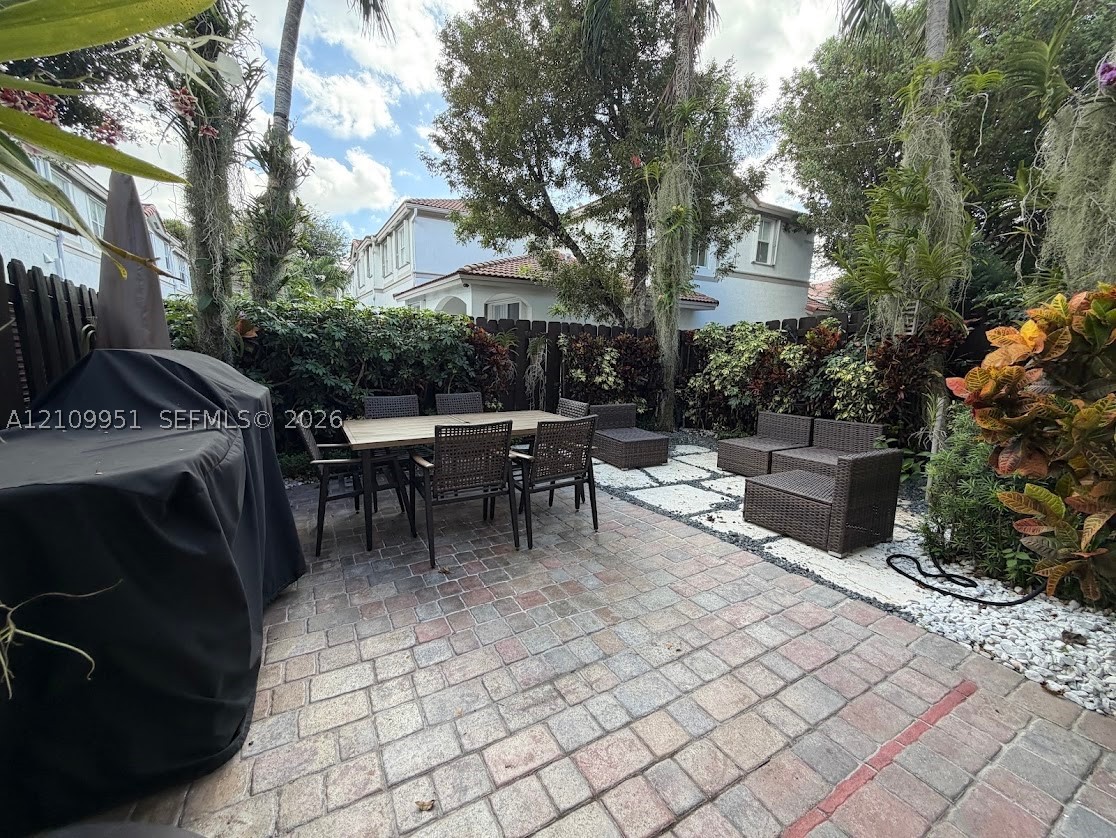
Private rear patio featuring multi-toned paver hardscaping, decorative stone accents, mature landscaping, and enclosed wooden perimeter fencing
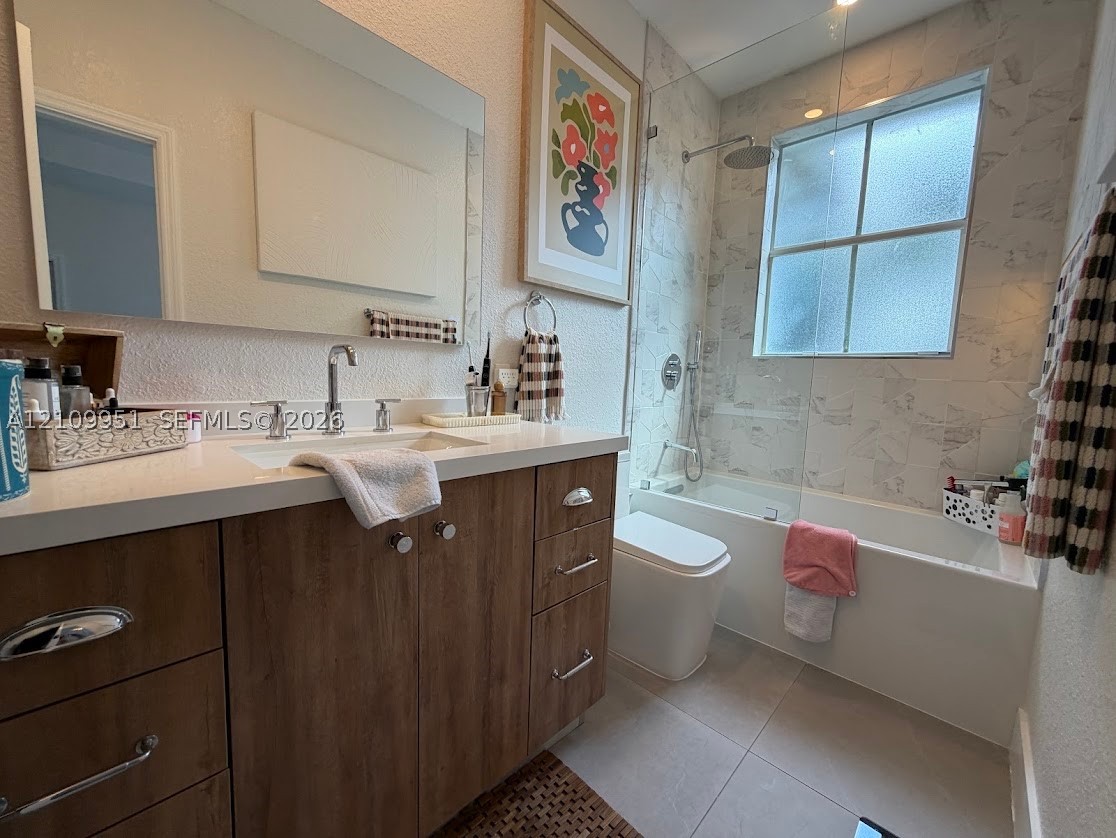
Bathroom featuring a wood-finish vanity with a stone countertop, an integrated sink with polished chrome fixtures, a frameless glass shower panel, and a tiled tub surround
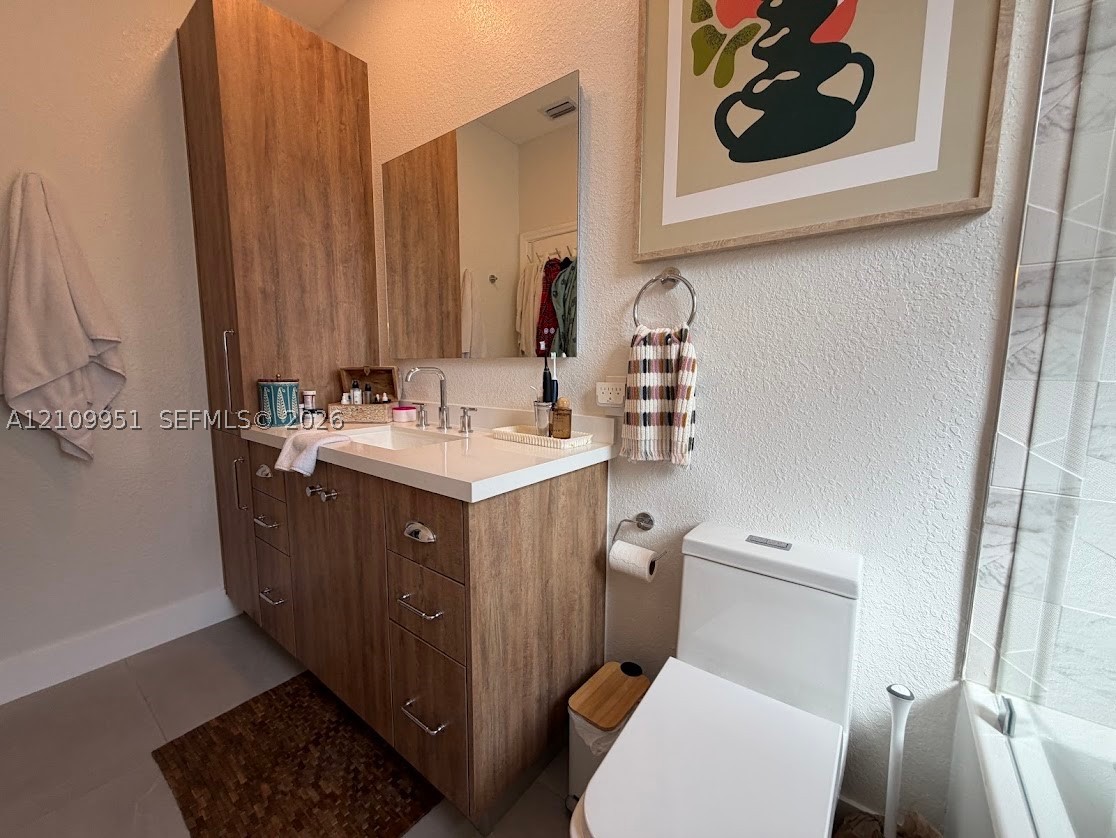
Wood-finish vanity cabinetry with integrated tall storage, solid surface countertop, rectangular undermount sink, and polished chrome faucet
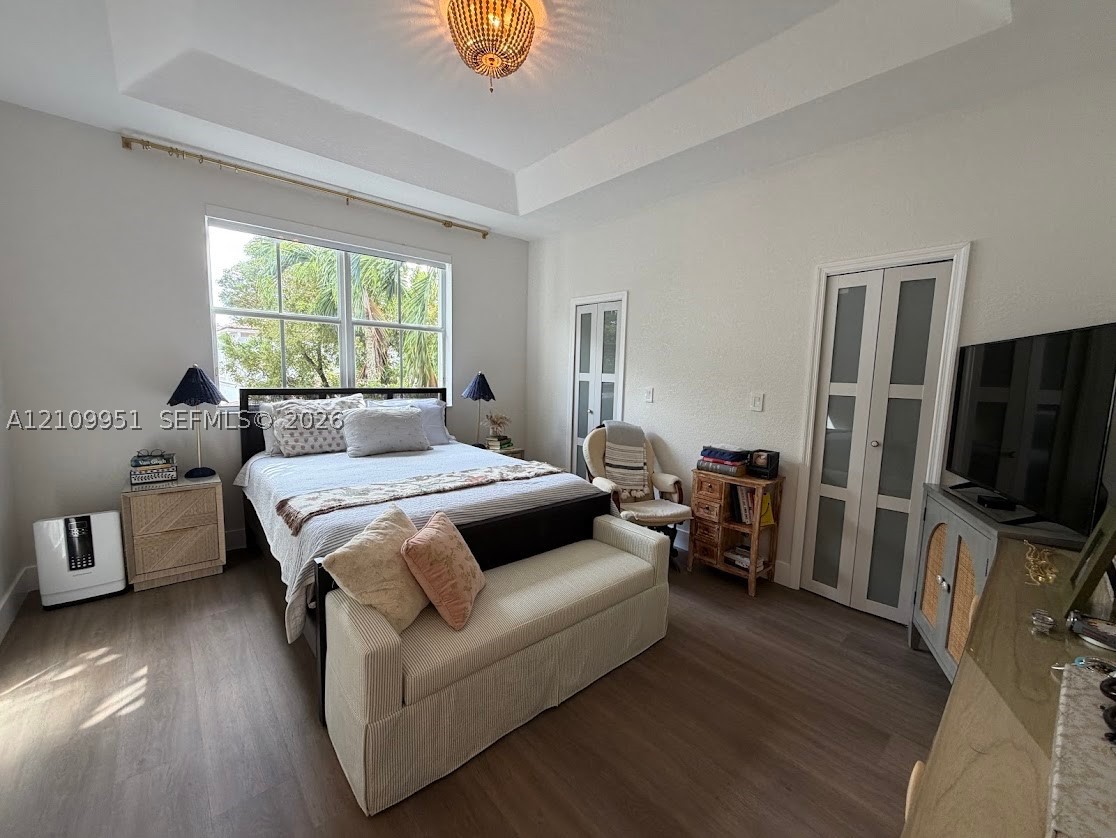
Room featuring wood-finish flooring, a tray ceiling with a central pendant light fixture, a large multi-pane window, and dual frosted-glass panel doors
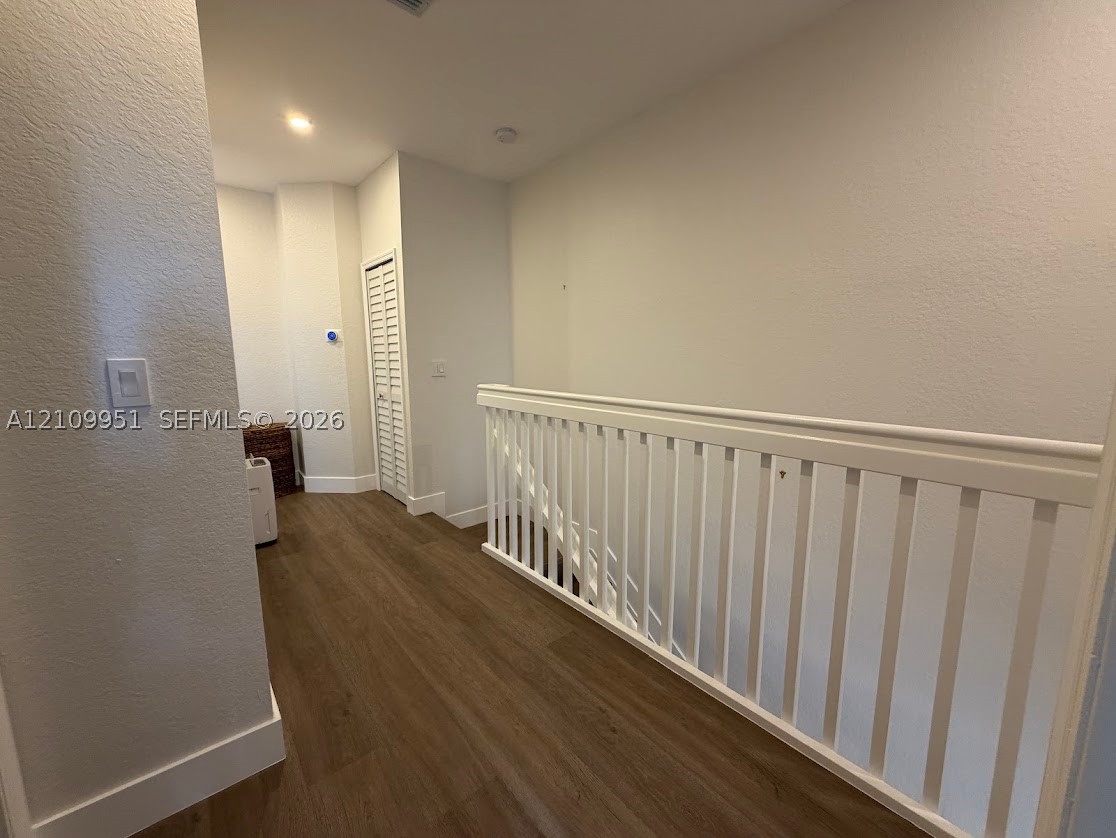
Interior area featuring wood-finish flooring, white spindle railing, and a closet with louvered doors
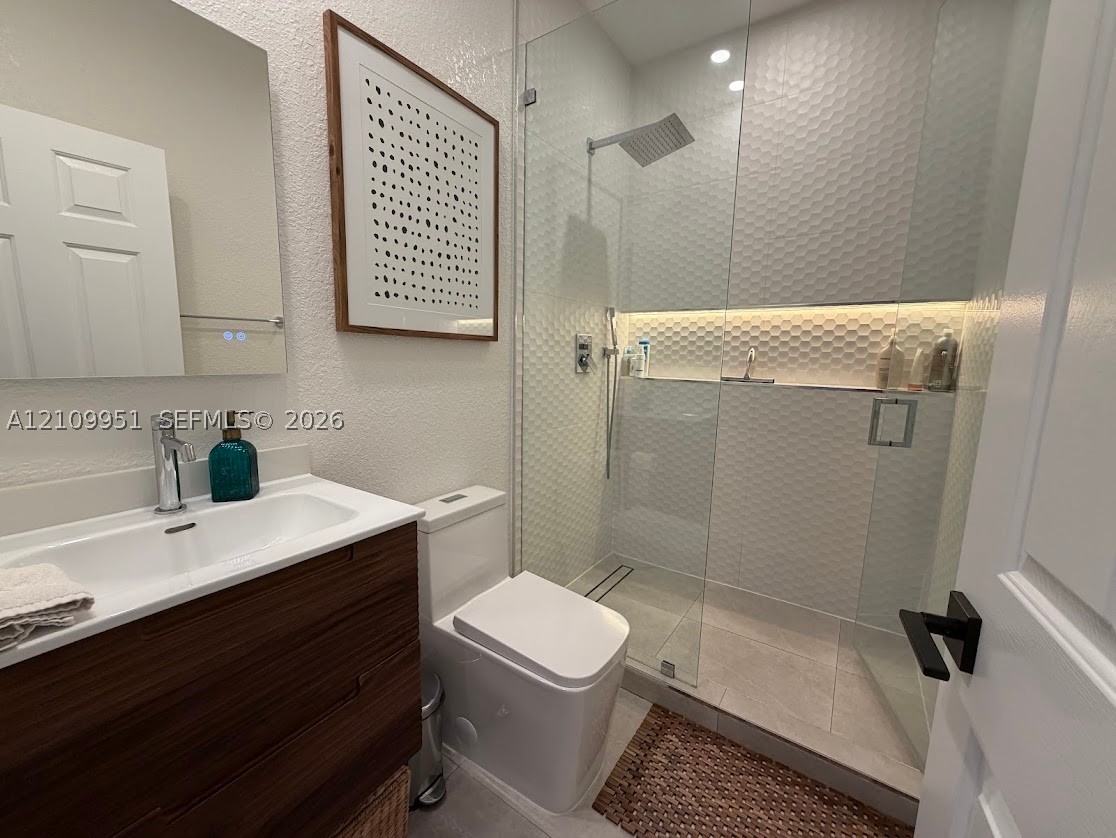
Bathroom featuring a wood-finish vanity with an integrated sink, frameless glass shower enclosure, textured hexagon wall tile, recessed shower lighting, and built-in shower niche
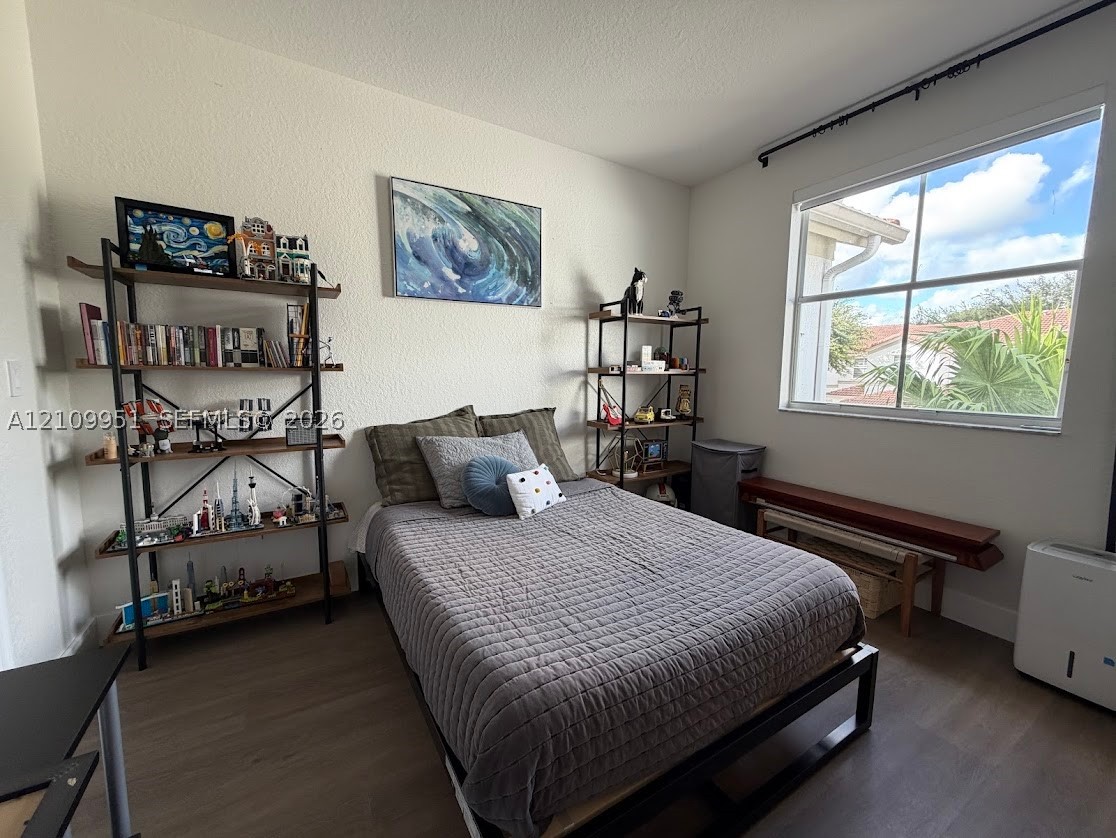
Bedroom featuring wood-finish flooring and a large, multi-pane window with natural light
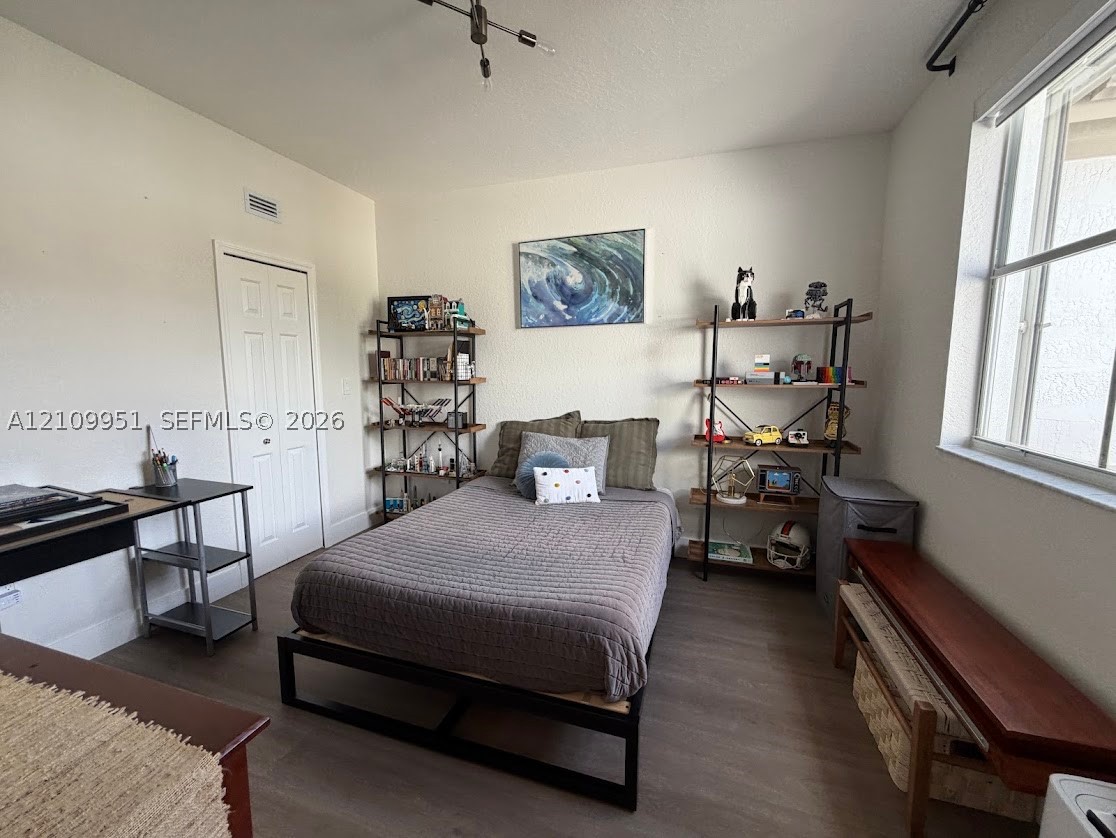
Neutral wall palette featuring wood-finish flooring, a multi-pane window, and a two-panel interior closet door with a central ceiling-mounted light fixture
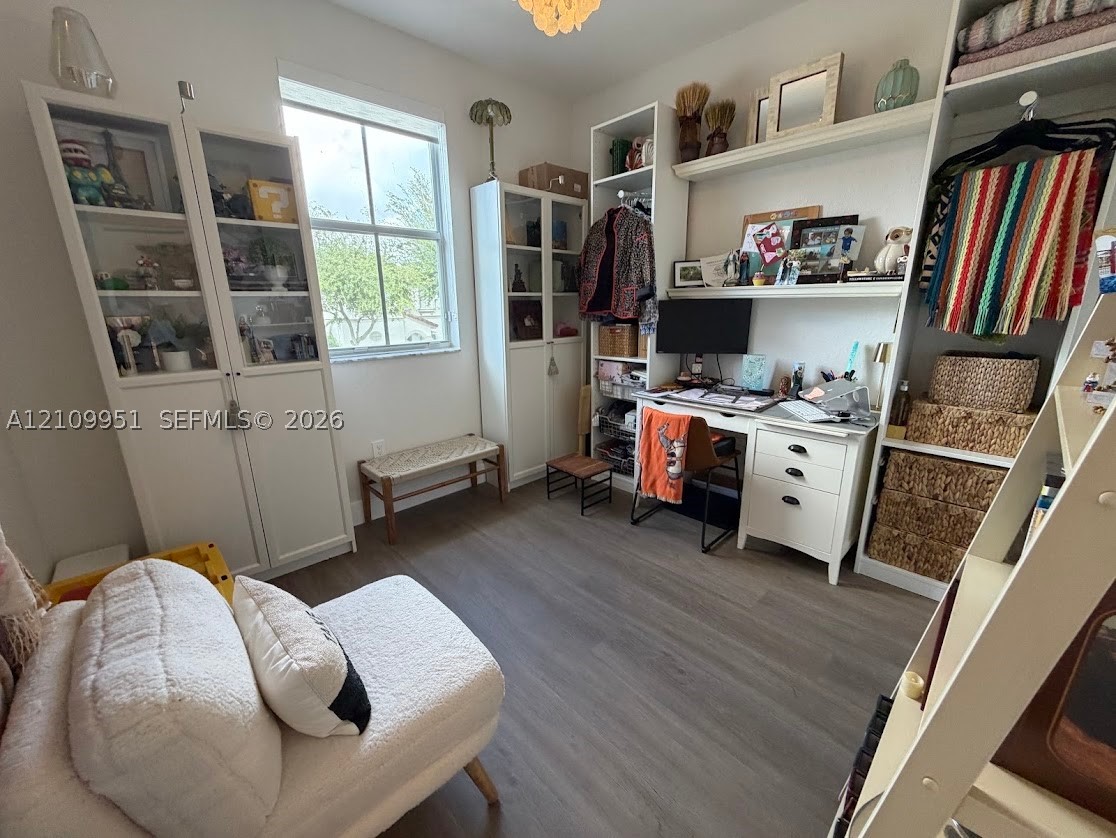
Room featuring wood-finish flooring, built-in floor-to-ceiling cabinetry, integrated desk workspace with drawers, and a multi-pane window
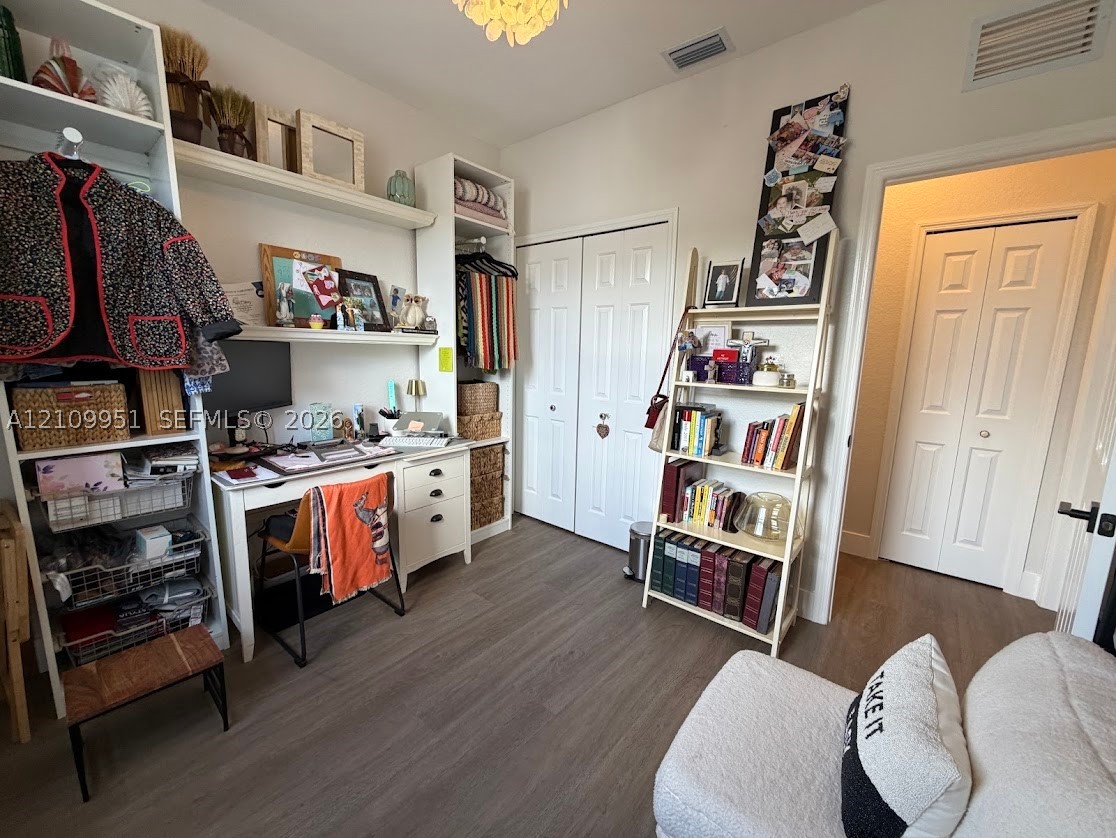
Room featuring wood-finish flooring, dual built-in shelving units, a desk with integrated drawer storage, and two sets of six-panel closet doors
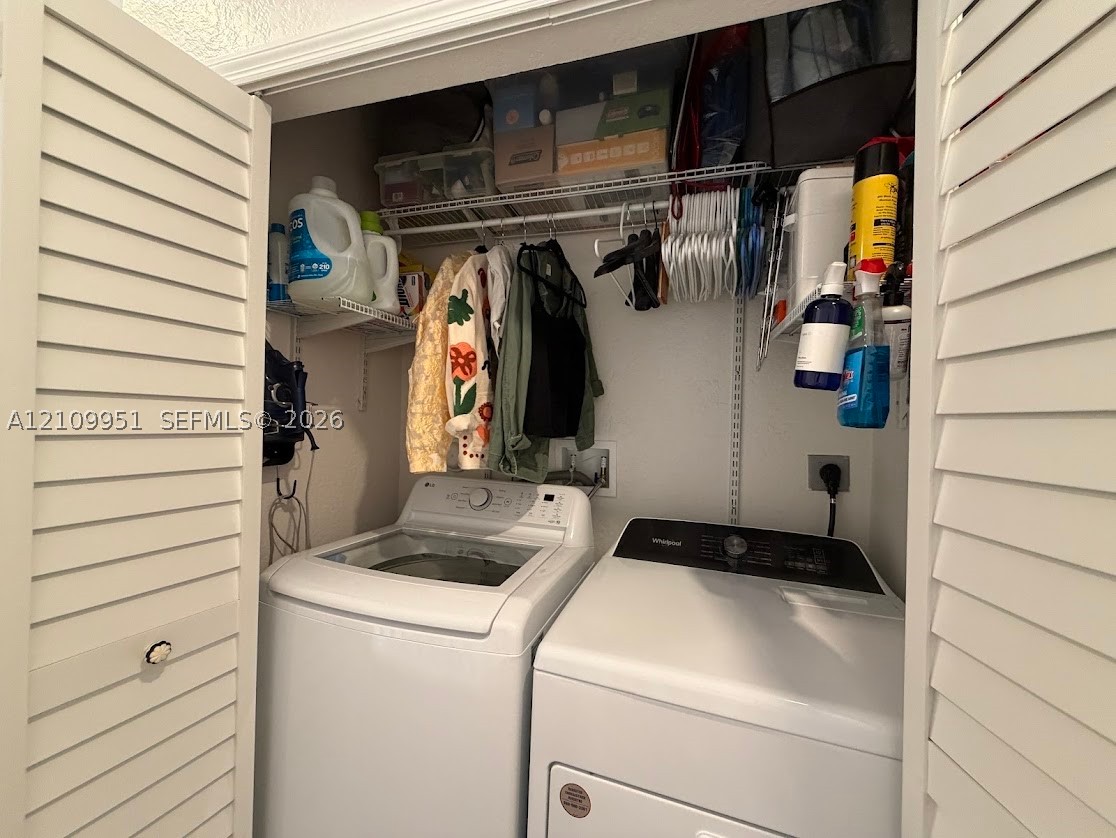
Laundry closet featuring white louvered doors and integrated wire shelving for overhead storage
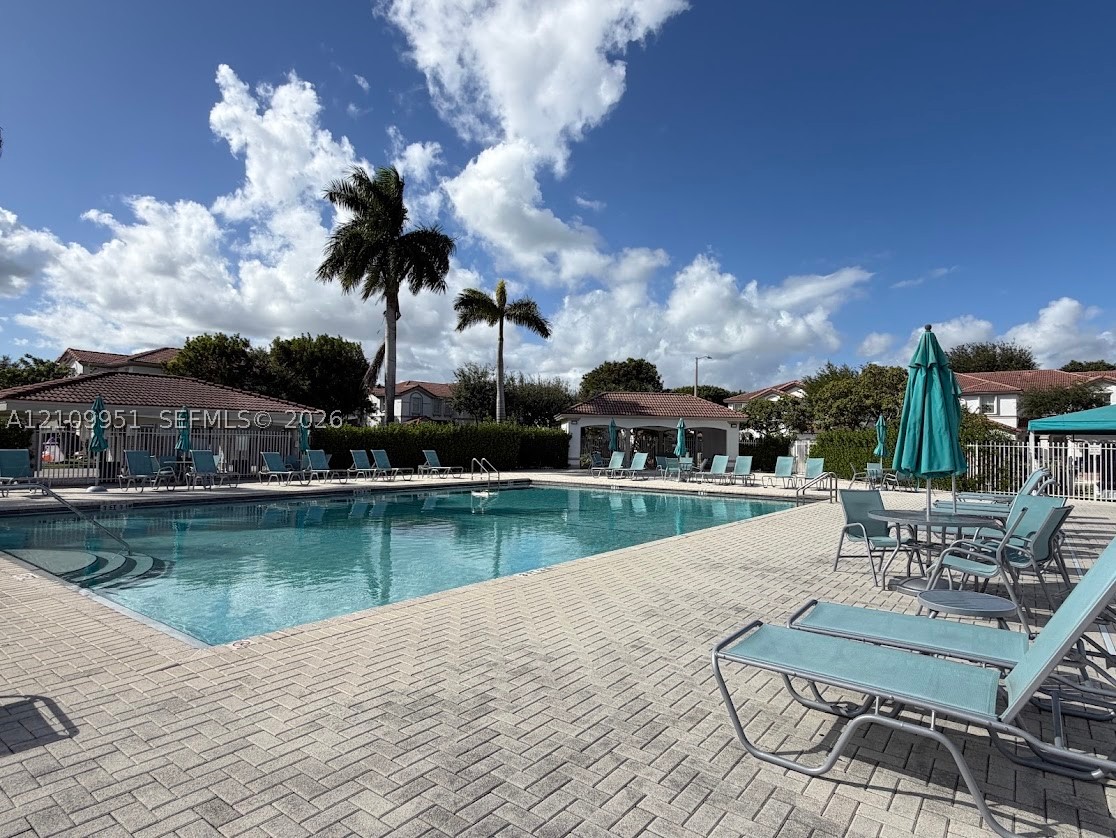
Swimming pool featuring a paved deck, metal handrails, and a covered pavilion
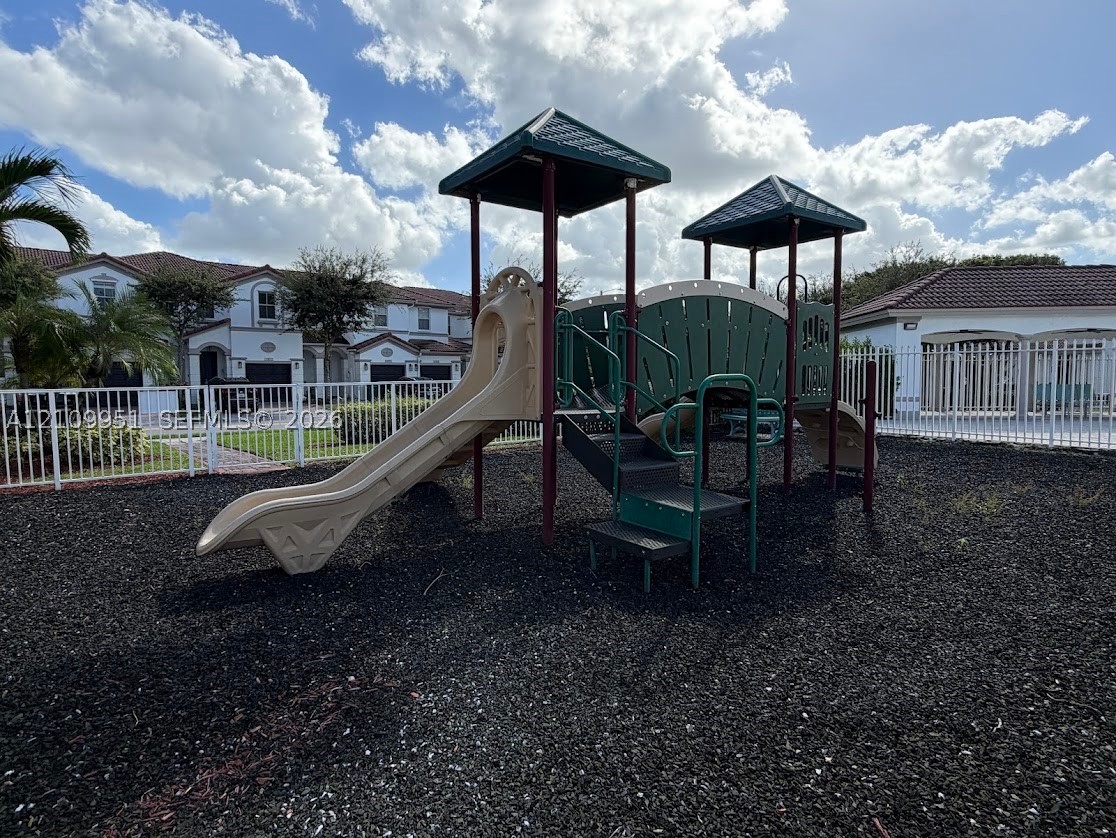
Outdoor recreation area featuring a multi-level structure with dual roof canopies, a slide, integrated stairs, and a surrounding protective fence

Description
A beautiful find in Antilles at Islands at Doral! This fully renovated townhouse has been lovingly maintained and exclusively occupied by its owners. Featuring new flooring, updated bathrooms, a stunning new kitchen with modern appliances, plenty of natural light, and blinds throughout. Enjoy a cozy private patio, an enclosed garage, and a pet-friendly community. Perfectly located near restaurants, shopping, supermarkets, schools, and major highways. A stylish, move-in-ready home in a super convenient location. A true gem you don't want to miss! Schedule your showing before it's gone!
Details
| MLS # | A12109951 |
|---|---|
| Listing Type | For Lease |
| Style | Town House |
| Status | Pending |
| Year | 2007 |
| Days On Site | 28 |
| Listing Provided By | Brickell Realty Group International | Andreina Faleni |
Features
| Bed(s) | 3 |
|---|---|
| Bath(s) | 3 Total |
| SQ Feet | 1,531 |
| Garage | 1 |
| Zoning | 2800 |
| Acreage | 1495.00 |
| Property View | None |
Parking
| Garage Yes / No | Yes |
|---|---|
| Parking Features | Guest, Two Spaces |
Area Information
| State | FL |
|---|---|
| County | Miami Dade |
| City | Doral |
| Zip Code | 33178 |
| Area | 30 |
| Community Name | ISLANDS AT DORAL 1ST ADDN |
| Listing VS Median (in ISLANDS AT DORAL 1ST ADDN) | |
Price: $3,950 low | high Med: $602,500 sqft: 1,531 low | high Med: 1,789 $ / sqft: $3 low | high Med: $338 On site: 28 low | high Med: 112.5 | |
Request a showing
Request a showing
Contact
Learn More About This Property

| State | FL |
|---|---|
| County | Miami Dade |
| City | Doral |
| Zip Code | 33178 |
| Area | 30 |
| Community Name | ISLANDS AT DORAL 1ST ADDN |
| Listing VS Median (in ISLANDS AT DORAL 1ST ADDN) | |
Price: $3,950 low | high Med: $602,500 sqft: 1,531 low | high Med: 1,789 $ / sqft: $3 low | high Med: $338 On site: 28 low | high Med: 112.5 | |
Nearby Listings (Within 1/10 mile)
Price: $2K - $4K
sqft: 1,000 - 1,500
Listing Updated: November 13, 2026 at 2:08:21 AM PST