

Description
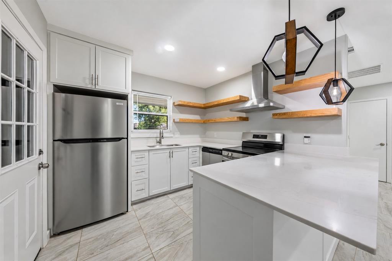
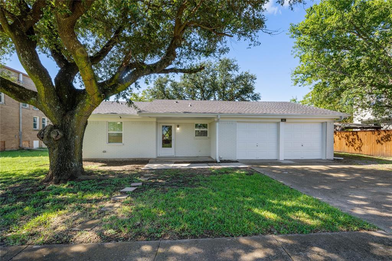
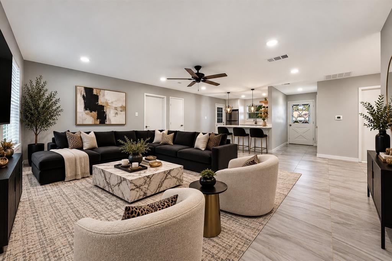
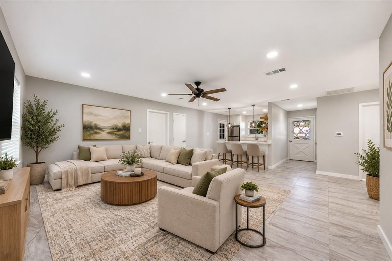
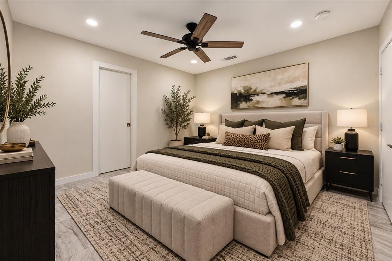
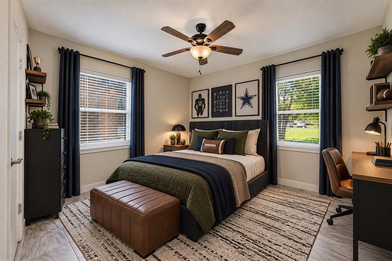
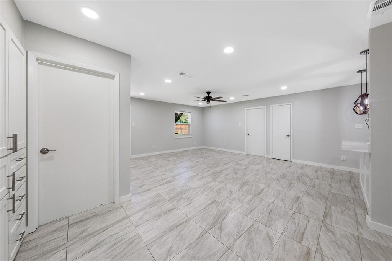
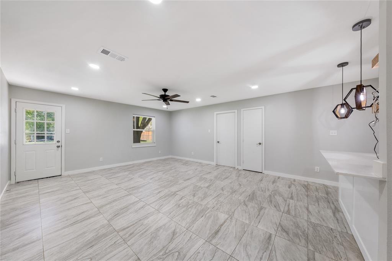
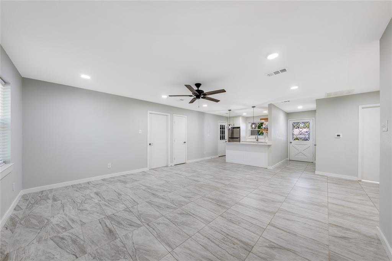
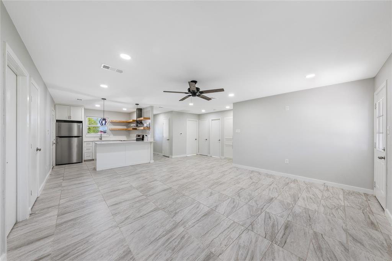
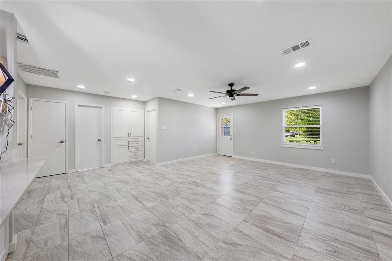
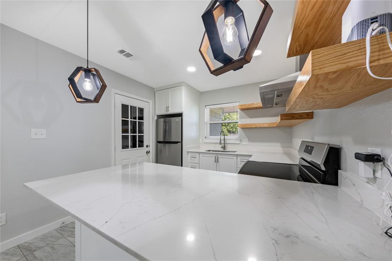
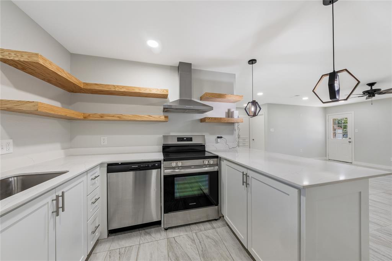
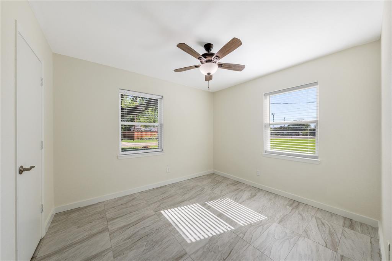
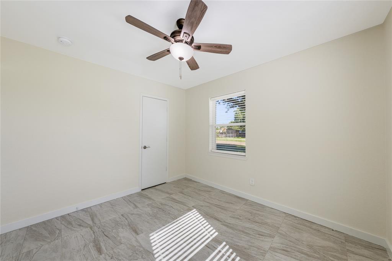
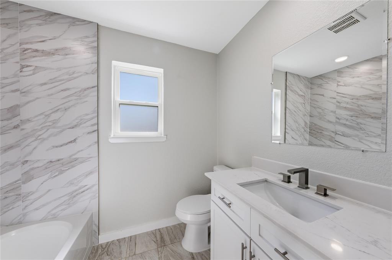
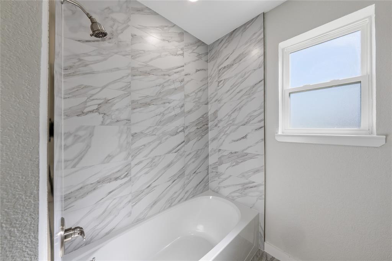
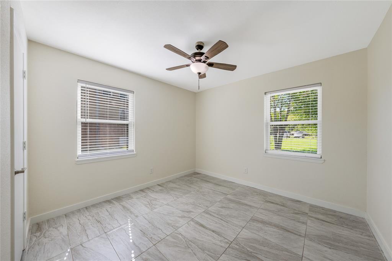
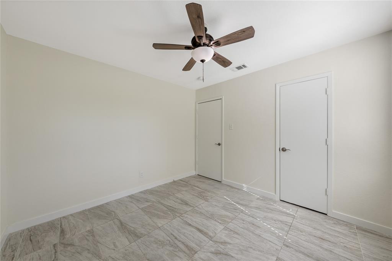
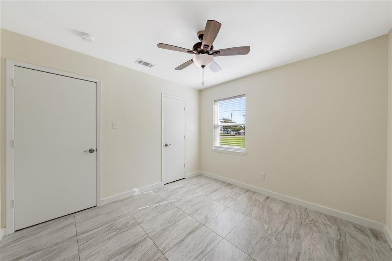
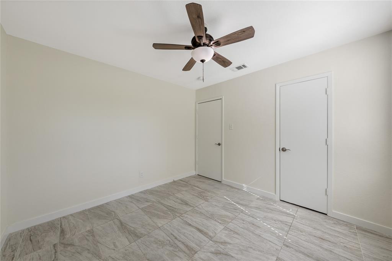
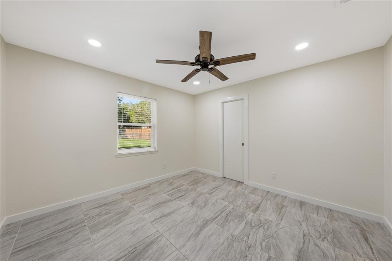
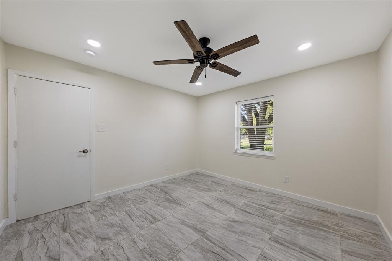
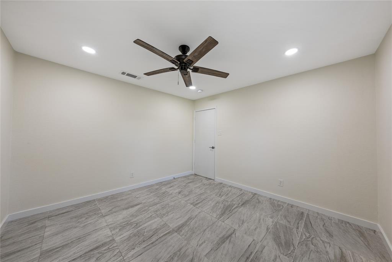
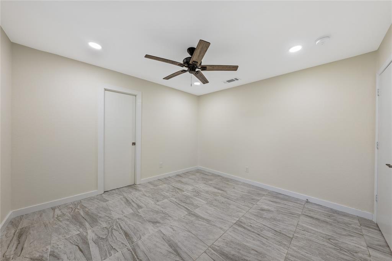
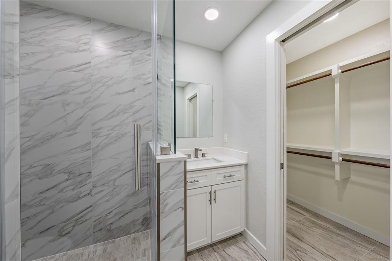
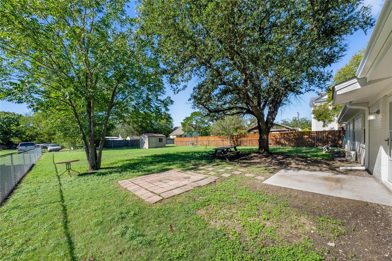
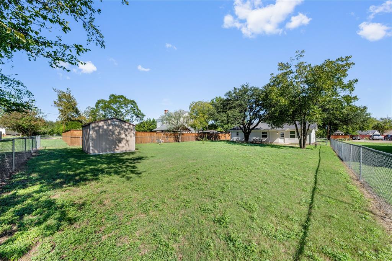
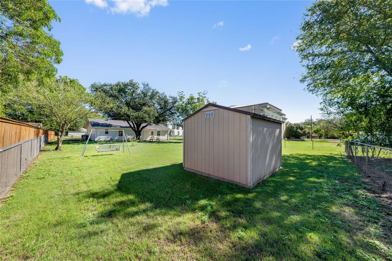
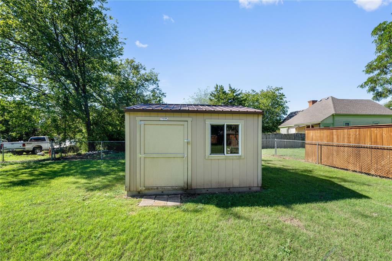
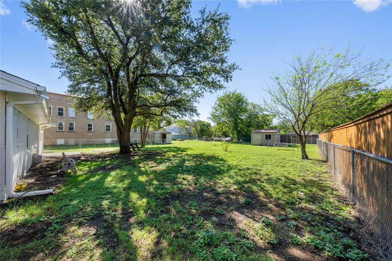
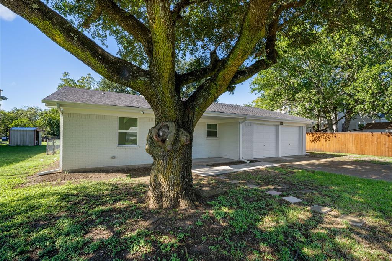
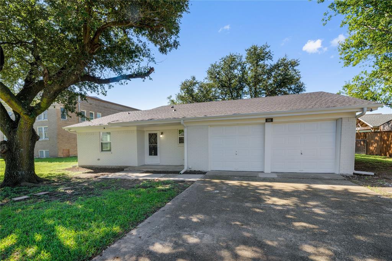
FALL IN LOVE with this COMPLETELY UPDATED 3 BED, 2 BATH home in Milford! A fresh white-brick exterior, a mature oak tree and a 2-CAR GARAGE set the tone. Inside, the wide-open floor plan flows across large-format marble-look tile, with recessed lighting, ceiling fans and modern decorative fixtures throughout. The kitchen is the showstopper, with white shaker cabinets, quartz counters, stainless steel appliances, floating wood shelves, a sleek range hood, hexagon pendant lights and a breakfast bar made for entertaining. The spa-style baths have marble-look tile and quartz vanities, and the primary suite adds a frameless glass walk-in shower and walk-in closet. Built-in cabinetry adds storage. Out back, a HUGE FENCED BACKYARD on .25 acres comes with a STORAGE SHED and a PATIO, with room to play, garden or gather. 1,405 sq ft of SMALL TOWN LIVING between Waxahachie and Hillsboro, with easy I-35 access. Move-in ready!
Details
| MLS # | 21412270 |
|---|---|
| Listing Type | For Lease |
| Style | House |
| Status | Pending |
| Year | 1975 |
| Days On Site | 29 |
| Listing Provided By | eXp Realty - Krissy Mireles Team | Krissy Mireles |
Features
| Bed(s) | 3 |
|---|---|
| Bath(s) | 2 Total |
| SQ Feet | 1,405 |
| Garage | 2 |
| Story(s) | 1 |
| Acreage | 0.26 |
Interior
| Room Count | 8 |
|---|---|
| Cooling | Ceiling Fan(s), Central Air, Electric, Heat Pump |
| Heating | Central, Electric, Heat Pump |
| Interior Features | Built-in Features, Decorative Lighting, Eat-in Kitchen, Granite Counters, High Speed Internet Available, Open Floorplan, Pantry, Walk-In Closet(s) |
| Window Features | Window Coverings |
| Appliances | Dishwasher, Electric Cooktop, Electric Oven, Electric Range, Electric Water Heater, Refrigerator, Vented Exhaust Fan |
Exterior
| Exterior Features | Storage |
|---|---|
| Roof | Shingle |
| Security Features | Carbon Monoxide Detector(s), Fire Alarm, Smoke Detector(s) |
| Construction Materials | Brick |
| Foundation Details | Slab |
| Lot Features | Few Trees, Interior Lot, Lrg. Backyard Grass |
Parking
| Garage Yn | 1 |
|---|---|
| Attached Garage Yn | 1 |
| Parking Features | Concrete, Garage, Garage Double Door, Garage Faces Front, Inside Entrance, Kitchen Level |
Utilities
| Utilities | City Sewer, City Water, Co-op Electric, Electricity Available, Electricity Connected, Individual Water Meter, Outside City Limits |
|---|
Taxes
| Tax Legal Description | 301 L DUNNEGAN .2569 AC |
|---|
Area Information
| State | TX |
|---|---|
| County | Ellis |
| City | Milford |
| Zip Code | 76670 |
| Area | Ellis |
| Community Name | L Dunnegan |
| School District | Milford ISD |
| Elementary School | Milford |
| High School | Milford |
| Listing VS Median (in L Dunnegan) | |
Price: $1,900 low | high Med: $145,950 sqft: 1,405 low | high Med: 1,367 $ / sqft: $1 low | high Med: $110 On site: 29 low | high Med: 53 | |
Request a showing
Request a showing
Contact
Learn More About This Property

| State | TX |
|---|---|
| County | Ellis |
| City | Milford |
| Zip Code | 76670 |
| Area | Ellis |
| Community Name | L Dunnegan |
| School District | Milford ISD |
| Elementary School | Milford |
| High School | Milford |
| Listing VS Median (in L Dunnegan) | |
Price: $1,900 low | high Med: $145,950 sqft: 1,405 low | high Med: 1,367 $ / sqft: $1 low | high Med: $110 On site: 29 low | high Med: 53 | |