
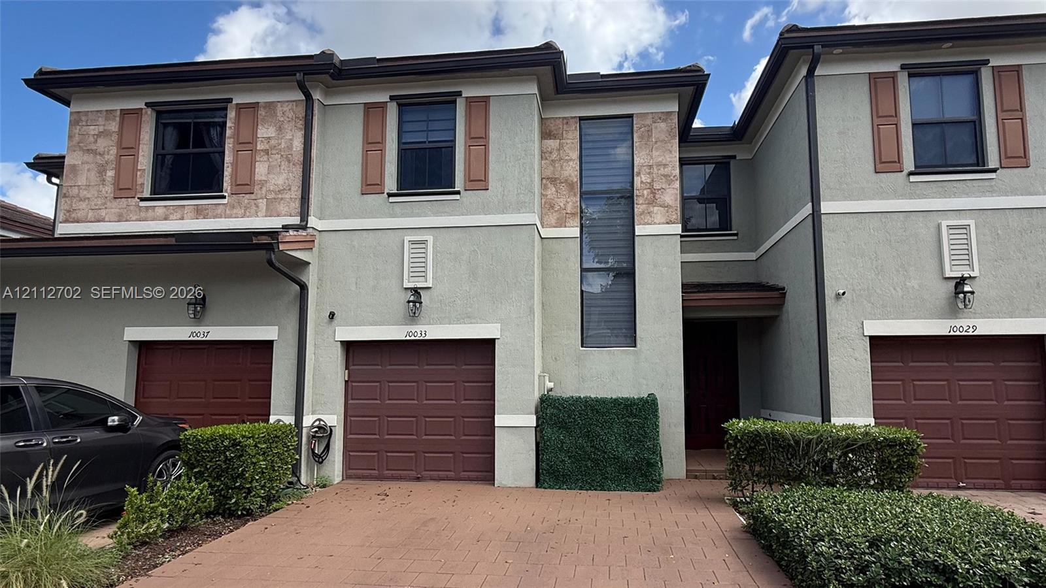
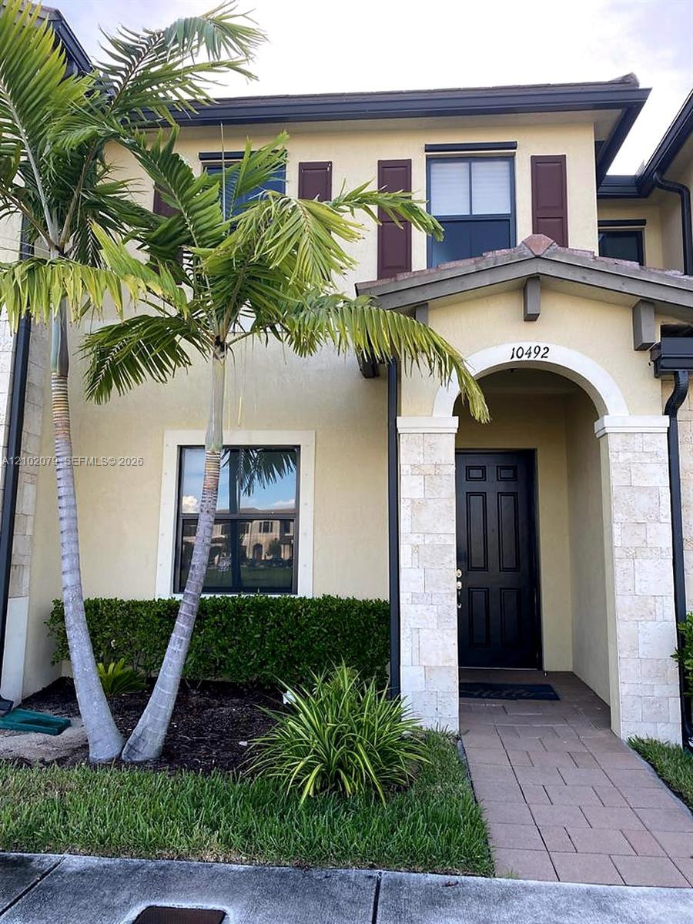
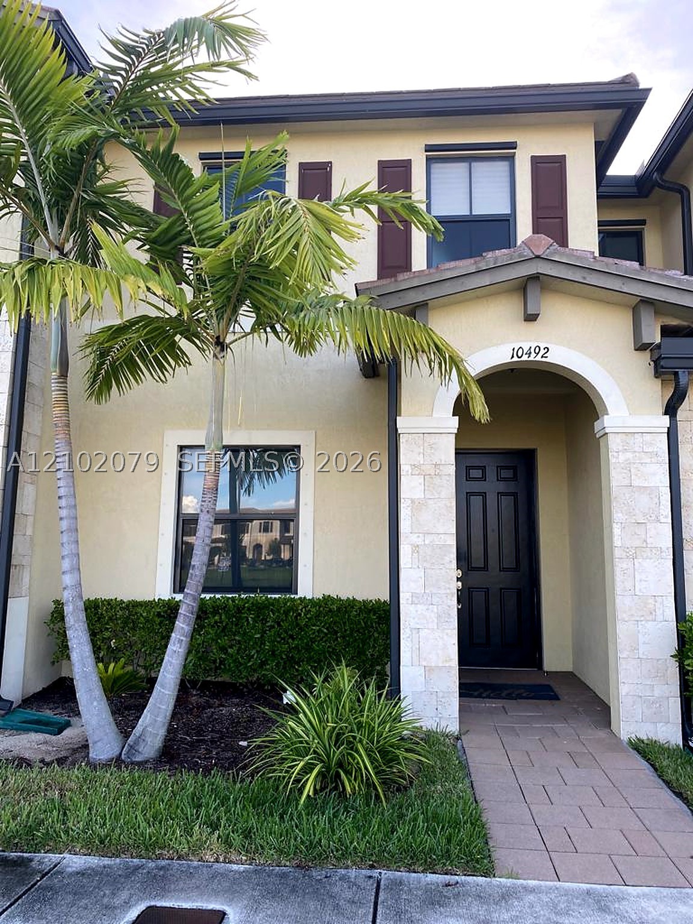
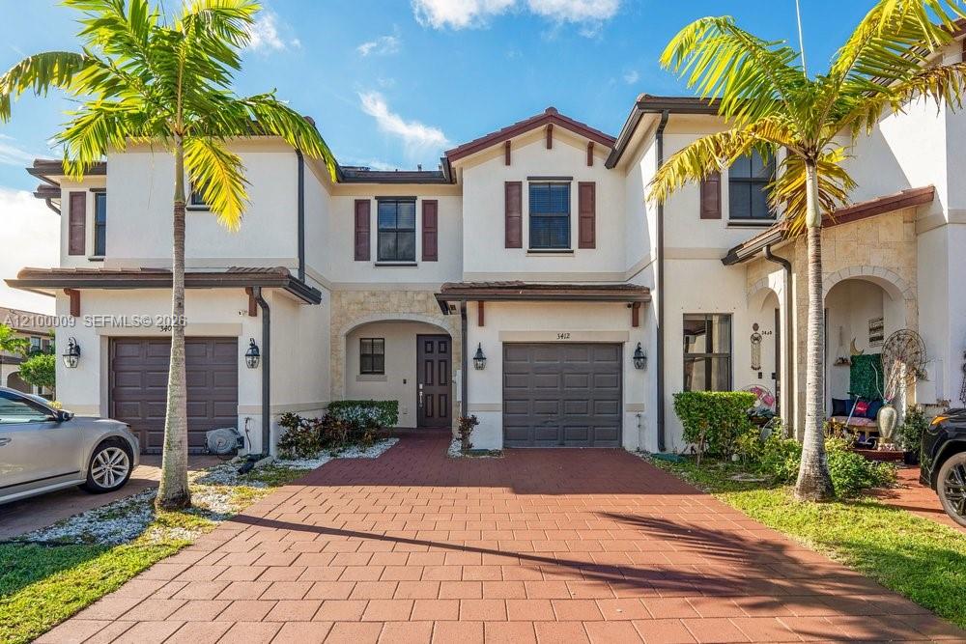
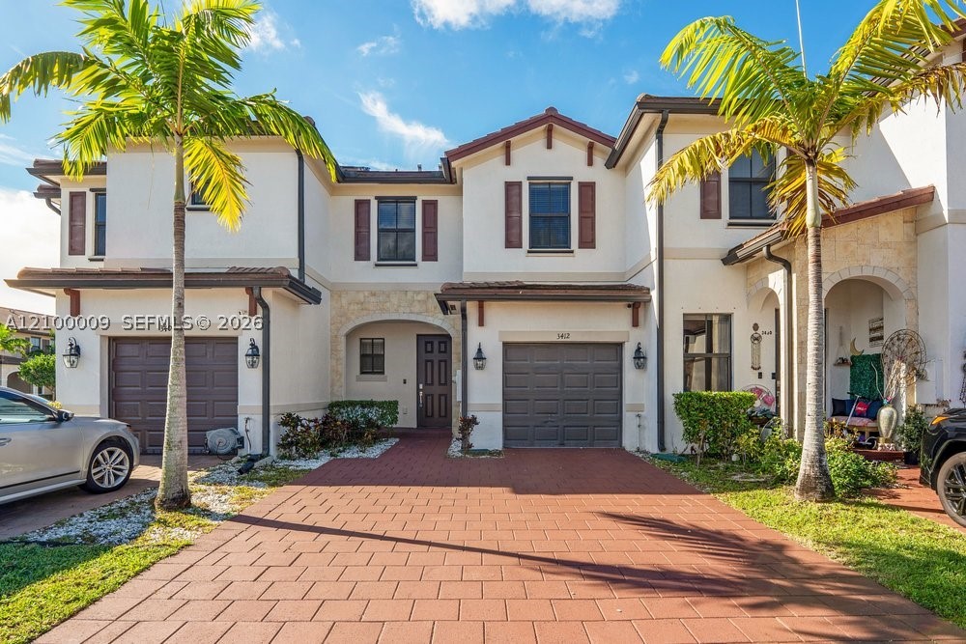
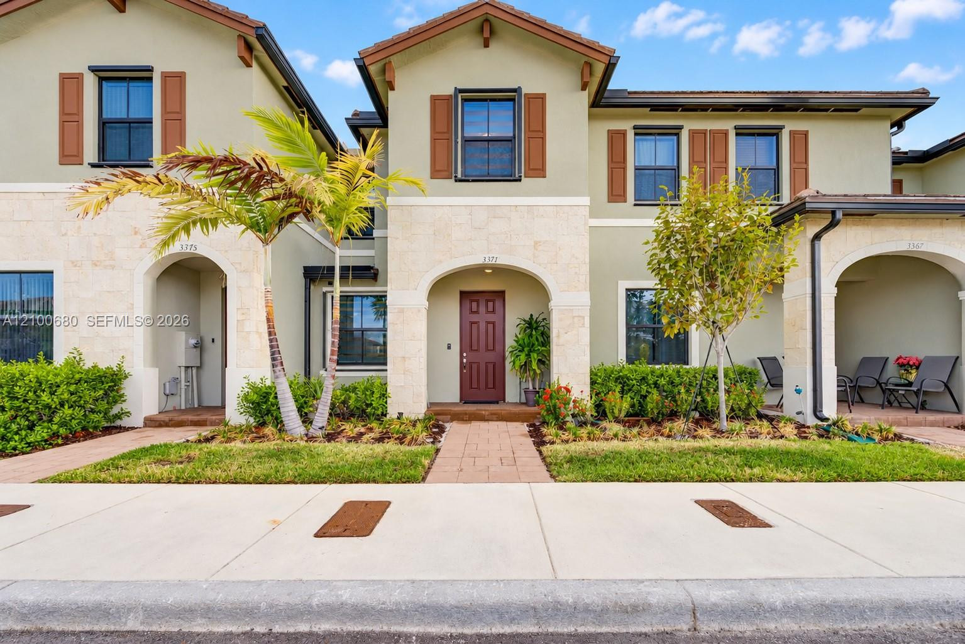
Stucco exterior featuring decorative stone accents, paved driveway, individual garage doors, and vertical accent windows
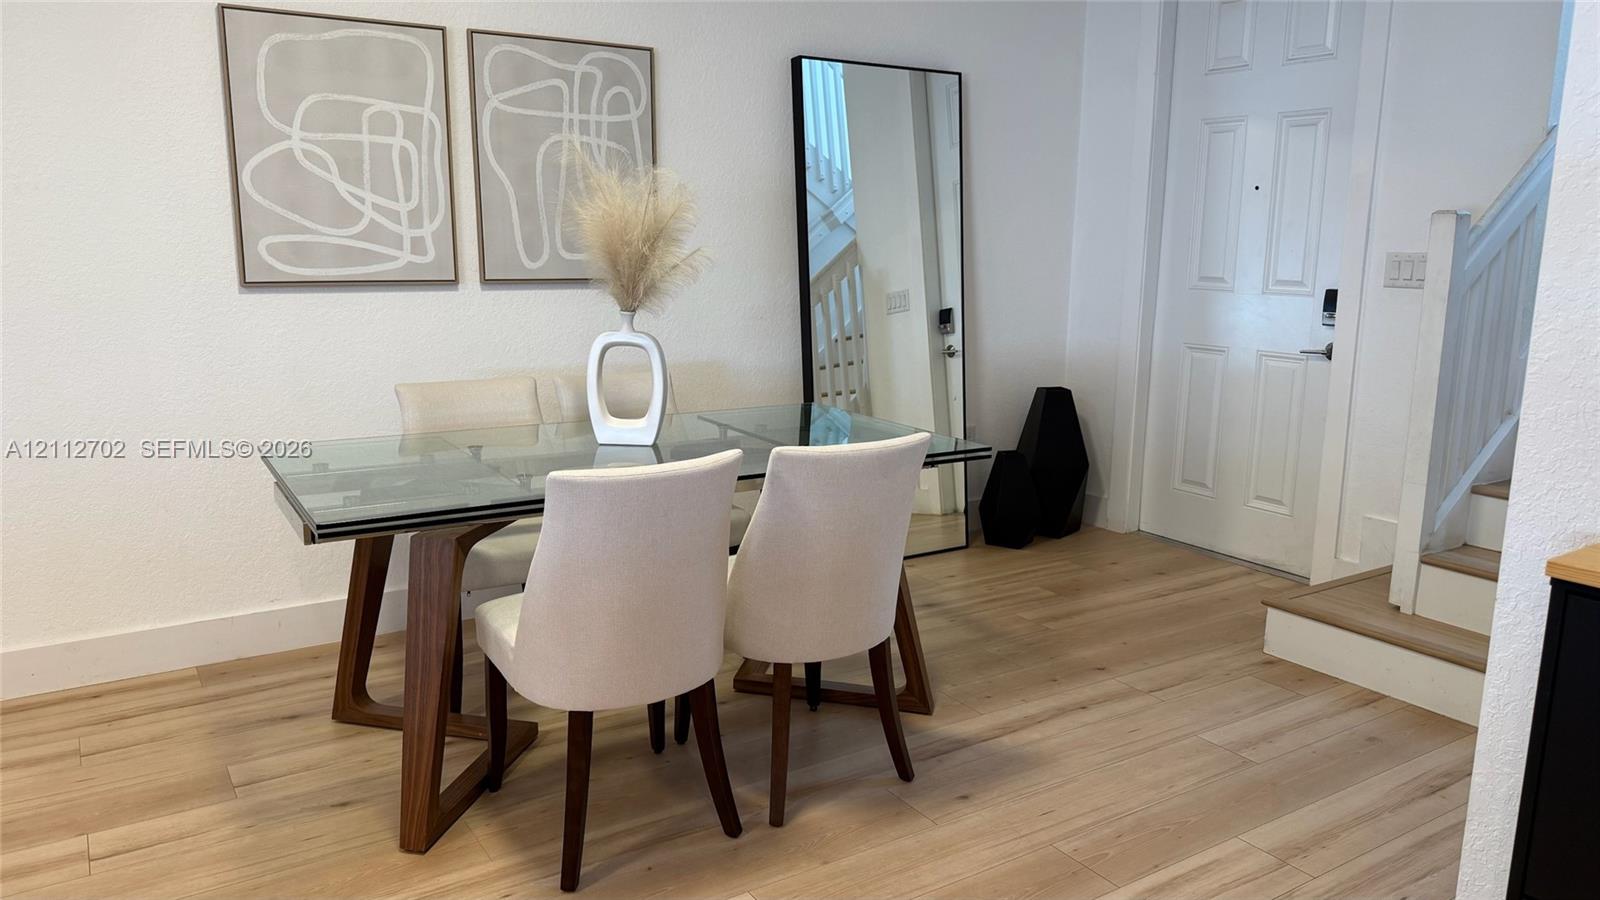
Interior space featuring wood-finish flooring, a paneled entry door, and a white staircase with a wooden handrail
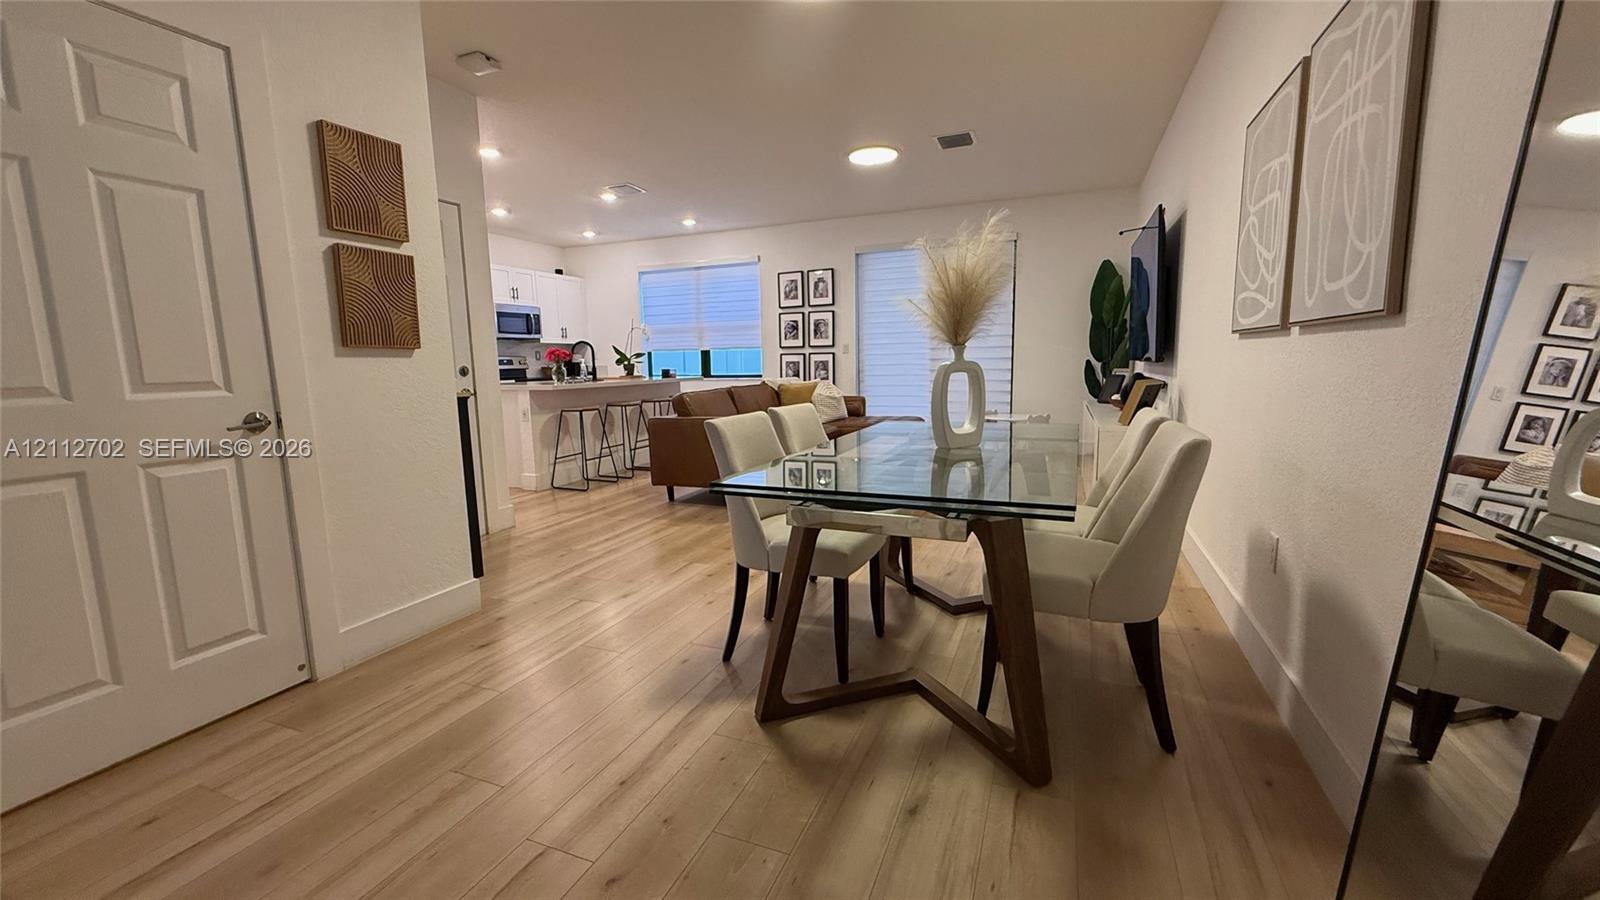
Open-concept interior featuring light-toned wood-finish flooring, recessed lighting, and kitchen cabinetry with a built-in island
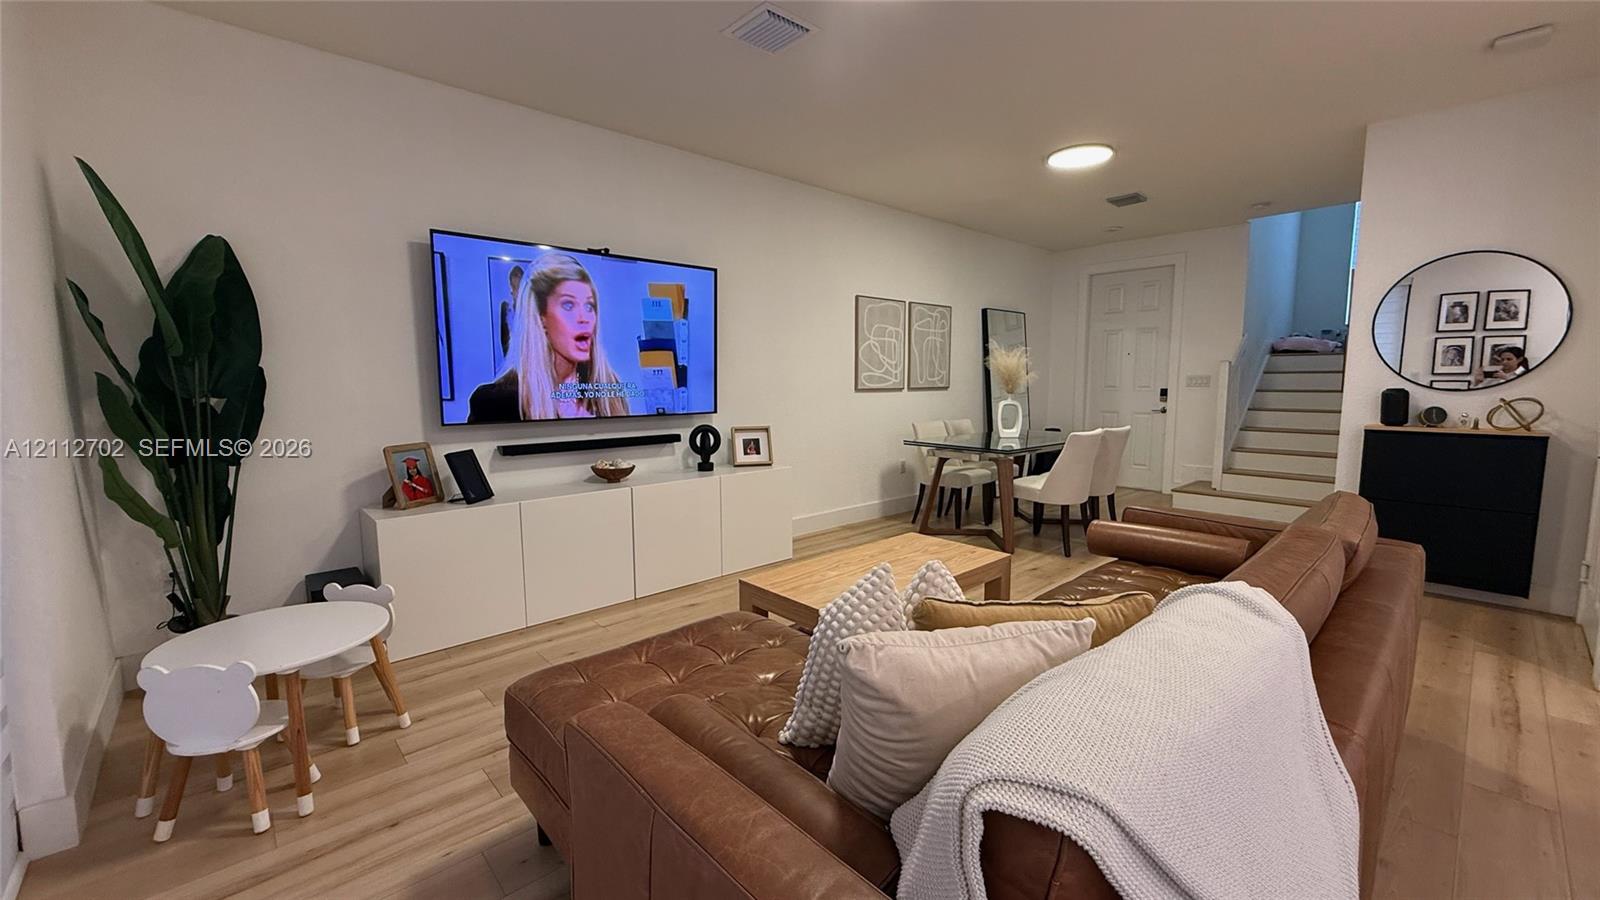
Open-concept interior featuring wood-finish flooring, flush-mount ceiling lighting, and a staircase with painted risers
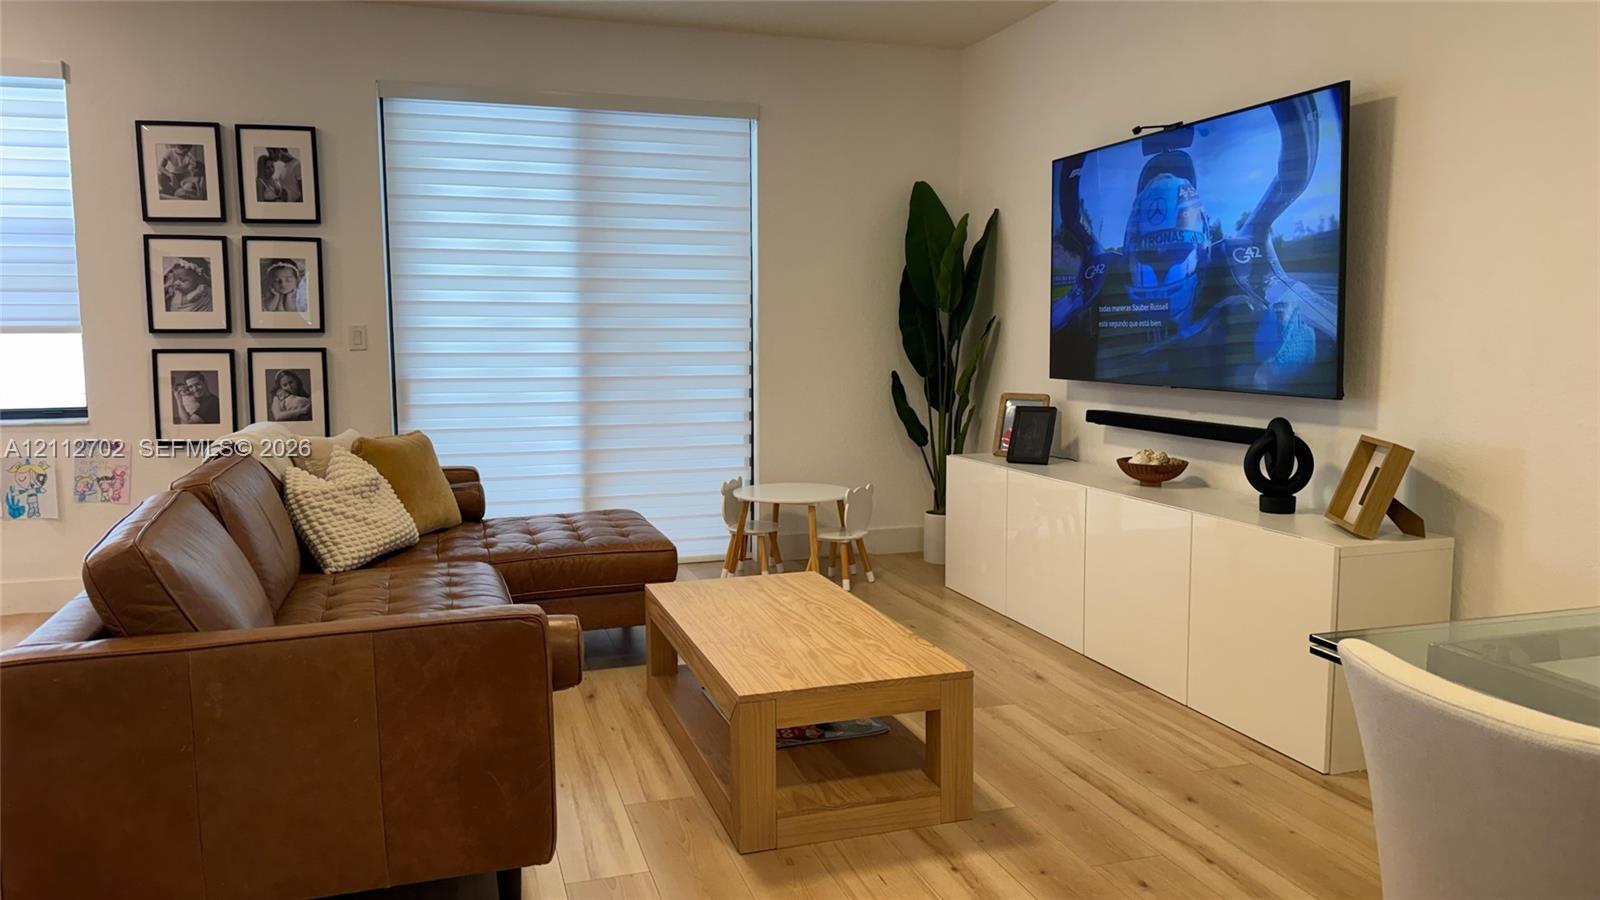
Living area featuring wood-finish flooring, dual-layered light-filtering window treatments, and high-gloss white built-in cabinetry
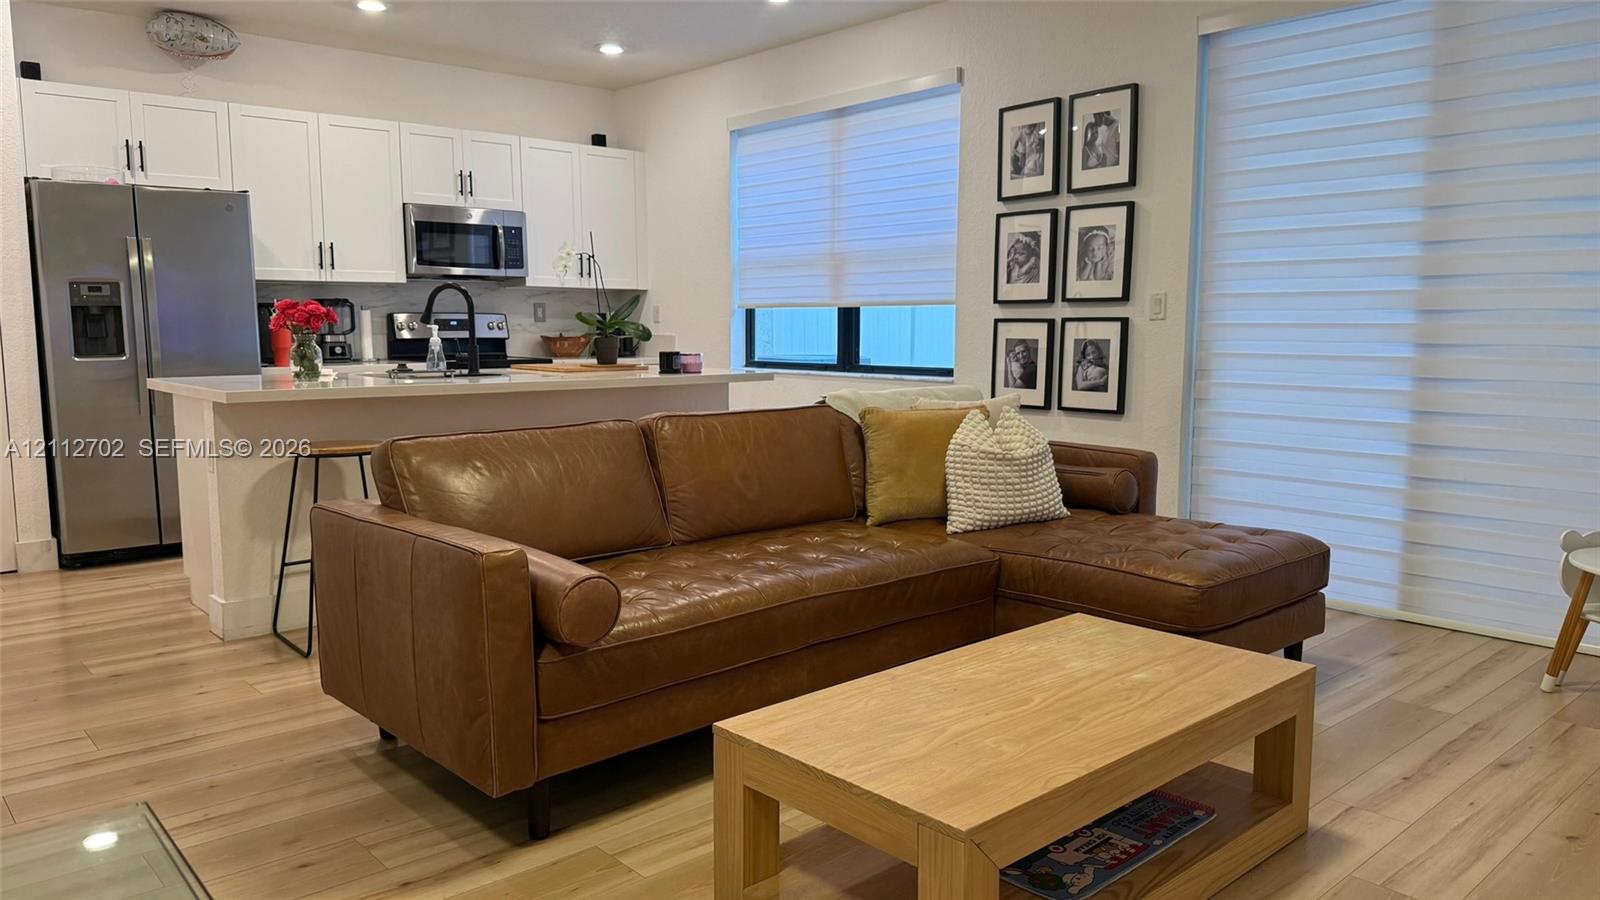
Kitchen featuring white shaker-style cabinetry, stainless steel appliances, and a peninsula island with a stone countertop
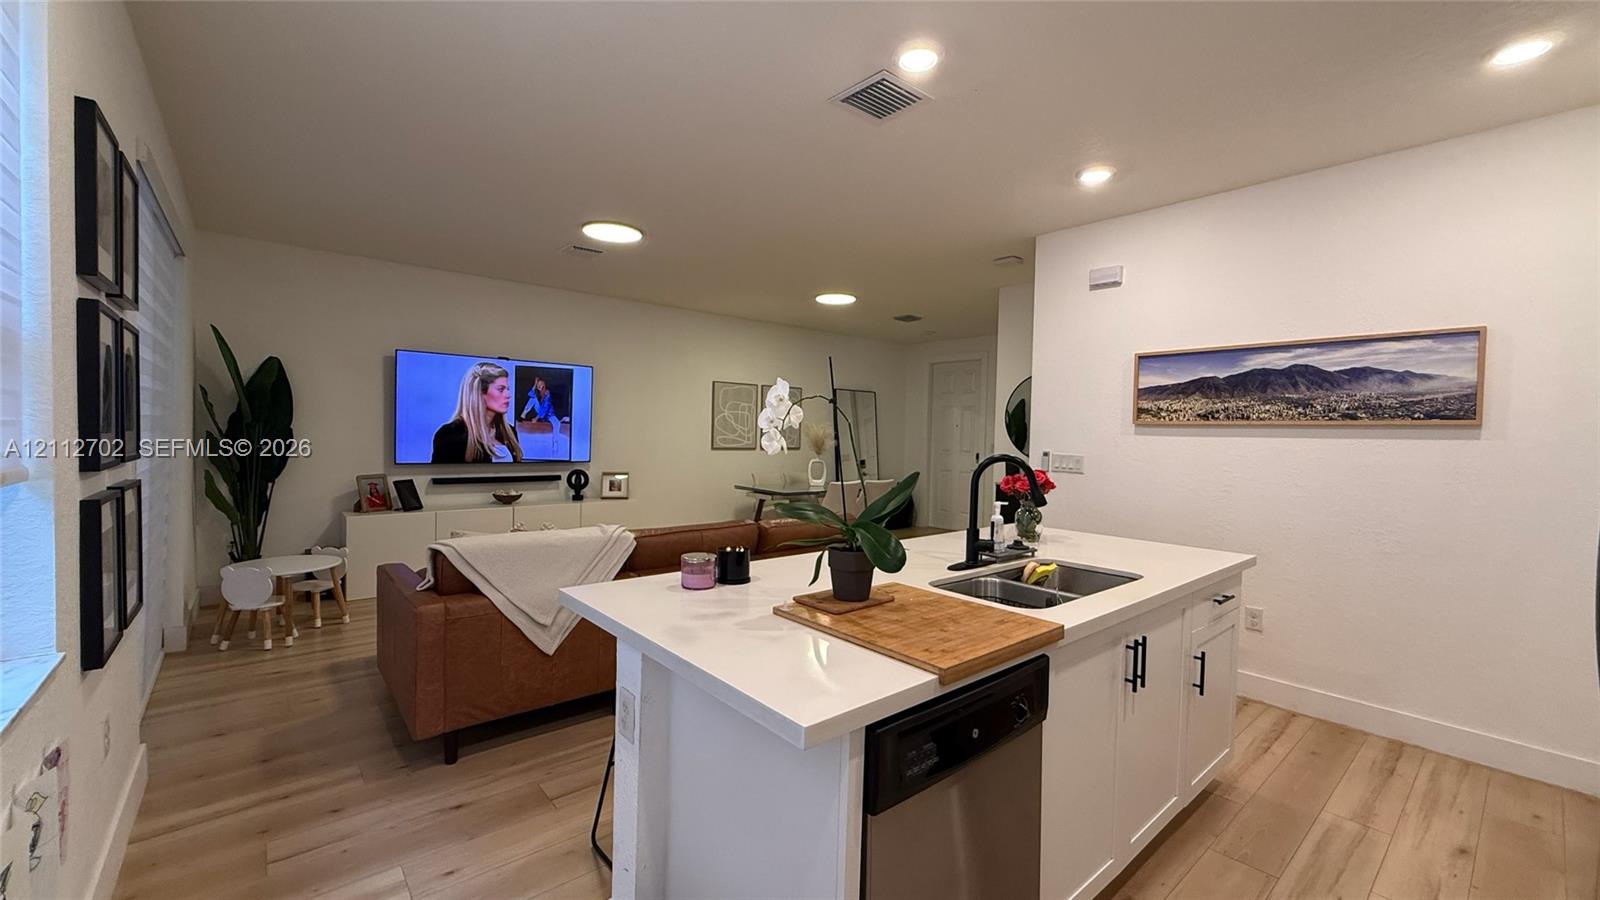
Kitchen island featuring a white surface, undermount dual-basin sink with matte black faucet, integrated dishwasher, and light-toned wood-finish???????????????????????????????????????? flooring
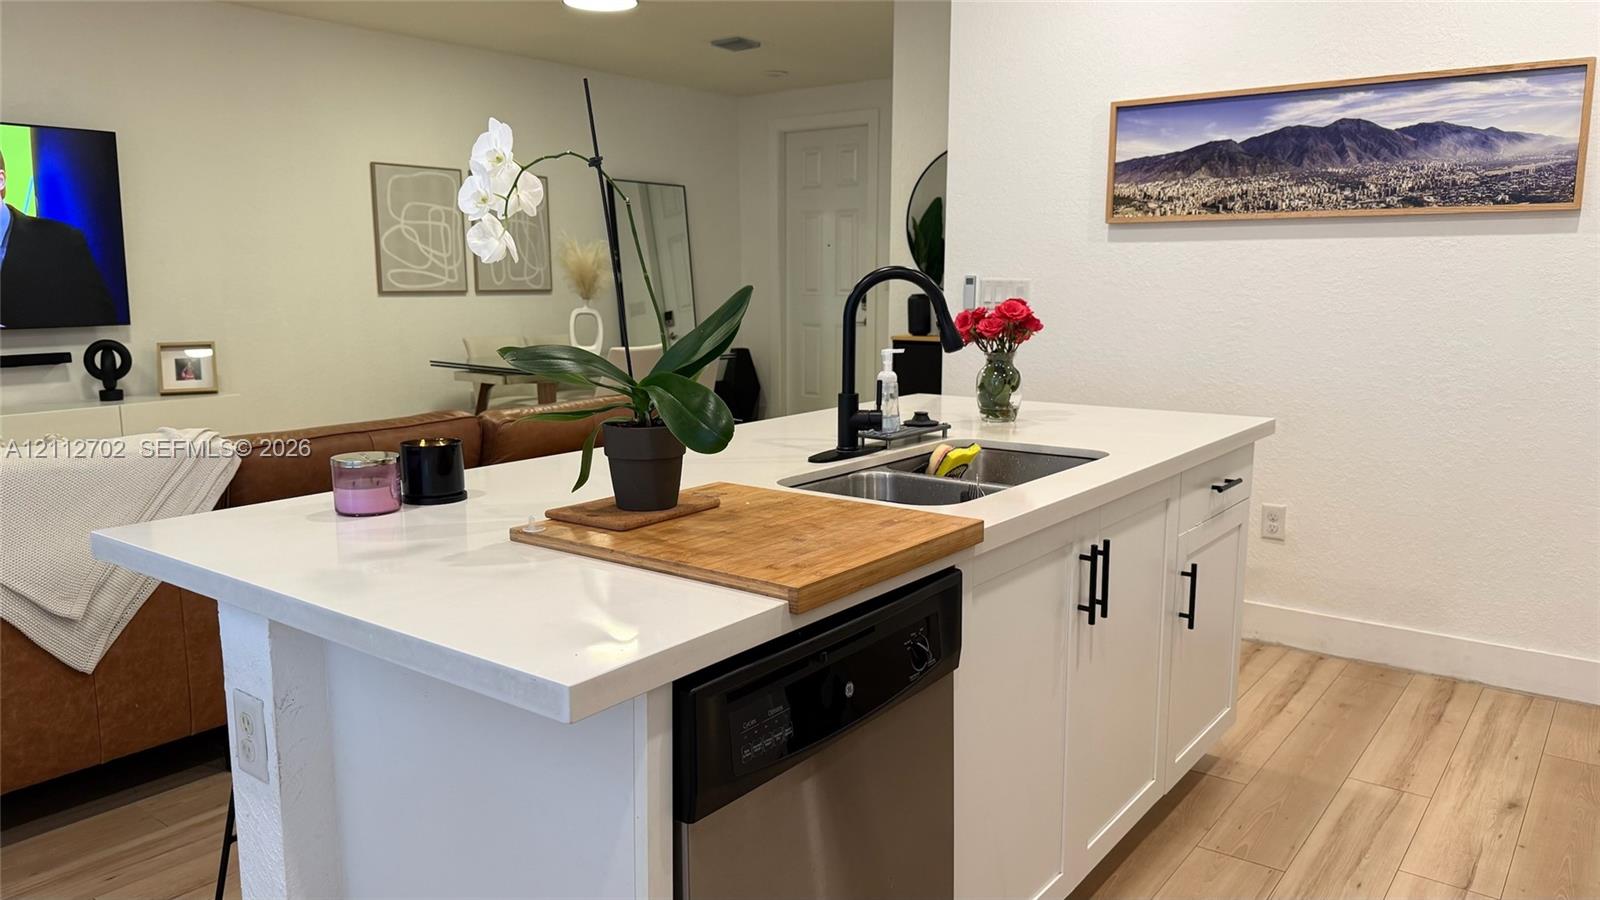
Kitchen island featuring a white countertop, undermount double-basin sink, matte black faucet, and white cabinetry with matte black hardware
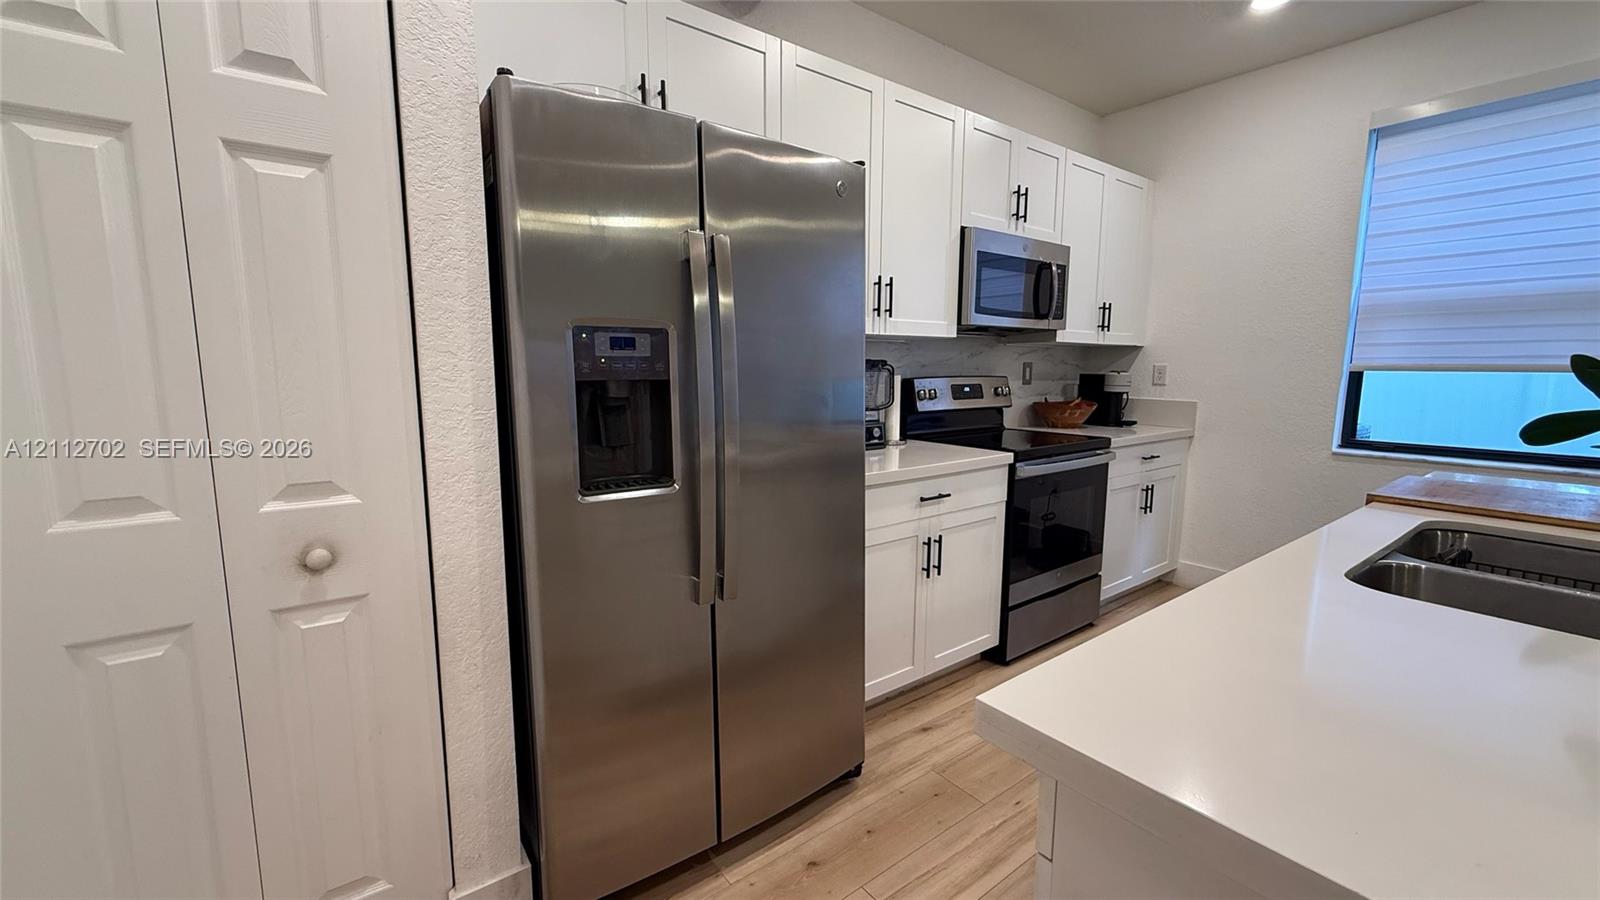
Kitchen featuring white shaker-style cabinetry, stainless steel appliances, solid surface countertops, a stainless steel undermount sink, and wood-finish flooring
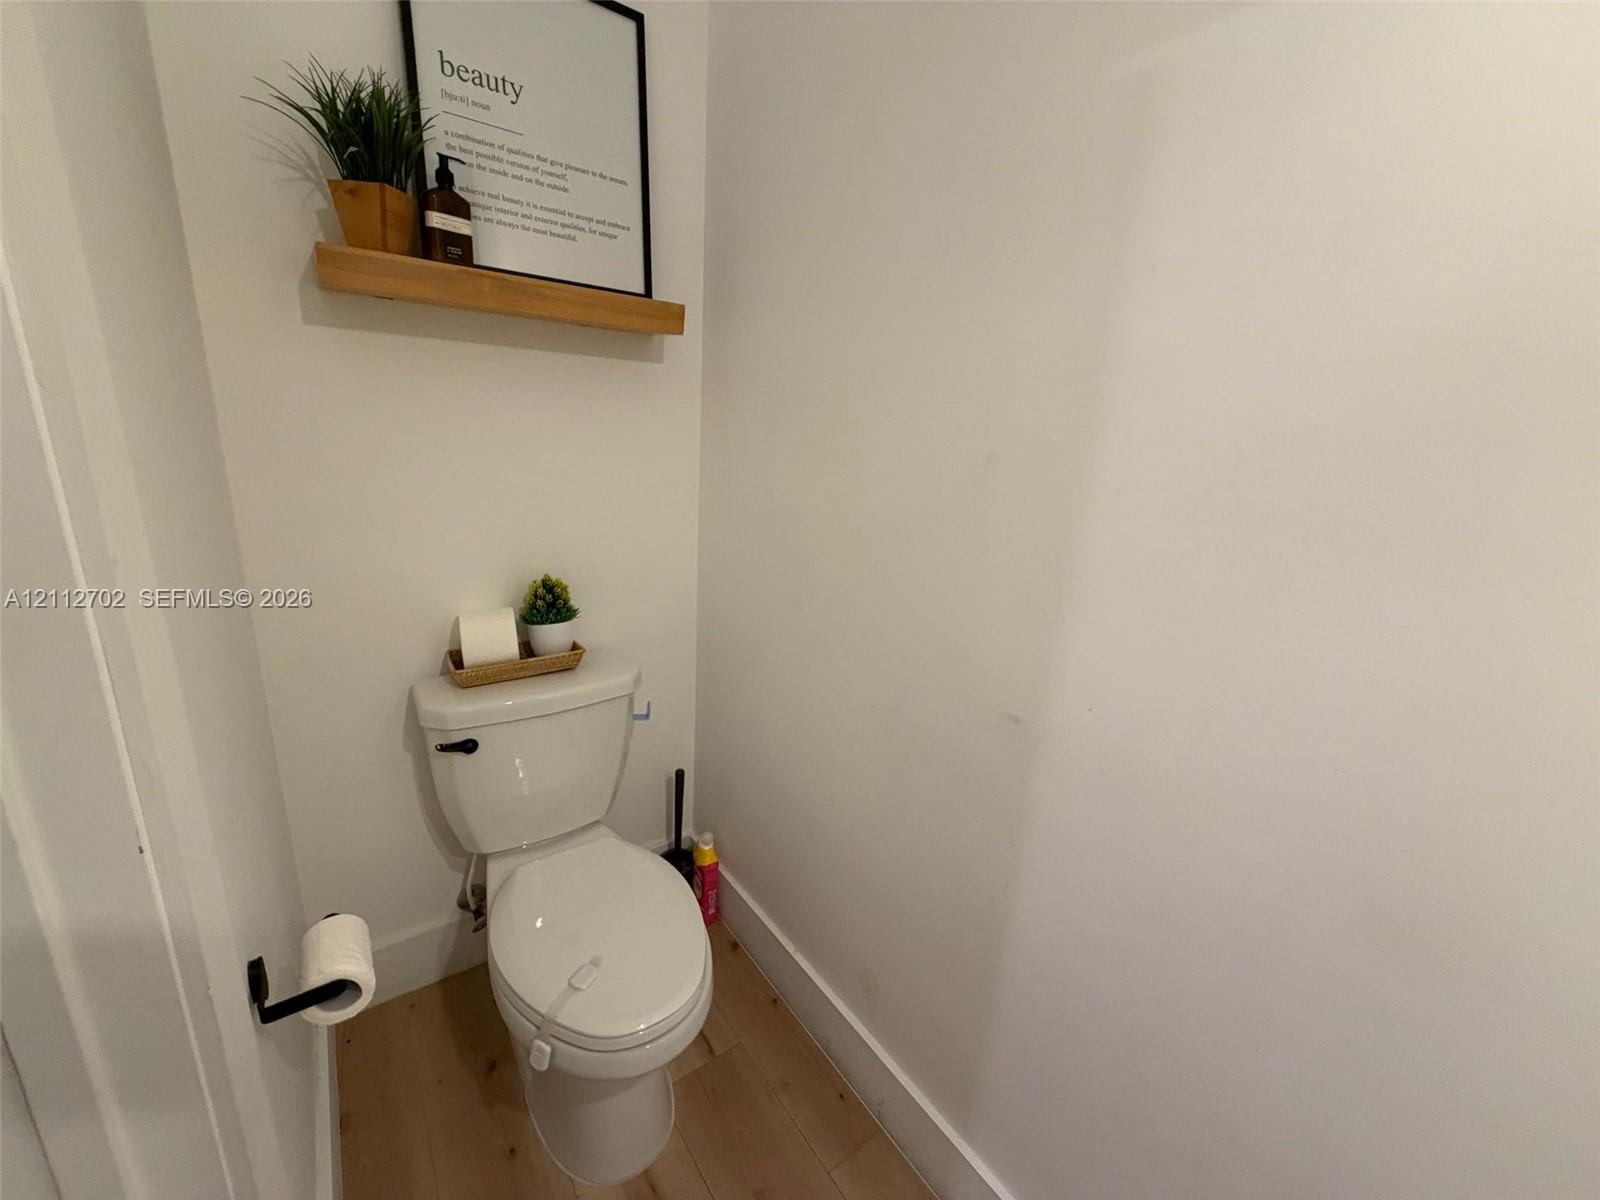
Standard toilet featuring a matte black flush handle and wall-mounted matte black toilet paper holder, complemented by a light wood-finish floating shelf and wood-finish flooring
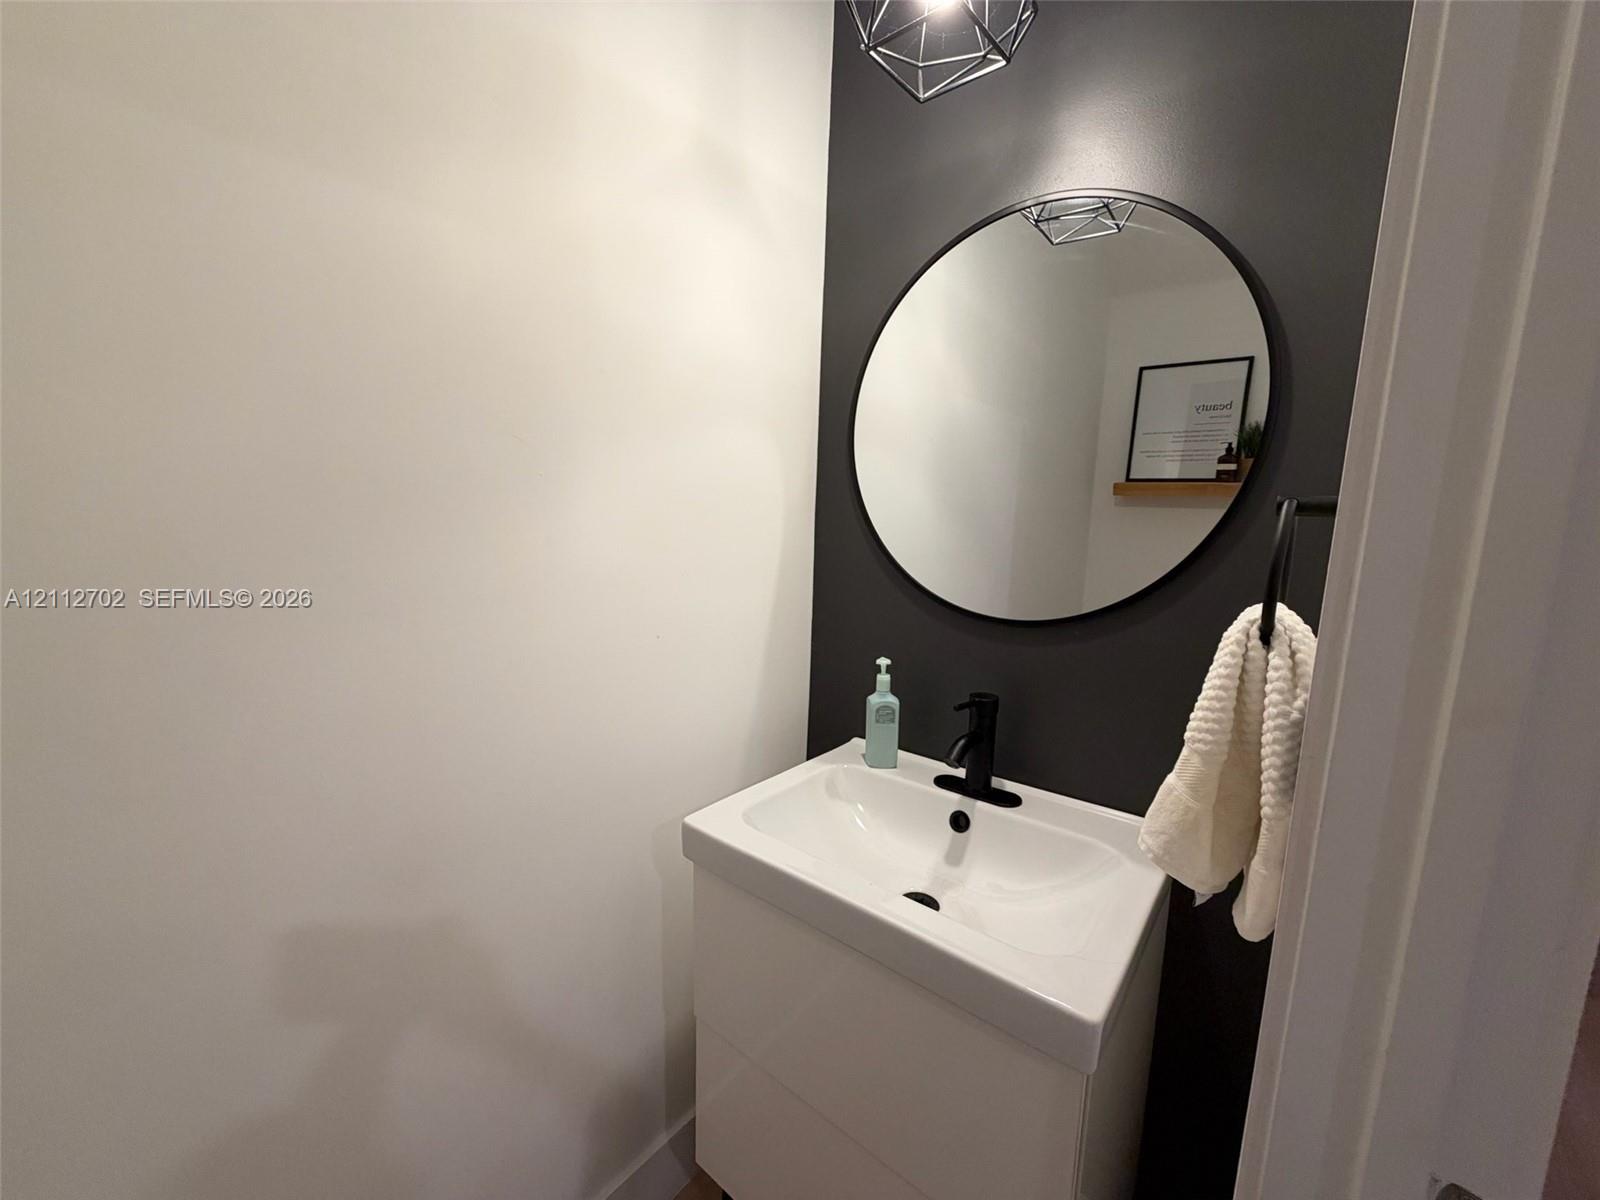
Wall-mounted vanity with integrated sink, matte black single-handle faucet, circular wall mirror, and geometric pendant lighting
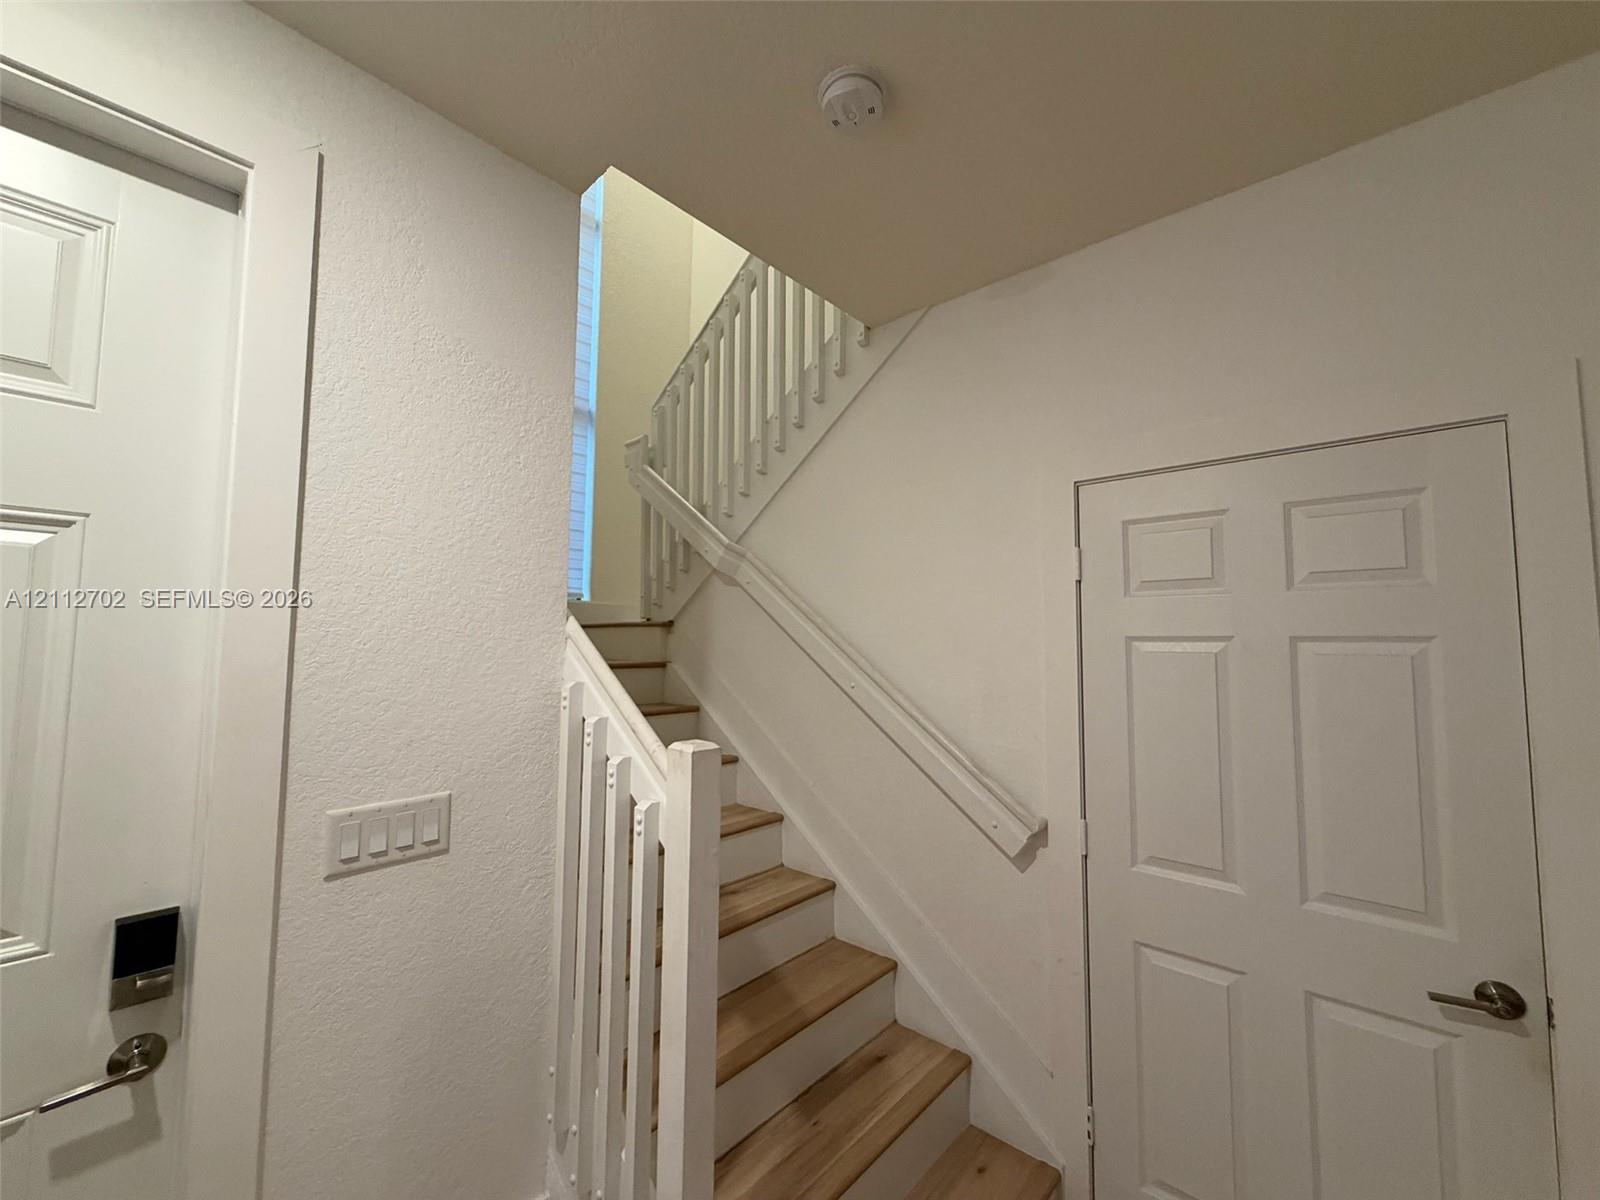
Staircase featuring wood-finish treads, white painted risers, and a white balustrade with a coordinating handrail
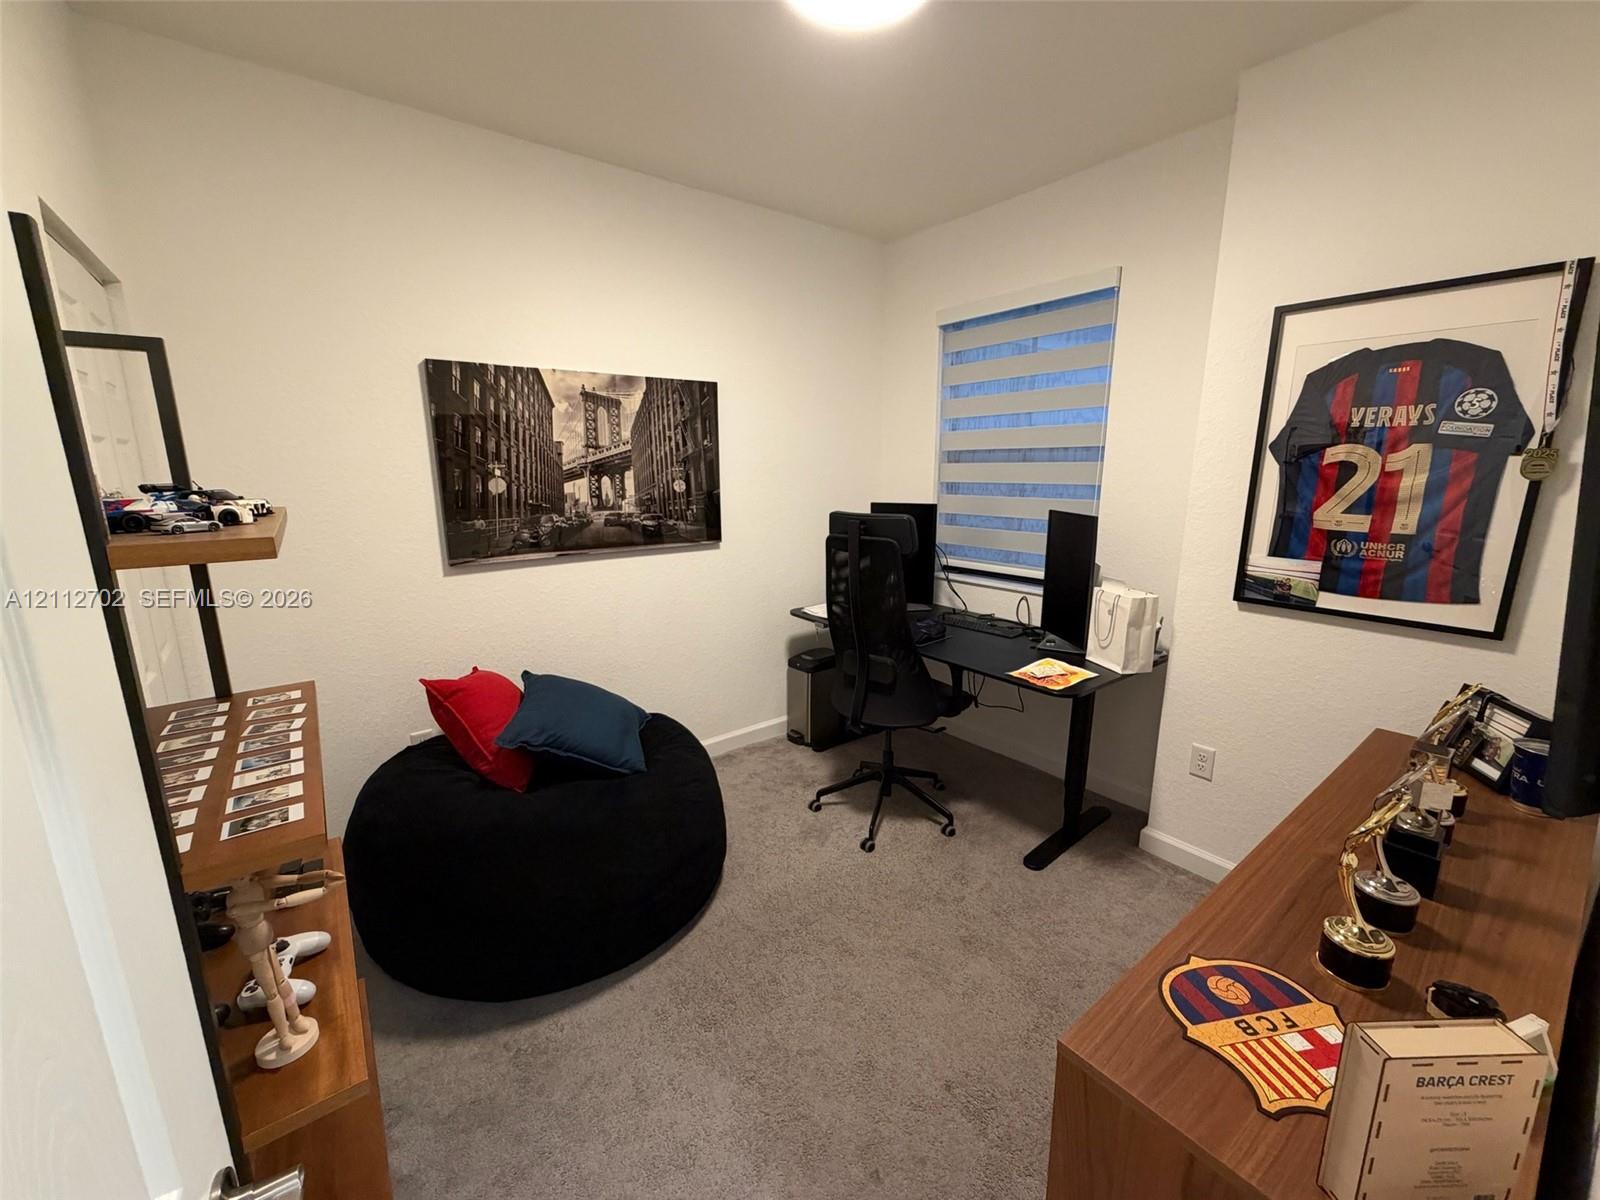
Neutral-toned interior space featuring wall-to-wall carpeting and a window equipped with horizontal roller shades
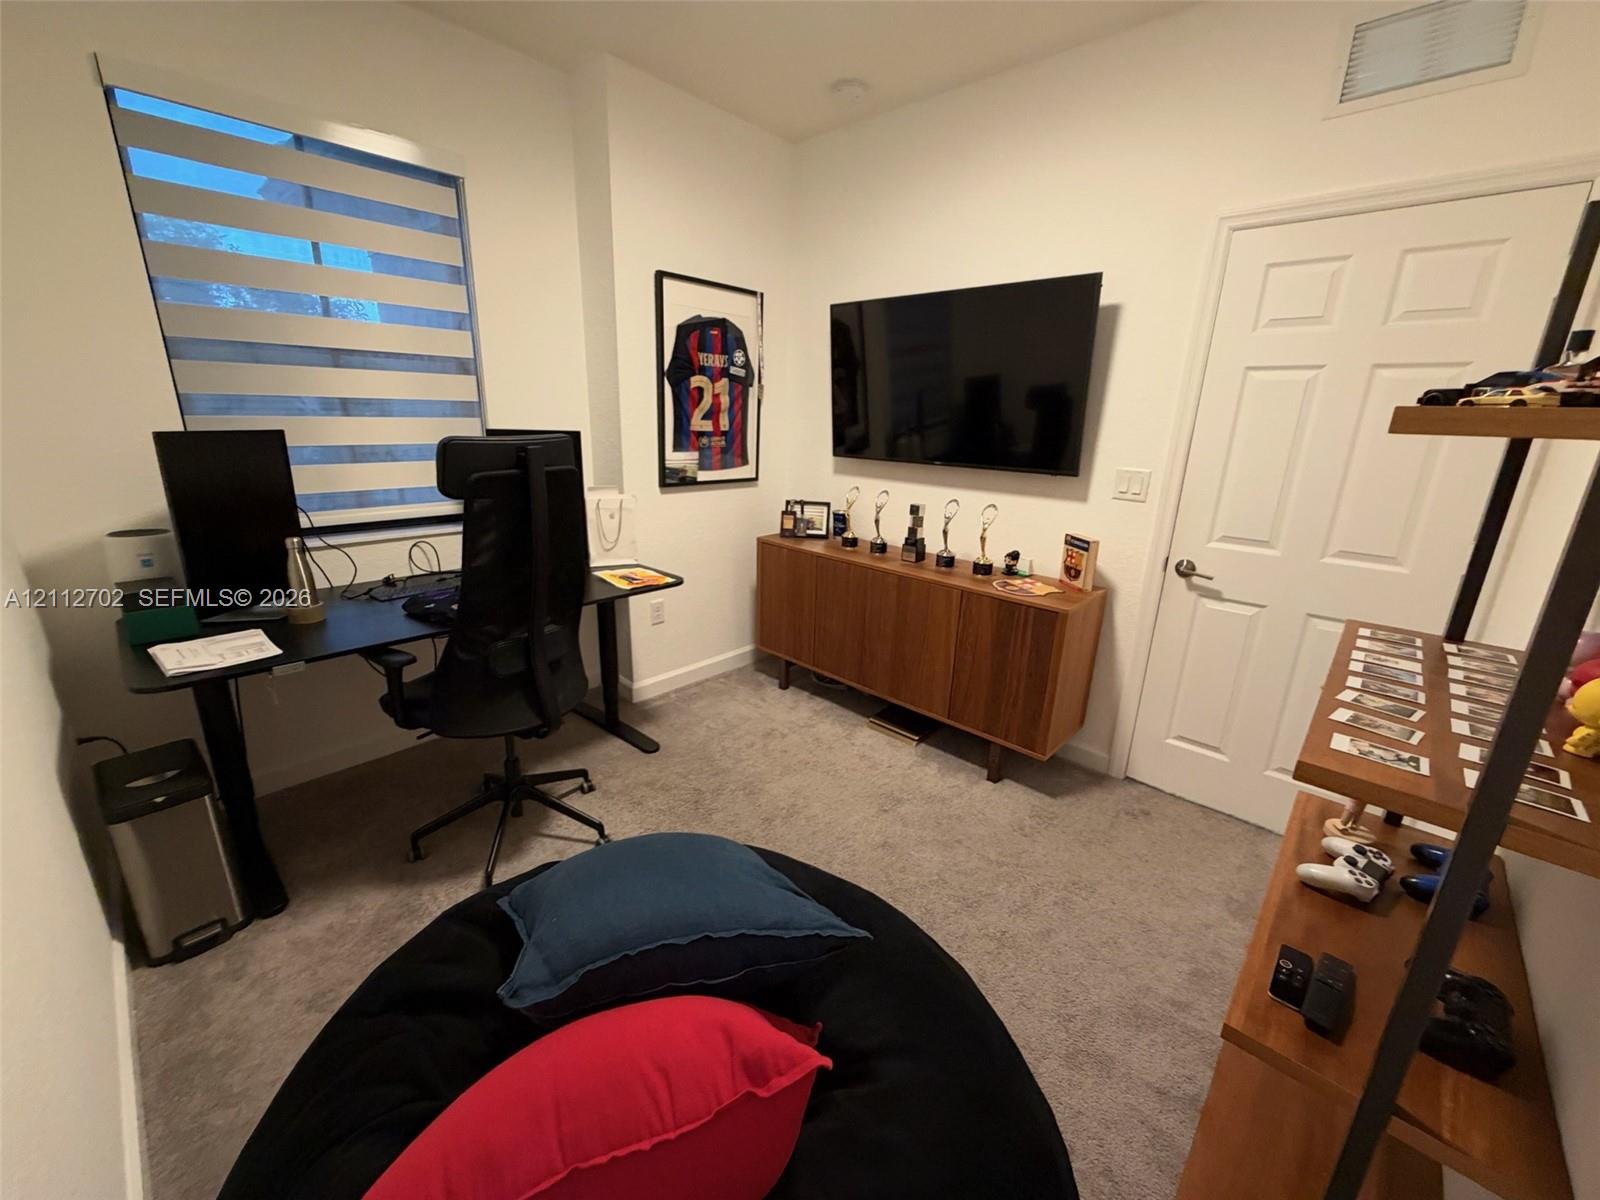
Neutral-toned interior space featuring carpeted flooring, a six-panel interior door, and a single window with integrated horizontal shades
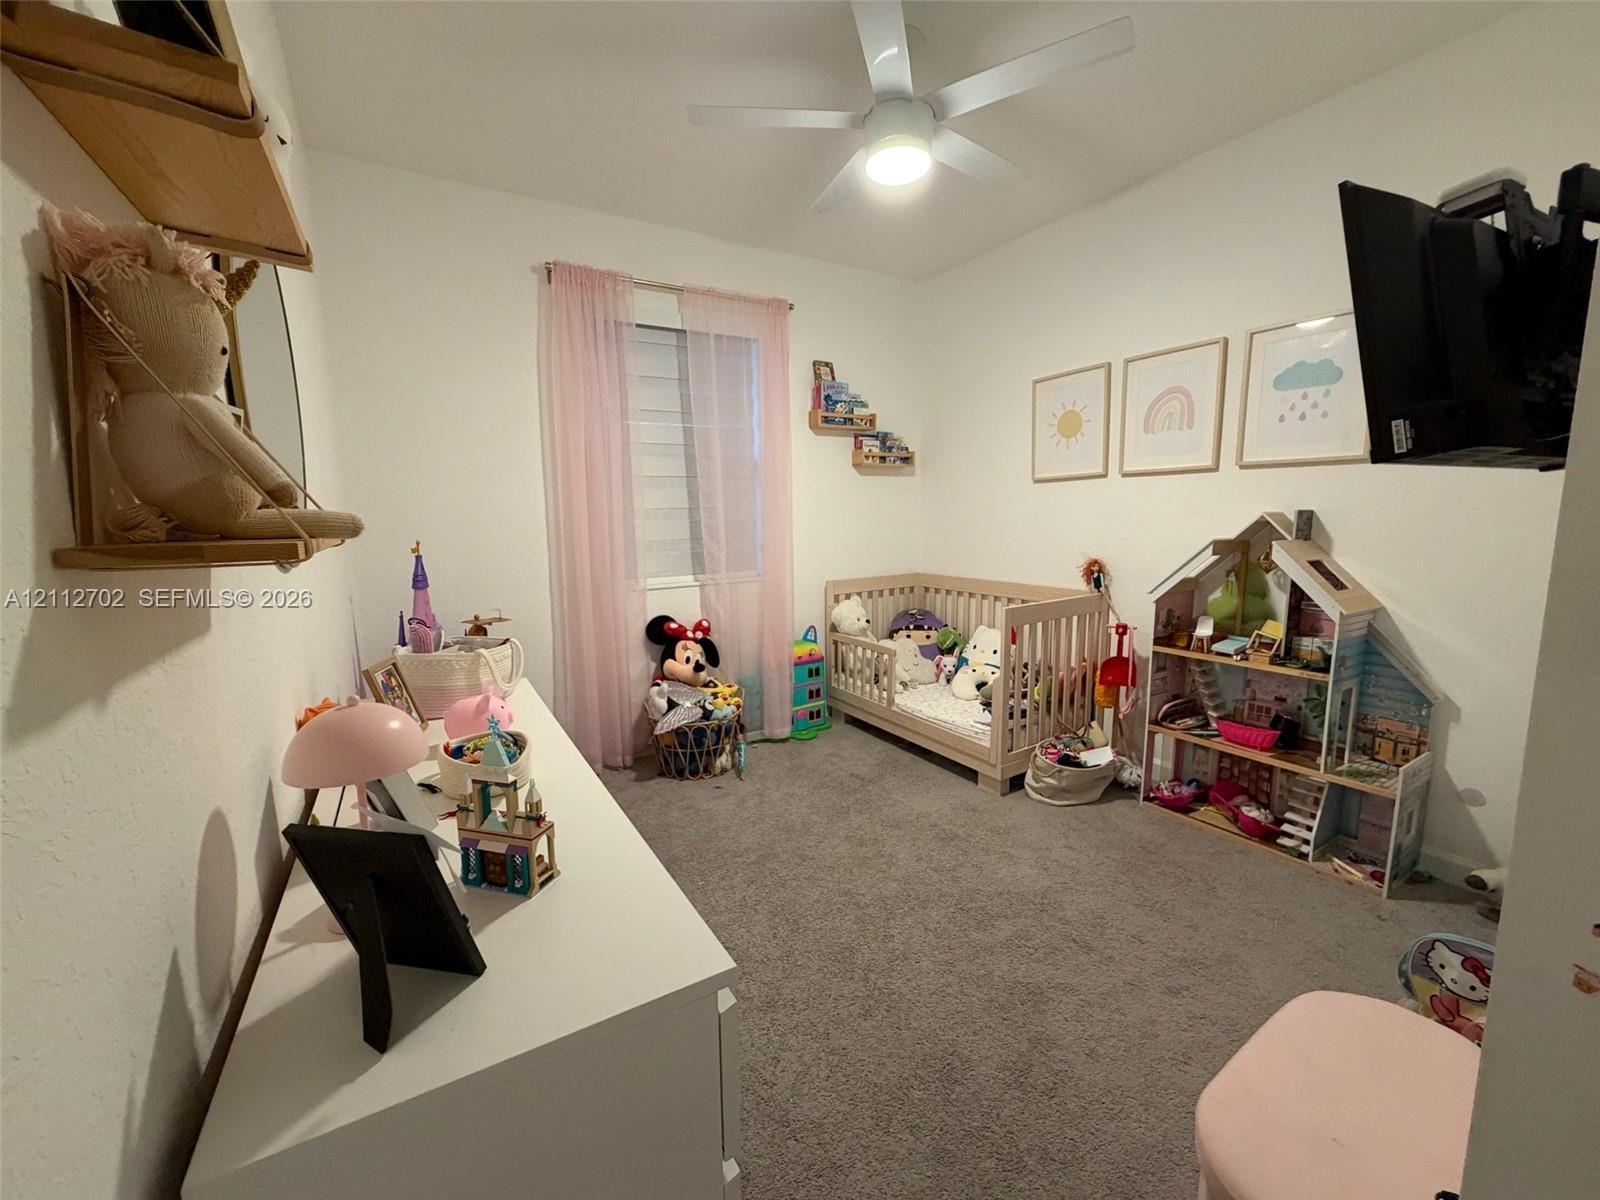
Bedroom featuring neutral wall-to-wall carpeting, a central white ceiling fan with integrated lighting, wall-mounted floating shelving, and a single-pane window
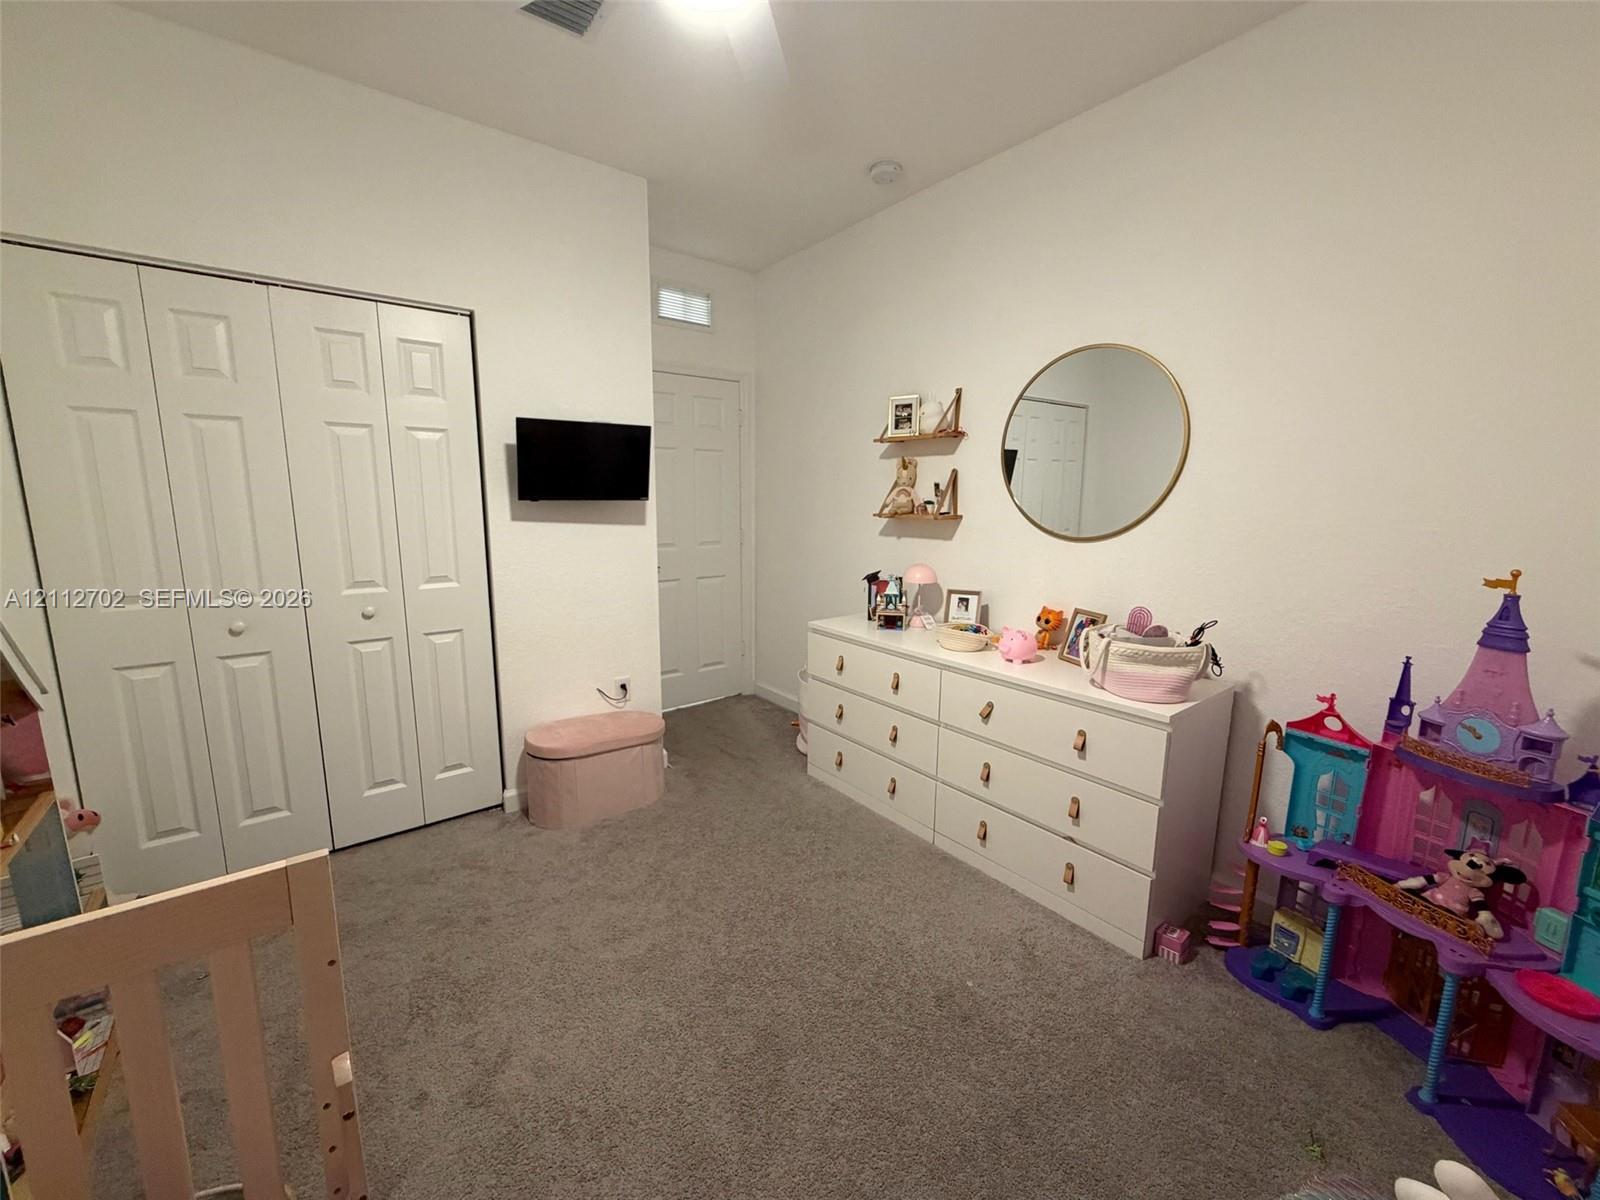
Neutral-toned interior space featuring carpeted flooring, high ceilings, and double-door closet cabinetry
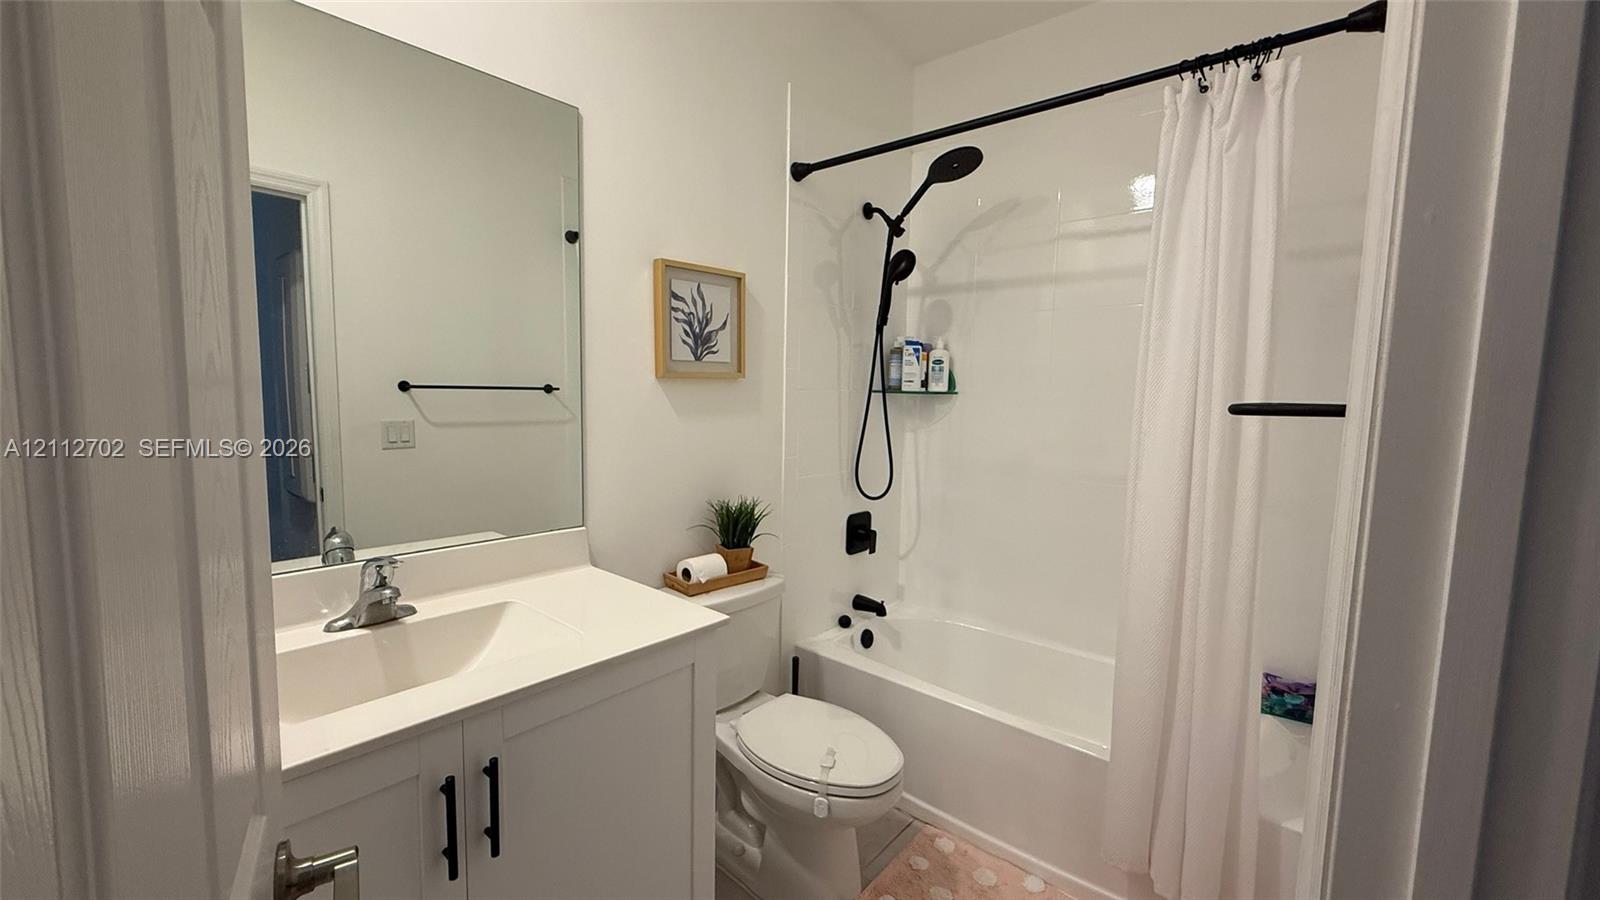
Bathroom featuring a white vanity cabinet with a solid-surface countertop, full-width mirror, and matte black hardware including a showerhead assembly and towel bar
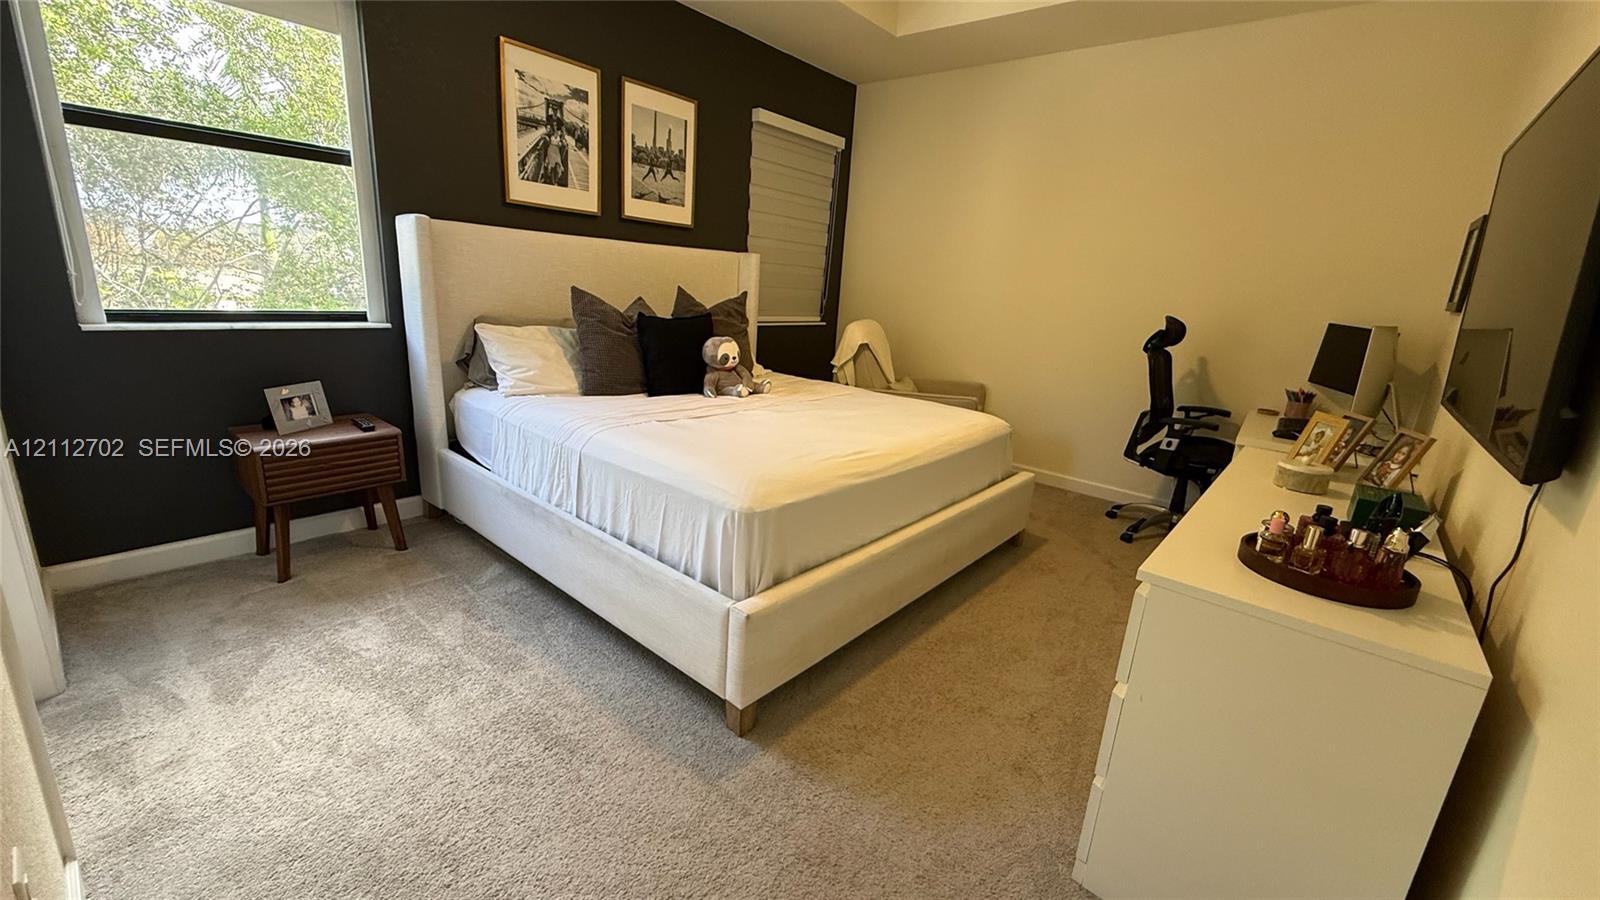
Bedroom featuring a tray ceiling, neutral wall-to-wall carpeting, and a dark-toned accent wall
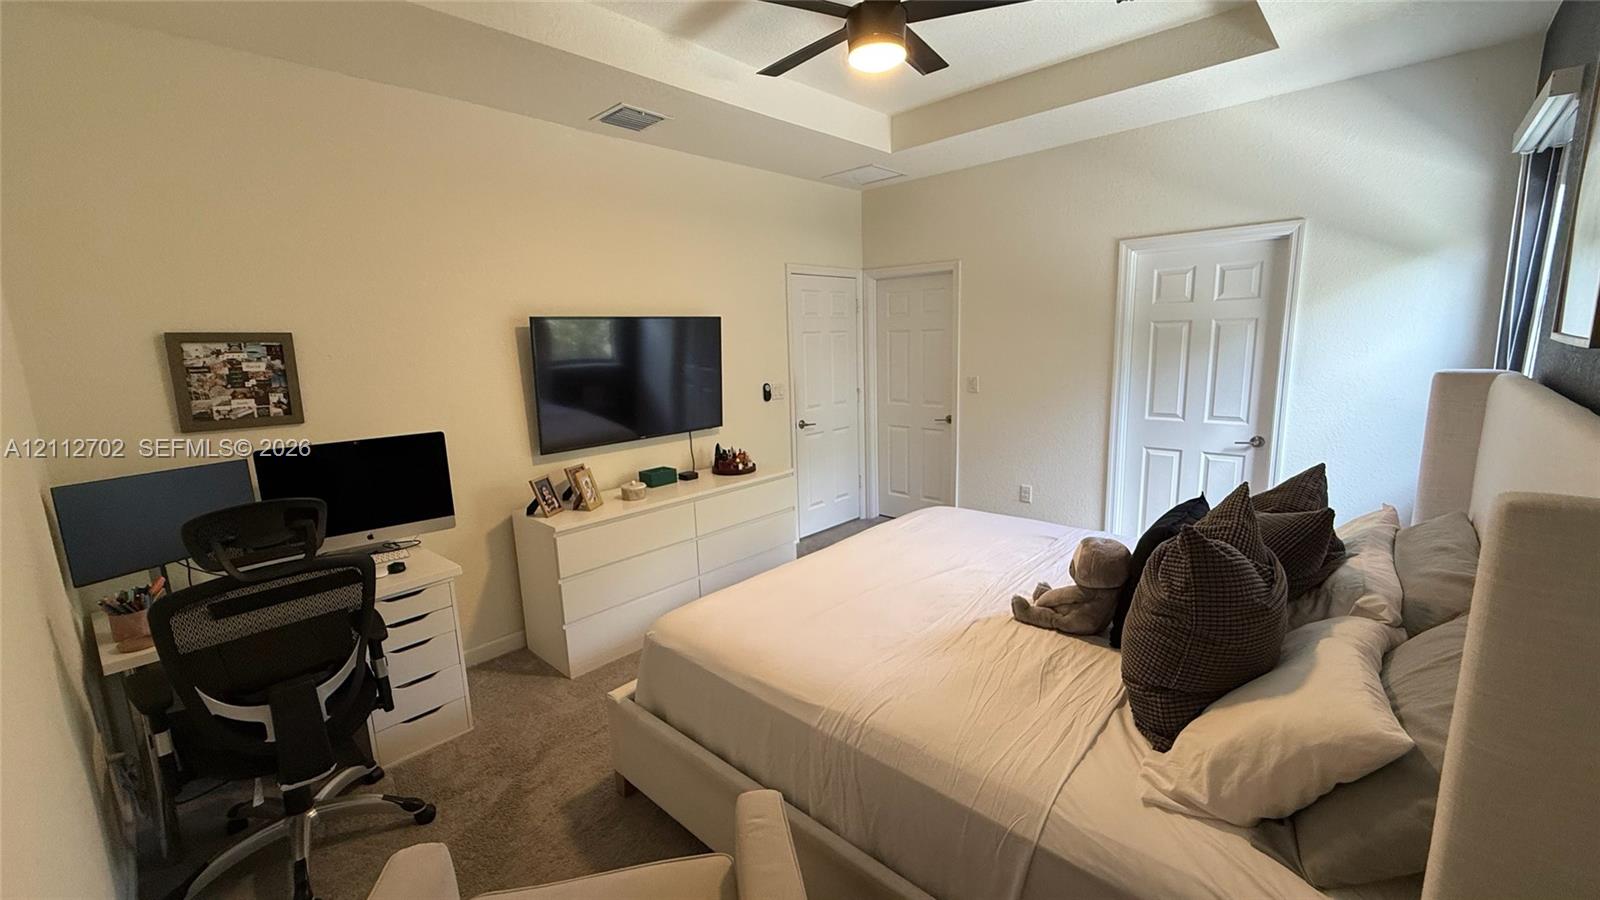
Tray ceiling with recessed lighting and a central ceiling fan, neutral wall tones, carpeted flooring, and two interior doors with panel detailing
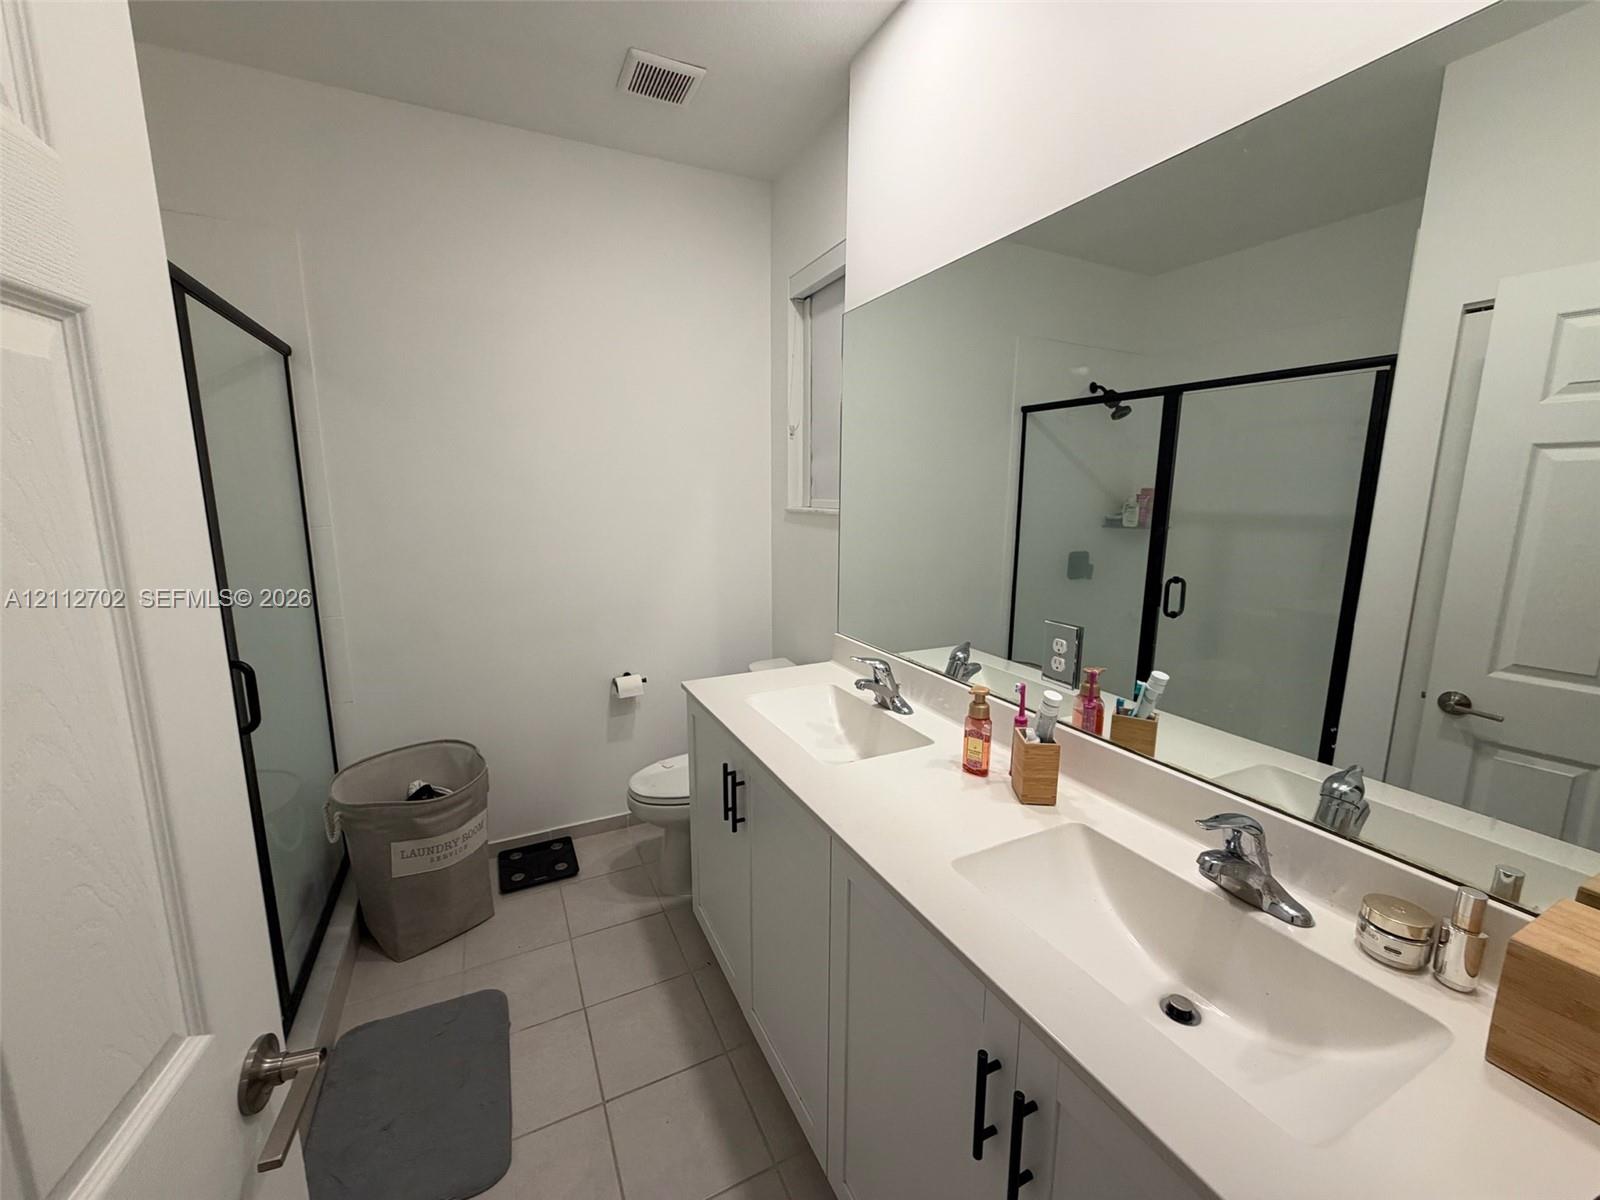
Dual-sink vanity with white cabinetry, quartz-style countertops, matte black hardware, and an expansive wall mirror, complemented by a walk-in shower with a framed glass enclosure
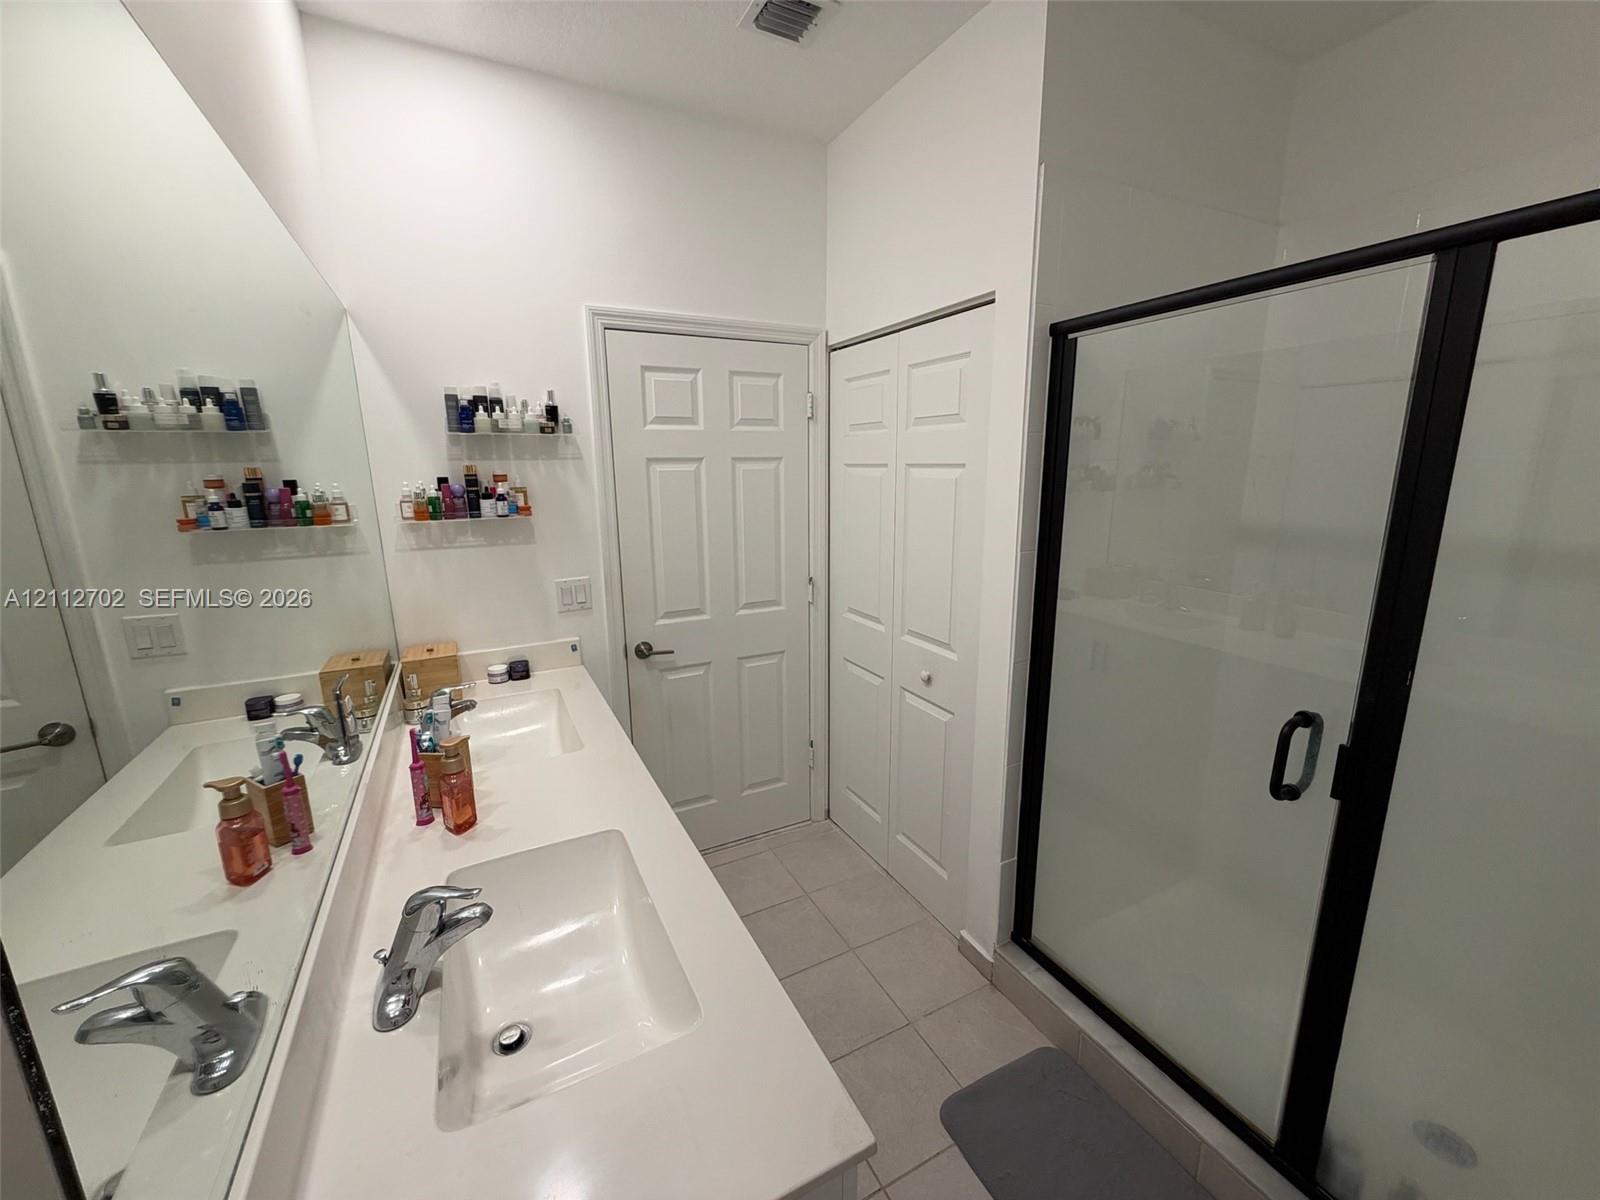
Dual vanity with rectangular drop-in sinks, expansive wall-mounted mirror, ceramic tile flooring, and walk-in shower featuring a black-framed glass enclosure
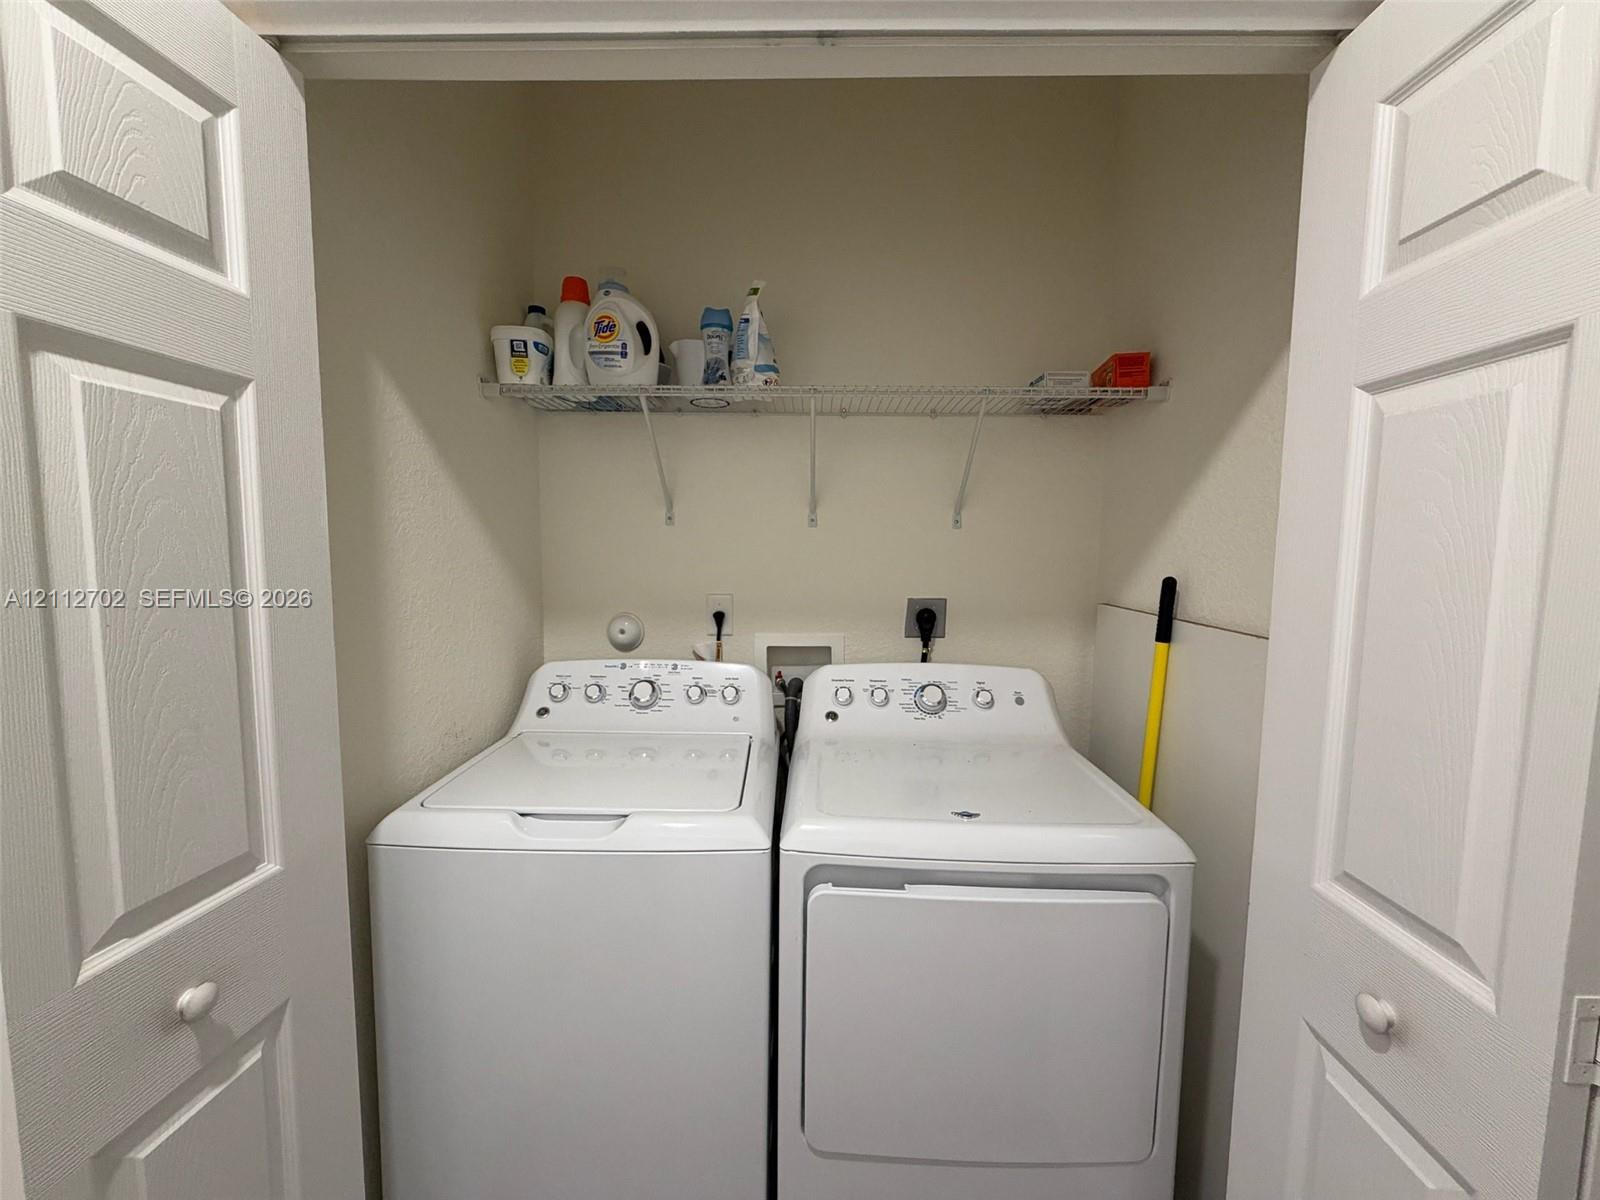
Laundry alcove featuring double-panel interior doors and an integrated wire shelving unit
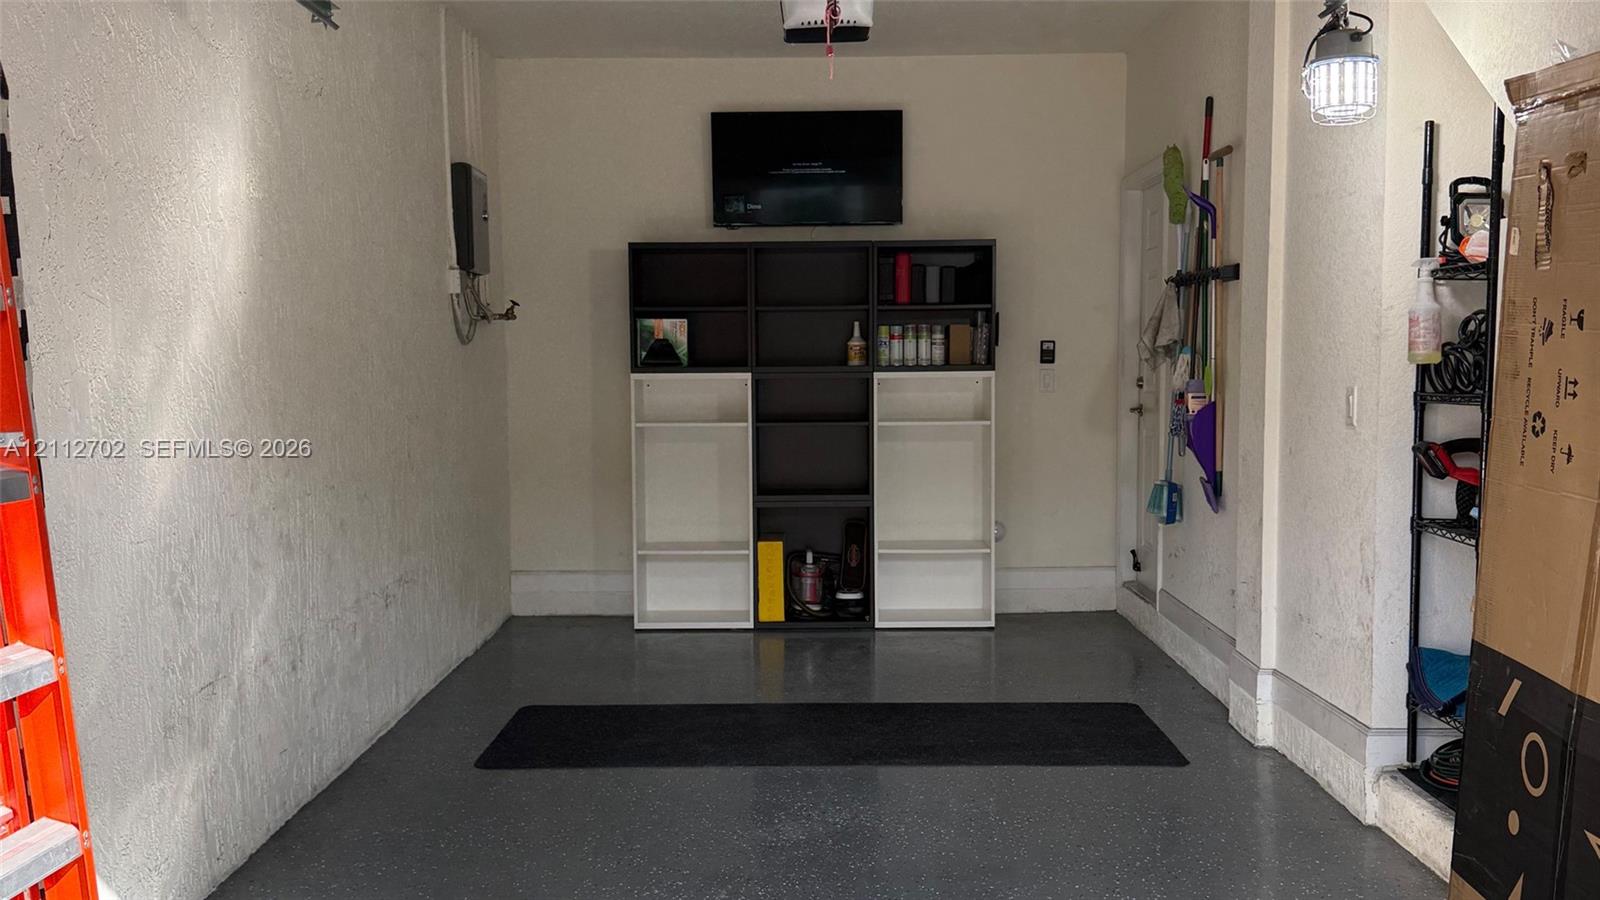
Garage space featuring durable epoxy flooring and high-output overhead task lighting
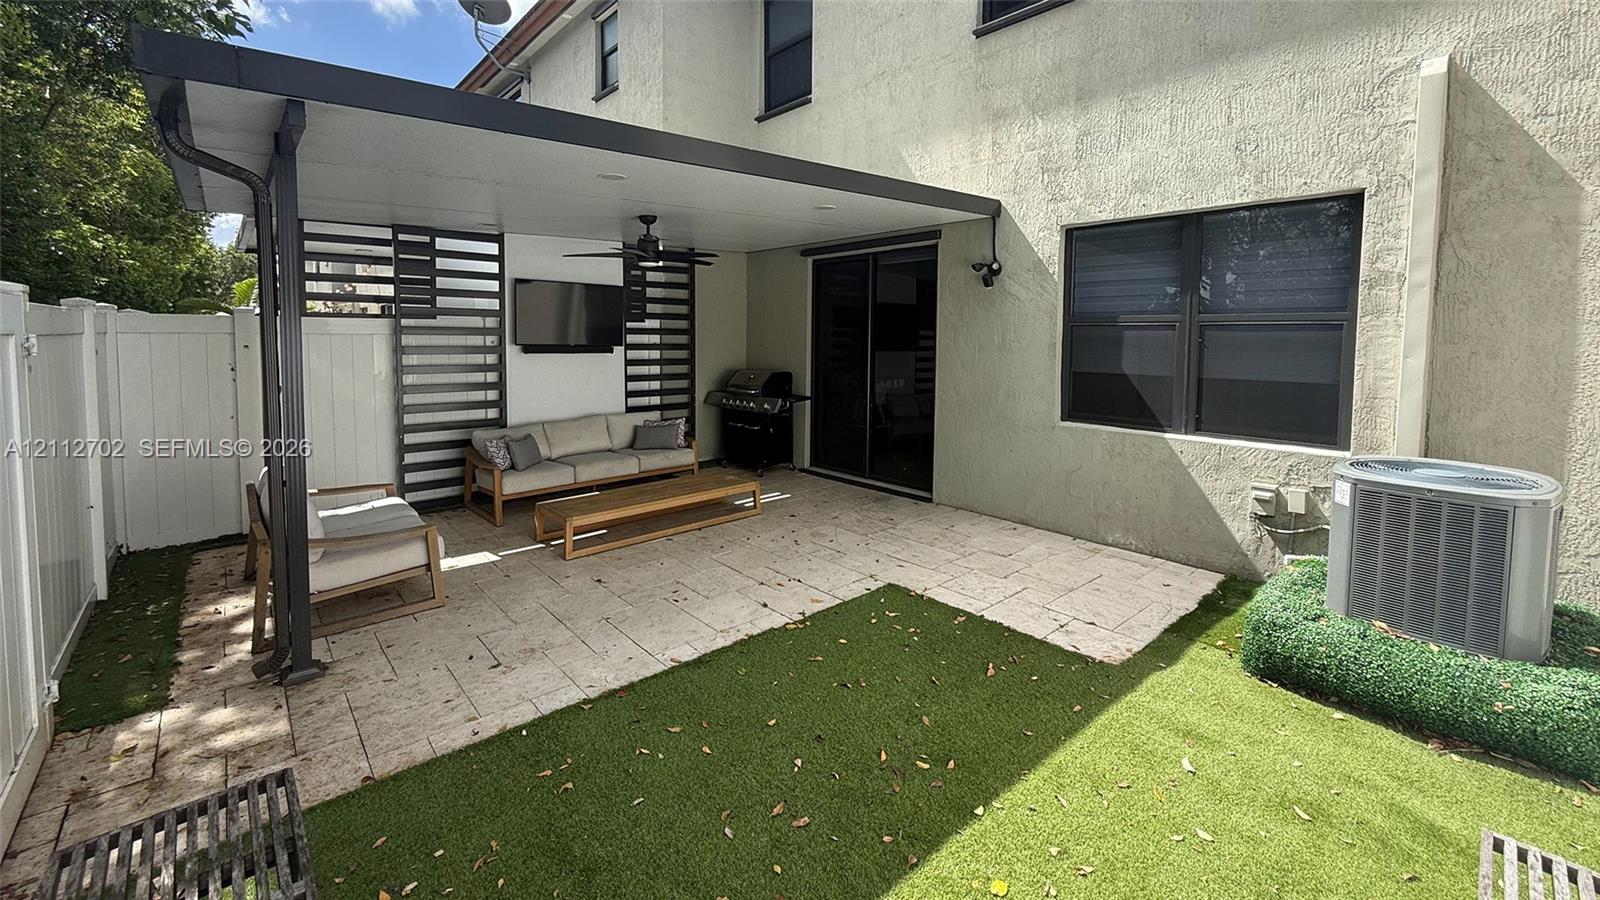
Covered patio featuring a solid roof structure with a ceiling fan, stone-style pavers, horizontal privacy screening, and synthetic turf lawn area

Description
Beautiful two-story townhouse located in the desirable Aquabella community in Hialeah! This spacious home features 3 bedrooms, 2 full bathrooms, 1 half bathroom, and 1,332 sq. ft. of living space. Enjoy the convenience of a private attached 1-car garage plus 3 additional dedicated parking spaces, accommodating up to 4 vehicles. Guest parking is also available. Residents enjoy access to the community pool and amenities. Offered unfurnished and available November 1, 2026. EASY TO SHOW! LOW MOVE-IN COST! Only first month's rent and one month security deposit required upfront. Association approval required.Schedule your showing today!
Details
| MLS # | A12112702 |
|---|---|
| Listing Type | For Lease |
| Style | Town House |
| Status | Active |
| Days On Site | 22 |
| Listing Provided By | Real Estate Empire Group, Inc. | Evely Santana |
Features
| Bed(s) | 3 |
|---|---|
| Bath(s) | 3 Total |
| SQ Feet | 1,332 |
| Garage | 1 |
| Pool | Yes |
| Story(s) | 2 |
| Acreage | 0.04 |
Parking
| Garage Yes / No | Yes |
|---|---|
| Parking Features | Attached, Garage, Garage Door Opener |
Area Information
| State | FL |
|---|---|
| County | Miami Dade |
| City | Hialeah |
| Zip Code | 33018 |
| Area | 2200 |
| Community Name | AQUABELLA SECTION ONE |
| Listing VS Median (in AQUABELLA SECTION ONE) | |
Price: $3,500 low | high Med: $540,000 sqft: 1,332 low | high Med: 1,583 $ / sqft: $3 low | high Med: $341 On site: 22 low | high Med: 5 | |
Market Activity 33018
Request a showing
Request a showing
Contact
Learn More About This Property

| State | FL |
|---|---|
| County | Miami Dade |
| City | Hialeah |
| Zip Code | 33018 |
| Area | 2200 |
| Community Name | AQUABELLA SECTION ONE |
| Listing VS Median (in AQUABELLA SECTION ONE) | |
Price: $3,500 low | high Med: $540,000 sqft: 1,332 low | high Med: 1,583 $ / sqft: $3 low | high Med: $341 On site: 22 low | high Med: 5 | |
Nearby Listings (Within 1/2 mile)
Price: $2K - $4K
sqft: 999 - 1,500
Listing Updated: October 30, 2026 at 6:37:15 PM PDT