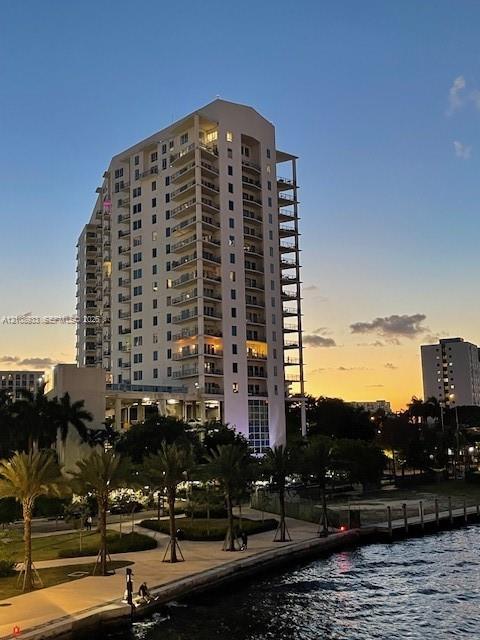
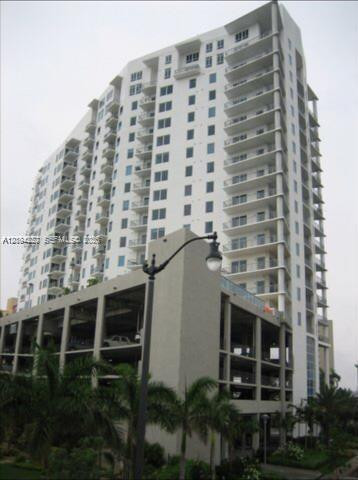
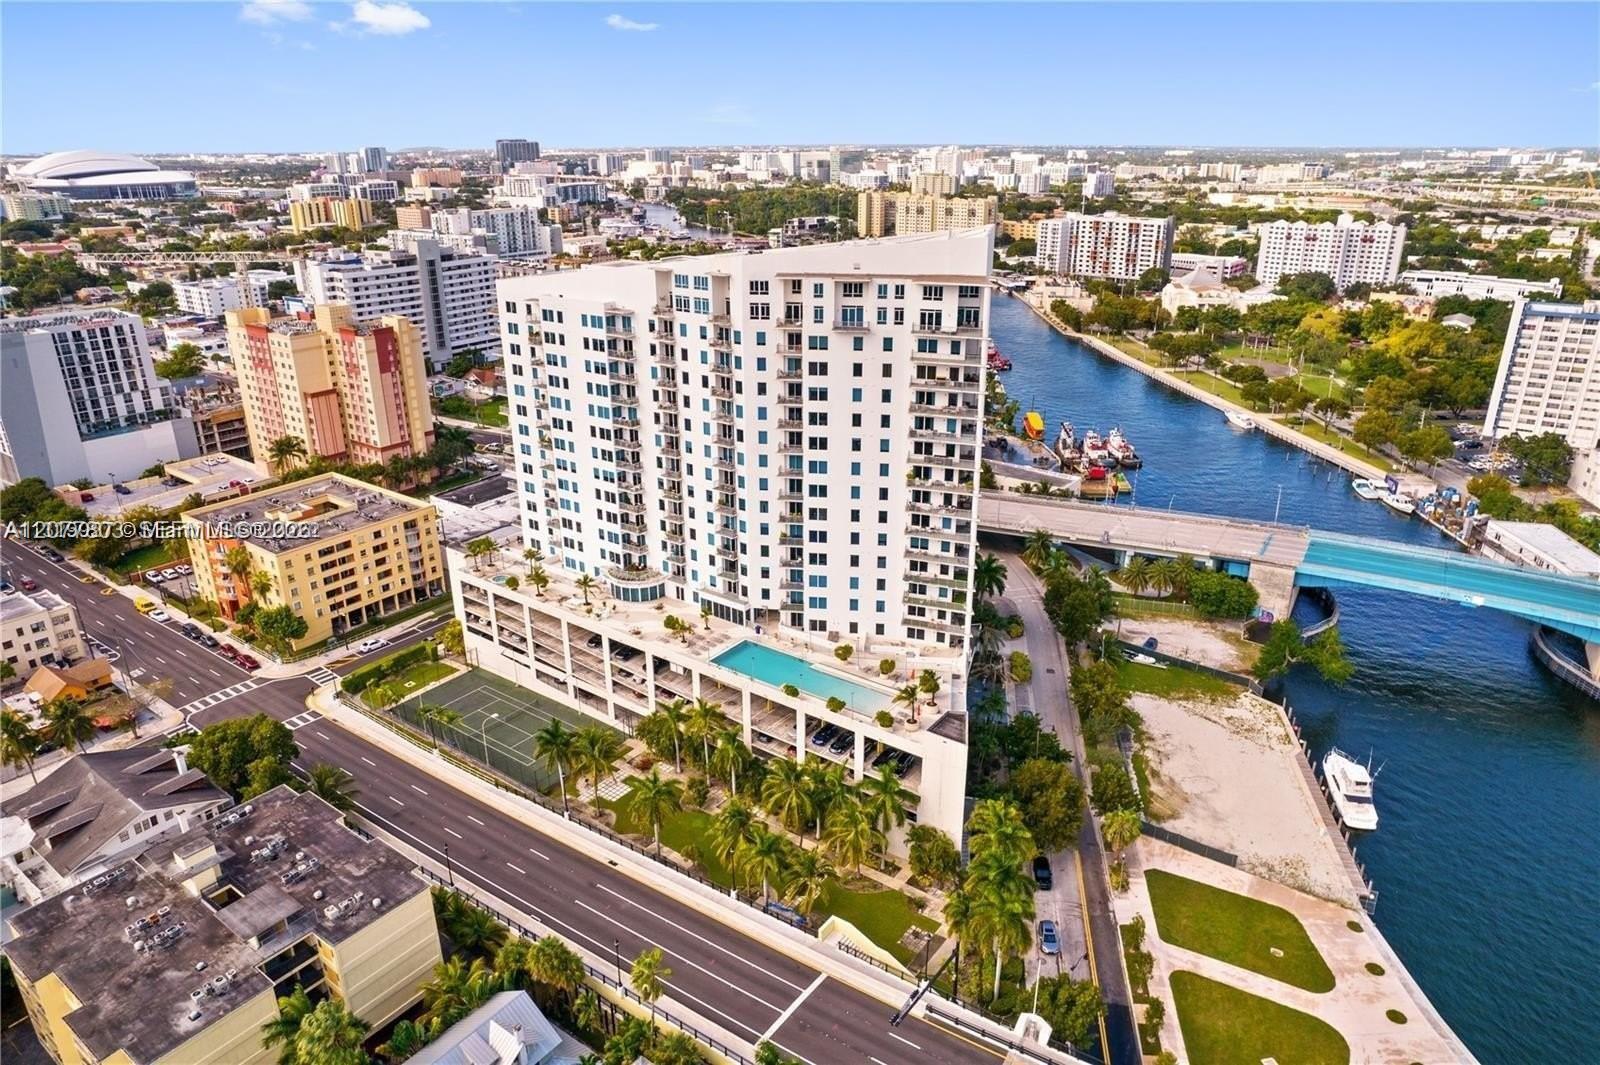
High-rise condominium building featuring tiered private balconies, a waterfront pedestrian walkway, and manicured tropical landscaping
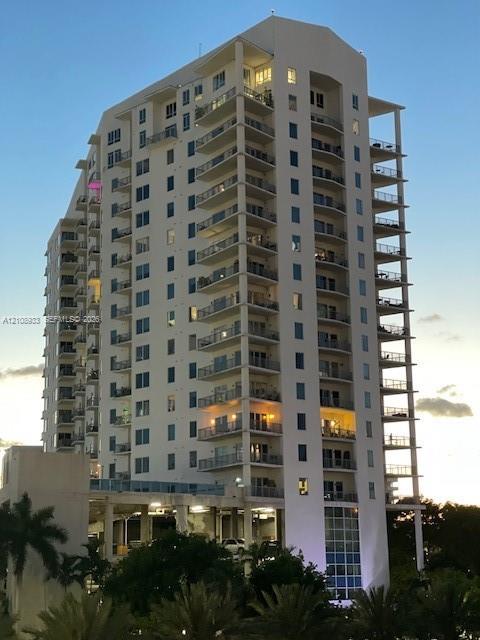
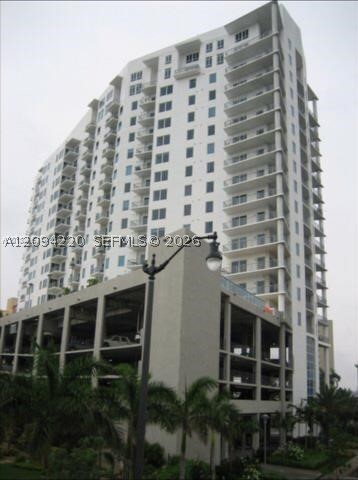
High-rise residential building featuring stacked private balconies, recessed glass windows, and a structured concrete exterior
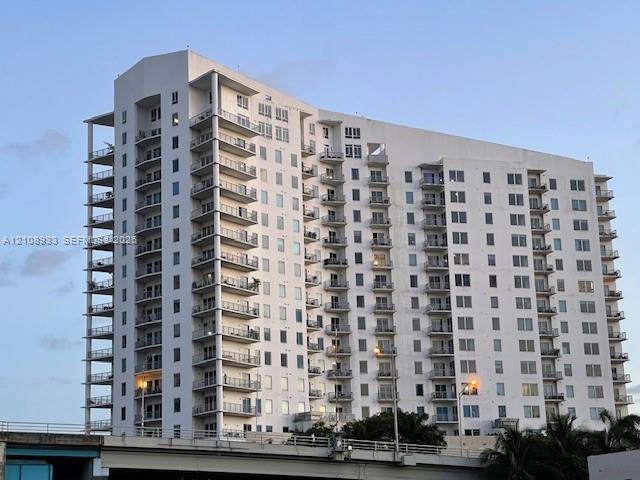
High-rise residential building featuring a concrete facade, tiered vertical architecture, multiple private balconies with metal railings, and expansive rectangular windows
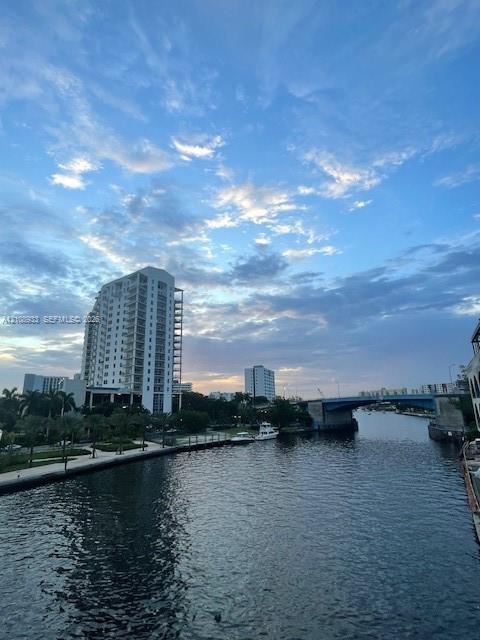
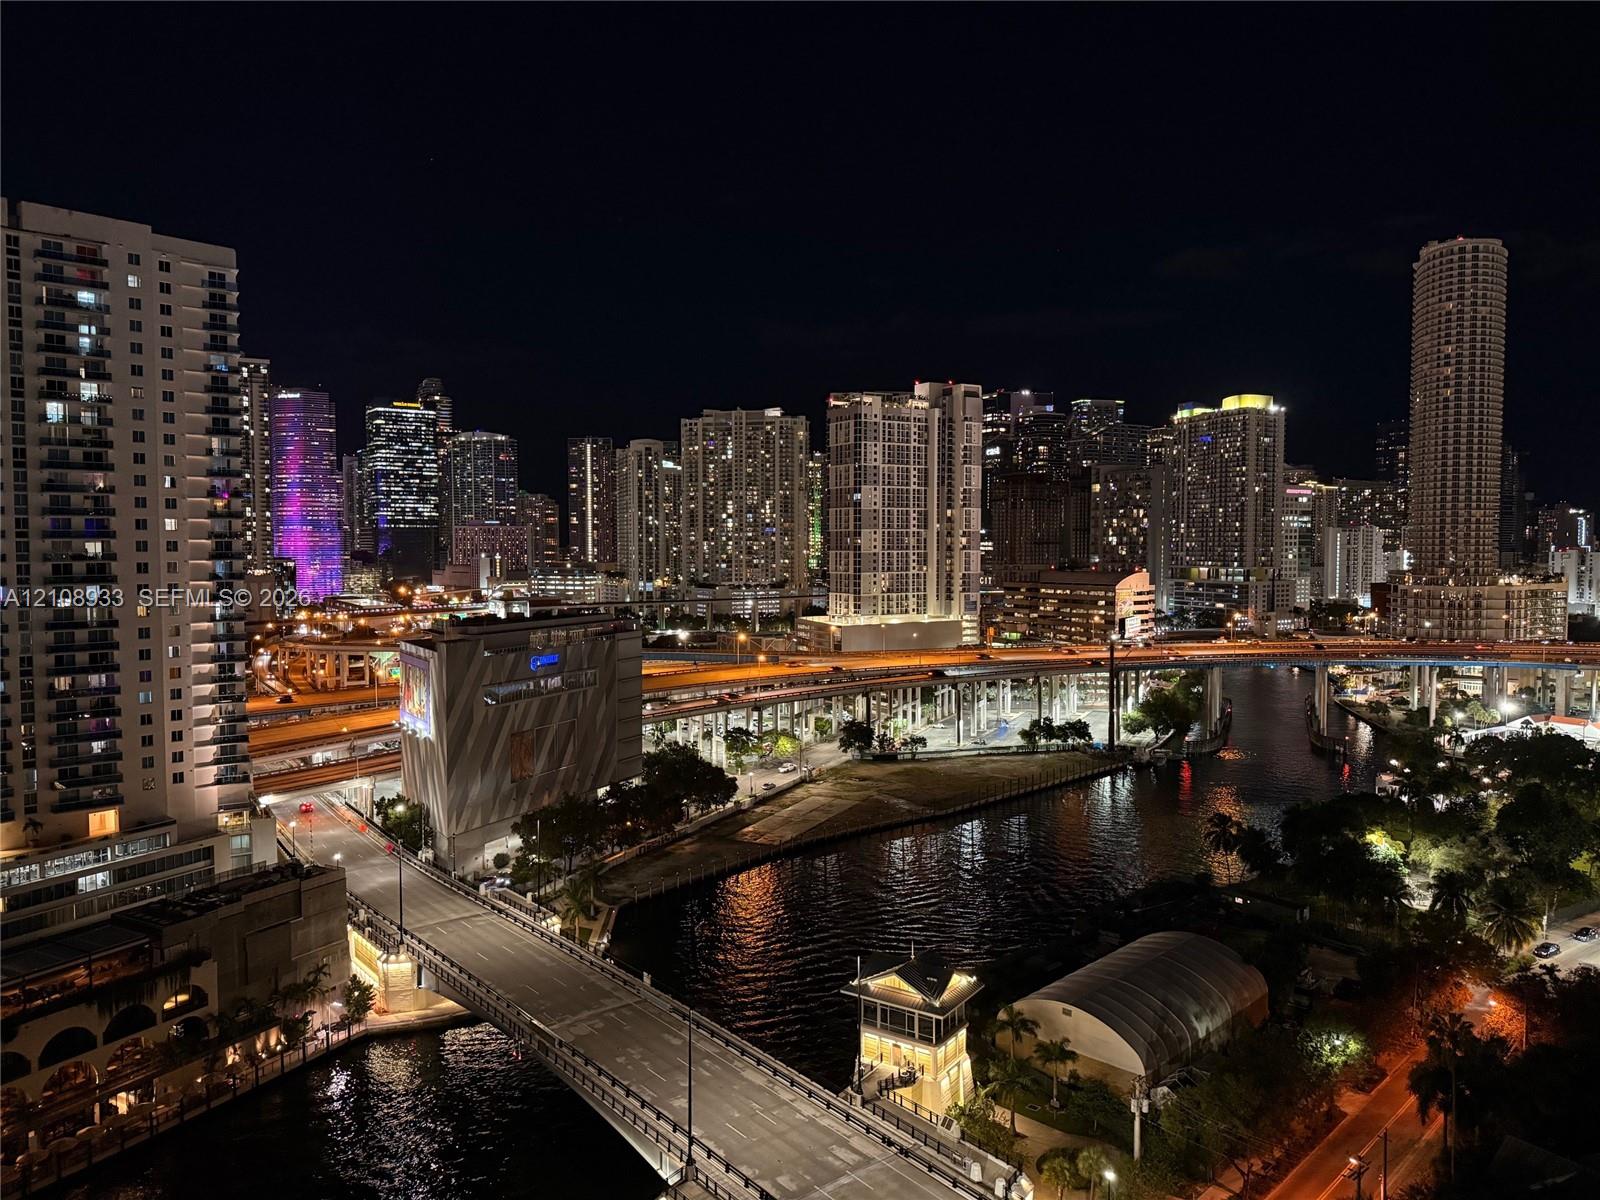
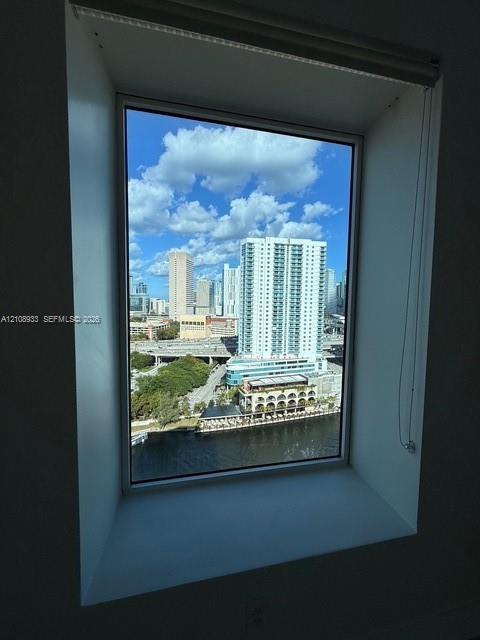
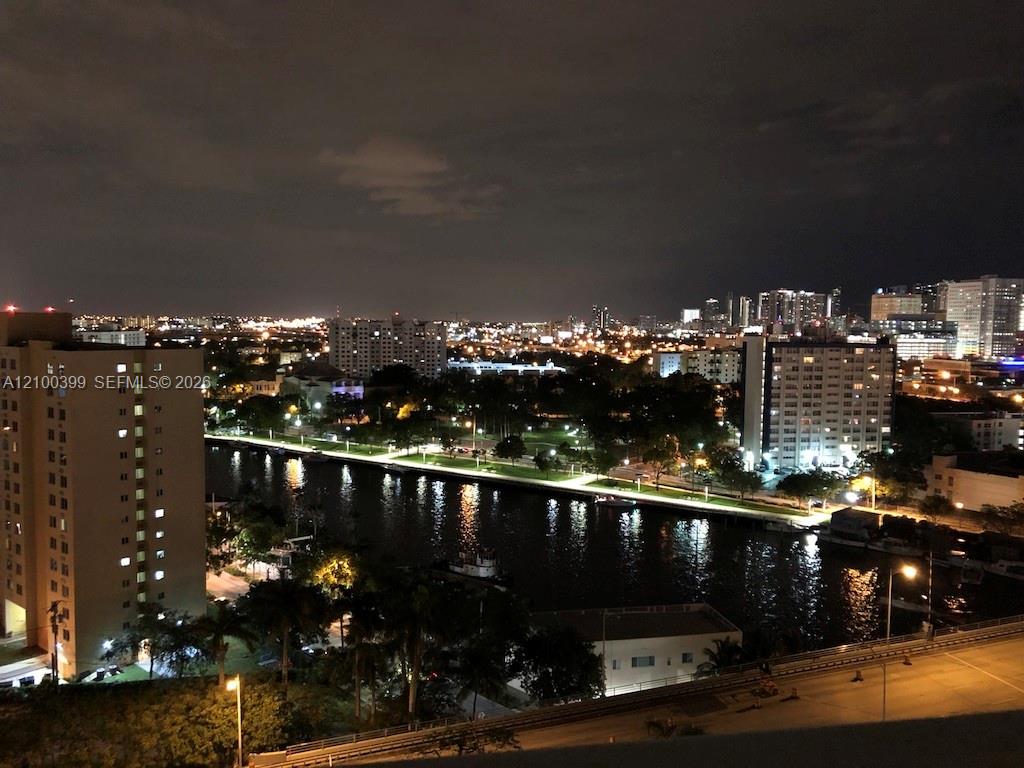
Urban skyline featuring high-rise architecture, multi-level infrastructure, and waterway proximity
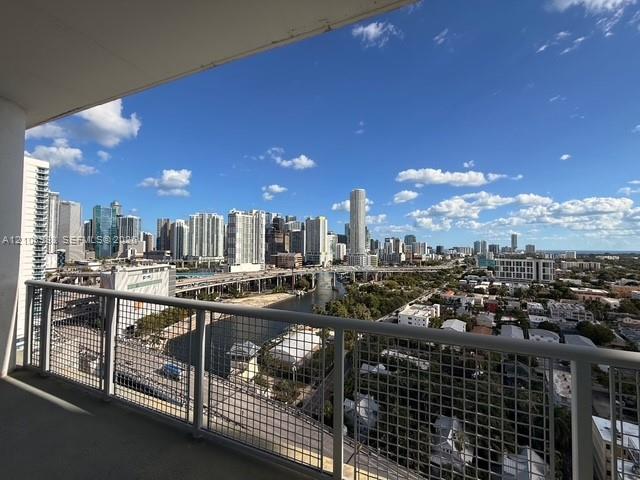
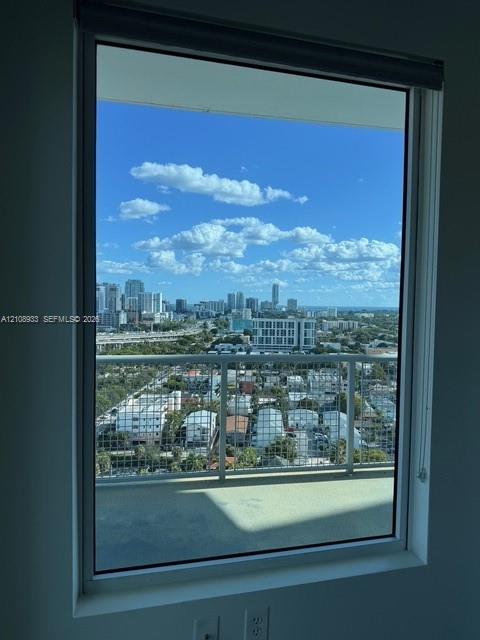
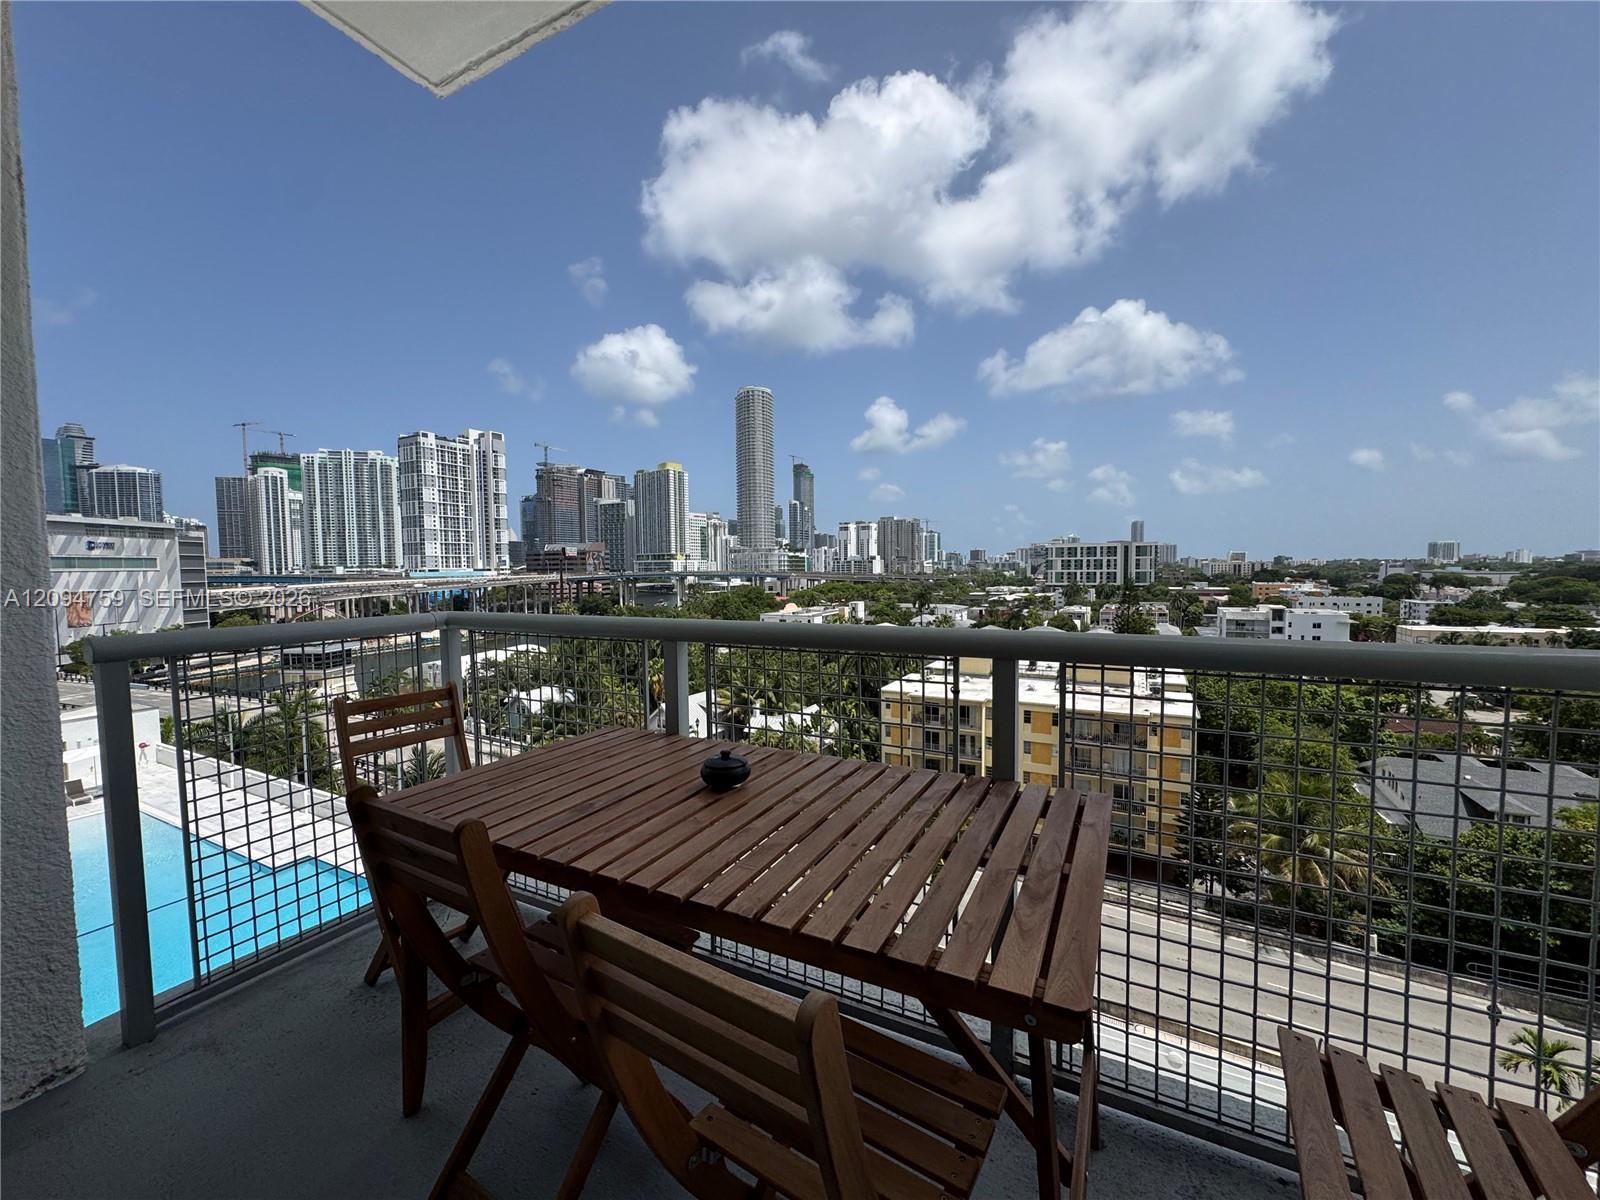
Private balcony featuring a metal grid railing, concrete flooring, and an expansive cityscape horizon
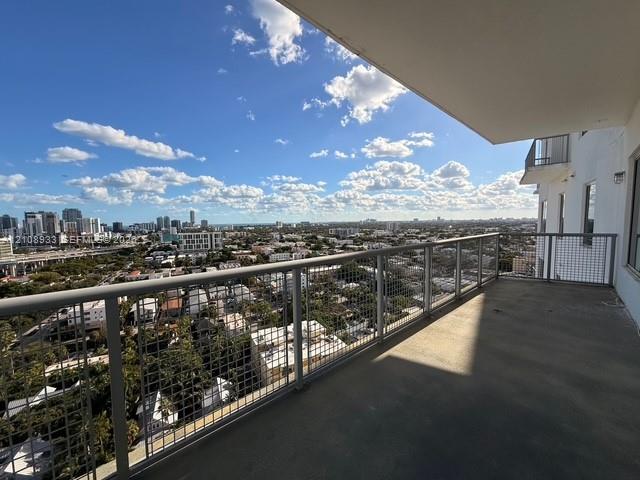
Expansive covered balcony featuring a concrete floor and perimeter metal railing with mesh paneling
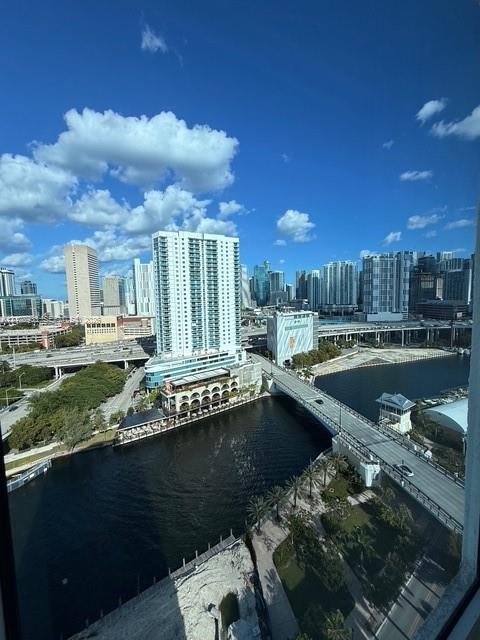
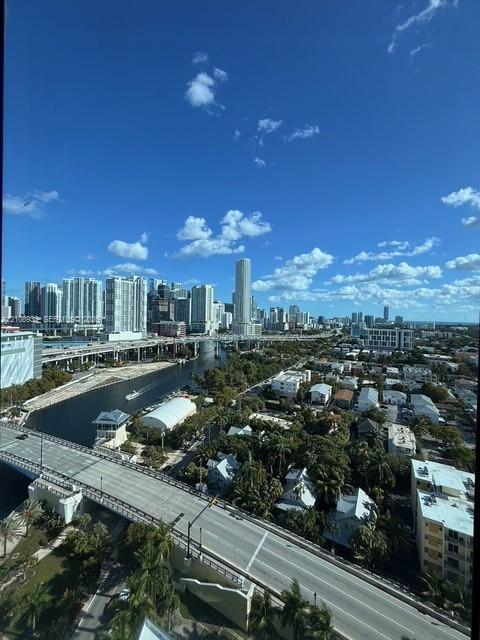
Aerial perspective of the metropolitan skyline featuring high-rise architecture, urban infrastructure, and coastal waterway access
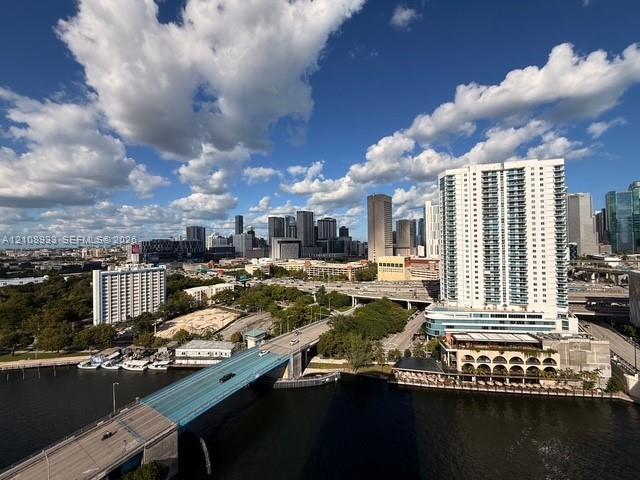
Urban skyline encompassing high-rise buildings, waterway, bridge, and landscaped green space
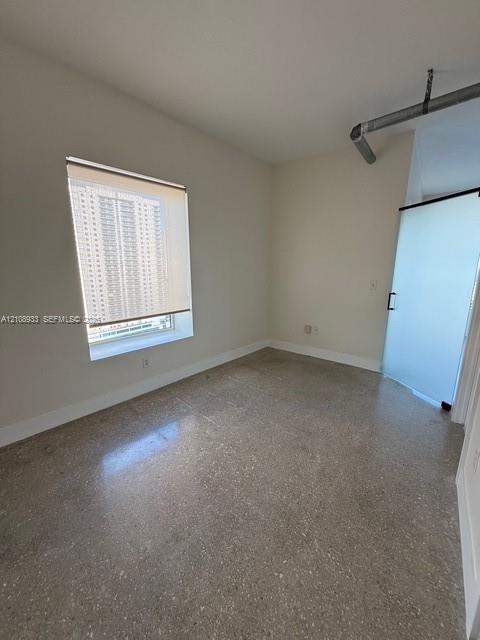
Interior space featuring polished concrete flooring, neutral wall tones, a large window with a fitted roller shade, and a frosted glass sliding door
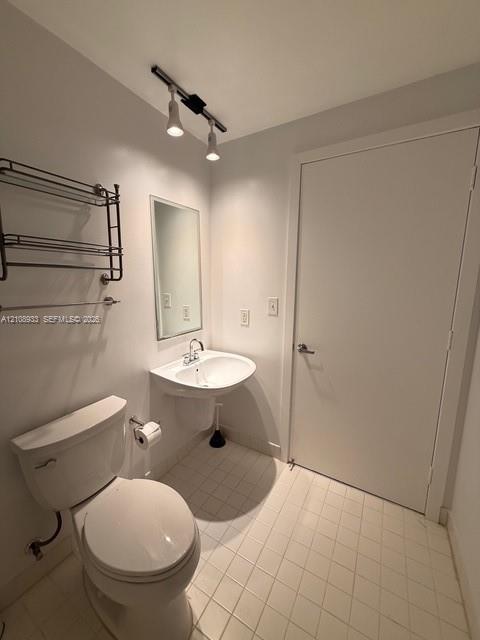
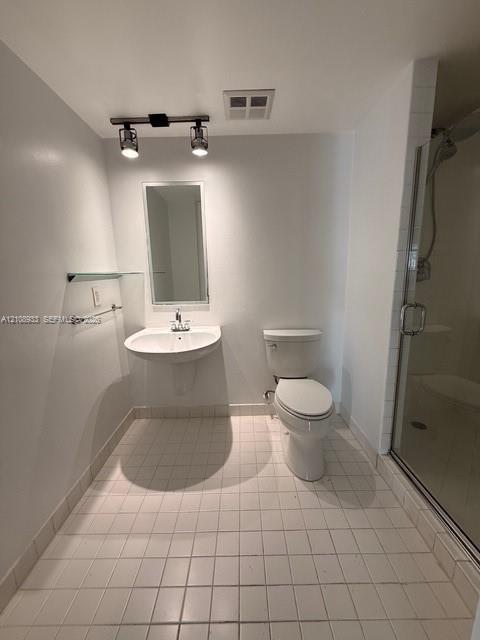
Wall-mounted pedestal sink with polished chrome dual-handle faucet, rectangular wall-mounted mirror, ceiling-mounted track lighting, and tiled flooring
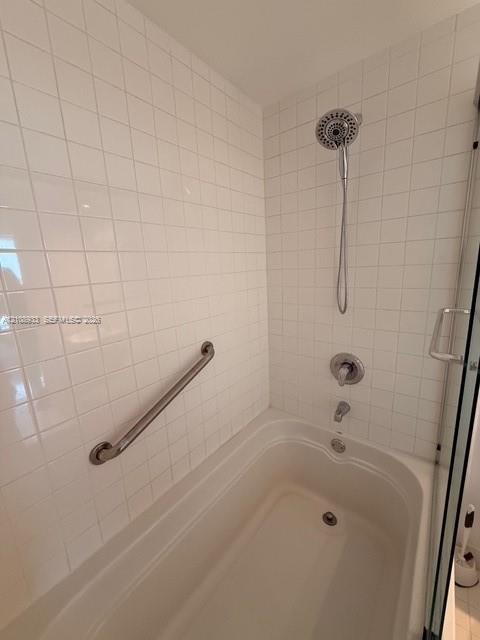
Bathtub and shower combination featuring white square tile surround, chrome hand-held shower fixture, single-handle pressure balance valve, and mounted metal grab bar
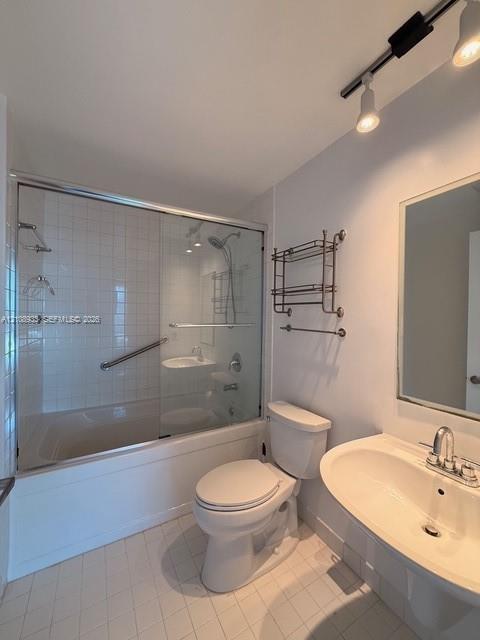
Bathroom featuring a tub-shower combination with sliding glass doors and white tile surround, pedestal sink with chrome dual-handle faucet, frameless wall mirror, and adjustable track lighting
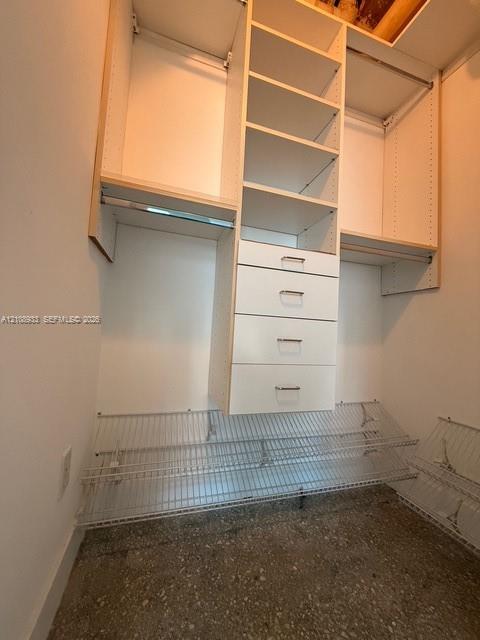
Custom closet organization system featuring white laminate shelving, a central column of four drawers with silver-toned hardware, multiple hanging rods, and lower tiered wire shelving
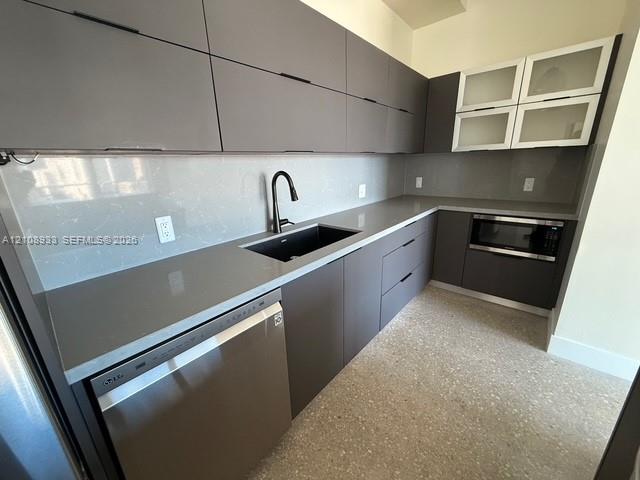
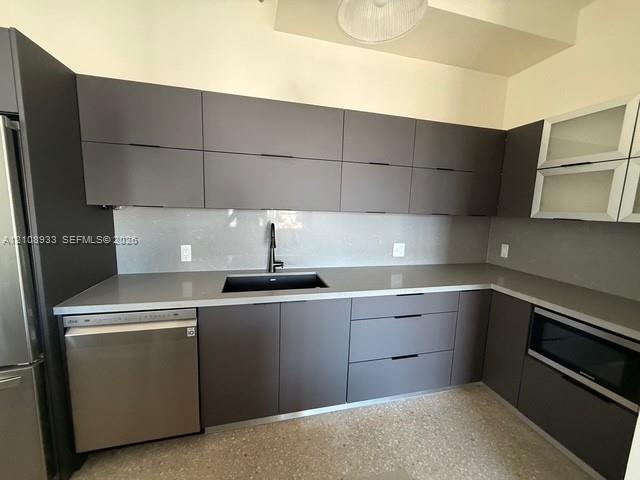
Flat-panel cabinetry with matte hardware, stone-surface countertops, full-height backsplash, undermount sink with high-arc faucet, and integrated appliances
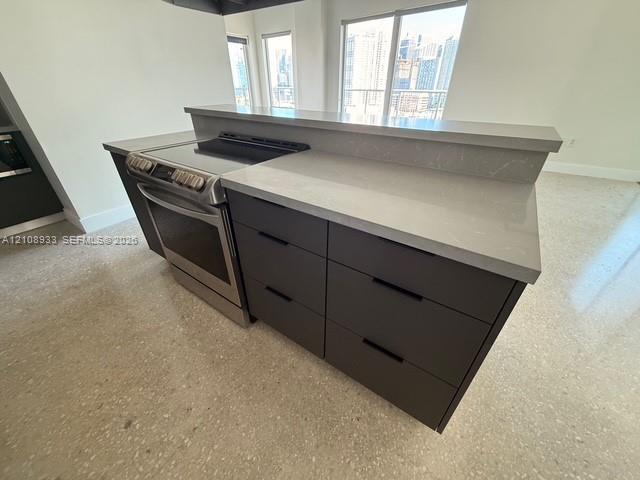
Kitchen island featuring a stone-composite countertop, matte grey flat-panel cabinetry with horizontal pulls, stainless steel slide-in range, and polished concrete flooring
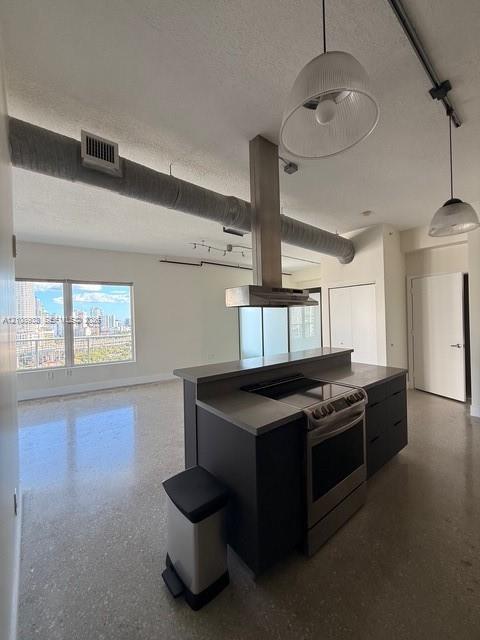
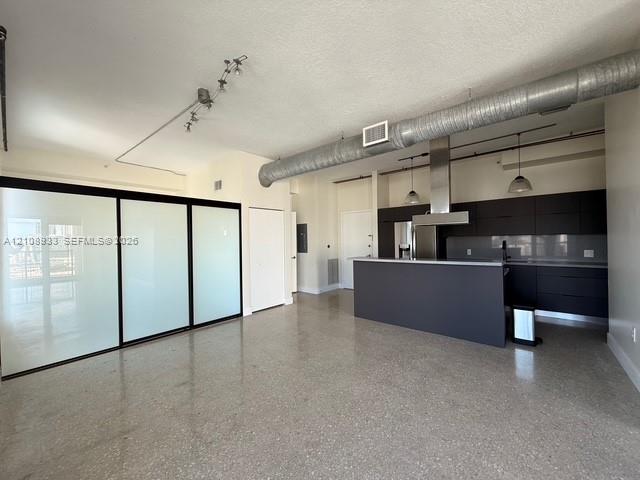
Industrial-style loft space featuring polished concrete flooring, exposed ductwork, a kitchen island with an integrated cooktop, a stainless steel range hood, and pendant lighting
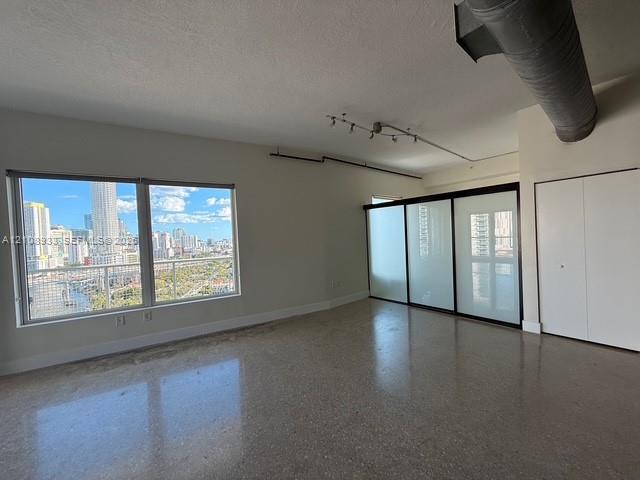
Industrial-style interior featuring polished concrete flooring, exposed ductwork, track lighting, and sliding frosted glass partitions
Open-concept interior featuring polished concrete flooring, industrial-style exposed ductwork, a kitchen with dark cabinetry and a stainless steel vent hood, and large sliding translucent glass privacy panels
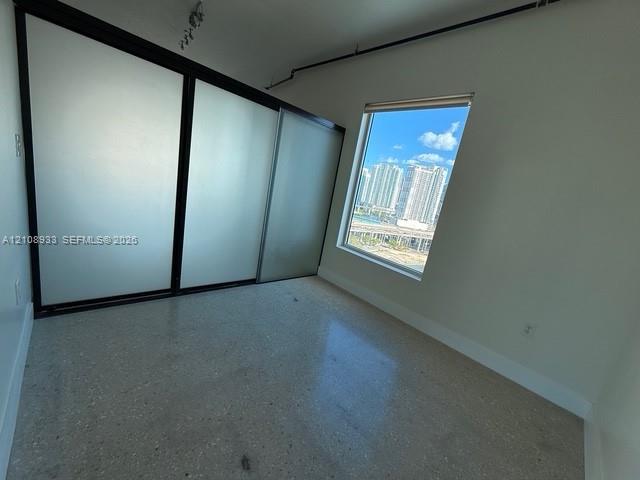
Polished concrete flooring, floor-to-ceiling sliding closet doors with frosted glass panels and black frames, exposed industrial piping, and a large window featuring an urban skyline
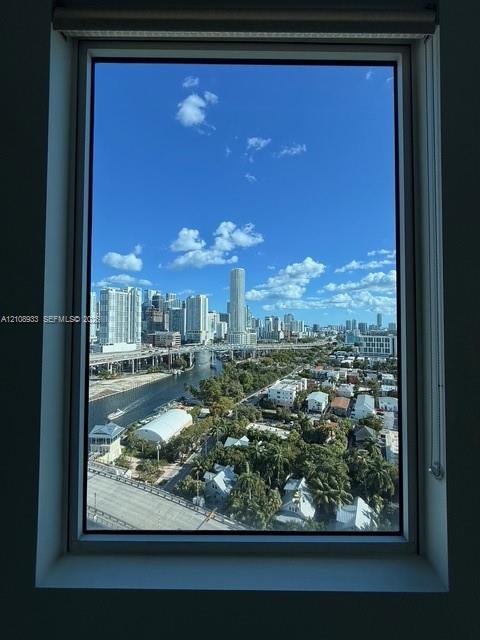
Floor-to-ceiling window framing a cityscape including urban skyscrapers, a waterway, and dense tree canopy
Elevated cityscape panorama featuring skyscraper architecture, waterway, and bridge infrastructure
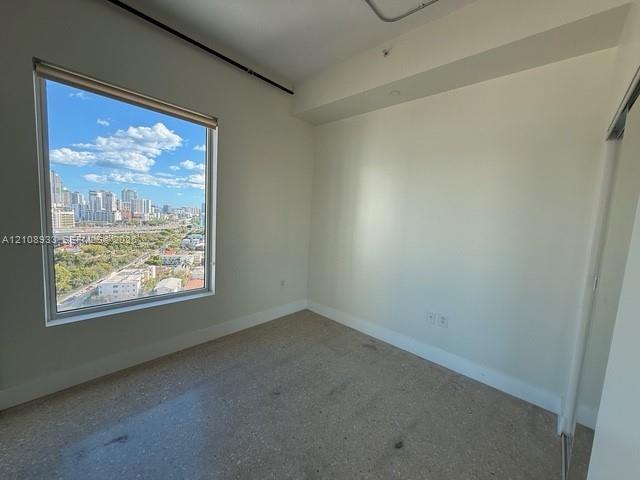
Floor-to-ceiling window featuring city skyline backdrop, neutral wall finishes, and stone-composite flooring
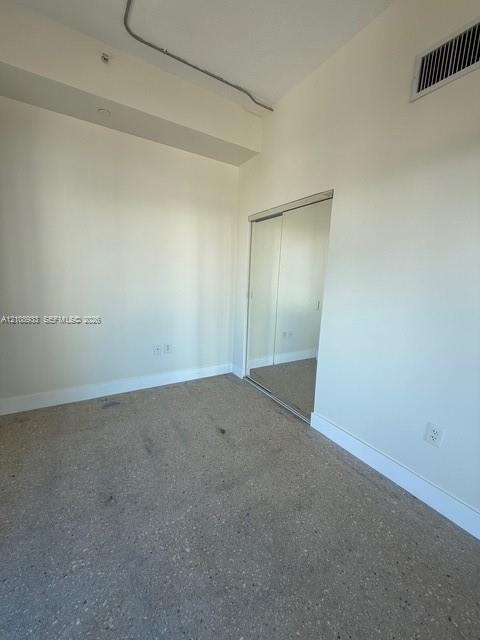
Interior room featuring speckled stone-finish flooring, neutral wall coloring, and a closet with sliding mirrored doors
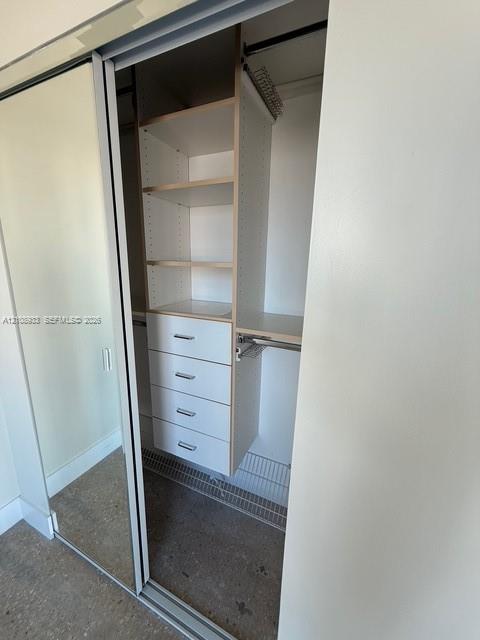
Closet featuring sliding mirrored doors, integrated white cabinetry with four pull-out drawers, multiple open storage shelves, and overhead clothing rods
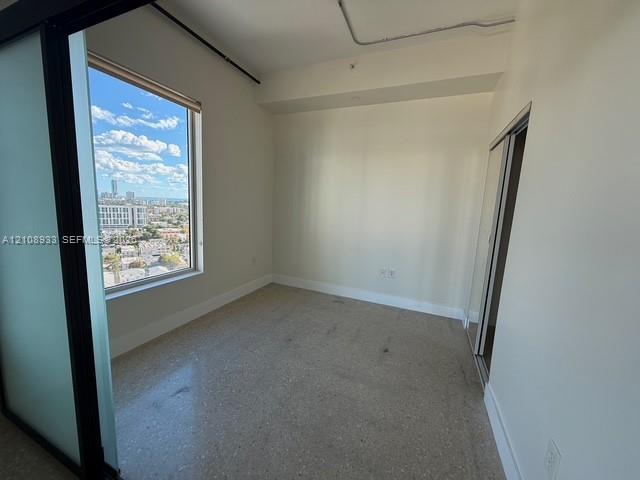
Terrazzo flooring, expansive window with city skyline, exposed industrial-style conduit, and sliding glass panel door
Modern kitchen featuring matte gray flat-panel cabinetry, solid-surface countertops, a dark-toned undermount sink with a high-arch faucet, stainless steel appliances, and integrated glass-front upper storage cabinets
Wall-mounted pedestal sink with chrome faucet, tiled floor, glass-enclosed shower, rectangular mirror, and dual-bulb track lighting